BARNES Exclusive!
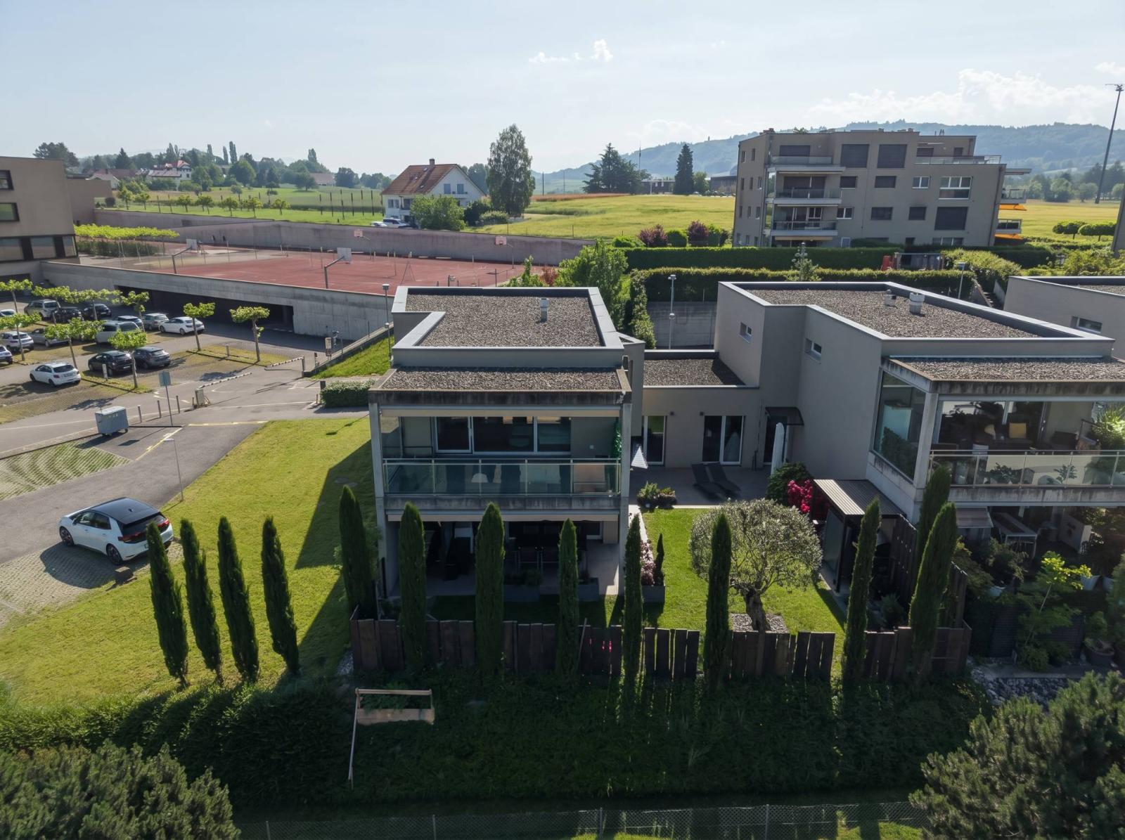
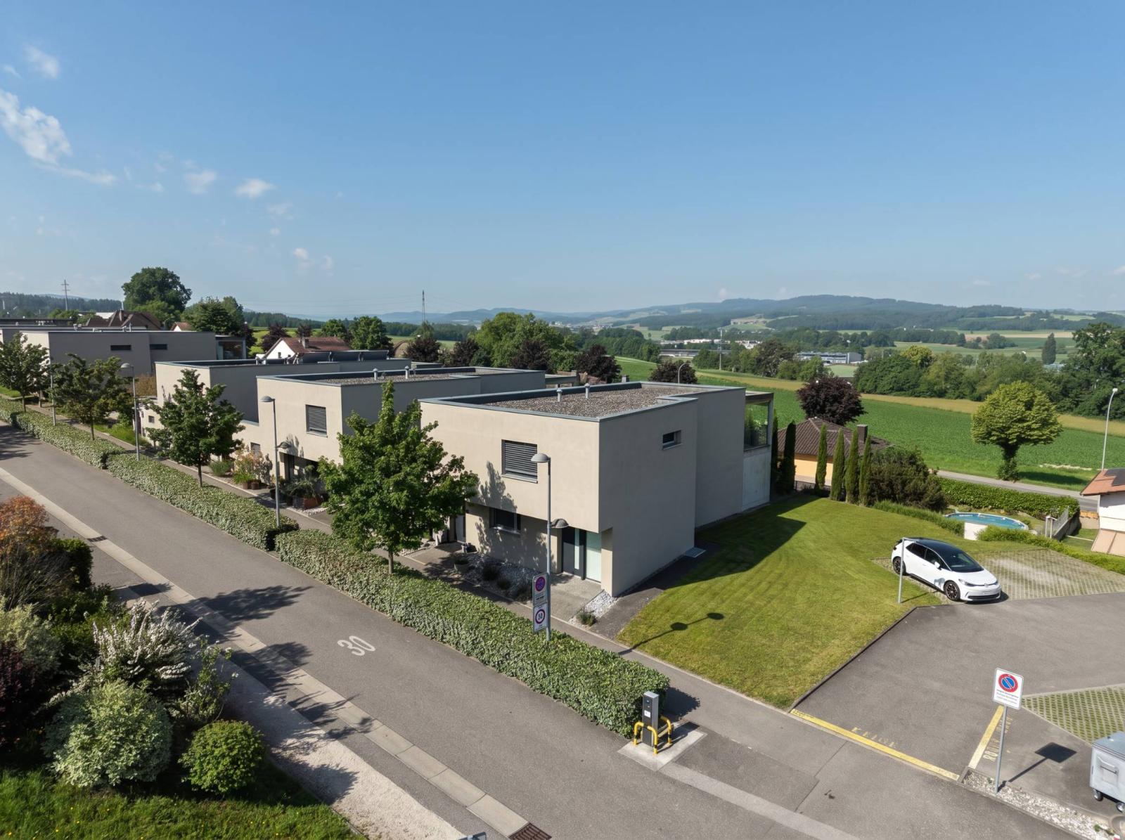
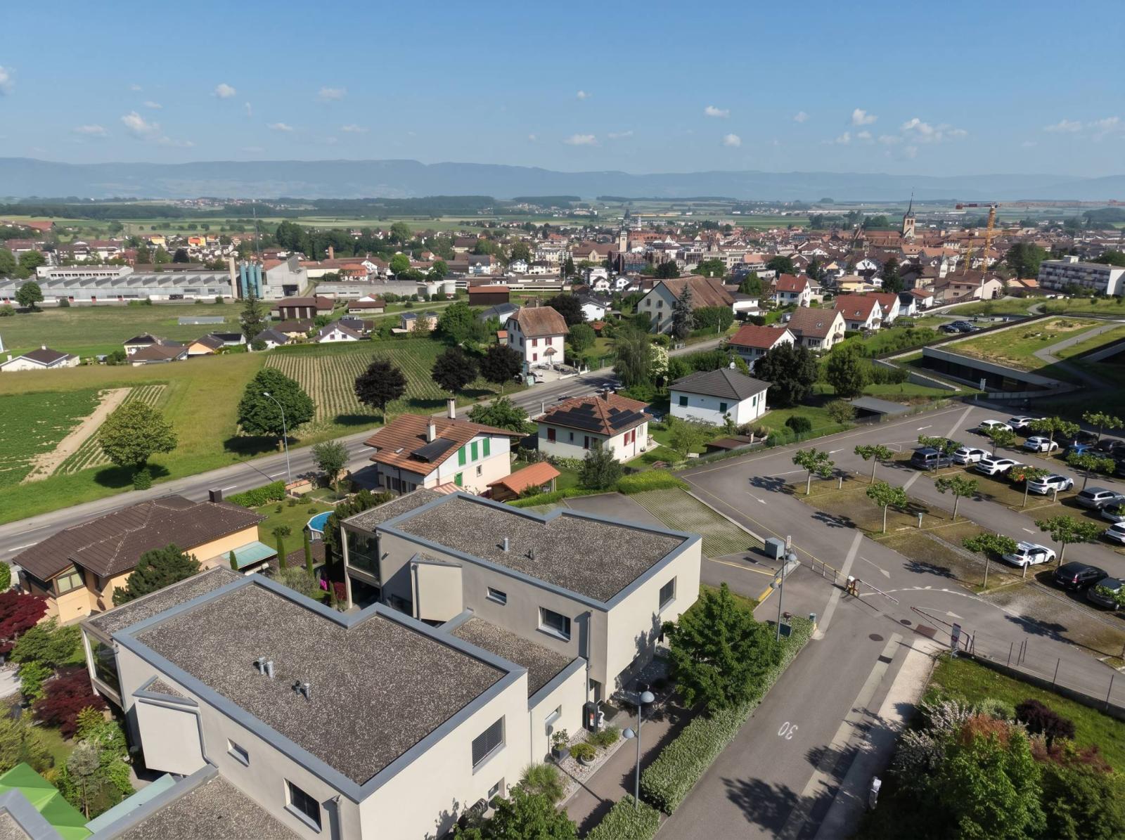
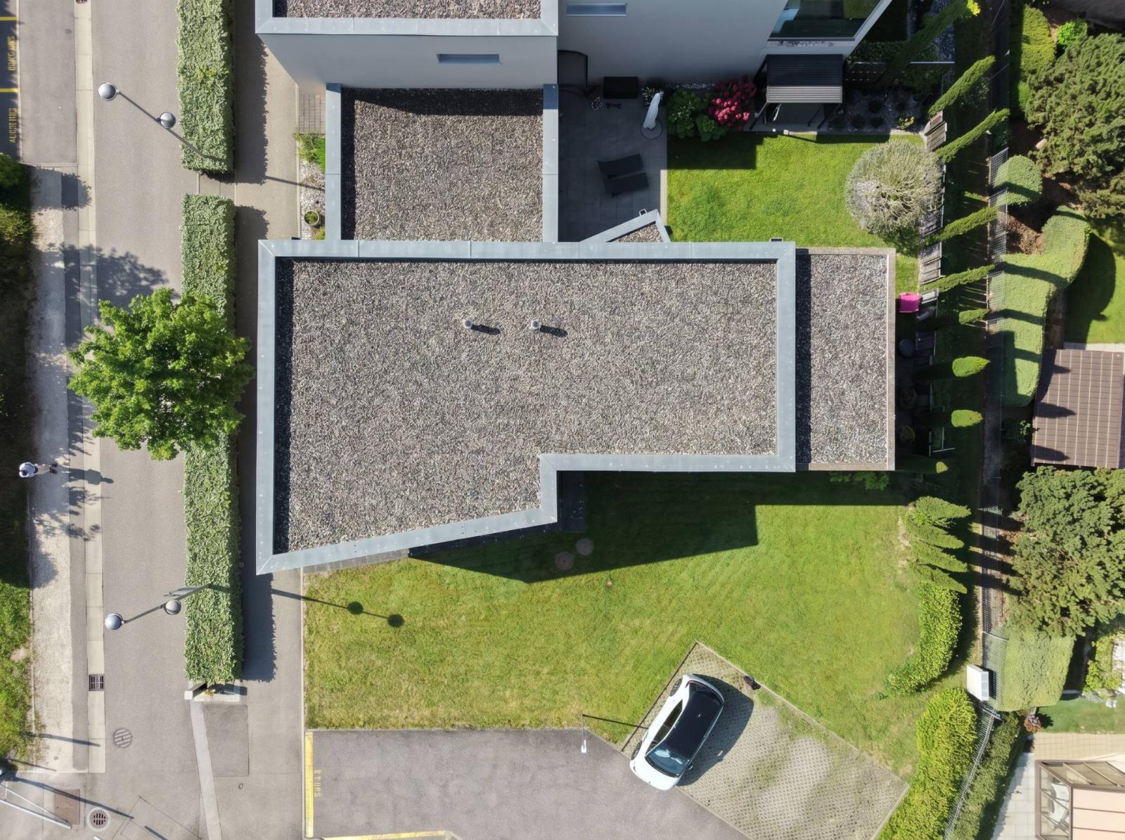
A rare opportunity in Payerne: this beautiful 6.5-room terraced house, created by combining two condominiums, now offers the spaciousness and flexibility of a true family home. Built in 2013, it provides approximately 202 m² of living space, or a weighted area of approximately 214 m², on a 418 m² plot. The quality of its materials, underfloor heating, solar thermal panels, and southwest exposure make it a bright and energy-efficient property.
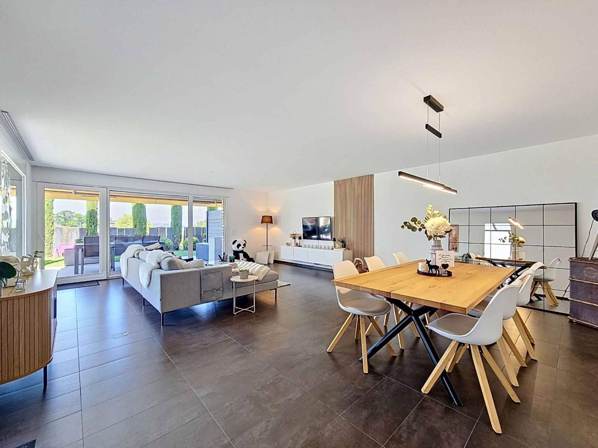
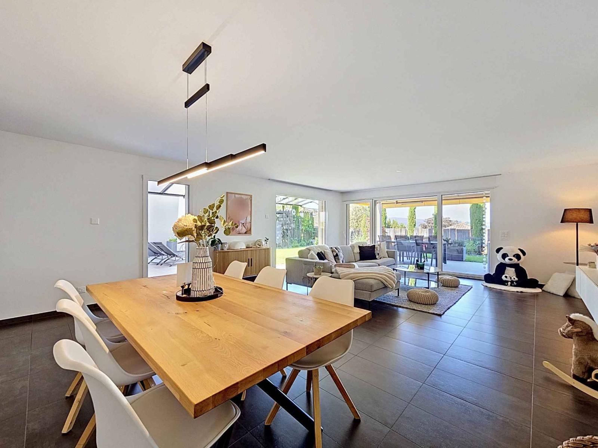
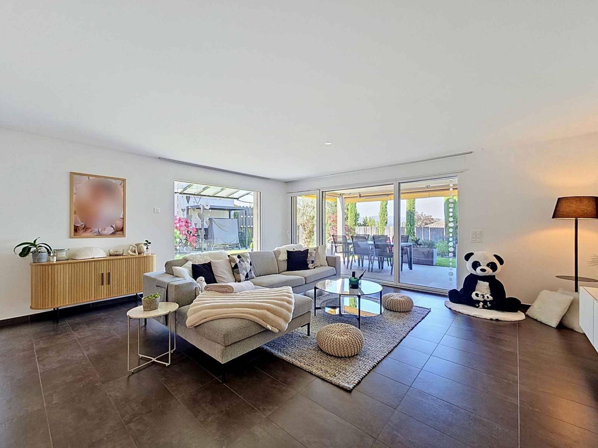
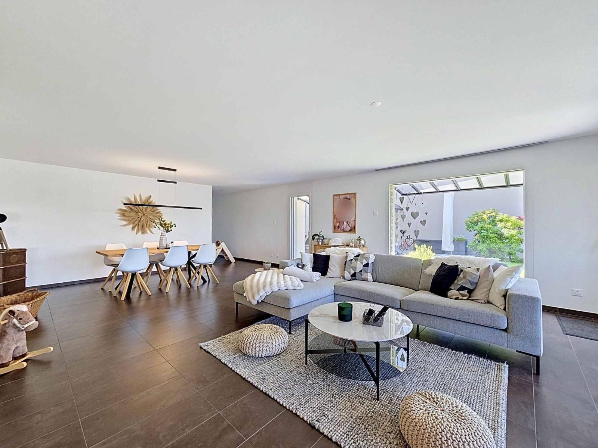
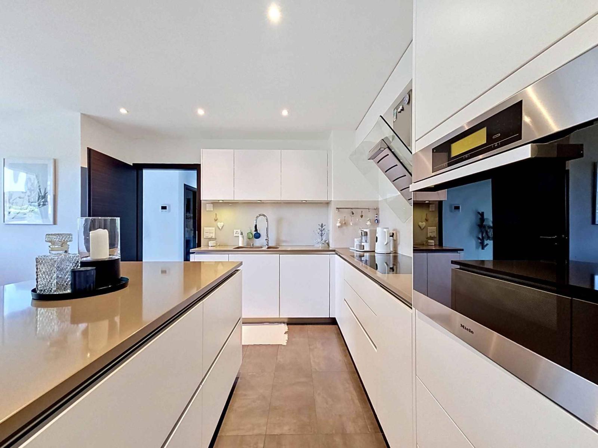
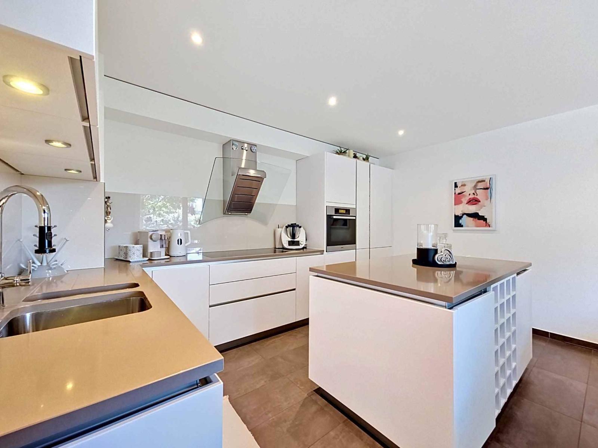
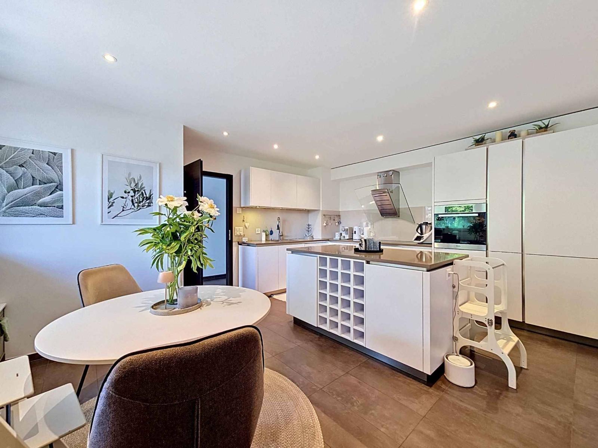
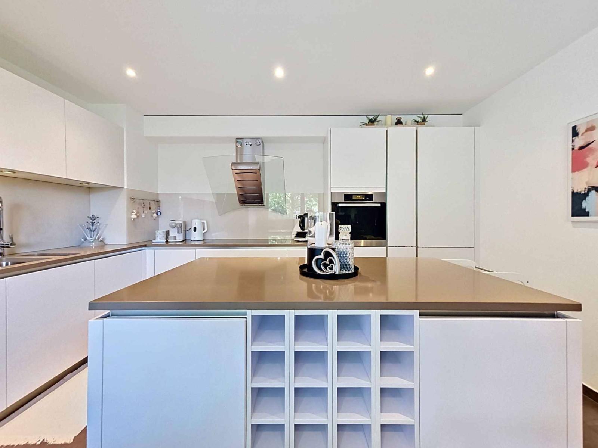
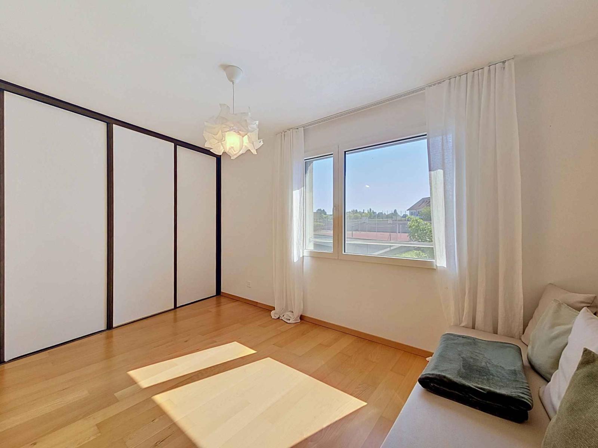
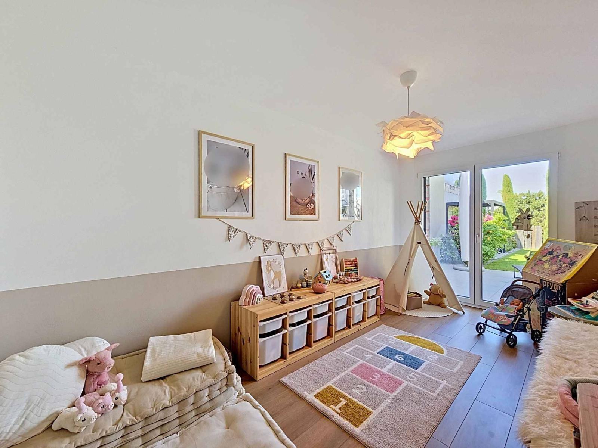
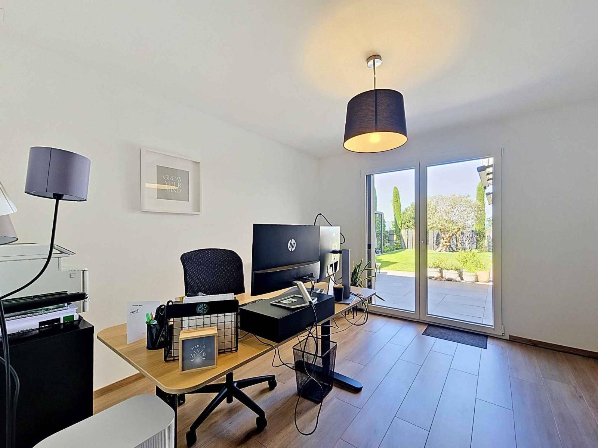
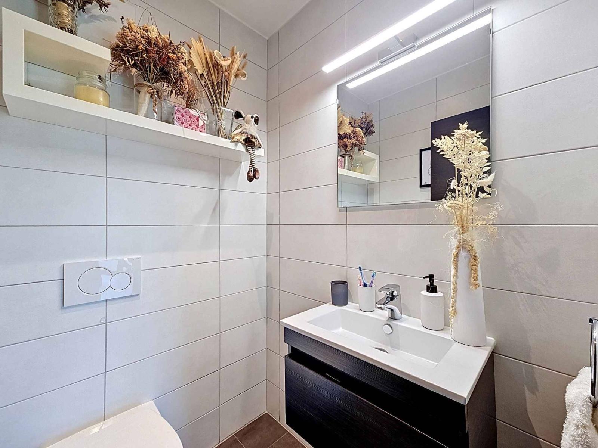
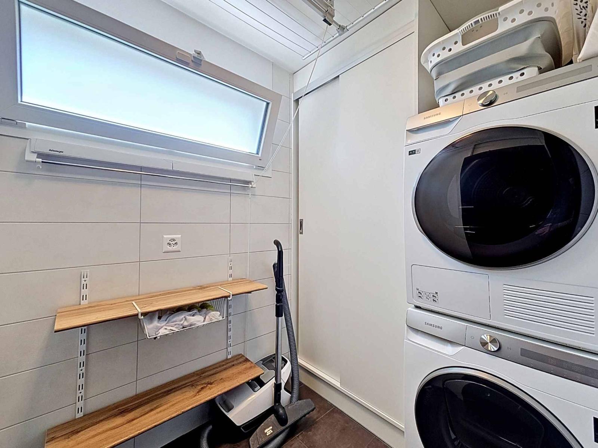
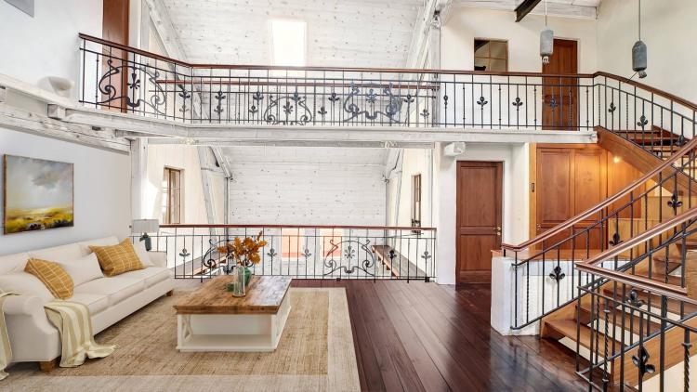
The ground floor comprises two spacious and separate living areas, including a generous living room of over 45 m² opening directly onto the terrace and garden. The fully equipped kitchen overlooks the dining area, and two multi-purpose rooms complete this floor, ideal as offices or bedrooms depending on your needs. A laundry room and a guest WC complete the layout.
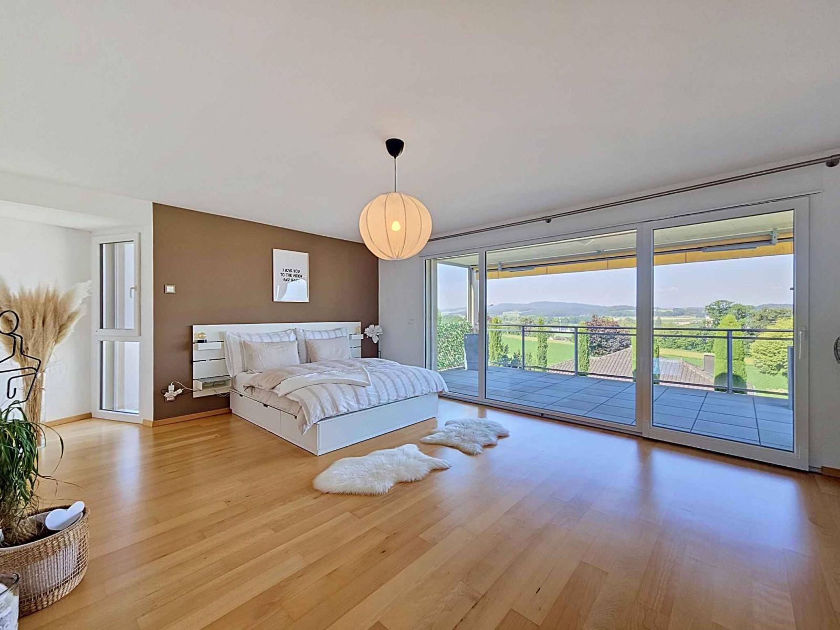
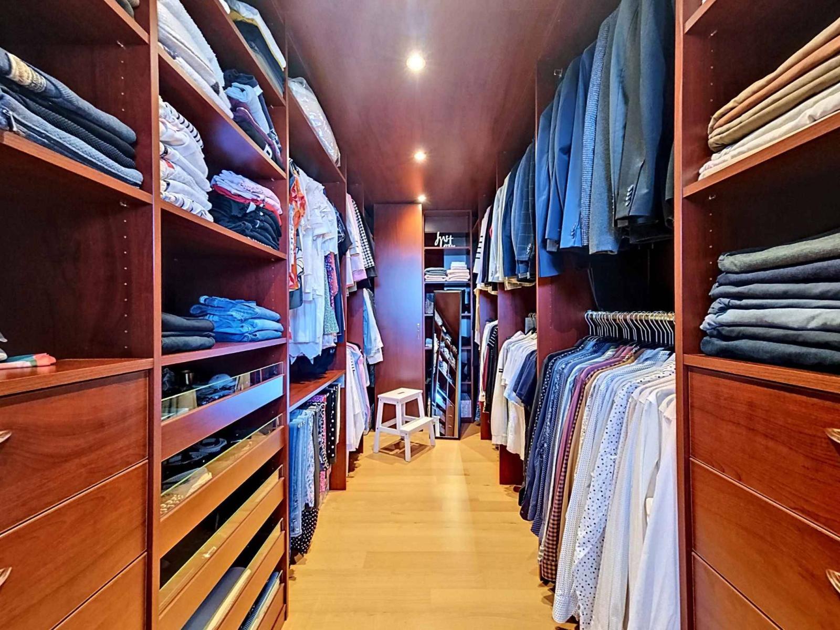
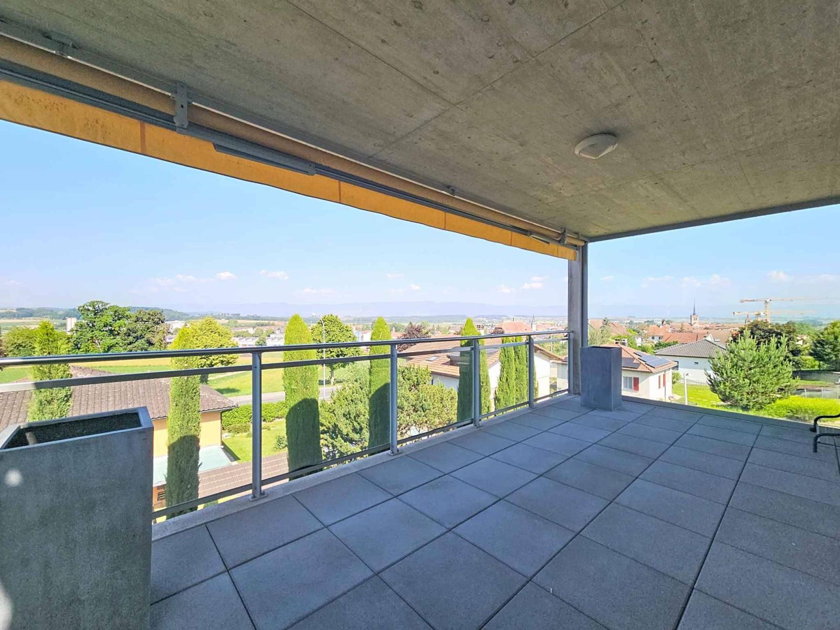
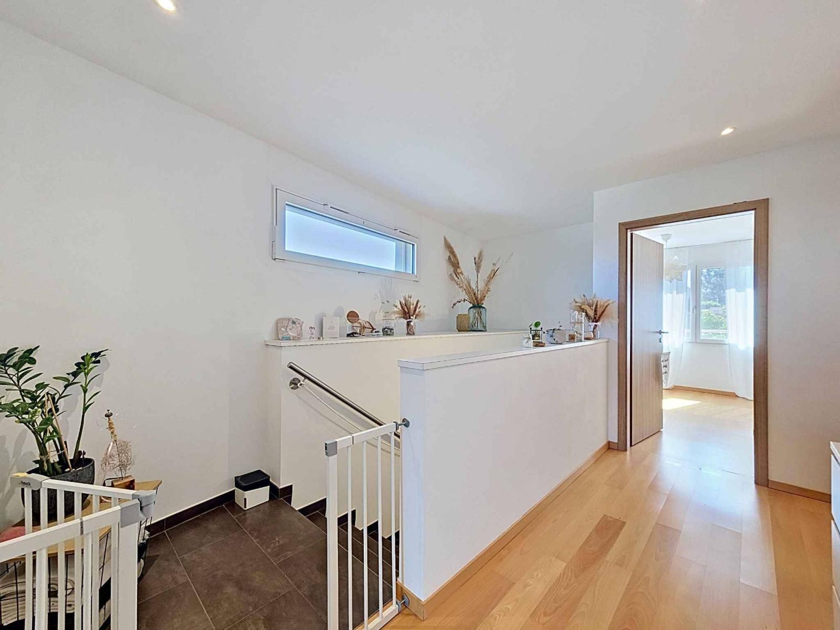
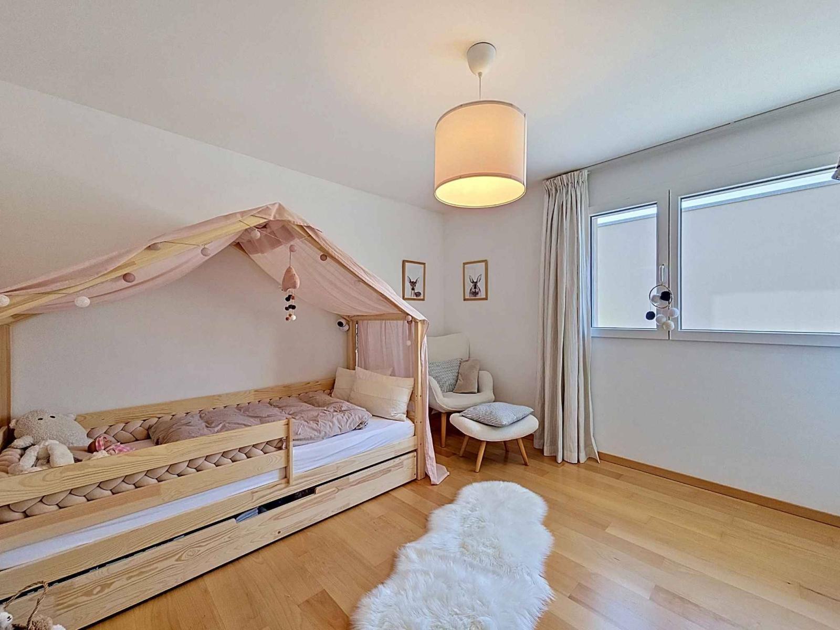
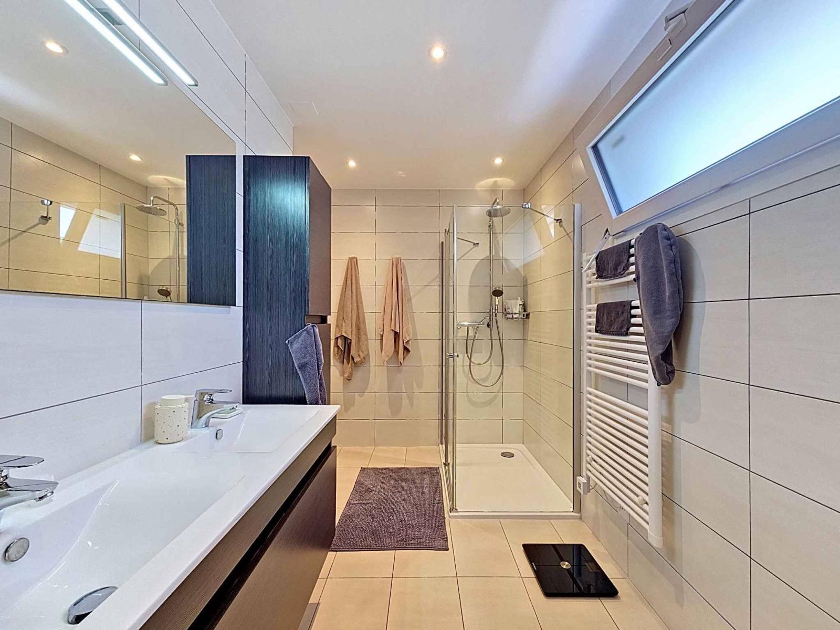
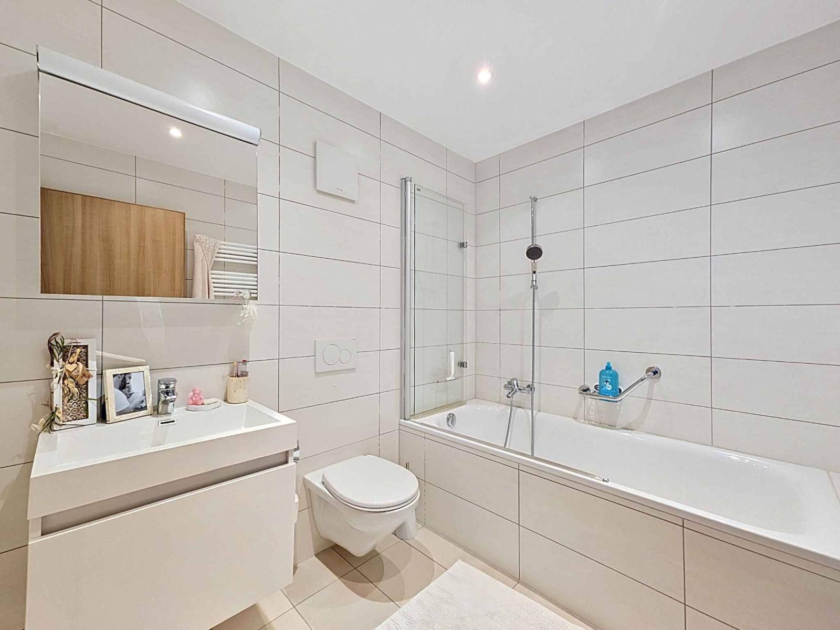
Upstairs, the 30 sq m master suite features a custom-built 9 sq m dressing room and direct access to a nearly 17 sq m balcony with beautiful city views. Two additional bedrooms, two bathrooms, and a 10 sq m hallway complete a floor designed for everyday comfort.
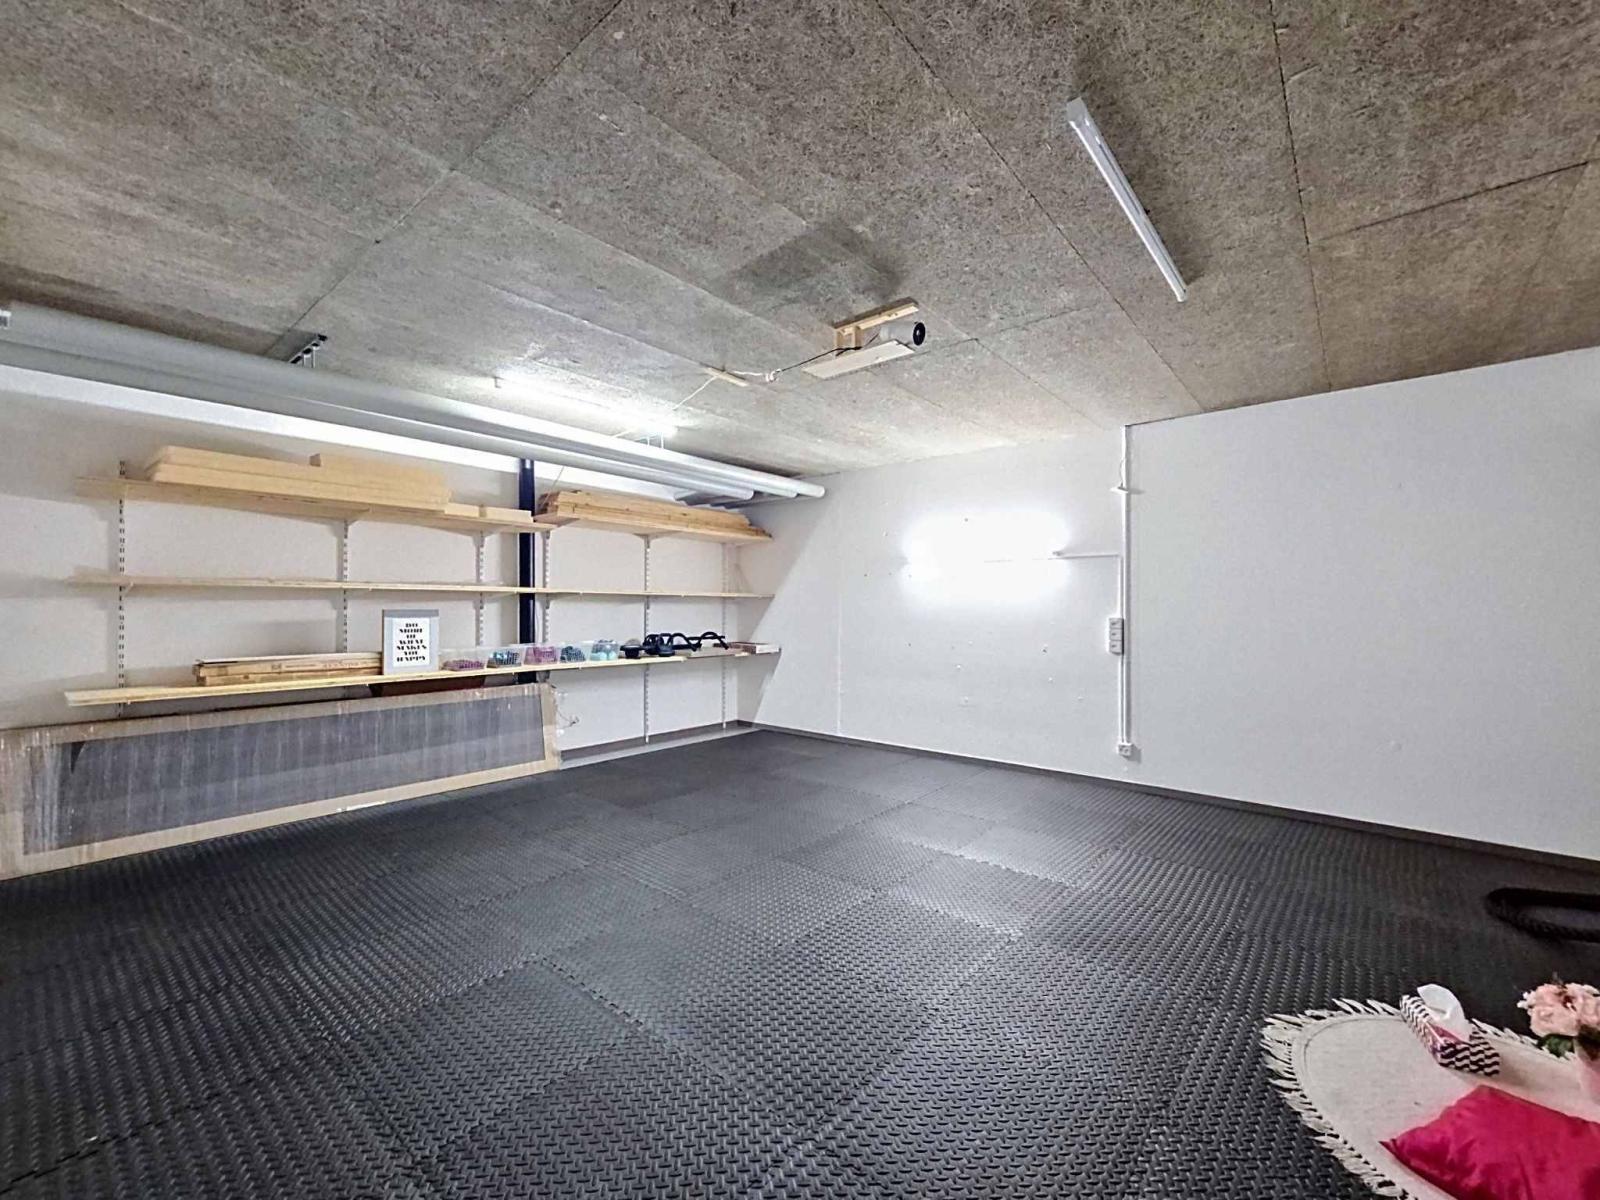
The basement is a major asset of the property: two cellars totaling approximately 74 m², both accessible from the outside, offer exceptional potential. The first, spacious cellar lends itself to conversion into a workshop, wine cellar, or ample storage space. The second, currently used as a gym, could easily accommodate a separate office, a home cinema, or any other use desired.
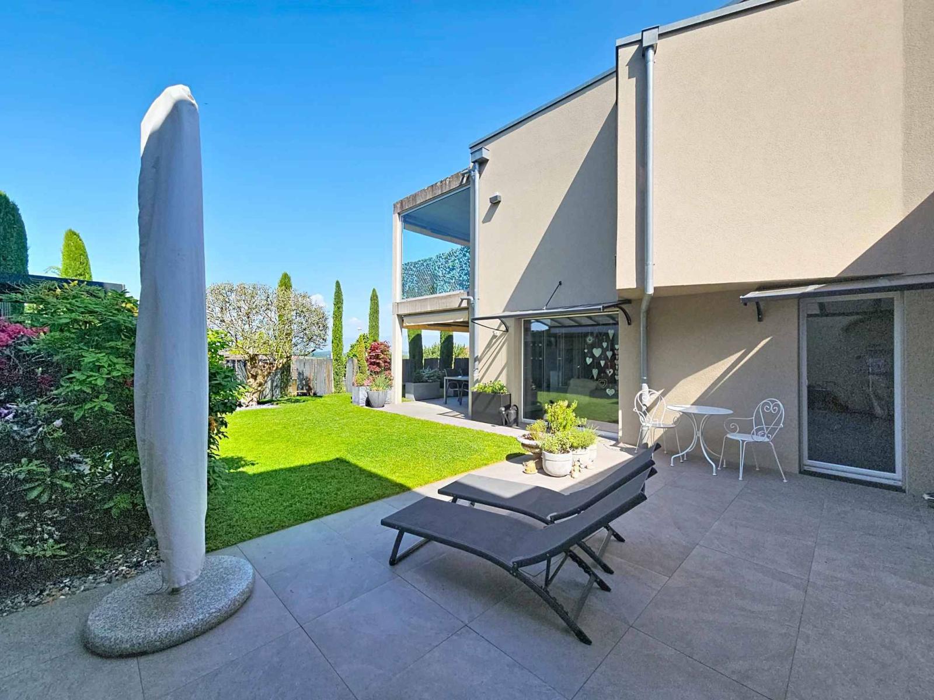
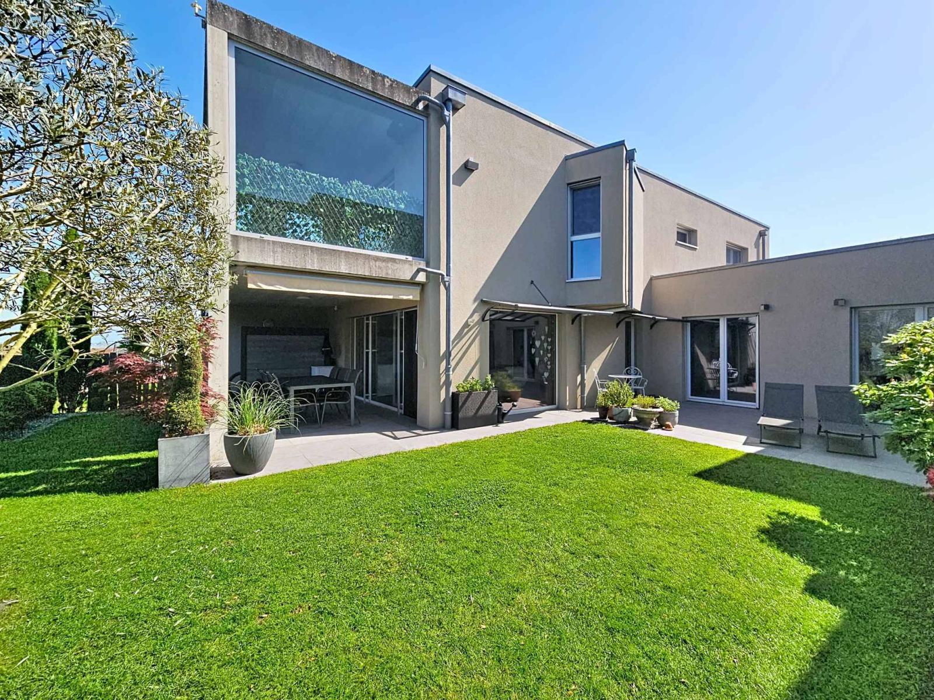
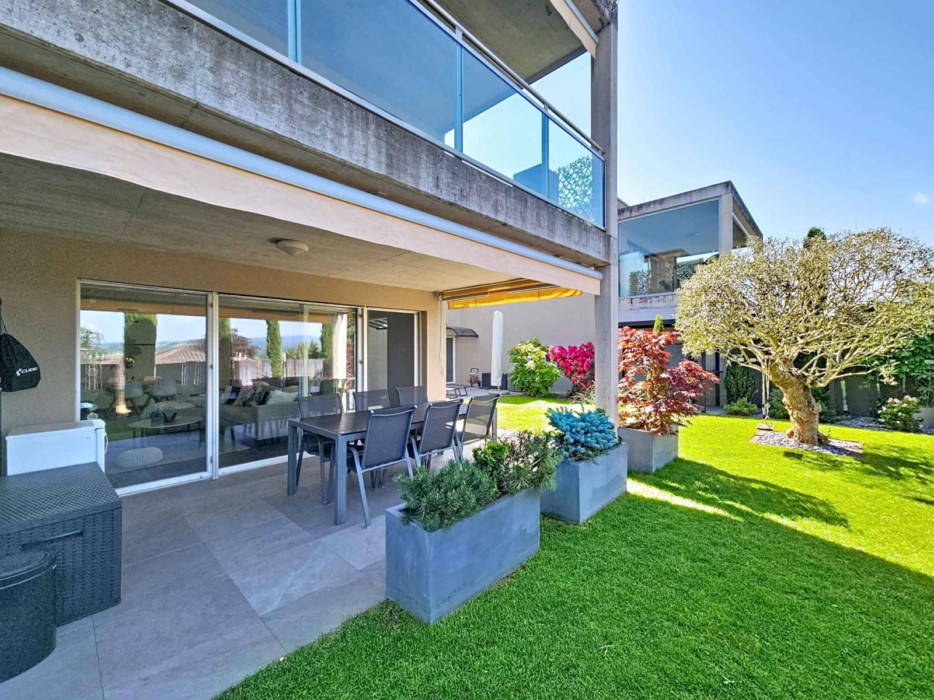
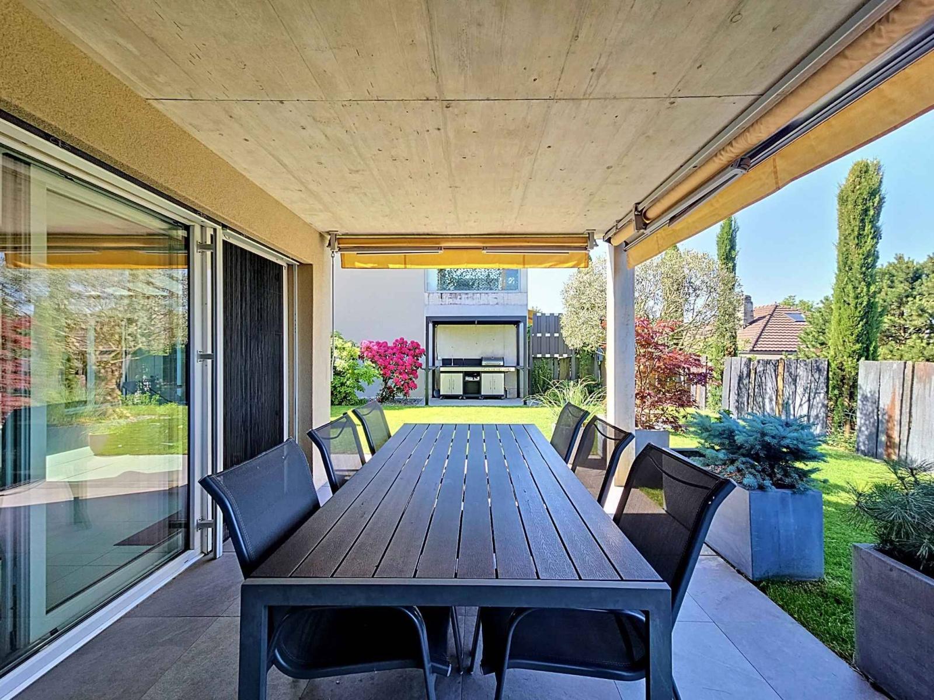
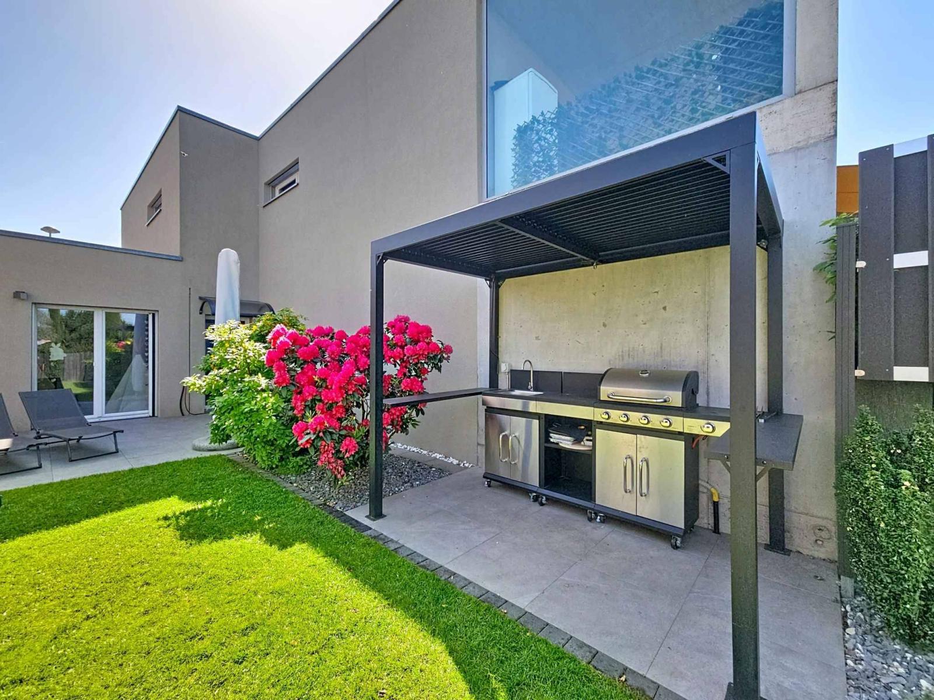
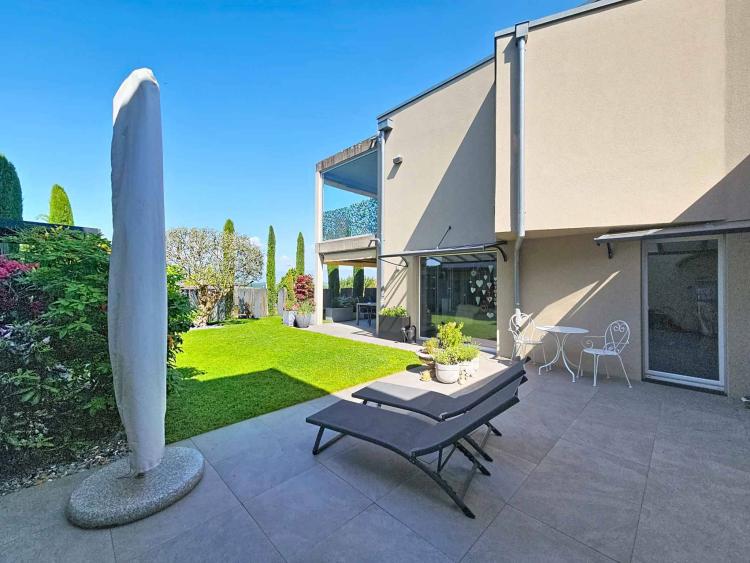
Outside, the property boasts a meticulously landscaped garden, featuring a variety of trees including an olive tree, a true invitation to relaxation. A large terrace with private storage extends the living spaces, while a separate covered area houses a barbecue, perfect for enjoying the warmer months. Two private parking spaces, available for an additional CHF 30,000 for both, complete the package, one of which is equipped with an electric vehicle charging point. Visitor parking is available in the adjacent lot.
DISTRIBUTION
BASEMENT
- Cellar with workshop area and wine cellar
- Fitness room
GROUND FLOOR
- Entrance hall
- Living room and dining room
- Kitchen
- Bathroom
- Laundry
- Bedroom
- Desk
1ST FLOOR
- 2 Bedrooms
- Master suite
- Dressing
- Bathroom with toilet
- Shower room with toilet
Refer to the description above.