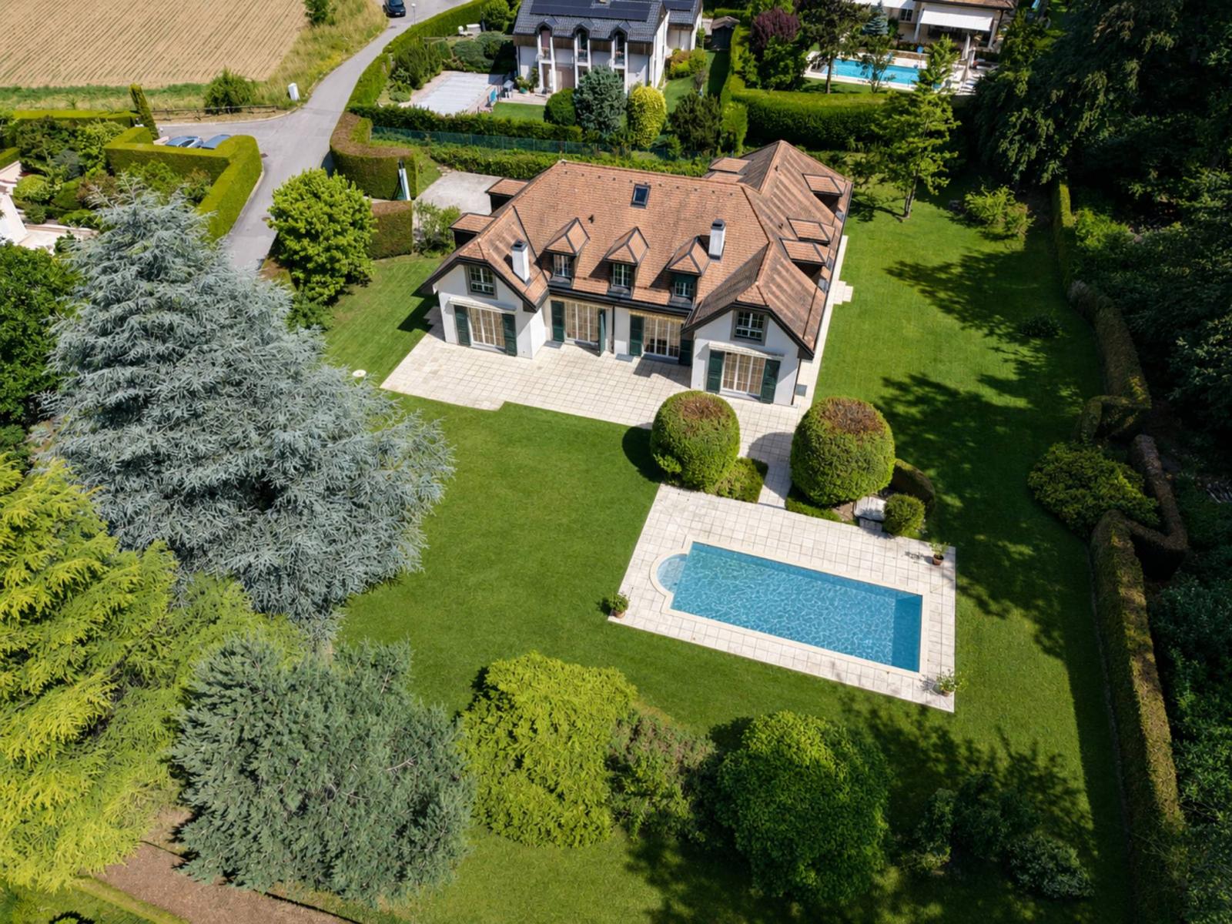
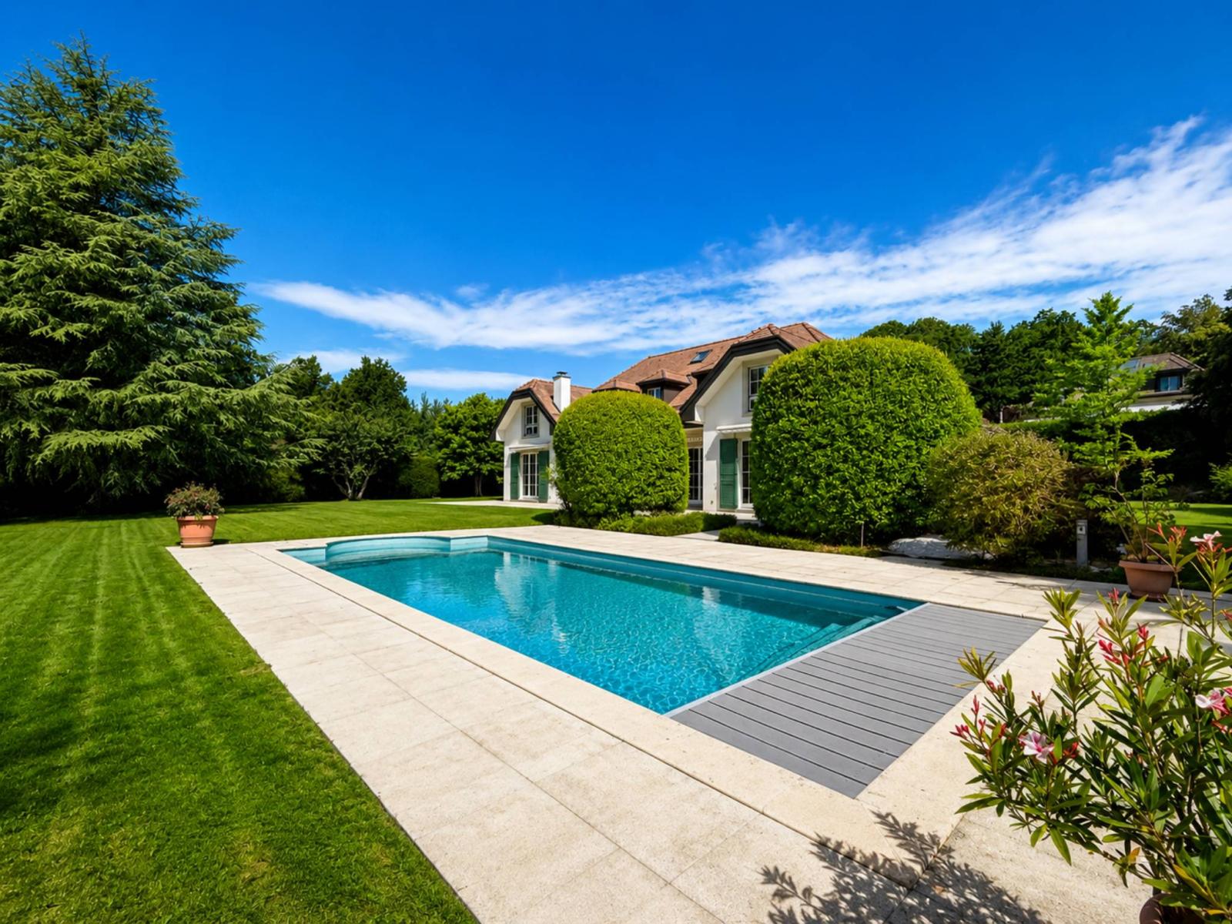
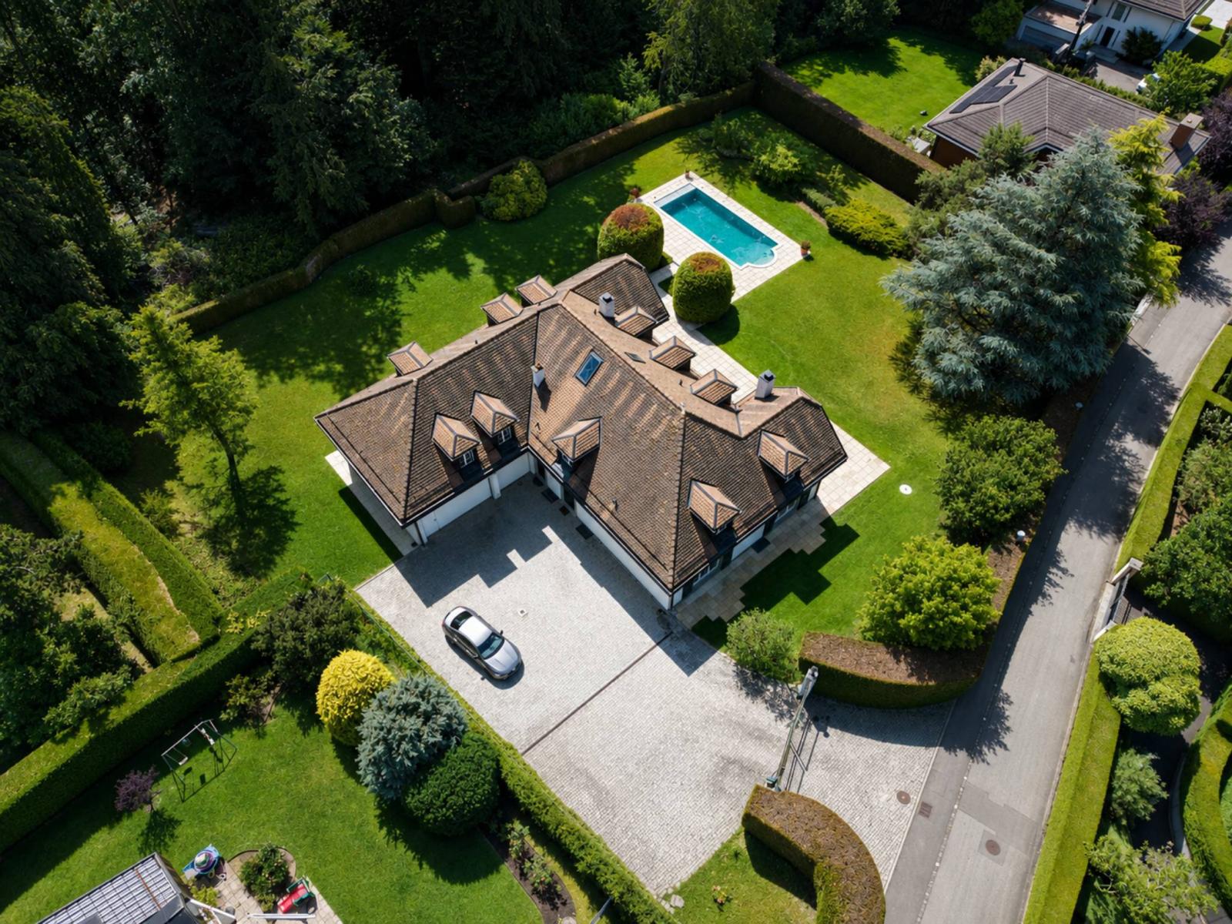
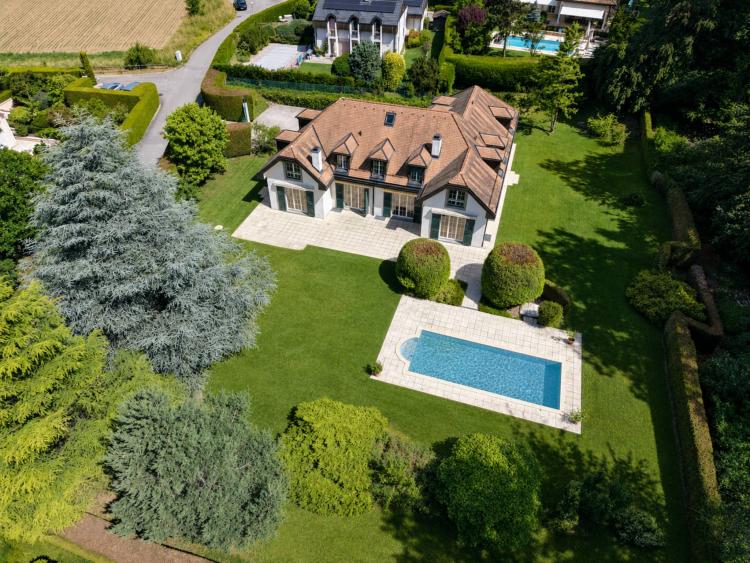
On Chemin des Côtes-de-Montmoiret, in the hills above Chailly, this detached villa stands on a 3,476 m² plot, a size that has become rare in the Lausanne area. Enclosed by hedges that shield it from view, the property enjoys a precious discretion, just minutes from the city center and the École Nouvelle.
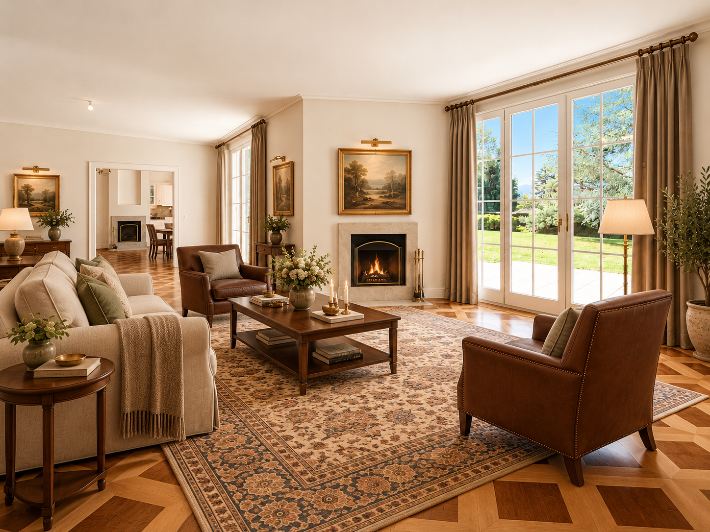
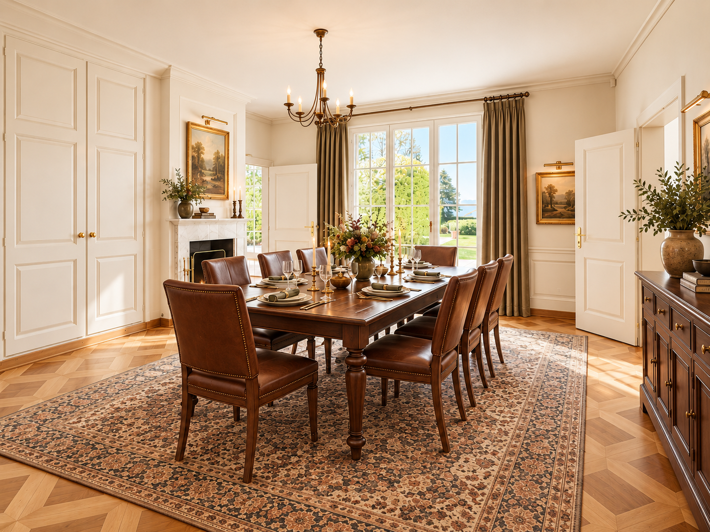
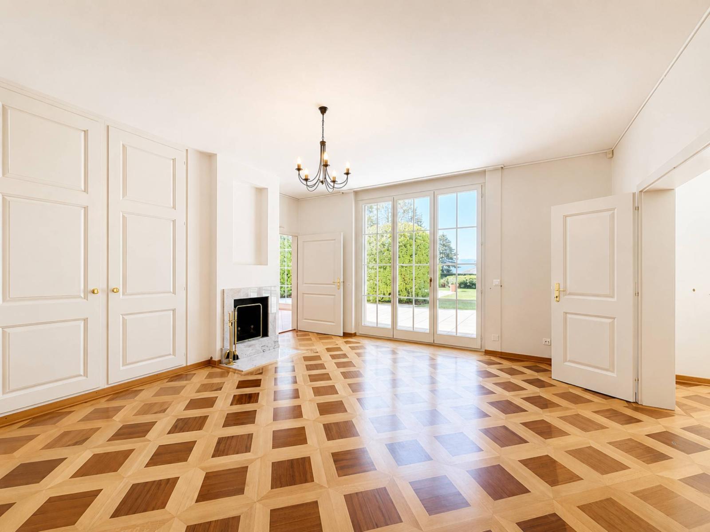
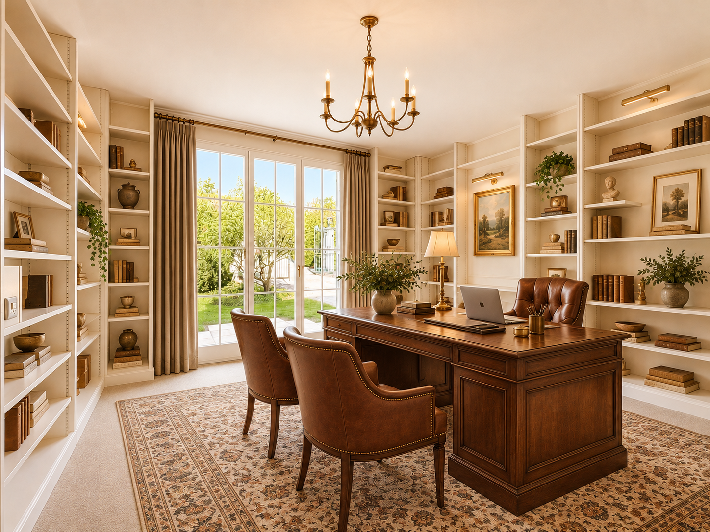
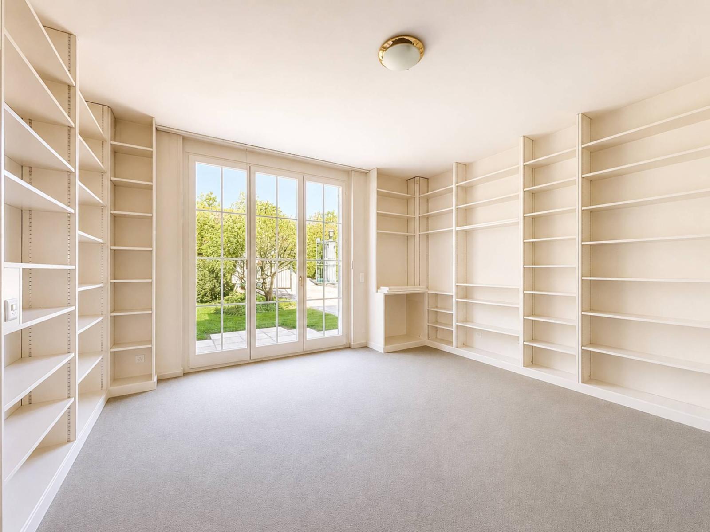
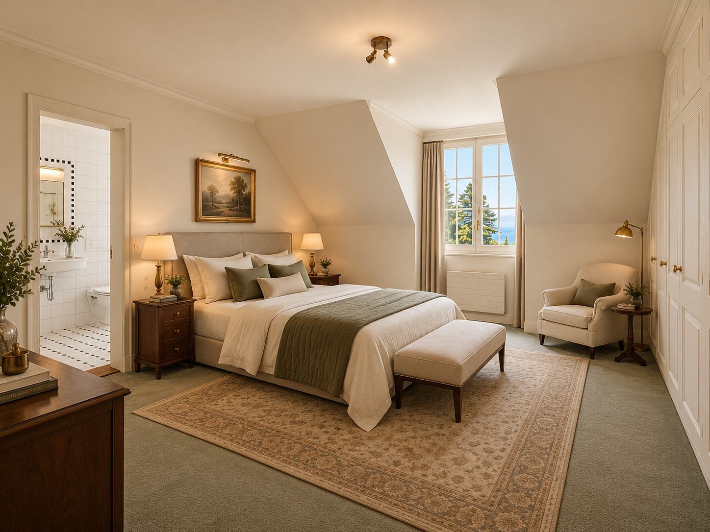
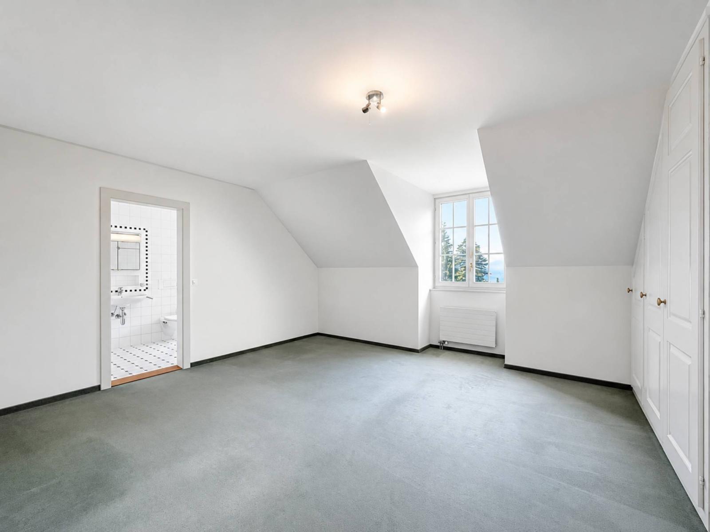
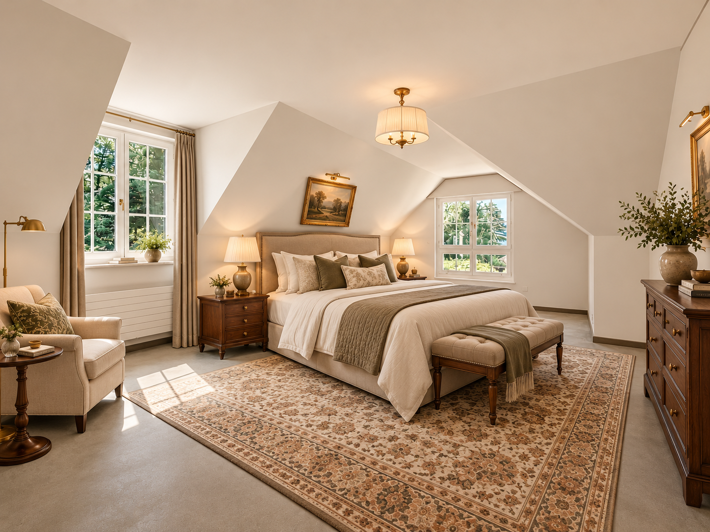
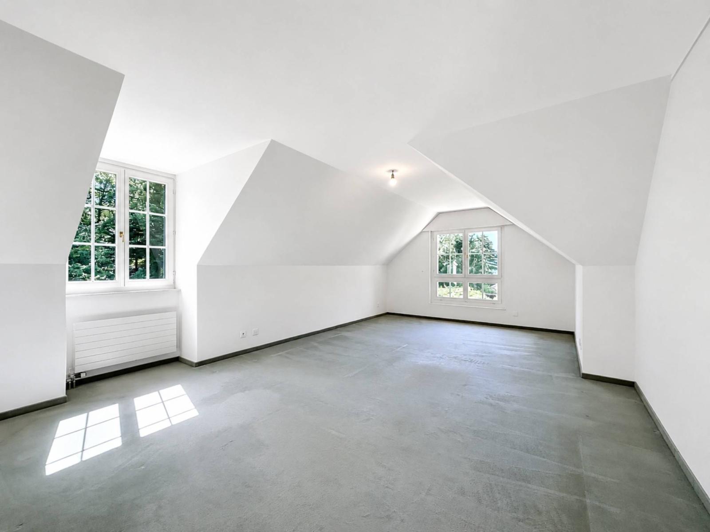
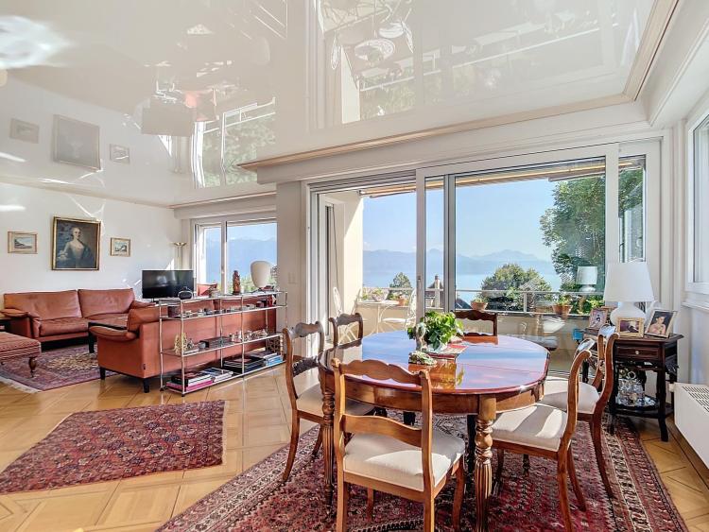
Facing due south, the house offers nearly 400 square meters of living space, from the basement to the attic. On the ground floor, the two living rooms and the dining room are arranged around their fireplaces and open through large French doors onto the terrace and garden. Light flows through them throughout the day. Upstairs, the bedrooms enjoy unobstructed views.
In addition to the main entrance, the house has a separate entrance, extended by a dedicated staircase. This allows household staff or guests to come and go discreetly, without passing through the living areas.
The basement houses a wine cellar and several spaces that can be converted, according to the buyer's wishes, into a gym, a guest bedroom, or a home theater. Outside, the swimming pool and its paved deck extend from the terrace, set amidst a meticulously maintained garden. A garage and additional parking spaces complete the property. It offers the spaciousness of an estate while remaining conveniently close to the city.