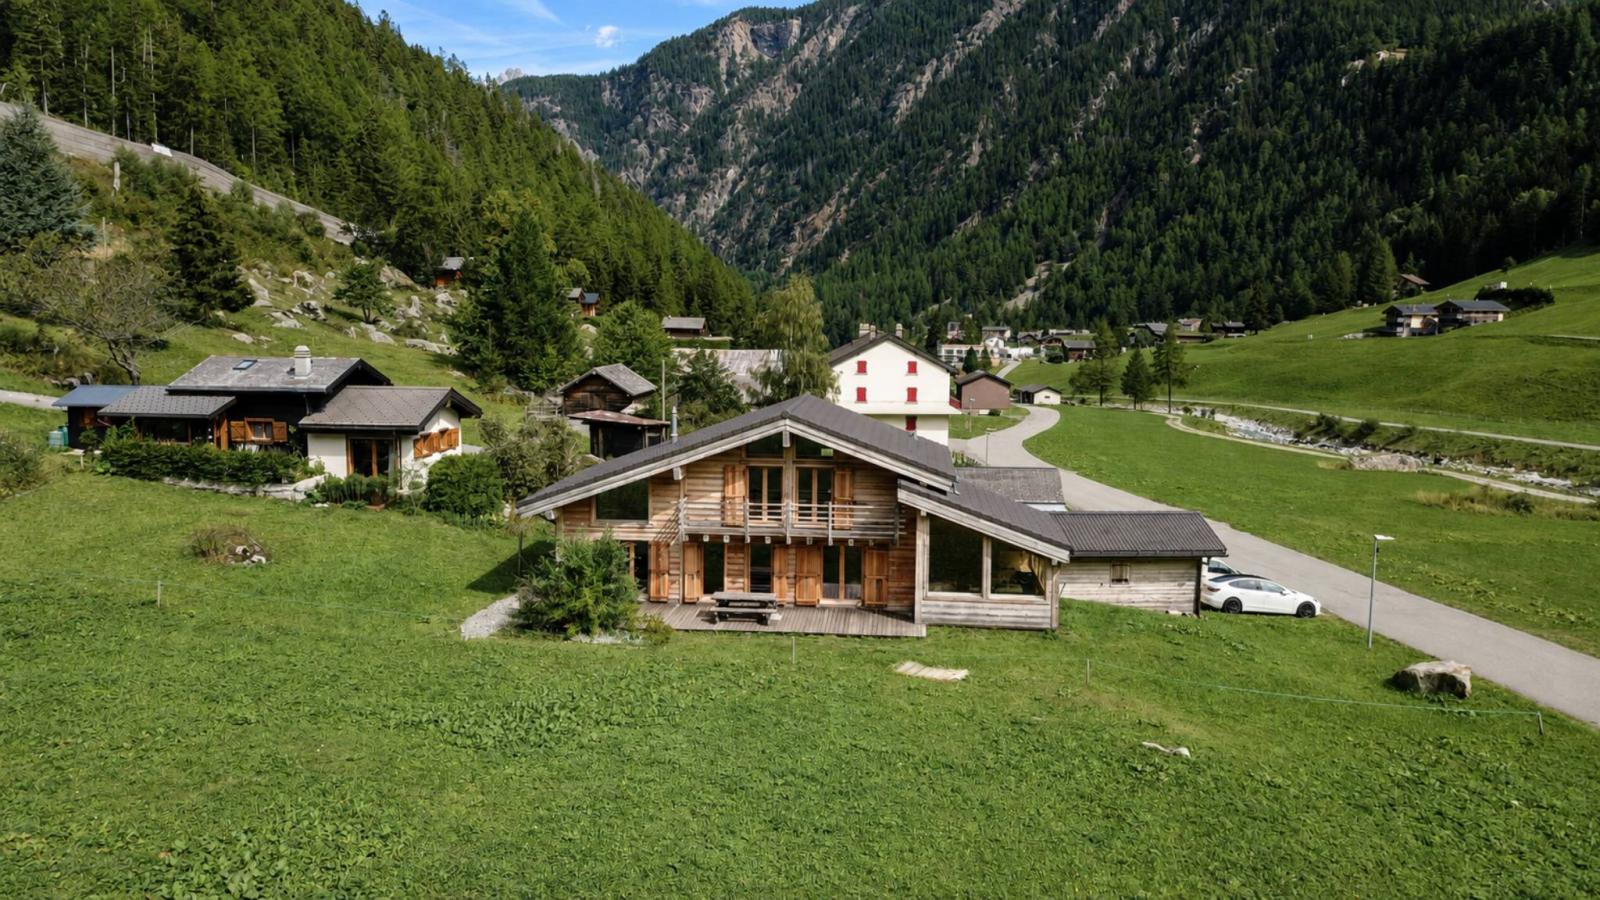
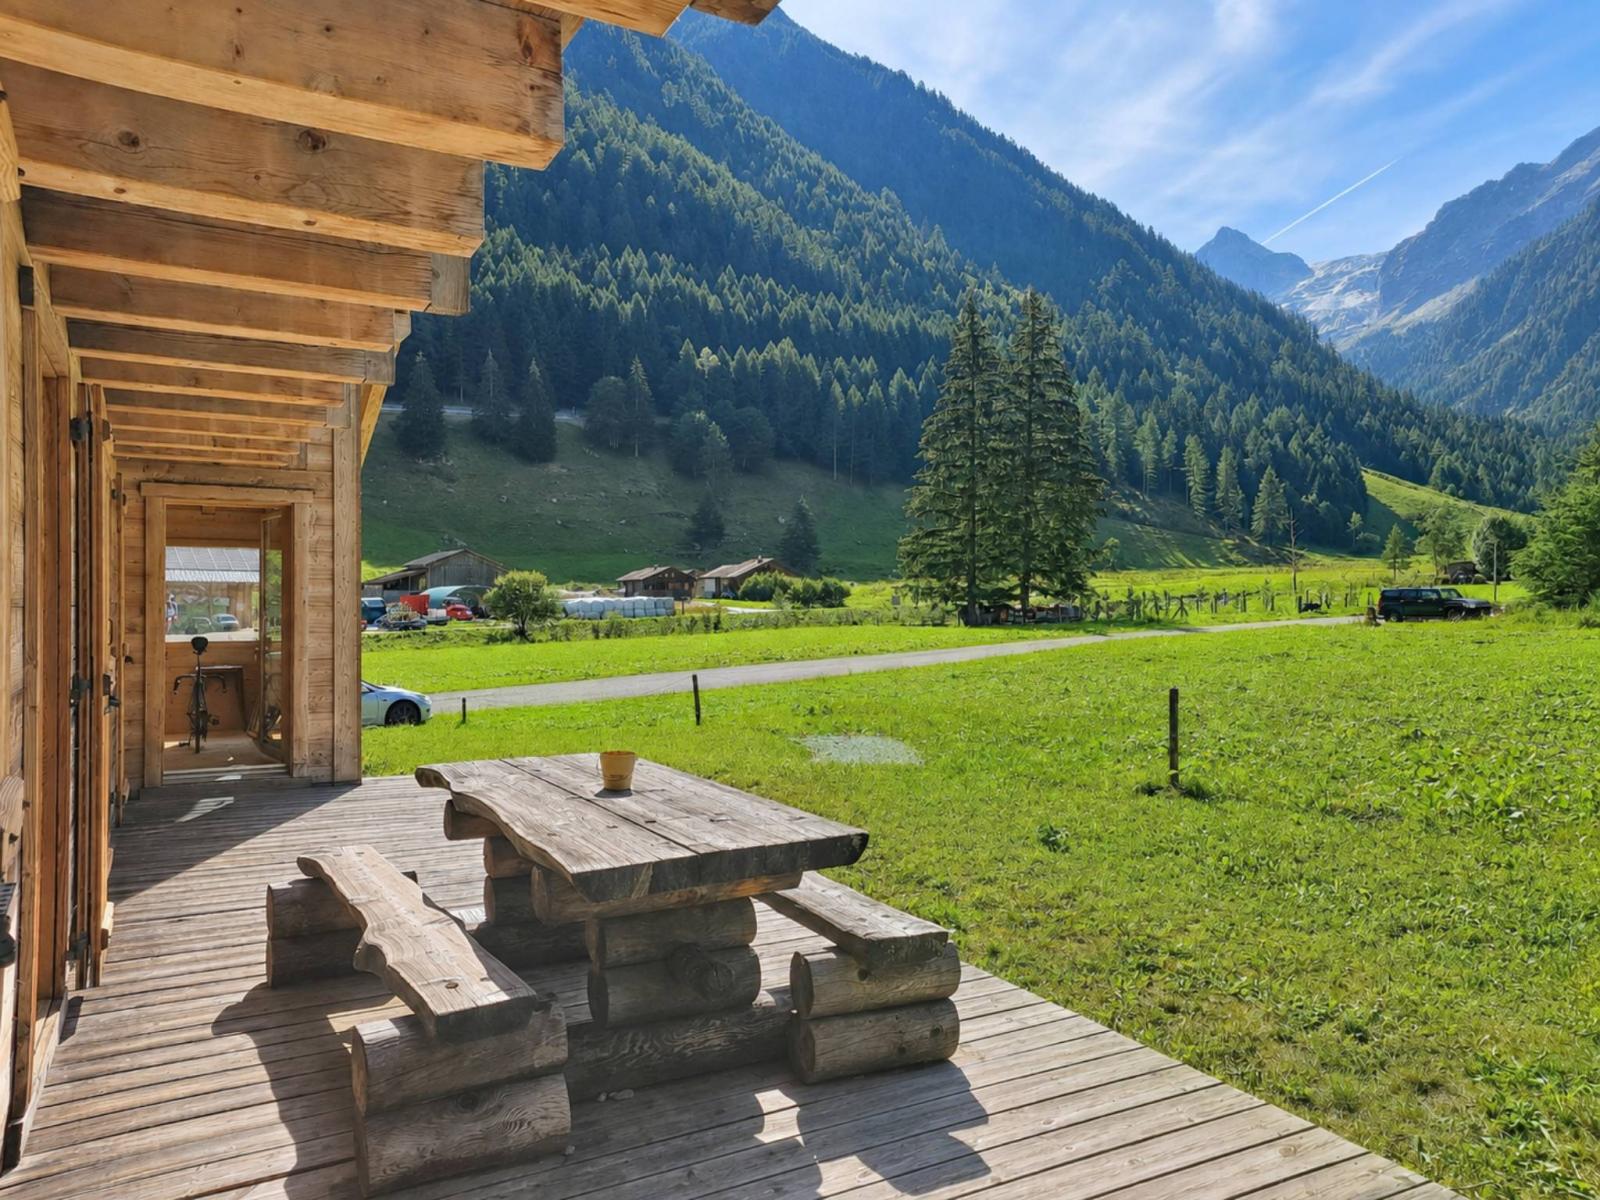
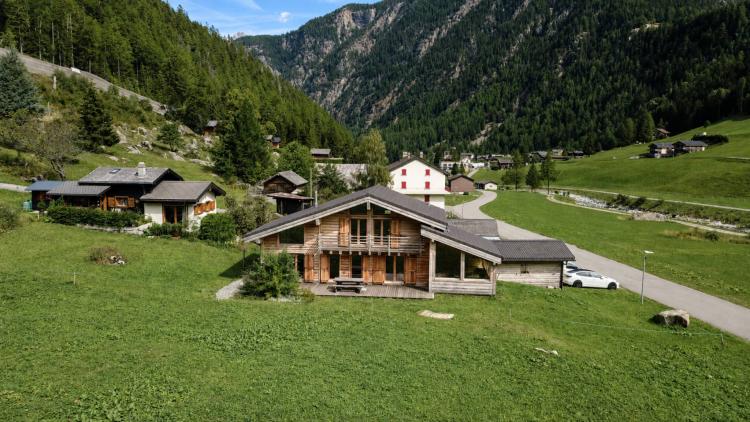
Located at an altitude of 1,315 meters, this 3.5-room chalet enjoys a privileged natural setting and beautiful mountain views. Accessible year-round, it sits on a plot of approximately 870 m².
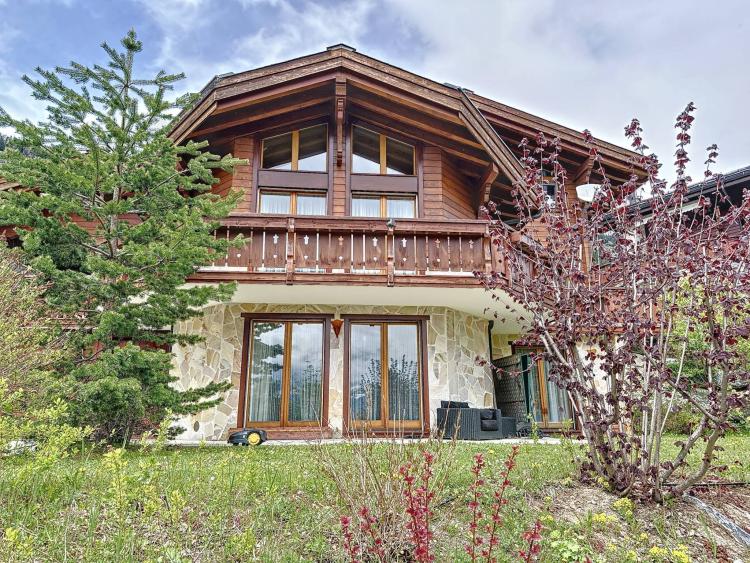
Built in 2013, the chalet impresses with its authentic character, highlighted by its larch exterior cladding and solid wood interior staircase.
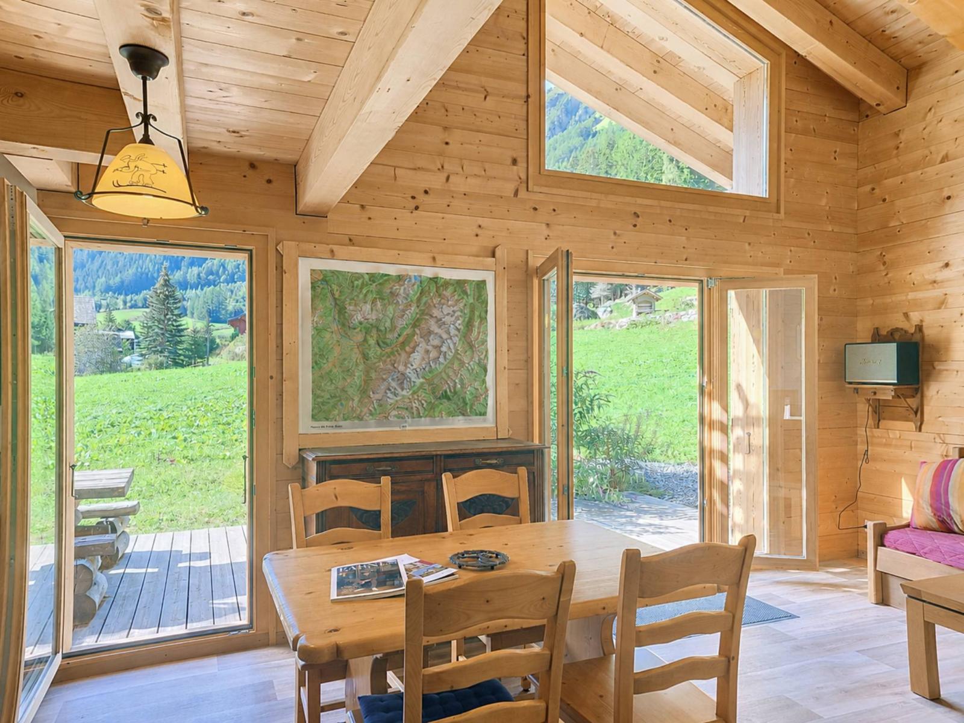
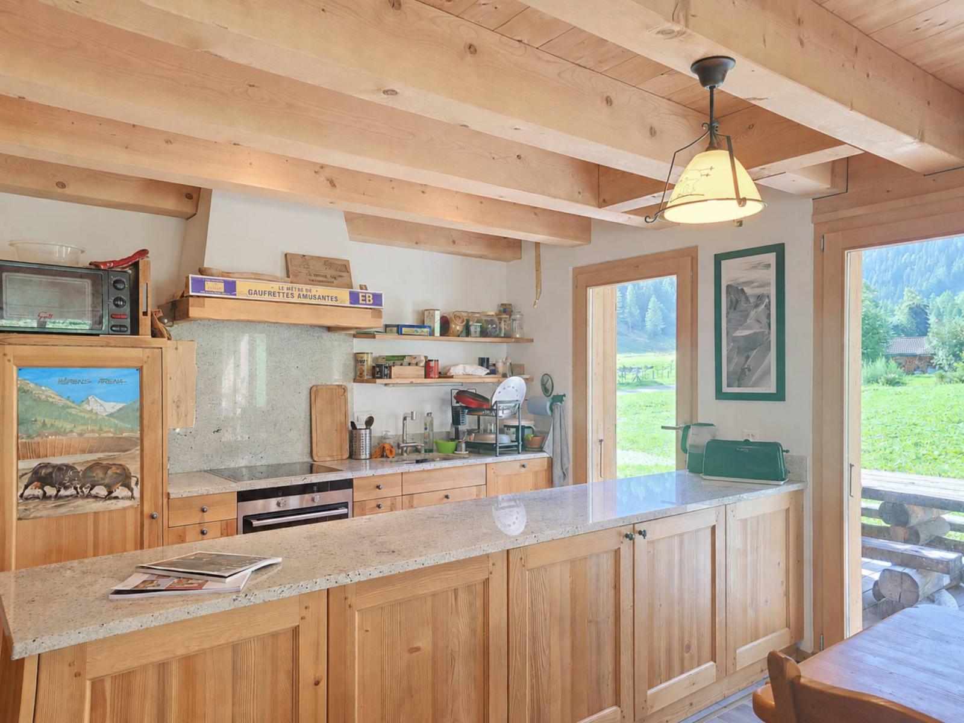
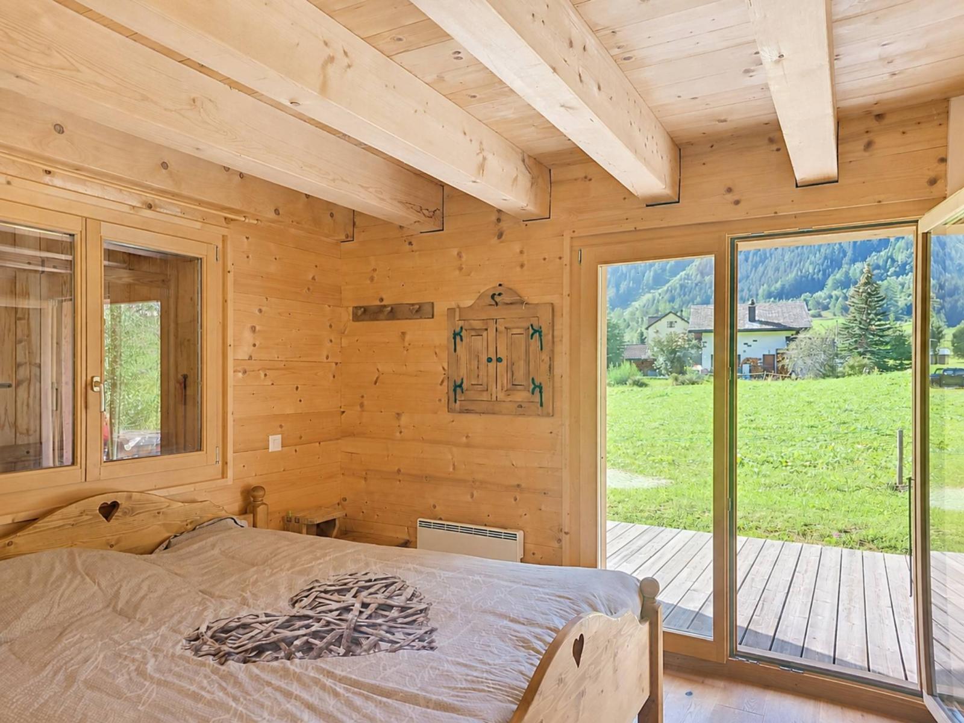
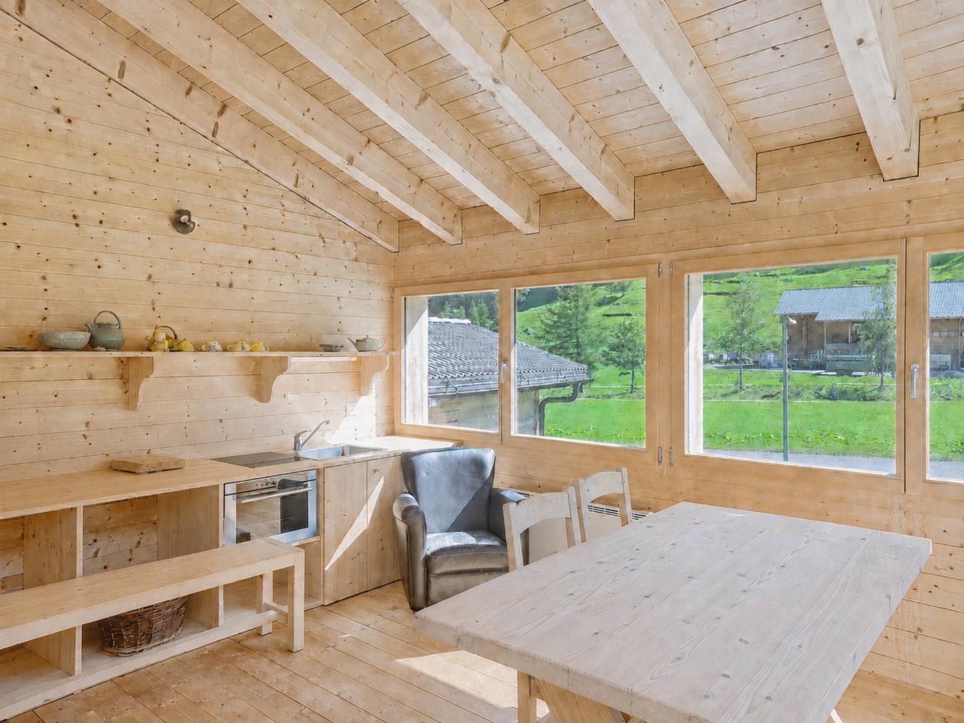
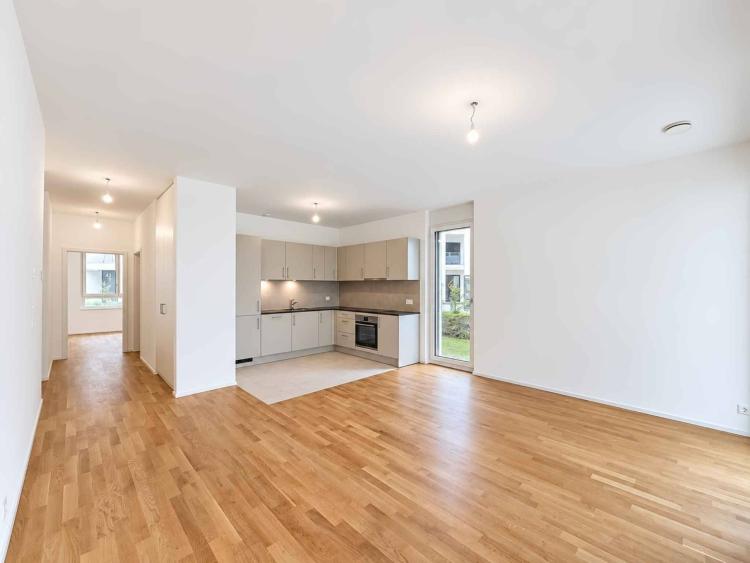
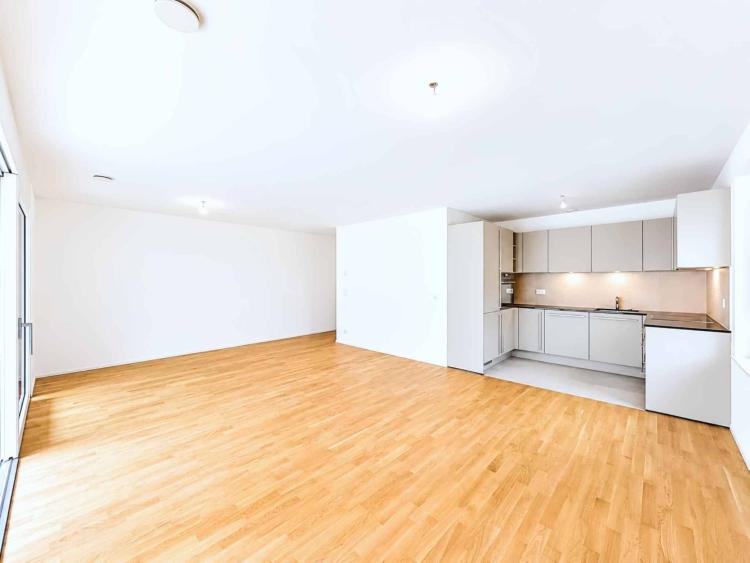
On the ground floor, it offers a pleasant living room with an open-plan kitchen of approximately 35 m². Facing south, this bright living space benefits from direct access to the terrace. A soapstone stove enhances the warm atmosphere. A bedroom of approximately 12 m² completes this level.
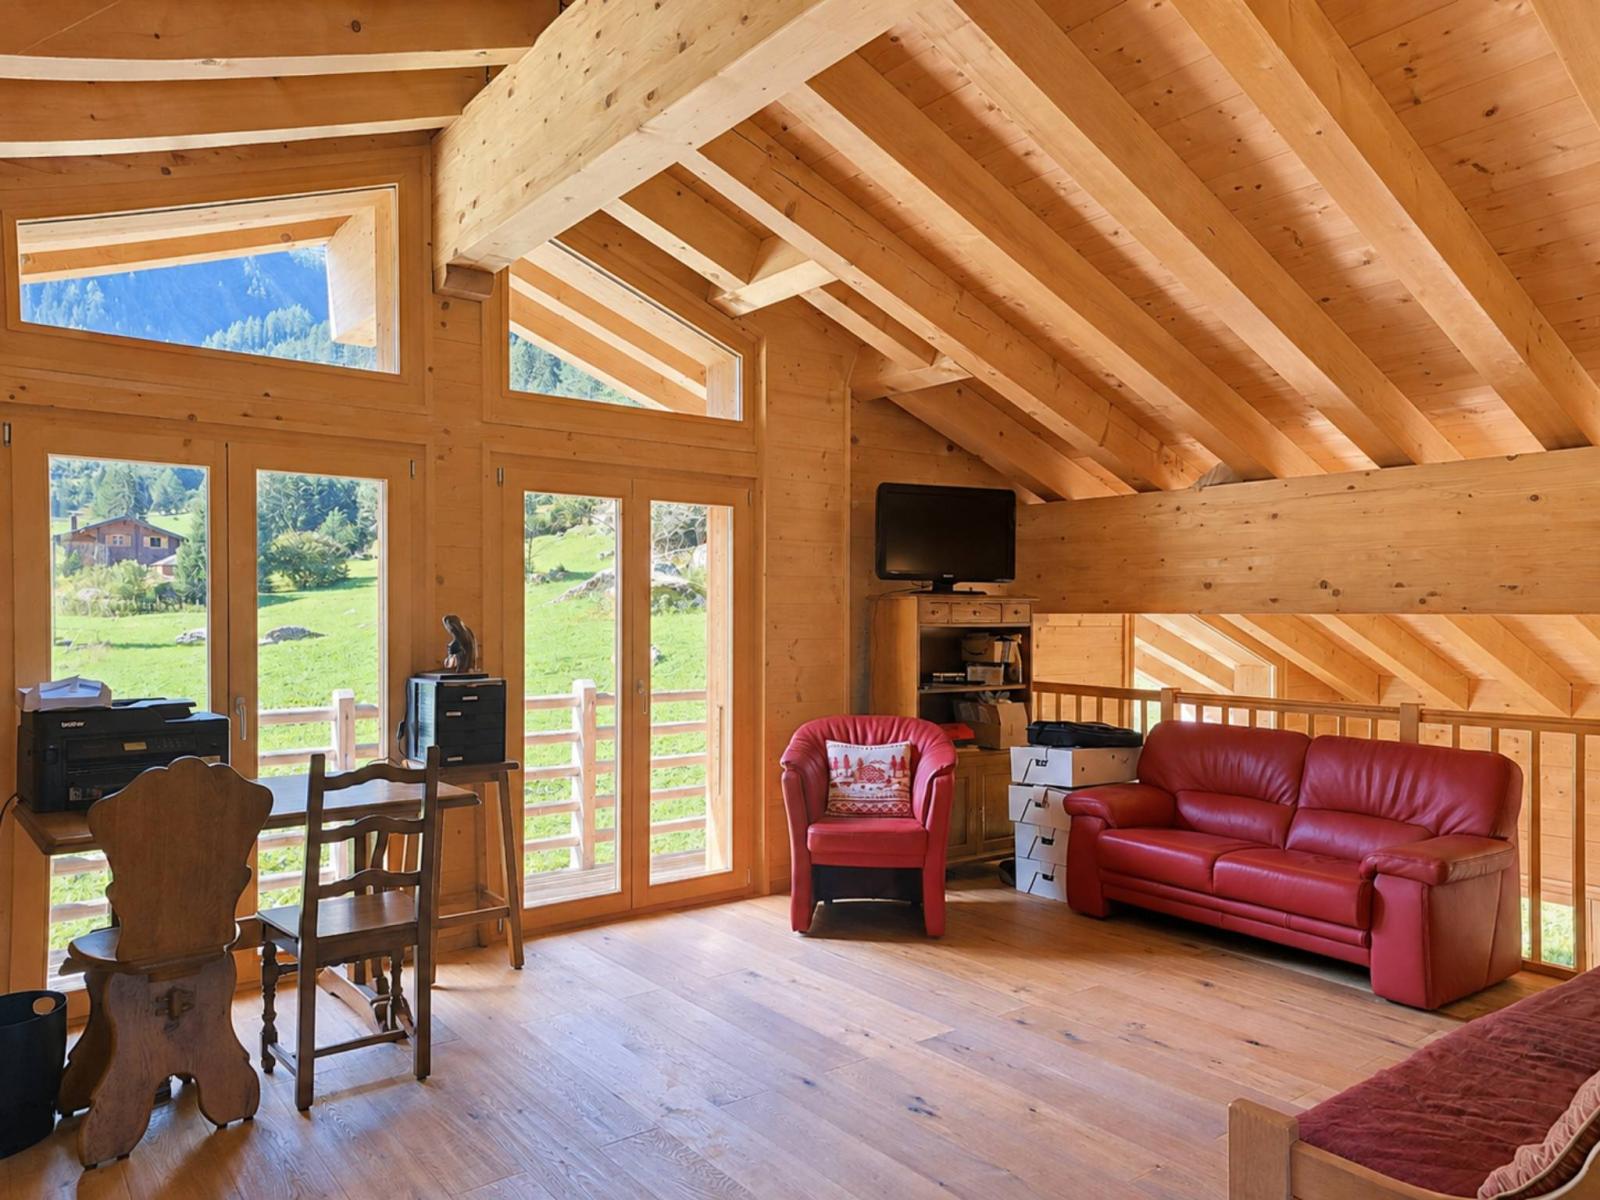
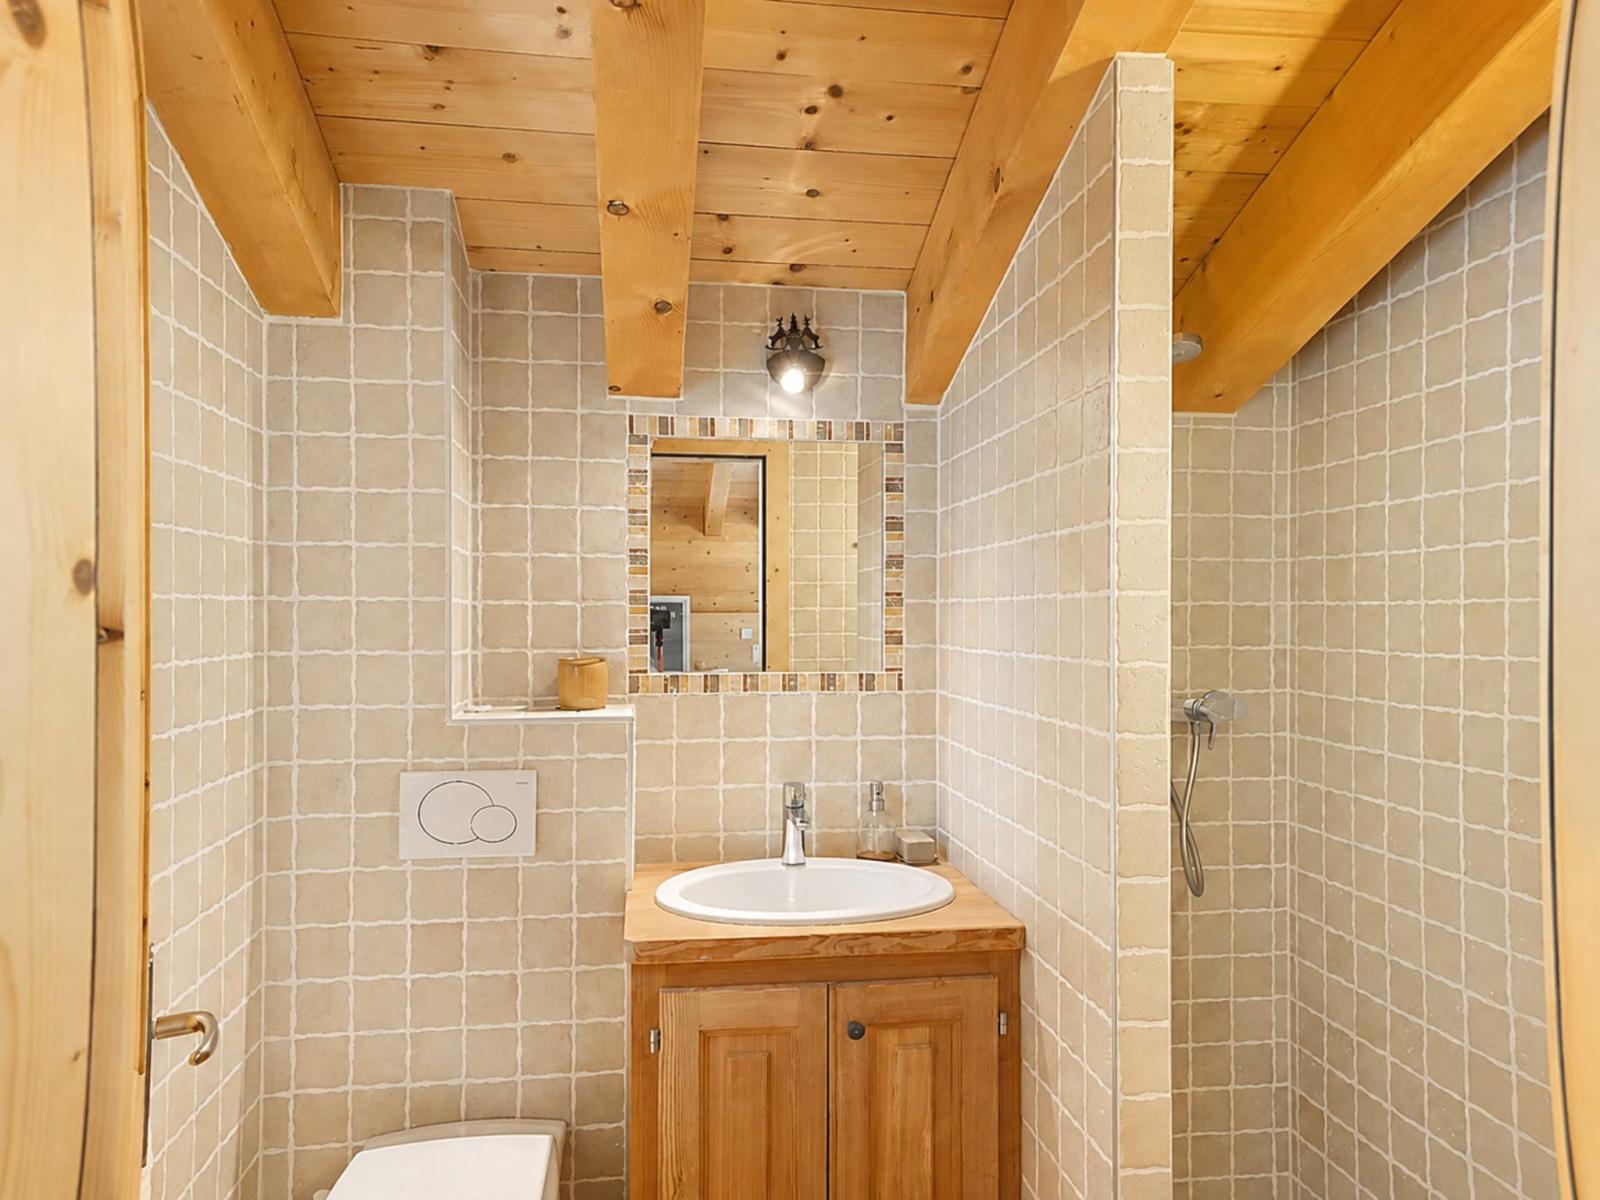
Upstairs, a spacious mezzanine of approximately 33 m² offers a versatile space that can be arranged according to needs and benefits from direct access to the balcony. A bathroom equipped with a walk-in shower completes this level.
The property also has several independent spaces: a 21 m² summer kitchen, ideal for entertaining during the warmer months, a 21 m² carnotzet which can be converted into a wine cellar or leisure space, and a separate 24 m² garage.
This property can be acquired as a primary or secondary residence, and sale is permitted to non-residents.
Gross living space: ~135m2
Weighted Area: ~154m2
Weighting: 50% balcony - 33% terrace - 10% garden