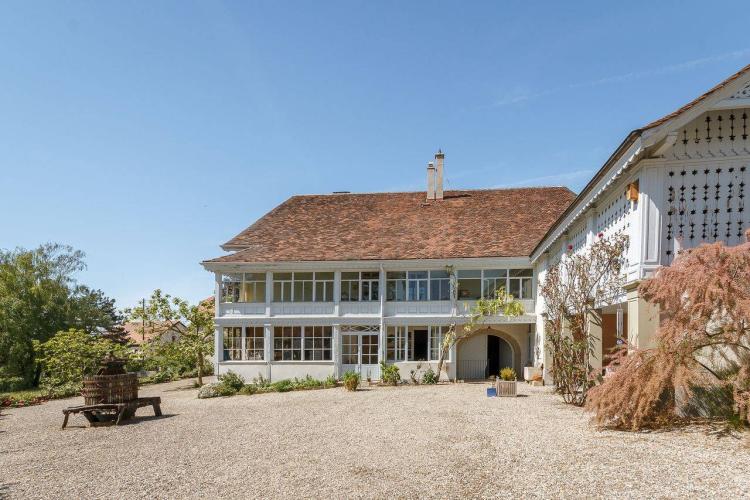
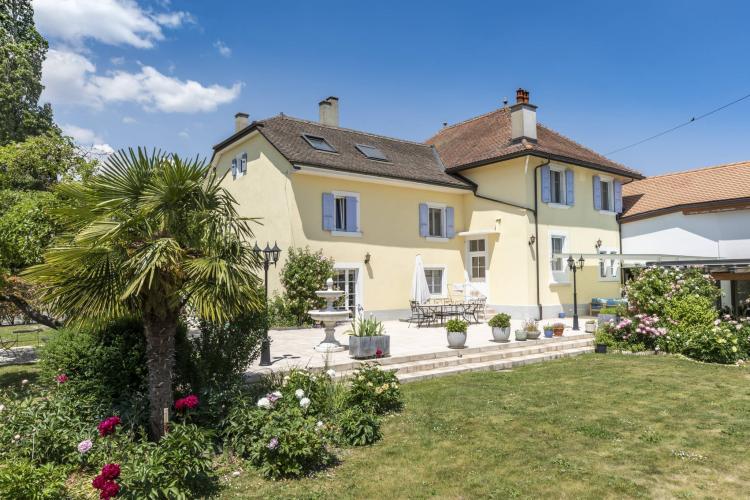
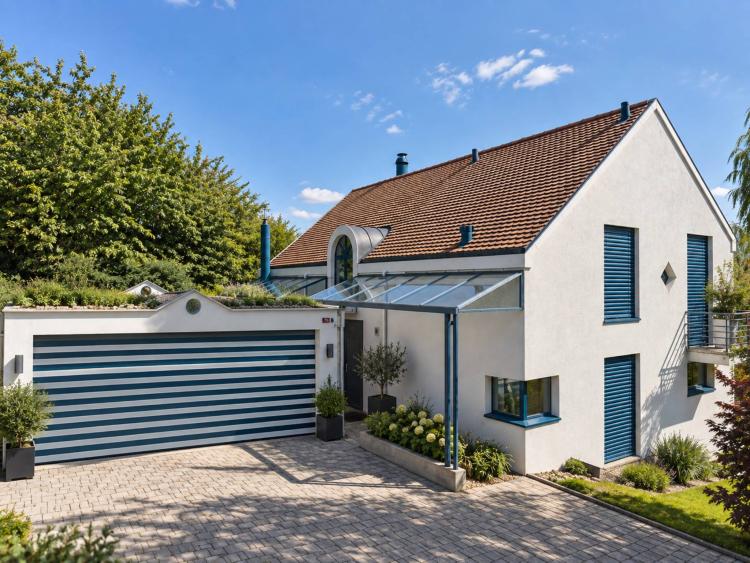
Just minutes from Yverdon-les-Bains, this 6.5-room property offers a living environment where space, light, and architectural originality converge. Built in 1991 in Valeyres-sous-Montagny, it offers approximately 220 m² of living space and is harmoniously laid out over several split levels.
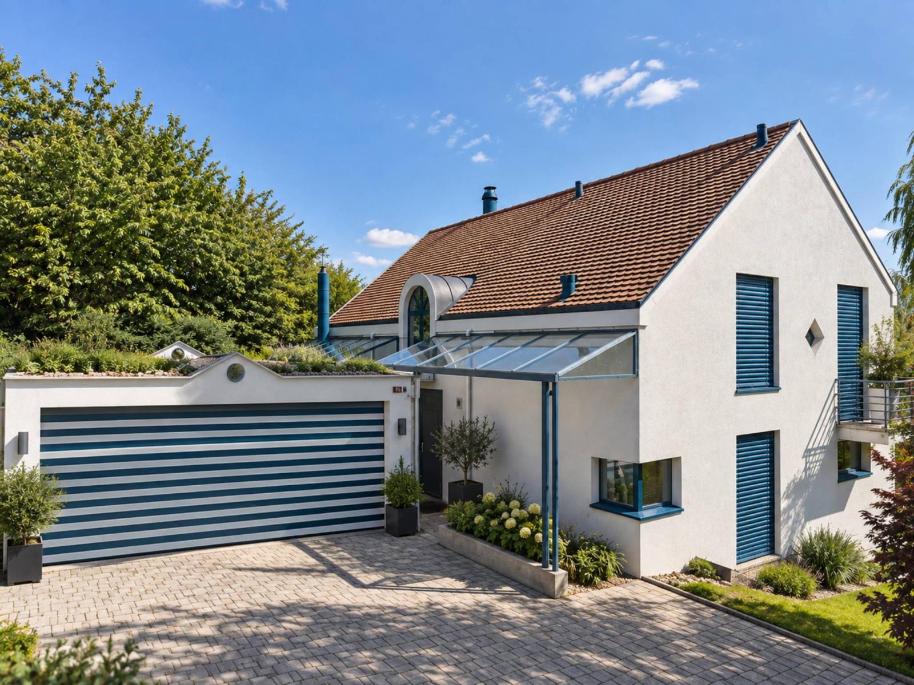
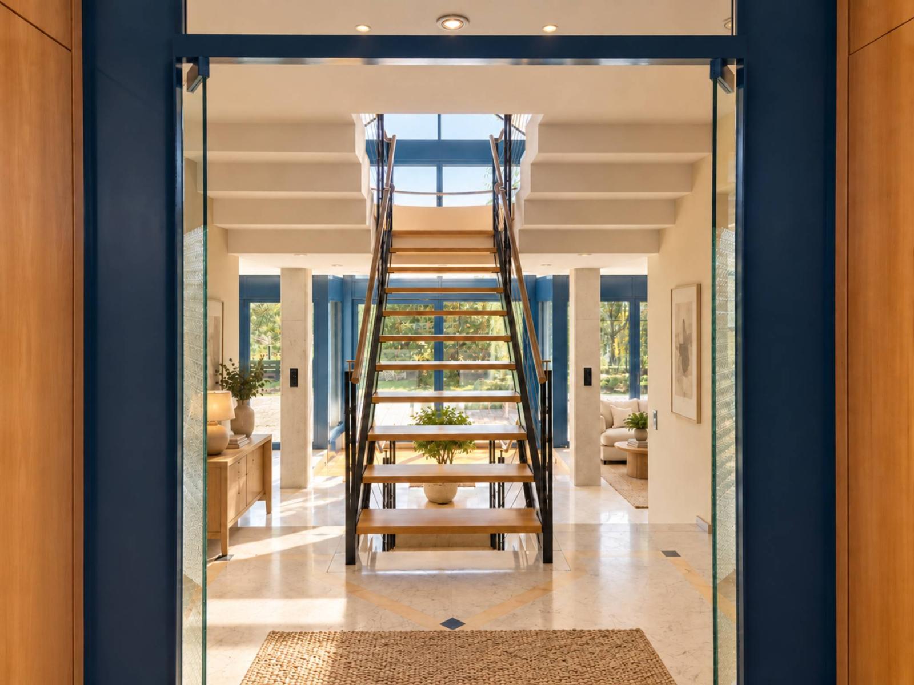
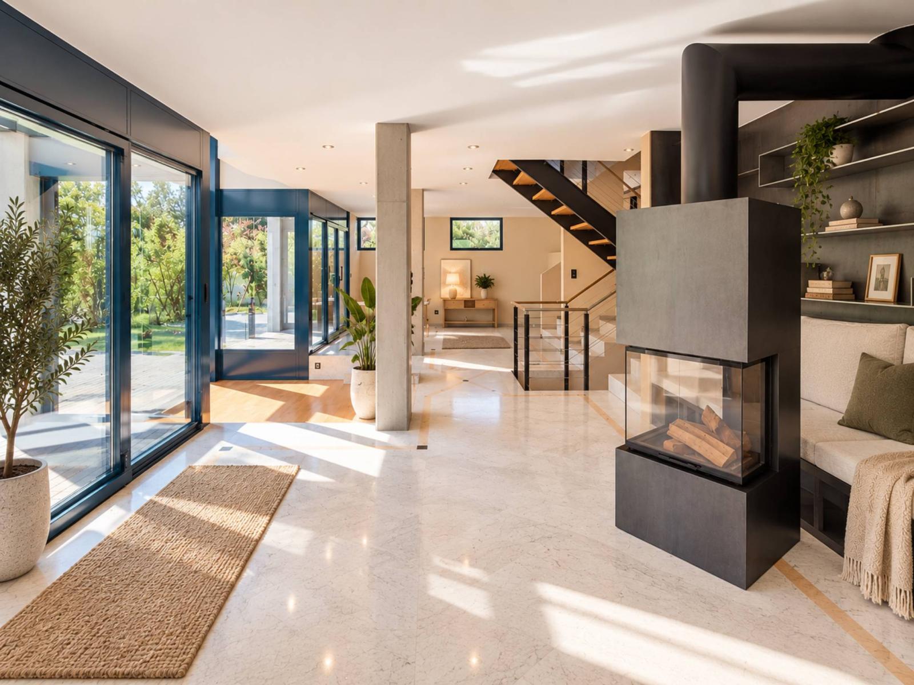
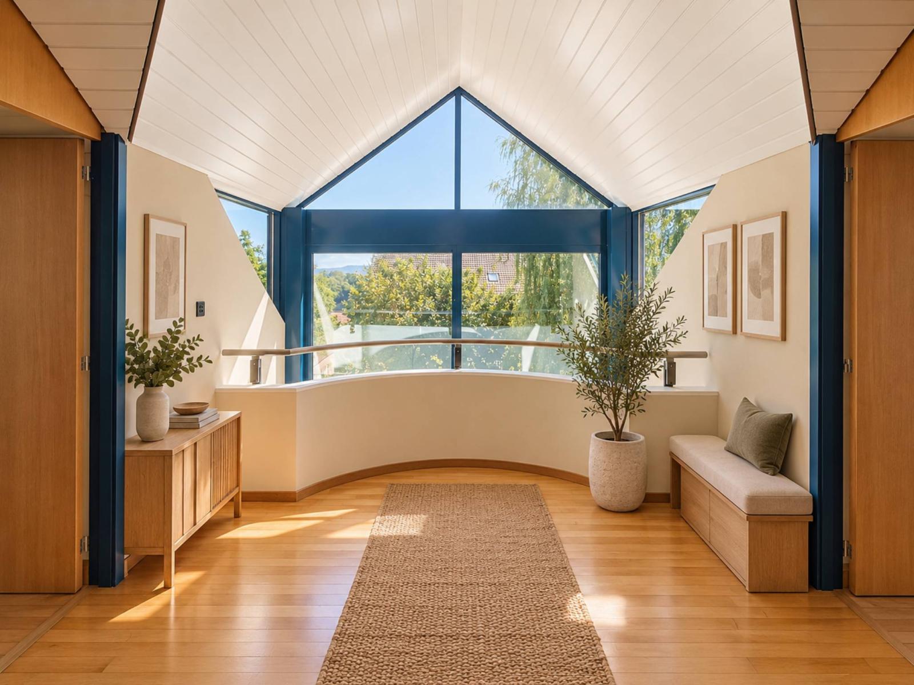
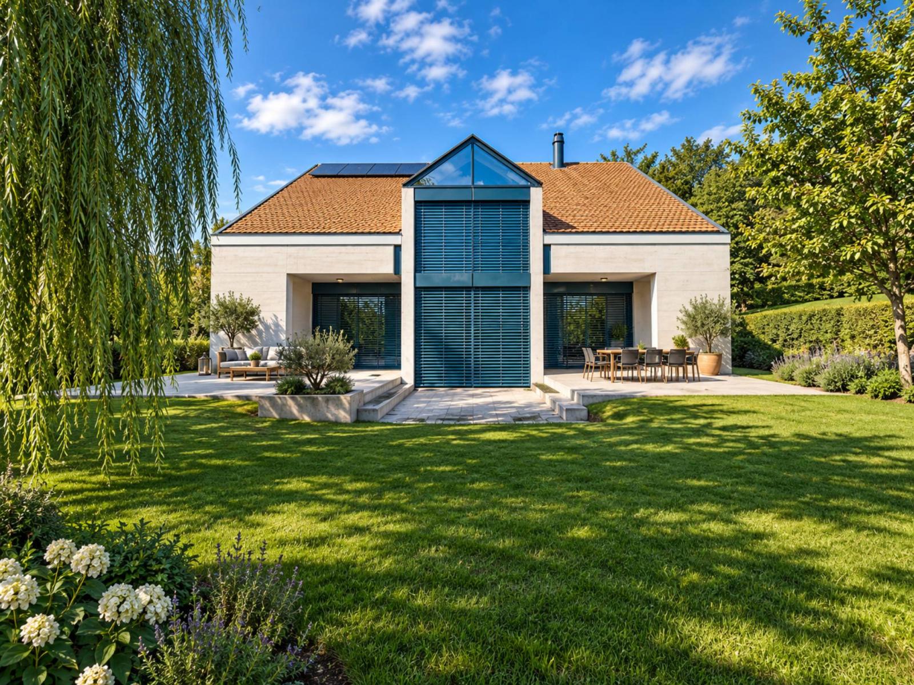
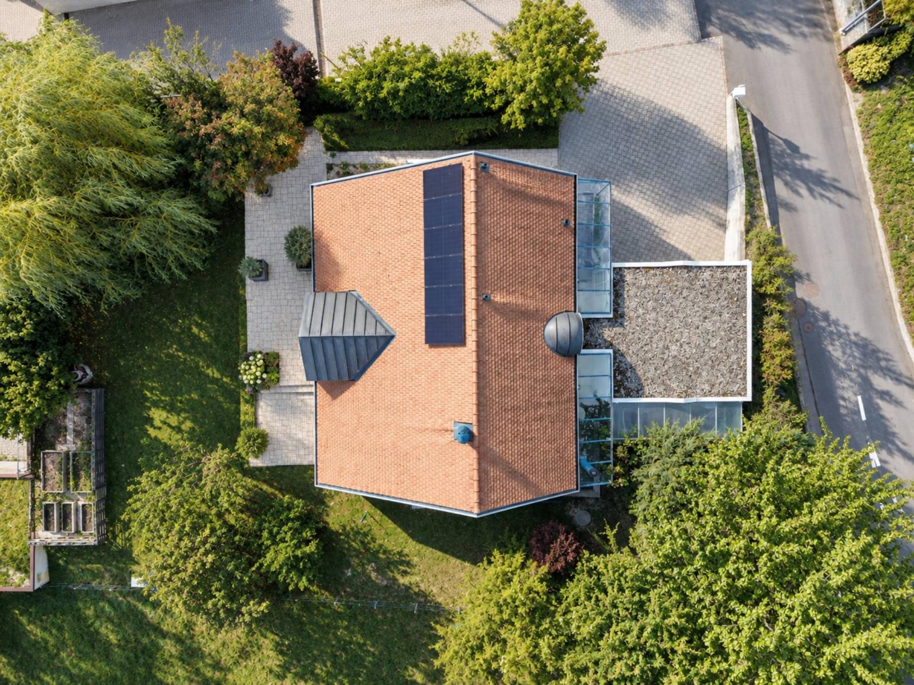
From the moment you enter, the personality of the house is revealed through an architecture with atypical lines, enhanced by a remarkable glass roof, plays of volumes and numerous openings to the outside.
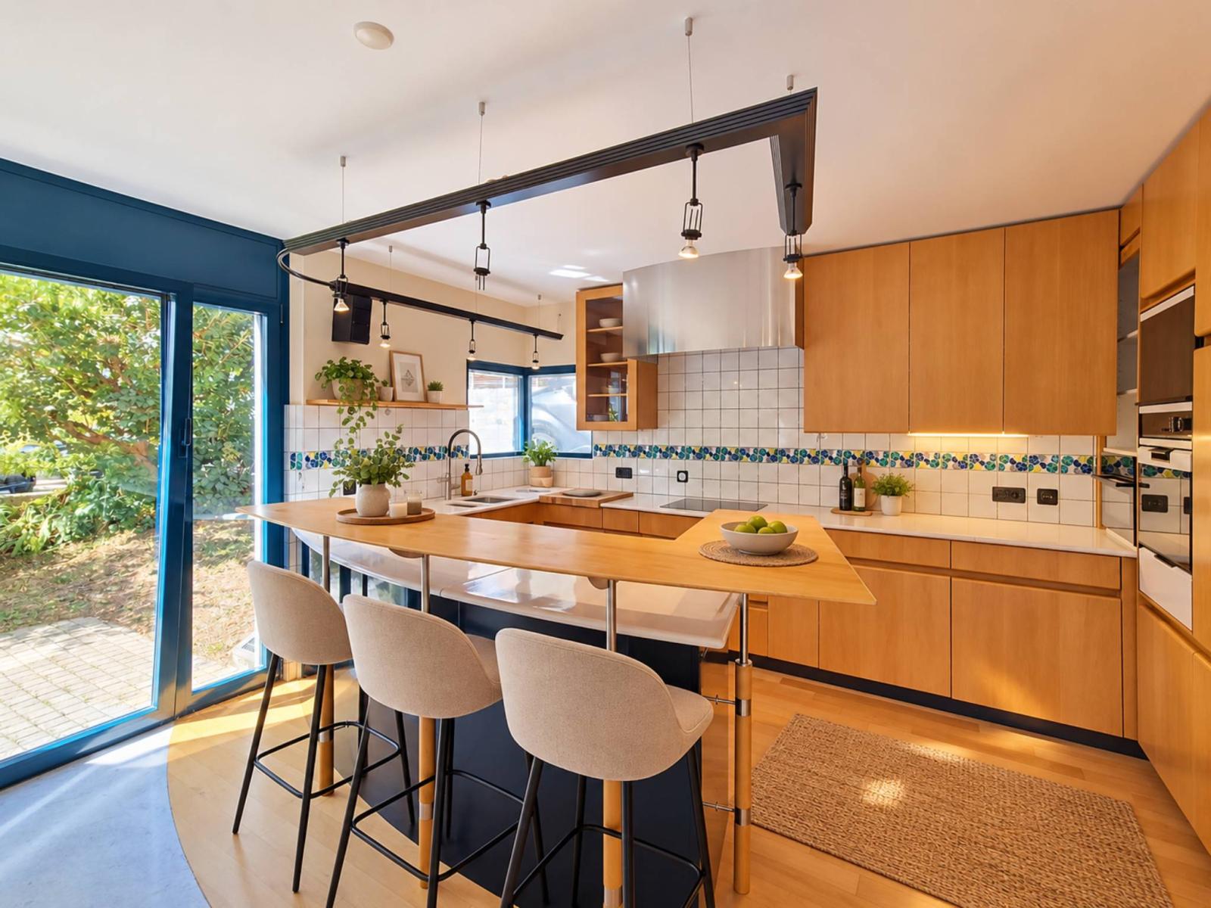
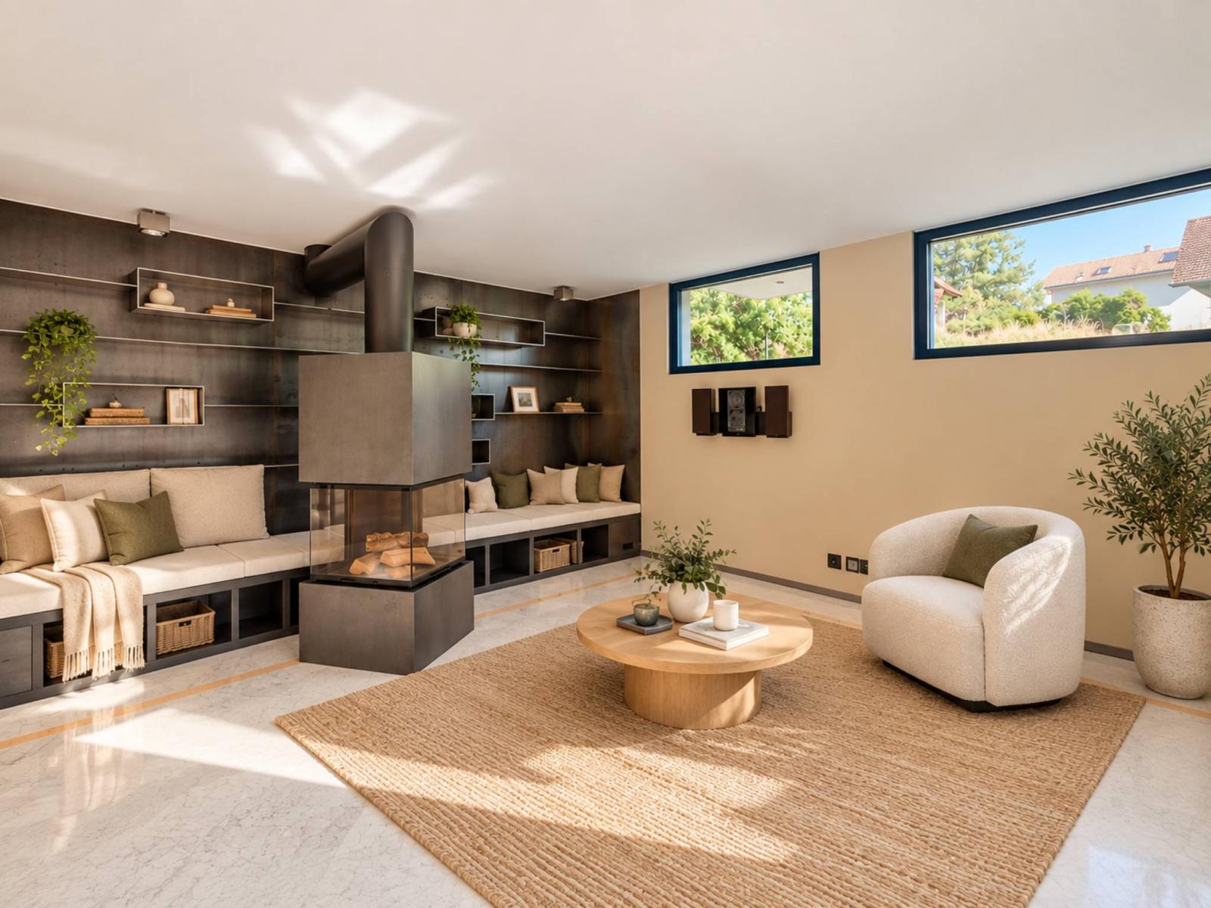
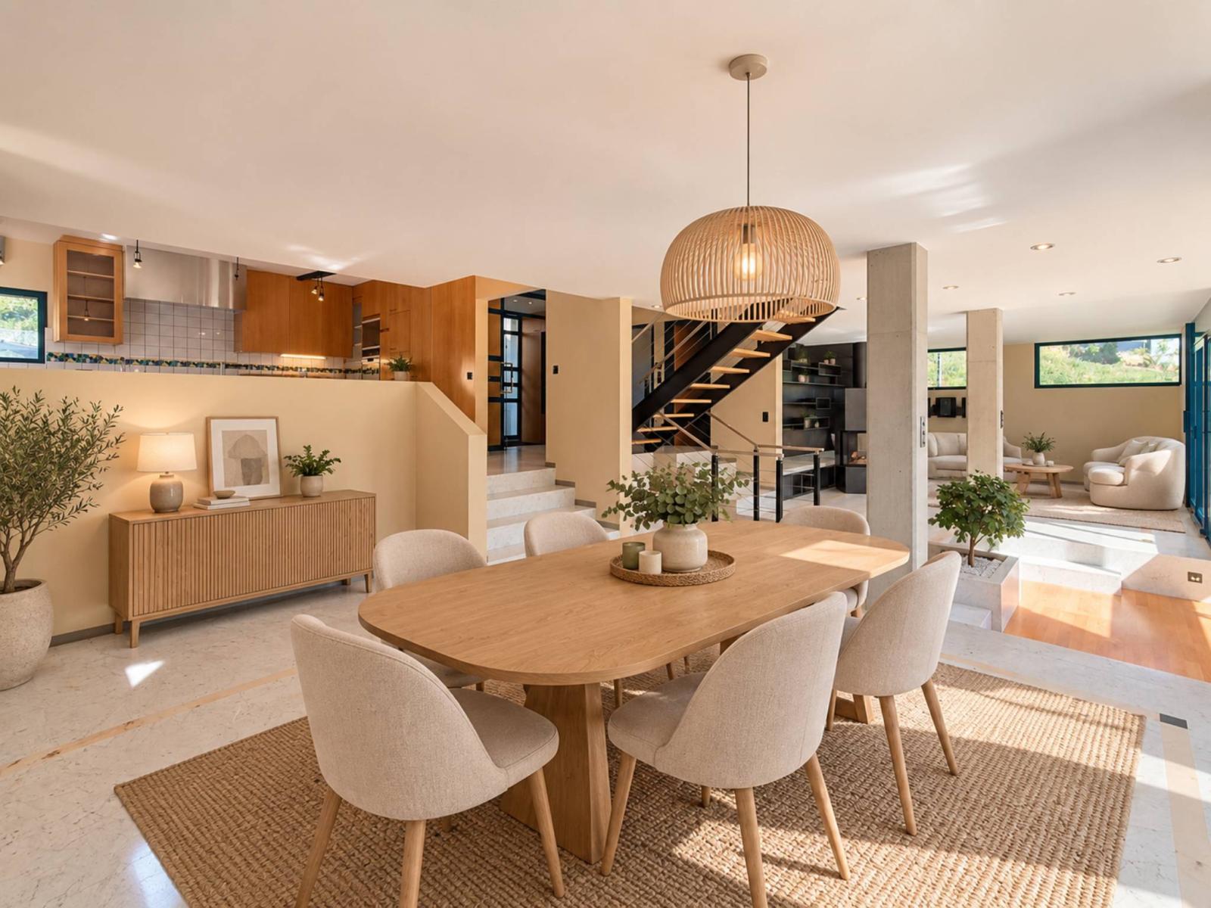
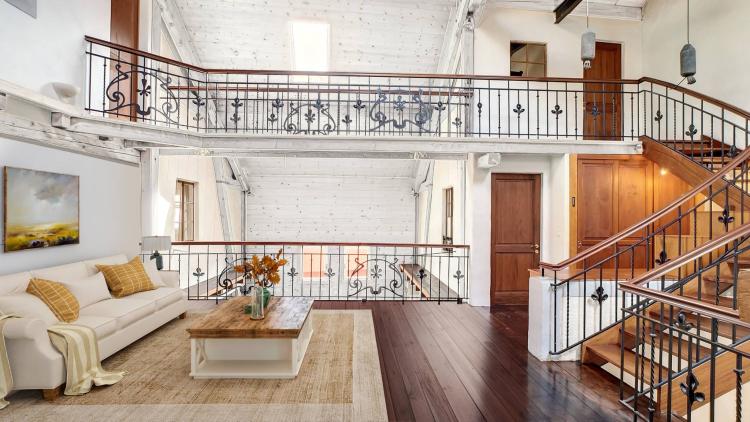
The heart of the villa is occupied by generous reception areas. The open-plan kitchen with a breakfast bar flows seamlessly into the dining area and living room, where a fireplace enhances the warm atmosphere. With its large windows, this part of the house benefits from abundant natural light and provides direct access to the various terraces and the garden. A bedroom with a storage room and a shower room with WC complete this level.
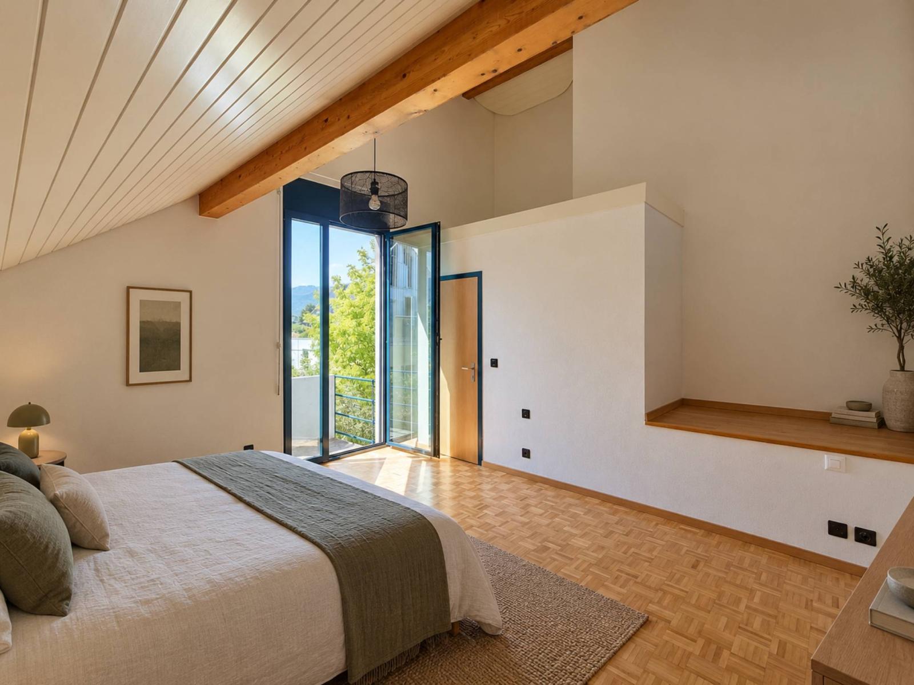
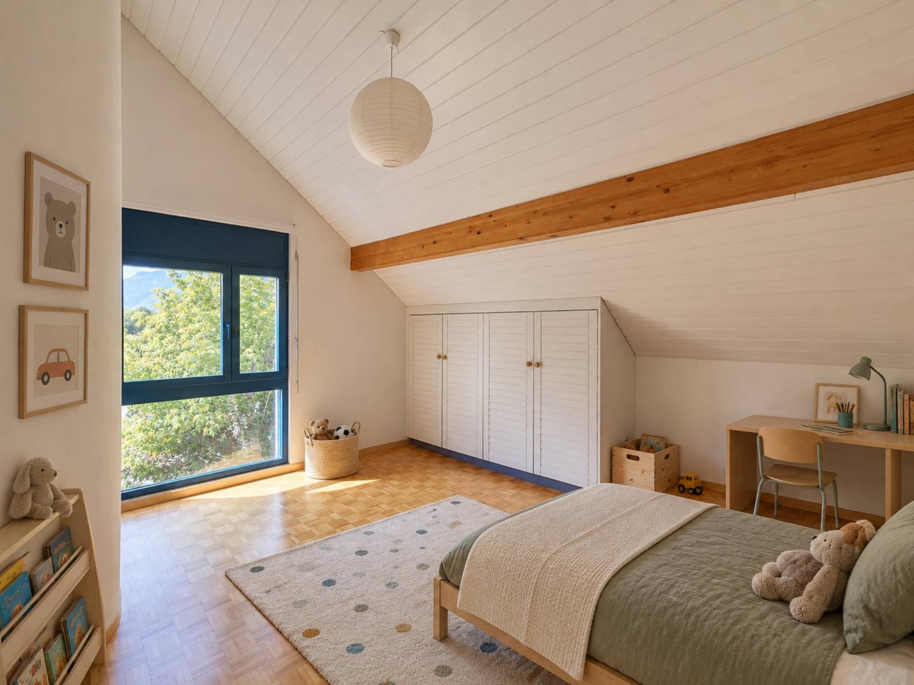
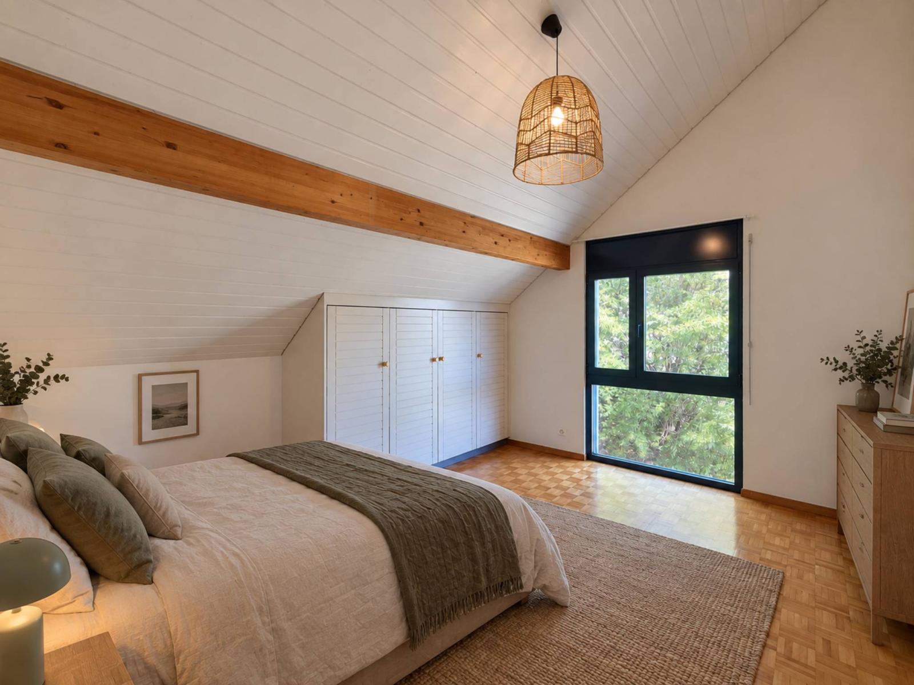
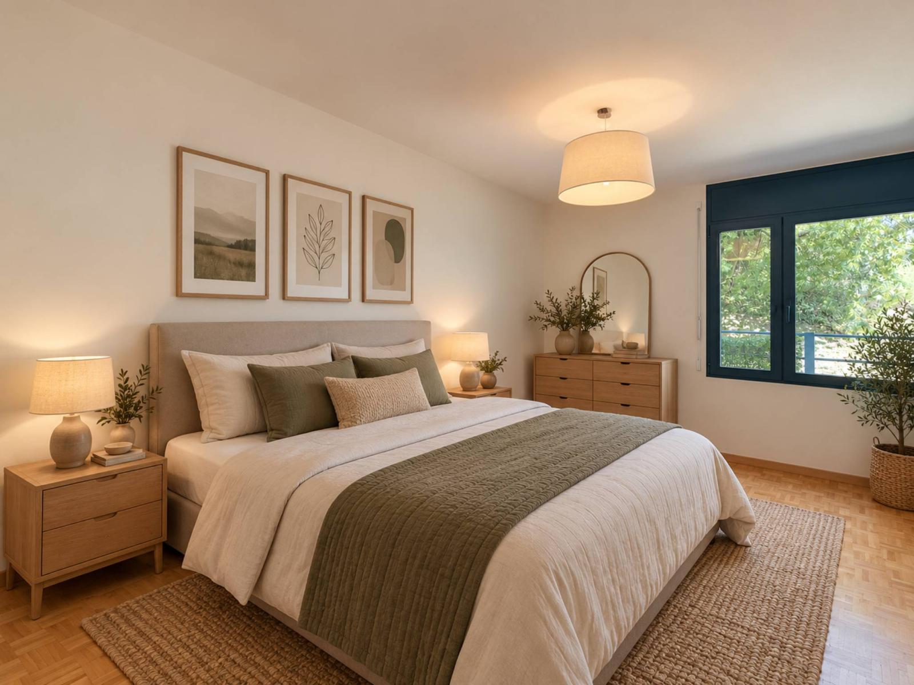
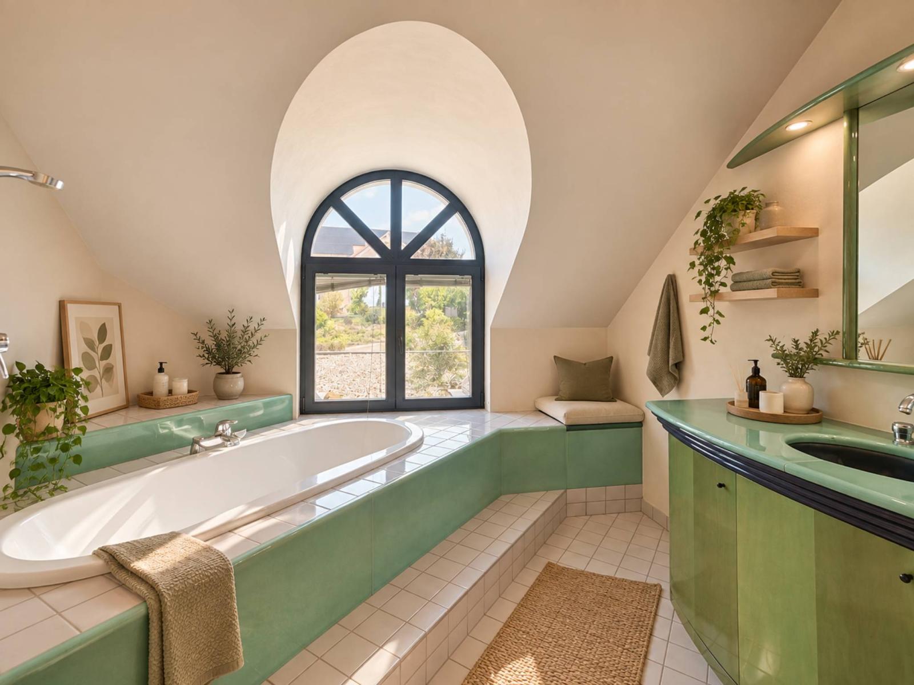
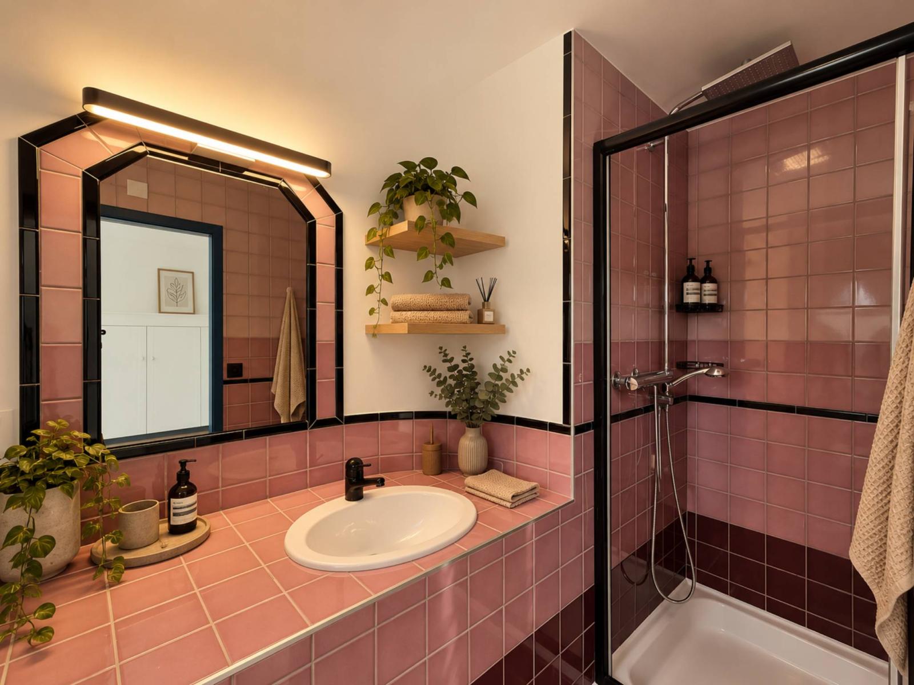
The sleeping area is situated under a particularly generously sized roof. It comprises four bedrooms, including a master suite with its own balcony and private shower room. A second bathroom completes the floor. The sloping ceilings and high ceilings give each room a distinct character.
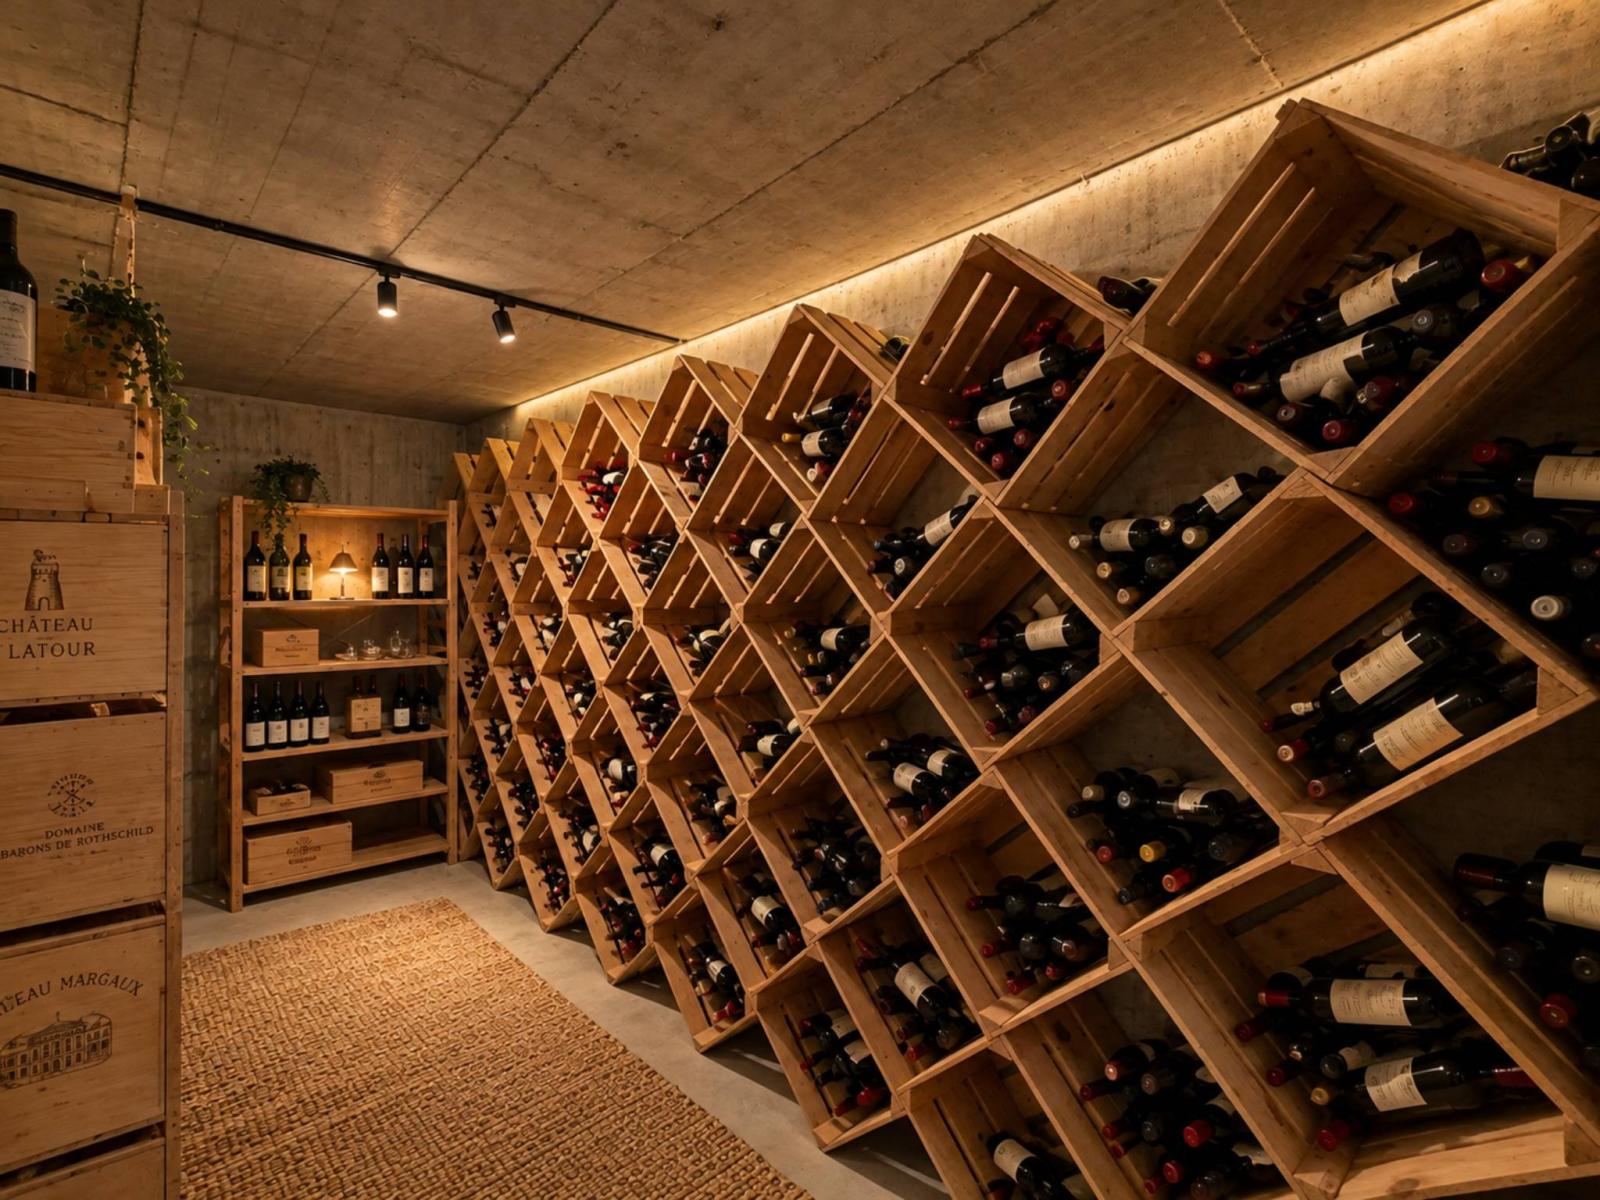
The additional spaces are a real asset. In the basement, approximately 54 m² of available space offers numerous possibilities: a cinema room, fitness area, games room, or relaxation area could be created there, depending on the future owners' needs. A proper wine cellar, a laundry room, a utility room with a second entrance, and a bomb shelter complete this part of the house.
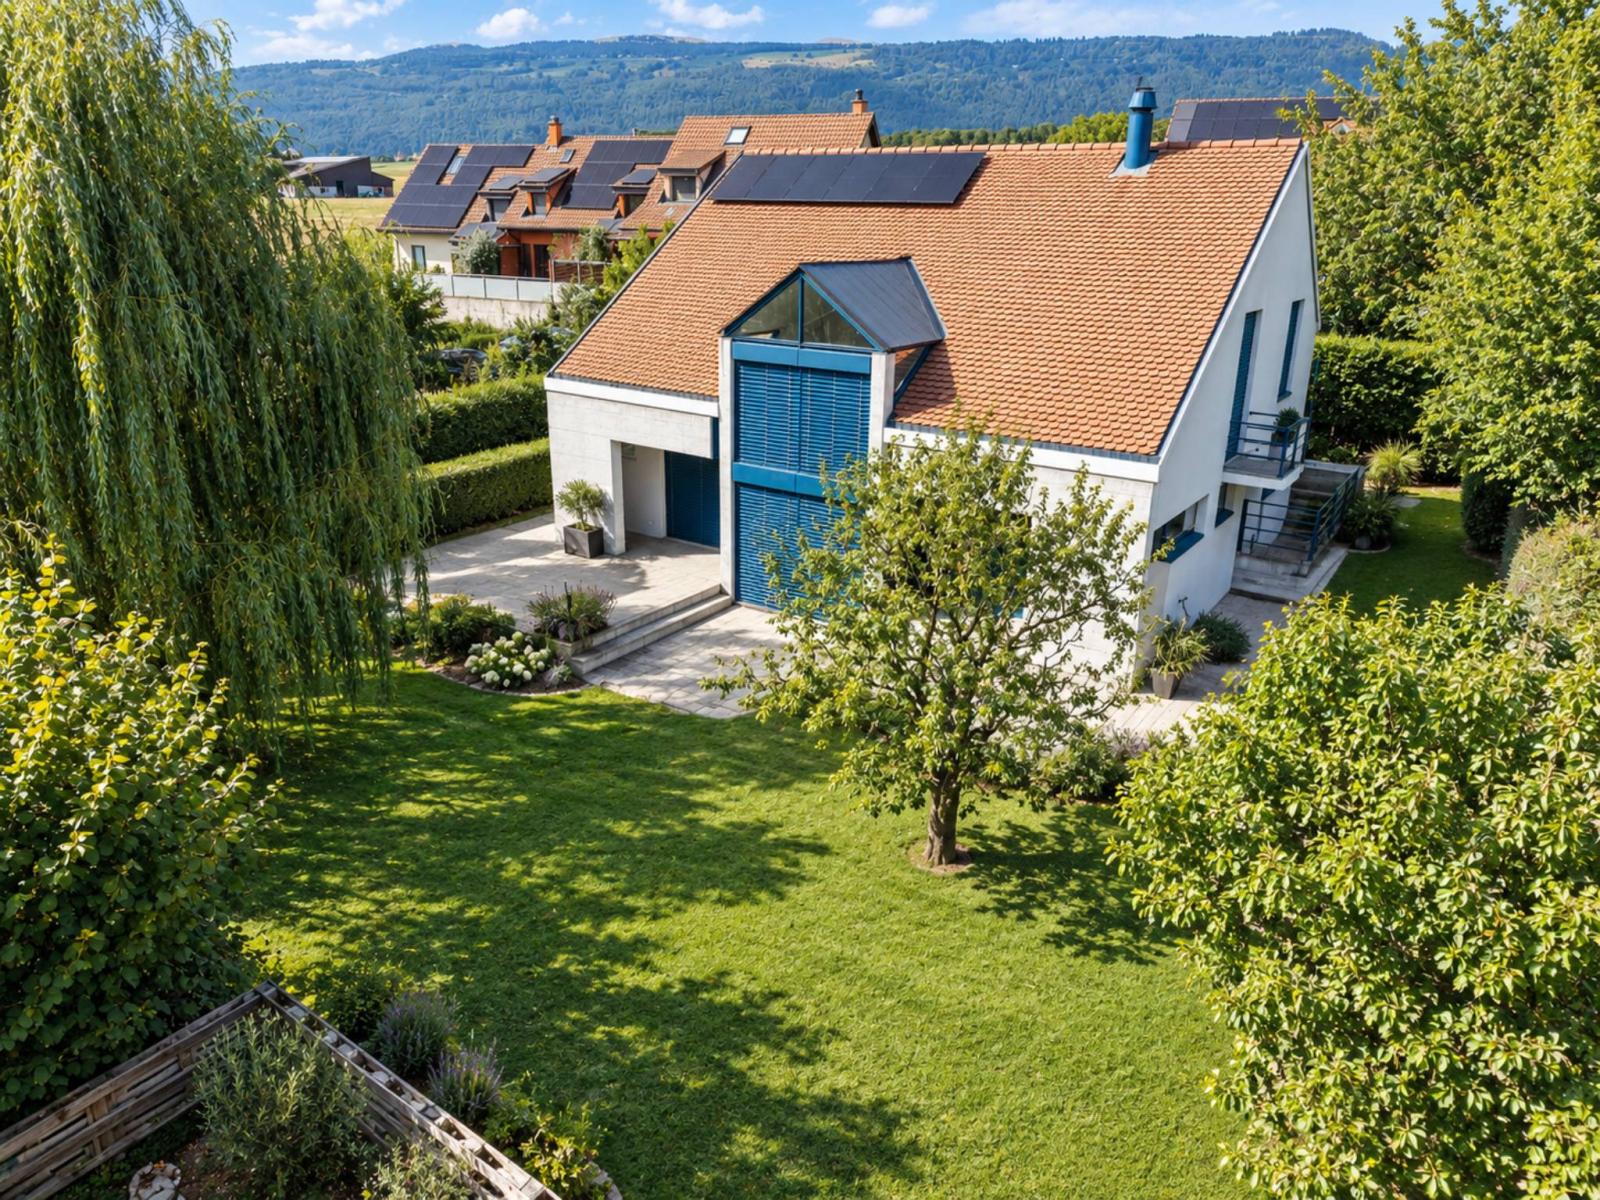
Outside, several terraces allow you to enjoy the different aspects of the property and extend into a pleasant garden. Parking is provided by a large semi-underground garage that can accommodate two vehicles, in addition to several paved outdoor parking spaces.
The house finally asserts its character through rarely seen architectural elements: a triangular glass roof, stained glass windows, openings with original geometries, and generously sized interior spaces. Solar panels installed on the roof complete the ensemble.
Located in a residential and green environment, the property enjoys beautiful views towards the Alps, the Jura and the surrounding countryside.
DISTRIBUTION :
BASEMENT :
- Cellar
- Laundry
- Fuel oil storage room
- A space that can be adapted to suit your needs
UPPER GROUND FLOOR:
- Entrance hall
- Kitchen
- Bedroom
- Shower room
LOWER GROUND FLOOR:
- Dining room
- Stay
- Terrace extended by a garden
1ST FLOOR
- 3 Bedrooms
- Master bedroom with private shower room
- Bathroom
Refer to the description above for detailed specifications.