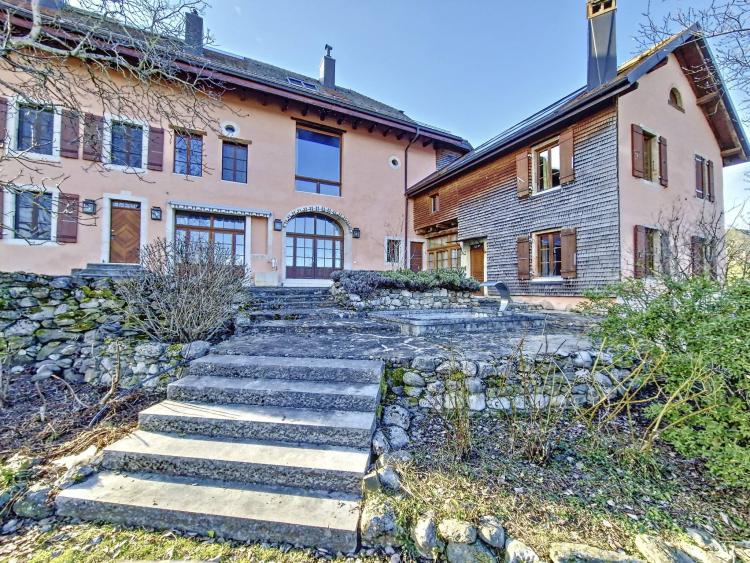
BARNES MORGES presents you with an EXCLUSIVE offer:
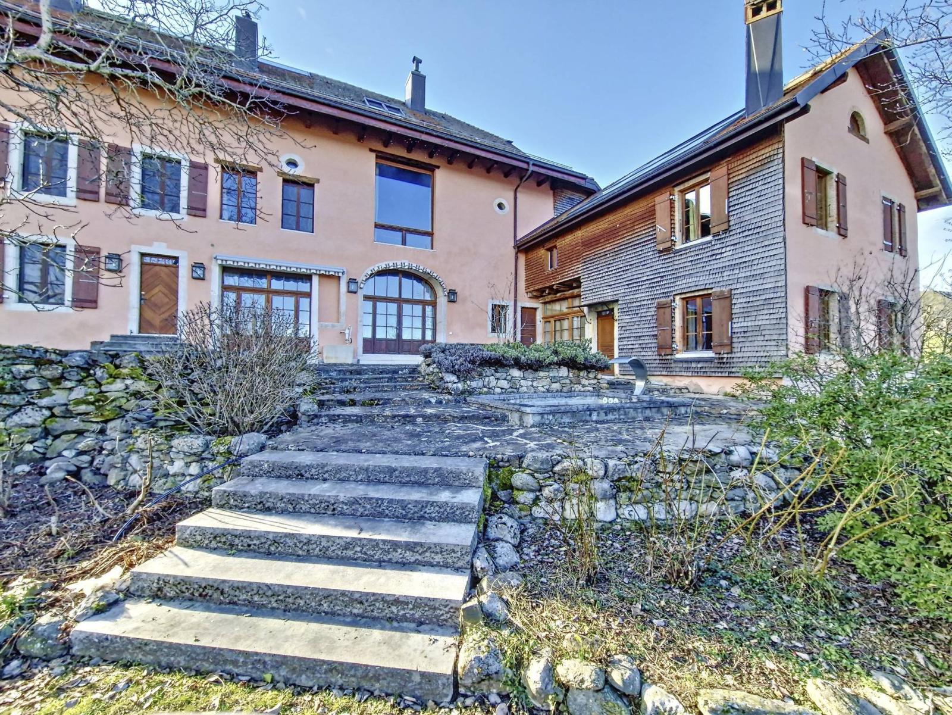
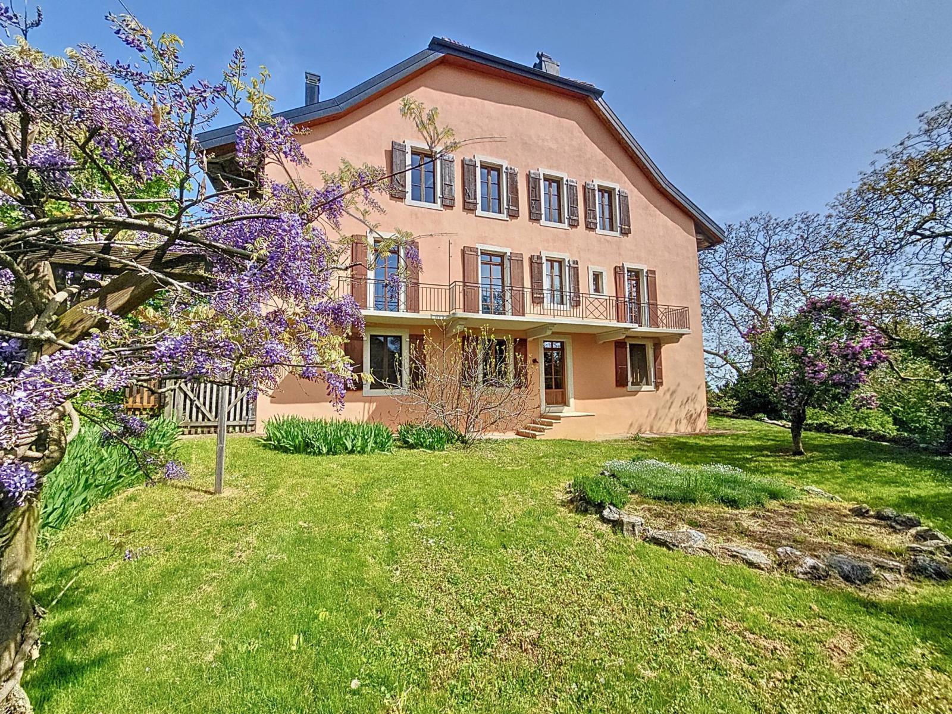
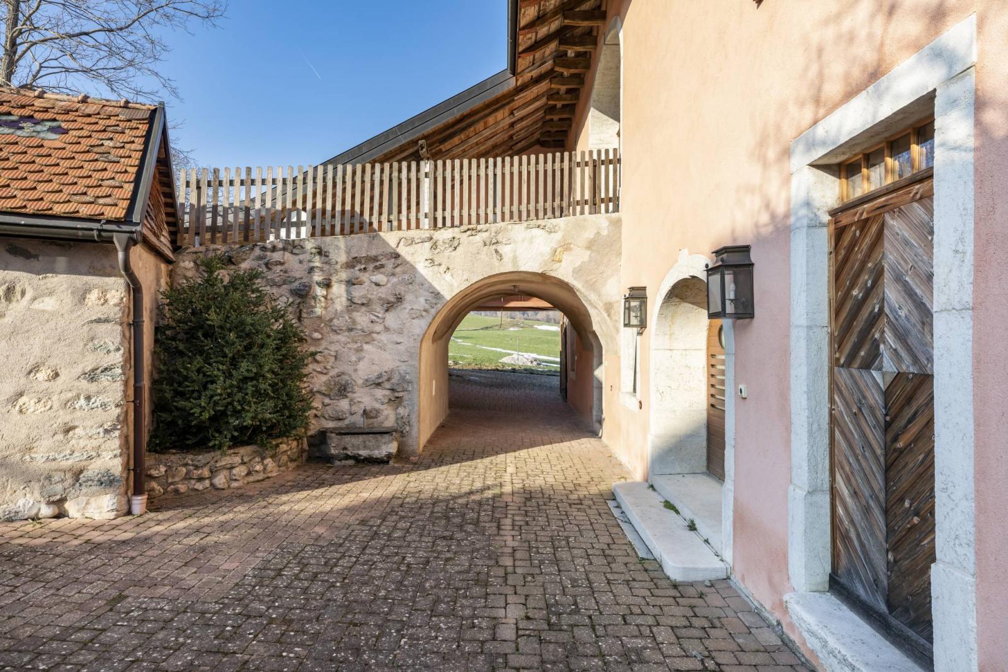
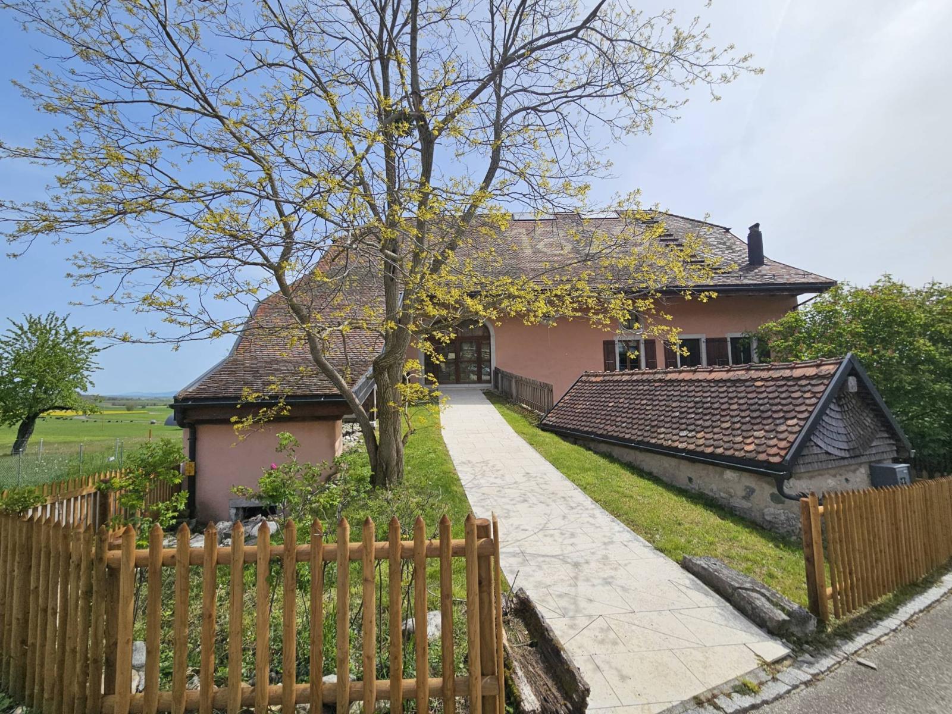
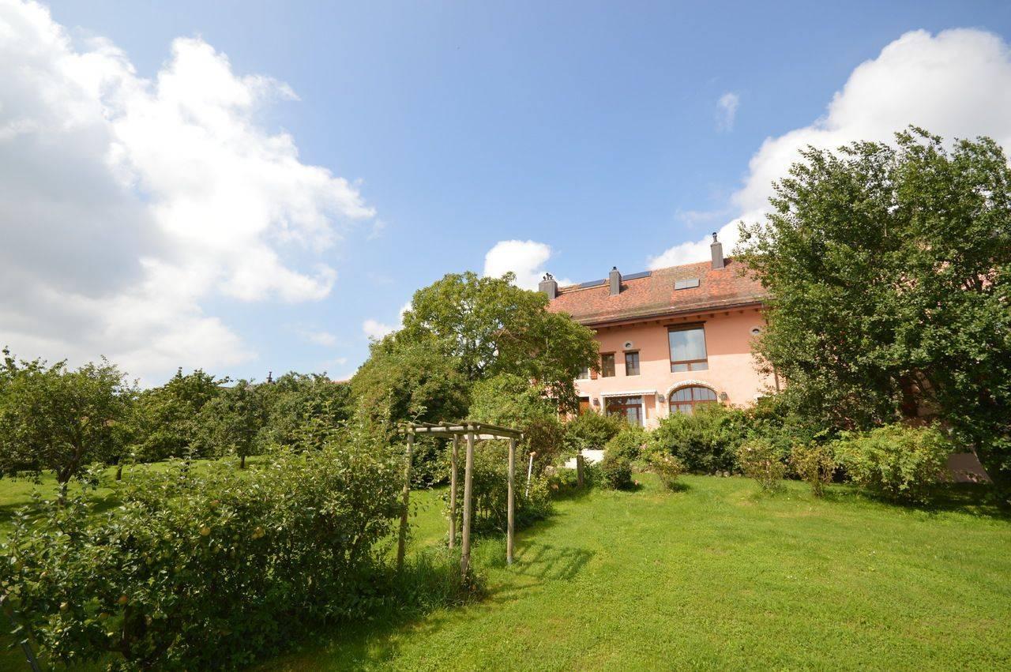
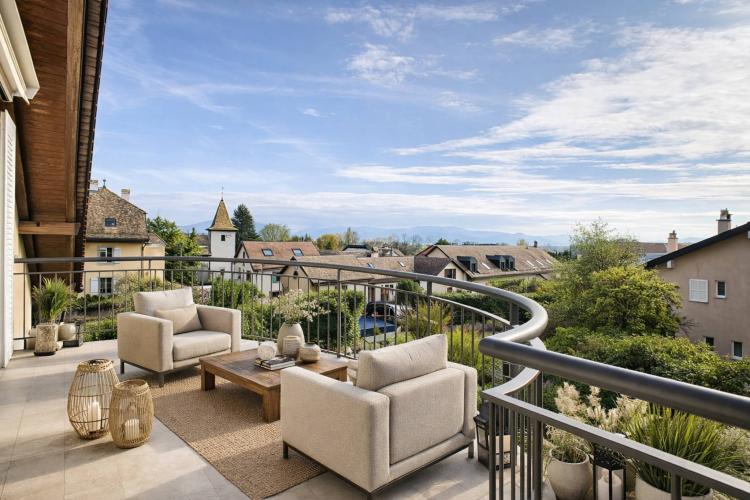
Nestling in the heart of a bucolic village at the foot of the Jura mountains, in the Morges district (about 23 minutes by car from Morges), this renovated 1829 property enjoys a dominant position with lovely unobstructed views of the Morges countryside, the Alps and a view of the lake from the upper floors.
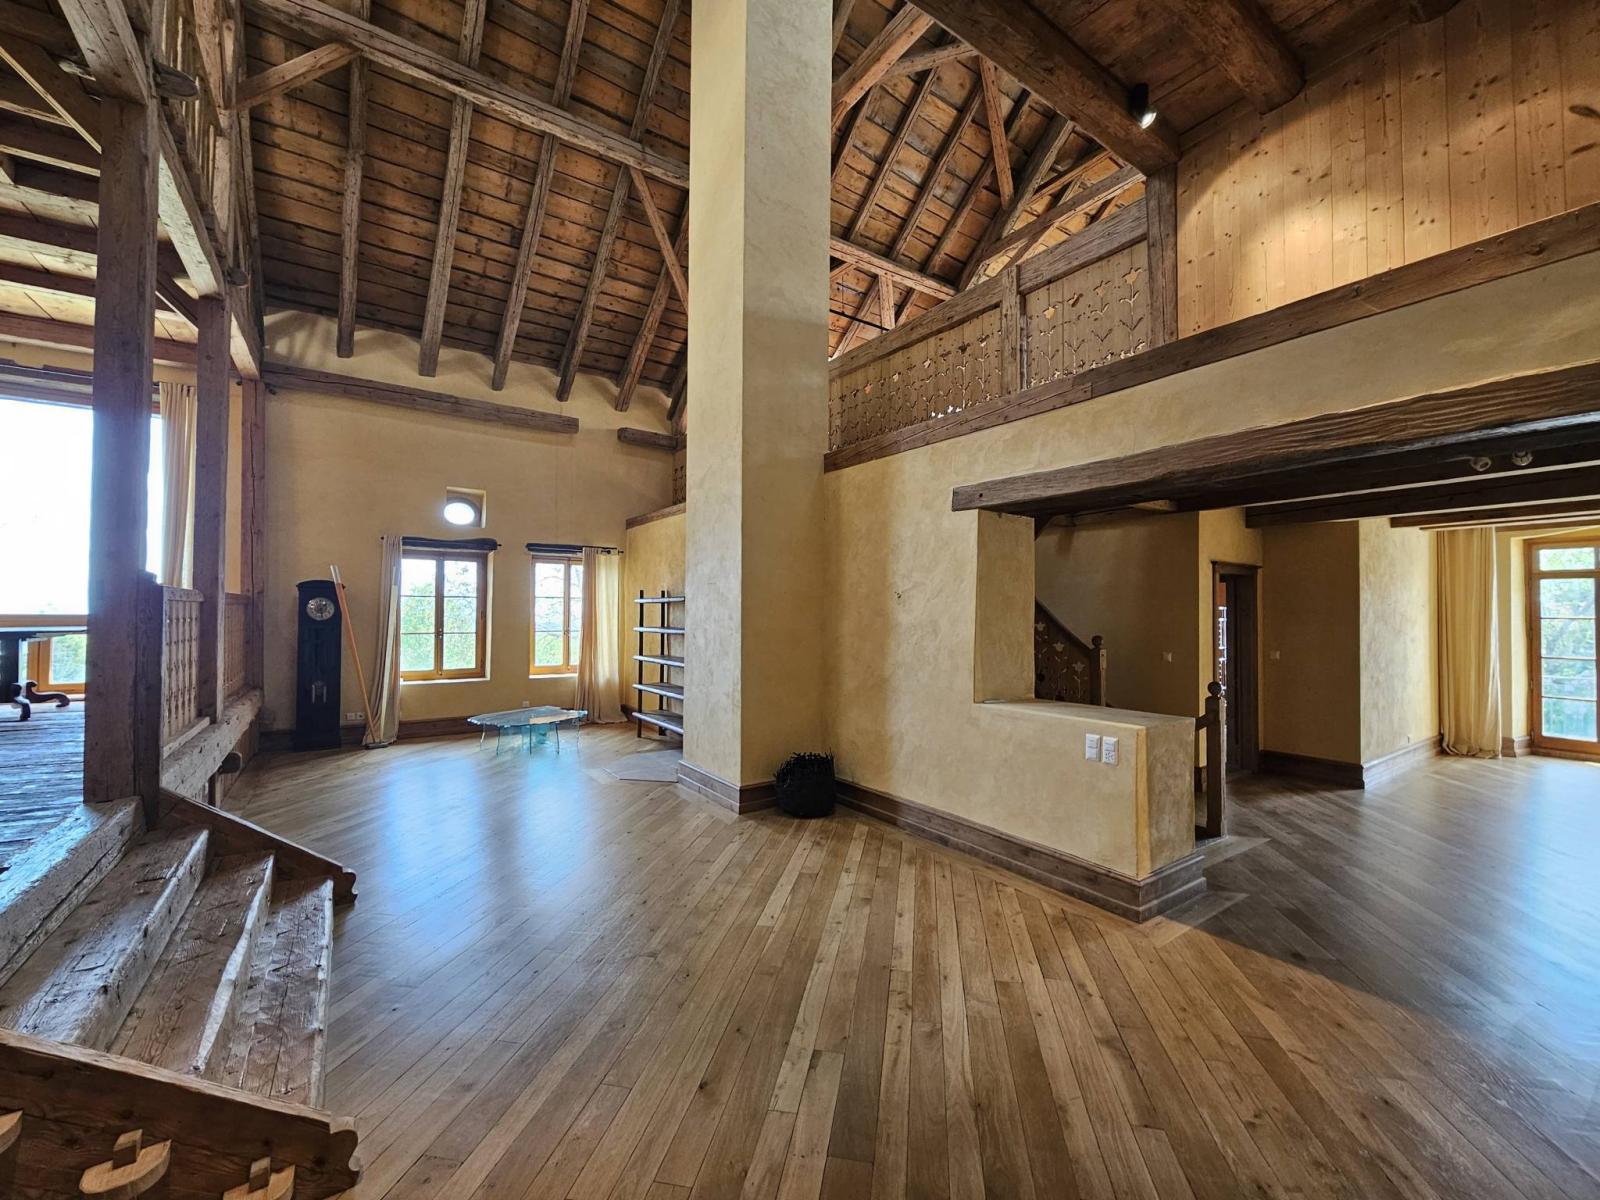
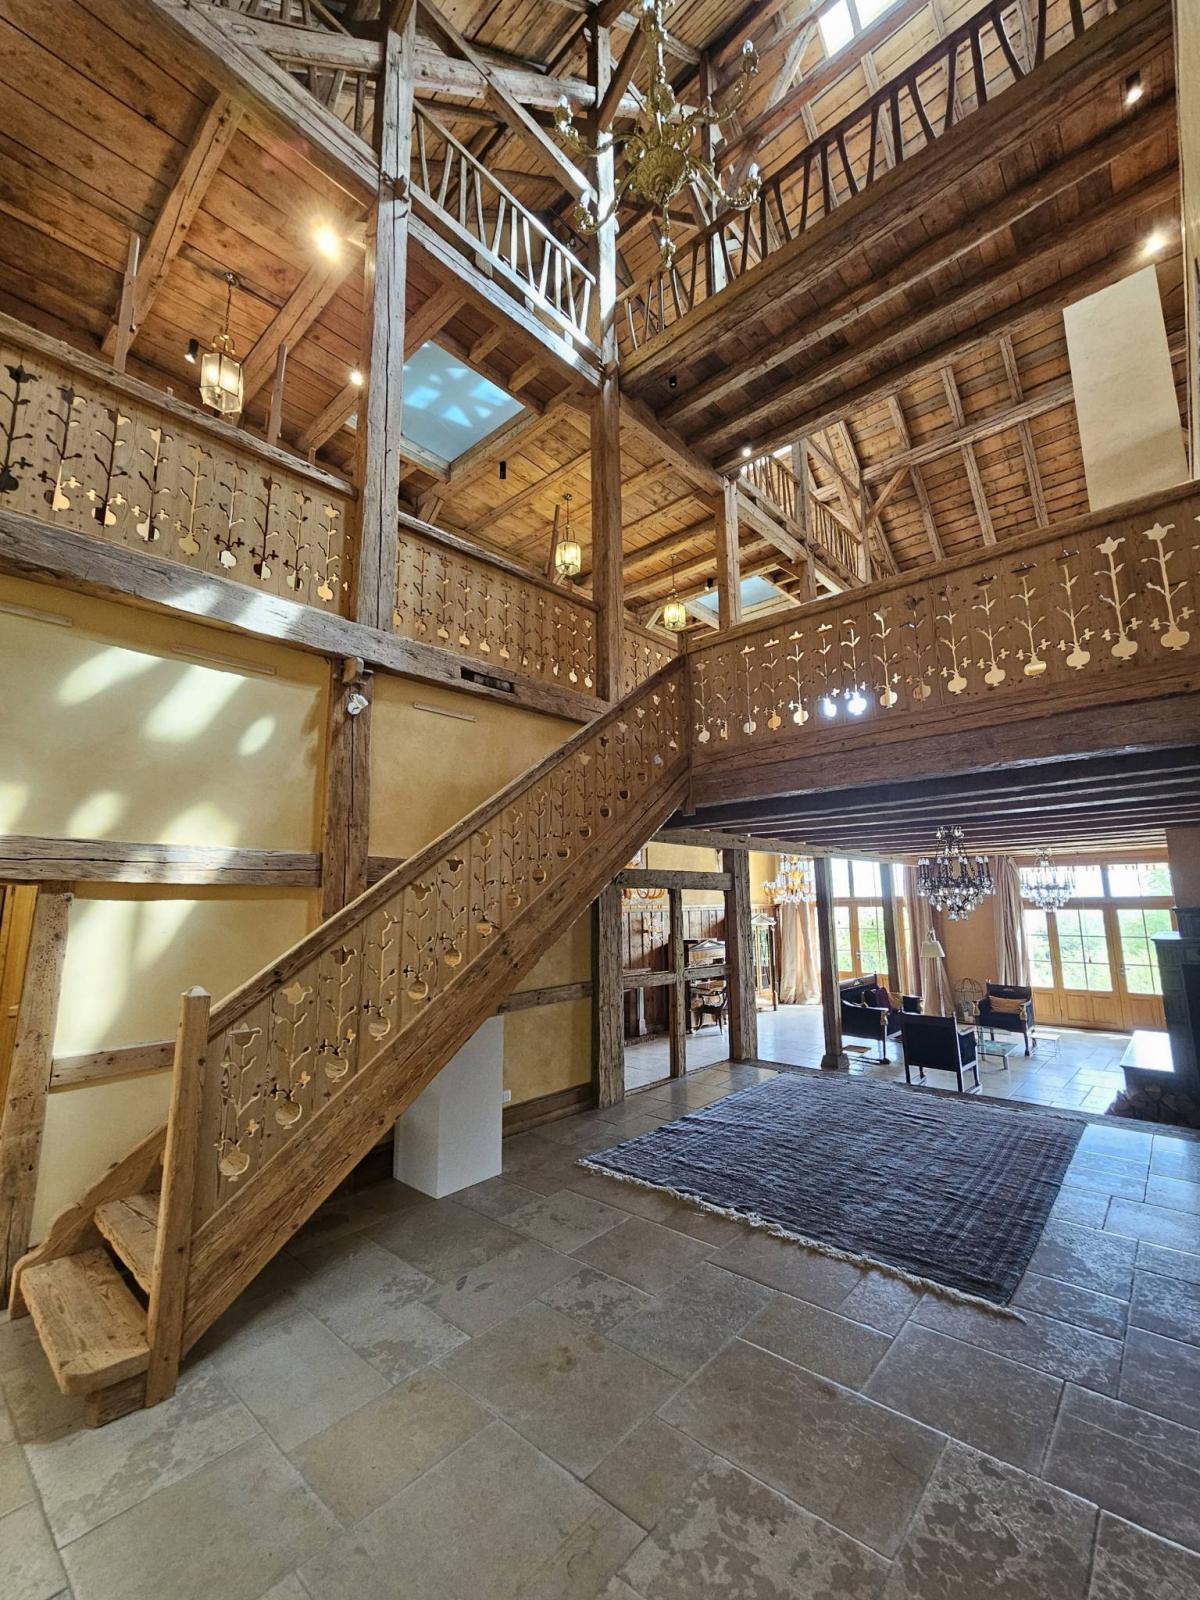
Original and atypical in the sense of "unique", this property comprises some fifteen rooms and main areas arranged over 3 main floors and half-levels, with skylights and cathedral ceilings from the moment you enter the building. The central part has around 550 m² of living space, with several technical areas, and an attached wing (second dwelling) that can be used as a guest house or for staff.
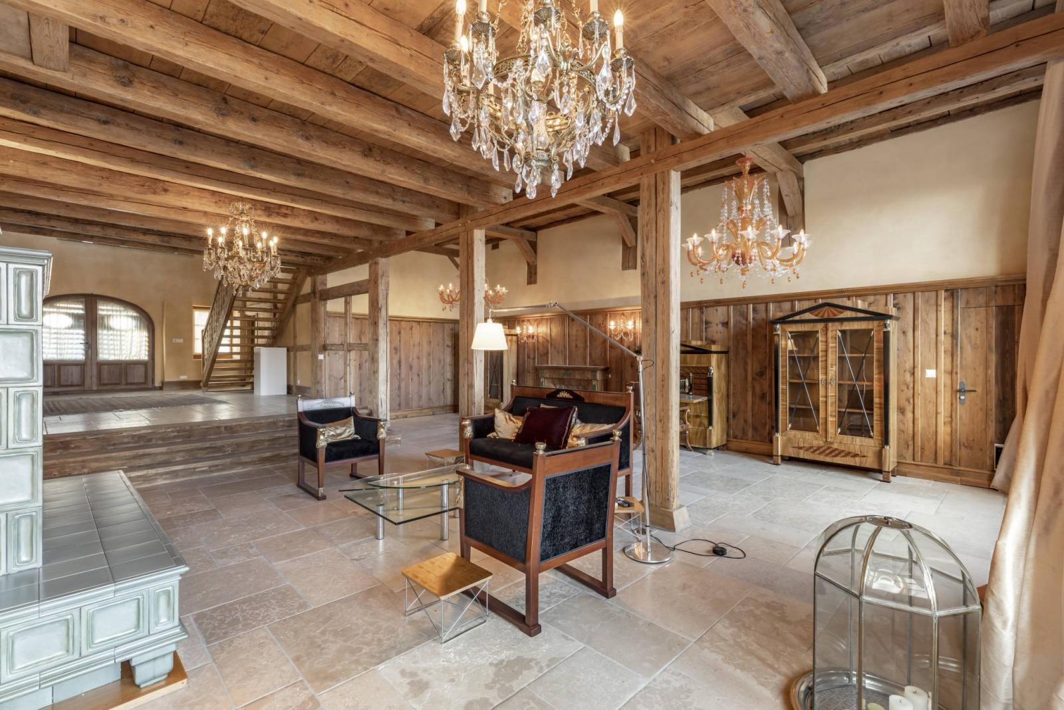
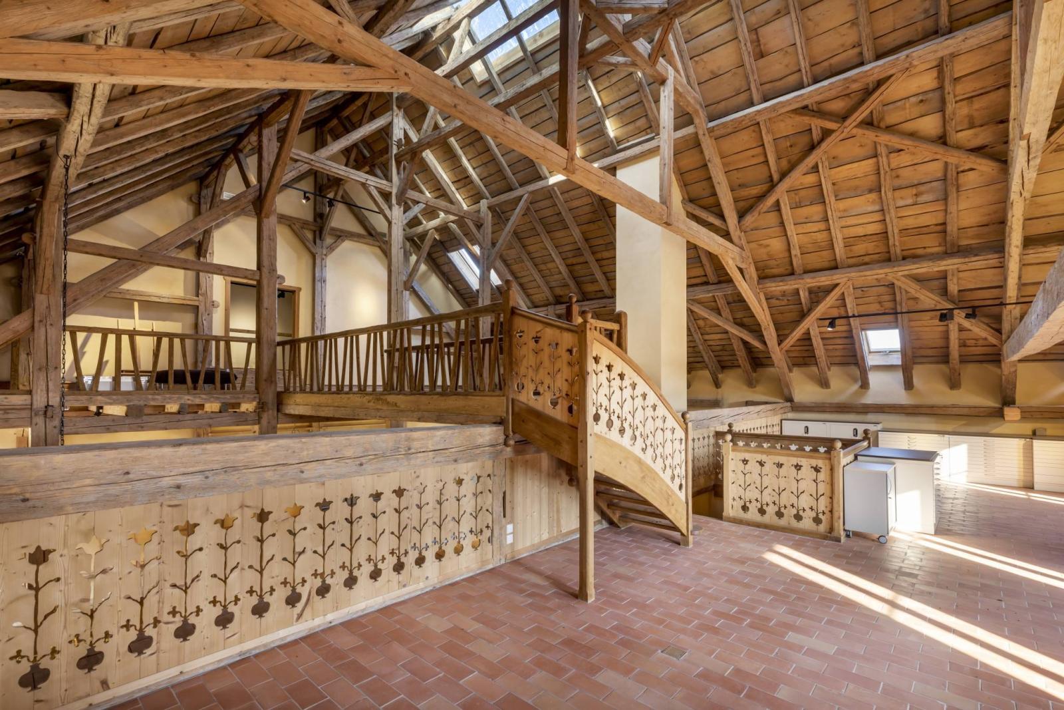
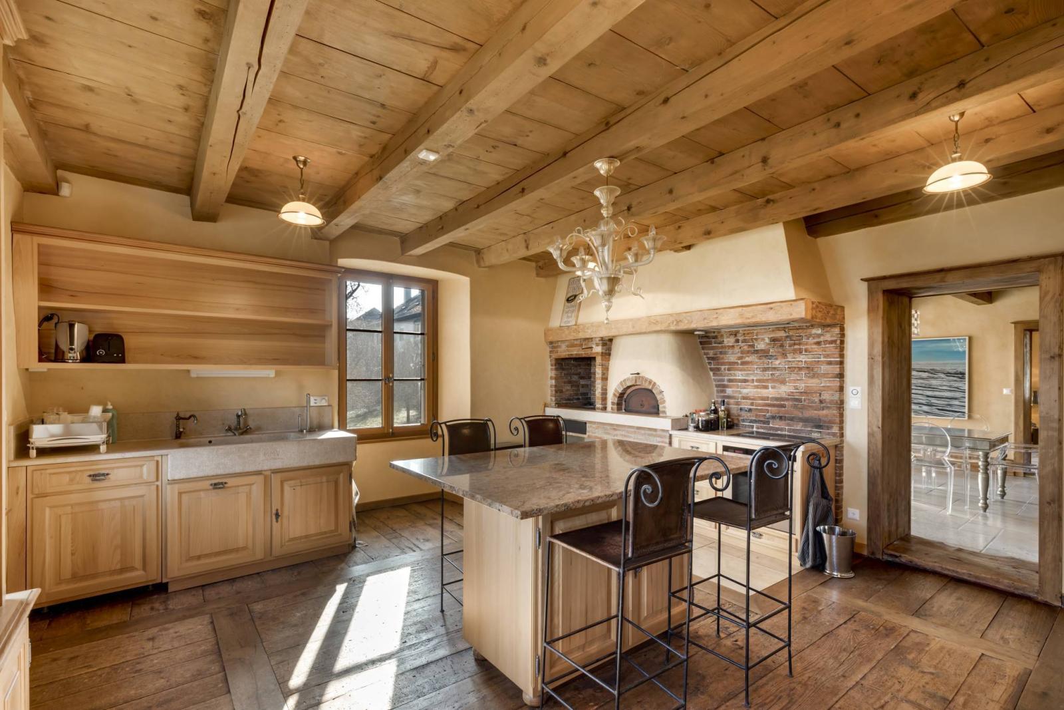
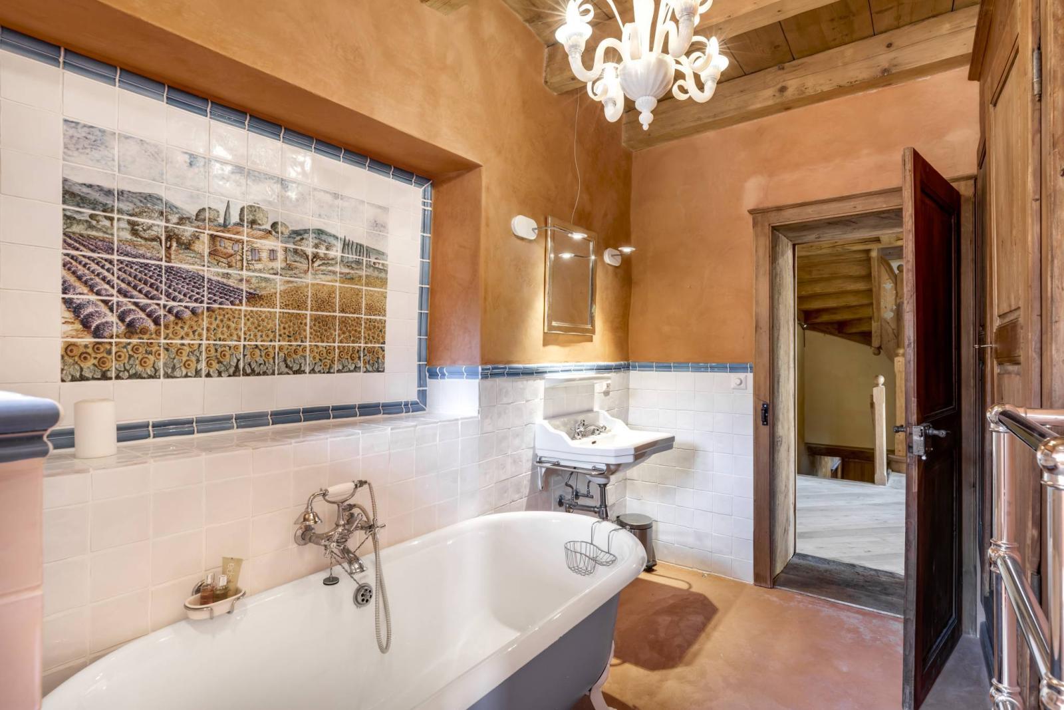
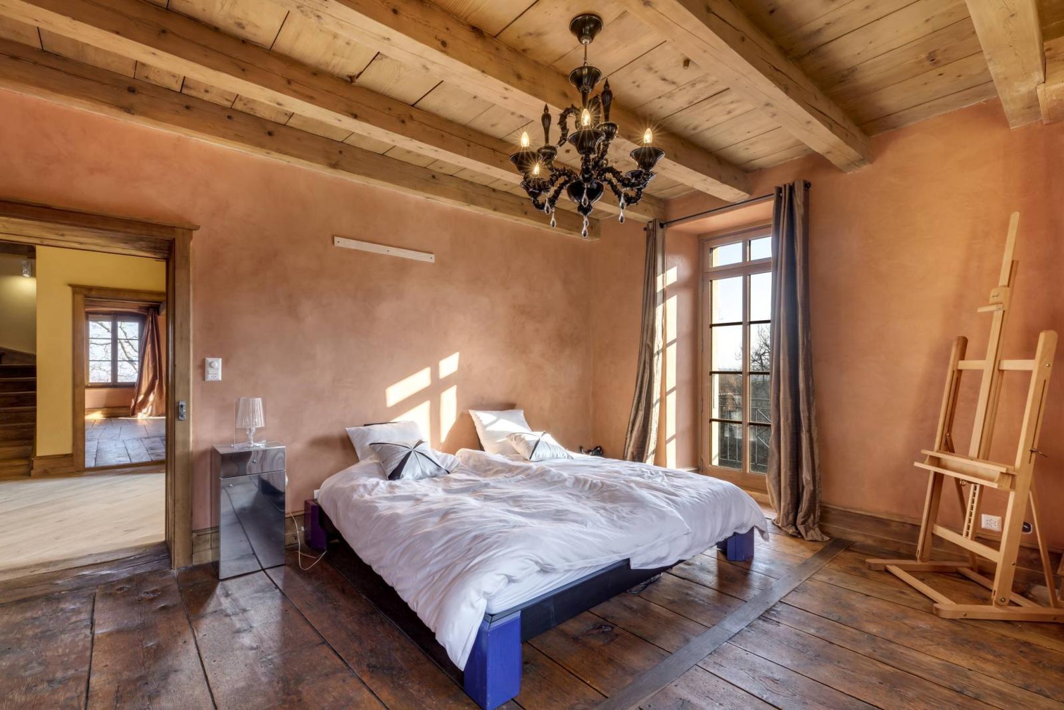
The abundance of wood panelling (of different years, various species and remarkably worked motifs, with solid wood flooring) gives it a warm, mountain atmosphere, with large walls for art lovers, but the building is still very functional with 4 en suite bedrooms with shower rooms (possibility of easily creating 2 additional bedrooms), a dining room and a kitchen also opening onto a spacious reception room (86 m² in total) with Burgundy stone flooring and two large picture windows. All with access to the gardens and terrace.
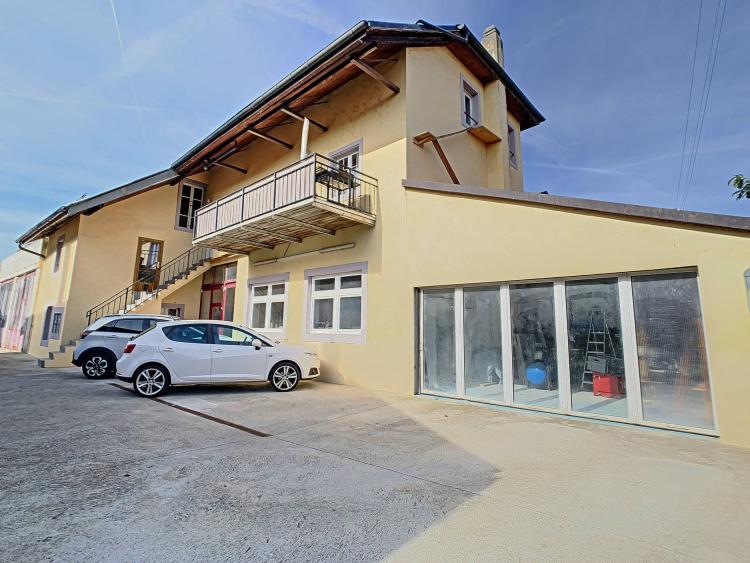
The house is surrounded by a vast private garden facing south and east, with a terrace and well planted with trees. There are several outdoor parking spaces adjoining the building.
The village has a number of useful amenities, including a grocery store/post office, a hotel, an MBC (train) station and, on the cultural front, the renowned Jan Michalski Foundation, known as "the house of writing".
For lovers of exceptional properties in close proximity to the countryside.
Ground floor:
- Sumptuous entrance hall open to the roof,
- Living area of more than 67m² hab.
- Separate dressing room with built-in wooden cupboards, - Utility room,
- Guest toilet,
- Fully-equipped kitchen,
- Dining room,
- En-suite bedroom with shower room,
- Utility room
1st floor :
- Second living room, - Office or exhibition space on the barn deck,
- Two vast suites, including the master,
- Magnificent home cinema area of approx. 56 m²,
- Access to the wing: Guest house of approx. 110 m².
Attic :
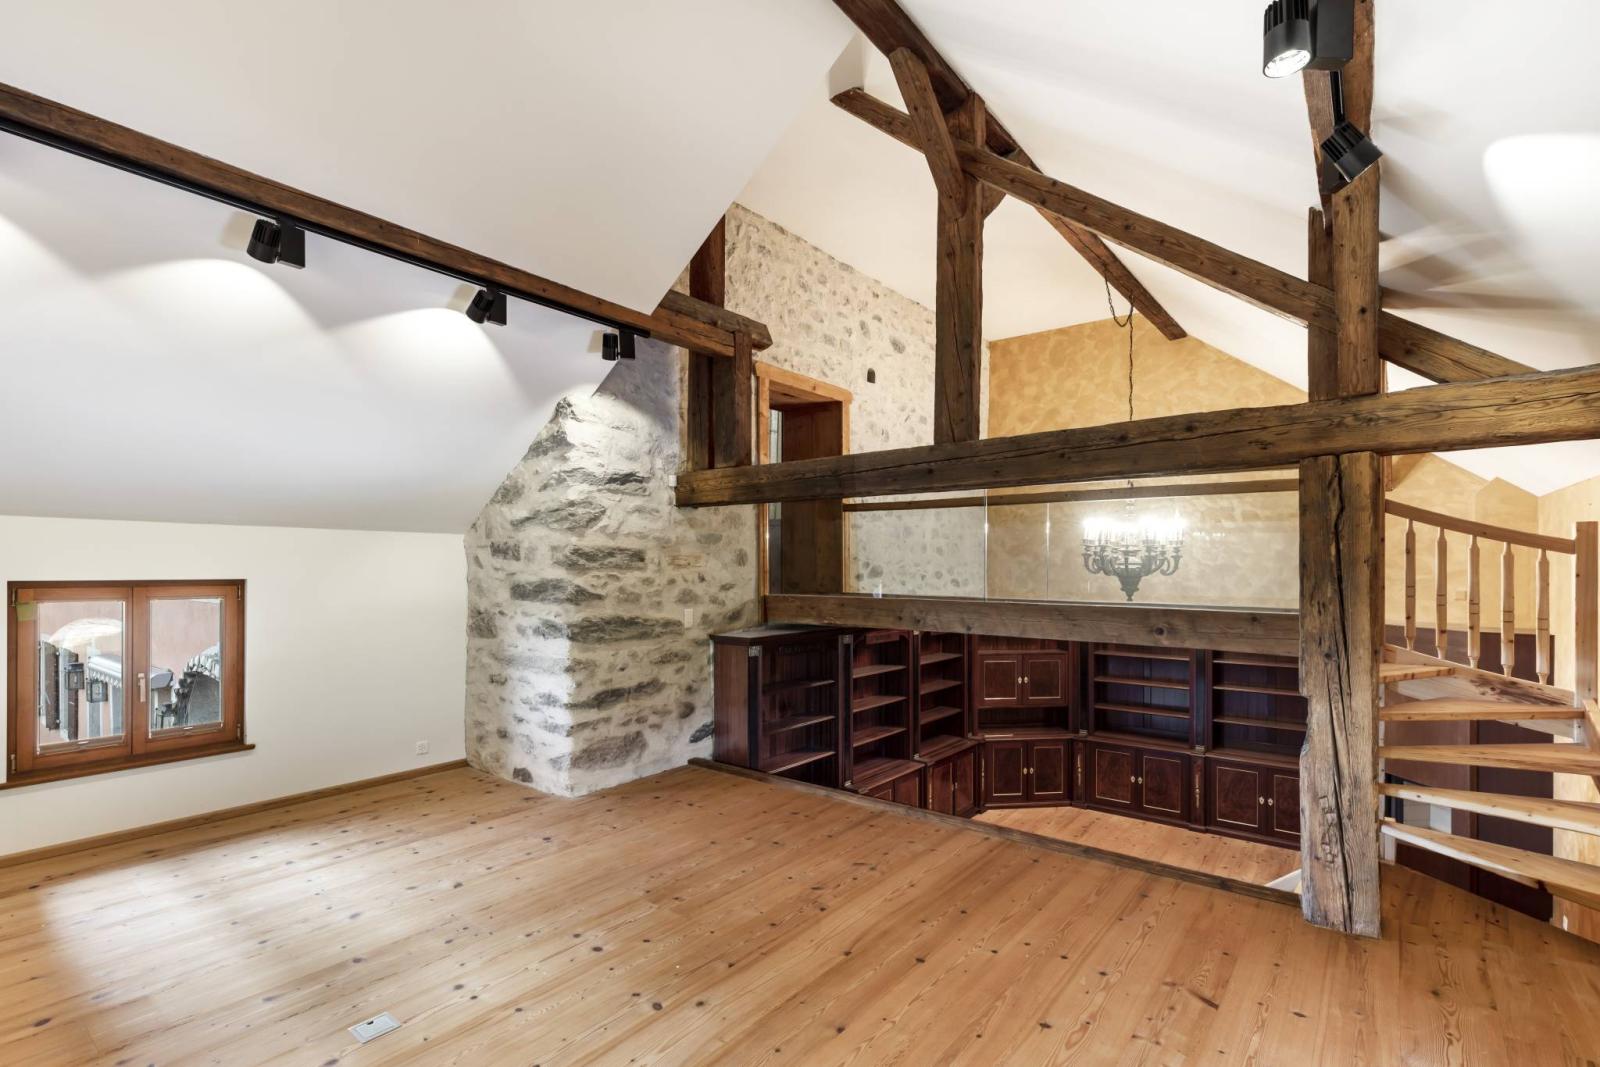
- Two superb spaces with terracotta floor tiles linked by a suspension bridge.
Annexe(s) :
- Wing - Extension: On several levels, with lounge / dining room / library; bedroom with shower room, kitchen.
- Stone garden shed outside, measuring 51 m³.