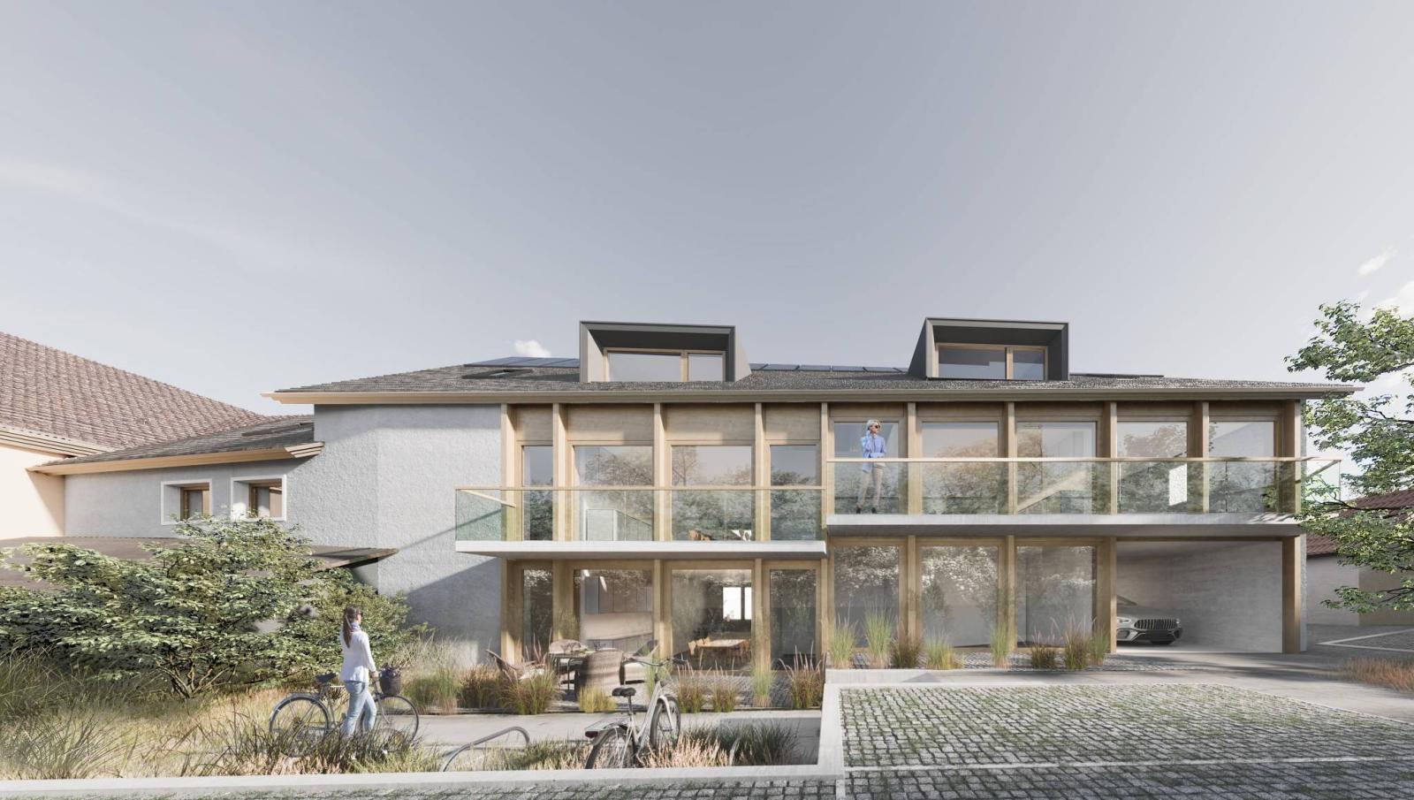
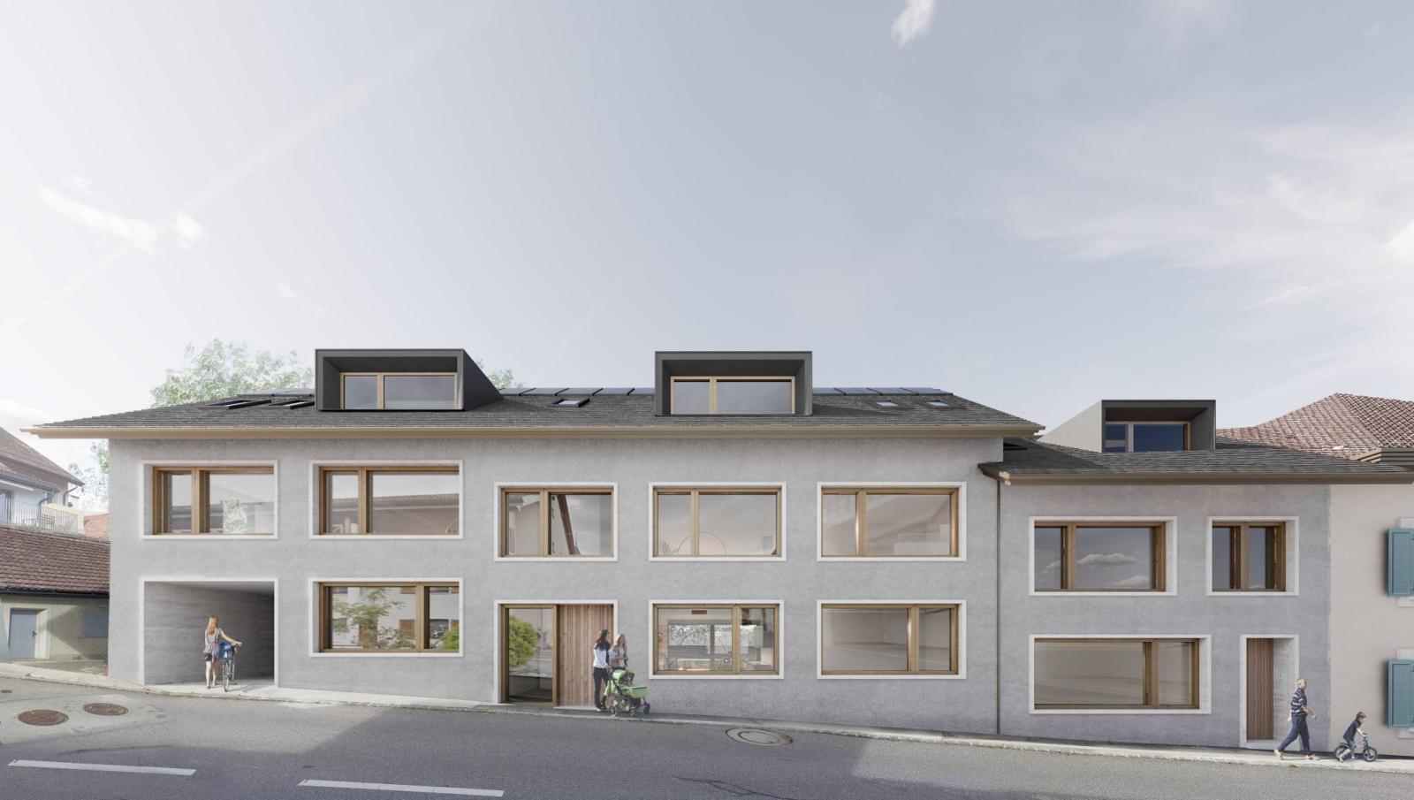
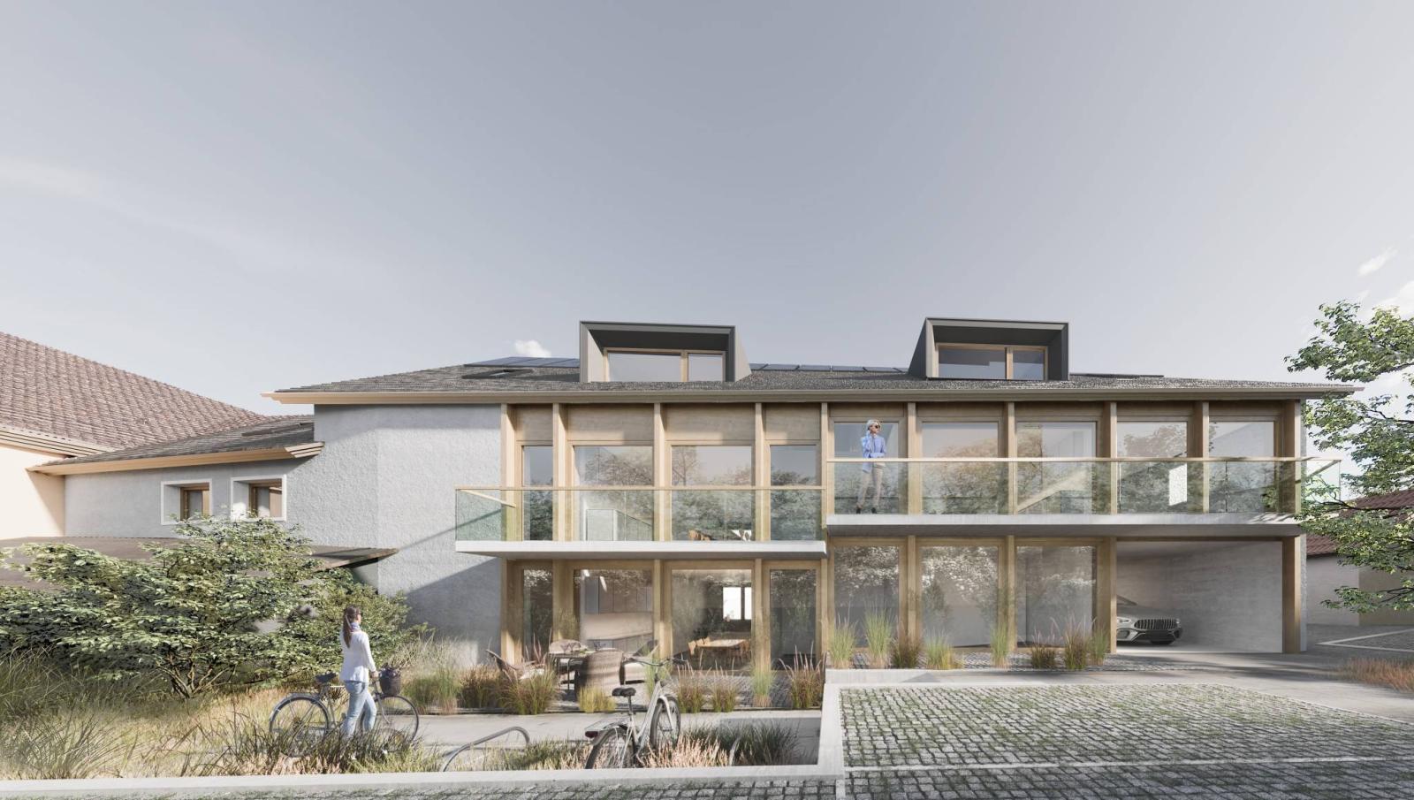
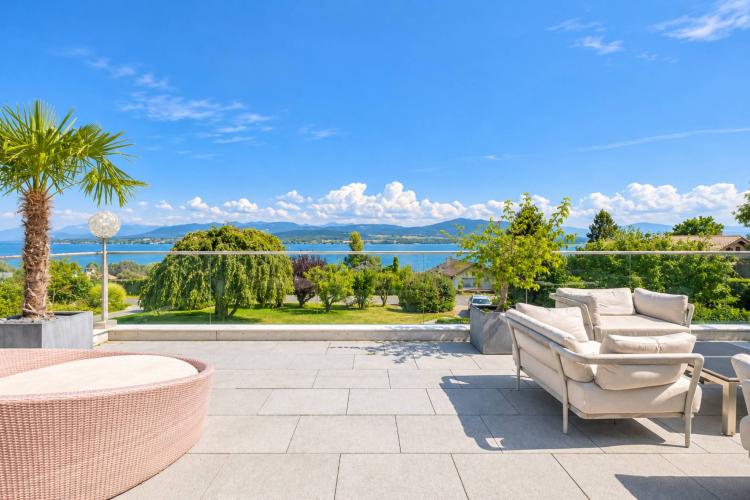
Located in the heart of the village of Gingins near Nyon and the motorway linking Geneva and Lausanne, this project will seduce you with its authenticity.
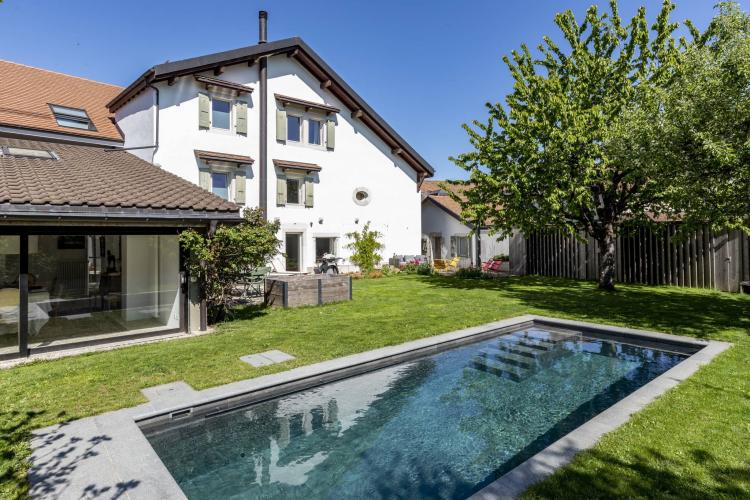
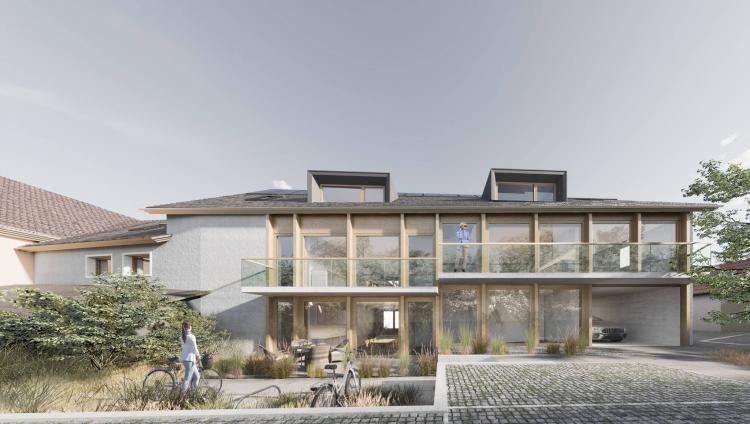
It consists of the rehabilitation of an old farm into 6 apartments and a triplex with independent entrance.
A harmonious blend of the building's authenticity and the charm of the old village side and the contemporary design deployed on the courtyard side, as well as the innovative technologies used for environmentally friendly energy consumption: photovoltaic panels, aerodynamic heat pump will make all the difference.
The 3-story building offers 2 apartments per floor. Each apartment has a cellar in the basement.
An elevator serves all levels of these properties.
A triplex with a separate entrance completes this project. Two parking spaces are reserved for it at a price of CHF 25,000 each.
____________________________________________________________________________________________
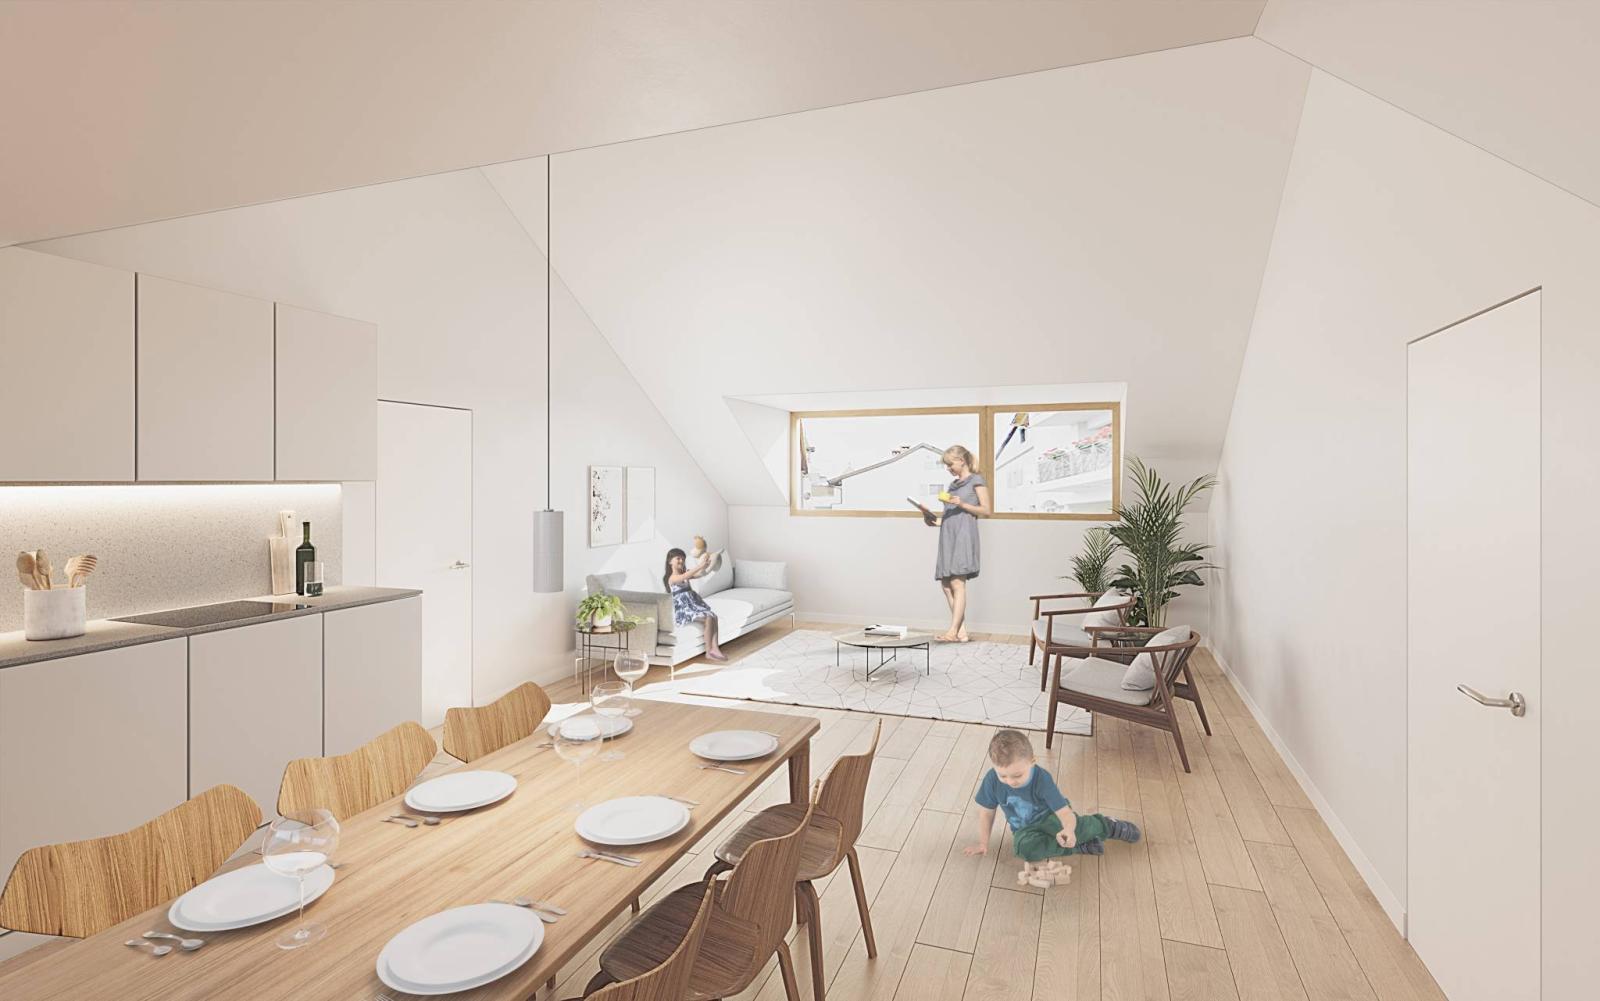
Lot 62-7, triplex apartment distributed over 3 levels.
With a living area of 152 m2, it is distributed as follows:
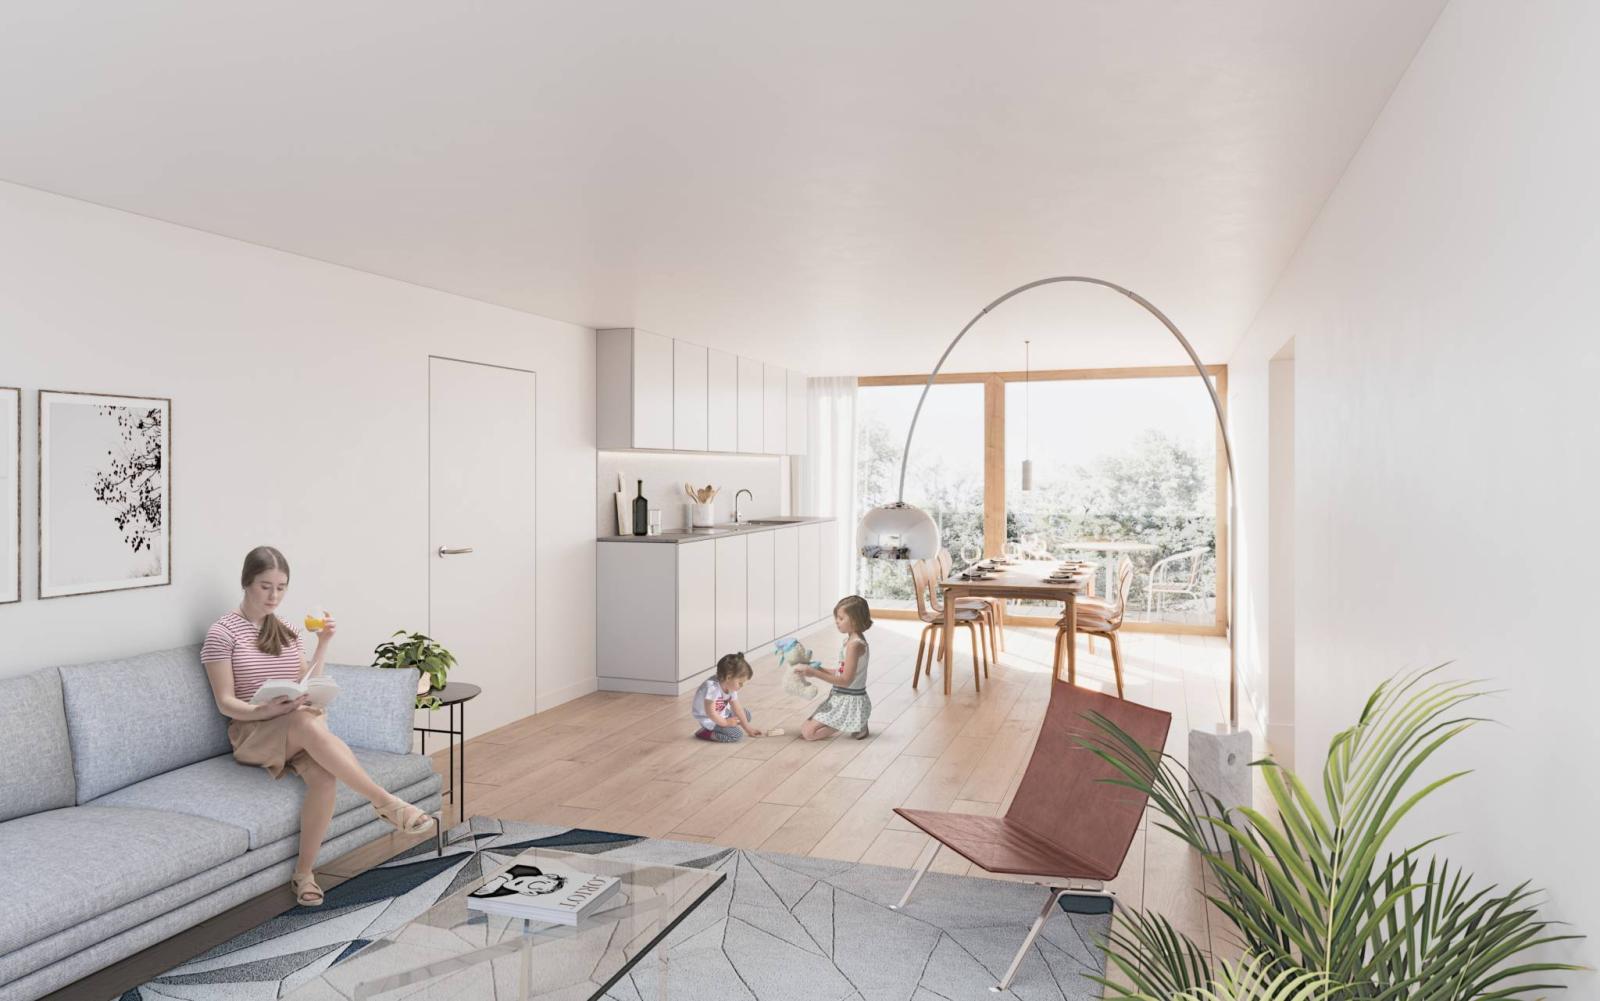
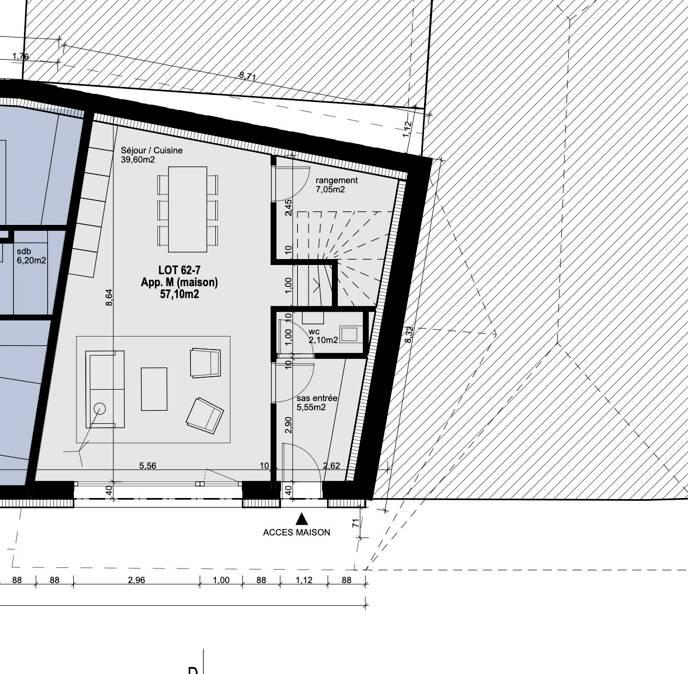
On the ground floor (57.10m2):
- Separate entrance with vestibule - Living/dining room - Open-plan kitchen - Storage room - Guest WC
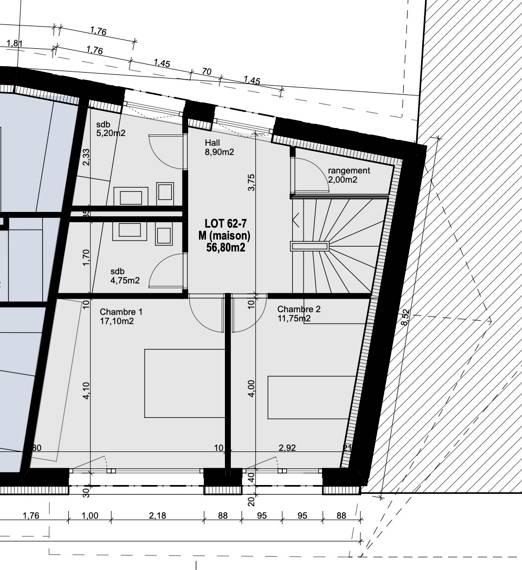
On the 1st floor (56.80 m2):
- 2 bedrooms - 2 bathrooms - 1 storage room
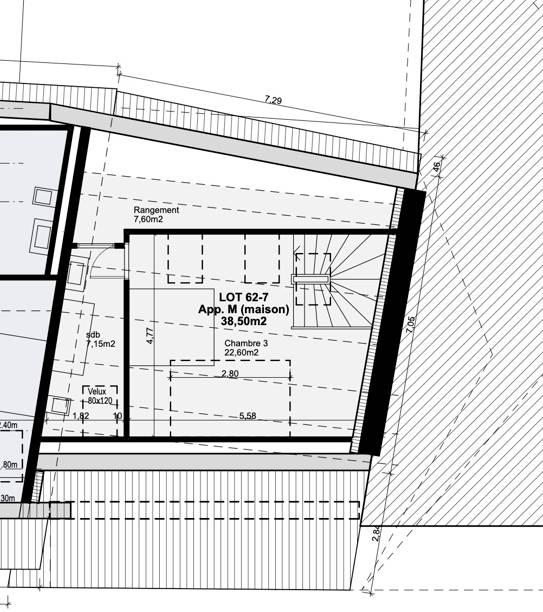
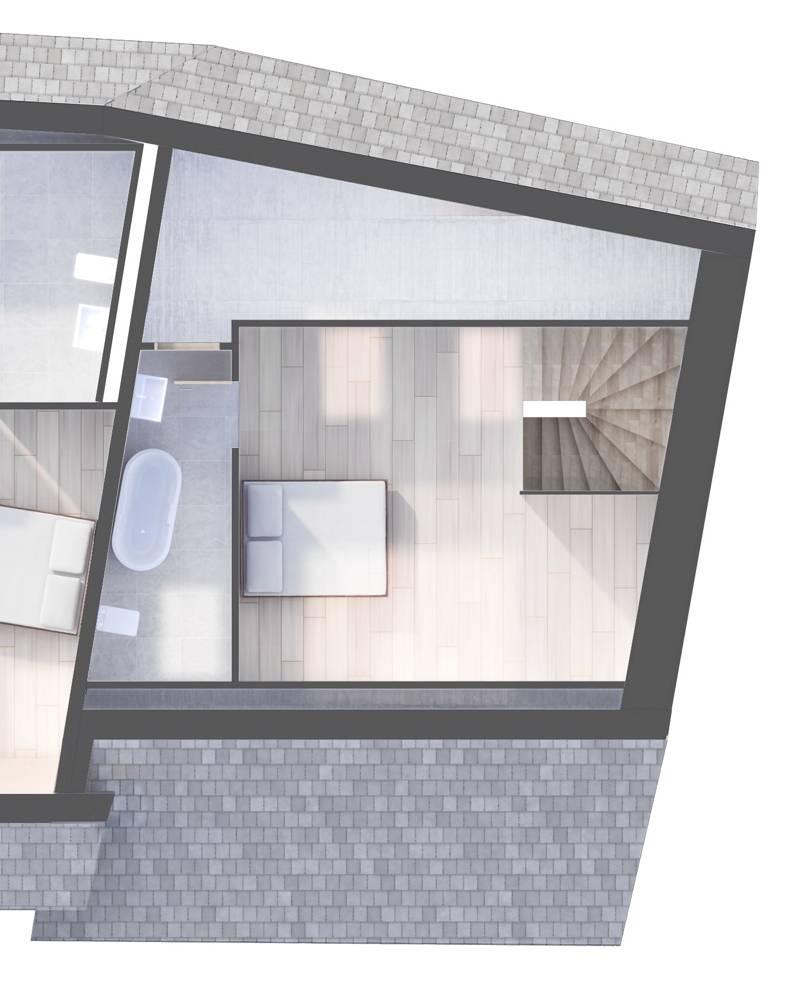
On the 2nd floor (38.50m2): - 1 bedroom - 1 bathroom - Storage space
In the basement:
- Communal laundry room - Technical room - Garbage room
- 2 parking spaces at a price of CHF 25,000.- each are reserved for this lot.
Ground floor:
- Entrance
- Living room / dining room
- Open kitchen
- Visitor toilets
- Storage room
1st floor:
- Hallway - 2 bedrooms - 2 bathrooms - Storage space
2nd floor:
- 1 bedroom - 1 bathroom - Storage space
Special features:
The property is equipped with photovoltaic panels and an aerodynamic heat pump, which helps to reduce the carbon footprint and ensure environmentally friendly energy consumption.
Hot water will be partly produced by solar panels.
The heating will be distributed via the floor.
Apartment supply budgets:
- Sanitary facilities CHF 10,000. – VAT included
- Kitchen CHF 15,000. - VAT included.
- Tiling CHF 40.00 incl. VAT /m2 including skirting boards
- Parquet flooring CHF 60.- incl. VAT/m2 including baseboards
- Wall covering CHF 40.00 incl. VAT /m2