BARNES | La Côte is pleased to present this sumptuous property located in Crans-près-Céligny, boasting exceptional views of Lake Geneva and the mountains.
Ideally located close to major international schools and only 20 minutes from Geneva and its airport, this property perfectly combines a privileged living environment, tranquility and accessibility.
Completely renovated in 2020 with high-quality materials, the residence impresses with its resolutely contemporary interior architecture and generous proportions. It offers approximately 400 m² of living space and features spacious, light-filled reception areas, five beautiful bedrooms, and a separate studio of approximately 25 m².
Designed in perfect harmony with its surroundings, the property boasts a remarkable continuity between interior and exterior. The chosen tones, inspired by the hues of the lake and sky, create a soft and soothing atmosphere. From each level, large windows offer panoramic views, at times giving the impression that the lake is almost touching the windows. A magnificent aquarium subtly extends this aquatic inspiration.
On the ground floor, large bay windows open the reception areas onto several terraces, some facing the lake, others facing the garden, offering plenty of places conducive to relaxation and conviviality.
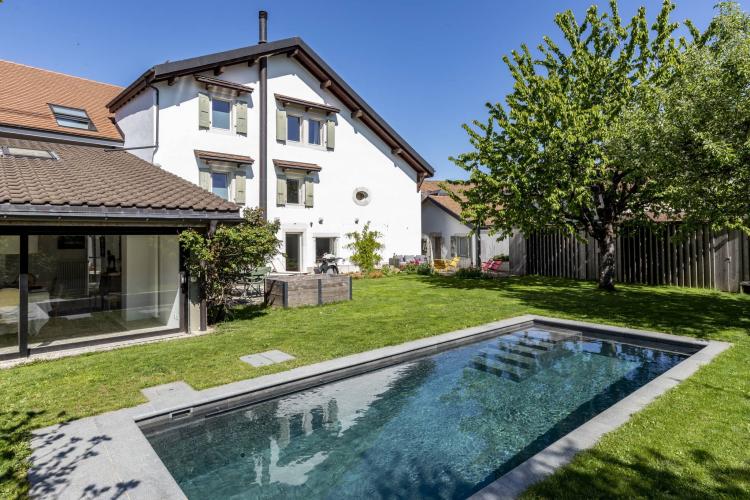
Outside, the meticulously landscaped grounds are divided into several intimate and inviting spaces, creating a true oasis of tranquility. A stunning natural stone infinity pool, equipped with a counter-current swimming system and an automatic solar cover, harmoniously completes this exceptional setting.
Two cellars, a workshop, two garages that can accommodate a total of four vehicles, as well as a garden shed, complete the amenities of this property.
The quality of the renovation, the care taken with the finishes, the generosity of the spaces and, above all, the spectacular view of the lake make this residence a rare property on the Côte, intended for a clientele in search of an exceptional place to live.
GROUND FLOOR
Living room with bay windows and aquarium
Central fireplace
Dining room
Fully equipped kitchen
Cellar
Bedroom with wardrobes and bathroom/shower with toilet
LOWER GROUND FLOOR
Heated workshop with access to the cistern
Entrance with wardrobes
Bedroom with wardrobes and access to the garden
Bathroom with toilet
Room with outside access, shower room, WC
Bedroom with closets
Clearance with cupboards
Cellars - Boiler room (1997)
Independent studio:
Living room / Bedroom
Shower room with toilet
Fully equipped kitchen
FLOOR
Office with bay window overlooking the lake
A large room currently used as a billiard room and an attic
Bedroom with balcony overlooking the garden
Separate WC