Boasting breathtaking views, this property offers impressive interior spaces. With approximately 500 square meters of living space, it comprises a magnificent entrance hall with a double staircase, a spacious living room with a fireplace, and a fully equipped kitchen with a large dining area. An office and a wellness area also occupy this level.
The upper floor offers 3 pleasant bedrooms with en suite bathrooms, 2 of which have access to a balcony offering views of the lake and the Alps, as well as the surrounding countryside.
A self-contained studio (bedroom + bathroom), a cinema room, a wine cellar with tasting area, and storage spaces are available in the basement. For added convenience, there is a garage for three vehicles and additional outdoor parking spaces.
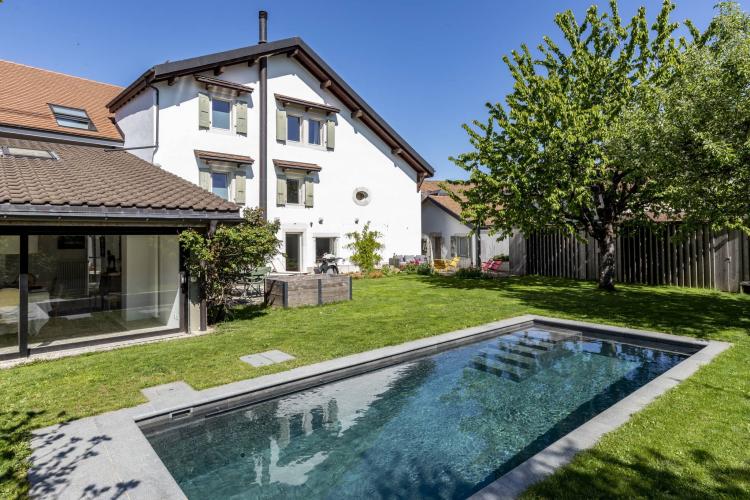
The exterior boasts several terraces, including one shaded one, and a fully fenced garden.
Basement :
- Clearance
- Cinema room - Wine cellar with tasting area - Cellar - Technical room
- Studio with bedroom and bathroom
Ground floor:
- Entrance hall with double staircase - Guest WC
- Spacious living room with fireplace and access to the terrace - Fully equipped kitchen with island
- Dining area - Office - Wellness area (swimming pool, sauna, shower, WC)
1st floor:
- Service gallery
- Laundry room - Bedroom with balcony + en-suite shower room - Bedroom with dressing room - en-suite shower room - Master bedroom with dressing room - en-suite shower room
Special feature(s):
Electric blinds, automatic watering system