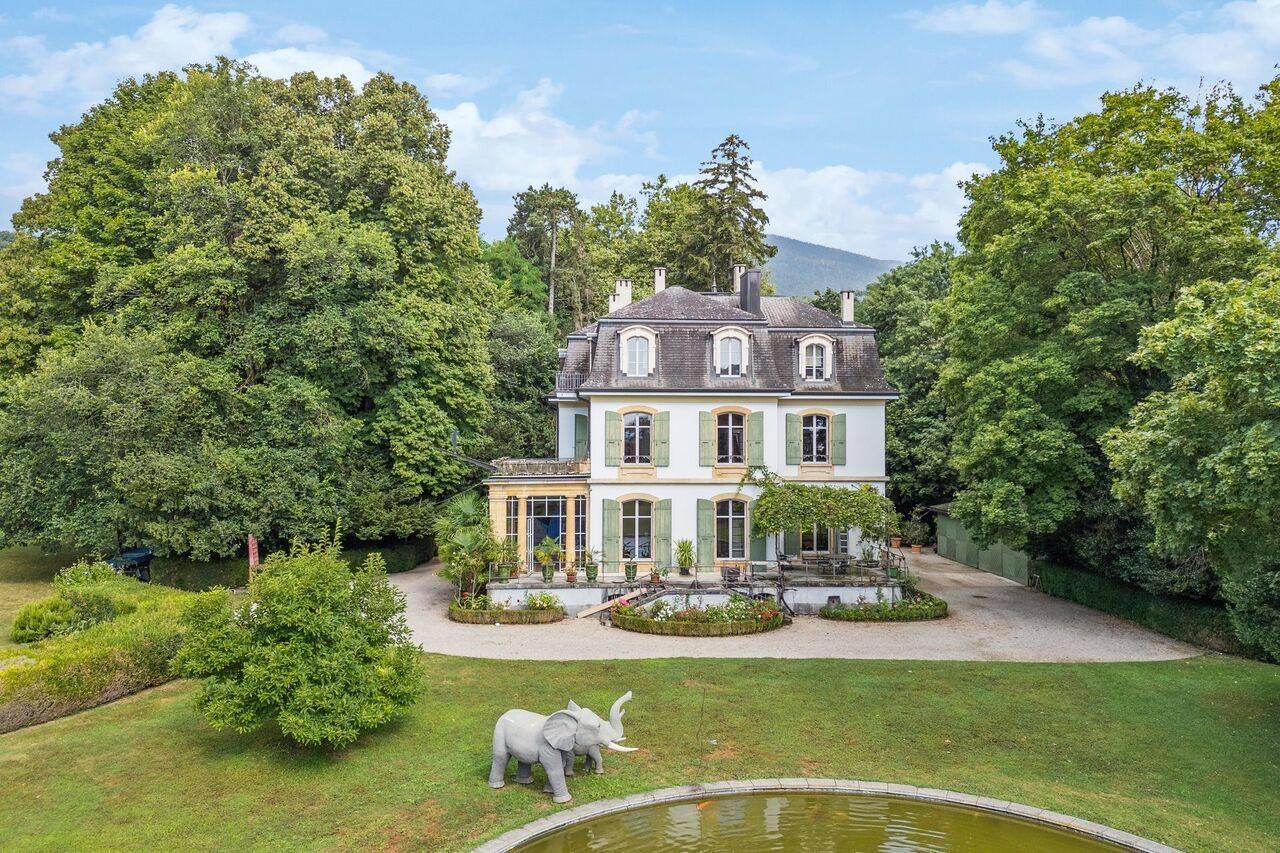
This elegant residence, offering remarkable privacy, will captivate you with its charm and numerous advantages. Situated on a plot of over 14,250 m², with breathtaking views of the lake and the Alps and direct access to the lake, it boasts approximately 430 m² of living space and is surrounded by a vast garden of over 10,250 m². The outdoor area features a 30 m² veranda, a 50 m² terrace, an 8 m² balcony, as well as a 155 m² pond and several fountains fed by a natural spring.
The house has four floors and fourteen rooms. The ground floor opens onto an entrance hall leading to a kitchen, ready for installation, which opens onto the dining room, creating a welcoming living space. Nearby, a pantry provides convenient storage. The spacious living room invites relaxation, and a comfortable bedroom is also available. A bright veranda opens onto a terrace with direct access to the garden, ideal for enjoying the outdoors. This level also includes a storage room and a WC.
The first floor is arranged around a hallway leading to three spacious bedrooms, each offering a bright and comfortable setting. Two bathrooms and a separate WC add to the comfort of this floor. A terrace also allows you to enjoy the outdoors and pleasant views. Additional storage spaces optimize the layout of this level.
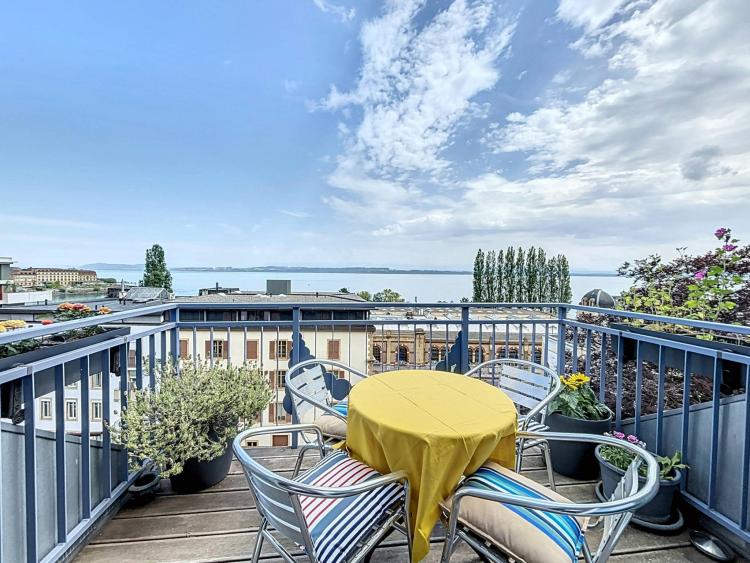
The second floor comprises a hallway leading to five generously sized bedrooms, offering ample space for the whole family. A modern shower room provides added convenience. This level also features a balcony, perfect for enjoying the outdoors and panoramic views.
The basement houses a spacious cellar, ideal for storage, as well as a functional laundry room, offering both practicality and additional storage to meet daily needs. A detached garage with space for four vehicles, a carport, and approximately ten outdoor parking spaces complete this property.
This exceptional property combines modern comfort, generous spaces and a peaceful environment, offering an ideal living setting.
Basement :
- Cellar
- Laundry
Ground floor:
- Entrance hall
- Kitchen to be fitted, open to the dining room
- Cellar
- Living room
- Bedroom
- Reduced - WC
- Veranda with terrace access
- Terrace with garden access
1st floor:
- Distribution hall
- 3 bedrooms
- 2 bathrooms
- Toilet
- Reduced
- Terrace
2nd floor:
- Distribution hall
- 5 bedrooms
- Shower room
- Balcony
Annex(es):
- 2 garden sheds
- Pergola
- Garage for 4 vehicles