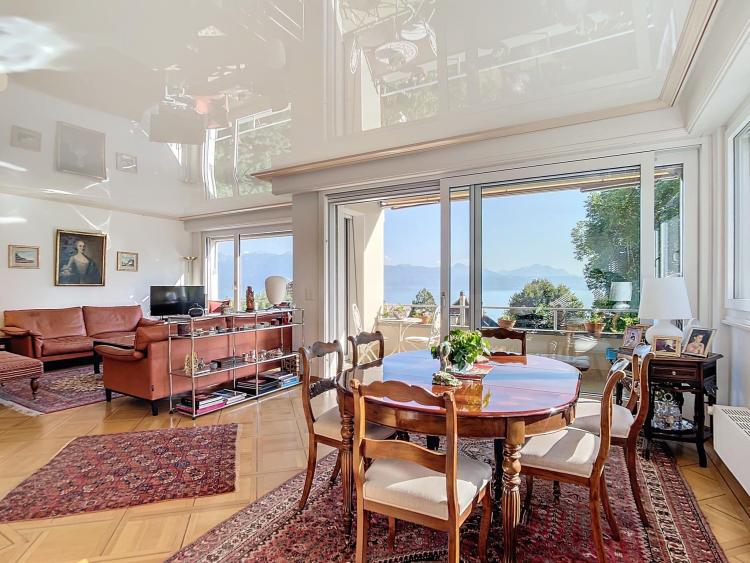
In the heart of the Lavaux terraced vineyards, this property boasts a sweeping panorama of the lake and the Alps. Nestled amidst vineyards and bathed in sunlight, it is just steps from the village of Lutry, its shops and services, offering a harmonious balance between tranquility and proximity to amenities.
Designed as a private residence, this penthouse offers nearly 480 m² of living space arranged as a duplex, complemented by over 165 m² of terraces. The layout naturally separates the living area from the sleeping area, ensuring a smooth and coherent flow.
The separate sleeping area offers 184 m² dedicated to comfort. The master suite, with dressing room and private bathroom, opens onto the terrace. Three further bedrooms, each with its own bathroom, provide ample space for family or guests.
A 2.5-room staff apartment, approximately 66 m², completes the property. It could be suitable for staff, a long-term guest, or a self-employed business.
The property also includes a wine cellar and six parking spaces (at CHF 50,000 each, in addition to the sale price). Amenities include Minergie certification, triple glazing, home automation, electric blinds, and an elevator, providing a level of comfort suitable for everyday living.
MAIN APARTMENT - 6.5 rooms - 414 m² of living space
Living space - 230 m² of living space including:
- Entrance hall with built-in wardrobes
- Spacious kitchen
- Double living room with dining room
- Desk
- Guest toilets
- Laundry
Sleeping area - 184 m² of living space including:
- Master bedroom with dressing room, bathroom/shower-WC and access to the terrace
- Bedroom with built-in wardrobes, bathroom with toilet and access to the terrace
- Bedroom with built-in wardrobes, shower room with WC and access to the terrace
- Bedroom with dressing room, bathroom-WC and access to the terrace
Company apartment - 2.5 rooms - 66 m² living space
- Entrance hall
- Open kitchen
- Stay
- Terrace
- Bedroom
- Bathroom-WC