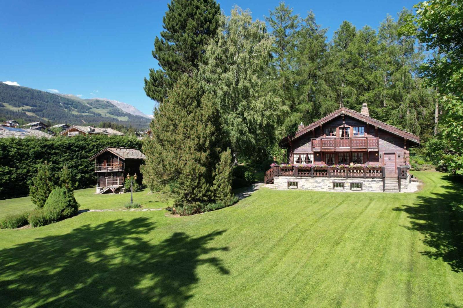
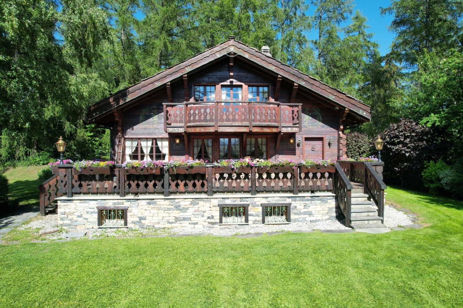
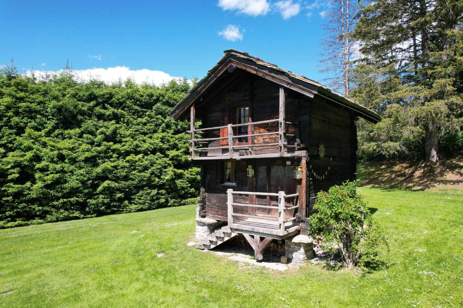
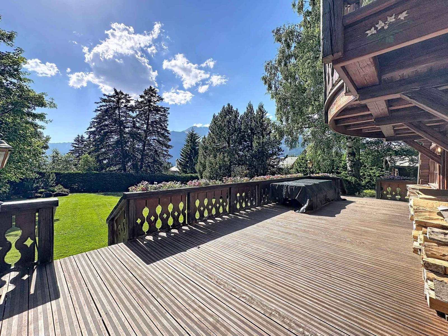
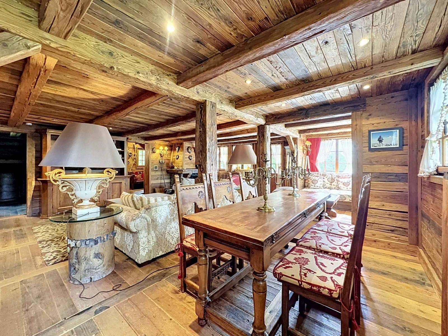
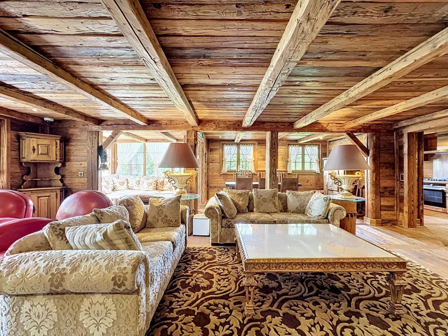
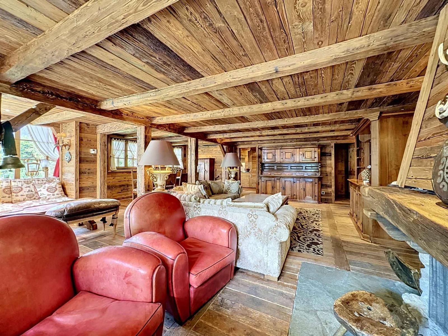
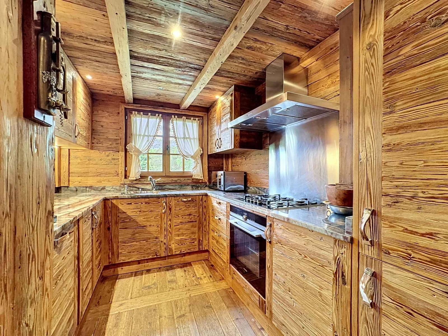
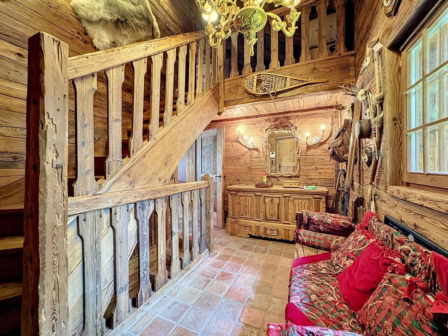
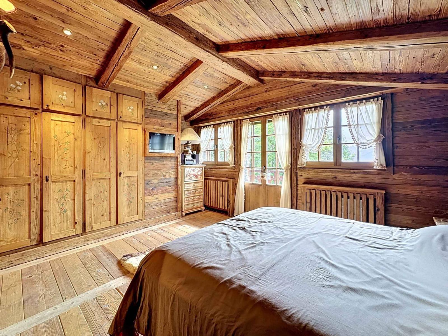
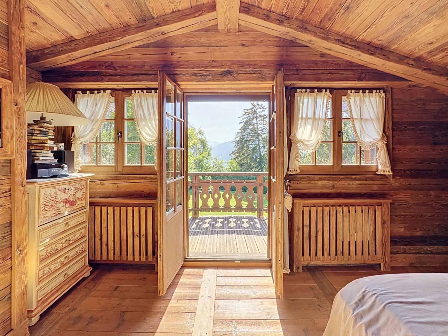
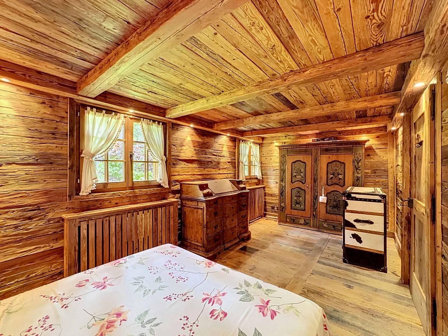
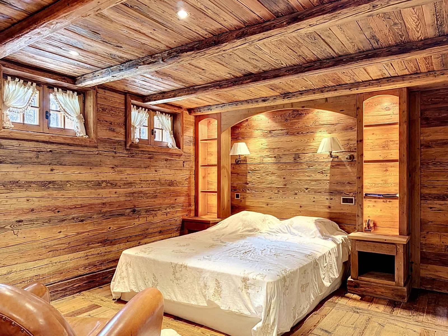
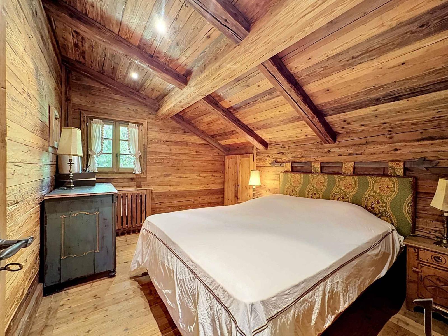
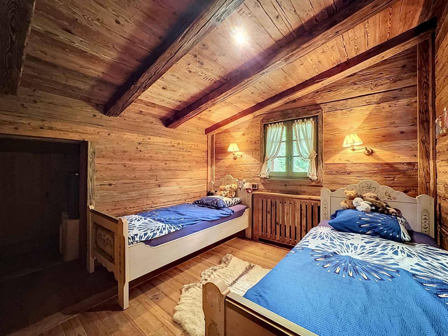
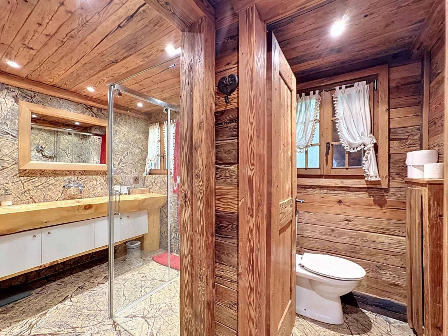
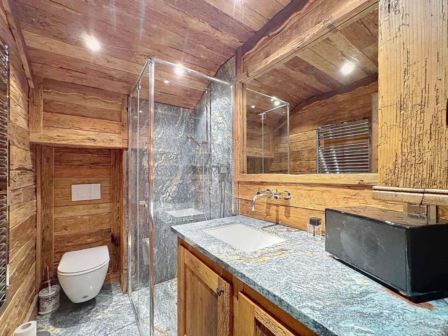
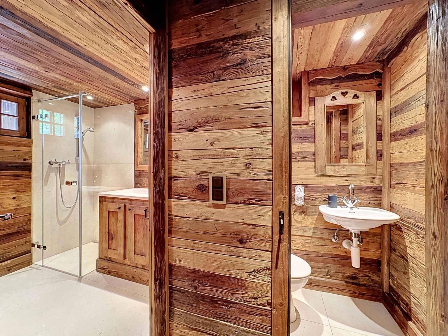
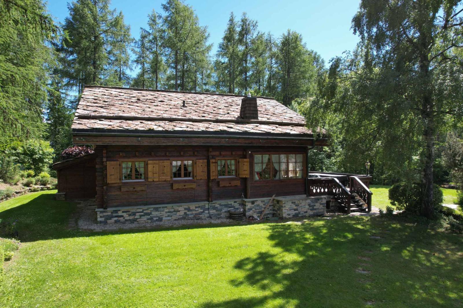
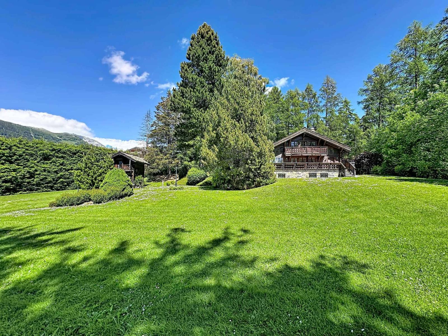
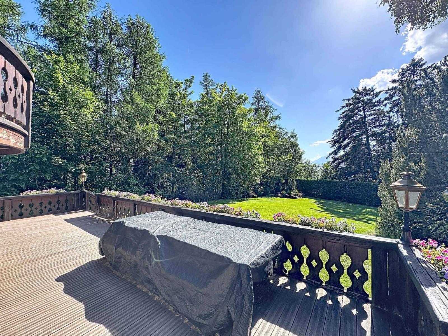
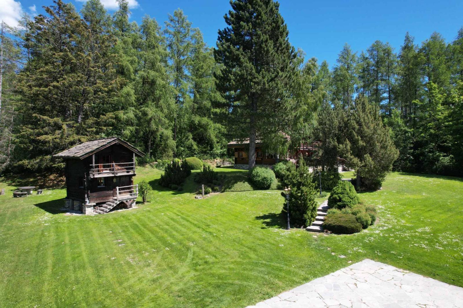
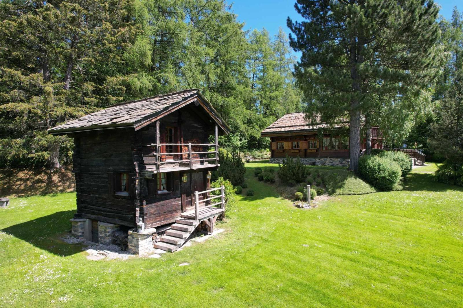
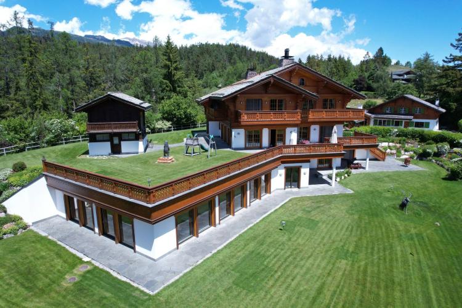
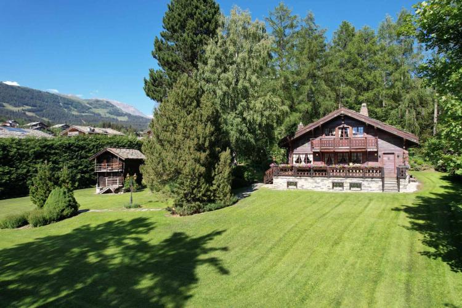
Fall in love with this exceptional and unique property, featuring a charming old-wood chalet and its traditional mayen.
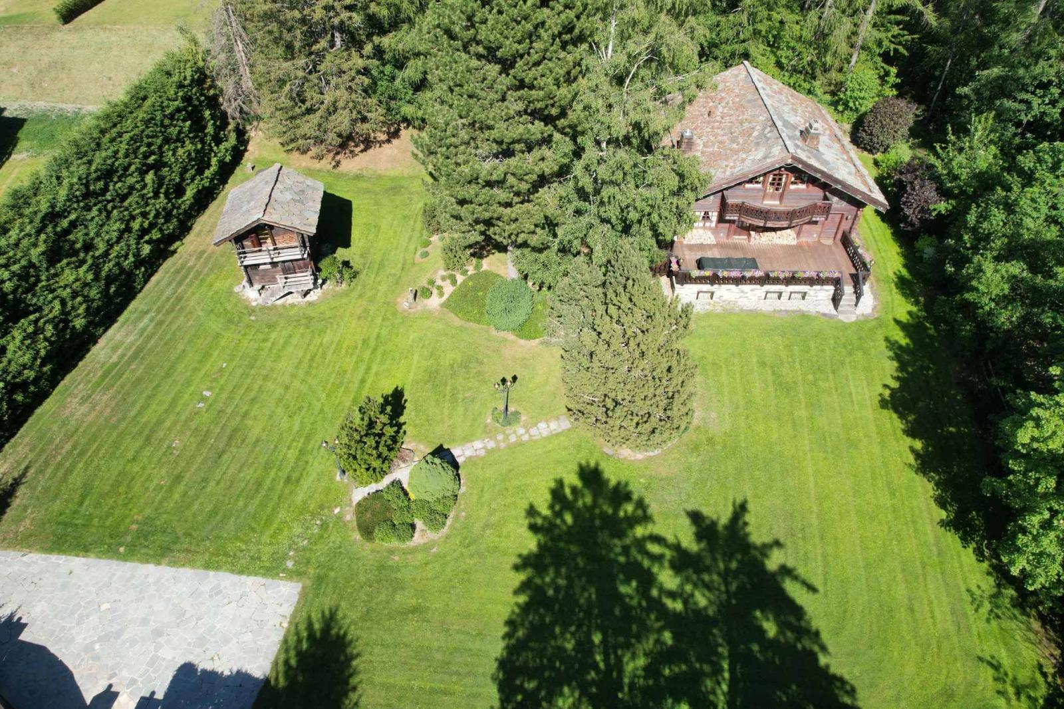
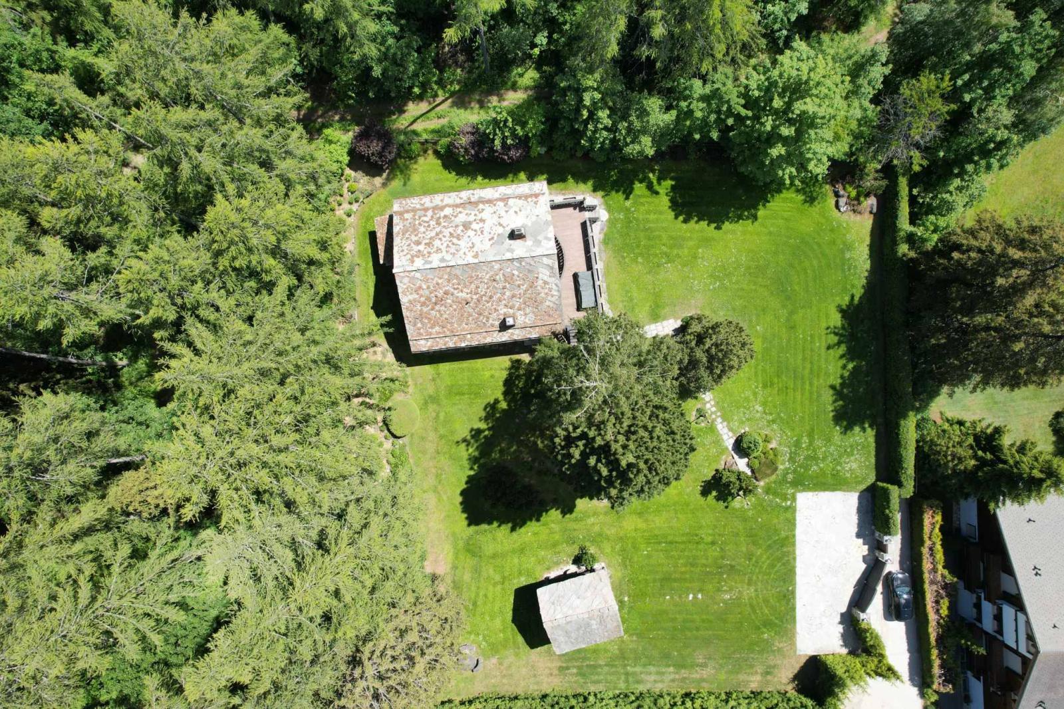
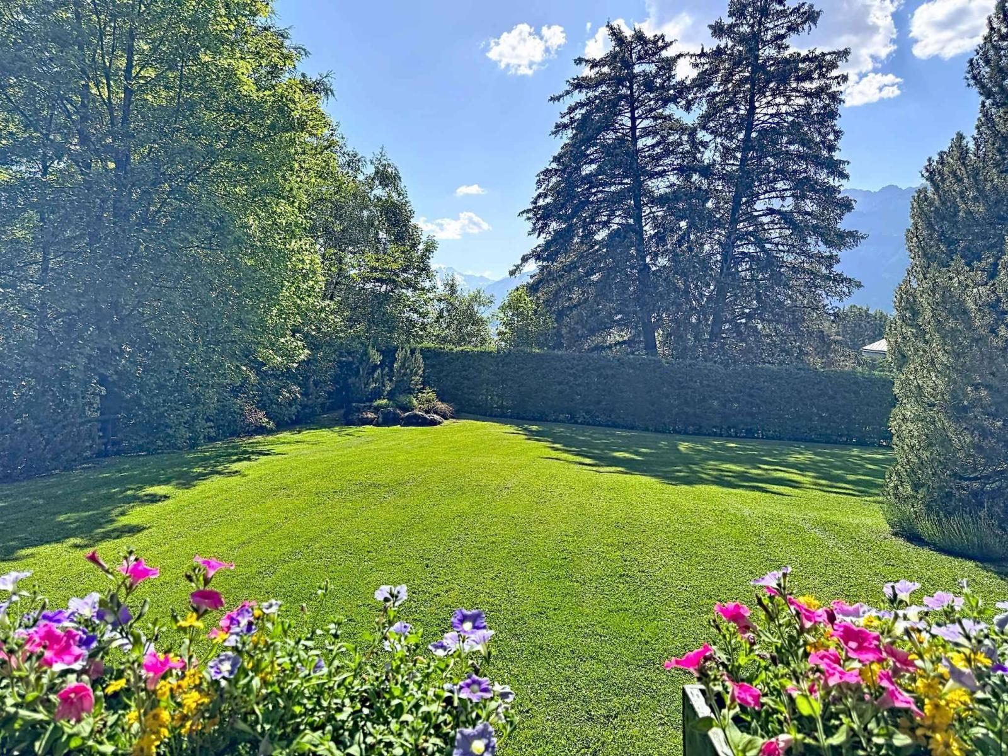
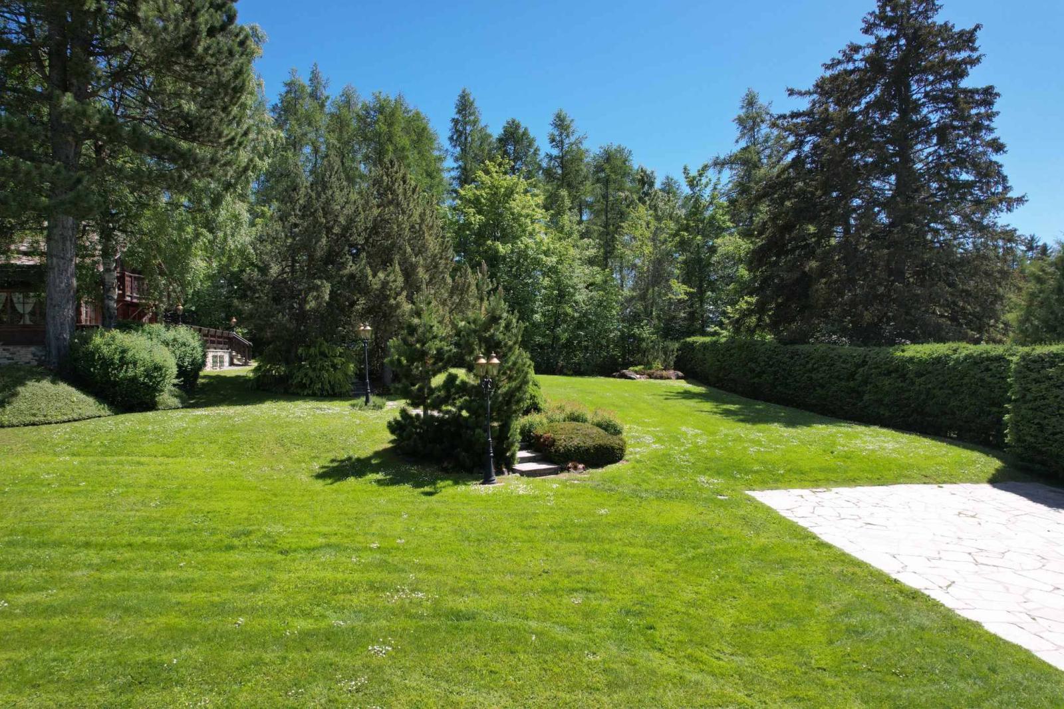
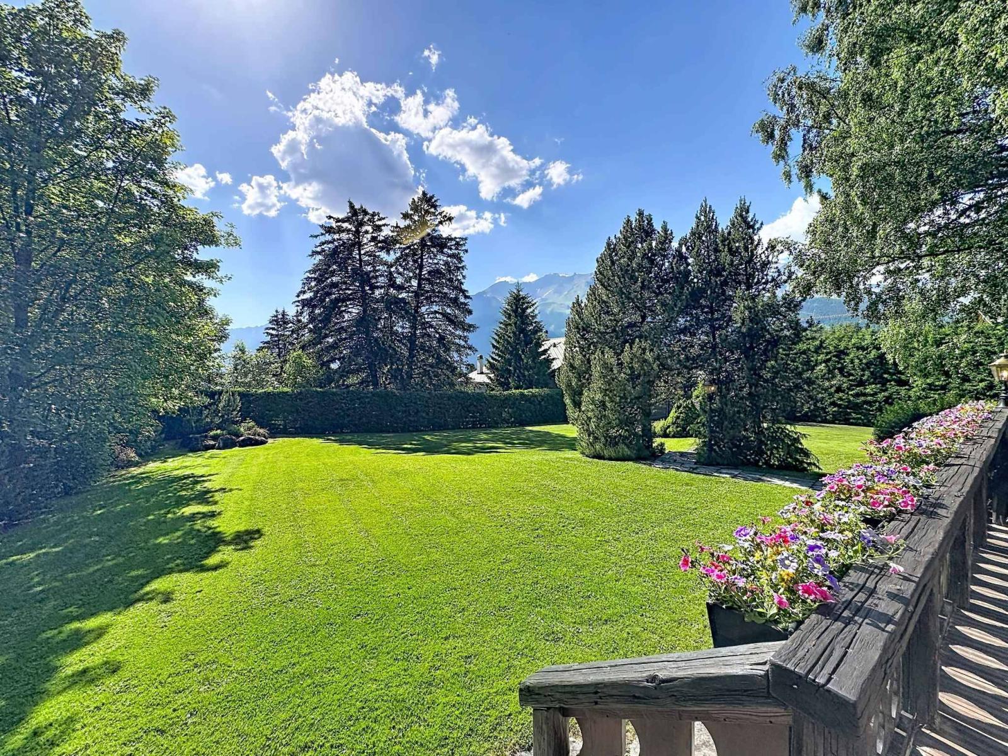
Located at the end of a private cul-de-sac in a calm and residential area, a true haven of peace, the property is fully enclosed and enjoys complete privacy. The chalets are set on a 2,450 sqm plot with a building density coefficient of 0.4, offering possibilities to extend the existing structures, create a swimming pool, or build an additional chalet or even an apartment building.
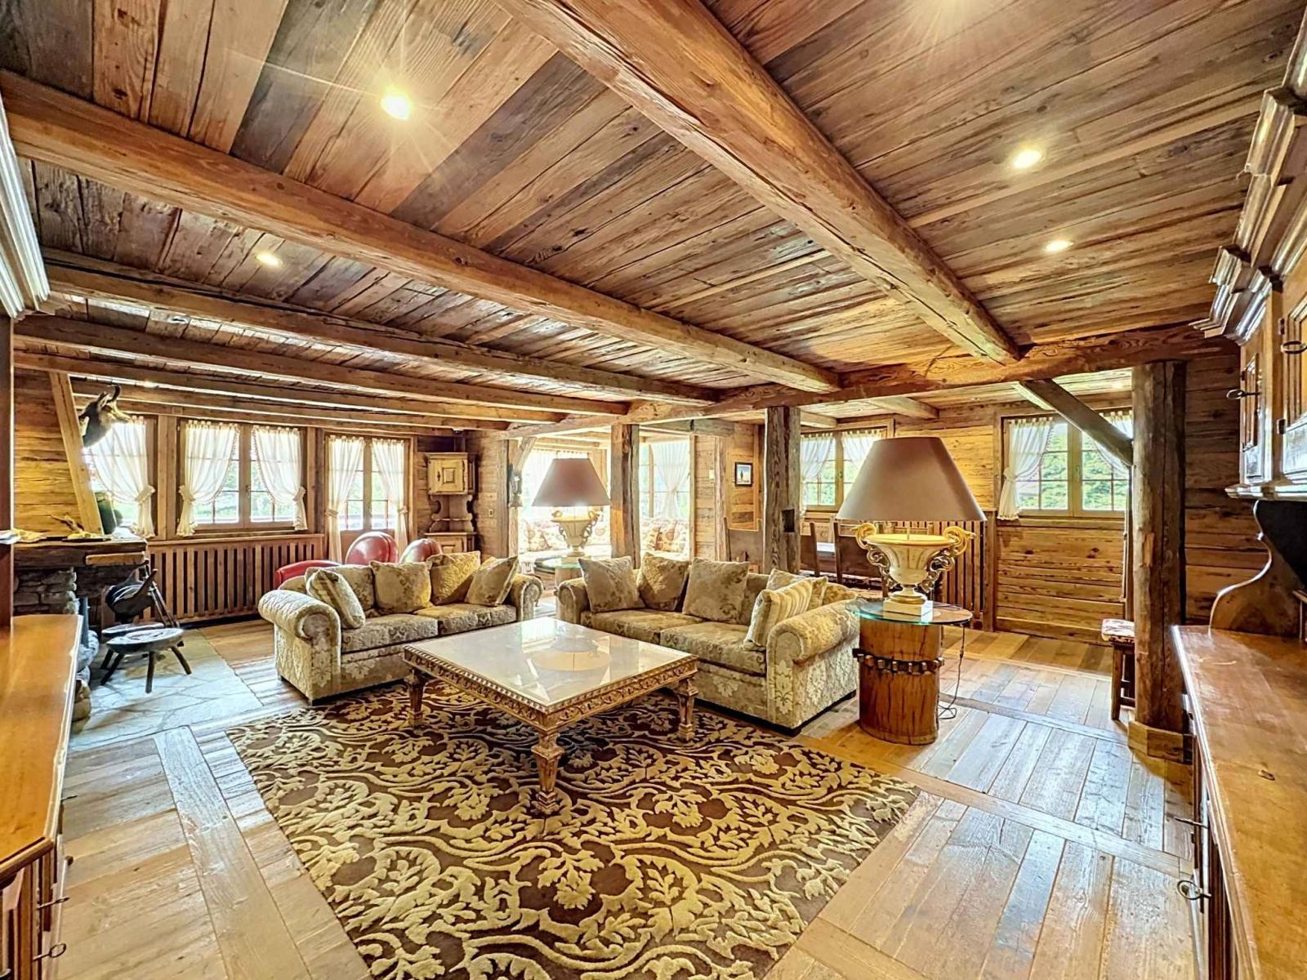
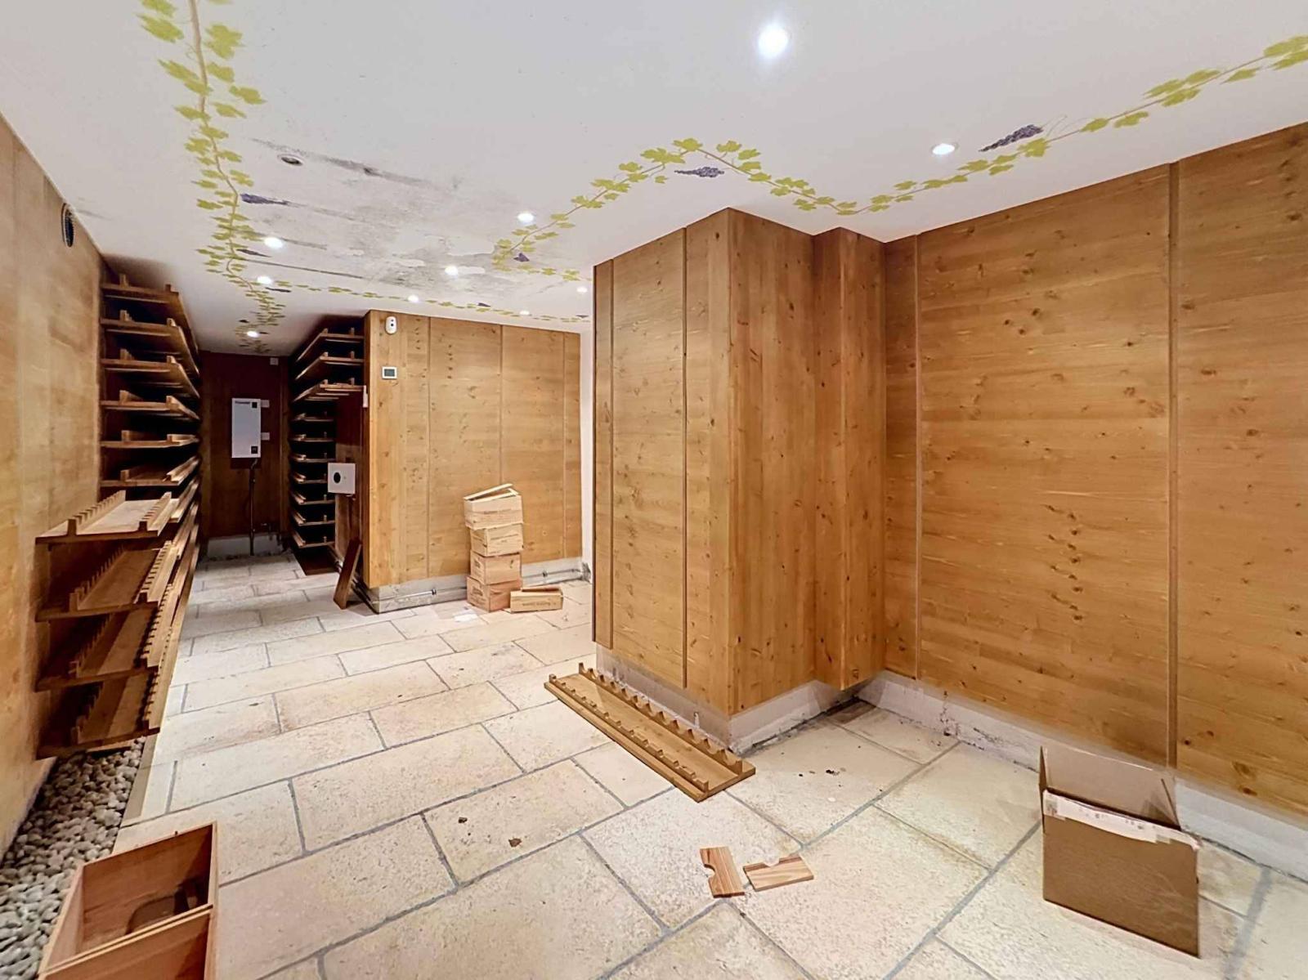
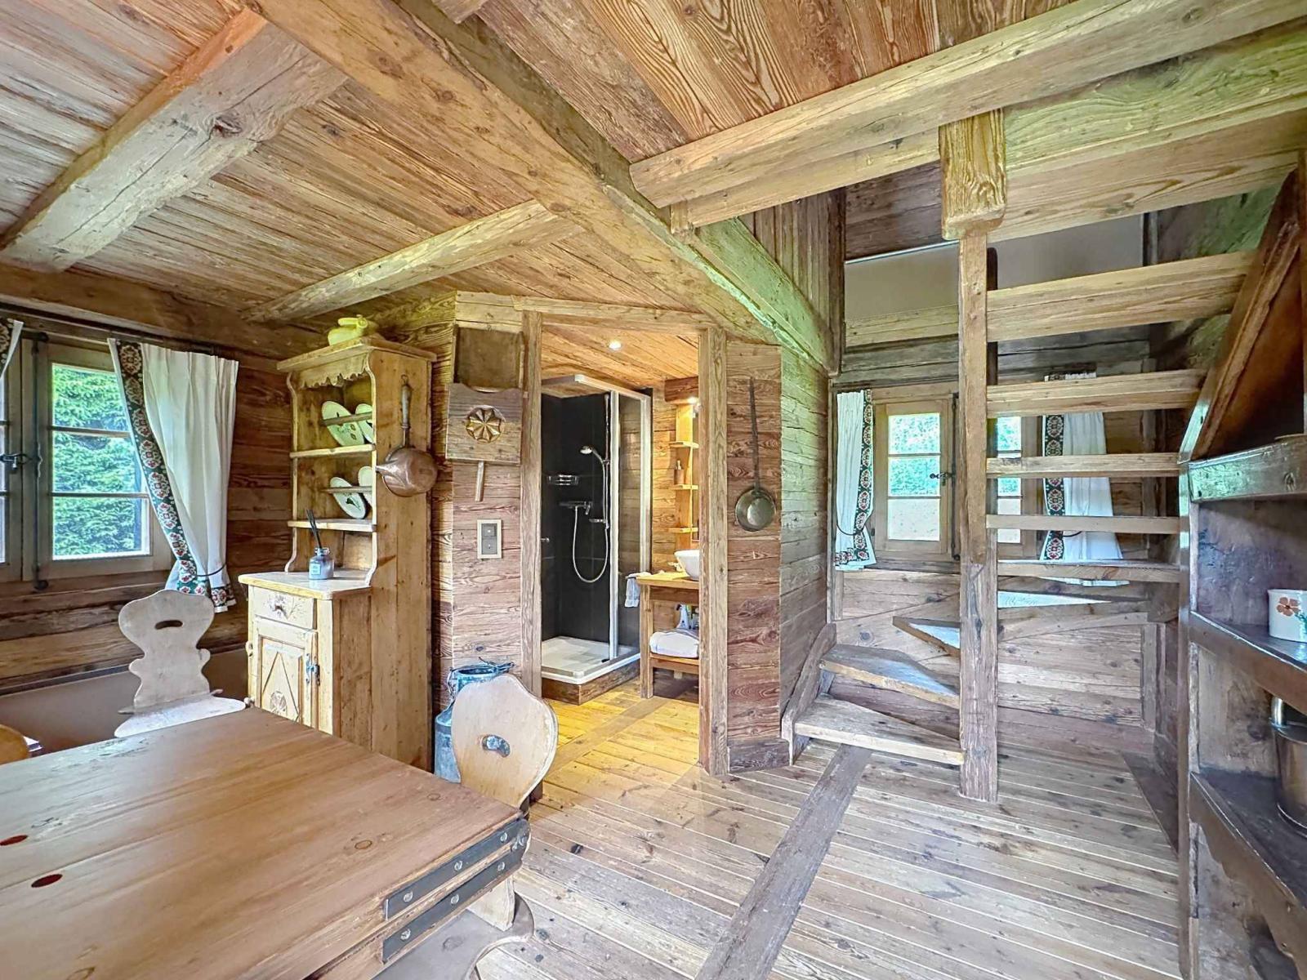
The main chalet is spread over three levels and notably includes four bedrooms, a spacious living and dining area, and a fully fitted and equipped kitchen. The lower ground floor features a versatile room that can be used as a guest bedroom, a sauna, a technical room, and a large climate-controlled wine cellar, which could be converted into a fitness room or a home cinema. The mayen is ideal for welcoming a couple of guests seeking authenticity.
A must-see property.
Layout of the Main Chalet
GROUND FLOOR :
- Entrance hall
- Spacious living and dining area with fireplace
- Fully fitted and equipped kitchen
- Shower room with washbasin
- Separate WC
- One bedroom
FIRST FLOOR :
- Landing / distribution hall
- Two bedrooms
- Shower room with washbasin and WC
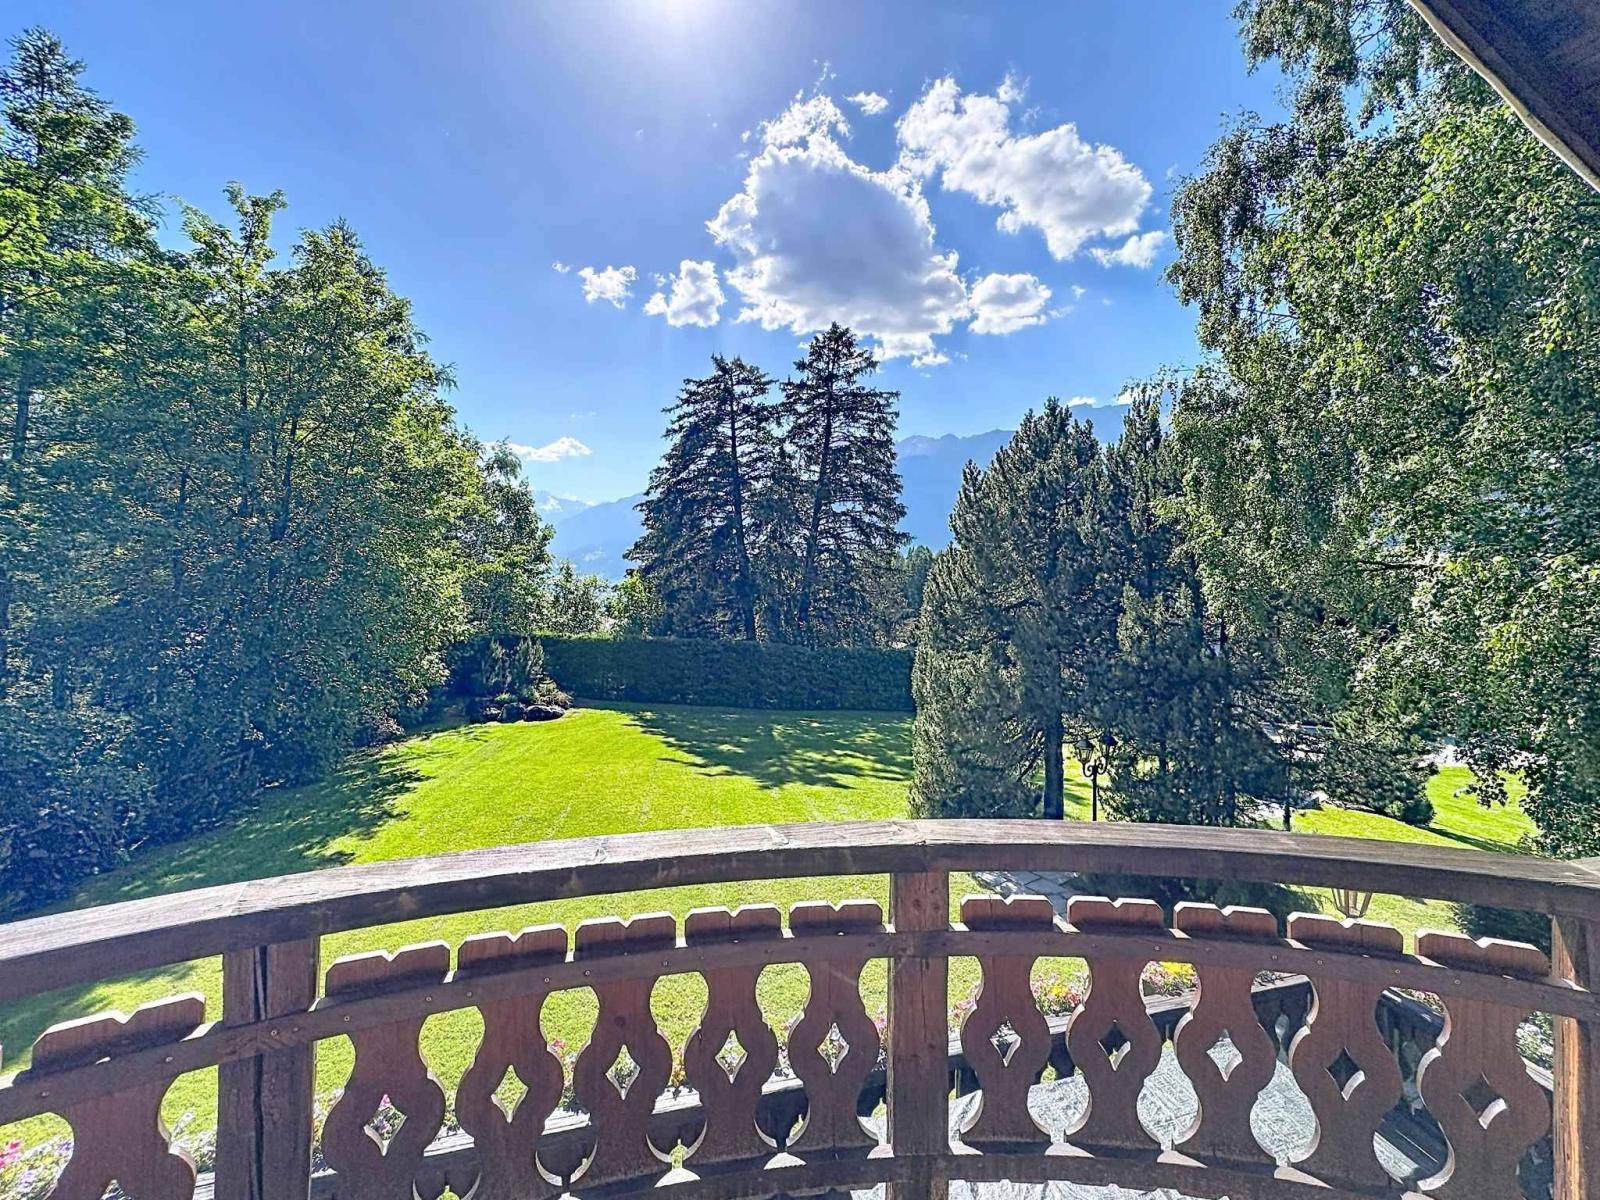
- Master bedroom with built-in wardrobes, access to the balcony, attic storage space, and an en-suite bathroom (bathtub, washbasin, WC)
LOWER GROUND FLOOR :
- Multipurpose room with windows and built-in wardrobes (currently used as a bedroom)
- Distribution hall
- Sauna
- Shower room with shower, washbasin and window
- Separate WC with window
- Technical room with external access
- Cellar/storage room with cupboards
- Spacious, secure, climate-controlled wine cellar, which can be converted into a fitness room, home cinema, etc.
Layout of the Mayen
GROUND FLOOR :
- Living room
- Shower room with washbasin and WC
FIRST FLOOR :
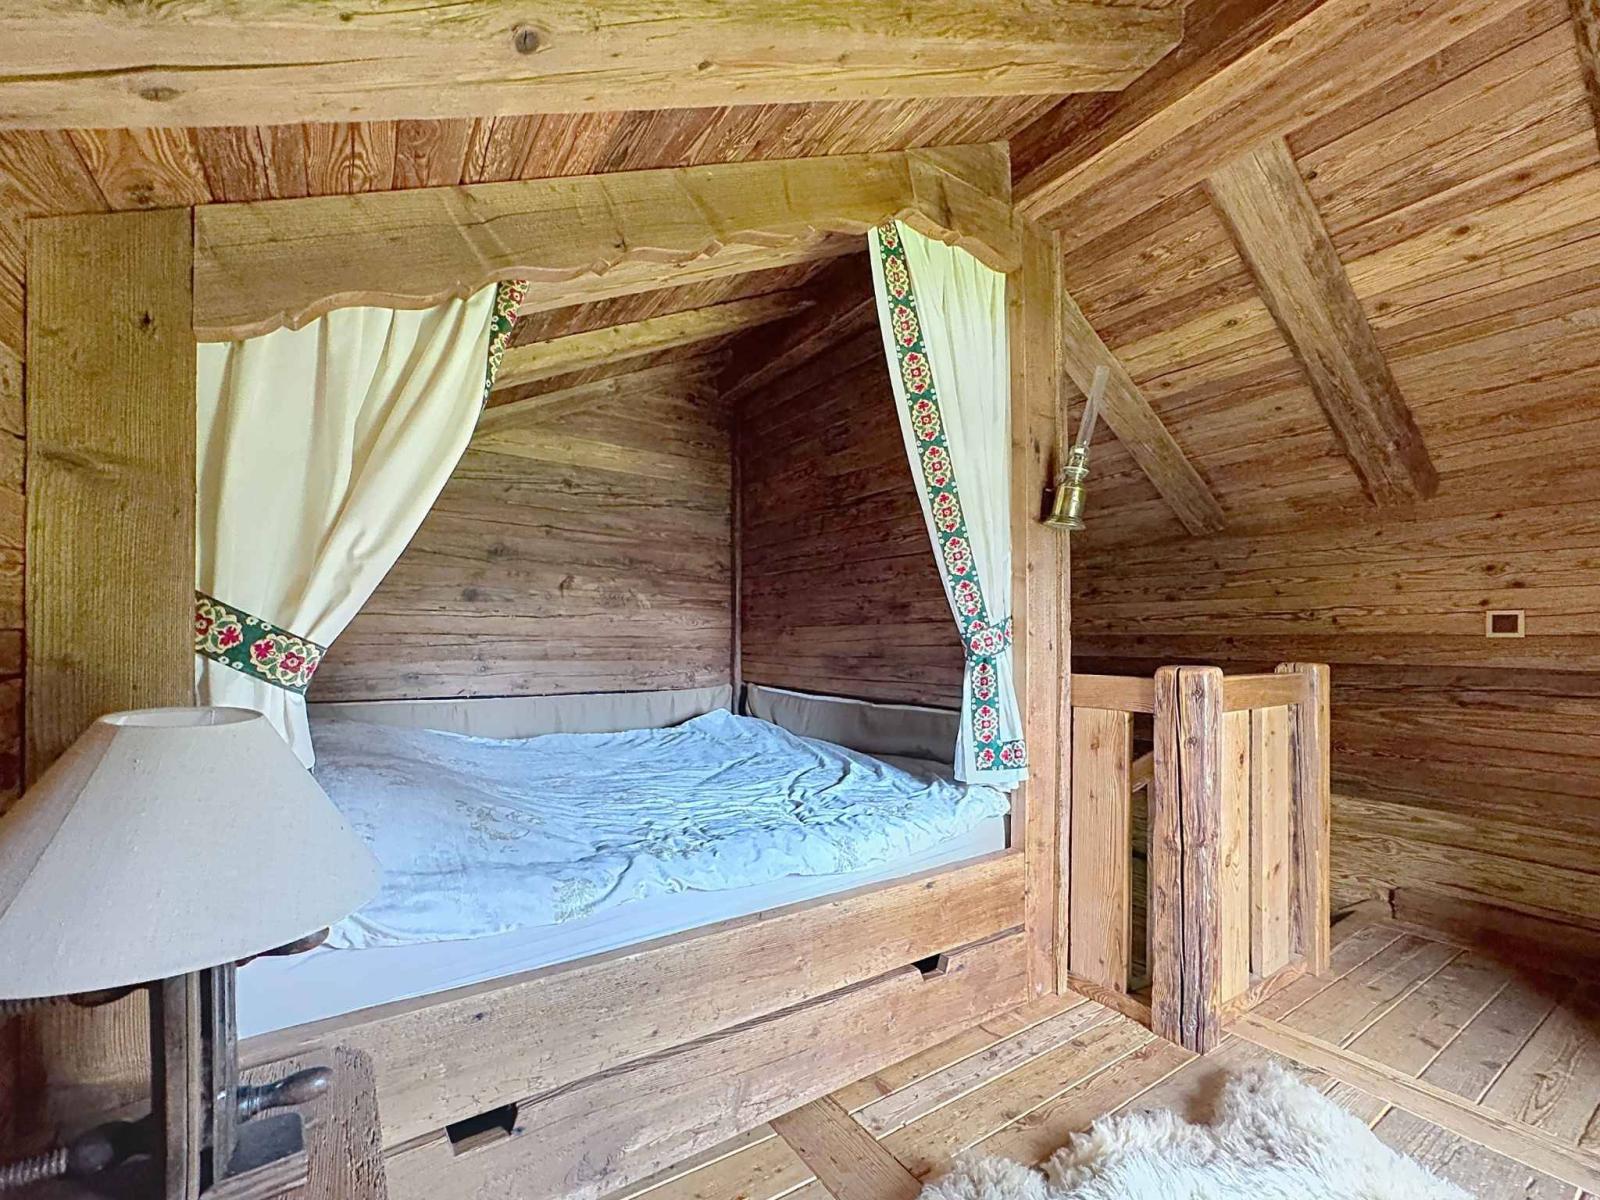
- Bedroom with access to the balcony