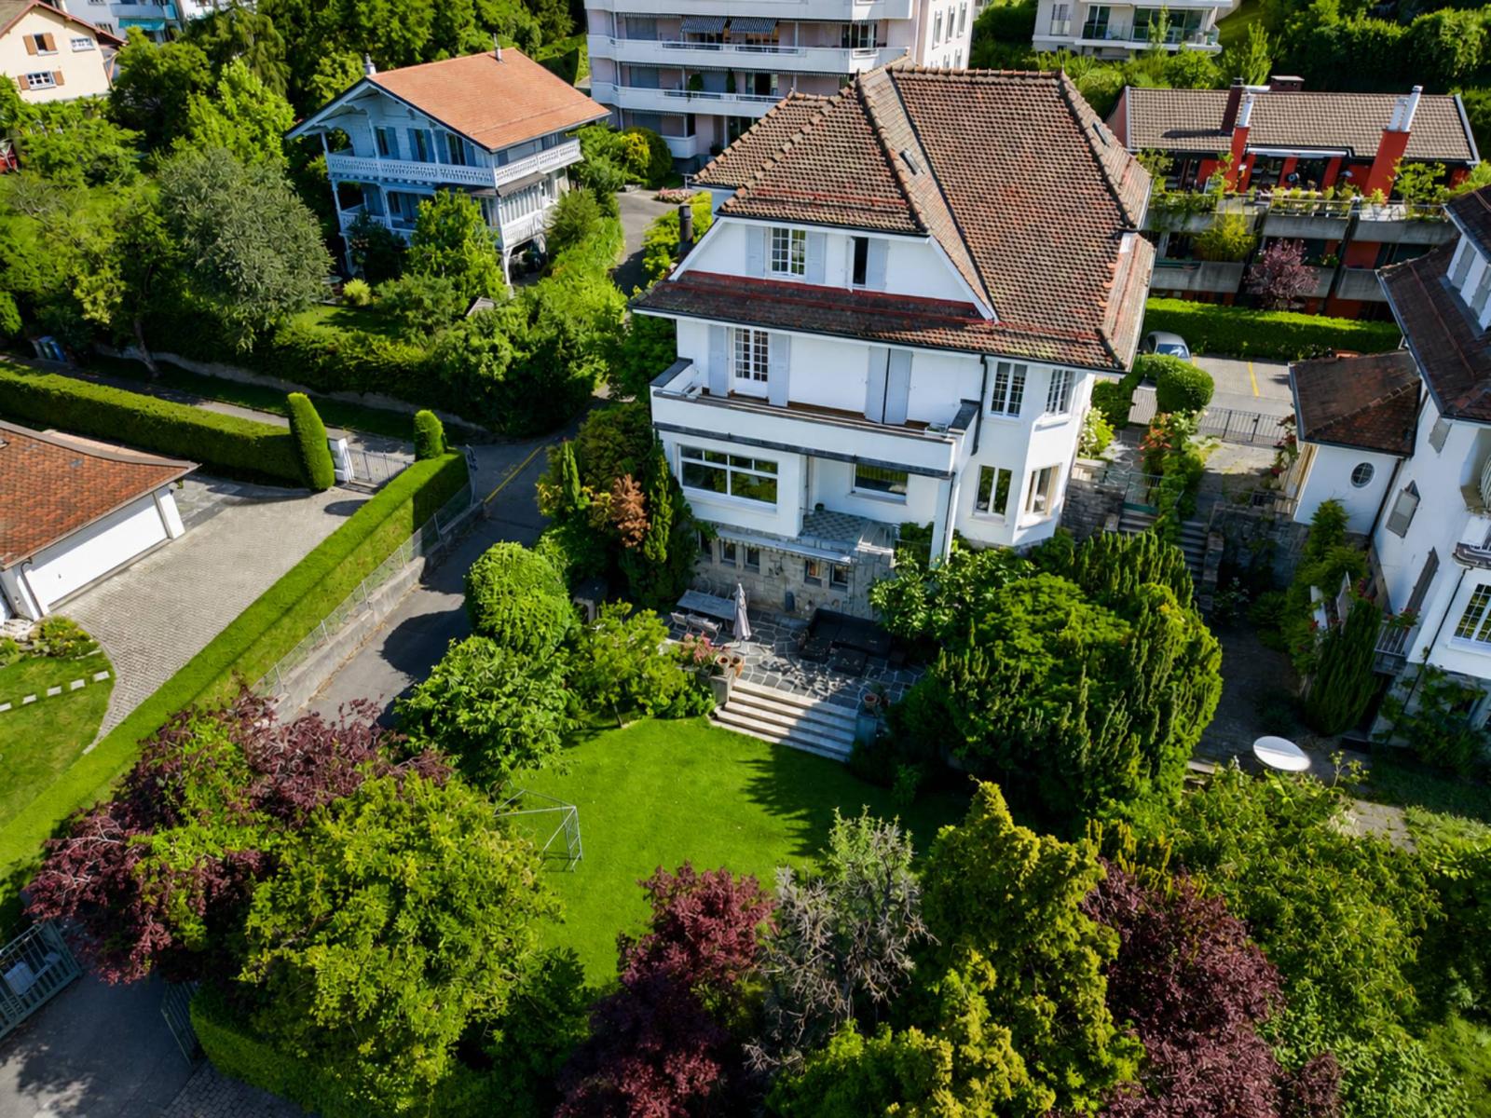
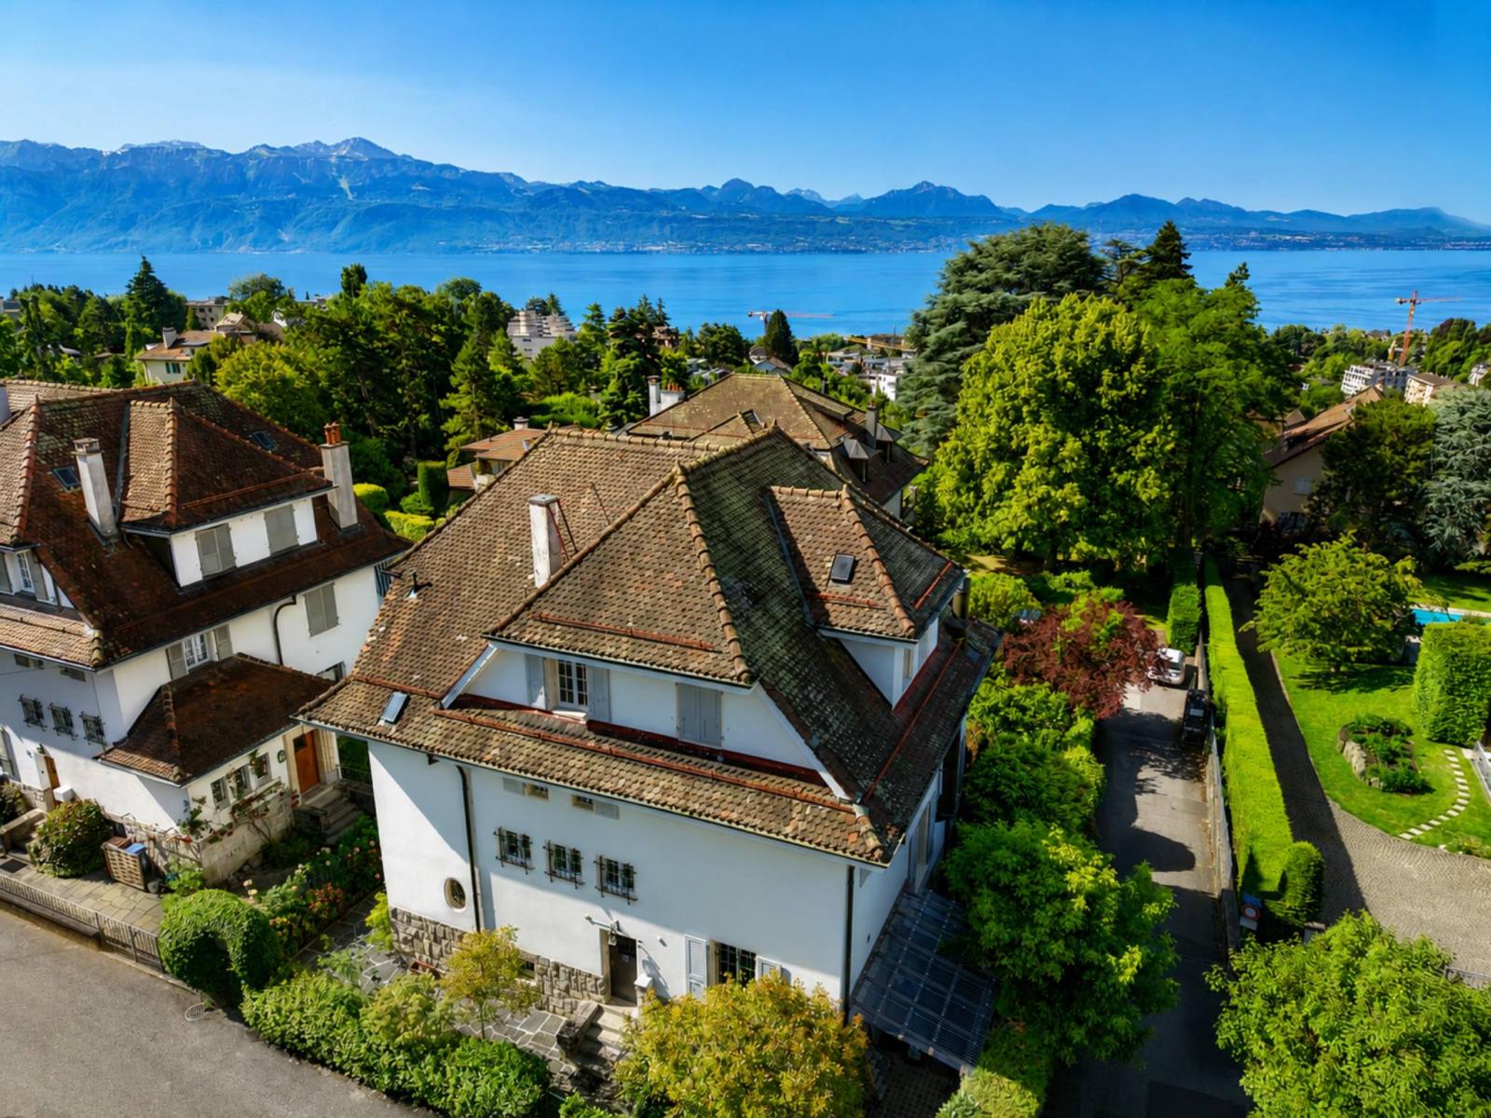
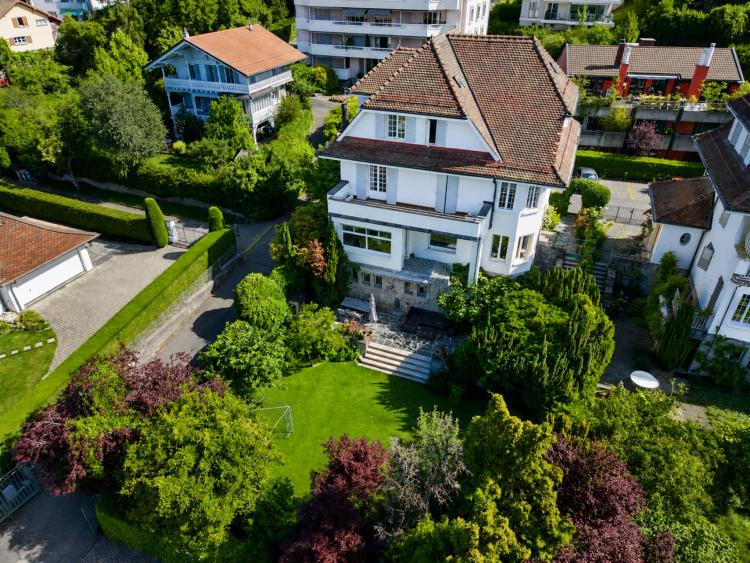
Combining charm and character, this Lausanne mansion has been situated, since 1915, in a bucolic, peaceful and green setting, a few steps from Chailly.
Spread over three main levels, this 9-room property impresses with its generous volumes and contrasting atmospheres, for a living area of approximately 355 m² and a usable area of around 505 m².
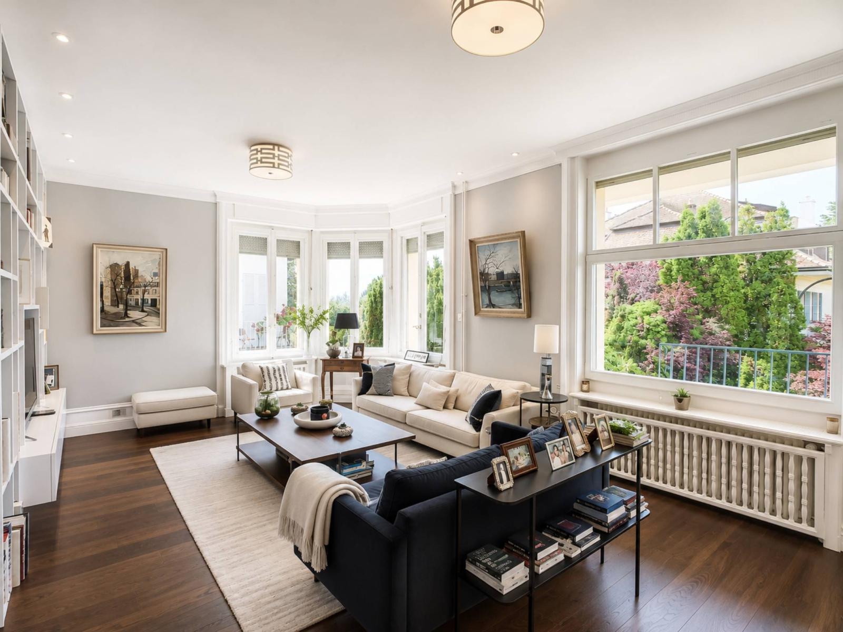
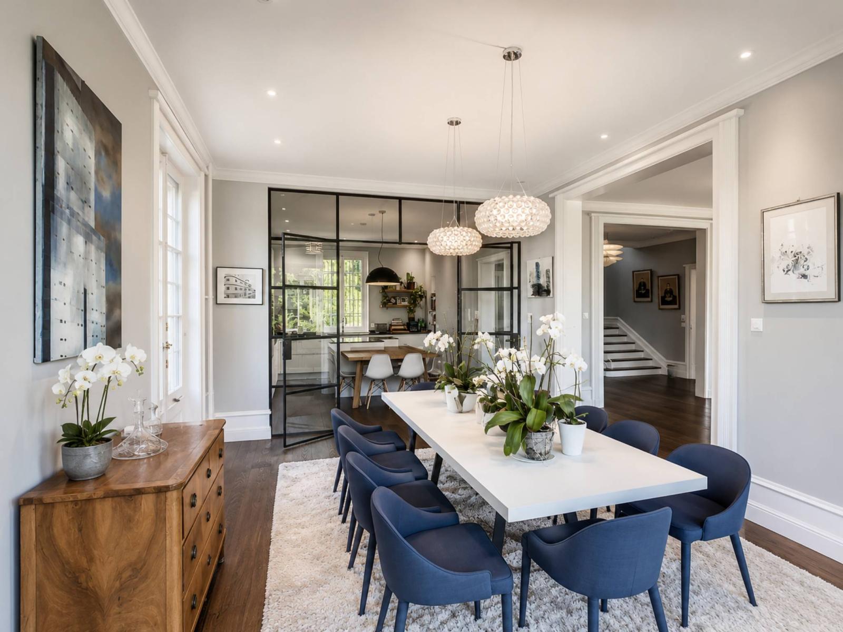
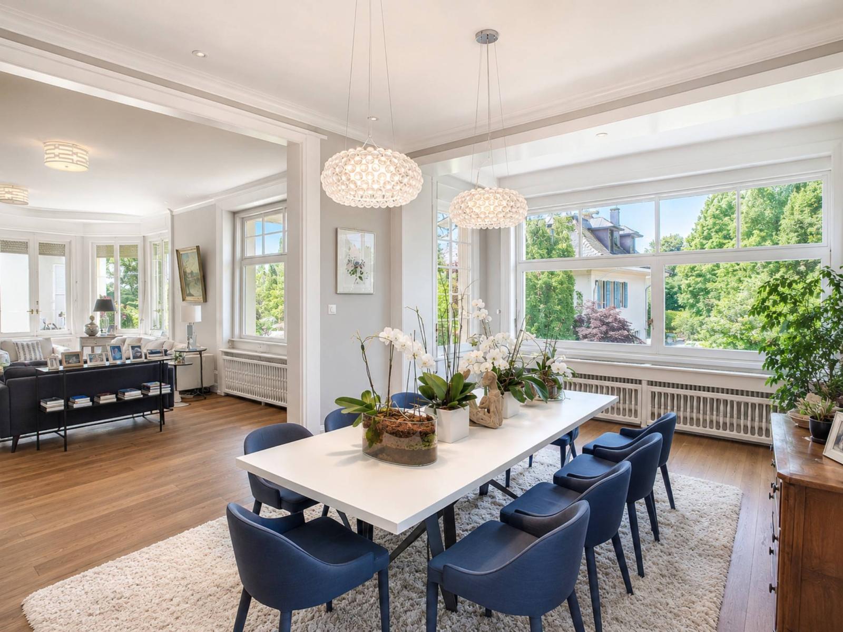
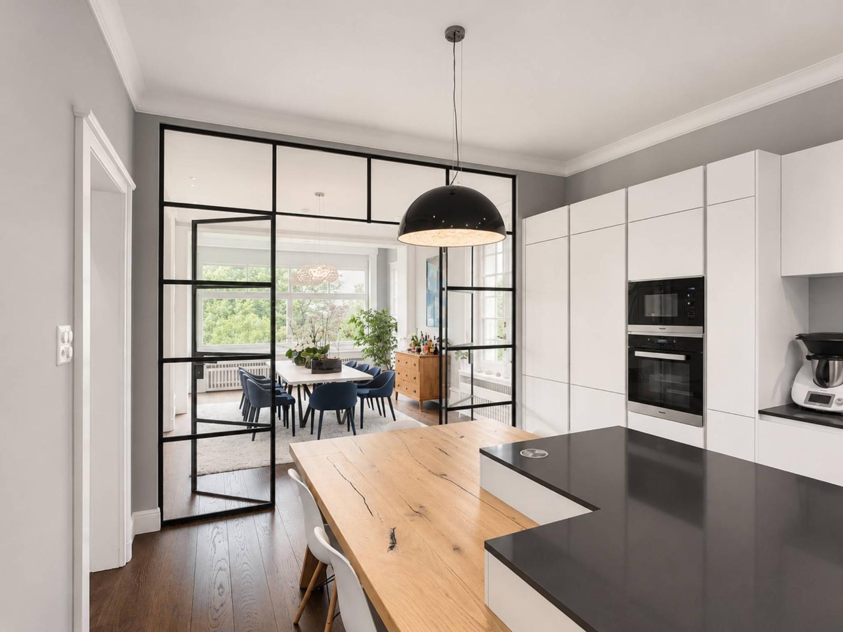
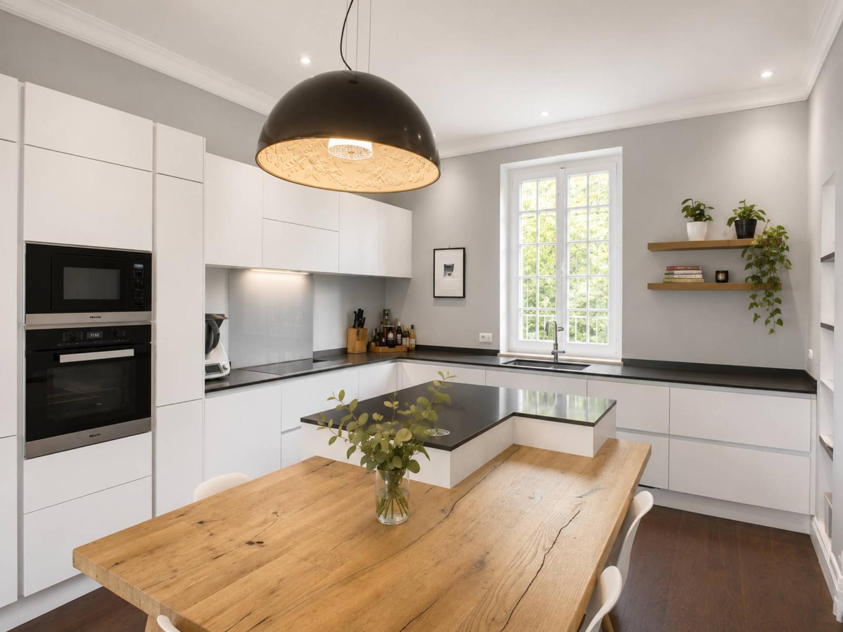
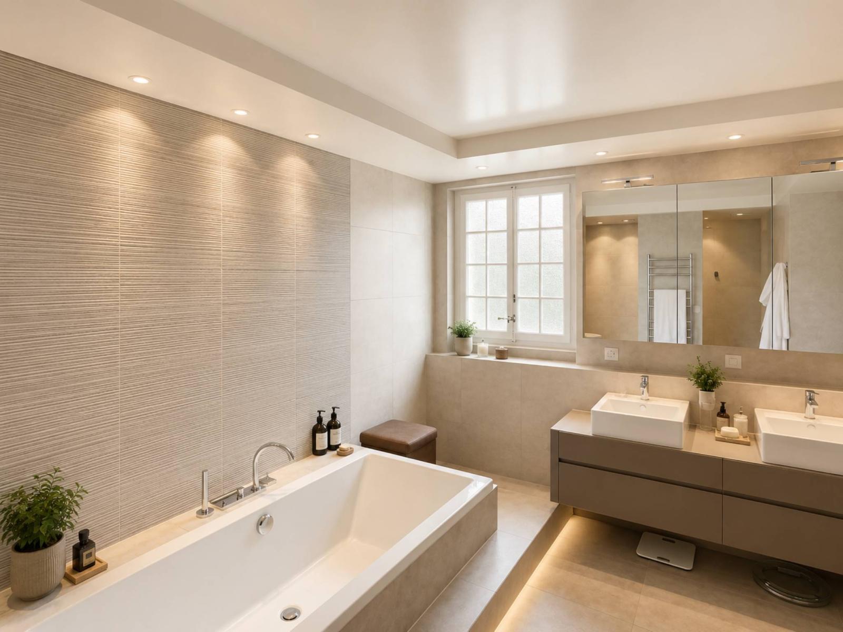
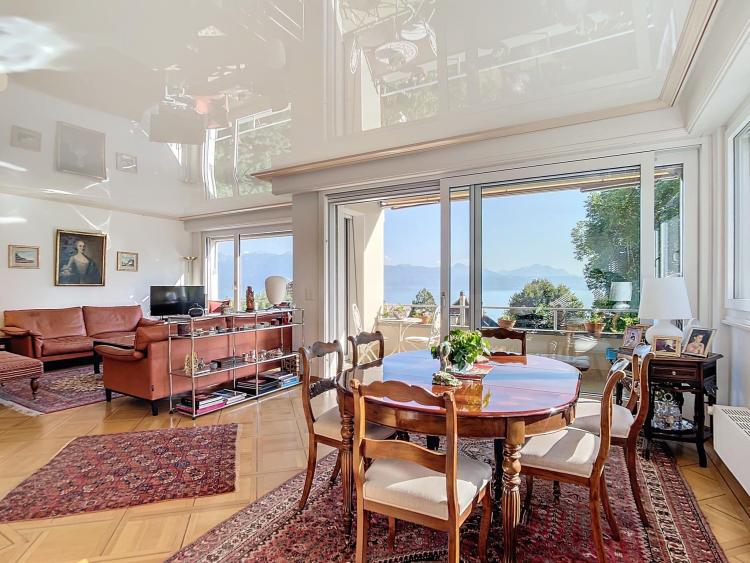
Recent renovations have given the reception floor a decidedly contemporary interior design.
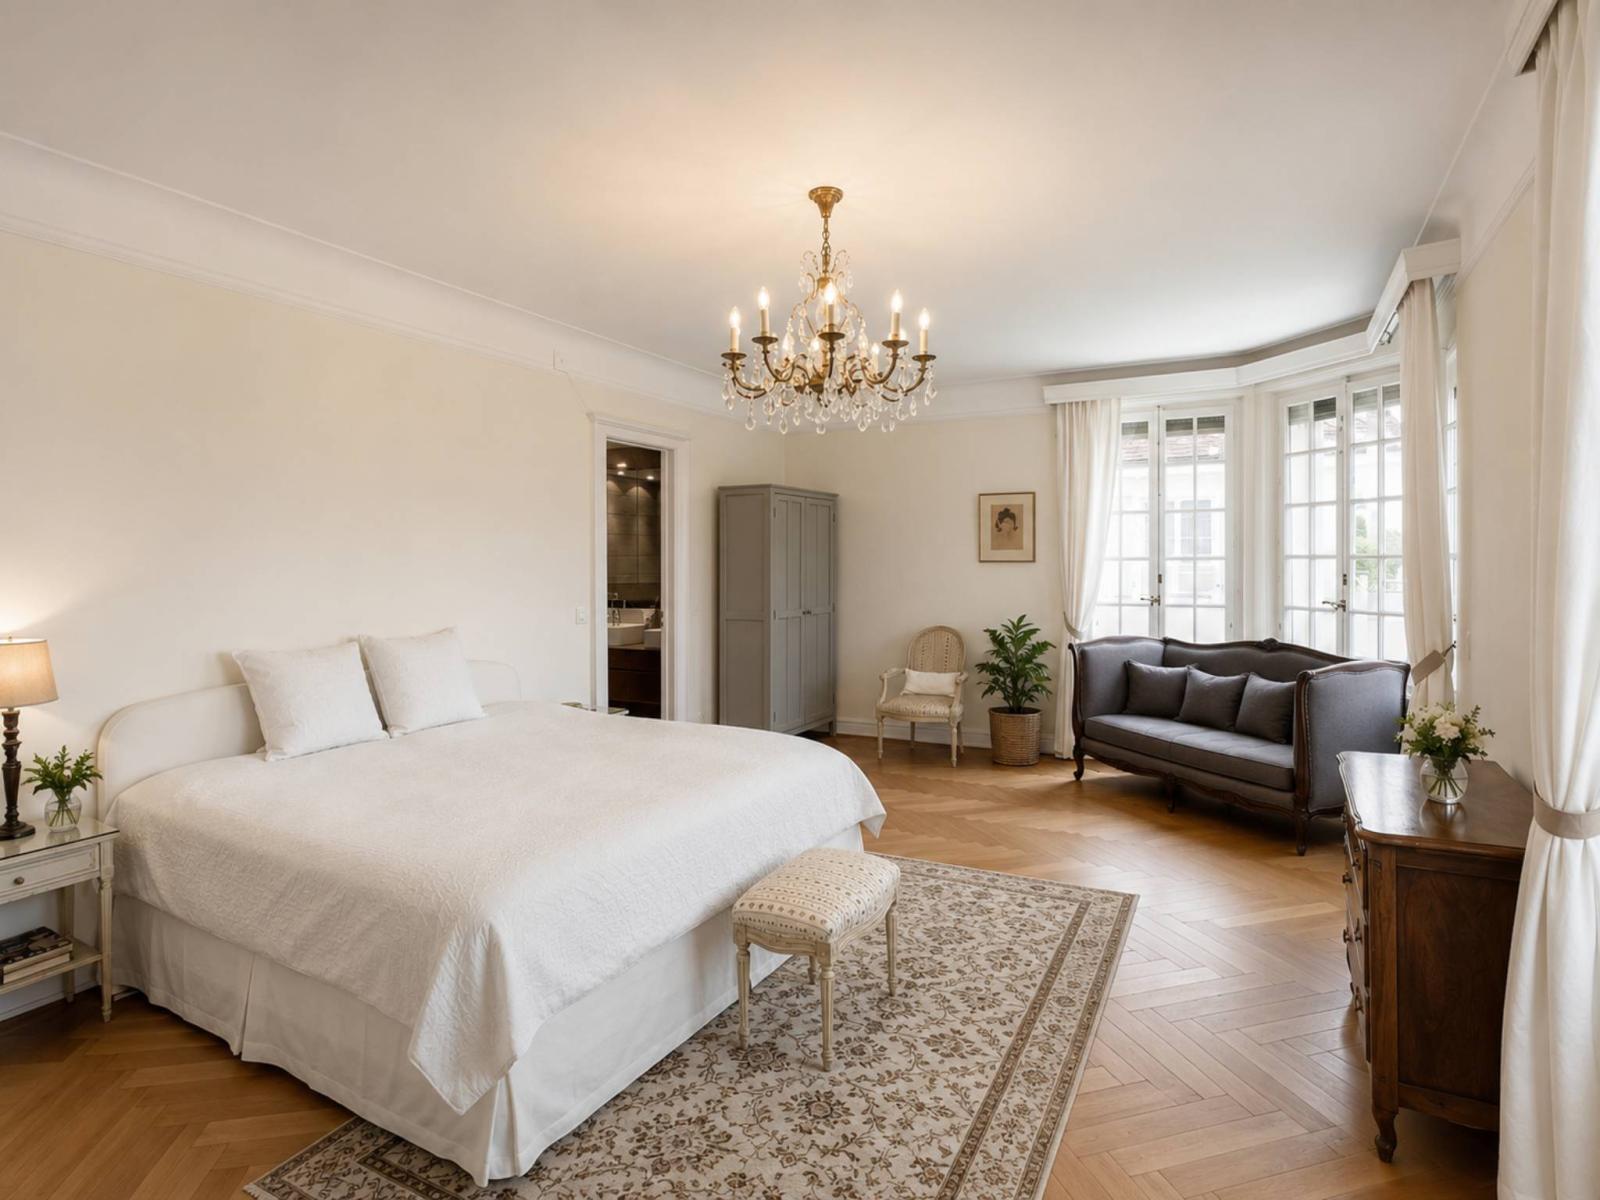
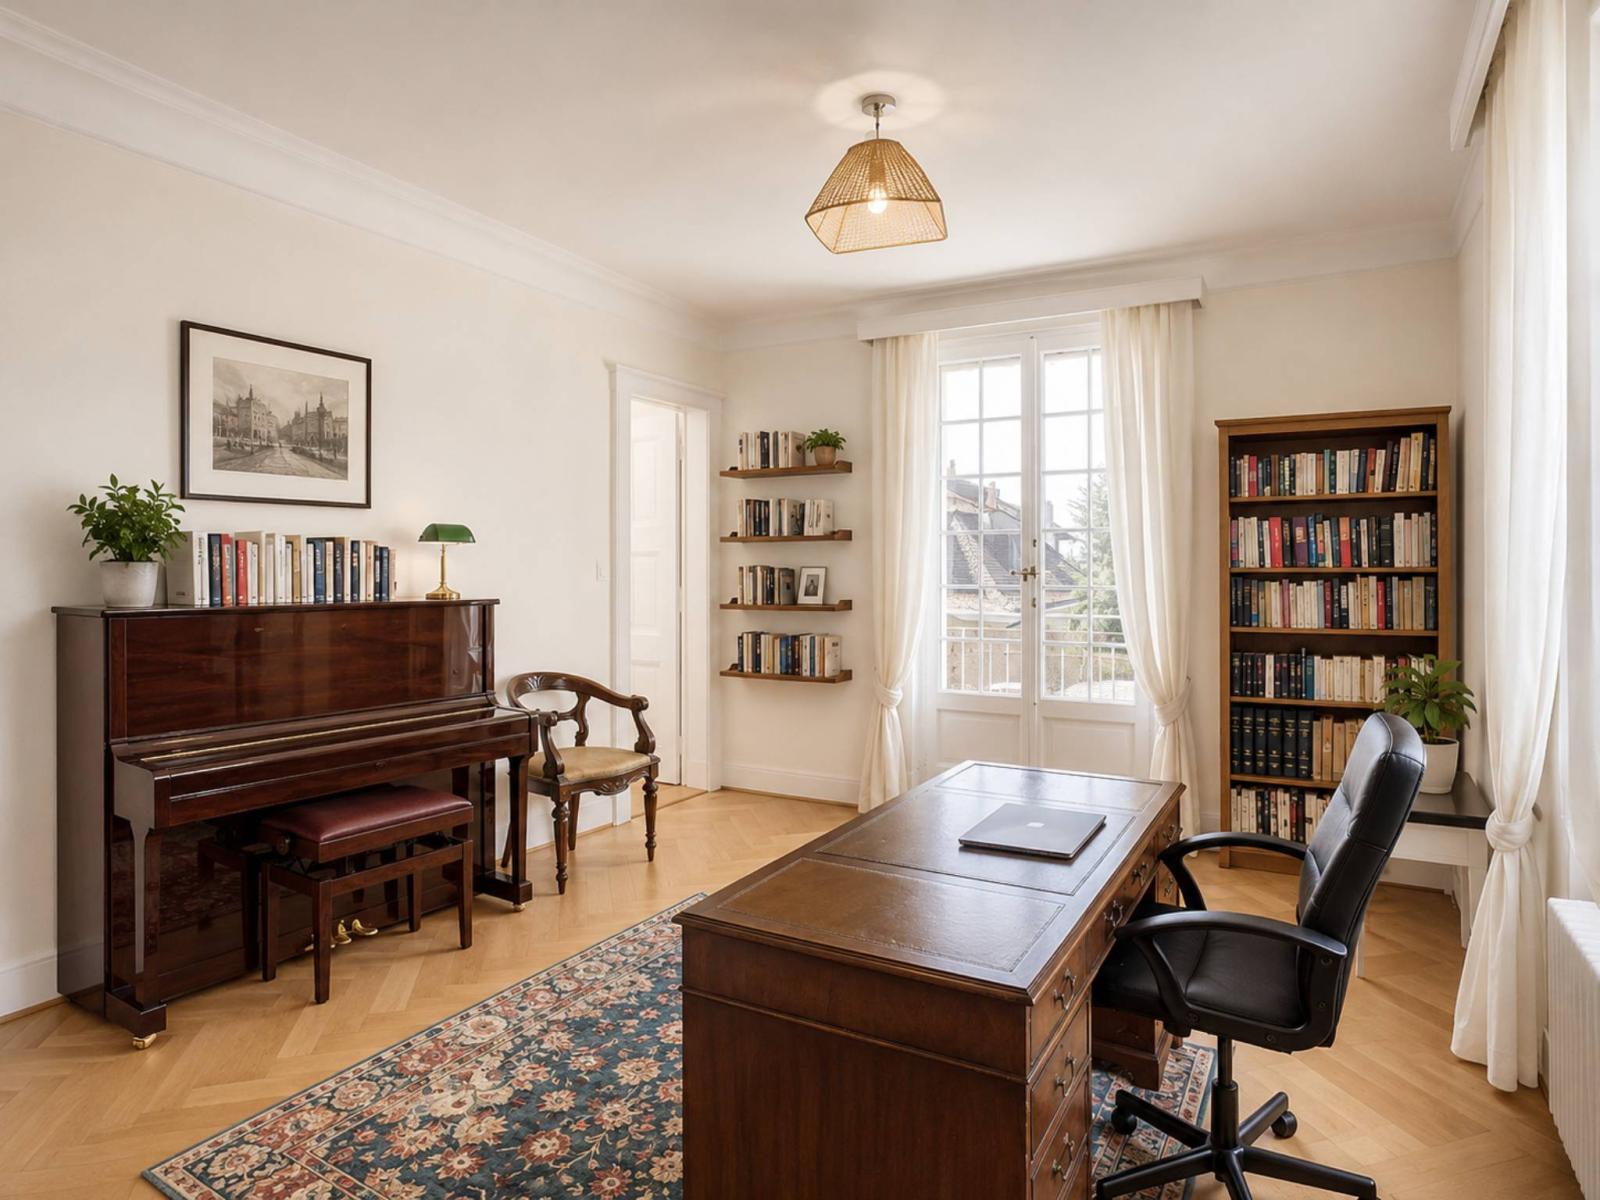
The two floors dedicated to the sleeping area bear witness to the refinement of early 20th-century homes: high ceilings, moldings, antique parquet floors and a faience stove dating from 1739 are all hallmarks of this era.
A very large attic and a lower ground floor also offer excellent possibilities for development, according to the wishes of the future owner.
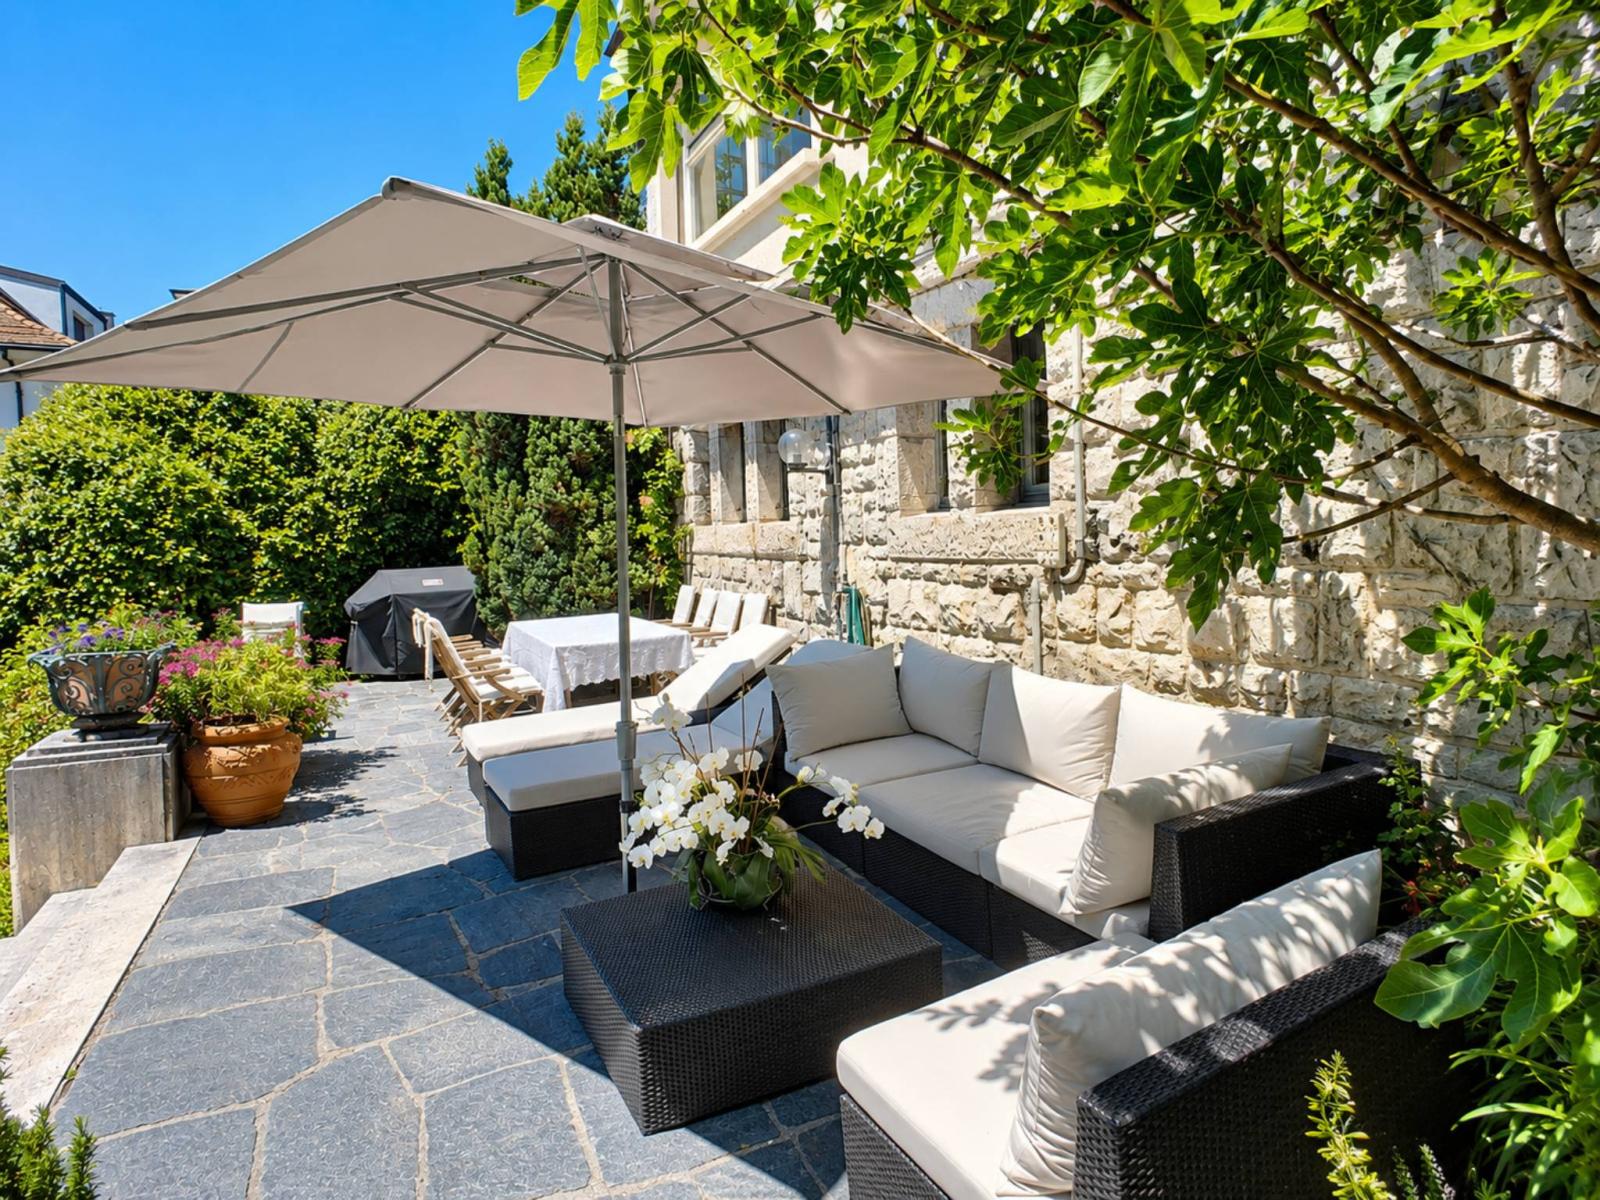
To the south of the house, the plot is adorned with various species and forms a true haven of tranquility, where only the song of birds can be heard.
Two outdoor parking spaces complete this property, their availability to be agreed upon with the owners.
Lower ground floor:
- A separate entrance
- A distribution hall
- A separate toilet
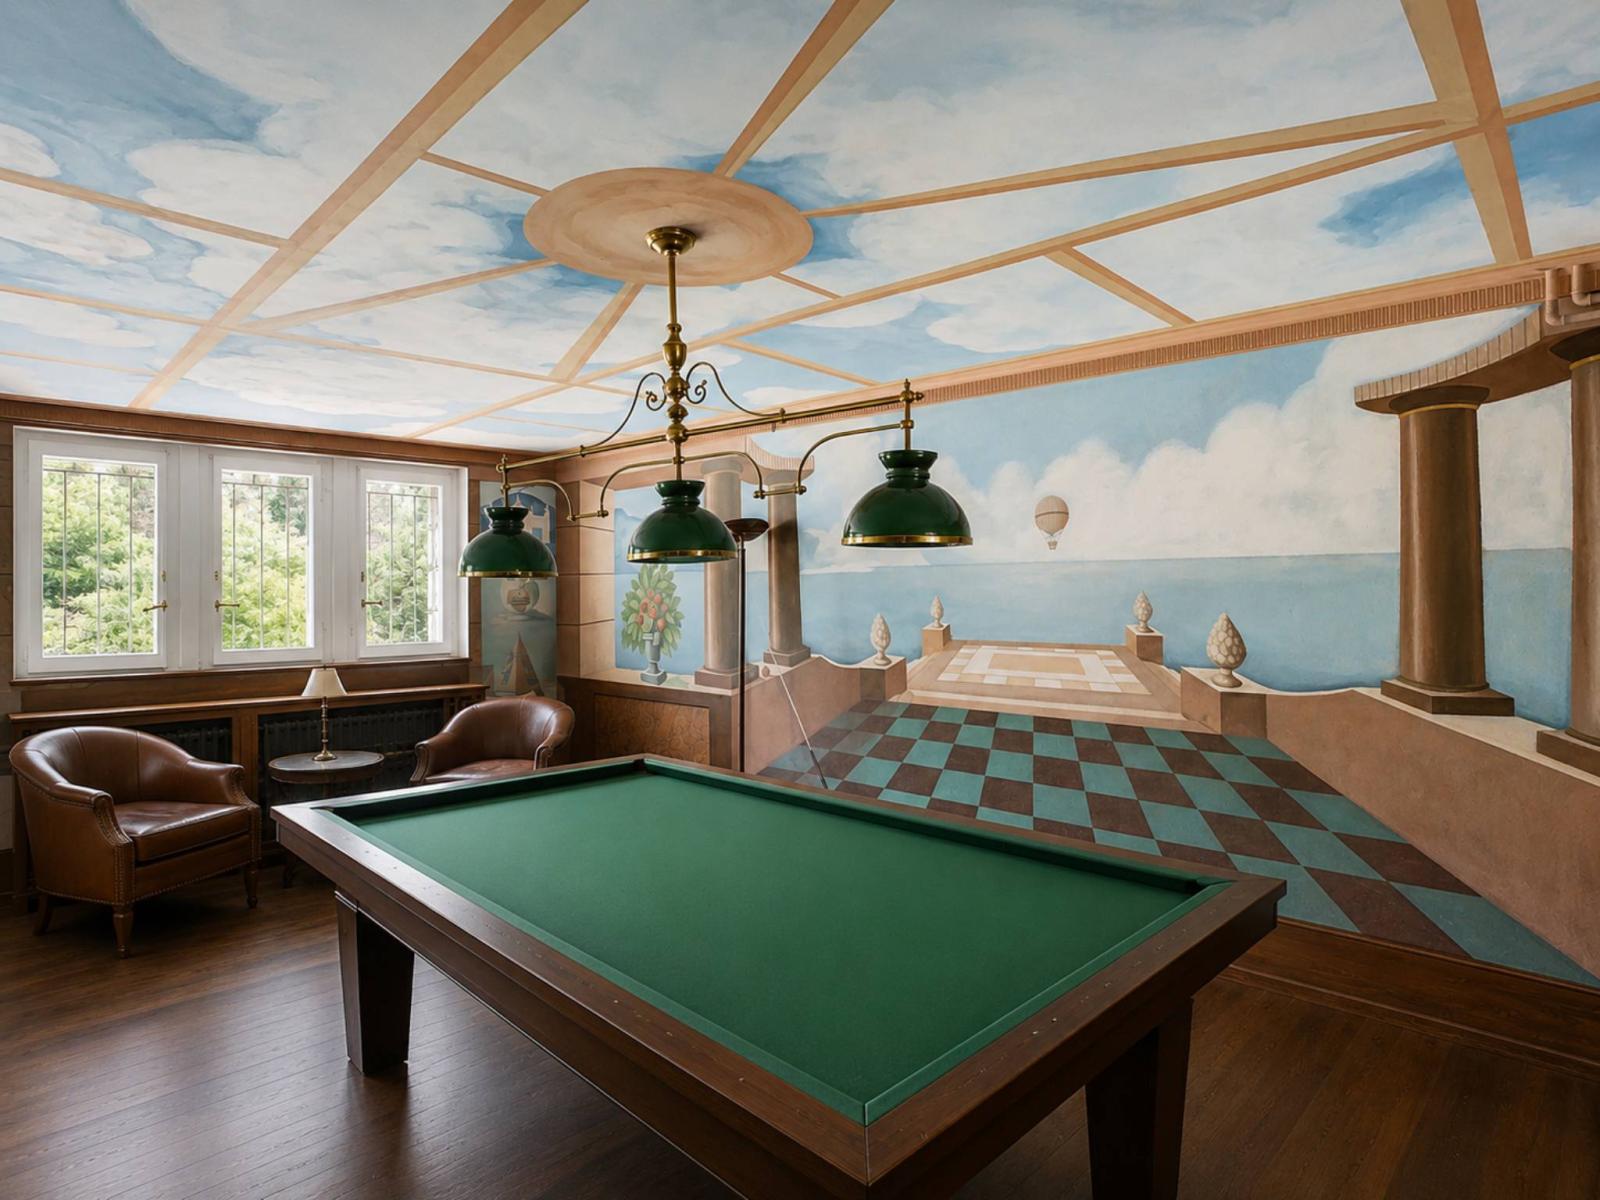
- A games room with a fireplace
- A small kitchenette
- A cellar
- A laundry room
- A technical room
- A wine cellar
- A storage room
Ground floor:
- An entrance hall
- A spacious living room
- A dining room with access to the garden
- A fully equipped open-plan kitchen
- A visitor toilet
1st floor:
- A master suite with a bathroom, shower, toilet, and a balcony
- An office
- A West bedroom
Mezzanine:
- A shower room with WC
2nd floor:
- 4 bedrooms
- A bathroom with toilet
- A dressing room
3rd floor:
- Very large attic
Annex(es):
- Two outdoor parking spaces