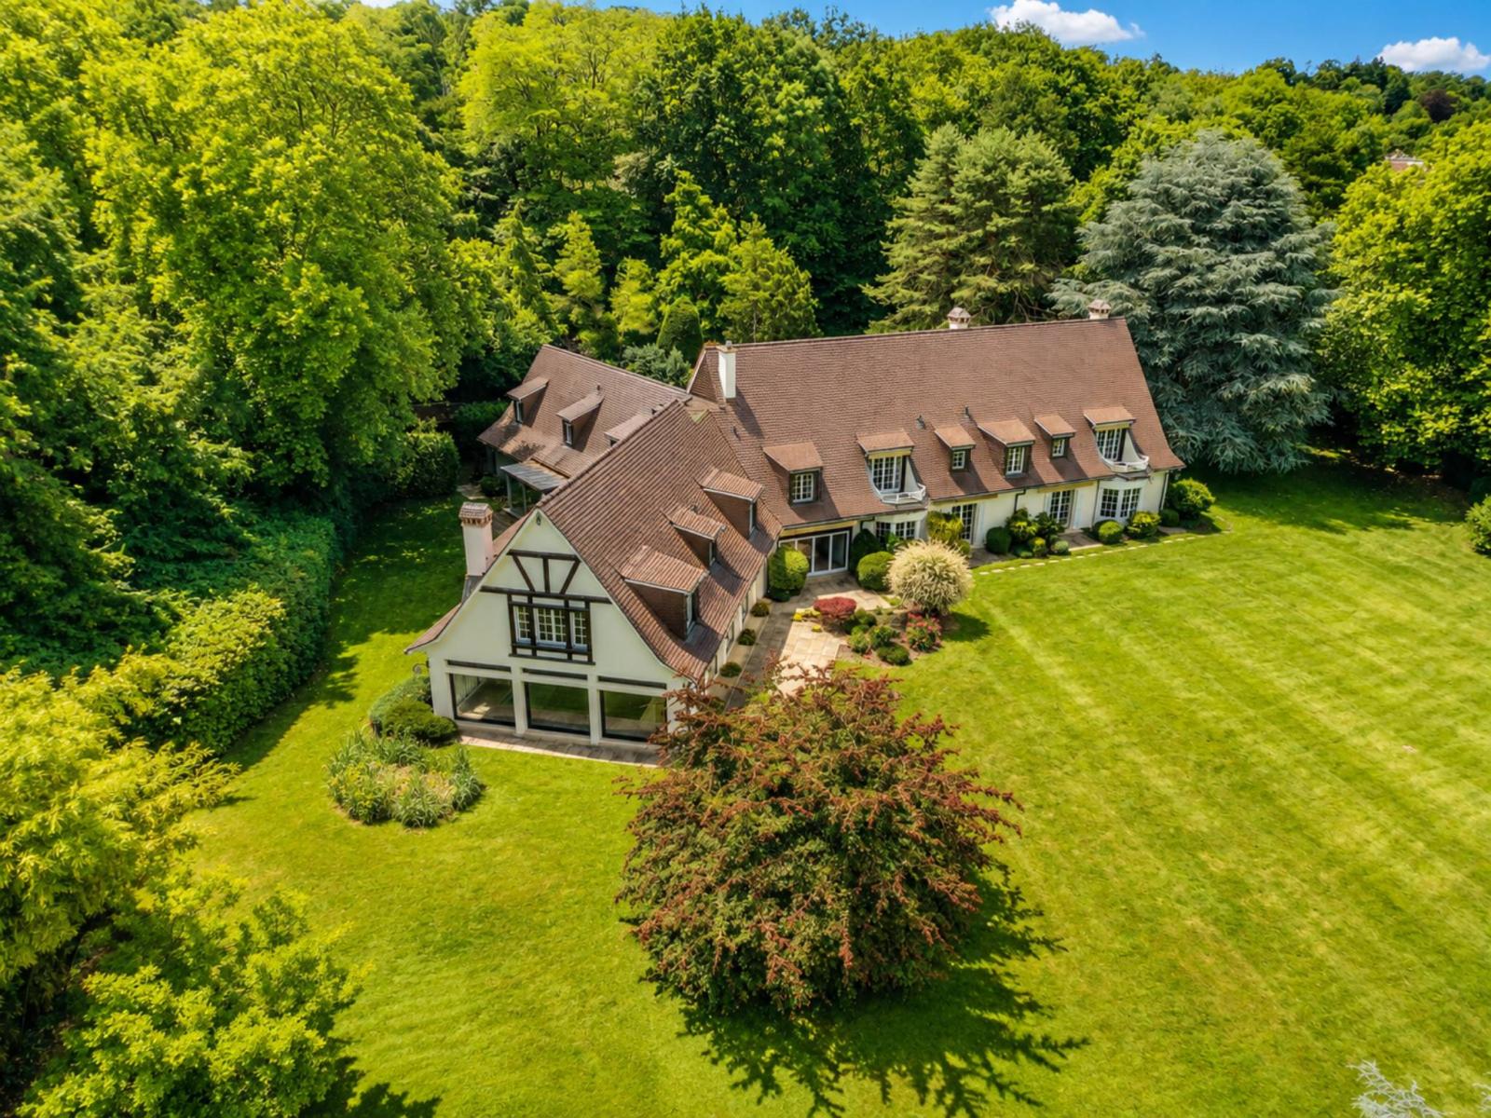
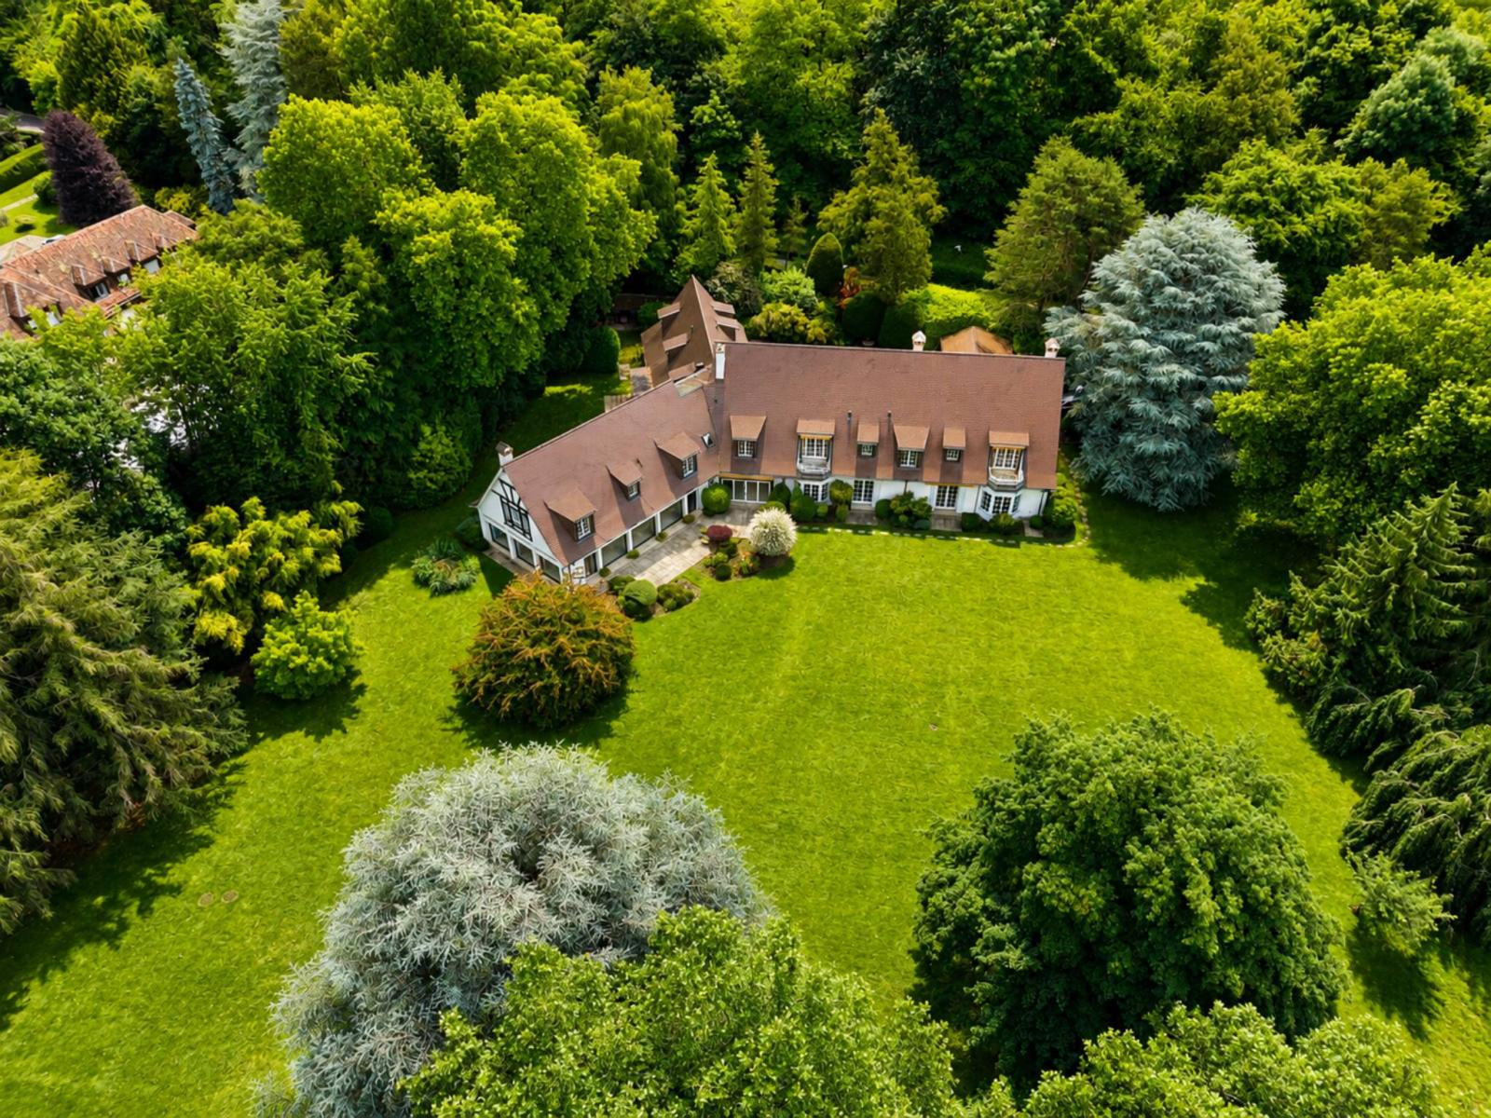
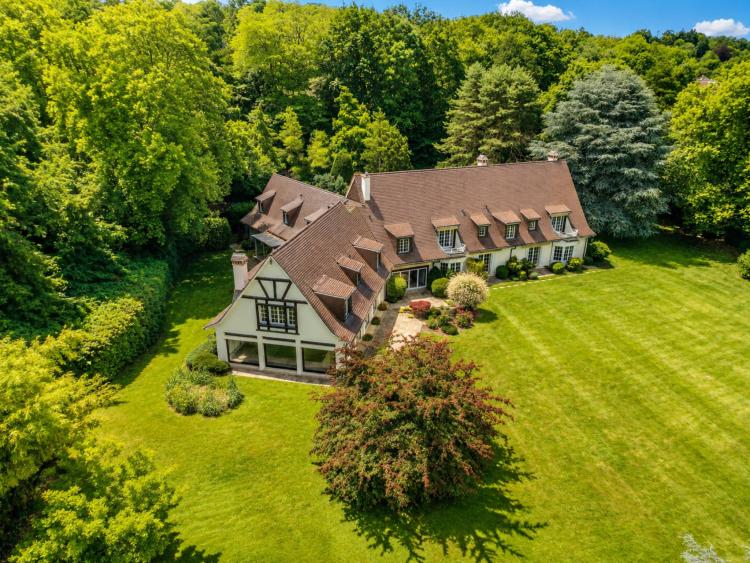
In the heart of one of the most sought-after municipalities in the hills above Lausanne, this rare residence unfolds on a plot of nearly 11,000 m². A parkland of century-old trees envelops it in absolute privacy and tranquility that only a few locations can still offer on the outskirts of the city.
Built in 1970, this fourteen-room mansion offers nearly 900 m² of living space on two levels, complemented by a basement of approximately 300 m². The classical style, generous volumes, and light that floods the reception rooms throughout the day define a timeless elegance.
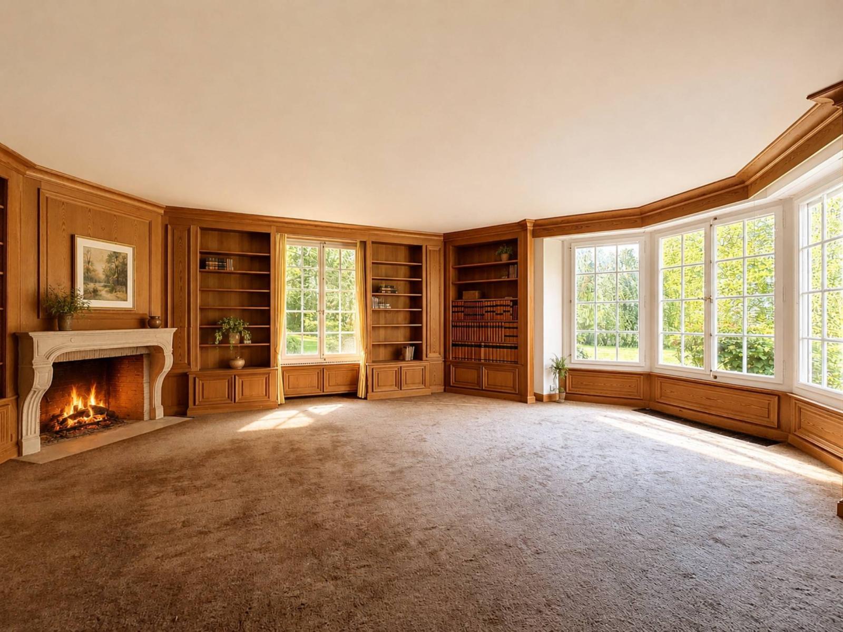
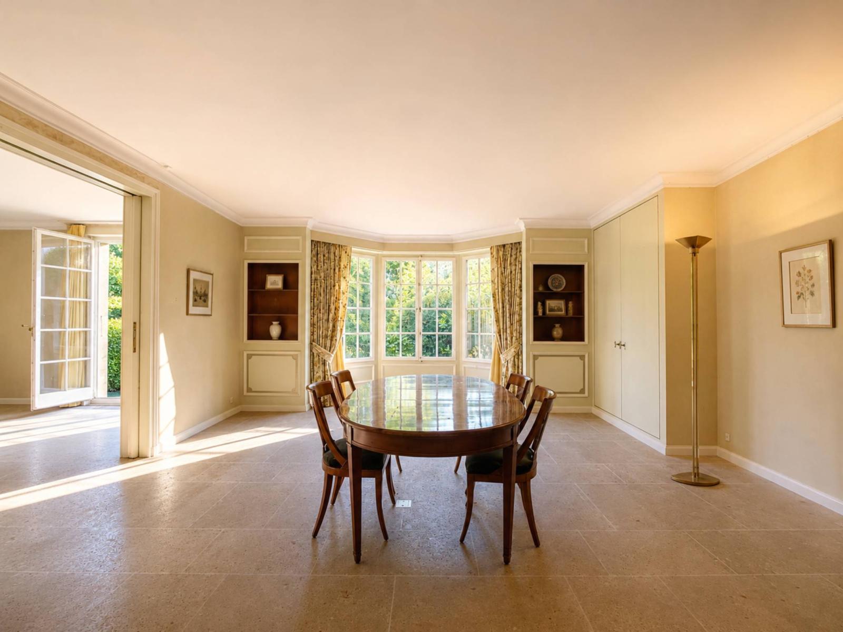
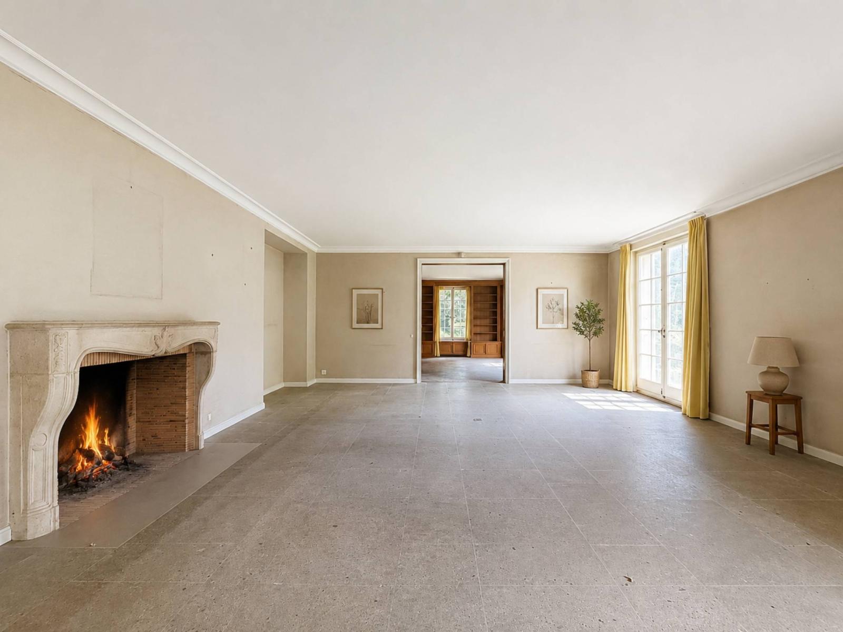
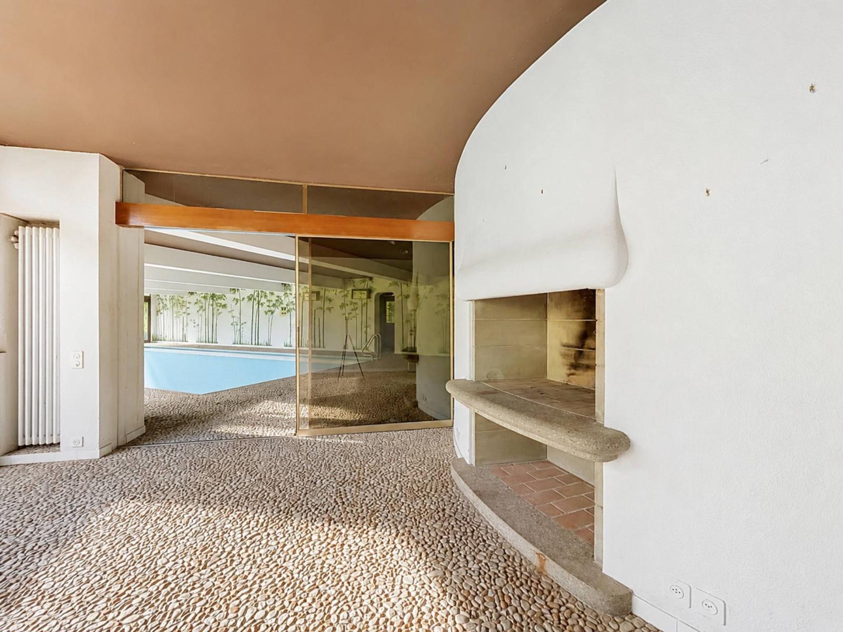
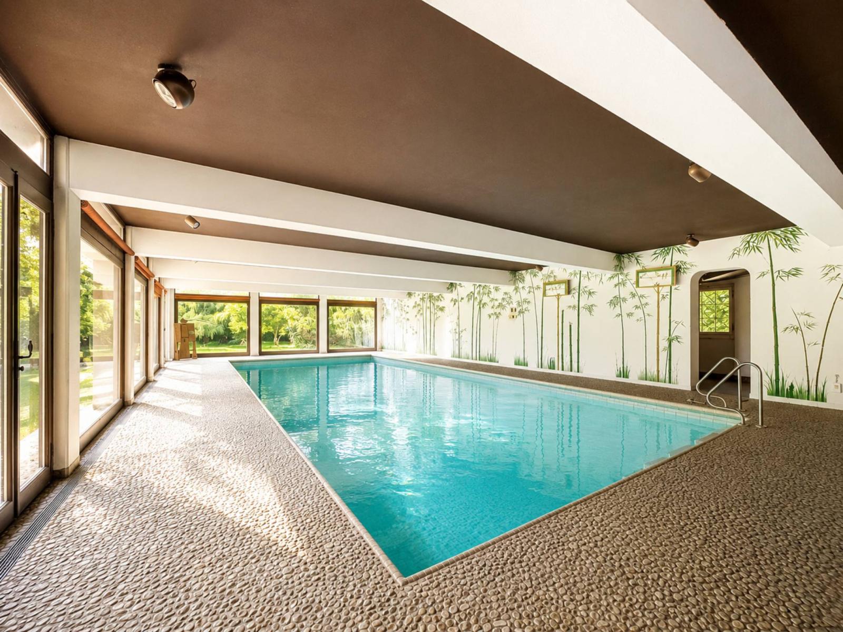
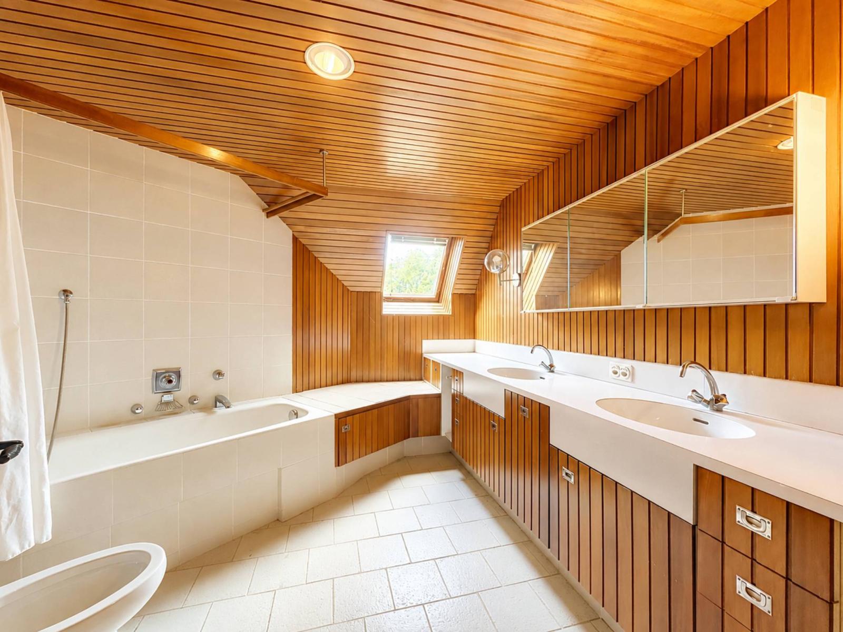
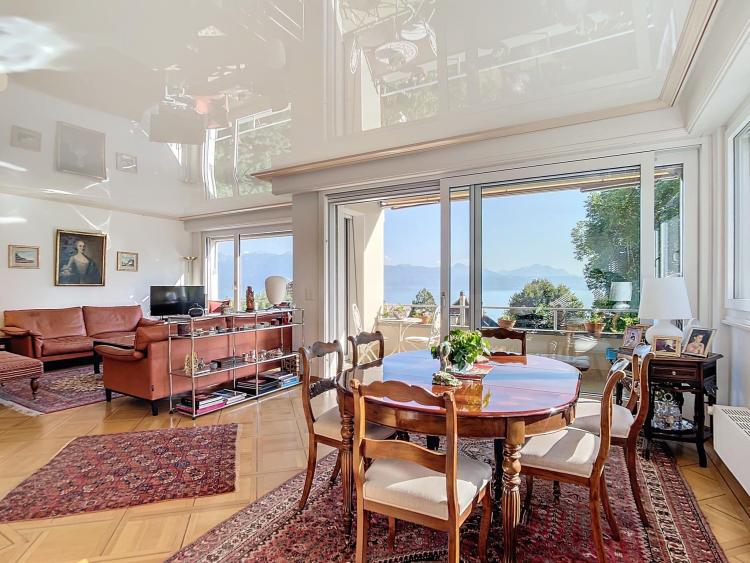
The ground floor features spacious reception areas, a living room and library, each with a fireplace, and a dining room, all opening onto the park. Upstairs, the master suite with its two dressing rooms sits alongside several bedrooms, each with its own bathroom. A dedicated wellness area, complete with an indoor pool, sauna, and direct access to the garden, further enhances the refined lifestyle, while an elevator serves all levels and a separate staff area accommodates the household staff.
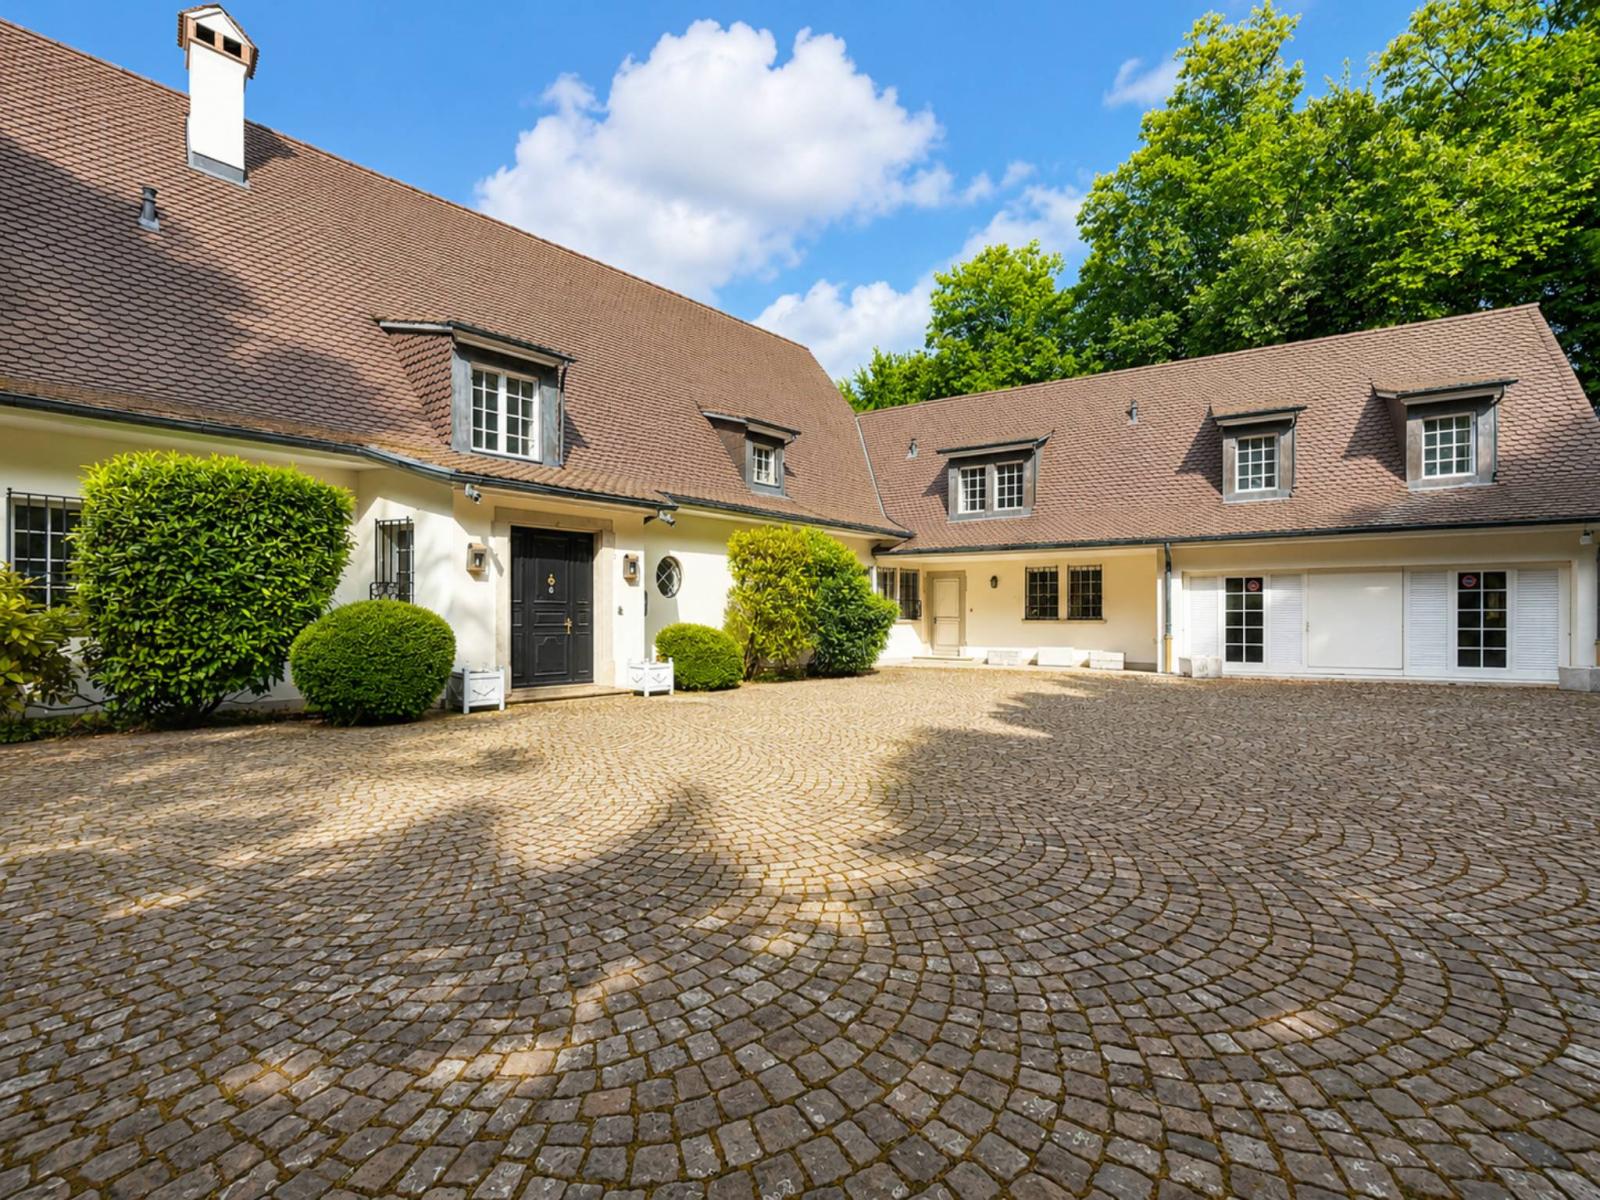
Outside, the courtyard allows easy parking for five vehicles, complemented by a covered garage for two additional cars.
Just minutes from international schools, shops, and major transport links, this property combines the tranquility of a private estate with the immediate proximity of Lausanne. Requiring interior renovation, it offers its future owner the rare opportunity to create an exceptional space that reflects their personal style.
Basement
- Several cellars
- Storage spaces
- Technical rooms
Ground floor
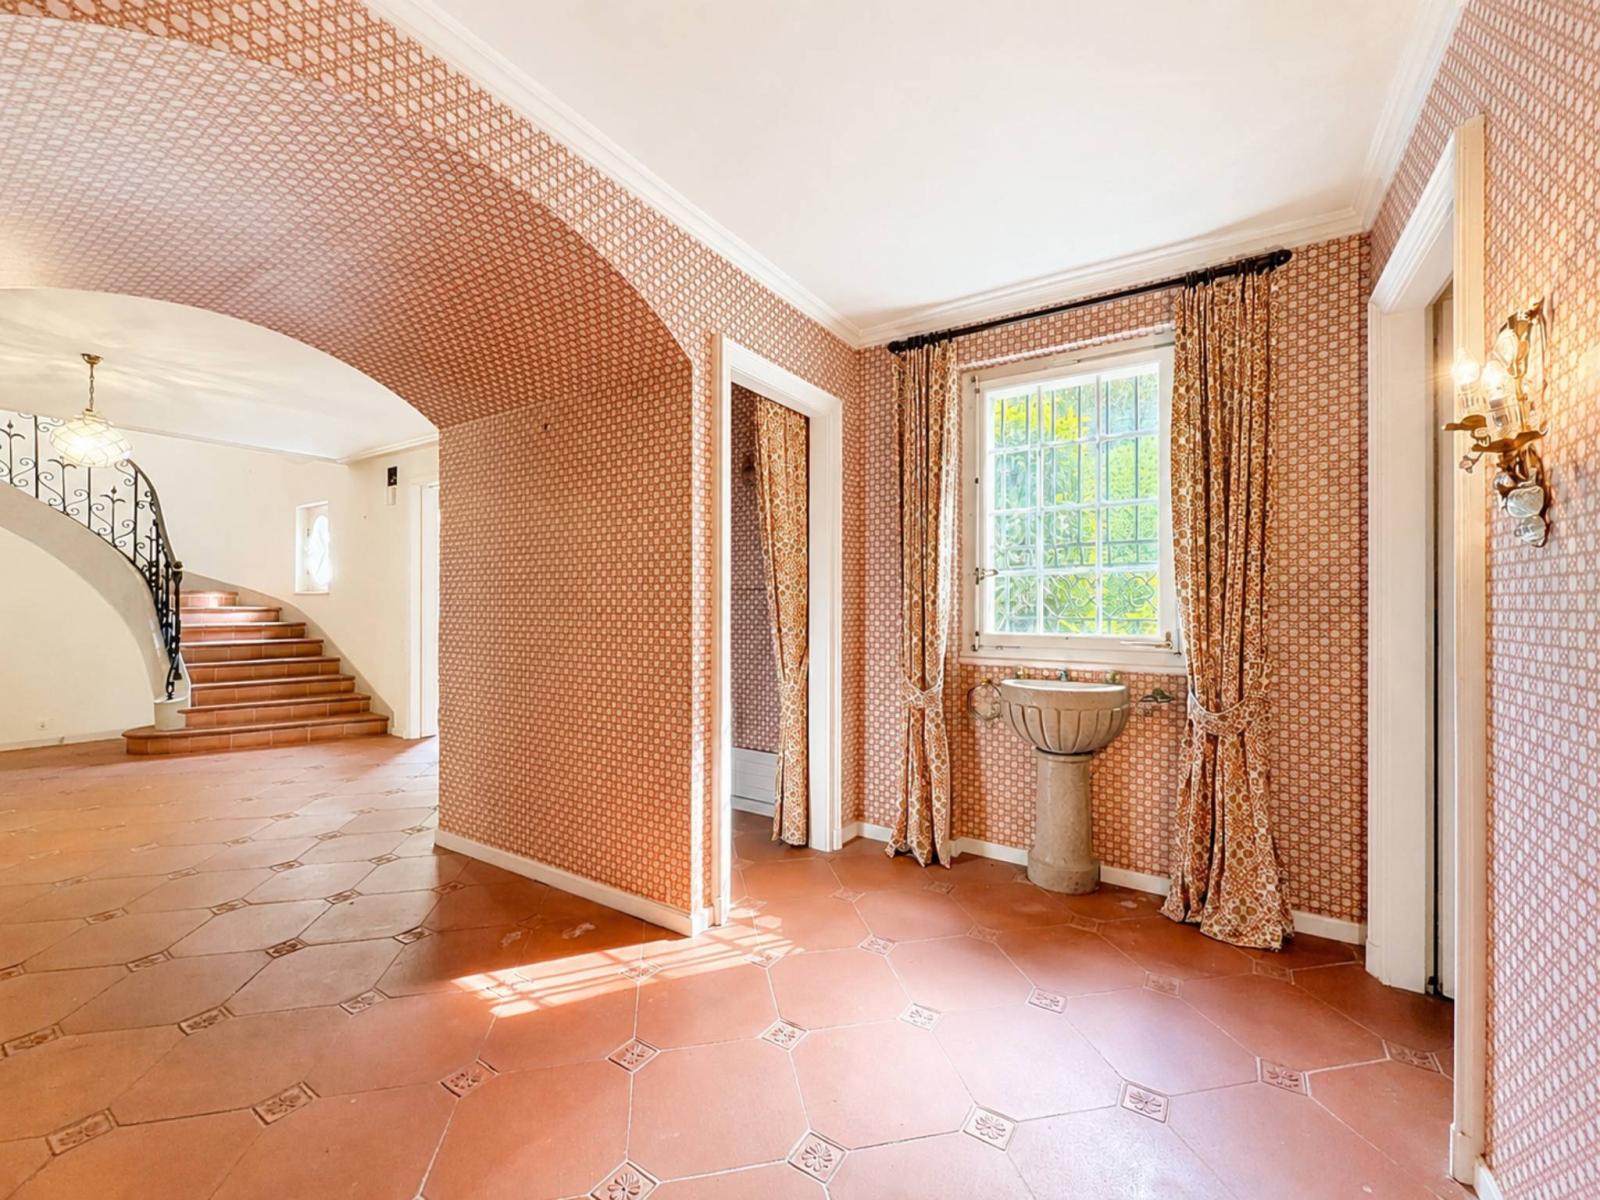
- Entrance hall
- Changing room
- Visitor toilets
- Large living room with fireplace
- Dining room
- Library with fireplace
- Equipped kitchen
- Laundry
- 1 bedroom with bathroom
- Independent studio with kitchenette (personal)
Relaxation area
- Indoor swimming pool
- Sauna
- Shower
- Changing room
Floor – East Wing
- Master suite including two dressing rooms, a bathroom and a balcony
- An office
- A bedroom with an en-suite bathroom and a balcony
Floor – West Wing
- Two bedrooms
- A separate toilet
- A bathroom
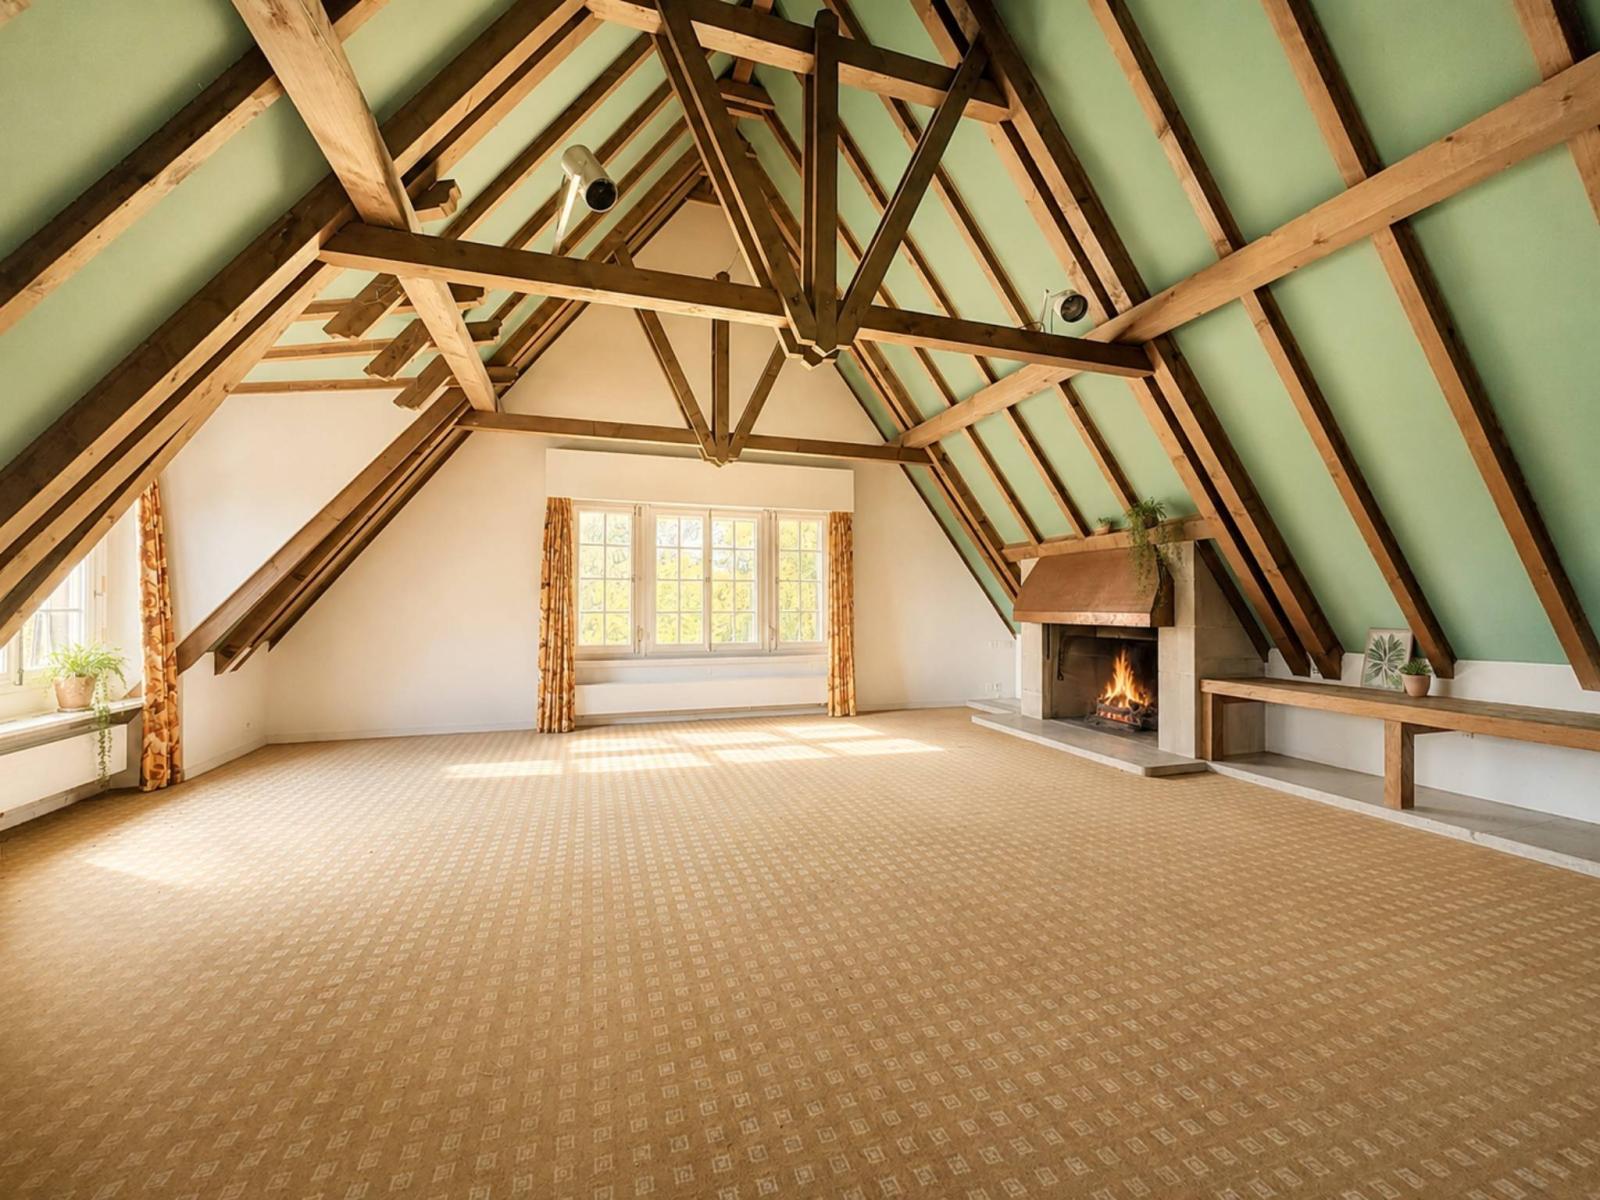
- A large room with a mezzanine and fireplace that can be used as a reception room or studio
Floor – Staff Area
- Three bedrooms
- A visitor toilet
- Two bathrooms
Appendices
- 1 covered garage that can accommodate 2 vehicles
- 8 outdoor parking spaces