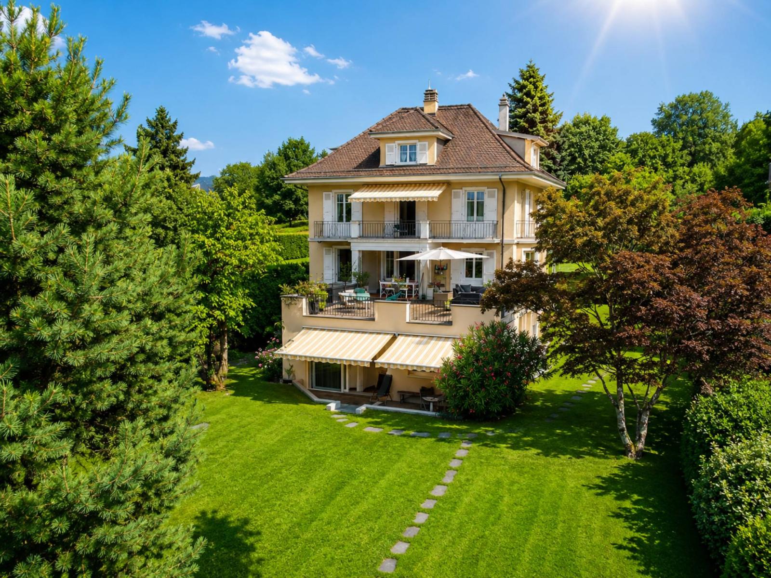
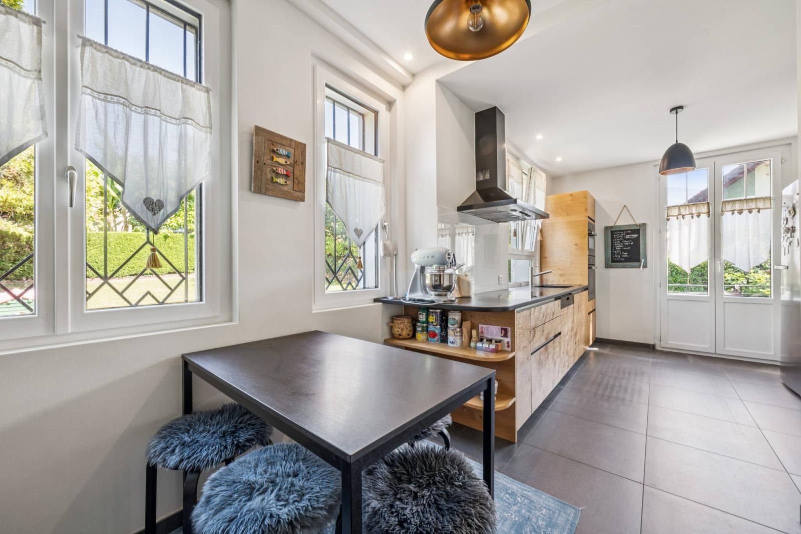
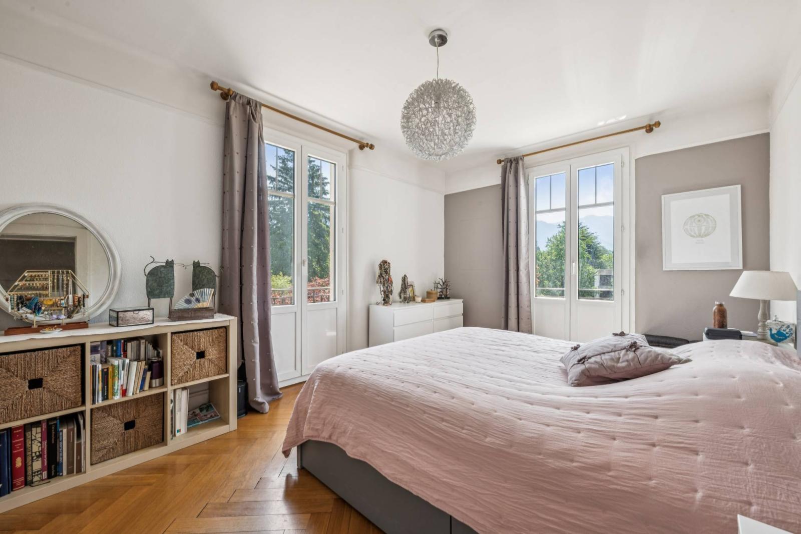
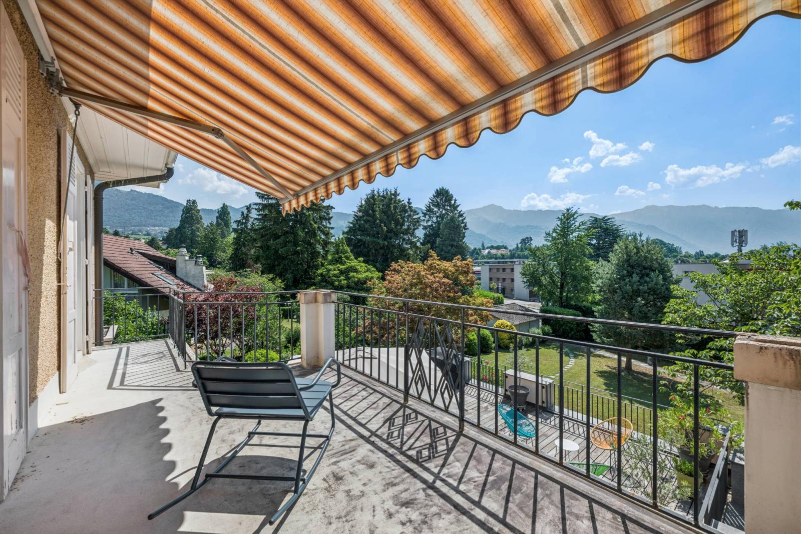
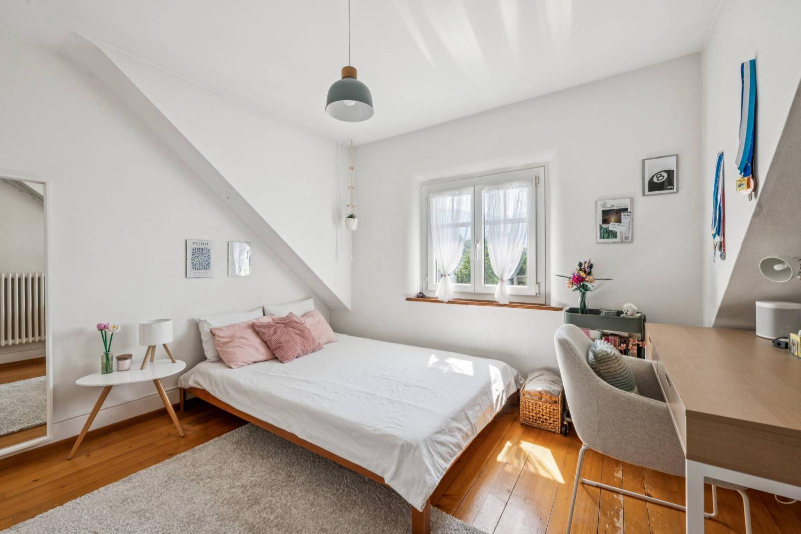
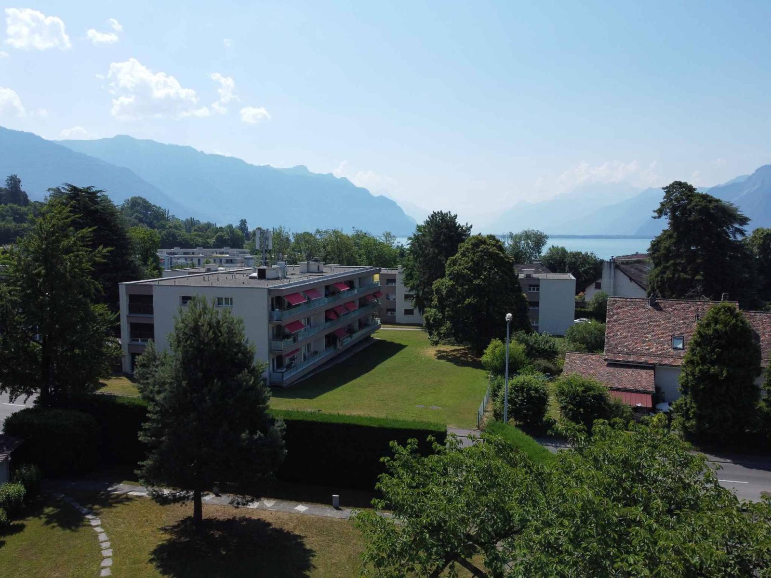
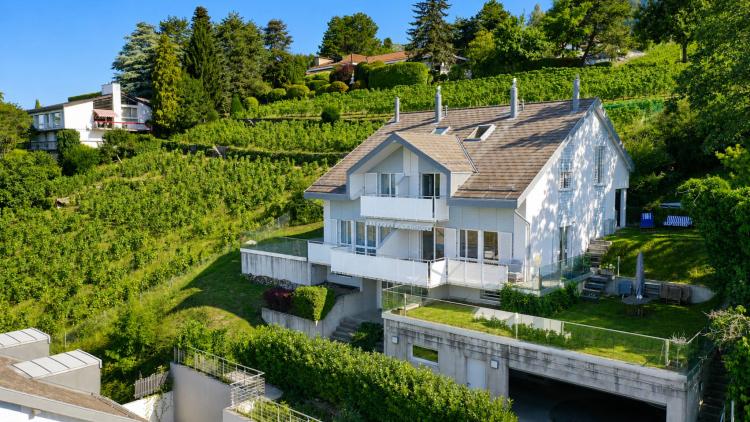
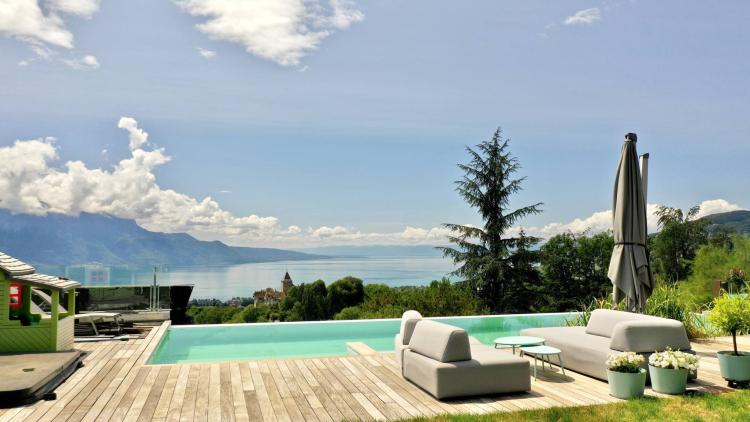
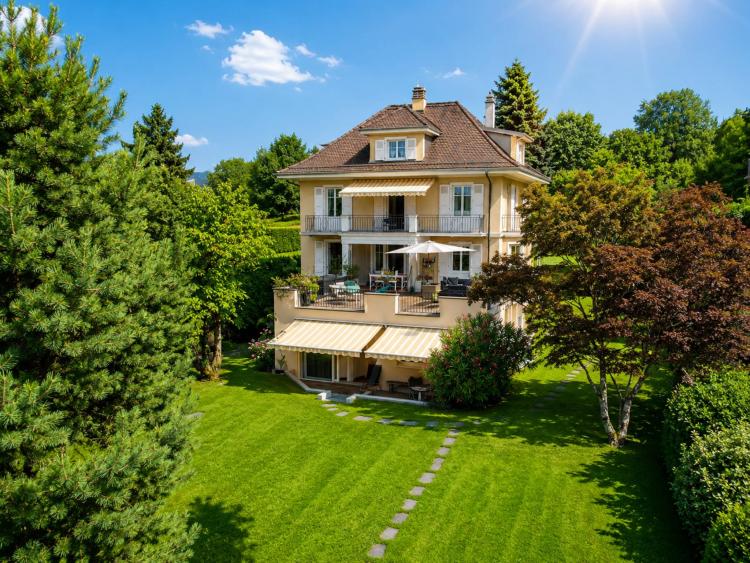
Nestled in a verdant setting in the heart of a highly sought-after residential area of the Riviera, this splendid mansion enjoys a calm and secluded setting away from prying eyes, with a lovely view of the lake and mountains.
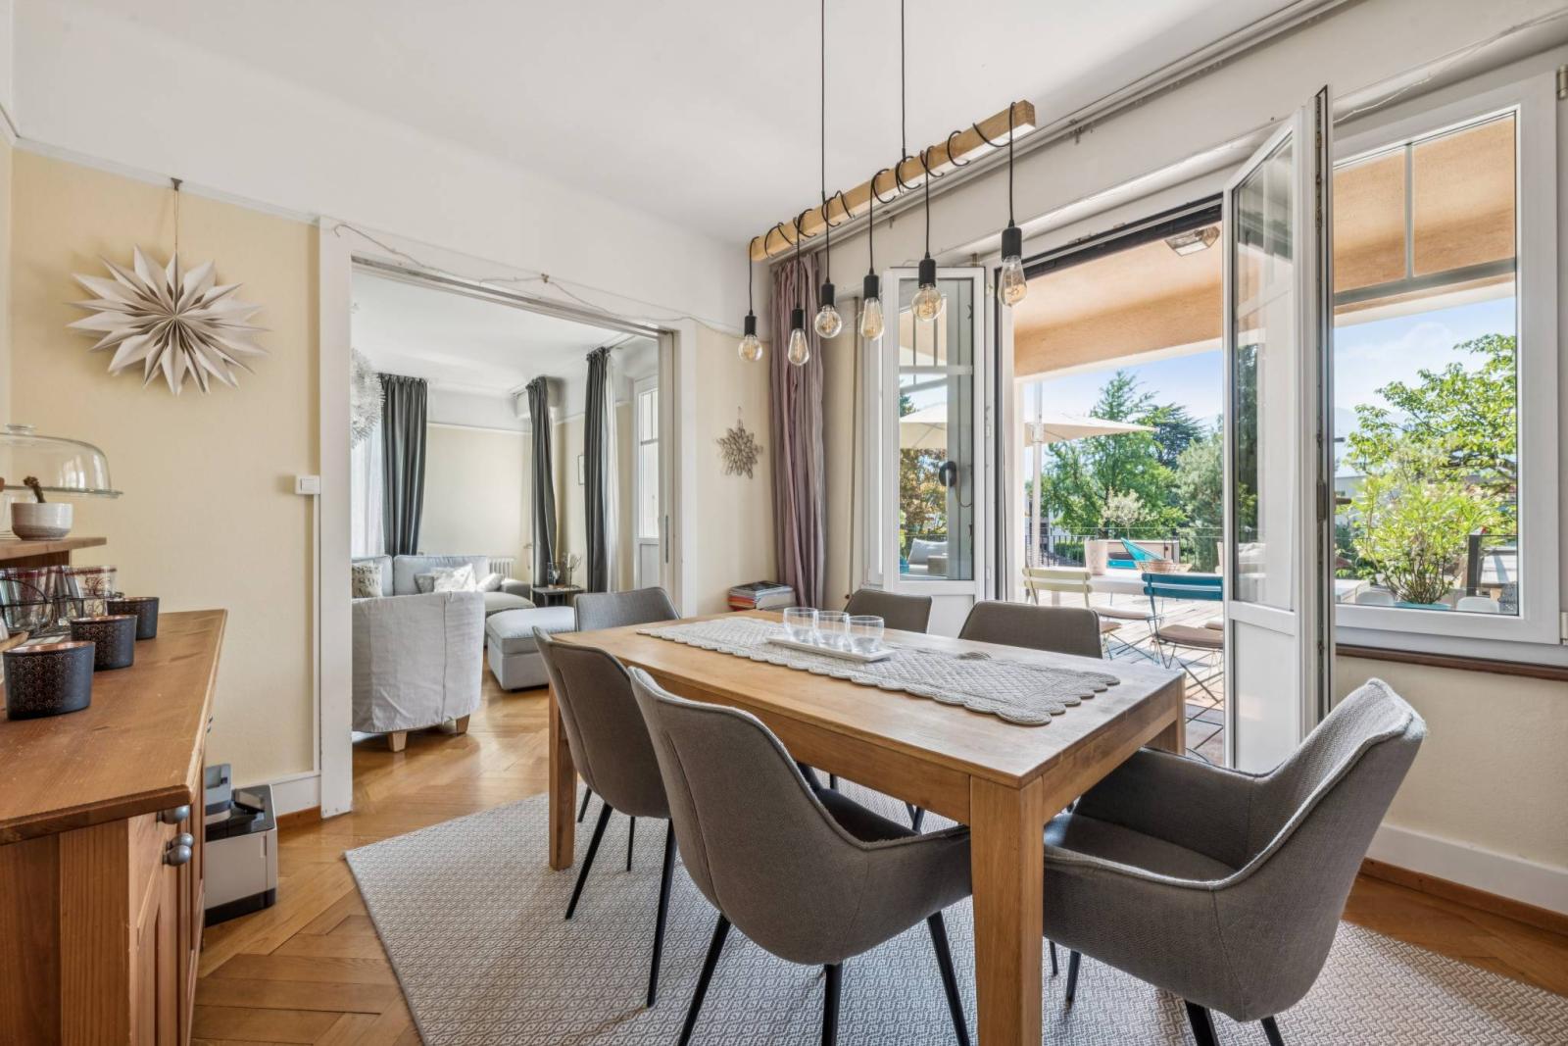
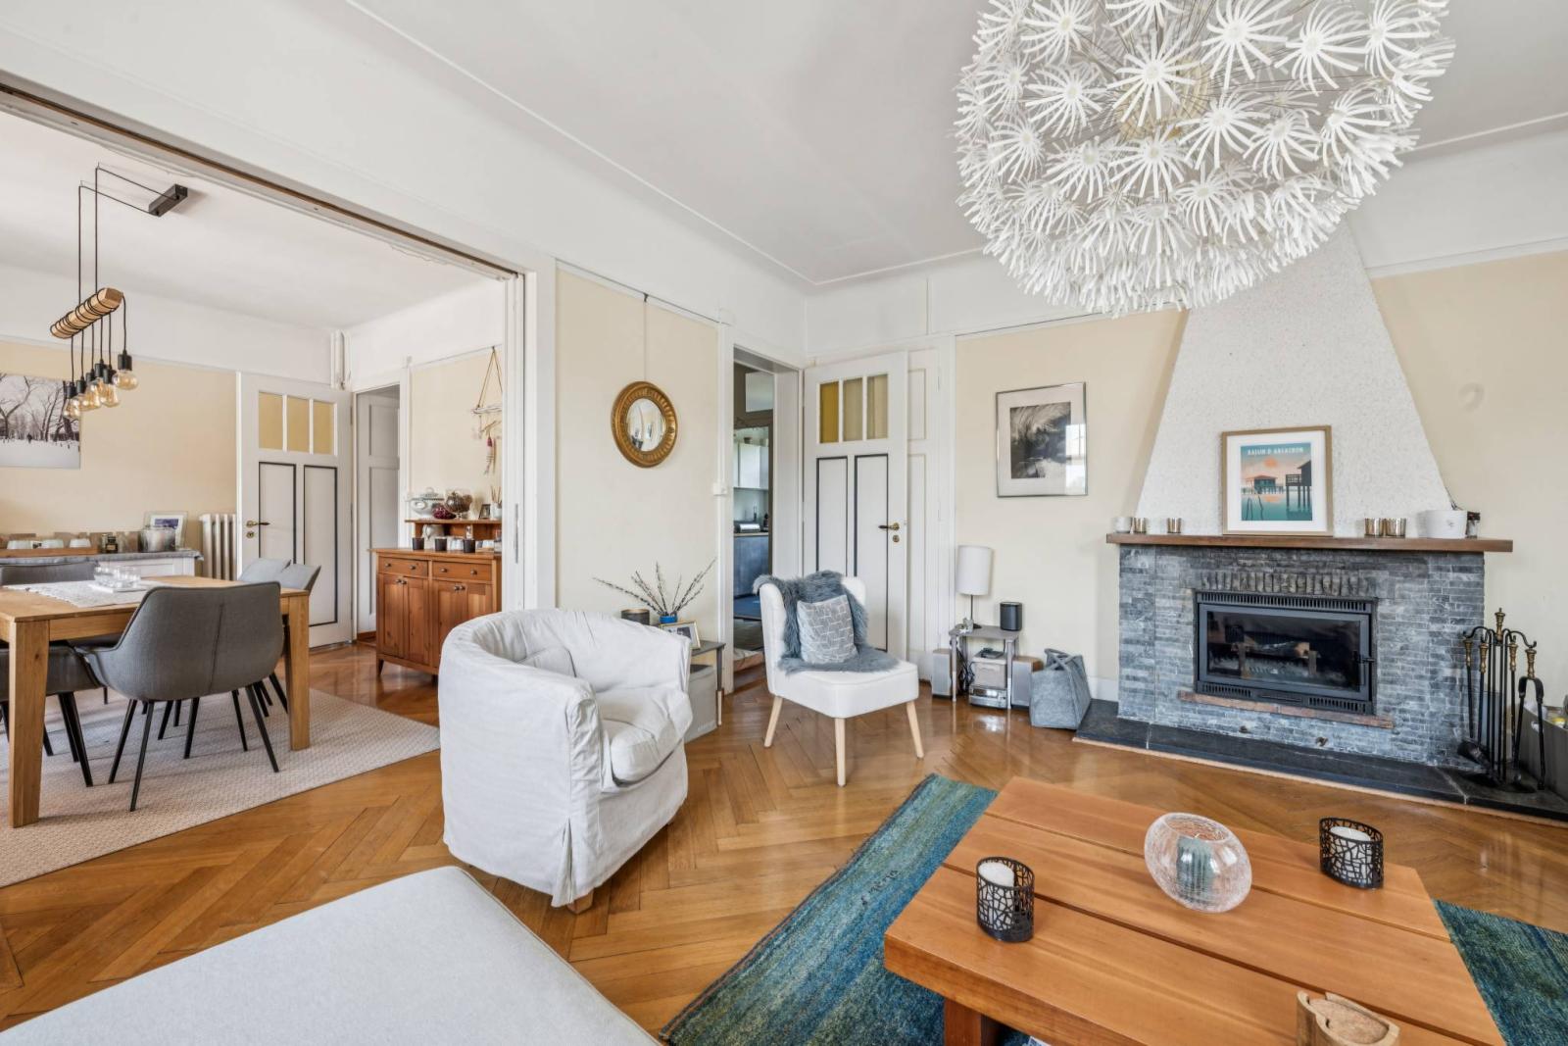
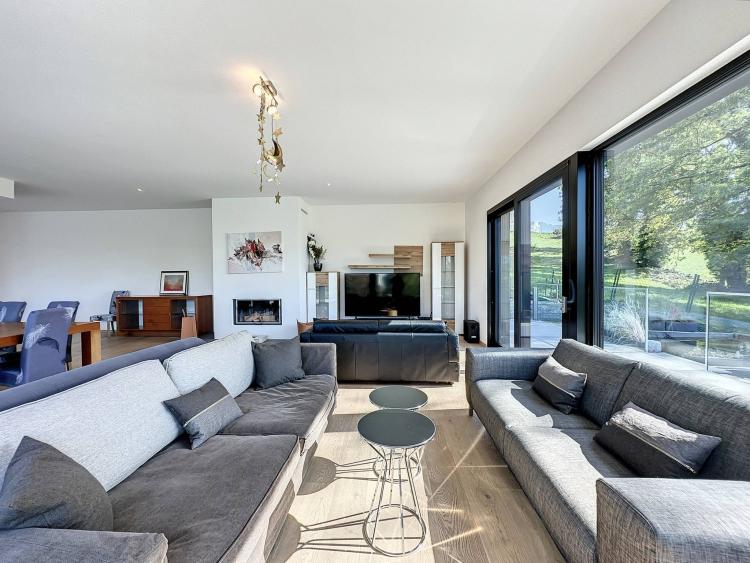
With a total floor area of approximately 405 m², including roughly 320 m² of living space spread over three levels plus a basement, this 13-room villa offers impressive volumes and generous, functional, and light-filled living areas. The remarkable ceiling height and meticulously preserved original details attest to the unique character and authentic charm of this residence.
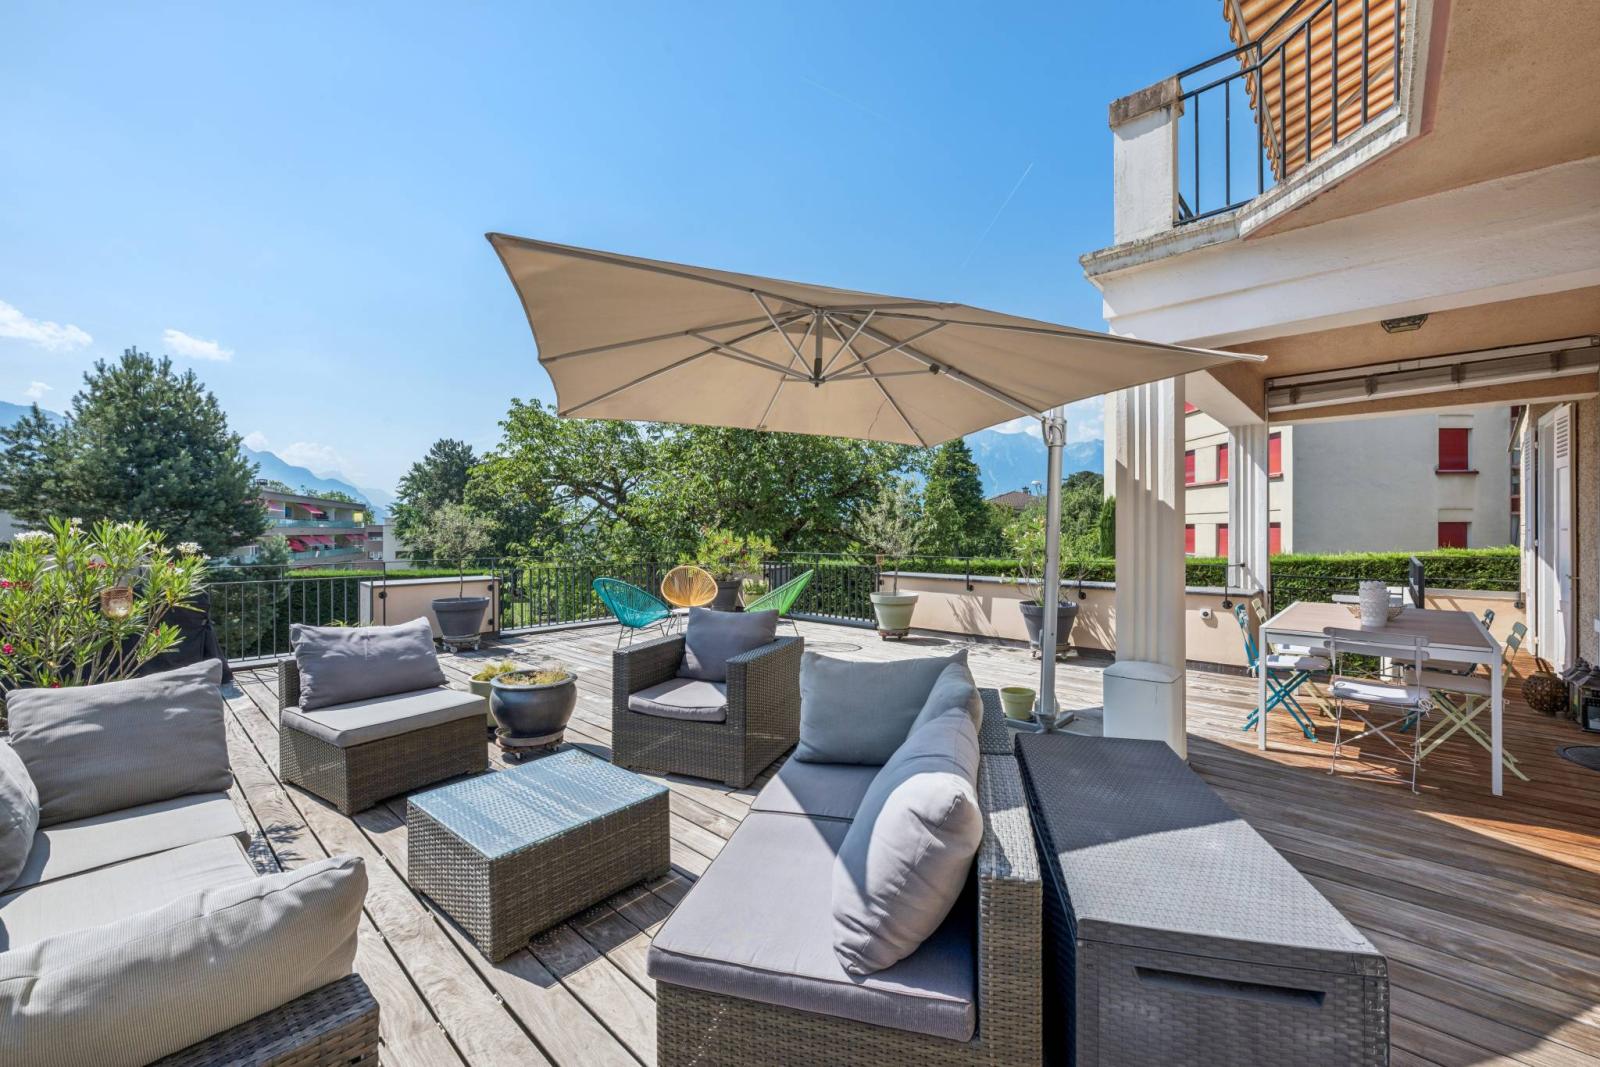
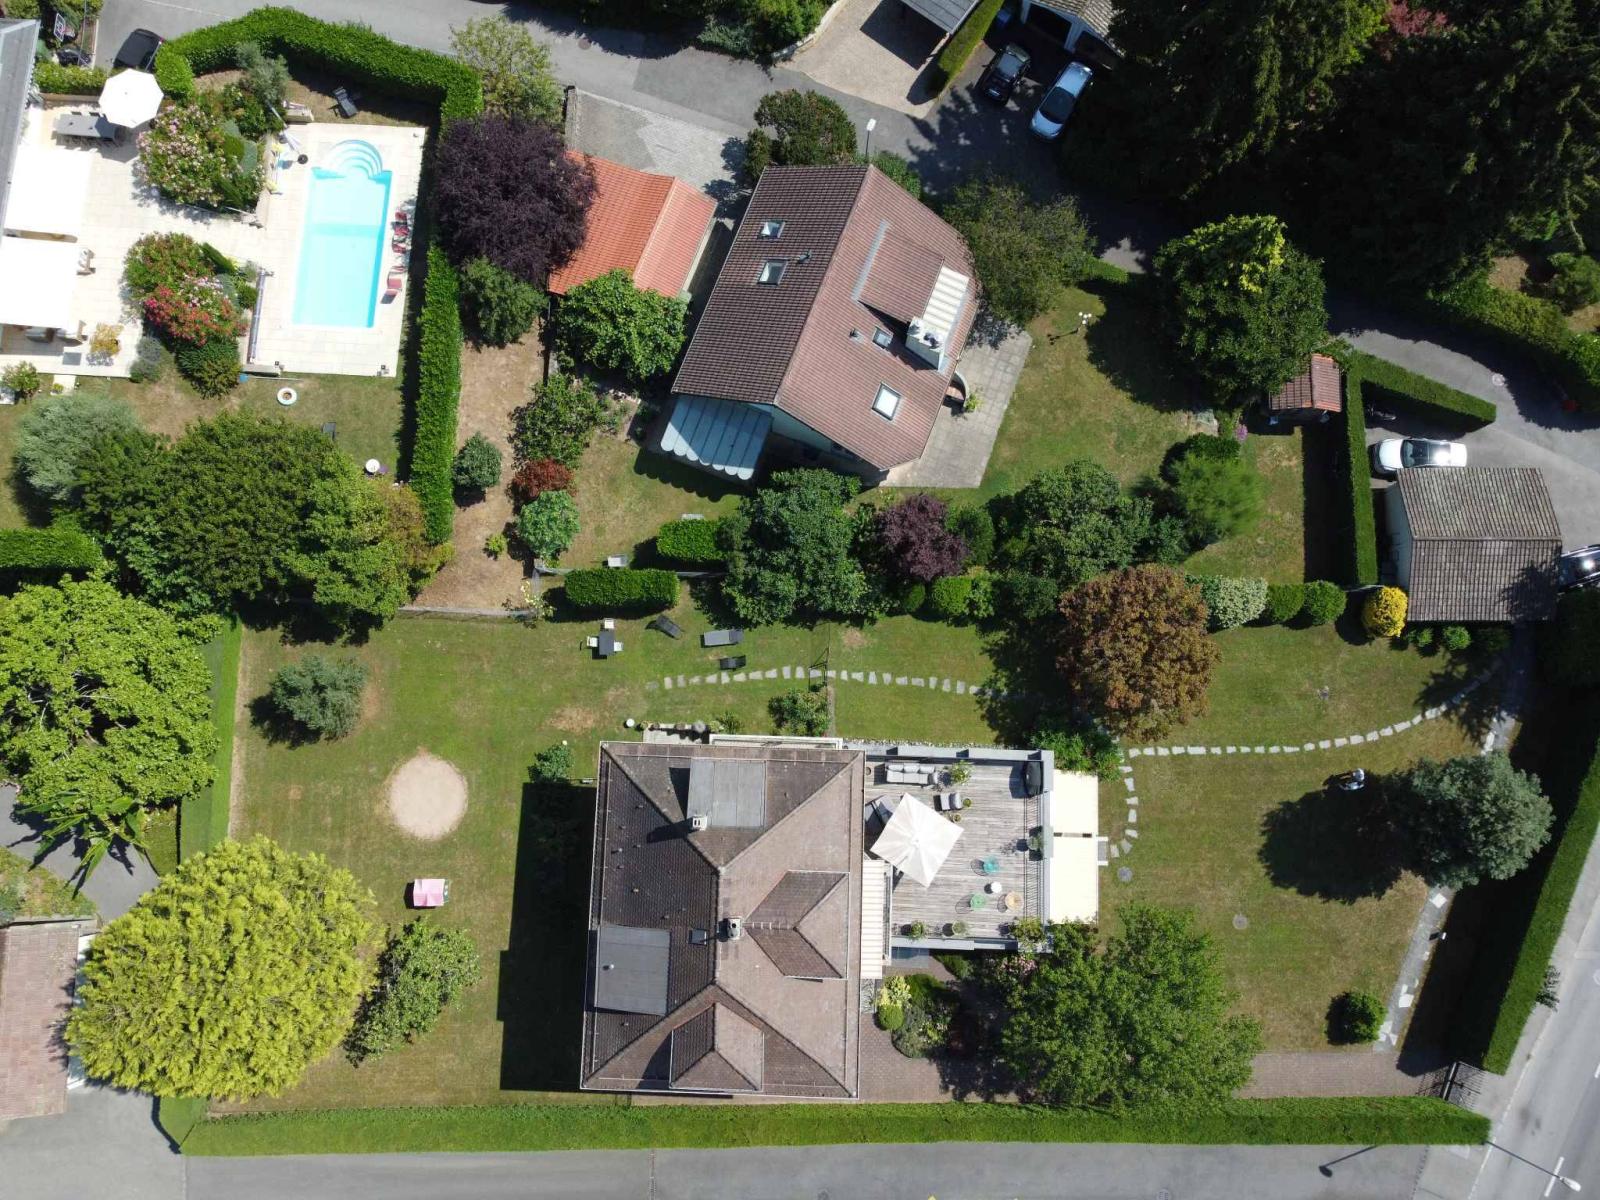
The exteriors are equally remarkable: the plot, with a total area of 1,659 m², includes a wooded garden of 1,422 m² as well as two beautiful and large terraces, offering a spacious and green setting, ideal for relaxing or entertaining in complete tranquility.
The property also includes a 3.5-room apartment with separate entrance, an ideal setup for running a home-based business (office, practice), for rental, or for any other purpose as required.
To complete this exceptional property, two individual garage boxes, several outdoor parking spaces as well as several cellars and attics are available, ensuring optimal comfort on a daily basis.
Located near the town centre, public and private schools, and a stone's throw from all the amenities of the village and the town of Vevey, this villa combines location, tranquility and privacy, an ideal setting for a family seeking comfort and practicality.
LOWER GROUND FLOOR:
2 cellars - 1 laundry room
Independent 3.5 room apartment
GROUND FLOOR:
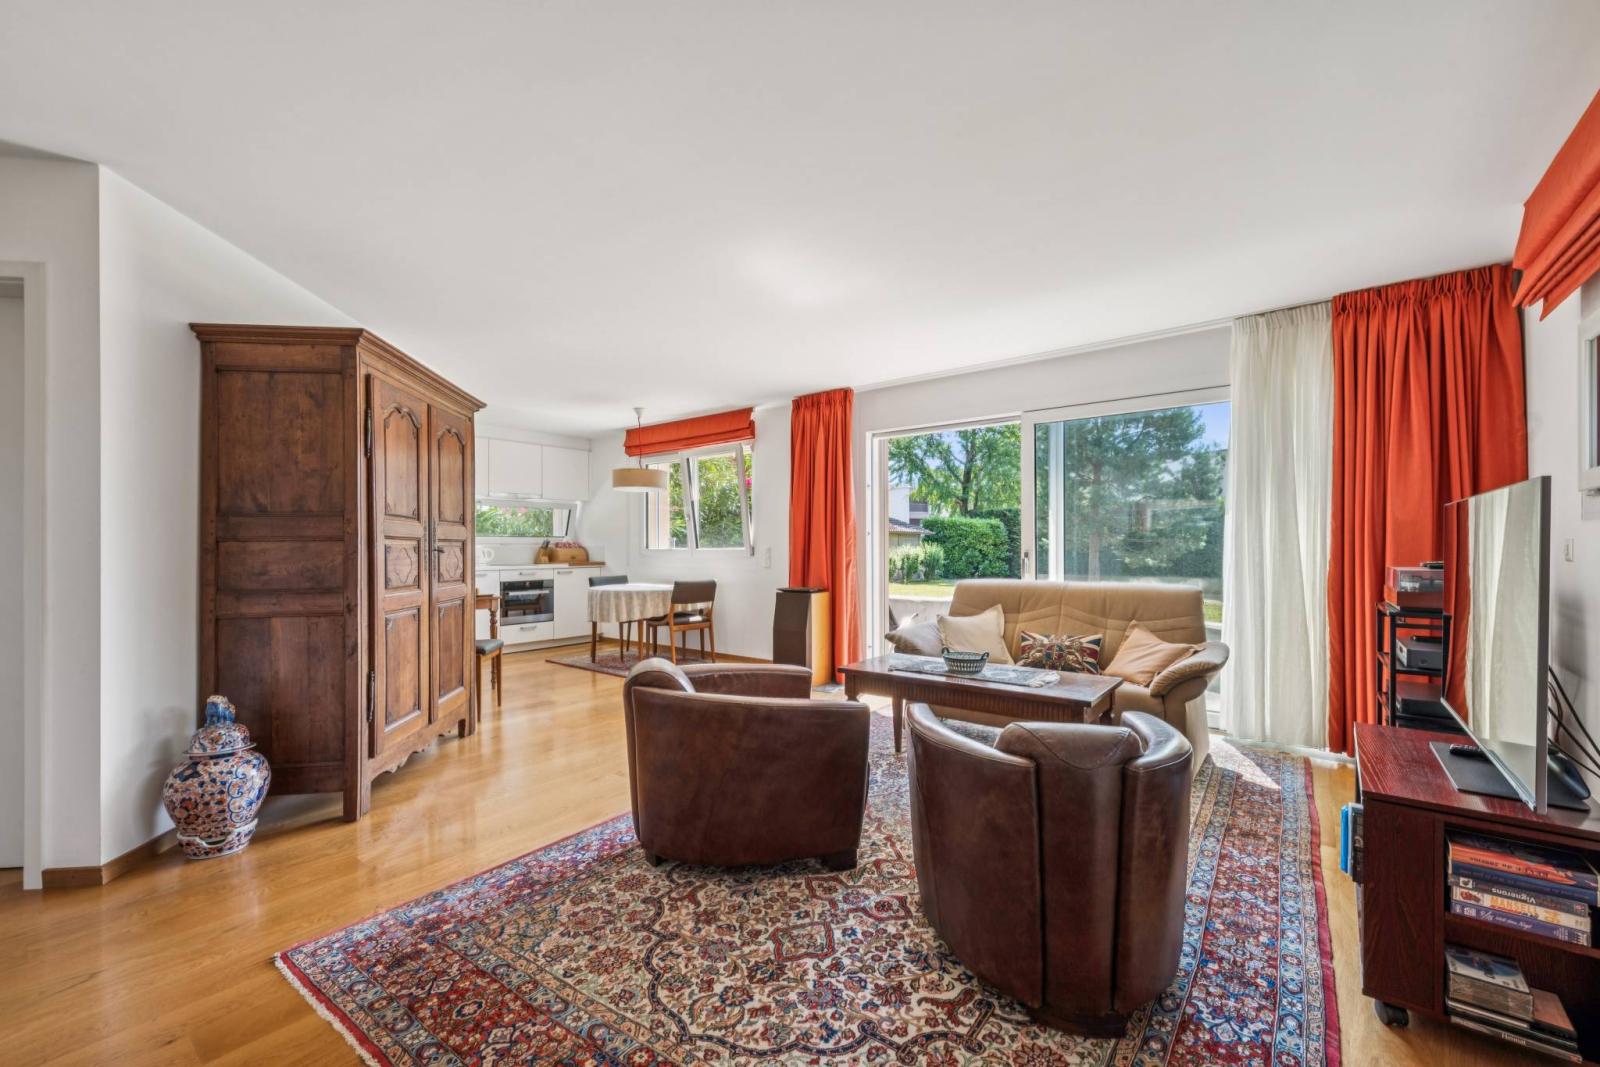
A kitchen - A living room with access to a large terrace - A dining room adjoining the living room - A TV room or bedroom.
1ST FLOOR:
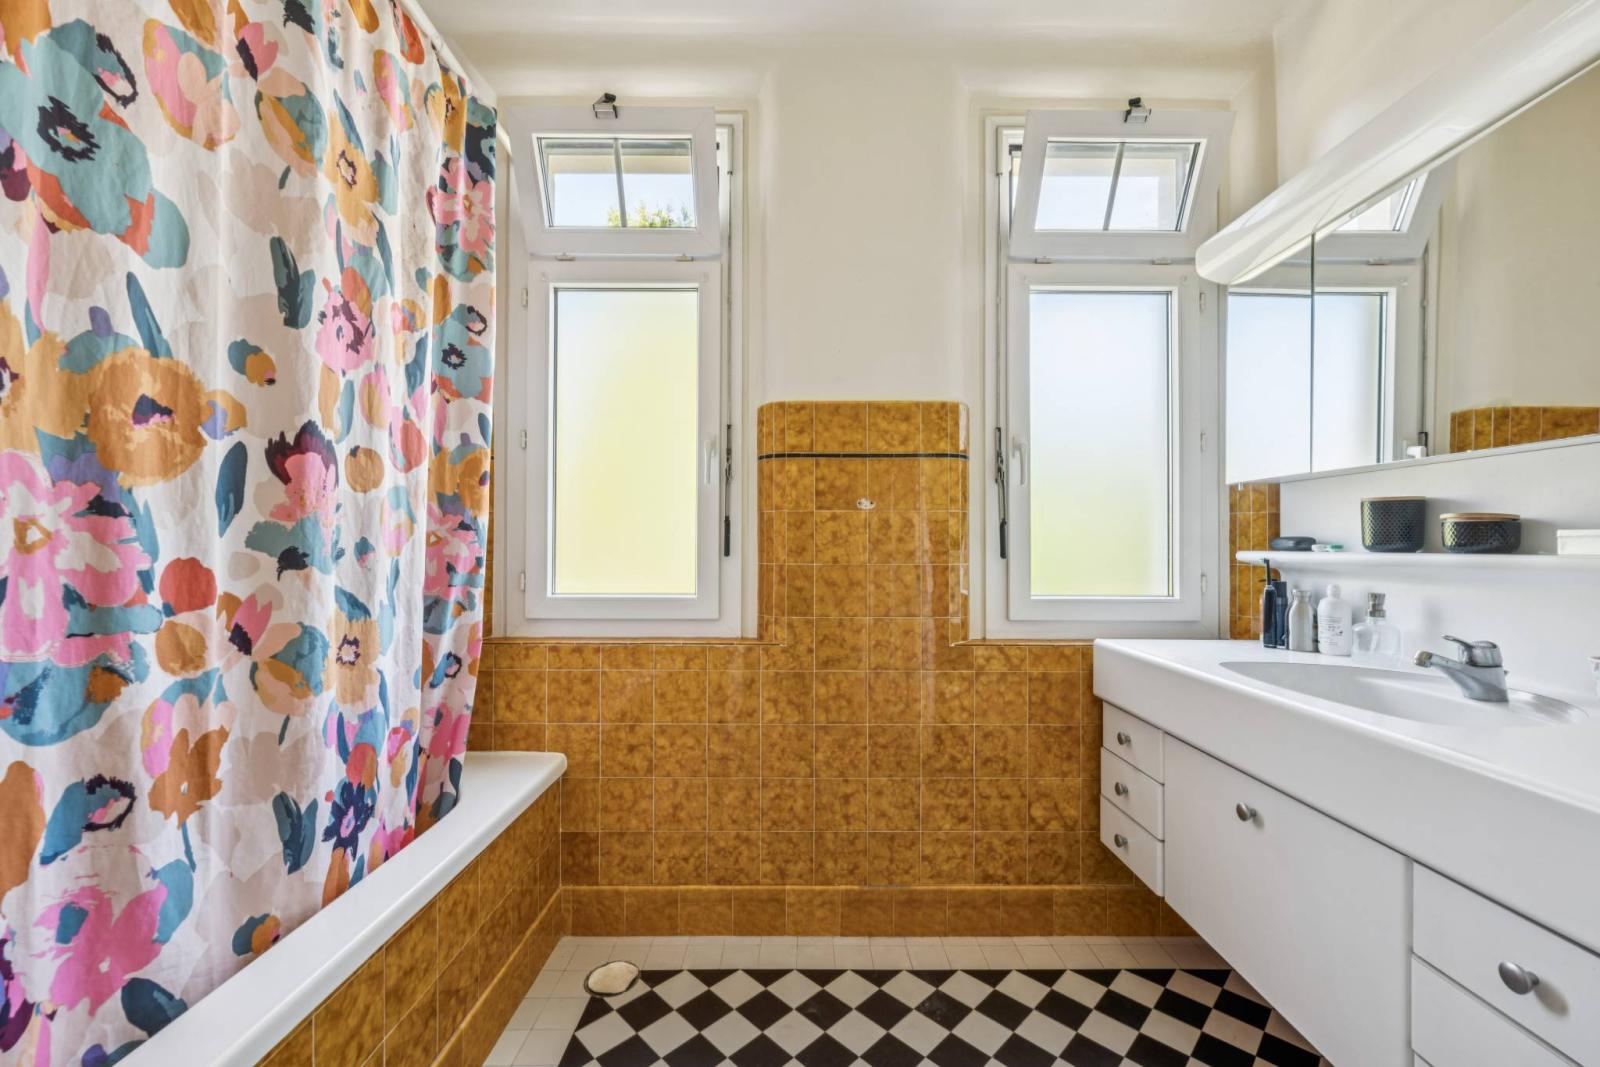
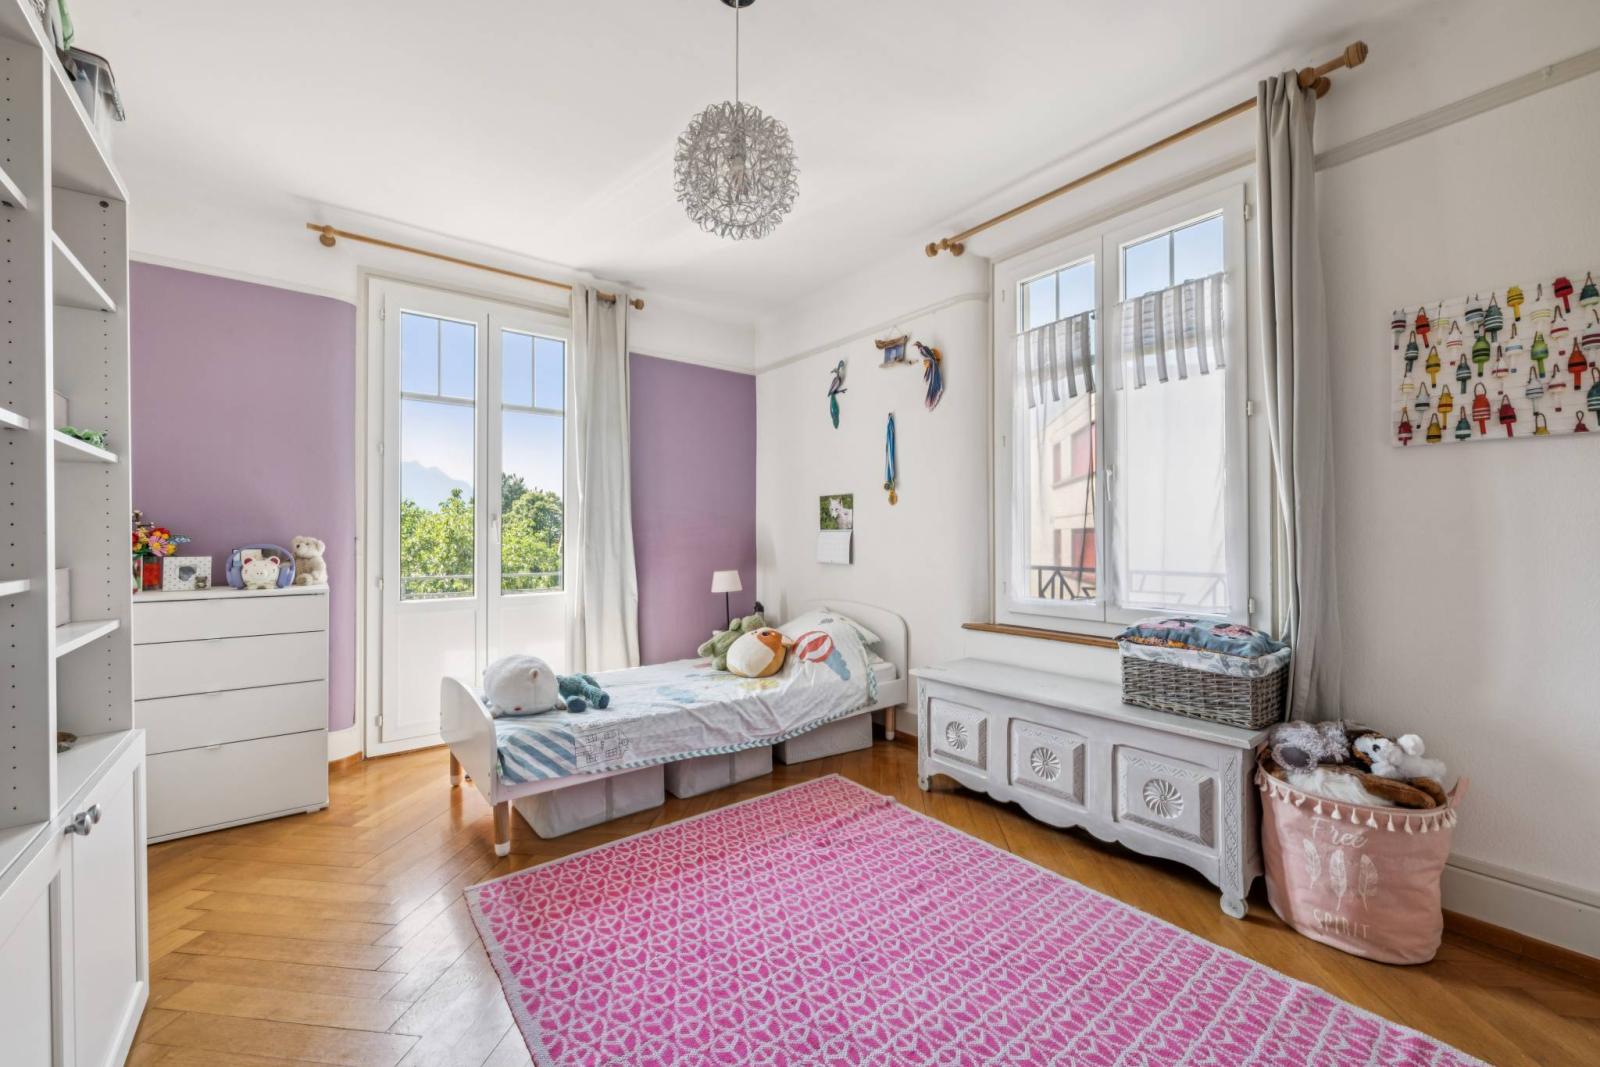
4 bedrooms - one bathroom.
2ND FLOOR:
3 bedrooms - One bathroom.