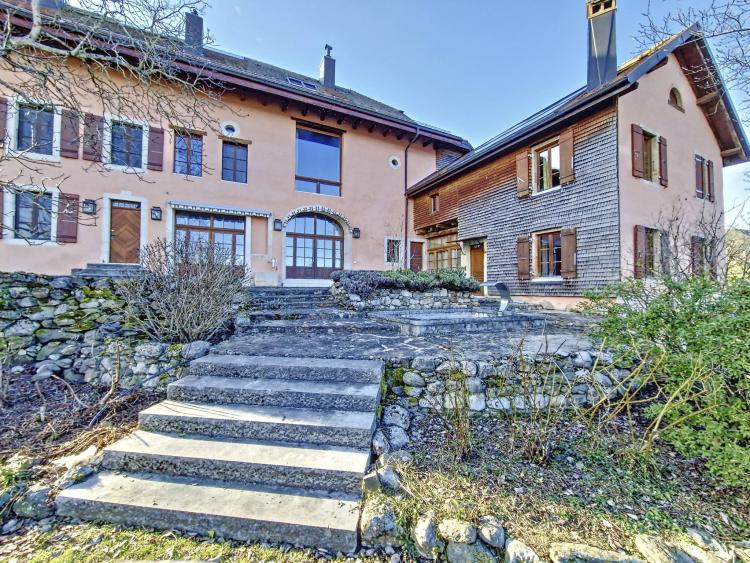
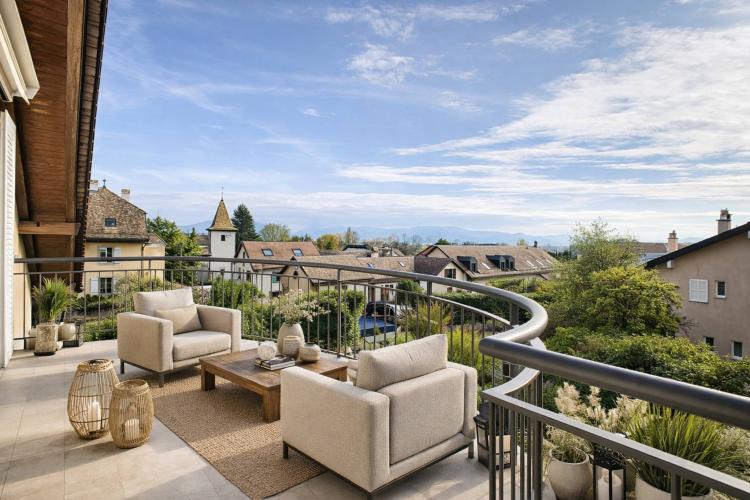
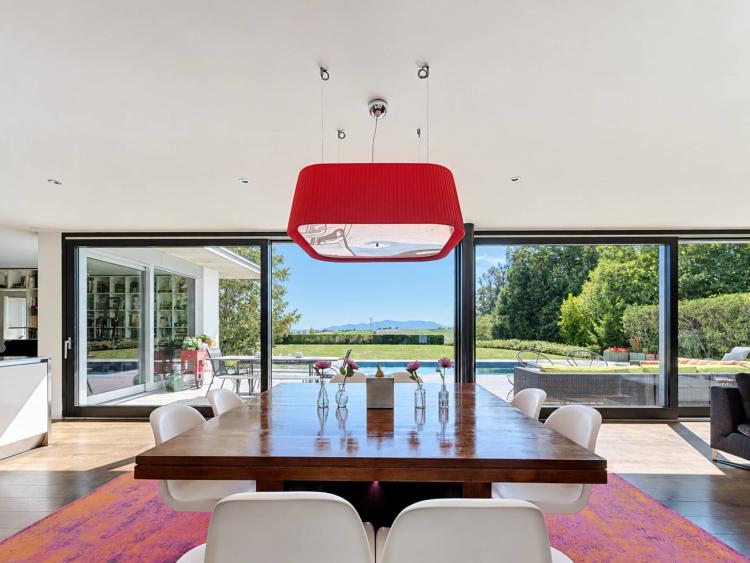
This architect-designed villa finds its full expression in the quality of its surroundings. Located in the hills above Lonay, it benefits from a privileged residential location and beautiful views of Lake Geneva and the French Alps.
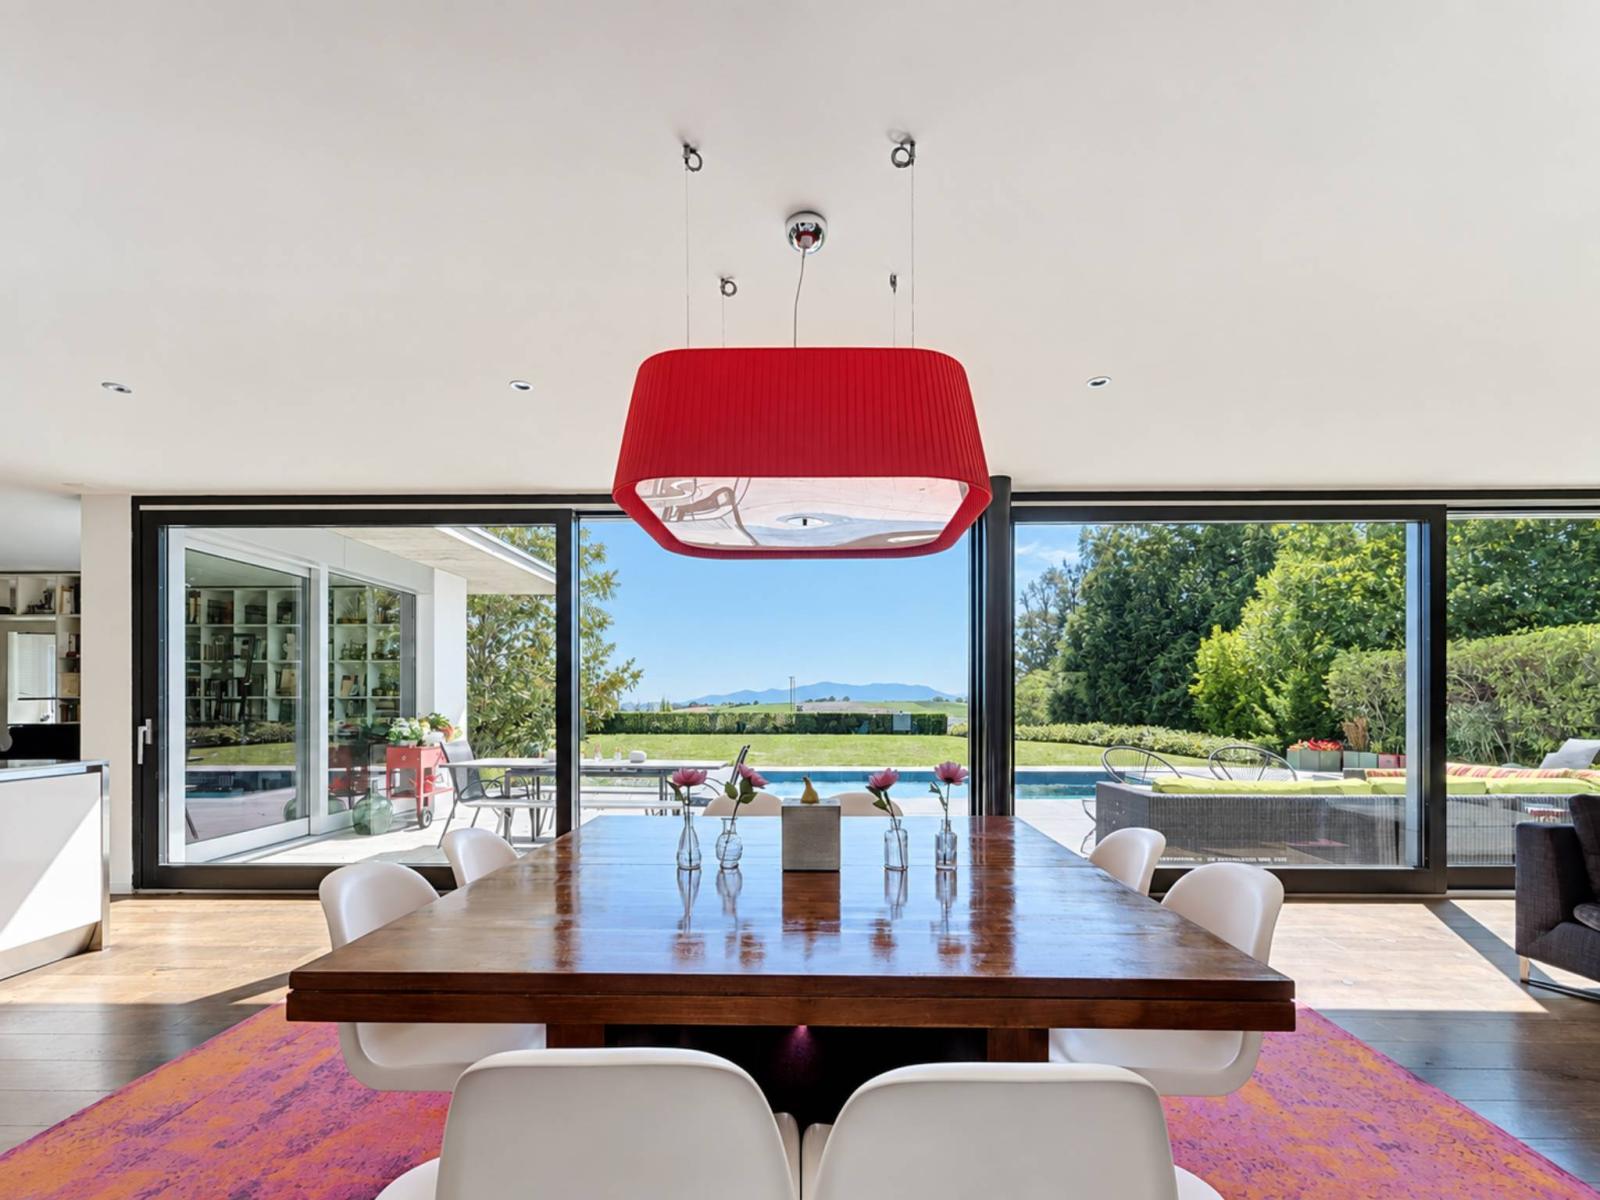
Inside, the layout has been designed to offer a remarkable sense of space and flow. Bathed in natural light and opening generously onto the outdoors, the living room spans nearly 80 square meters, creating a spacious setting that is as pleasant for everyday use as it is for entertaining.
Inspired by professional standards, the kitchen will appeal to lovers of fine cuisine and sophisticated finishes. Its stainless steel central island and Gaggenau oven create a space that is both functional and inviting, and perfectly integrated with the reception areas.
Outside, the terraces, garden, and swimming pool naturally extend the living spaces. Almost entirely secluded, these areas offer a peaceful atmosphere, perfect for long summer days and moments shared with family and friends.
The sleeping area includes several bright bedrooms, including a master suite of nearly 45 m². This suite combines a dressing room, a walk-in shower and a two-person jacuzzi bath, with the French Alps as a backdrop: a truly private space dedicated to peace and relaxation.
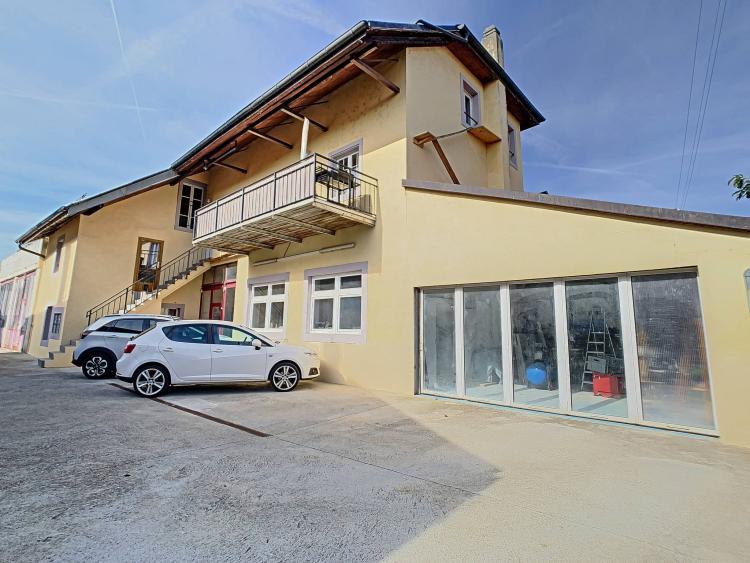
The basement also includes a multi-purpose room of approximately 20 m², suitable for a playroom, fitness area, or office. Creating a separate entrance could allow for the conversion into a studio apartment for an older child, household staff, or guests, subject to technical feasibility and obtaining the necessary permits.
One of the property's main assets, however, lies in its land potential. The entire property comprises nearly 2,280 m² divided into two plots, including a second plot of approximately 1,200 m² designated as buildable. Subject to regulatory approvals and an architectural study, this plot could accommodate nearly 330 m² of additional living space, in the form of a villa or a project comprising up to two dwellings.
Its terraced topography would allow for the integration of a new building below while preserving the openness, privacy and views of the main residence.