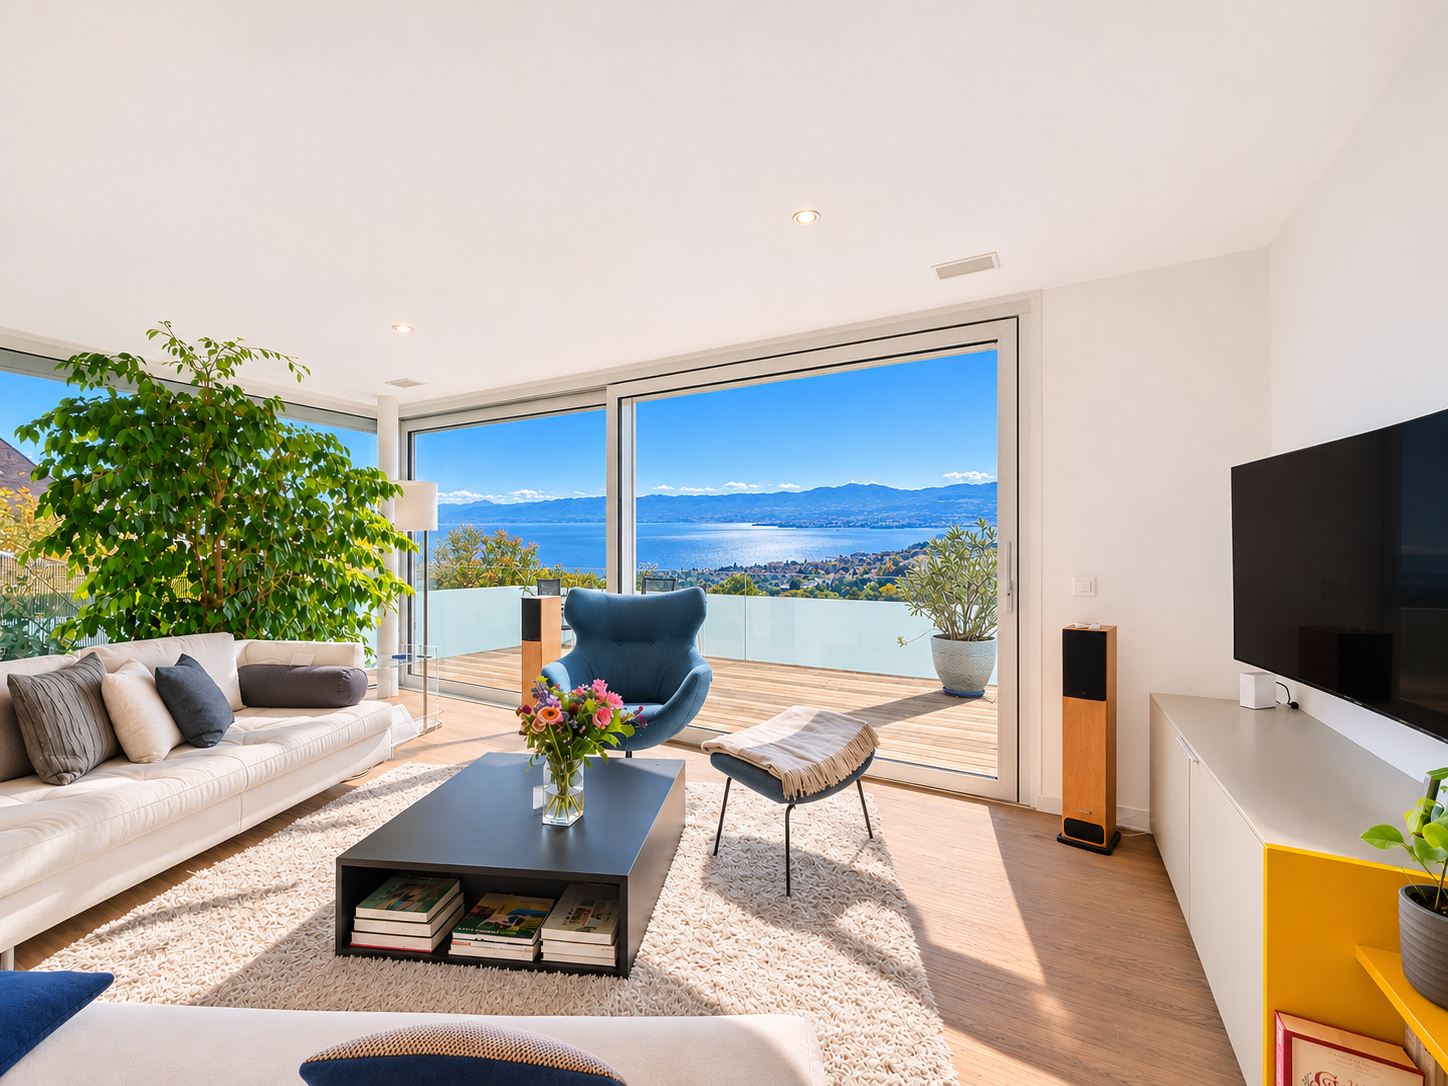
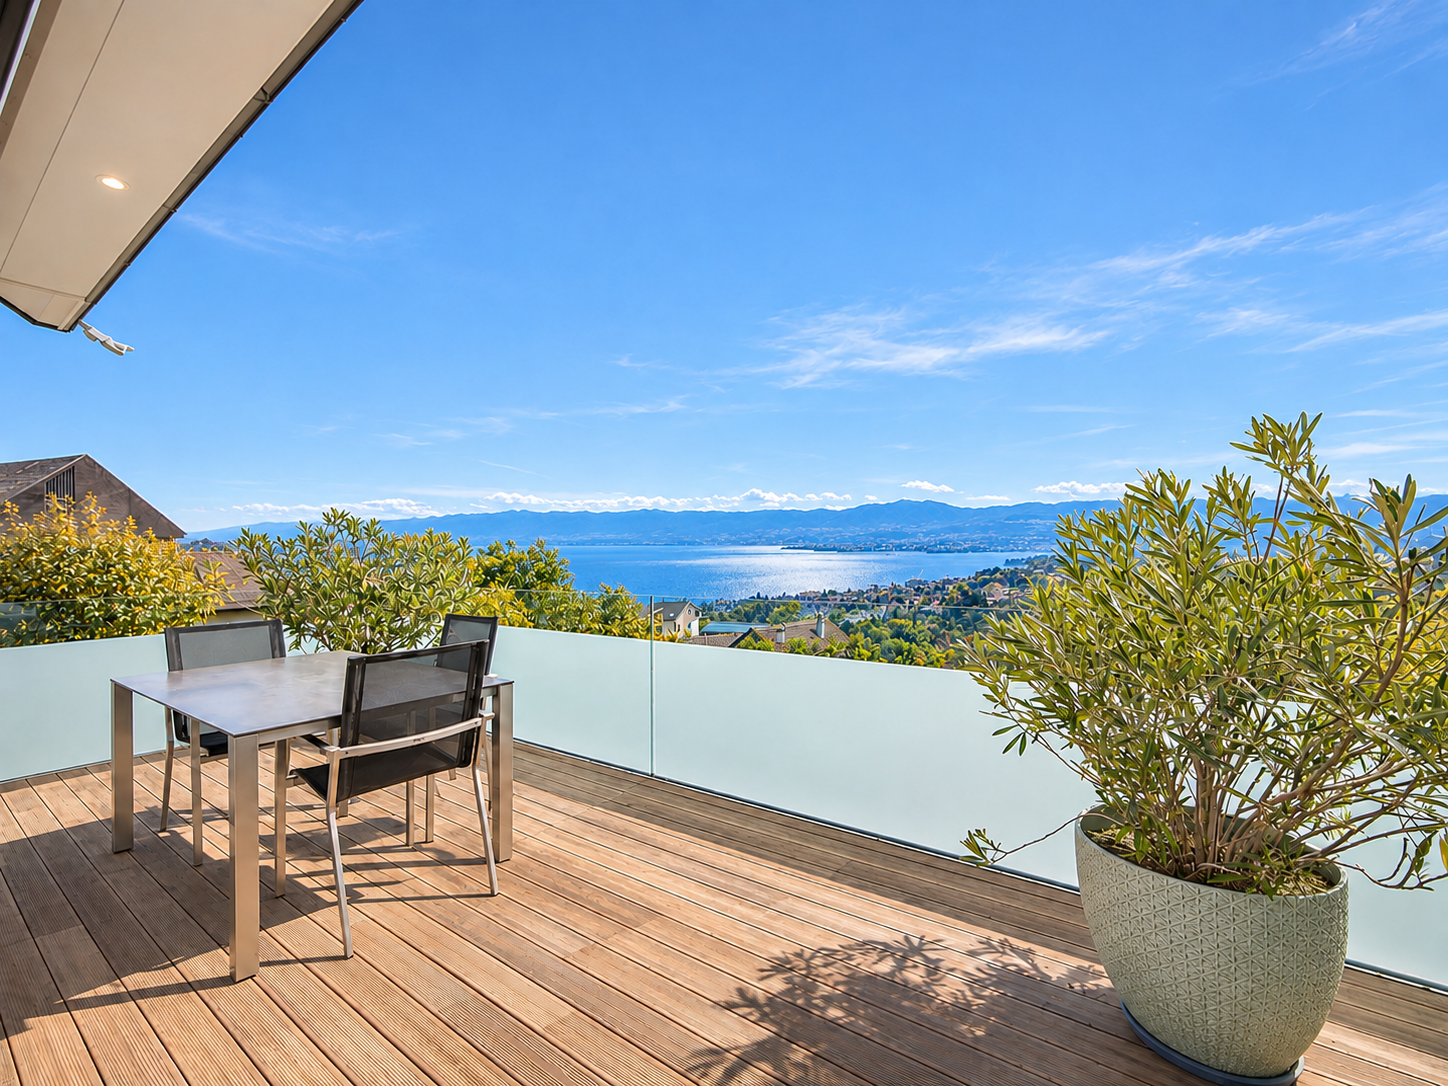
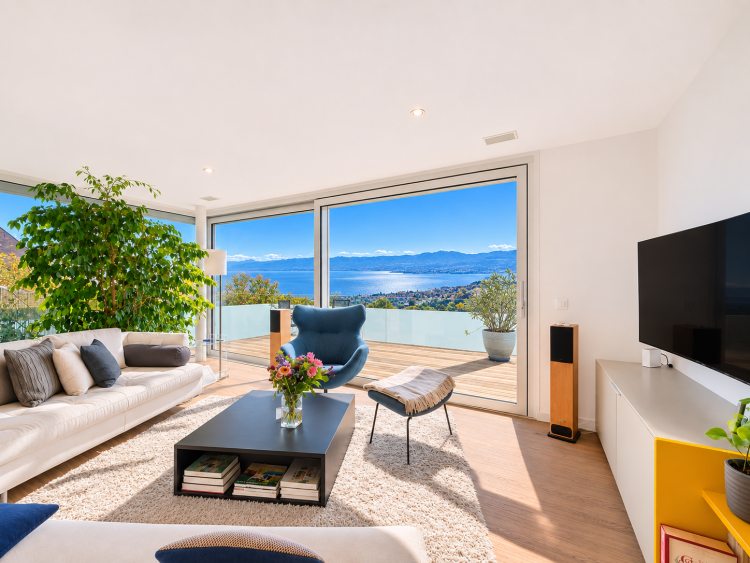
Located in the hills above Belmont-sur-Lausanne, this duplex apartment of approximately 140 m² of living space (approximately 158 m² of total floor area) occupies the top two levels of a small, three-unit condominium. Facing southwest, it offers panoramic views of Lake Geneva and the Alps, visible from every living area.
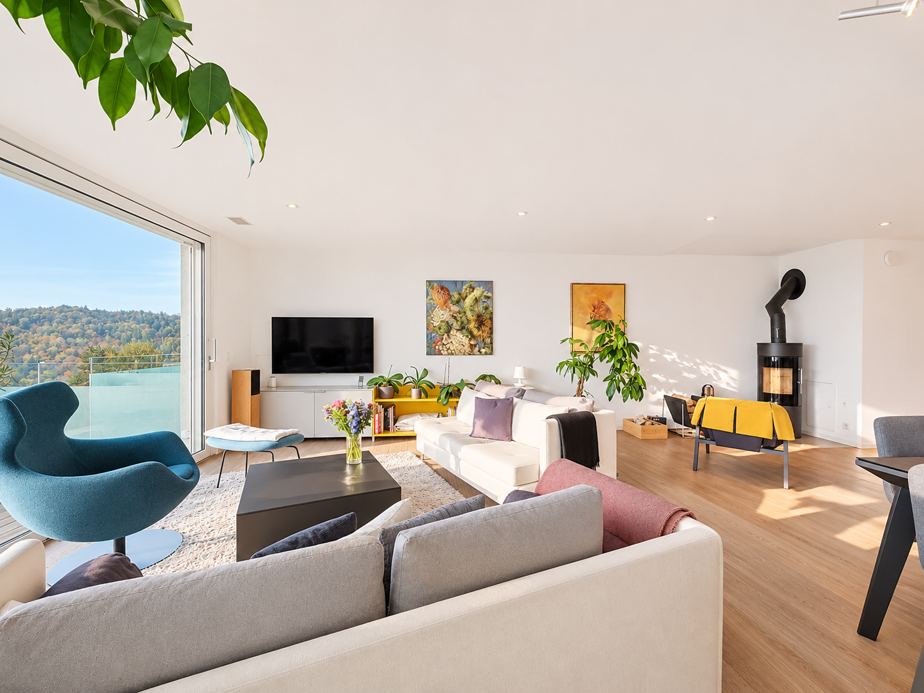
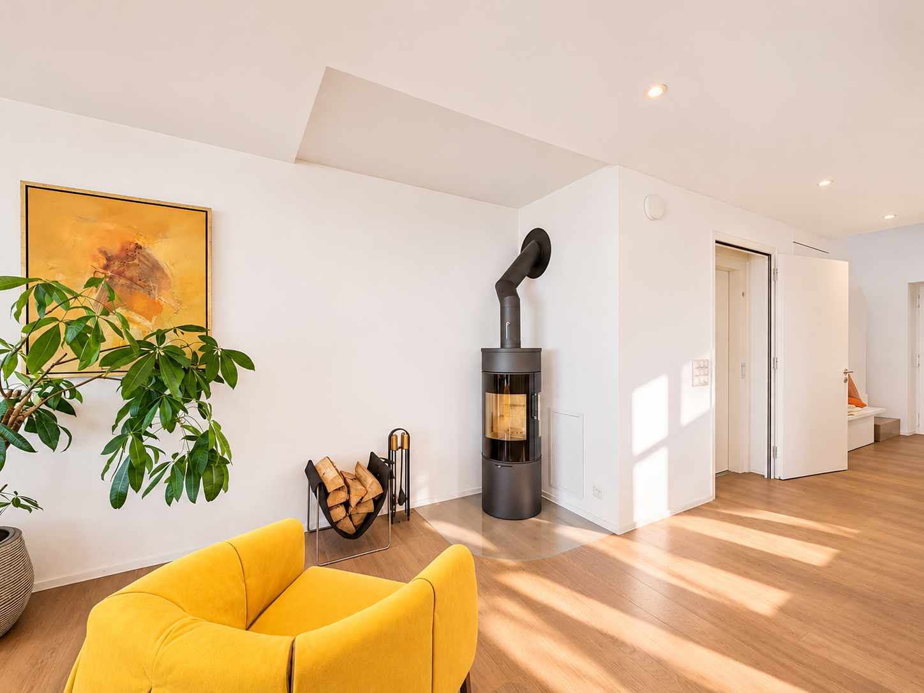
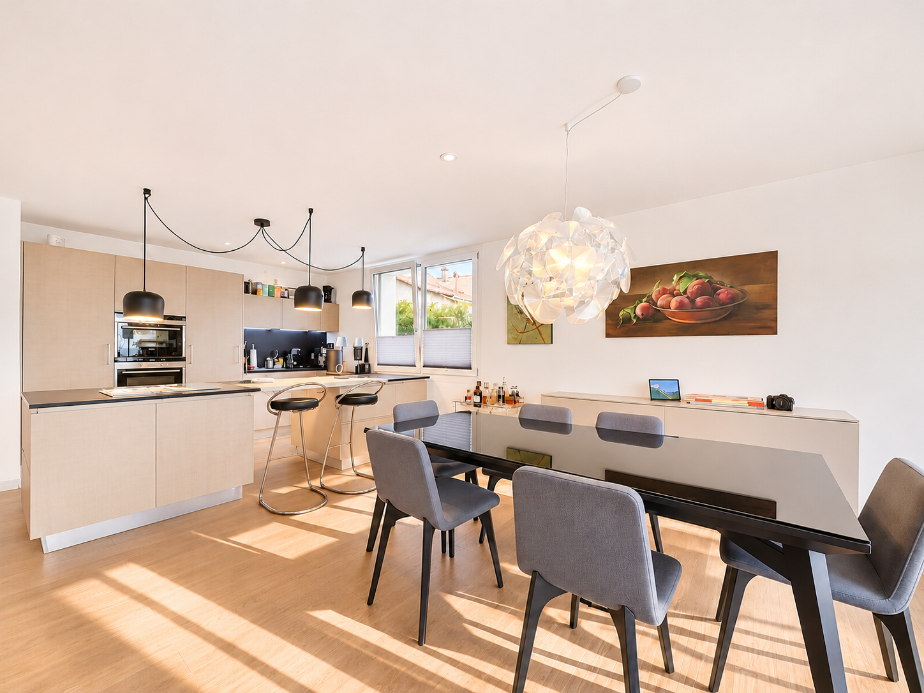
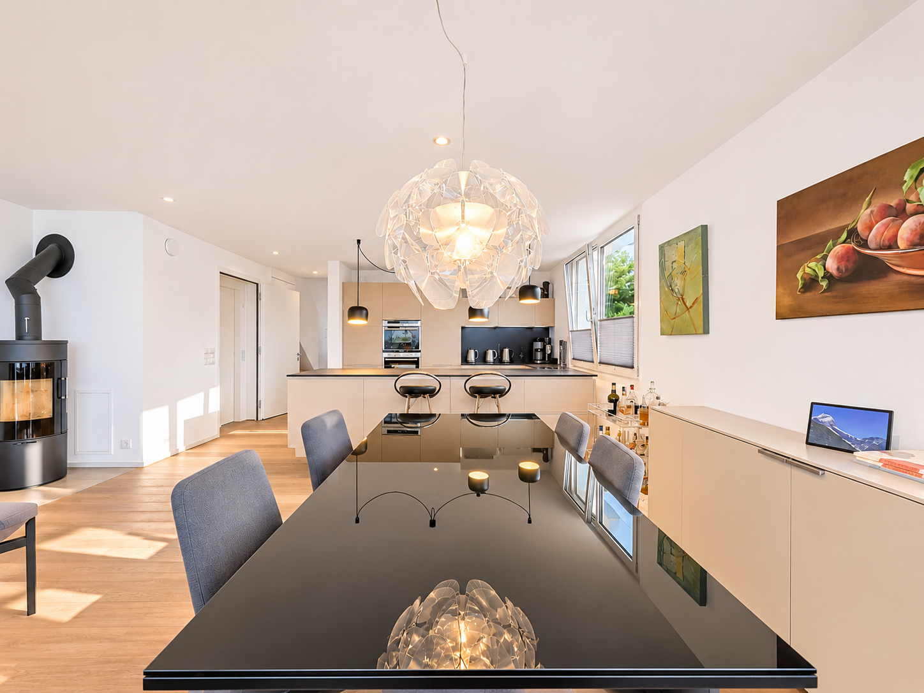
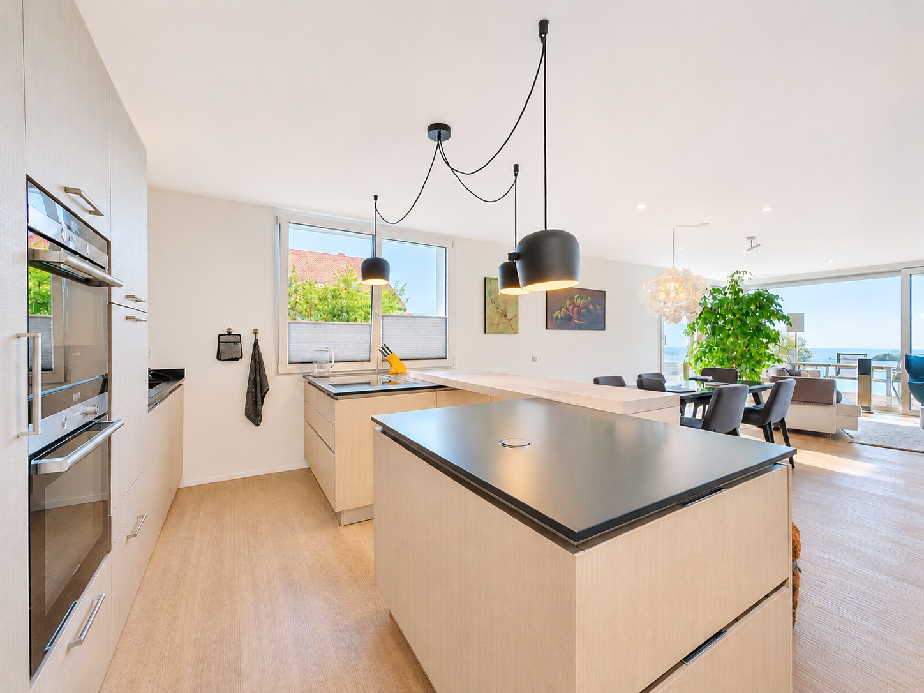
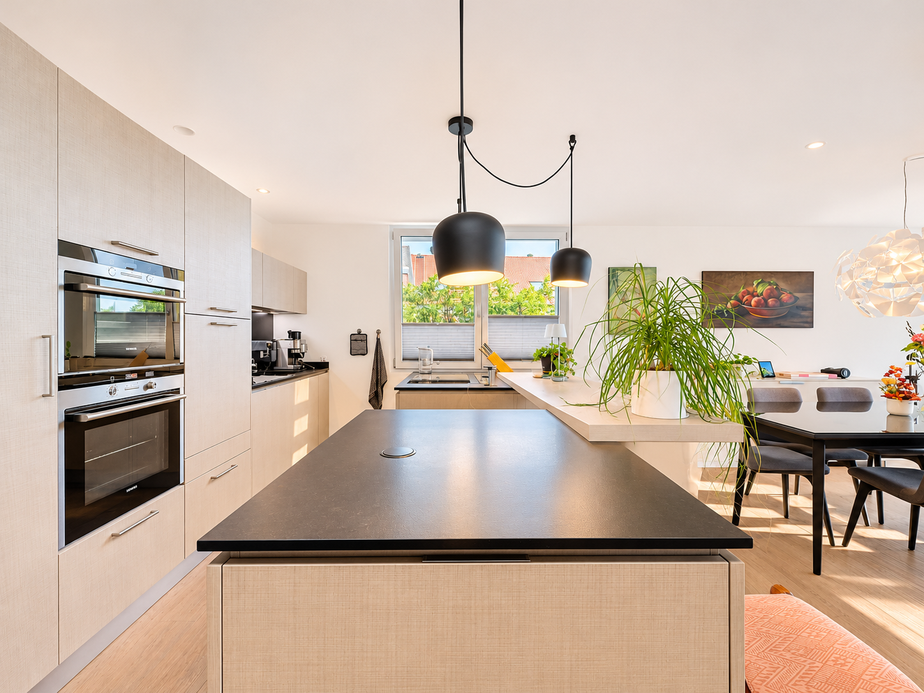
The main level forms a single, large open-plan space encompassing a living room, dining room, and open-plan kitchen with an island; a wood-burning stove adds a warm touch. Large windows flood the room with light and open directly onto an approximately 18 m² balcony overlooking the lake, offering unobstructed views. A guest WC and a laundry room complete this level.
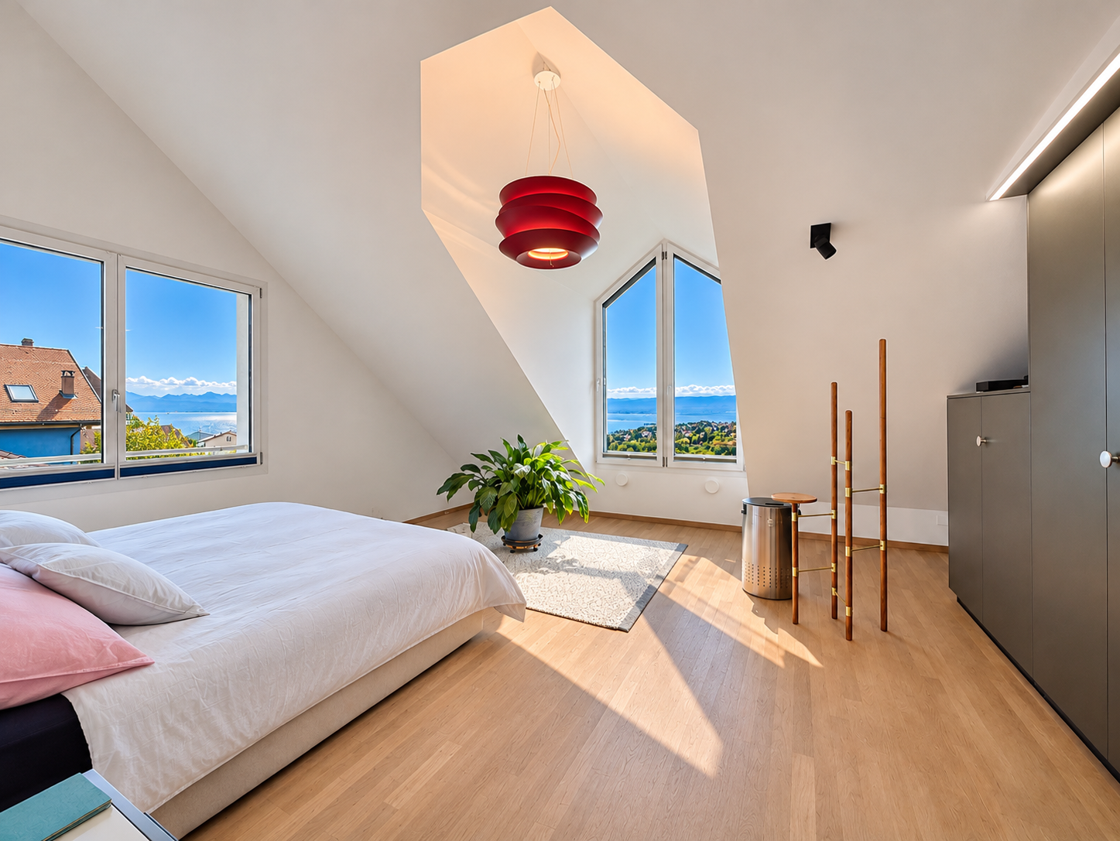
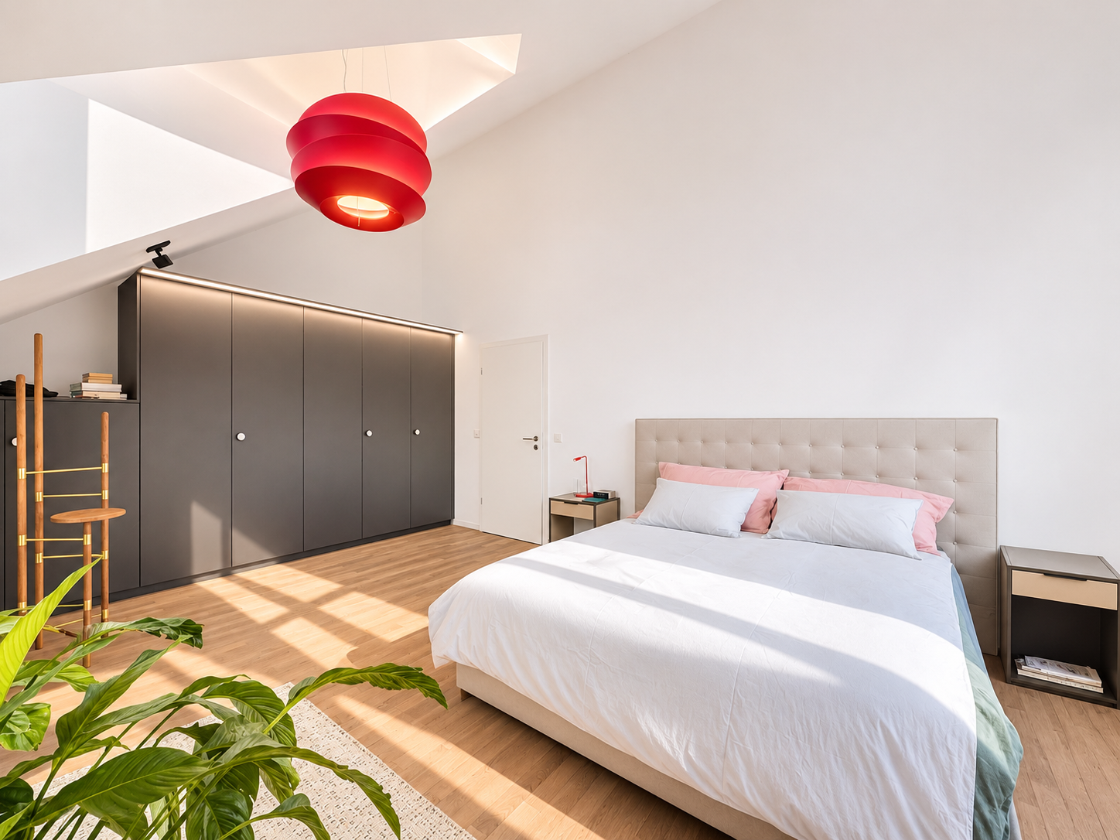
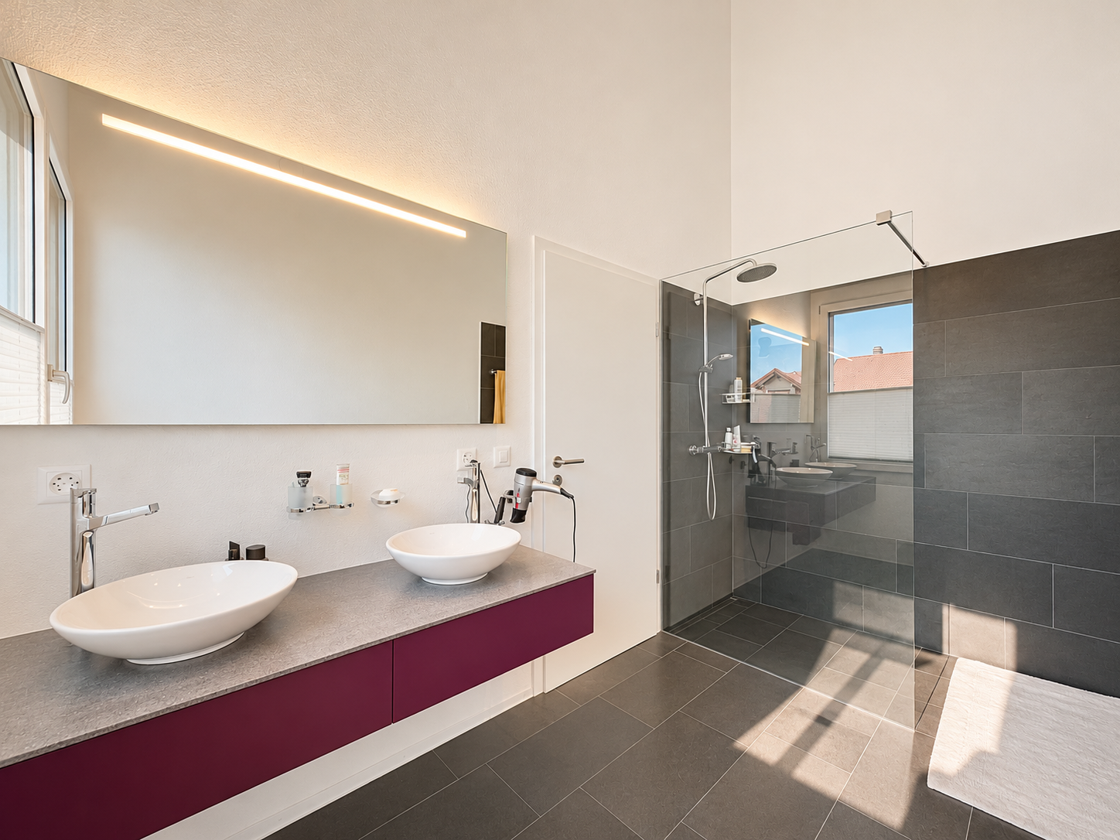
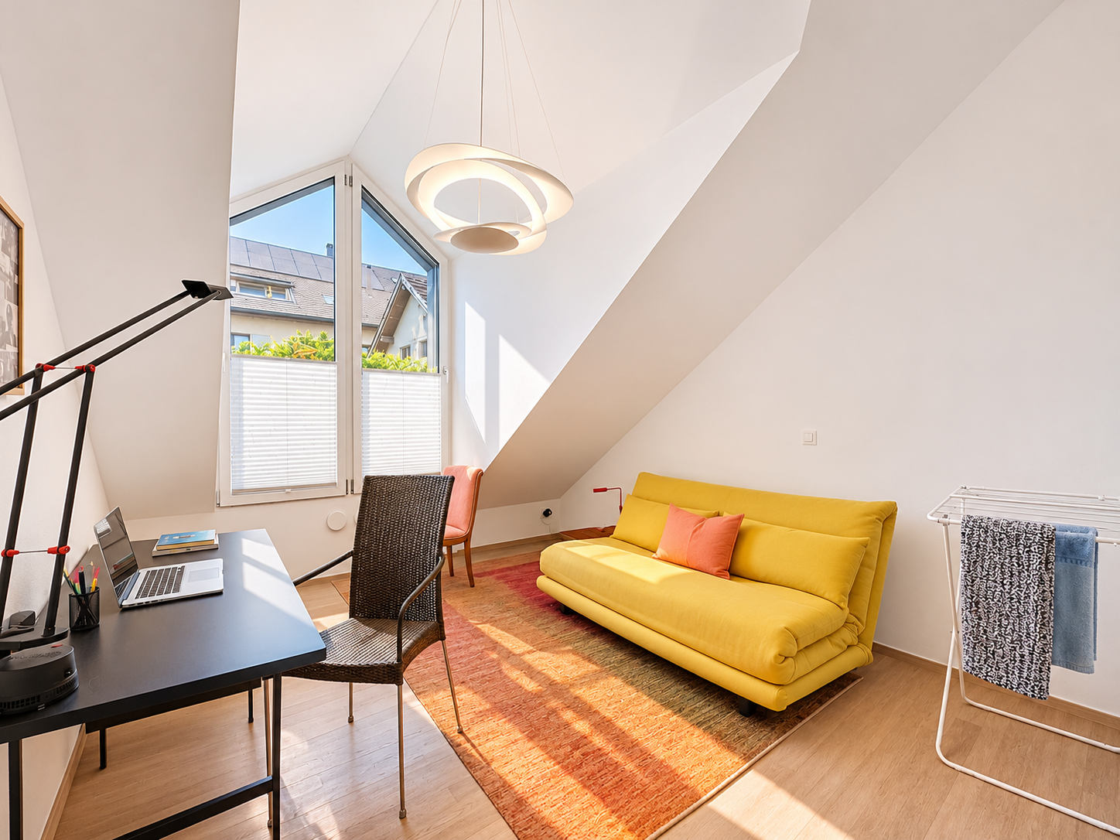
Upstairs, the sleeping area now comprises two large bedrooms, a shower room, and a separate toilet. The original plans called for three bedrooms, and the available space allows for this to be easily recreated. The bedrooms also have tall windows overlooking the lake.
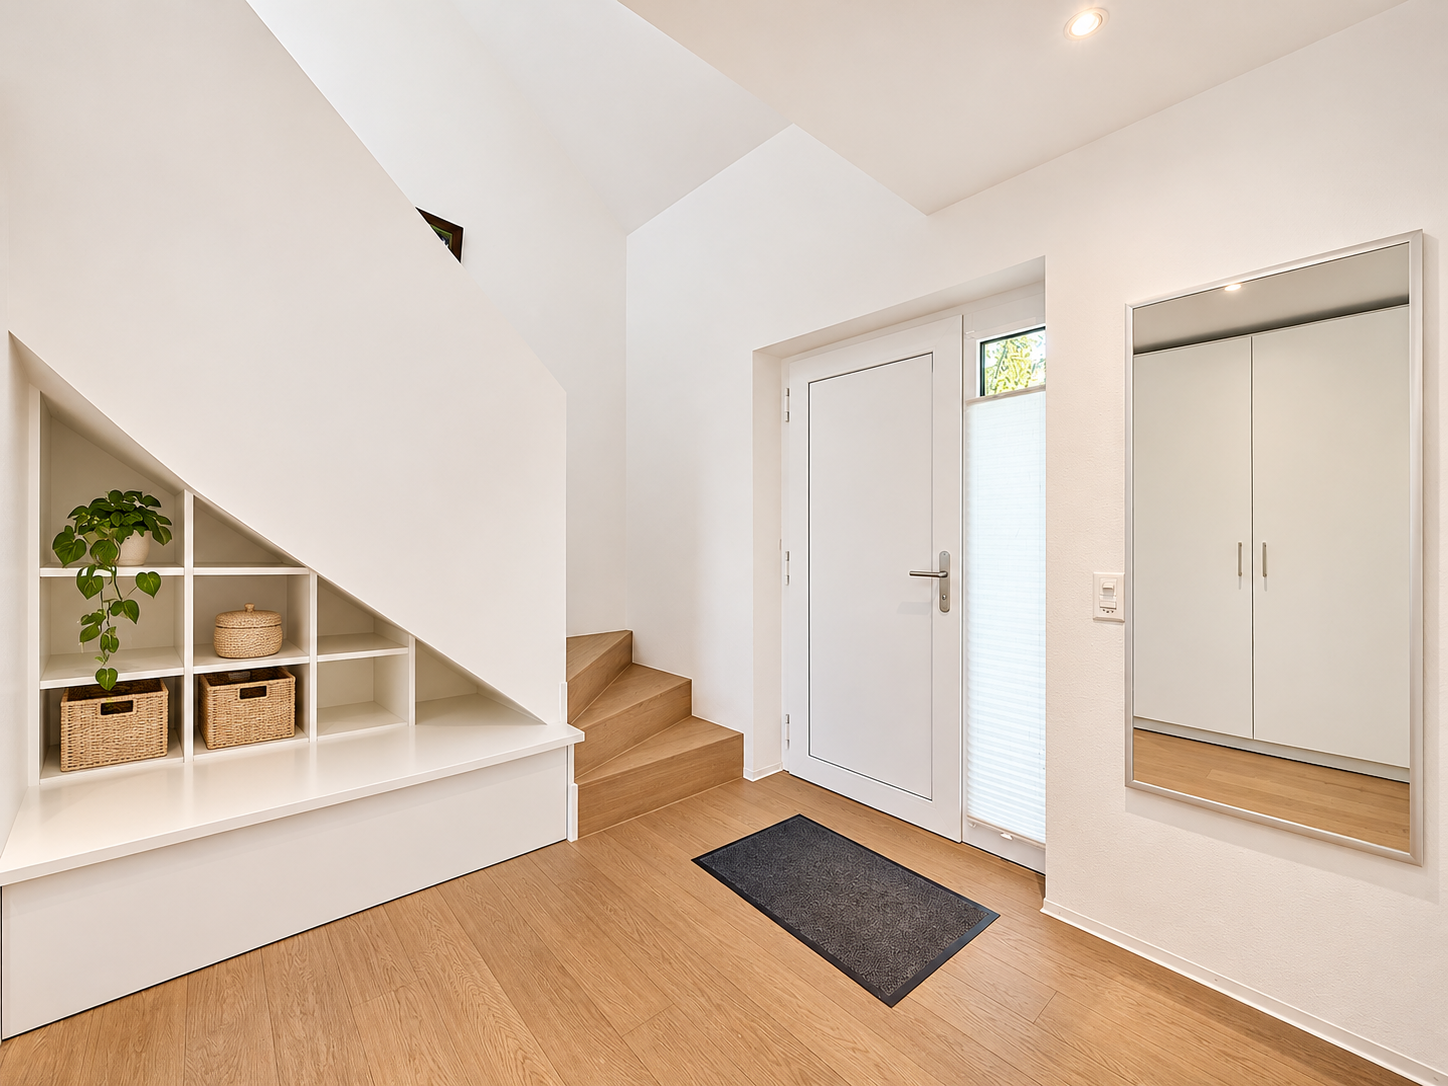
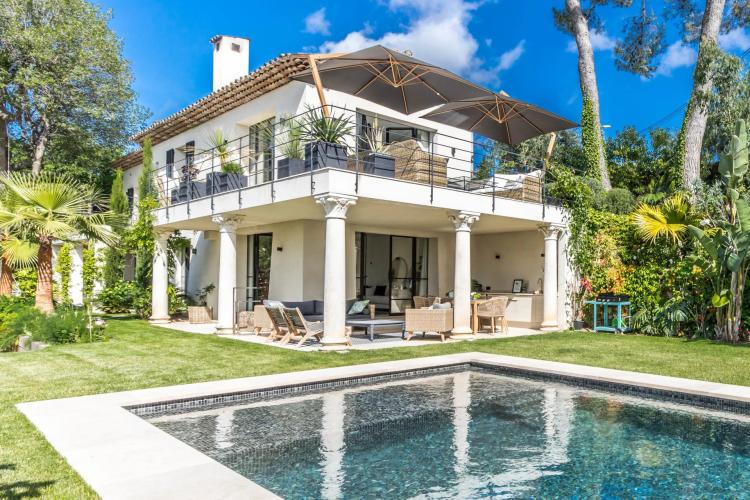
To the north, at the main entrance, a private garden of approximately 88 m² with a terrace offers a second outdoor space.
This property boasts a rare feature for an apartment: a private, key-operated elevator that directly serves each floor from the basement. This provides real everyday convenience and ensures access for people with reduced mobility.
Built in 2013 to the Minergie-P standard, the building boasts excellent energy performance: geothermal heat pump, solar thermal collectors and triple glazing. A communal bicycle storage area completes the package.
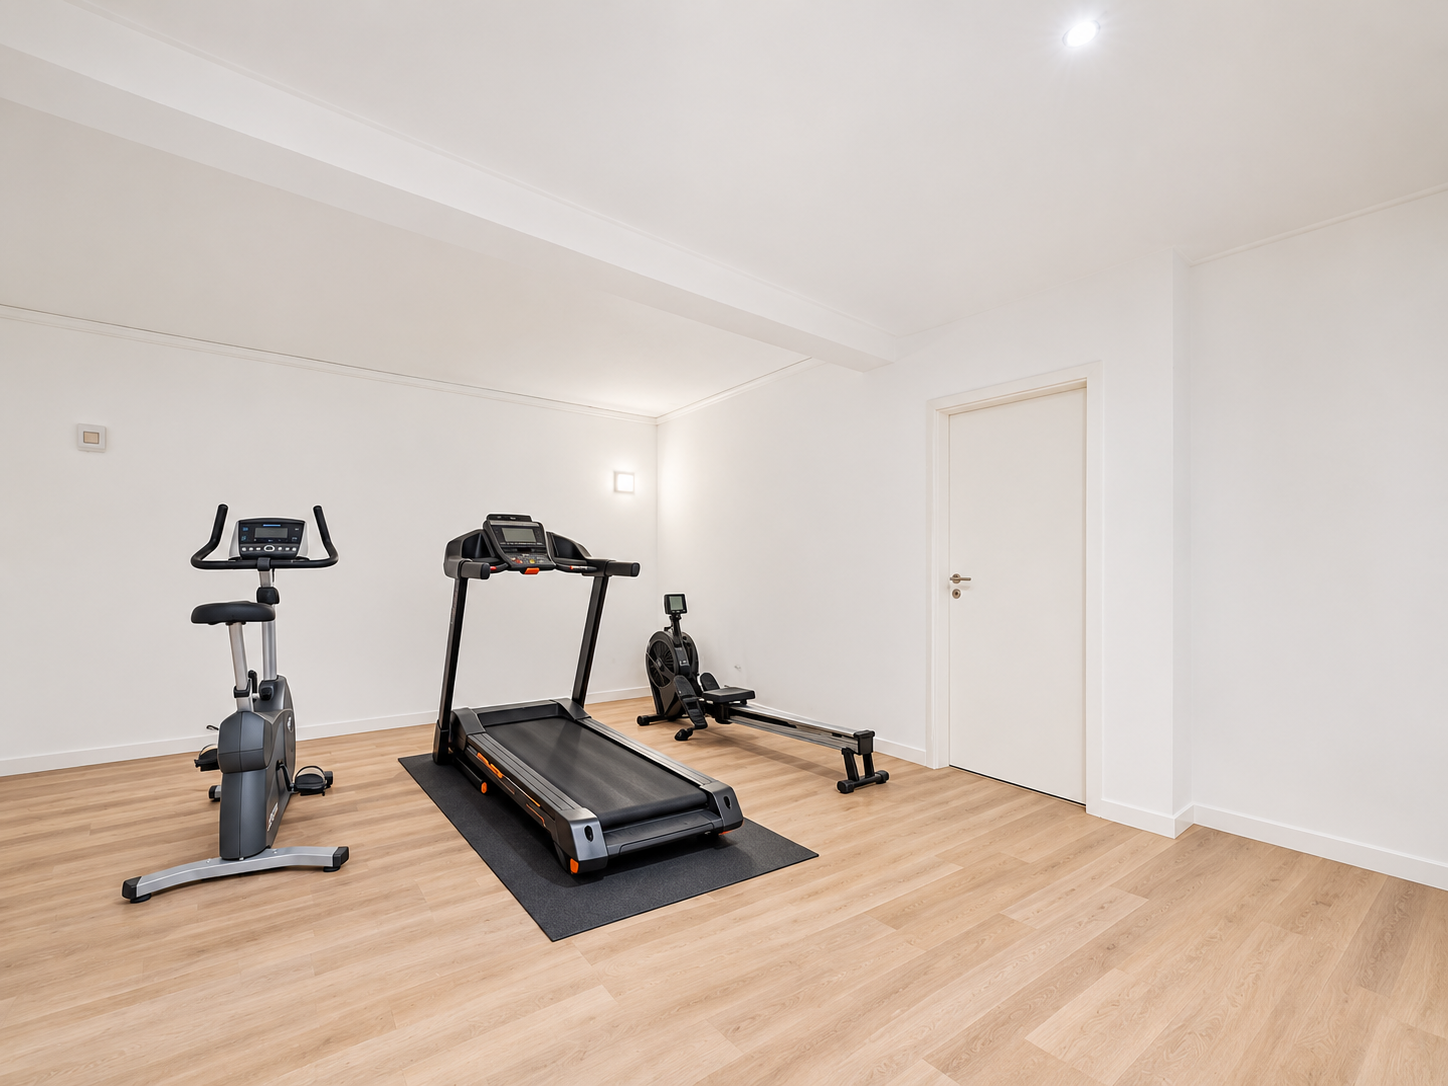
In addition to the price: two indoor parking spaces and approximately 61 m² of usable private space in the basement, including a wine cellar, a storage room and a multipurpose room, currently used as a gym.