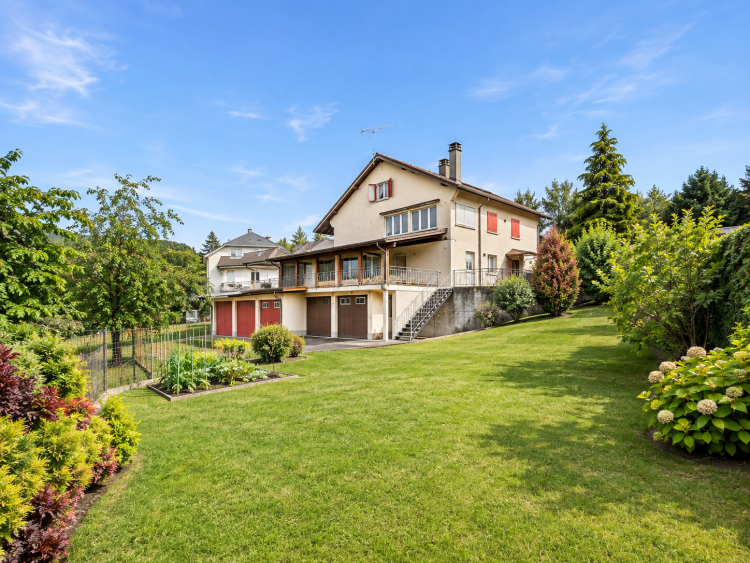
A property with multiple possibilities, just waiting for your project!
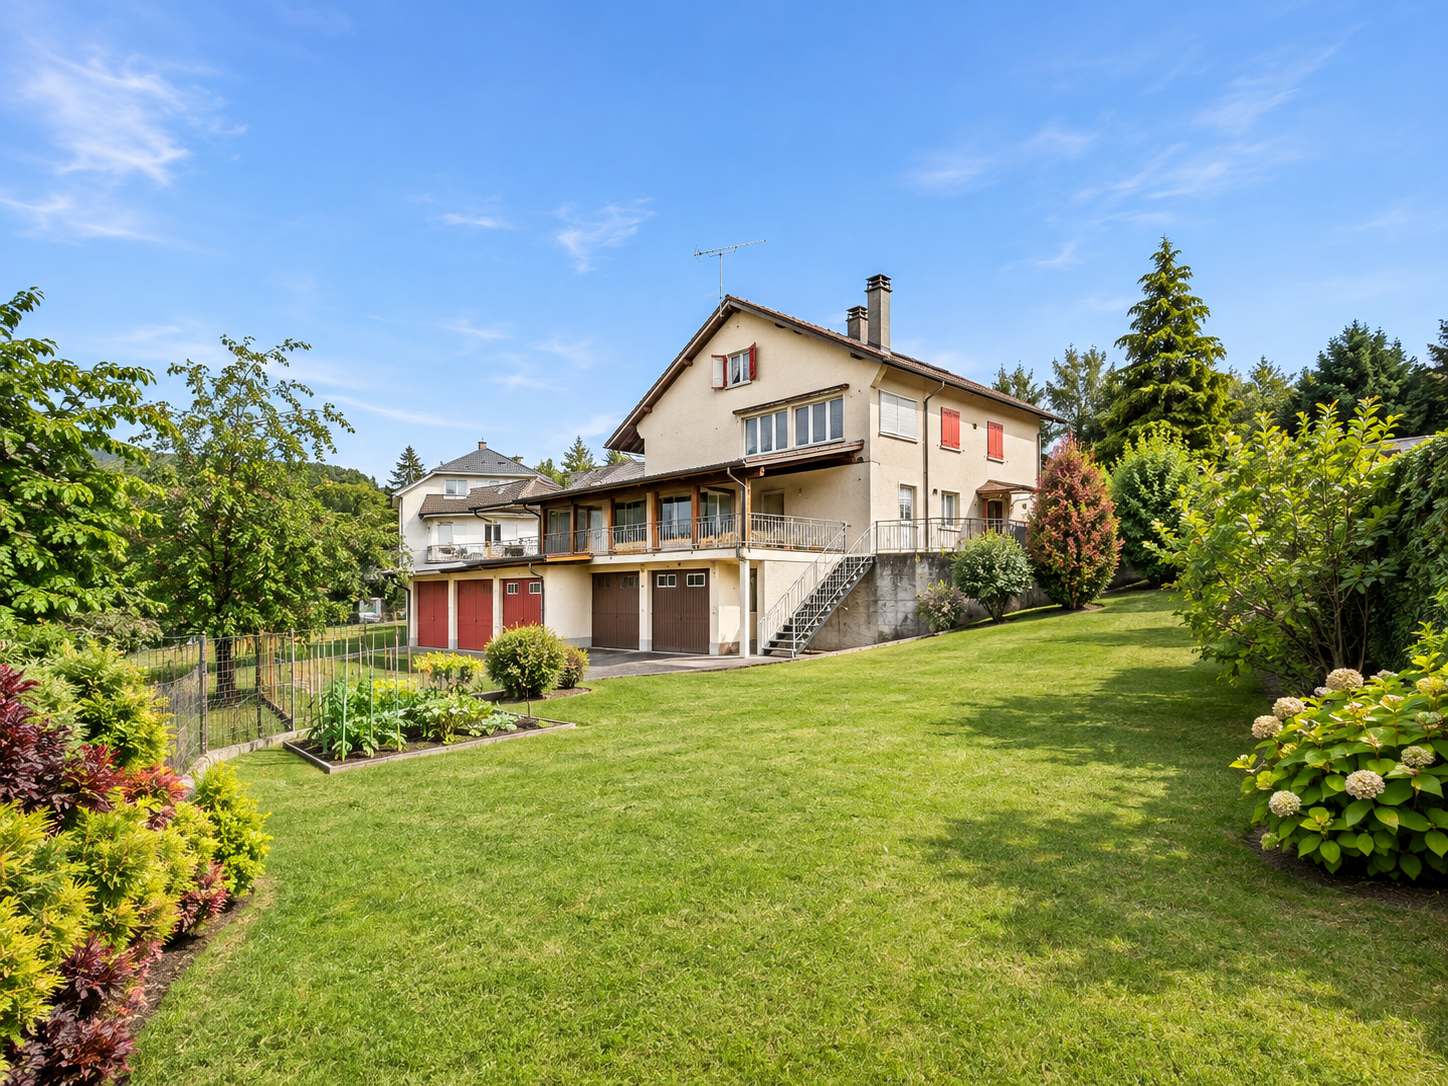
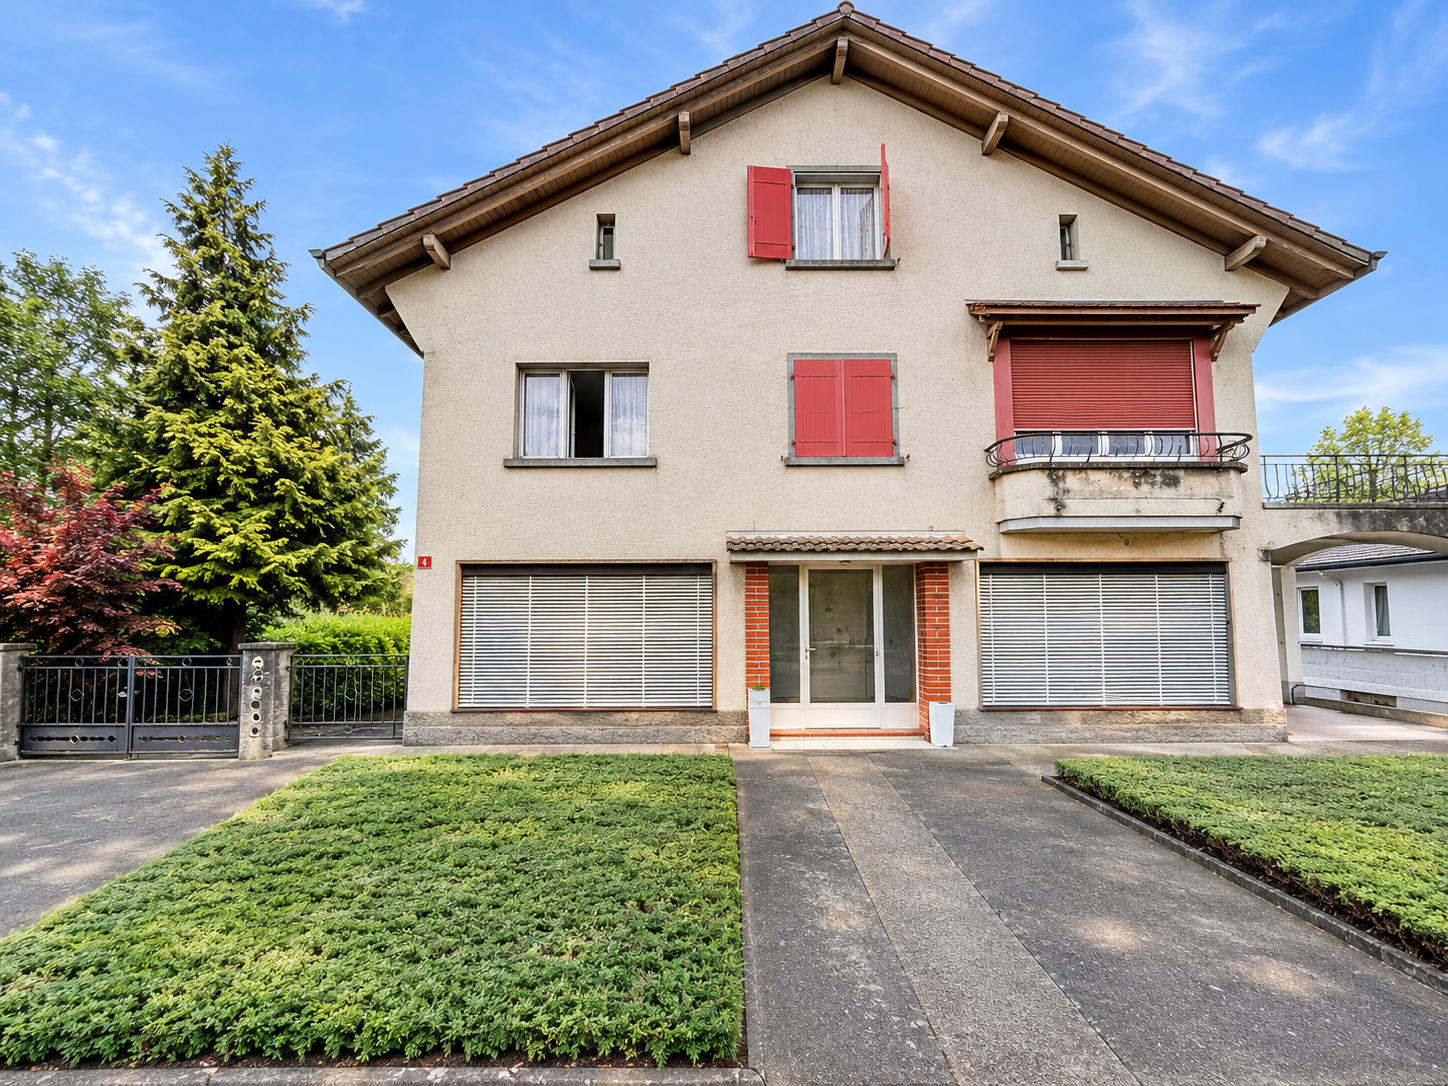
Located in the heart of the charming town of Donneloye, this 6.5-room detached property represents a rare opportunity for buyers looking for space, versatility and real potential for appreciation.
Built in 1957 on a plot of 850 m², it benefits from a generous volume of 2,177 m³ according to the ECA policy and offers a particularly interesting configuration, combining housing, former commercial spaces, workshops and numerous ancillary spaces.
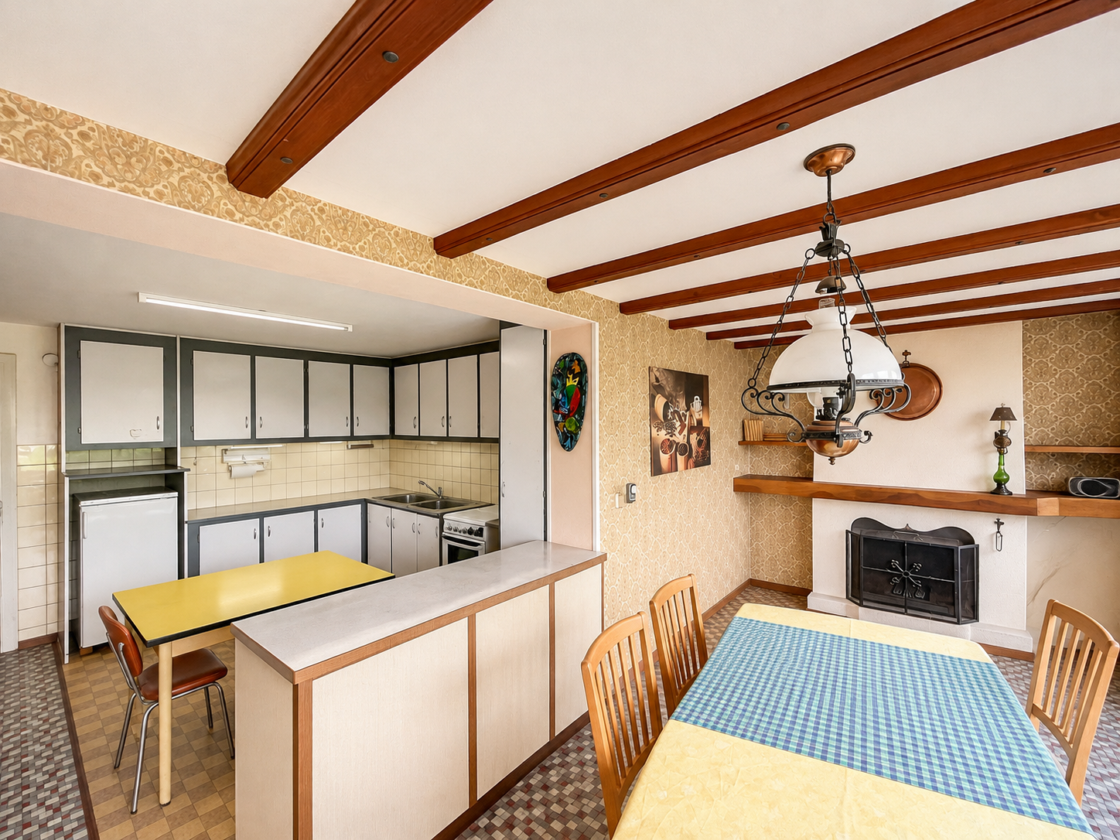
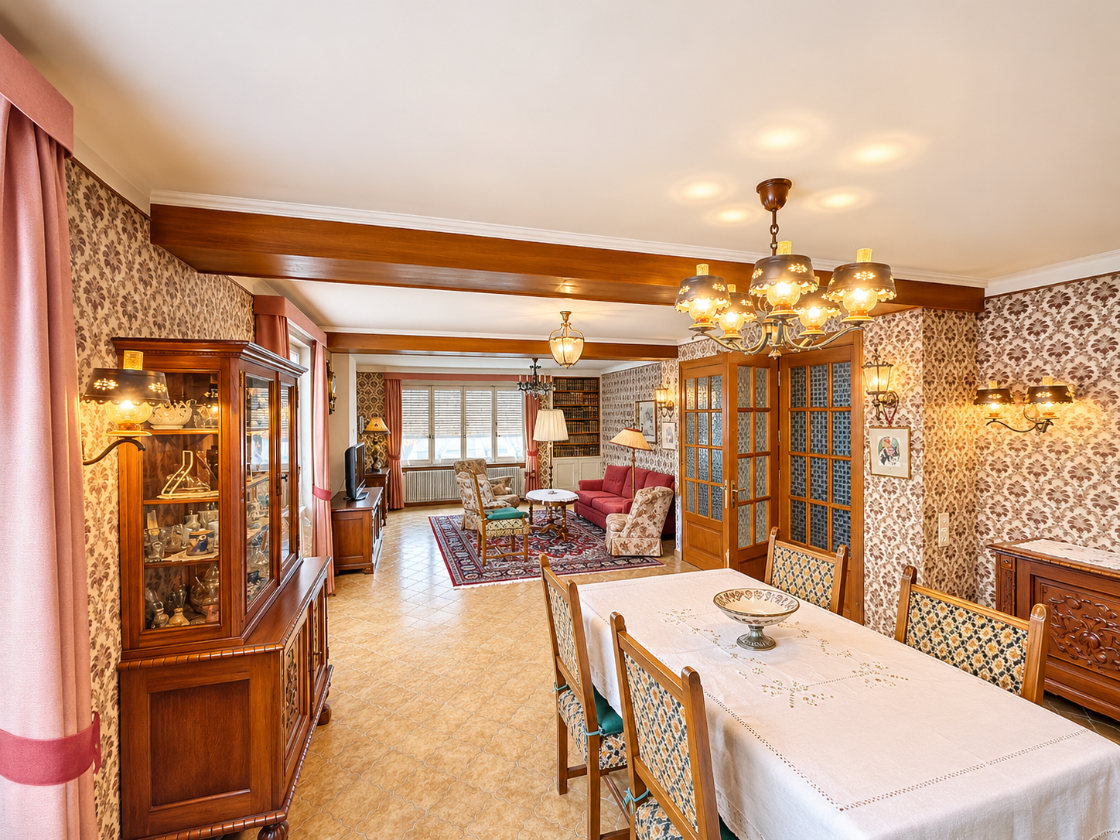
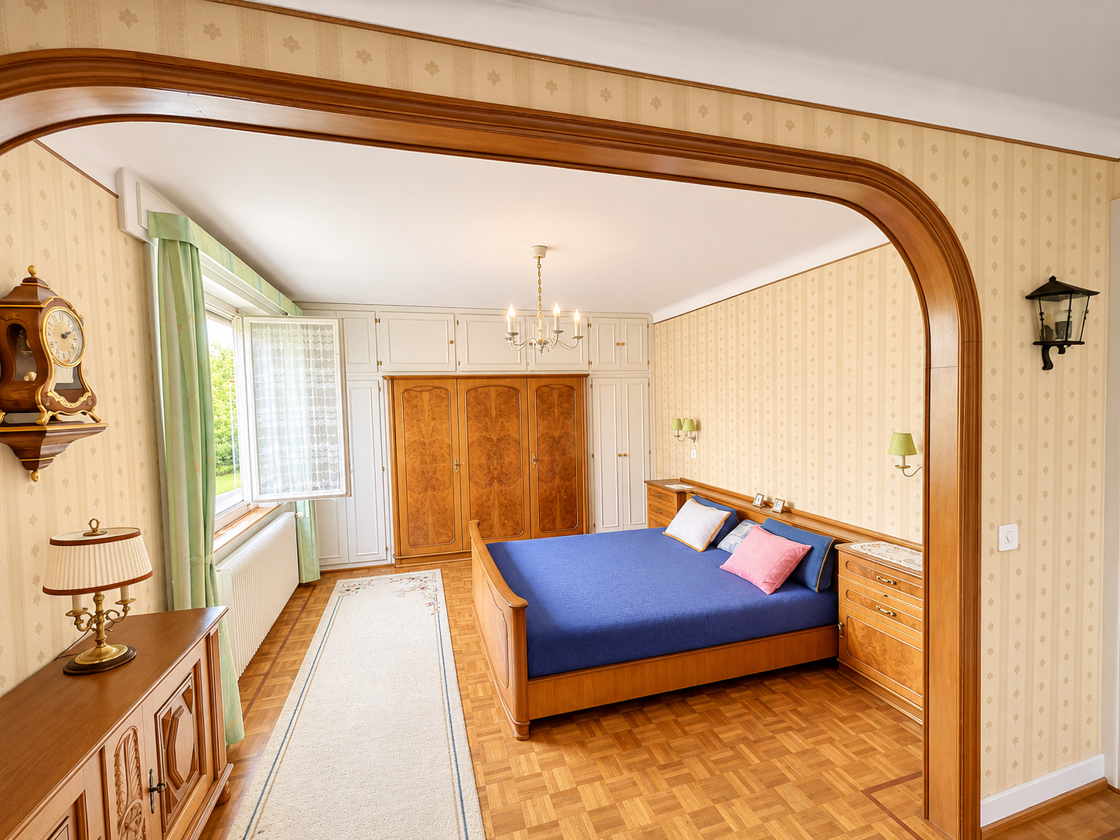
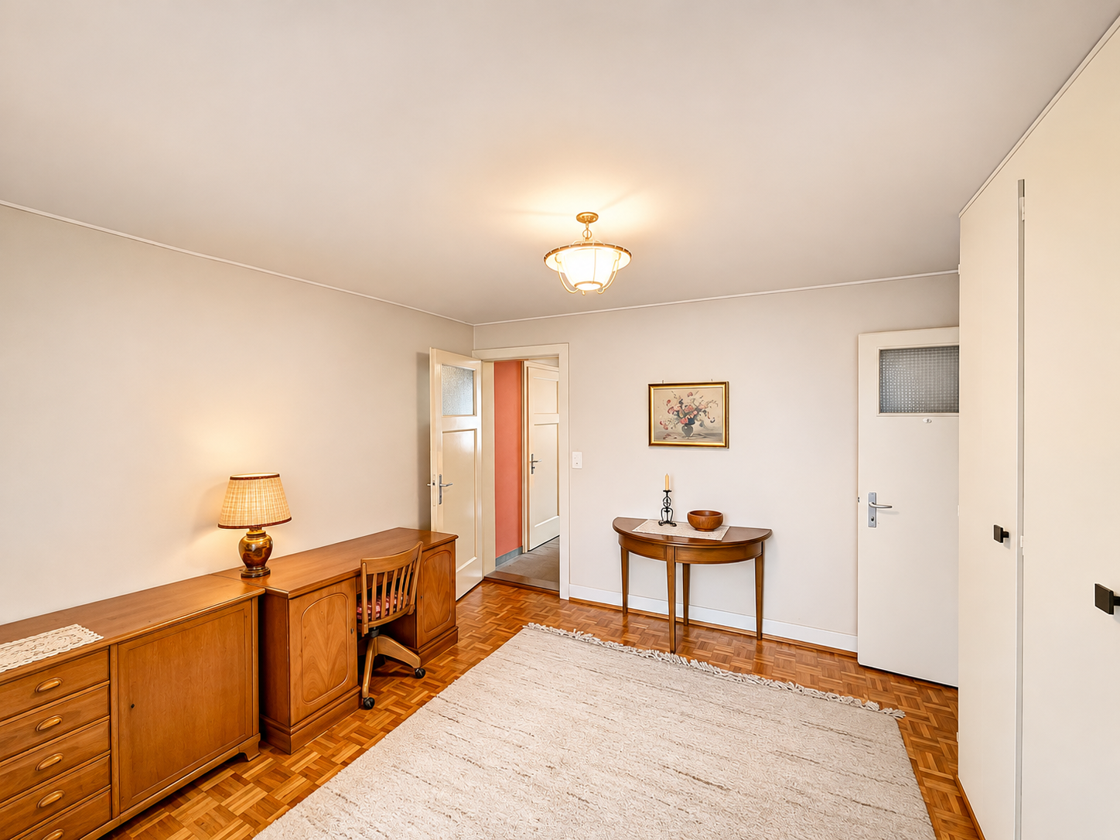
Spread over two main levels, the living area offers spacious and bright living spaces, providing excellent prospects for redesign and modernization.
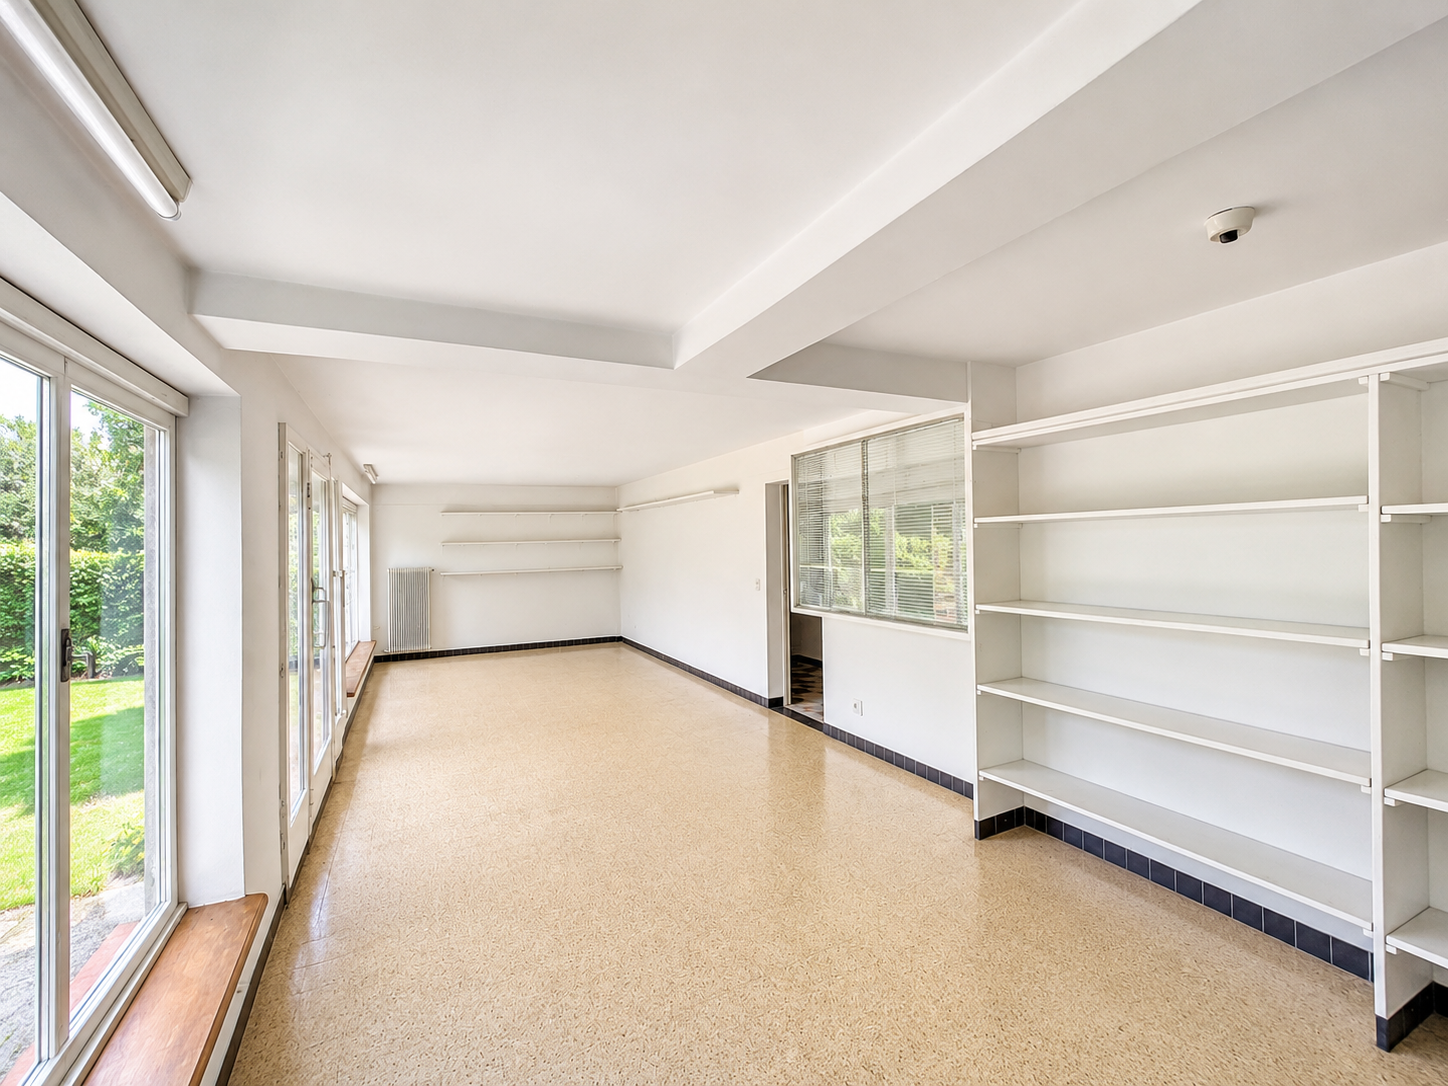
On the ground floor, a former commercial space opens up numerous possibilities: independent office, workshop, space dedicated to a professional activity or extension of residential areas, depending on the needs and the necessary permits.
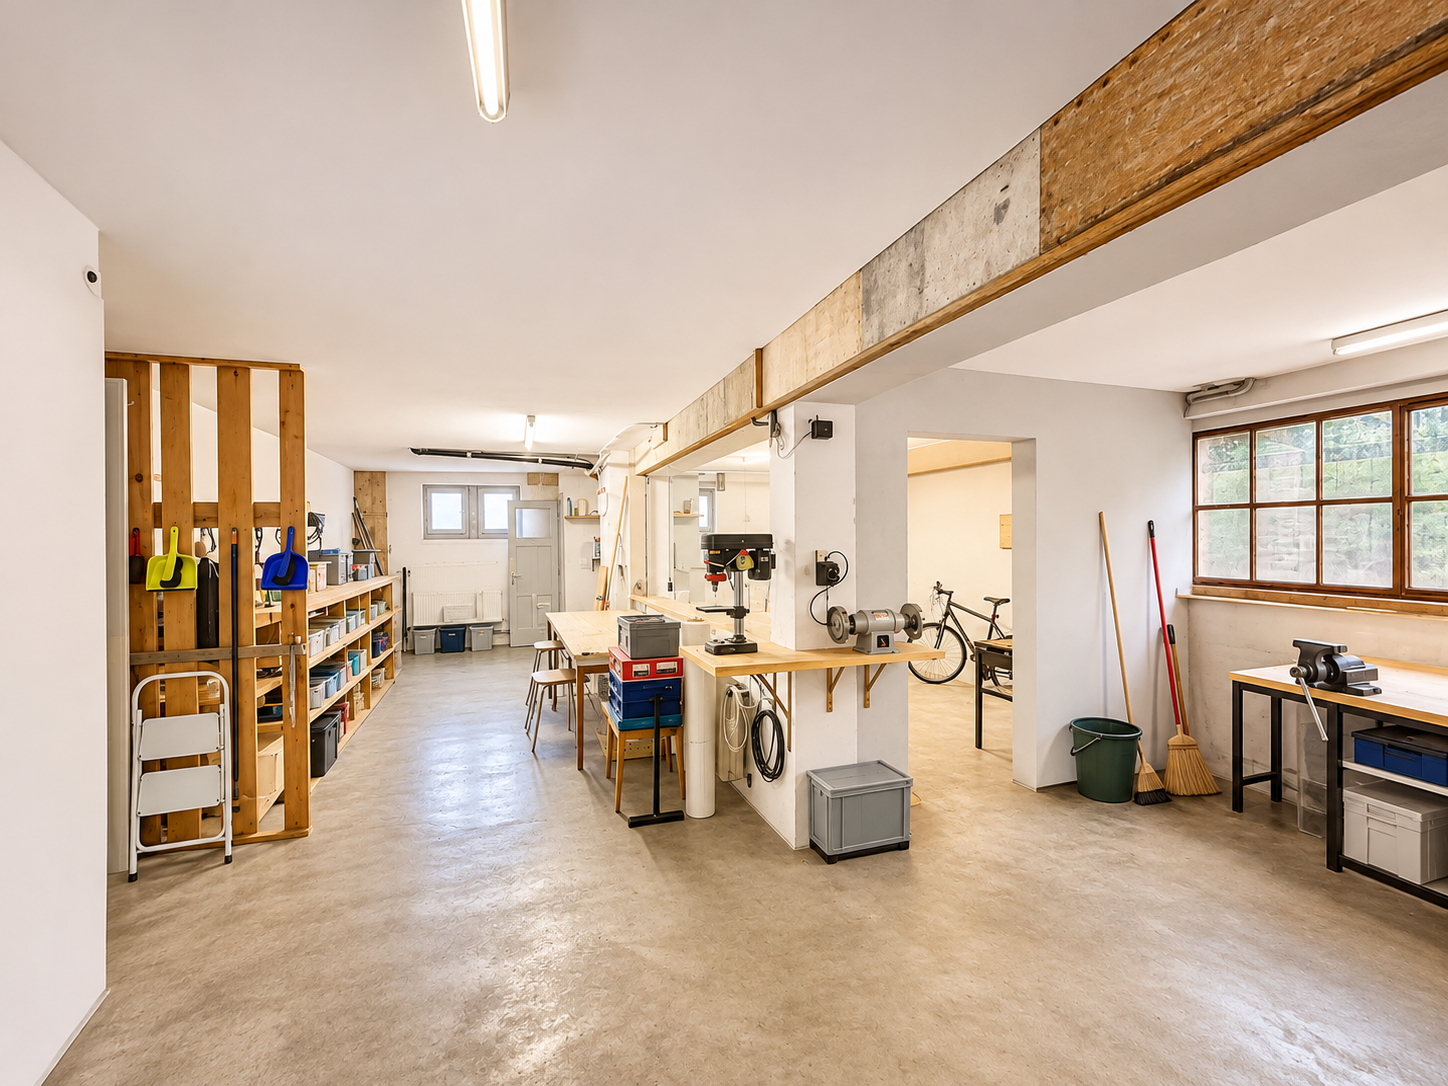
The generous additional spaces, including garages, workshops and attics, represent a real asset for DIY enthusiasts, craftsmen or people wishing to combine living and working space within the same property.
A particularly attractive potential for transformation and development. One of the main strengths of this property lies in its prospects for growth.
Located in the central A zone according to the municipal zoning plan, it benefits from a regulatory framework favorable to mixed-use development between housing and compatible activities. With a floor area ratio of 0.60, the plot has a theoretical floor area capacity of up to 510 m² in total, subject to applicable regulations.
This characteristic, combined with the existing volumes, allows us to consider different avenues for development:
Extension and reorganization of the existing dwelling.
Transformation of former commercial spaces and adjoining volumes into residential spaces.
Study for the creation of additional housing.
Development of a project combining housing and professional activity.
Implementation of a real estate project tailored to the needs of a family or an investor.
These possibilities remain subject to an architectural study and obtaining the necessary municipal and cantonal authorizations.
The property also boasts a pleasant outdoor space, including a garden, open areas, and ample parking. These features complement the generous living spaces and allow for the creation of a comfortable living environment where private areas and activities can coexist harmoniously.
Whether you are looking for a family home to personalize, a property suitable for independent business use, or a property with real estate development potential, this house will capture your attention.
Renovation and modernization work will fully reveal the qualities of this property and exploit its many possibilities.
A multifaceted property offering excellent potential for appreciation, to be discovered without delay!