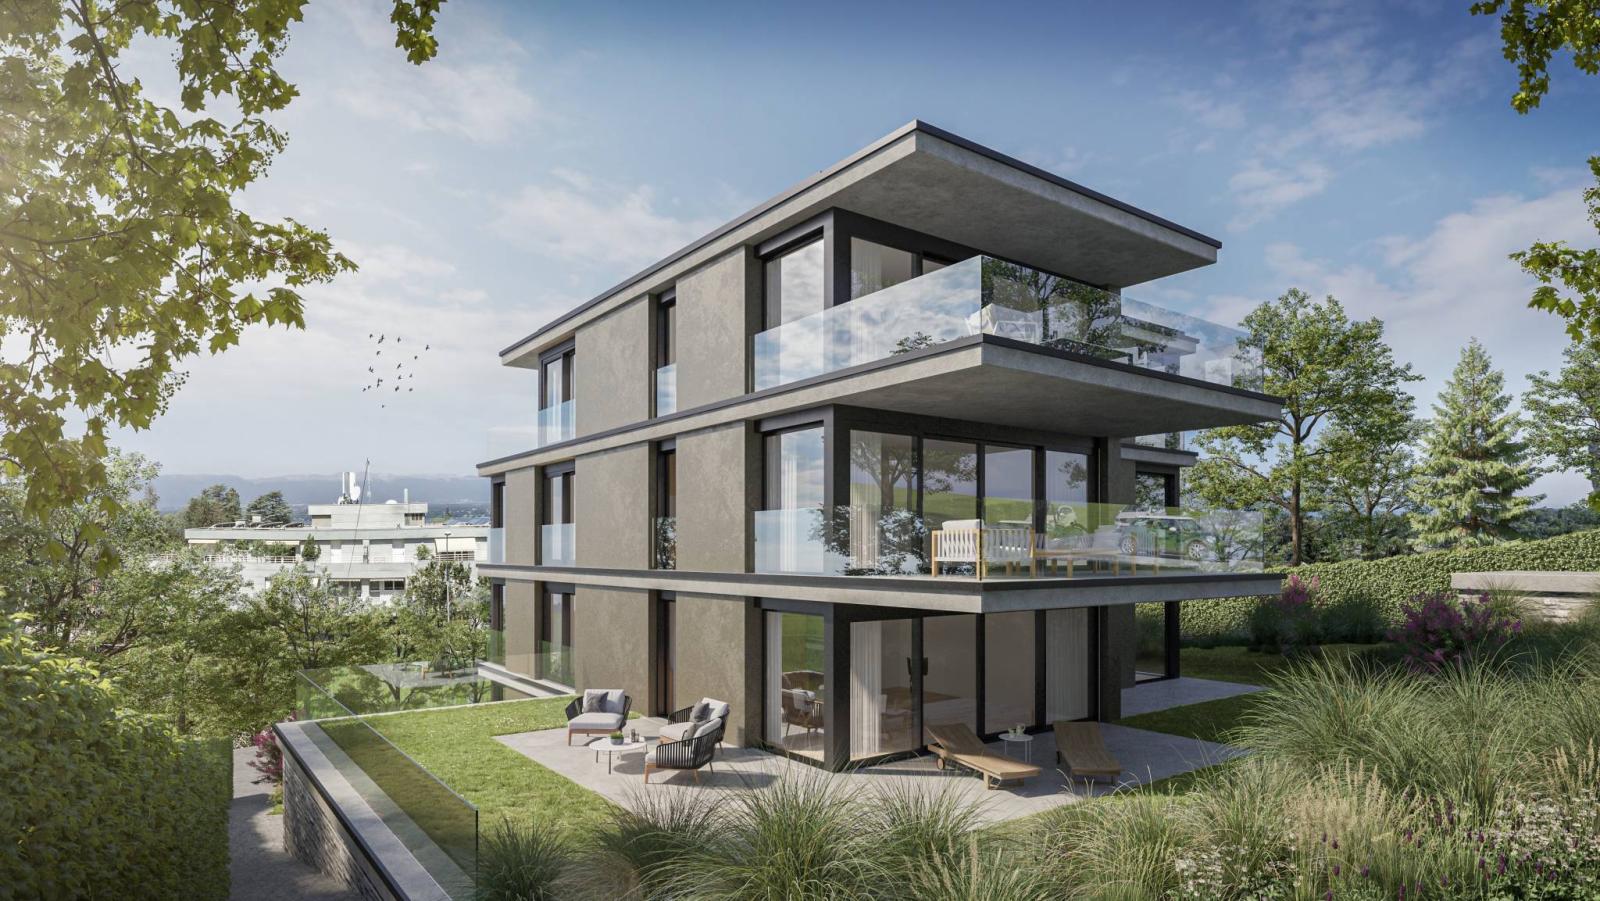
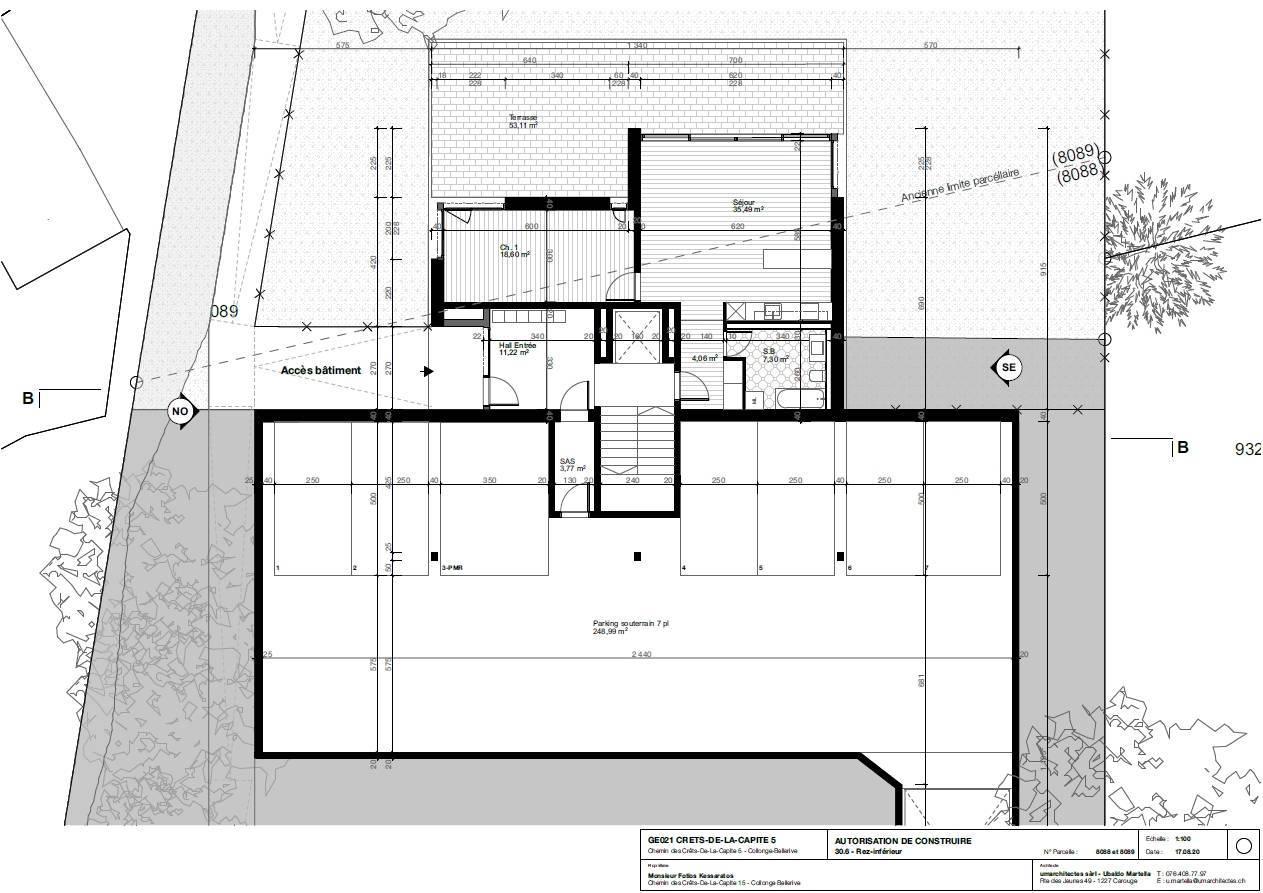
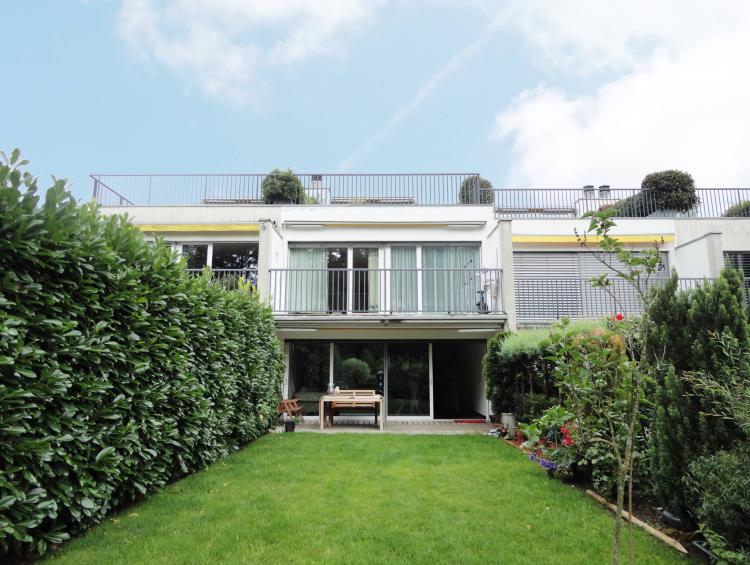
With a living area of 84.3 m², this beautiful apartment will also feature a 15.4 m² terrace and a 348 m² private garden.
It is distributed as follows:
• An entrance hall.
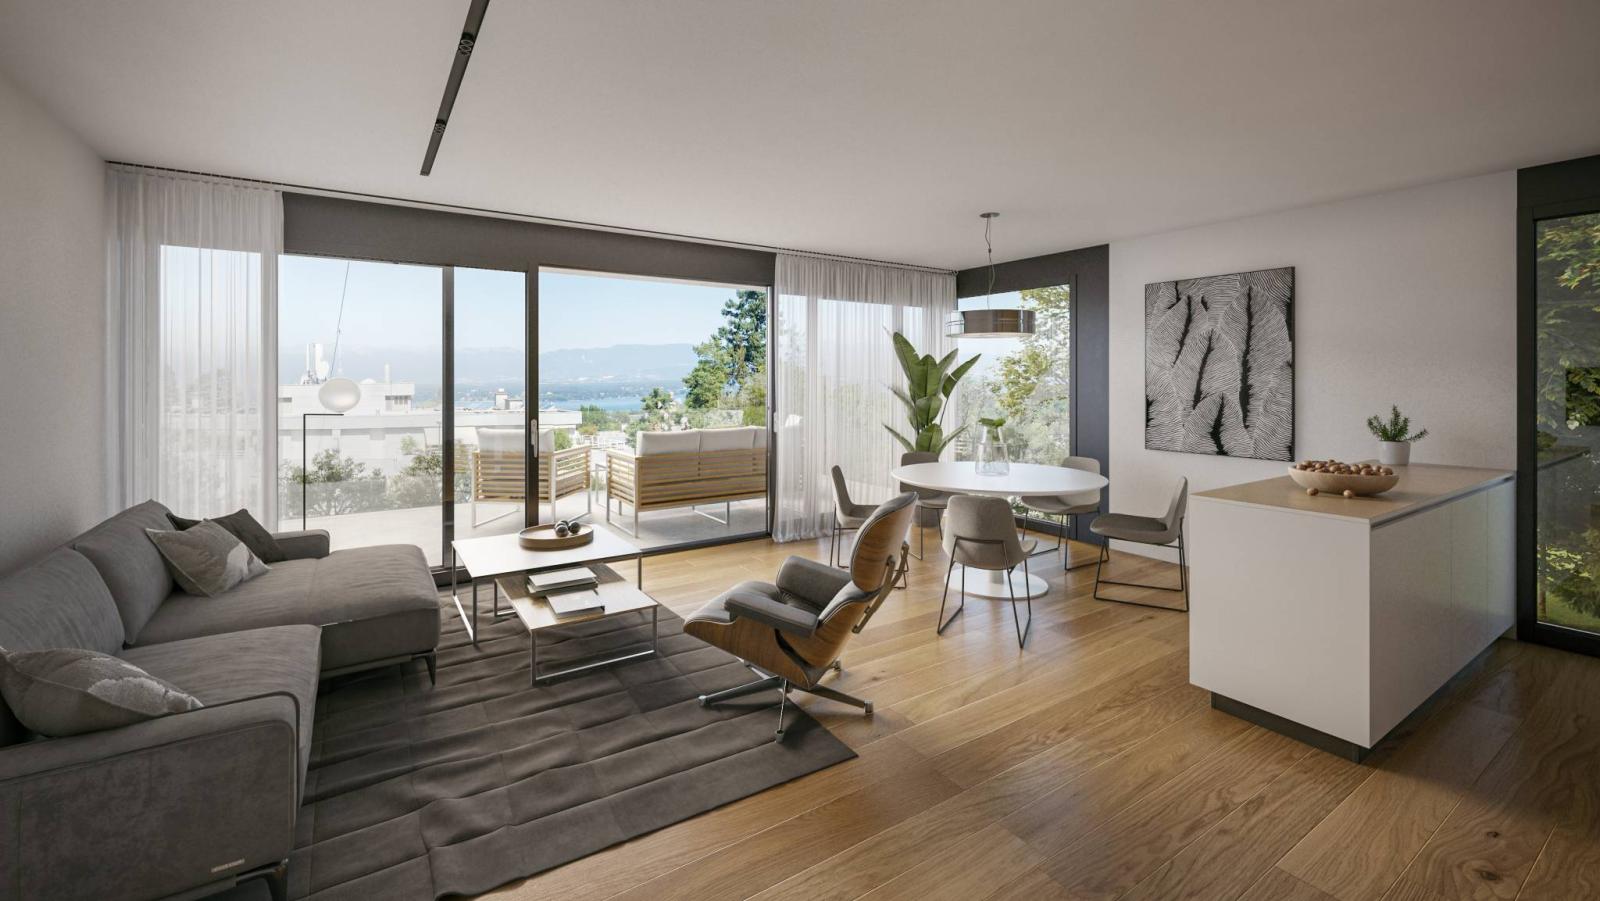
• An open-plan kitchen/living room with access to the terrace and garden. • A bedroom with access to the terrace and garden. • Bathroom/WC
Attached: 1 cellar
One underground parking space will be available at a price of CHF 50,000 in addition to the sale price.
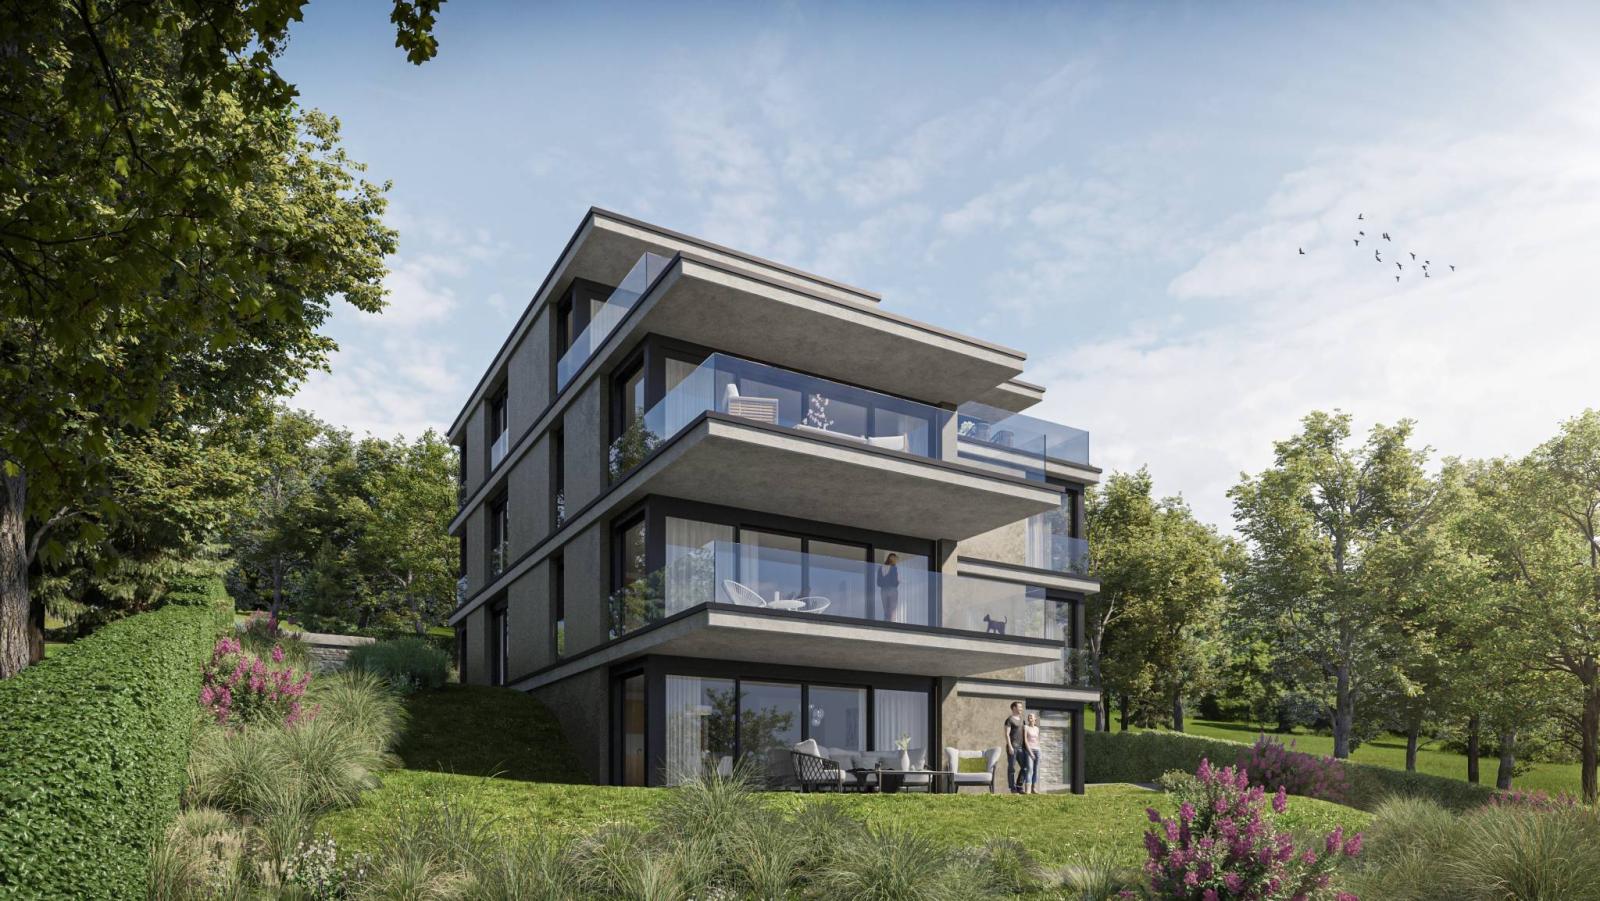
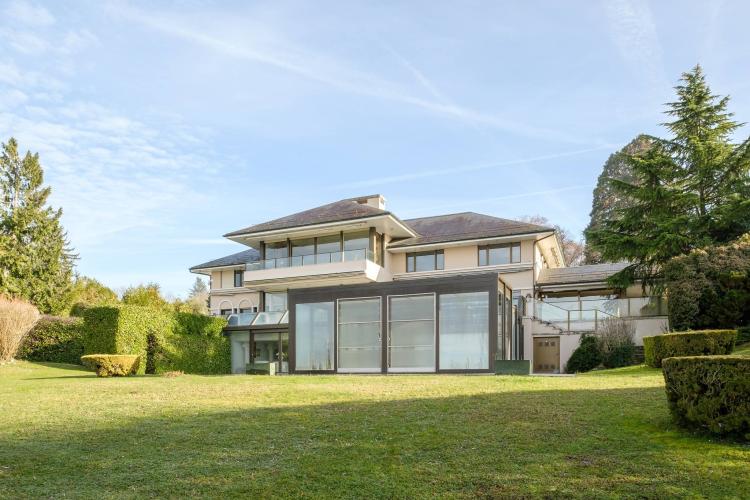
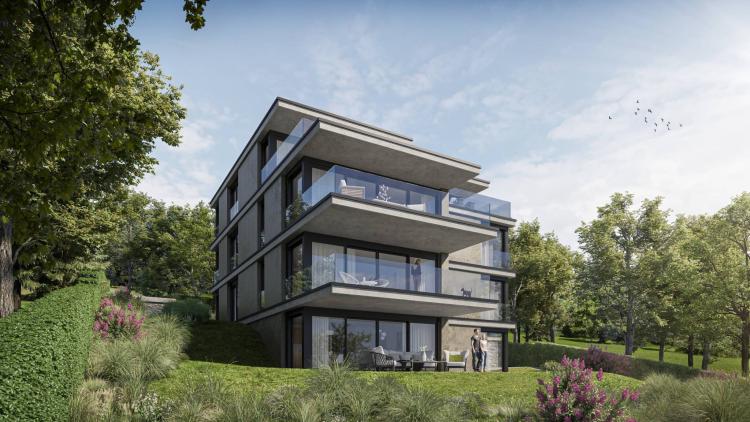
The residence will consist of a small, four-story building.
With a decidedly modern and contemporary appearance, the building was designed to follow the natural slope of the land.
Thanks to its rational design, the majority of apartments will benefit from dual exposure.
All will be extended by large terraces or private gardens.
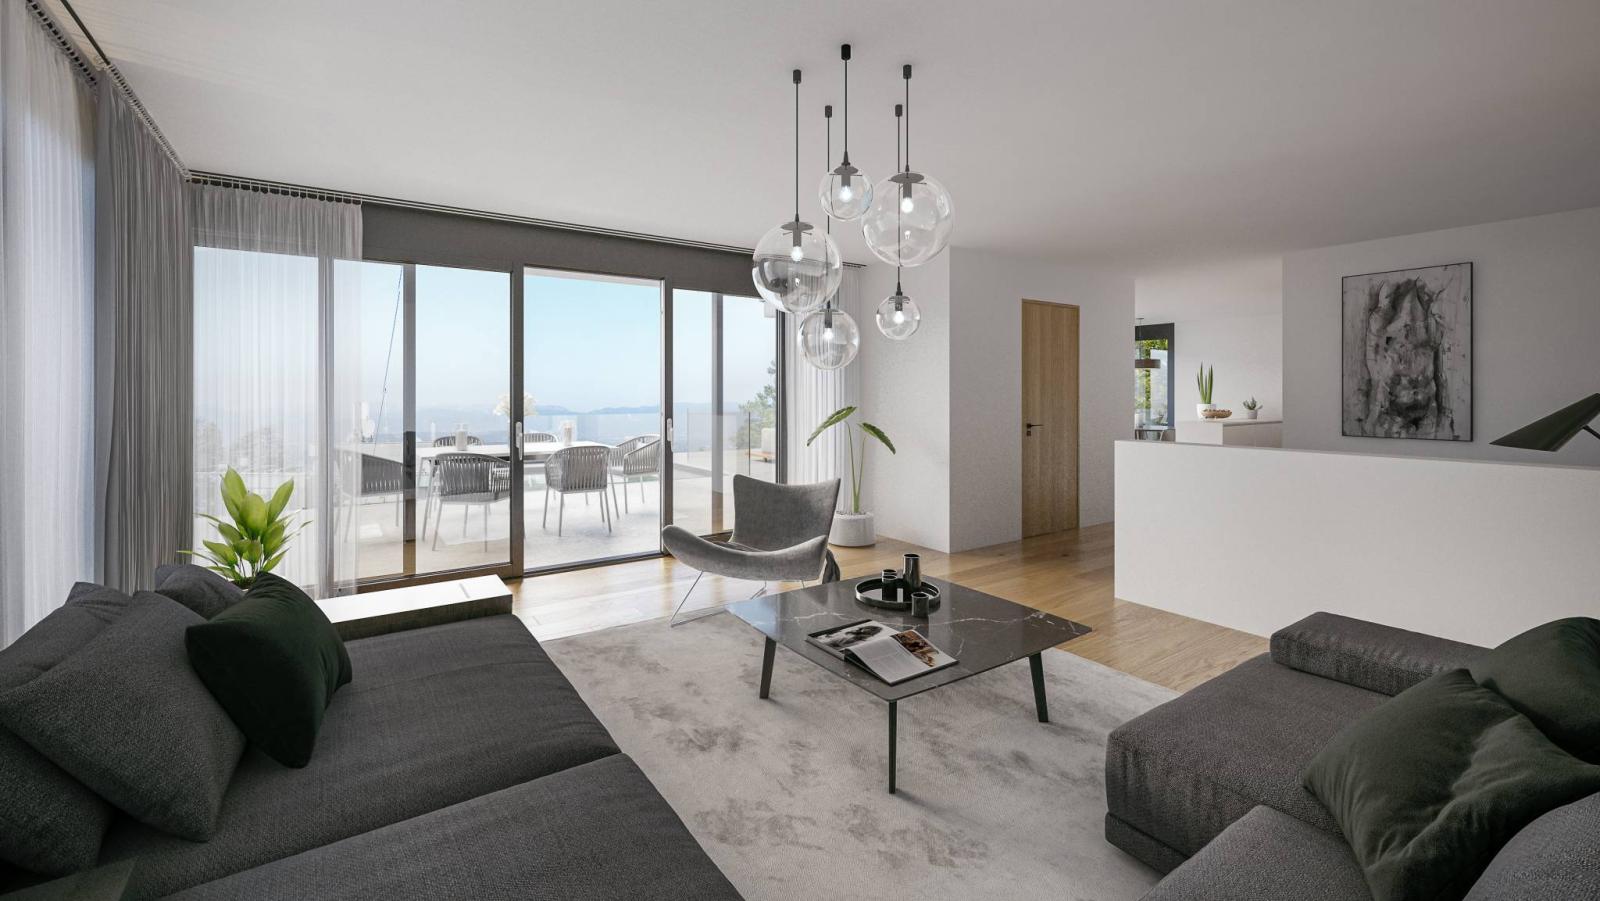
The large glazed openings will allow you to fully enjoy the surrounding greenery and the view of the lake while benefiting from optimal light.
The gardens will be fenced. Hedges will be planted around the perimeter of the gardens and between them. Each garden will have an outdoor tap.
For the access road to the condominium, permeable paving stones and outdoor lighting will be installed.
BASEMENT
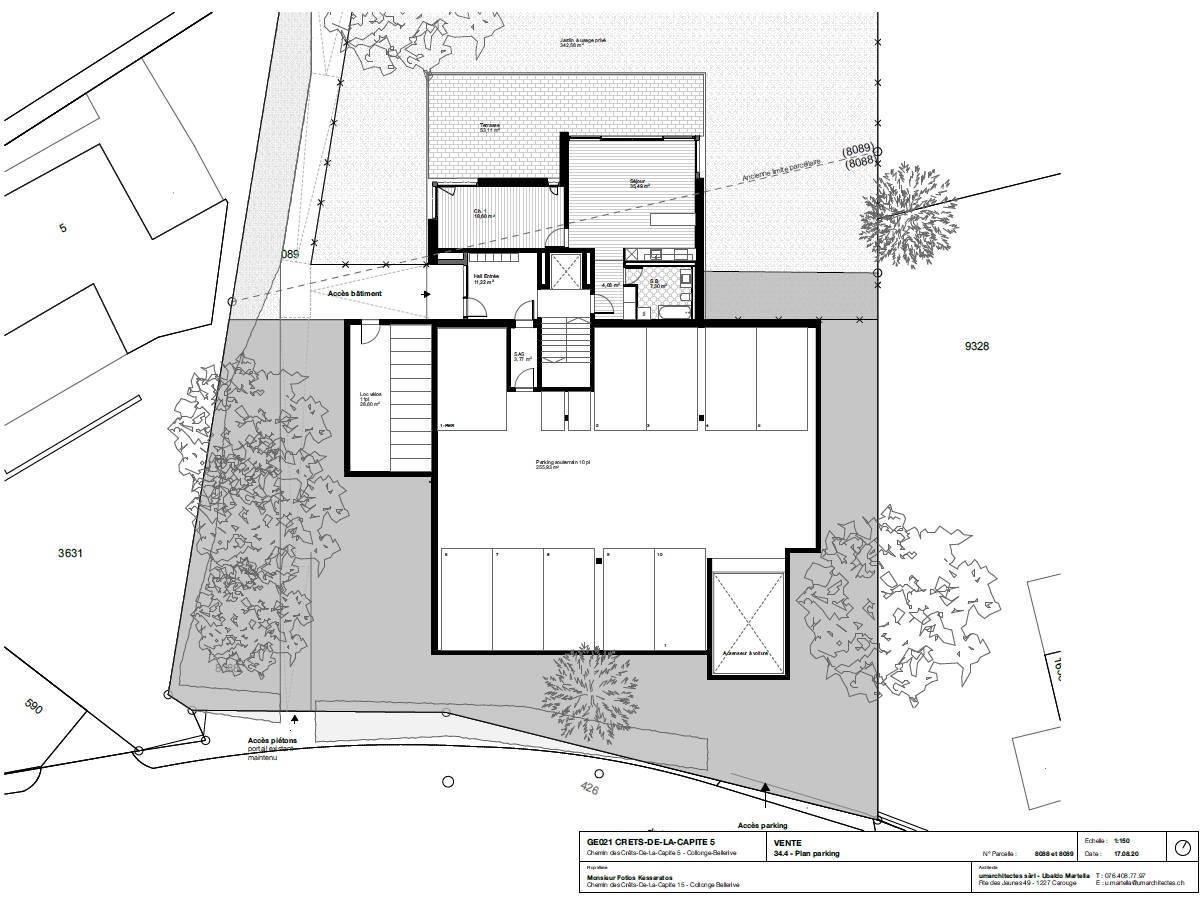
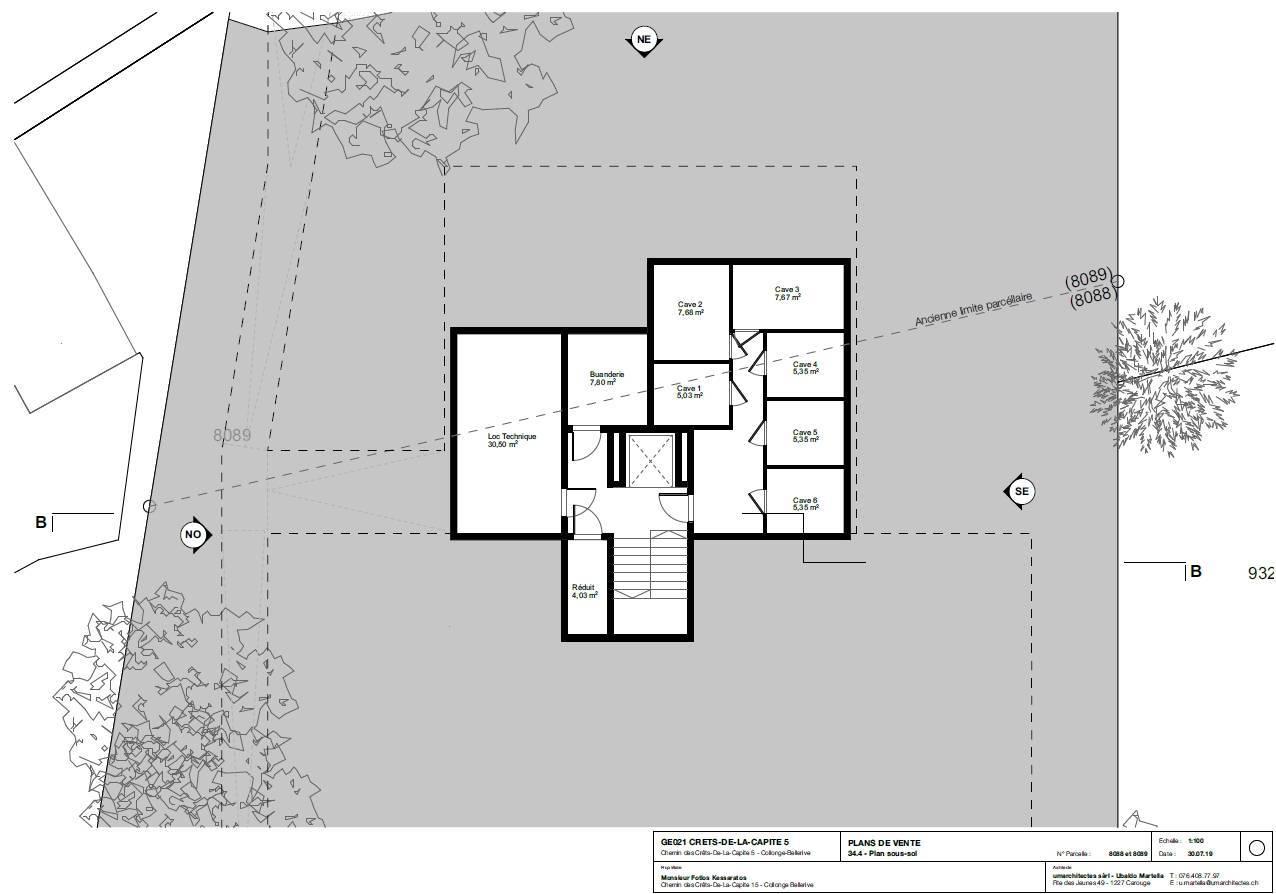
The basement, accessible on foot directly by elevator and by car via the Crêts de la Capite road thanks to a car lift, will consist of 10 parking spaces, a bicycle room, cellars as well as ancillary rooms such as the boiler room and the laundry room.
Special feature(s):
The 6 apartments, cleverly arranged to enjoy near-privacy, will consist of a choice of one 3.5-room apartment, four 4.5-room apartments and one 5.5-room penthouse apartment.
The 3.5-room apartment is organized as follows:
• An entrance hall.
• An open-plan kitchen/living room with access to the terrace. • One bedroom.
• 1 bathroom with toilet.
The 4.5 rooms are arranged as follows:
• An entrance hall.
• A bathroom with a toilet.
• An open-plan kitchen/living room with access to the terrace.
• Two bedrooms, one with a shower room.
The 5.5-room apartment is organized as follows:
• An entrance hall.
• An open kitchen leading into the dining area with access to the terrace.
• A bright living room with access to the terrace.
• 2 shower rooms.
• 1 shower room with toilet. • A master suite with en-suite shower room and balcony.