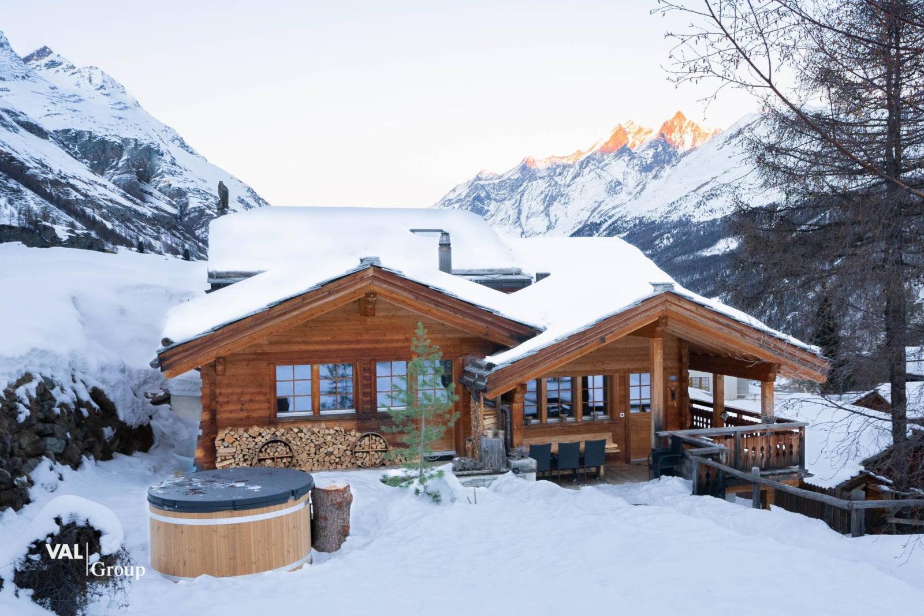
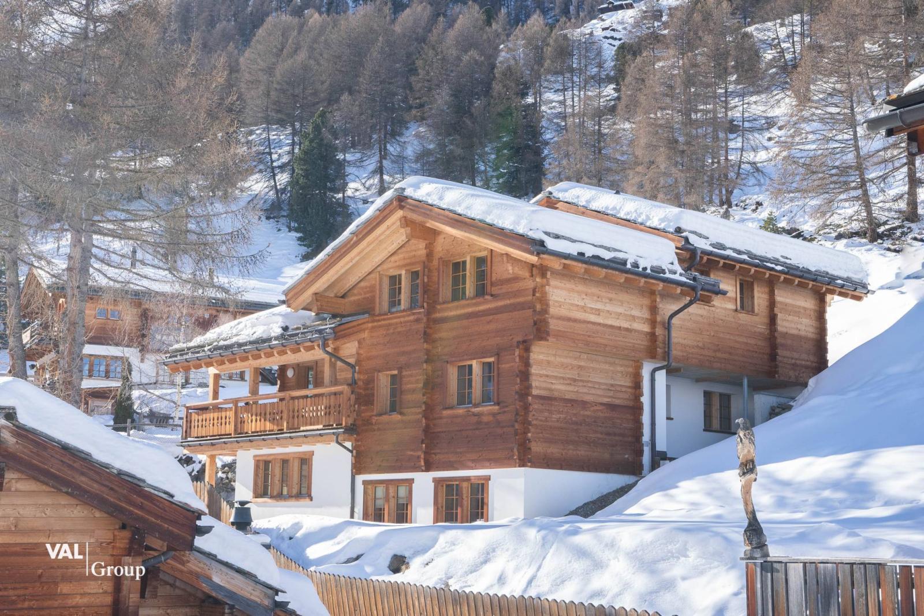
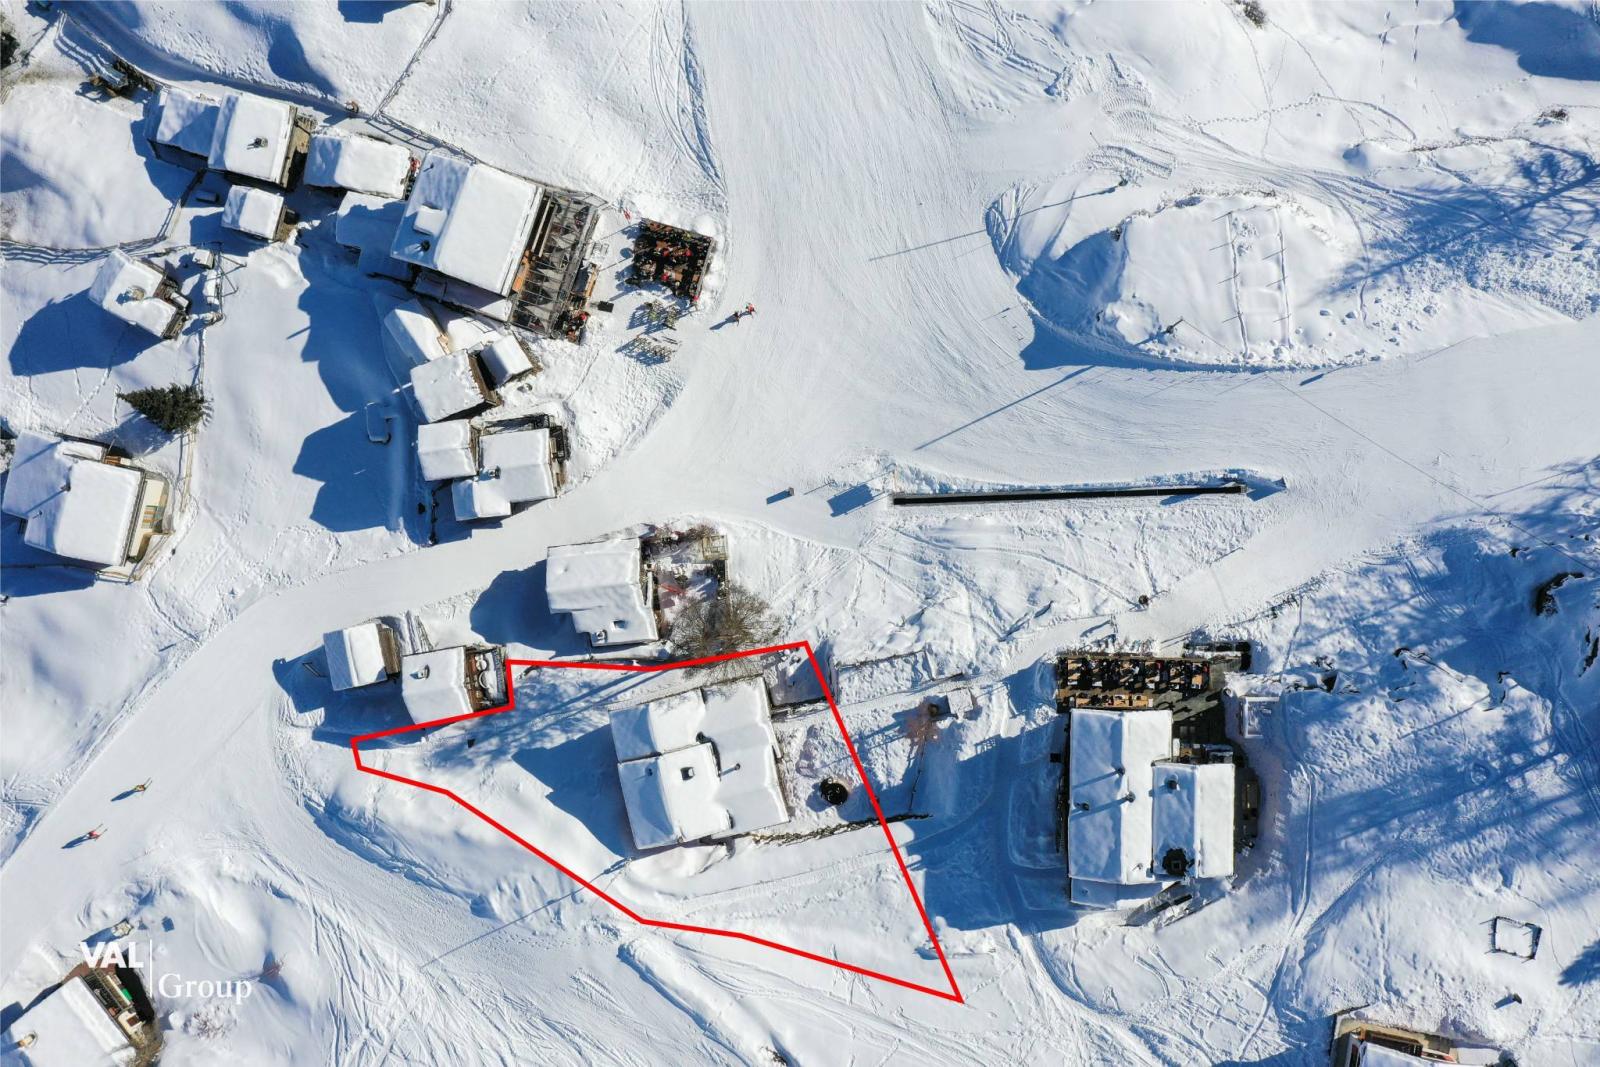
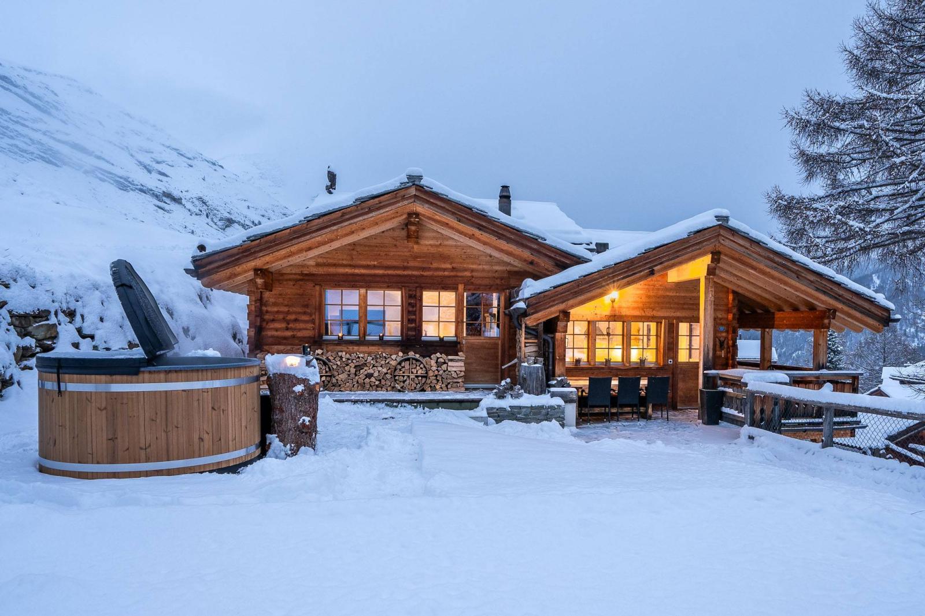
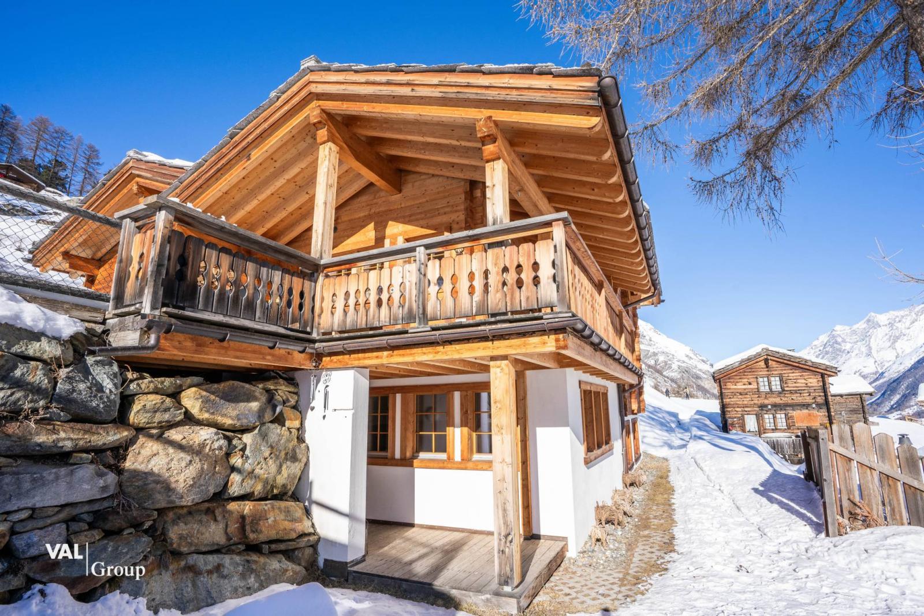
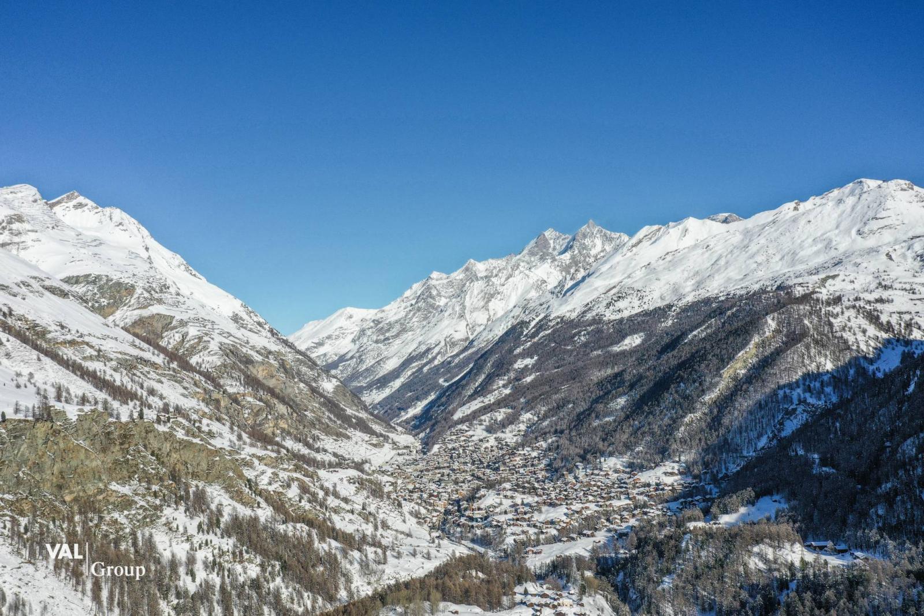
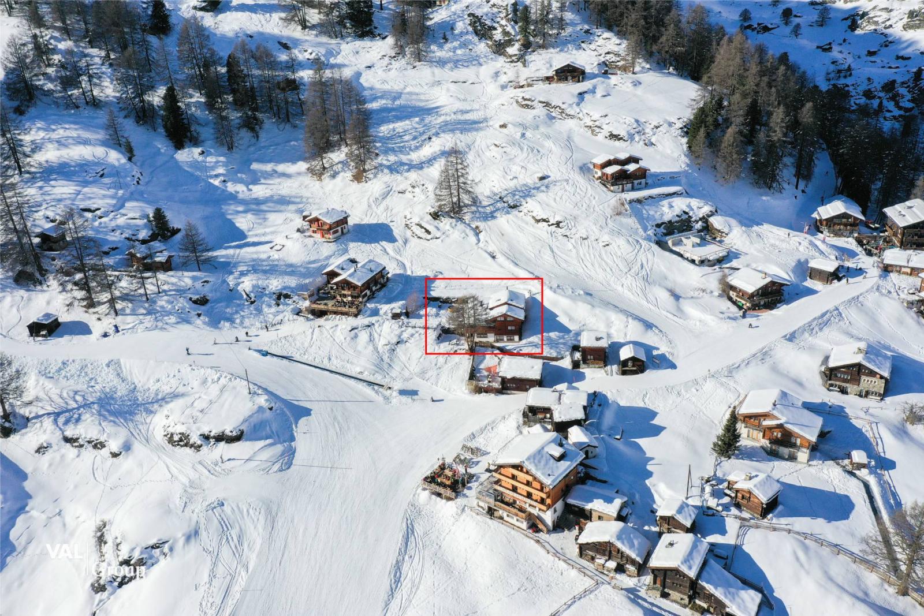
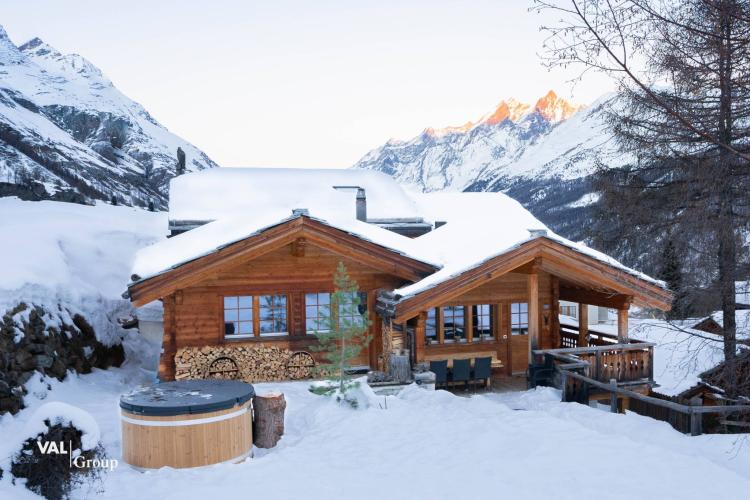
A modern chalet located directly on the ski slopes in Furi, just above Zermatt, comprising a 5.5-room duplex flat and a 3.5-room flat. This property is a second home.
There is the possibility of a merger, which would transform the property into a vast 8.5-room flat. The chalet, built in 2012, is in excellent condition and has been constructed with great attention to detail.
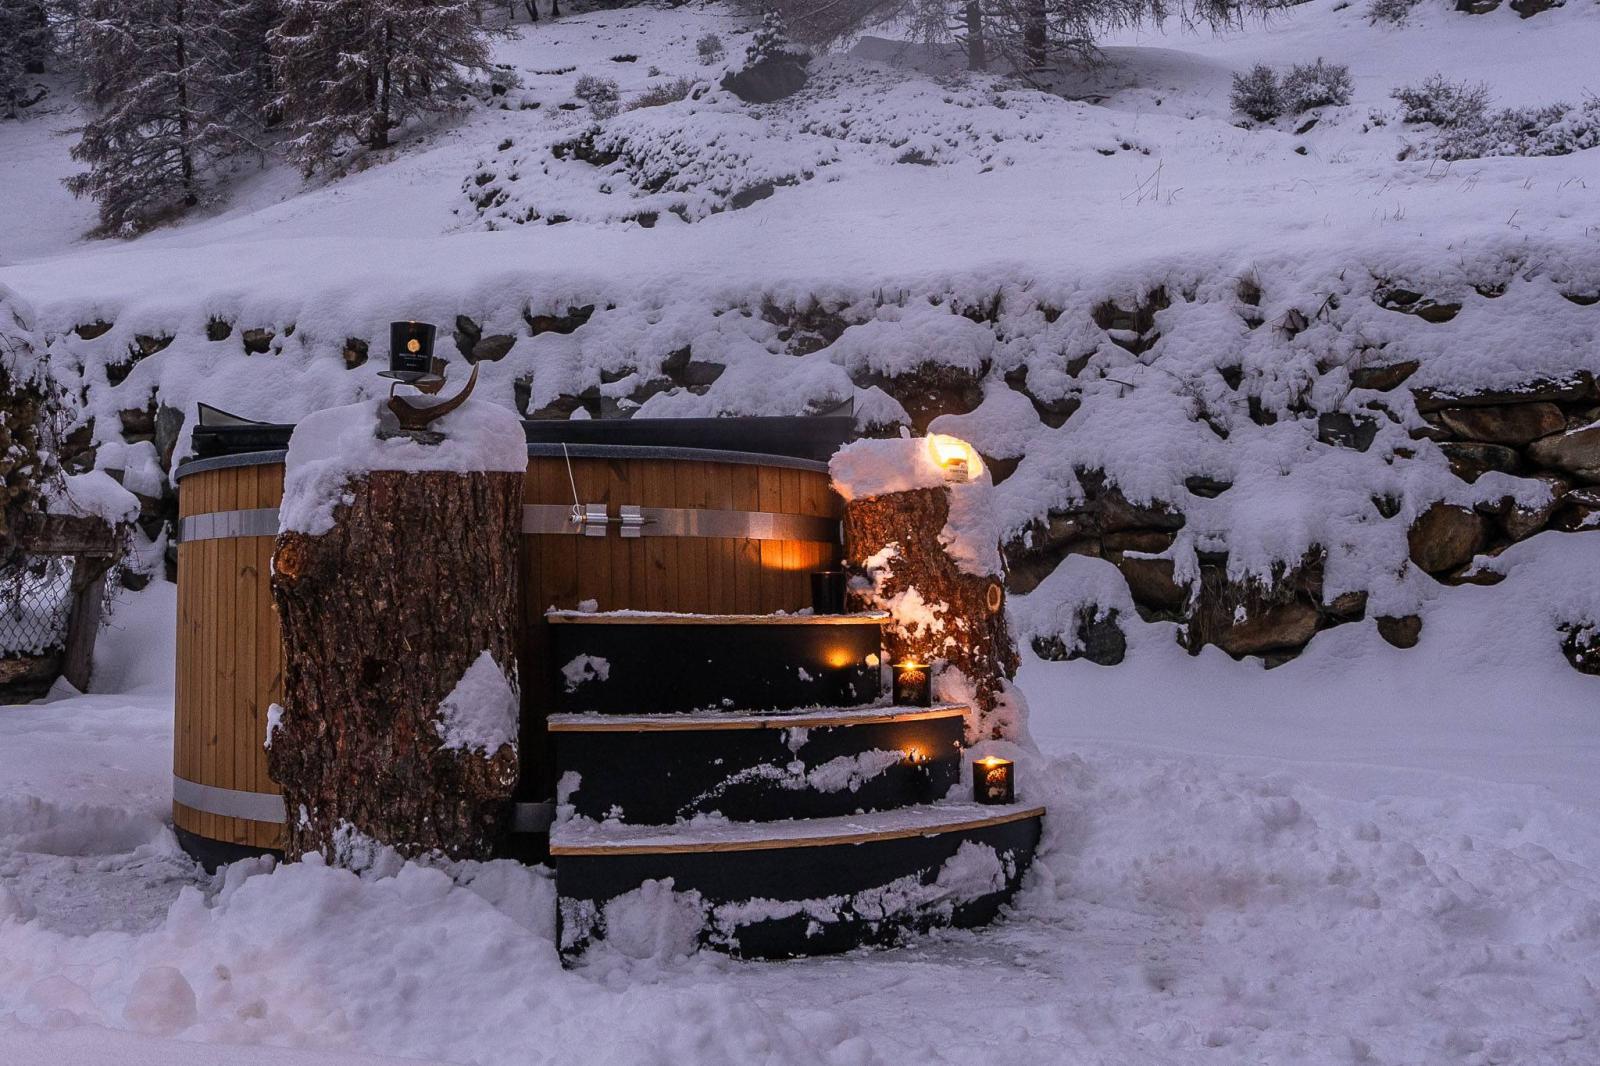
At first glance at the property, the stone roofs and wooden facade are immediately striking. Particularly striking is the generous living area with covered seating. There are countless possibilities for design and use here. The chalet is not only a paradise for adults, but also for children. Experience nature and peace and quiet right outside the door in the garden, or enjoy barbecue evenings with family and friends. For a special experience, you can also experience the clear starry night in the heated hottub.
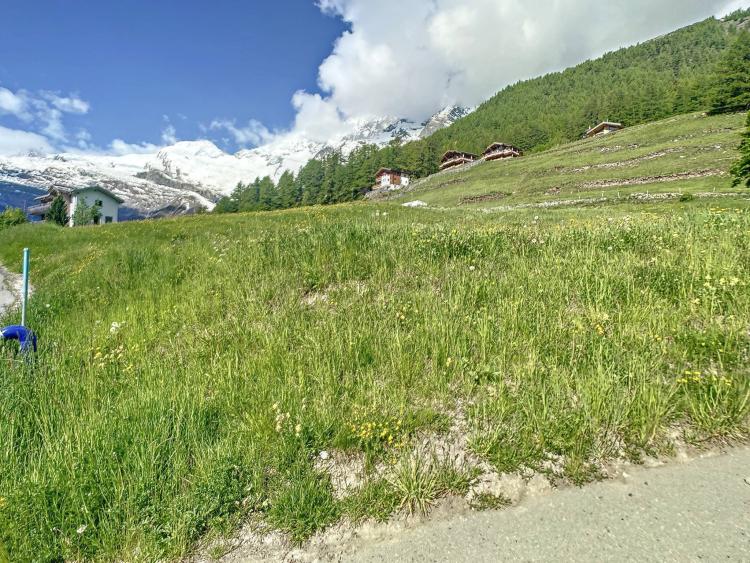
The chalet is easily accessible by footpath and a taxi can be taken 100 metres from the chalet. Alternatively, the gondola or electric bike are available to reach Zermatt in just 20 minutes. In winter, it offers an ideal starting point for direct access to the three ski areas and Italy. You can avoid waiting times at the gondola and be the first to hit the slopes in the morning.
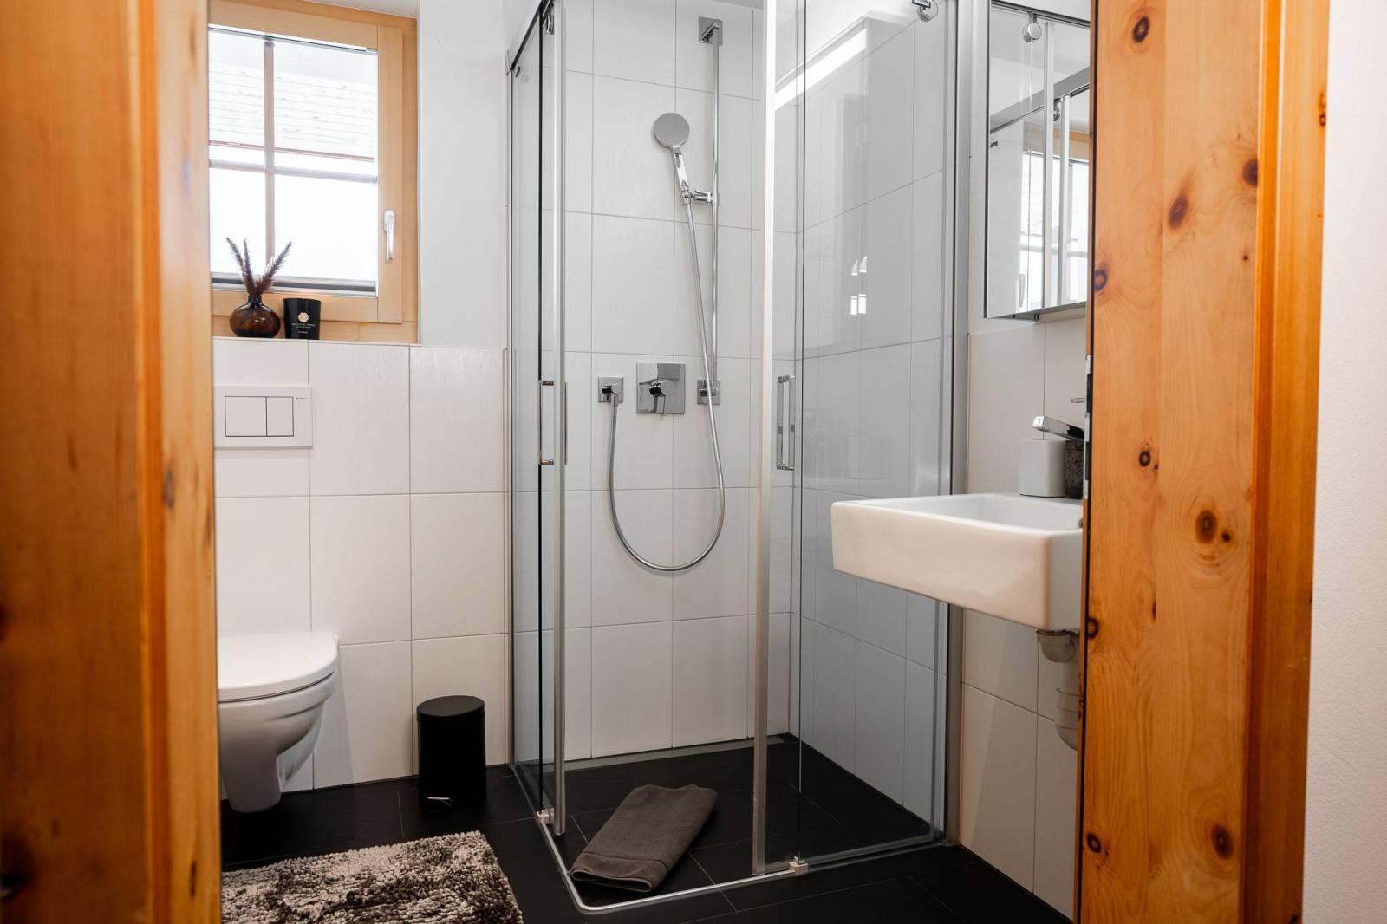
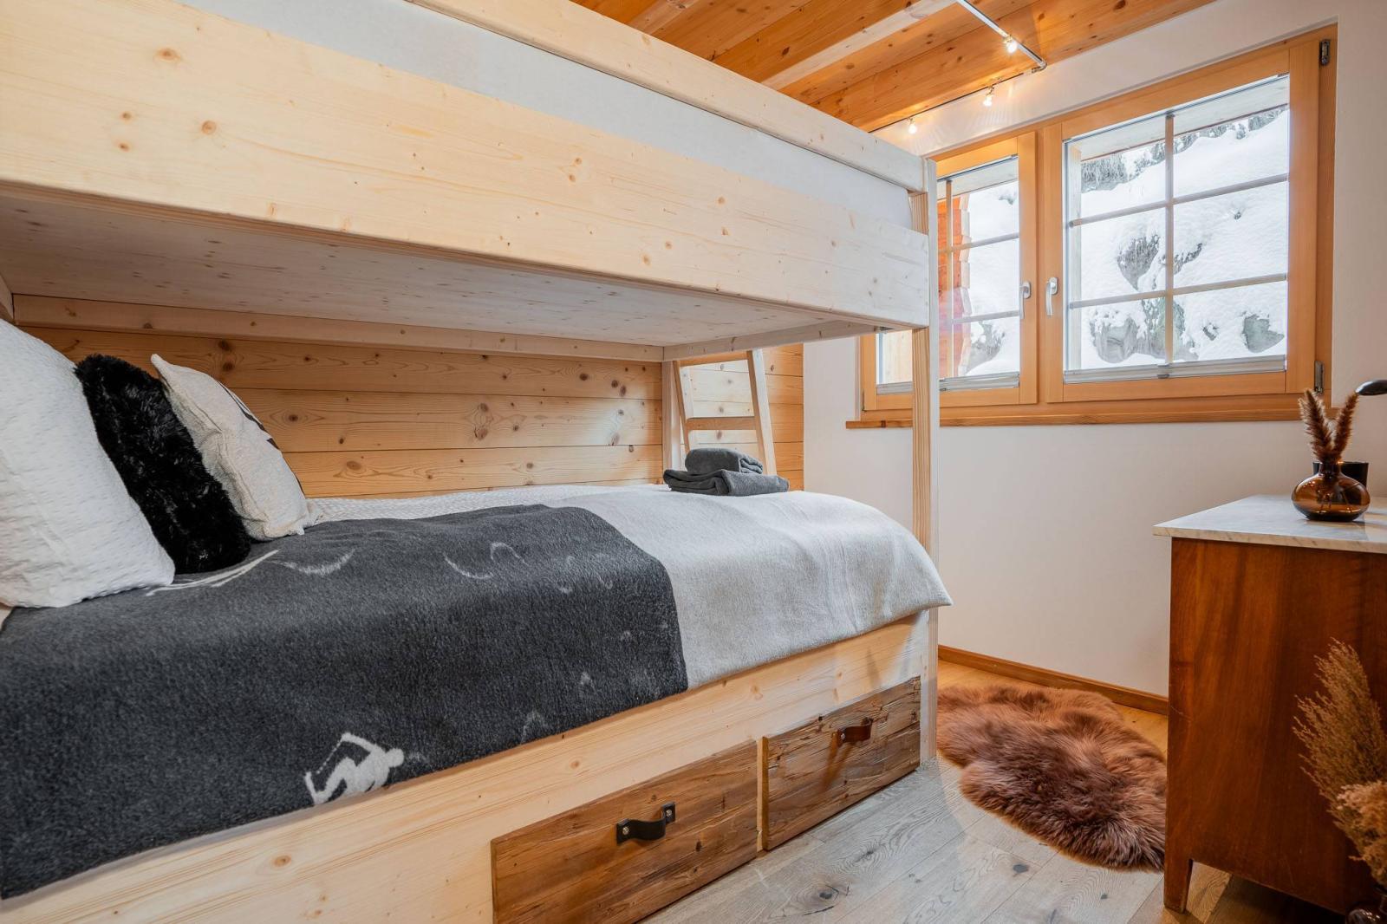
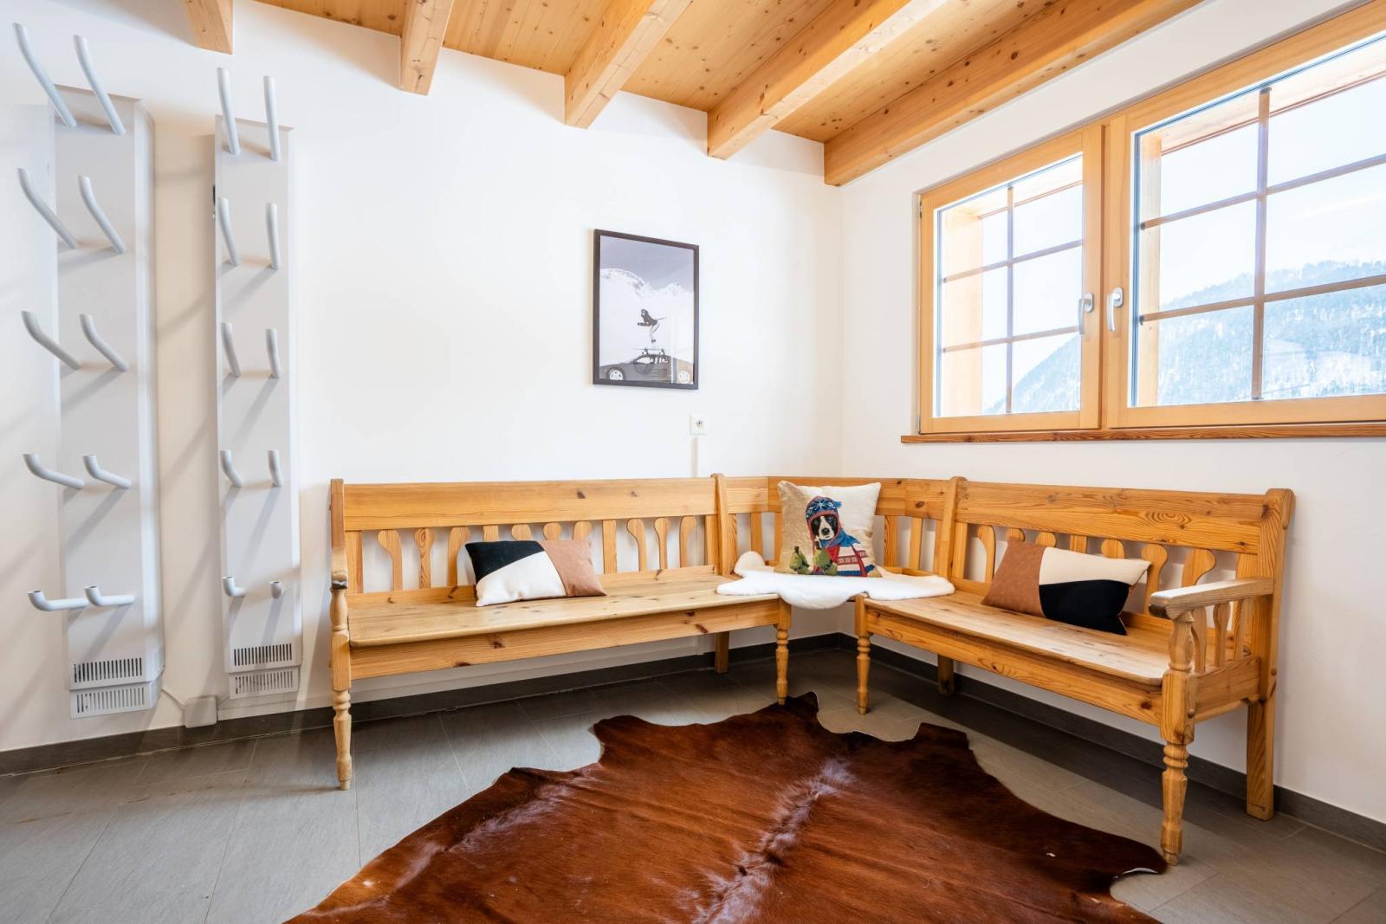
The entrance to the flat on the top floor of the chalet begins with a spacious cloakroom with plenty of storage space, an open wardrobe, a comfortable bench seat, a ski boot warmer and a washing machine with tumble dryer. From here, access is gained to the small north-facing terrace. The first bedroom is at the end of the entrance hallway and has a double bunk bed. Next door is a bathroom with shower.
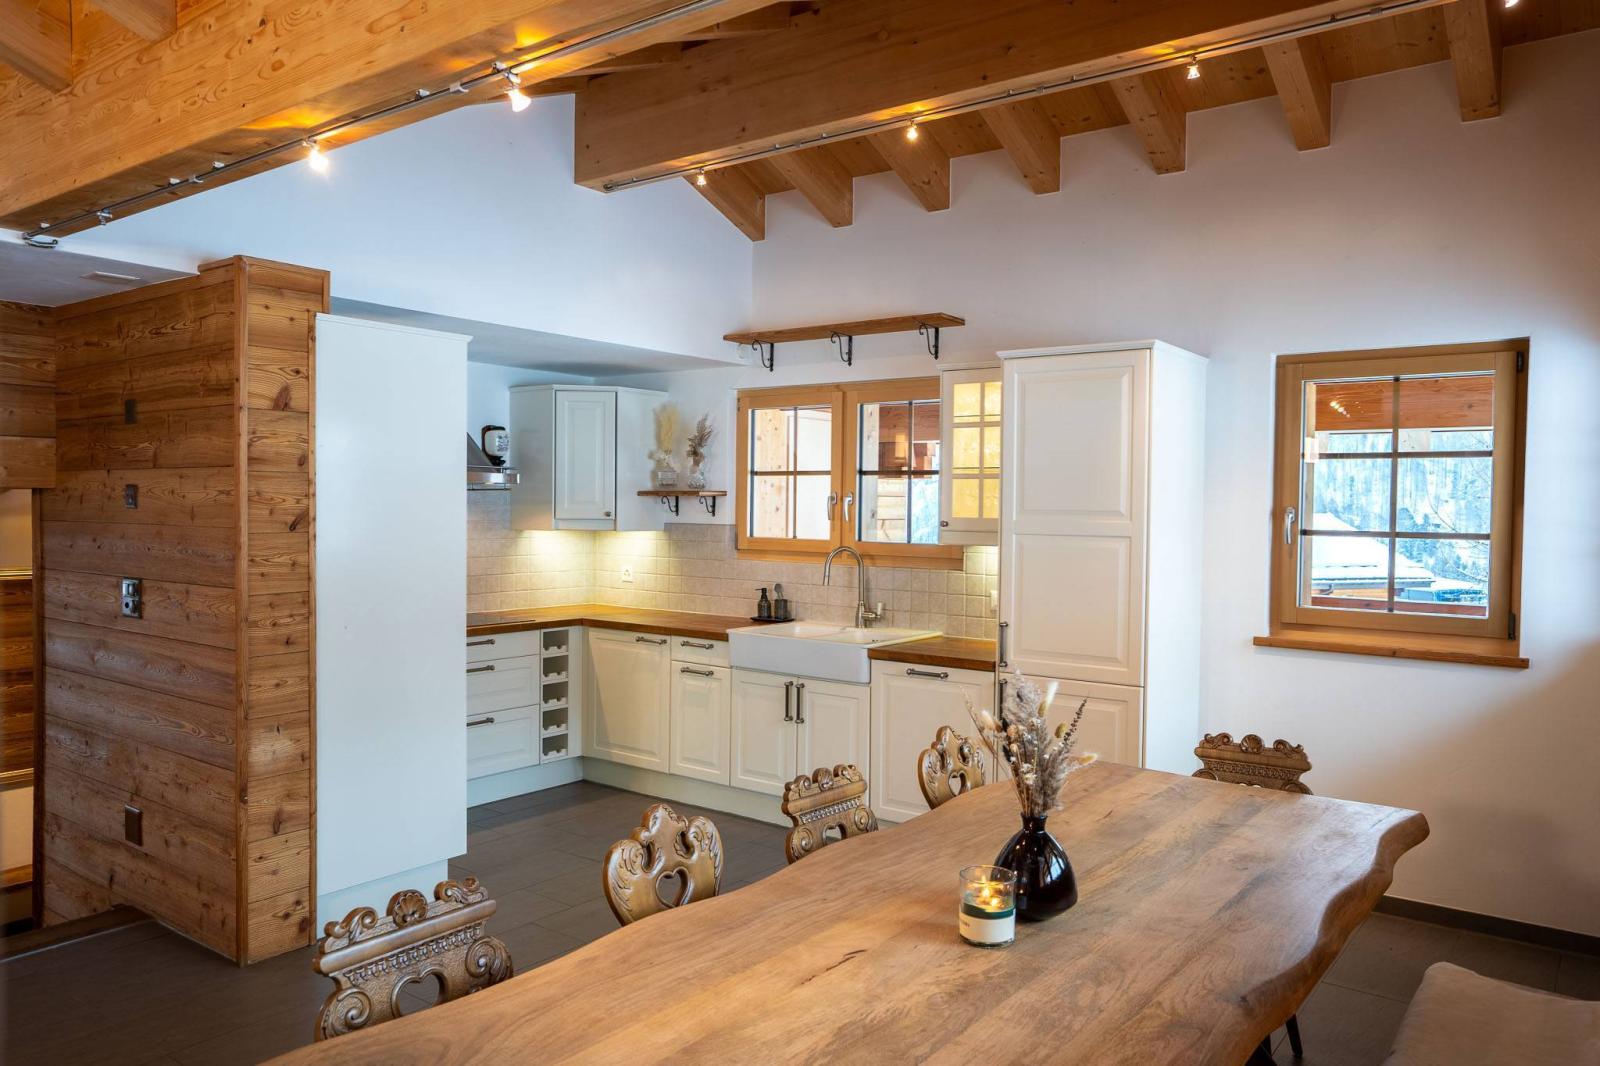
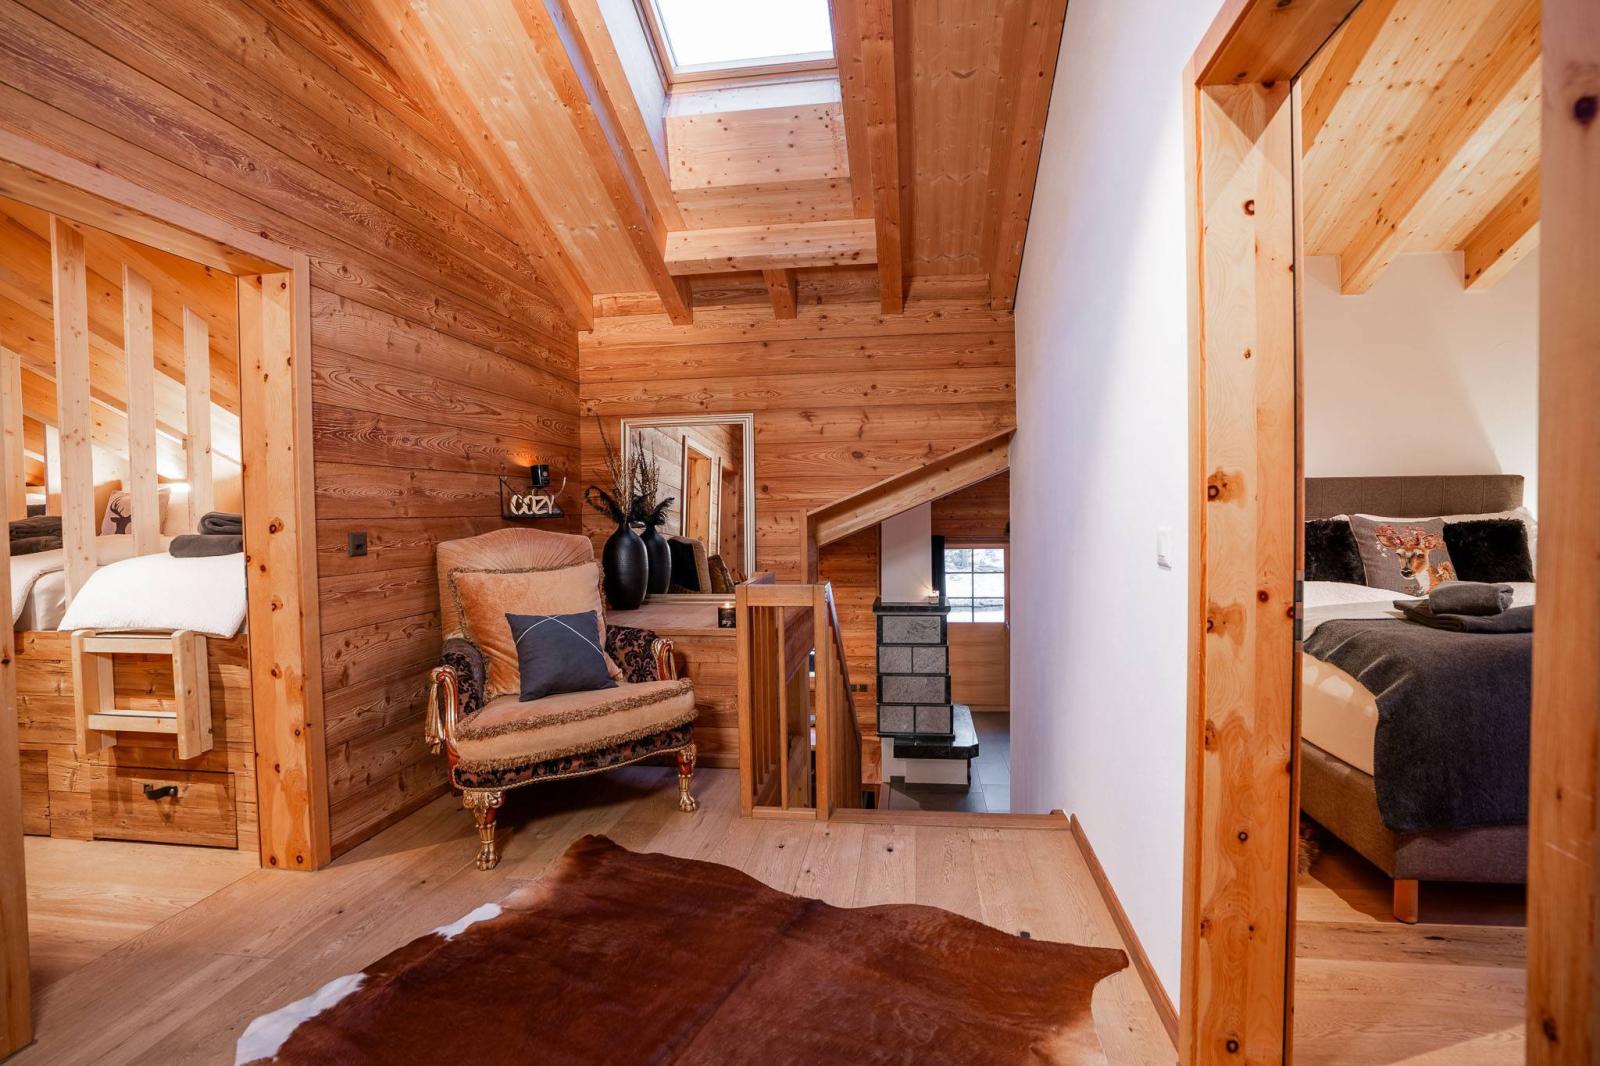
This light-filled 5.5-room duplex flat is particularly noteworthy for its sloping roofs, which create a unique atmosphere. Small staircases allow you to vary the height of the rooms. The open-plan living and dining area on this floor is also beautifully appointed, with a magnificent alpine soapstone stove for cosy evenings after skiing. The kitchen has been fully equipped and furnished to meet every need.
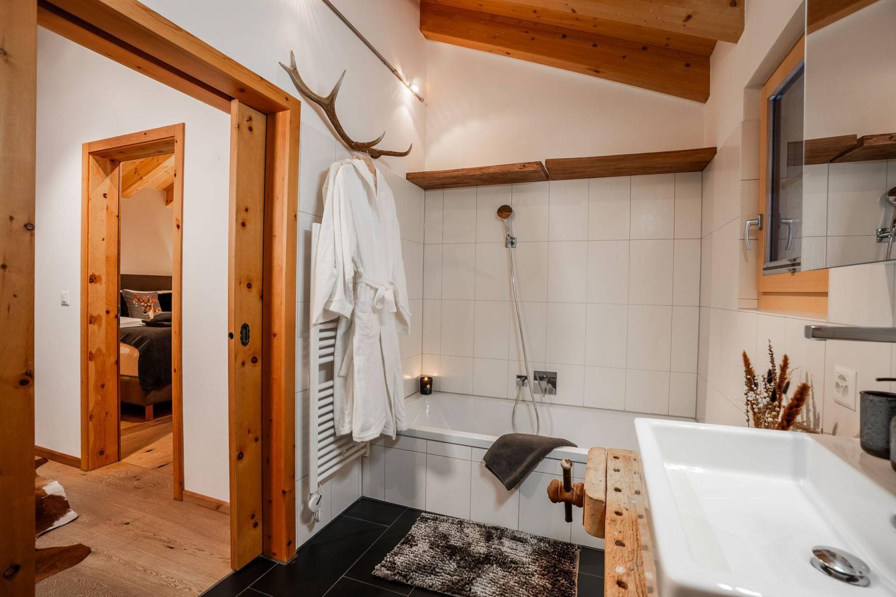
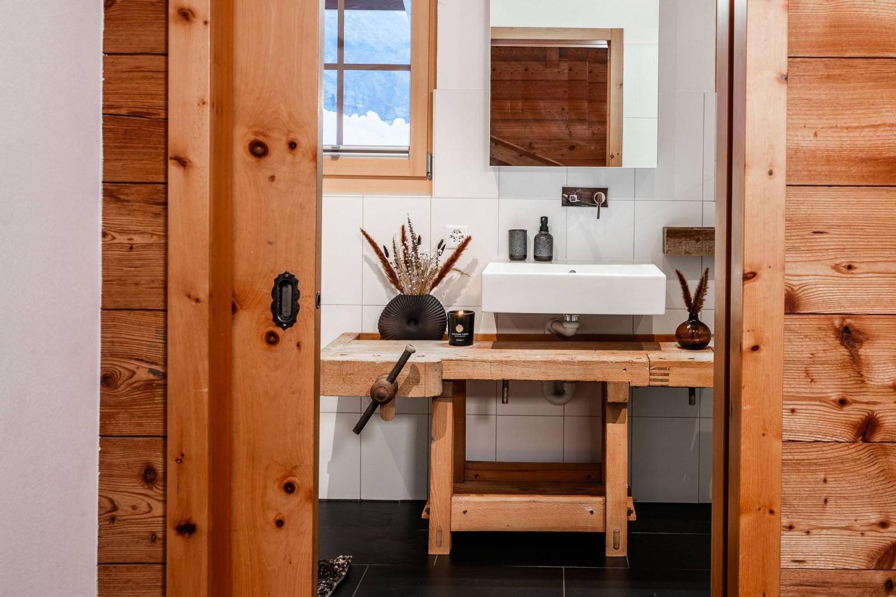
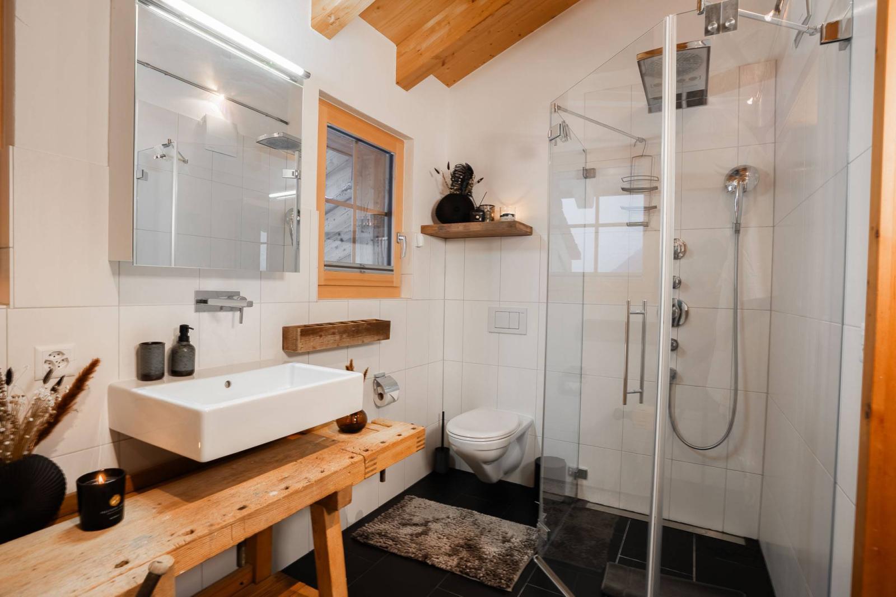
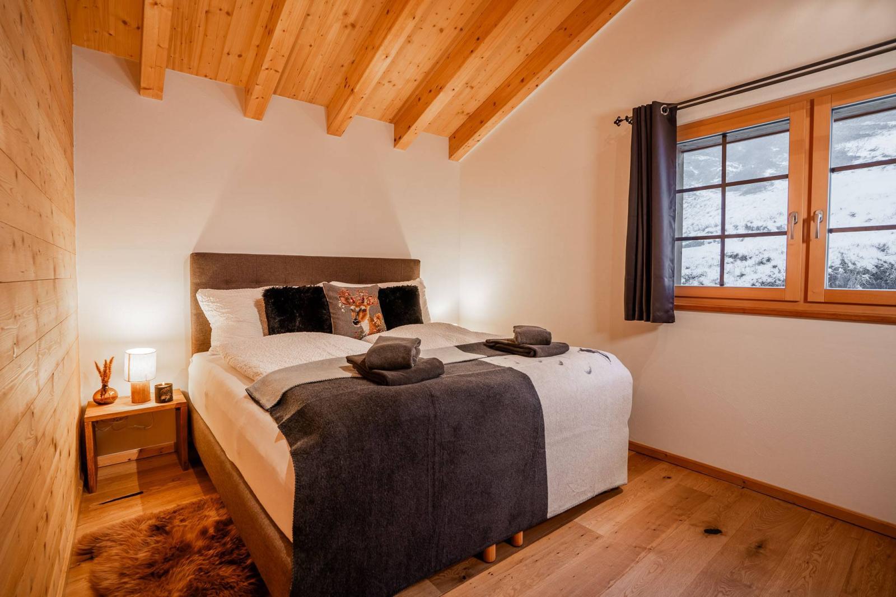
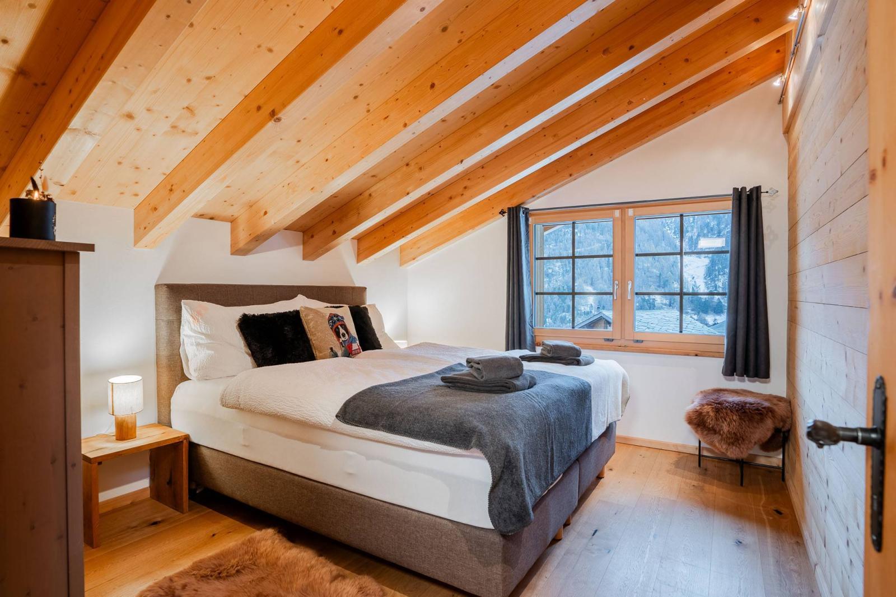
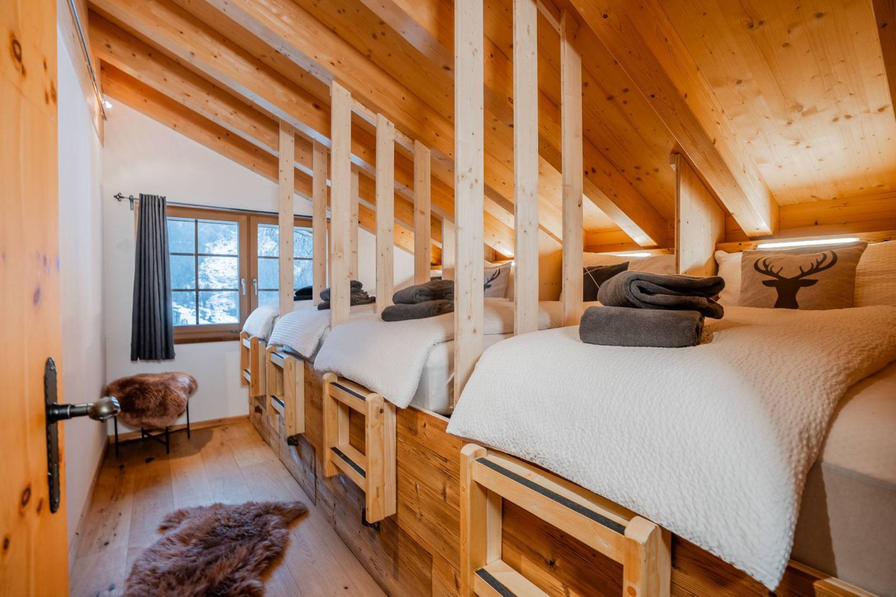
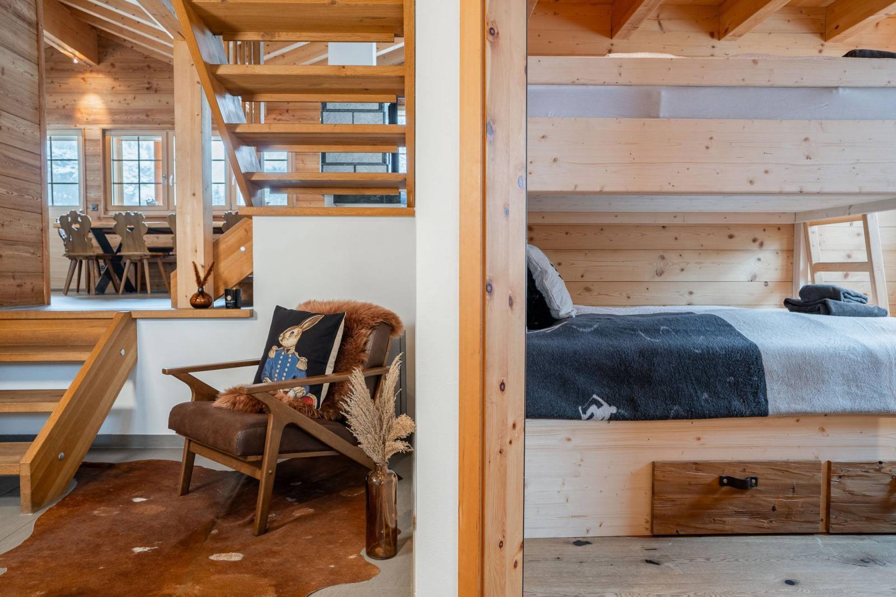
Steps lead from the living room to the upper floor, where there are three further bedrooms. Two of these are doubles, one with a walk-in wardrobe. The third bedroom is uniquely designed and equipped with four wooden ‘nest beds’. Comfortable niches and individual drawers provide additional comfort. From the bedrooms, you can enjoy magnificent views of the mountain landscape. Next door is a beautiful bathroom with shower, toilet and bath. Most of the walls in the bedrooms and hallway are covered in rustic wood.
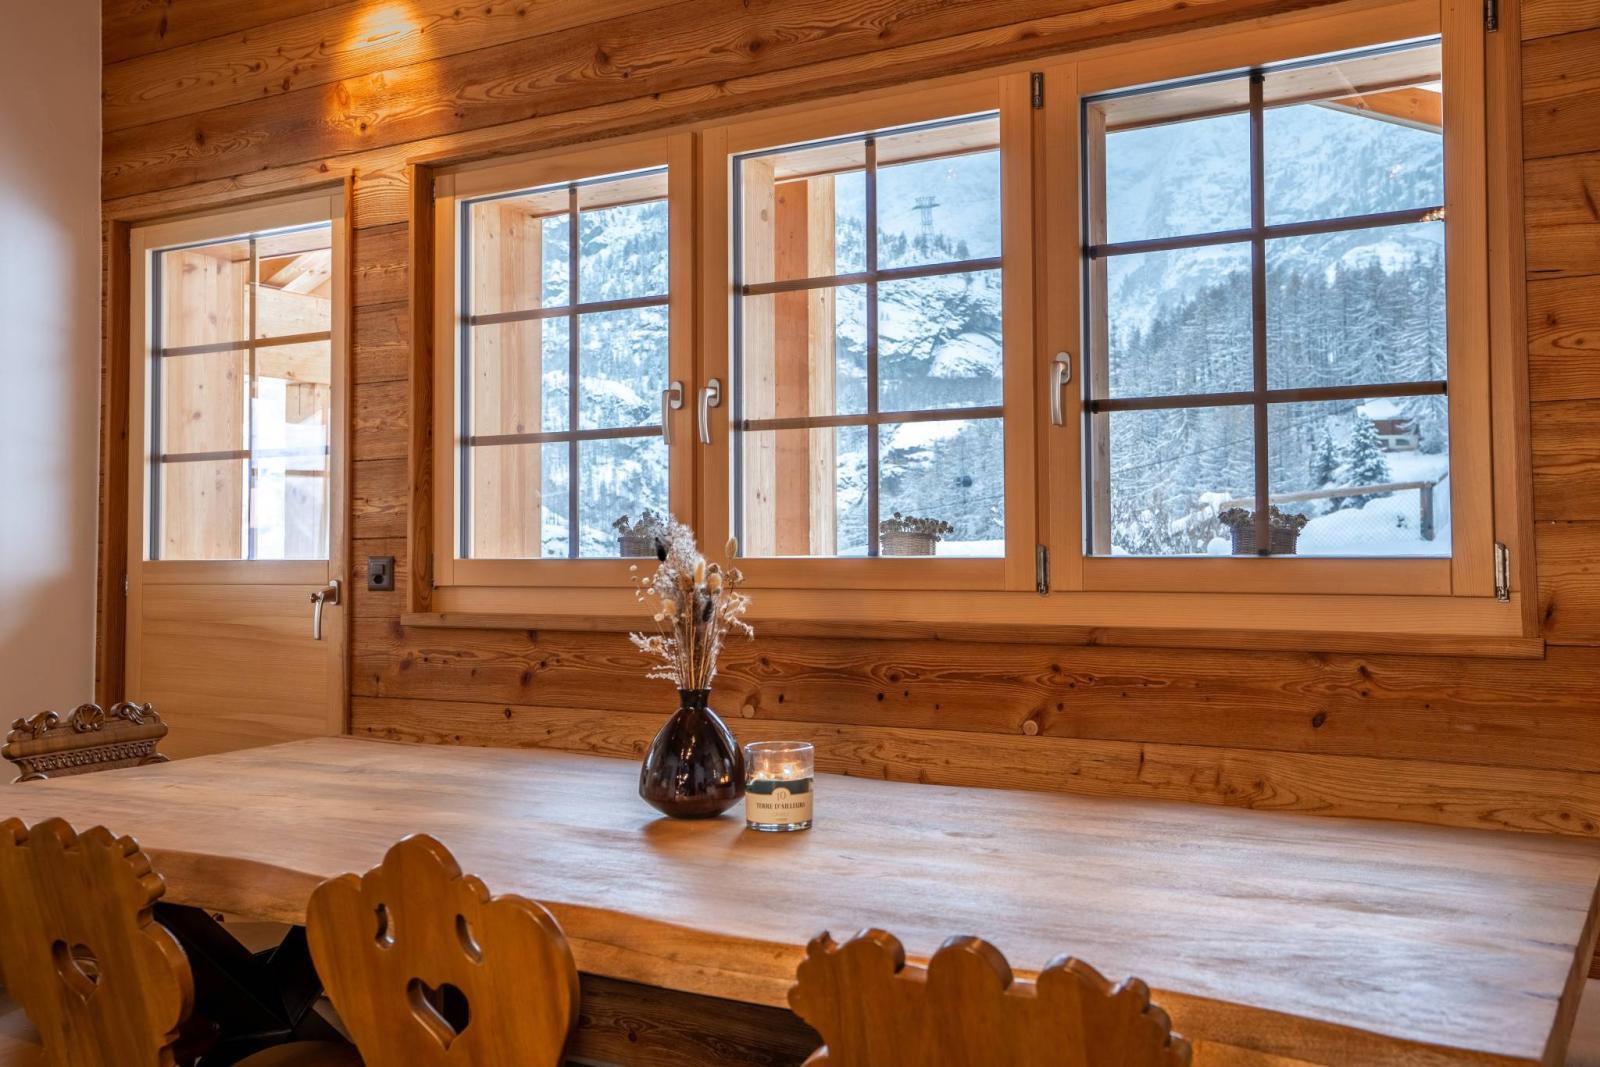
Access to the 3.5-room flat is on the ground floor at the rear of the chalet. A spacious dining room with oak parquet flooring creates a cosy atmosphere. The open-plan living area is perfect for warming up on cold winter days and relaxing after a tiring day on the slopes. A beautiful kitchen equipped with modern appliances offers plenty of space for cooking. From here, you can access the bathroom with white tiles and a dark floor, equipped with a bath/shower, WC and washbasin with mirror cabinet. Both bedrooms have beautiful wood panelling. The white ceilings and wooden windows lend an Alpine charm. The perfect place to retreat to.
Also on the ground floor is a large cellar of over 40m2 that can be converted into a luxurious wellness area or leisure room.
The chalet can be rented through a management company for periods when you do not wish to use the chalet yourself.
1x 3.5 Zimmerwohnung
1x 5.5 Zimmerwohnung