Its exceptional location in a prestigious area of the municipality of Coppet combines proximity to Geneva and its international airport with tranquility.
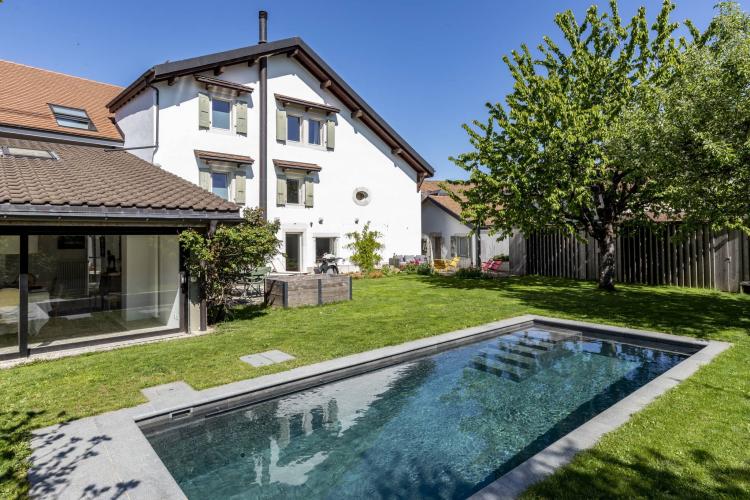
Built on a plot of approximately 1,885 m2, this property benefits from 550 m2 of living space, offering views of the lake and the Alps.
An elevator serves all four floors of the house, which comprises 12 rooms with high-quality finishes. The materials chosen and the layout of the spaces reflect the importance placed on refinement.
The distribution of spaces makes each floor a carefully designed place to offer a unique living environment.
On the ground floor, you will find, among other things, an independent studio, a fully equipped kitchen and several spacious living areas, all bathed in natural light.
Upstairs, the sleeping area offers 2 suites with private bathrooms and balconies, 1 suite with private bathroom, a master bedroom extending over nearly 64 m2 with a shower room, jacuzzi and dressing room.
The rooftop terrace features a jacuzzi, a bioclimatic pergola, a summer kitchen and a magnificent barbecue.
The basement houses a perfectly soundproofed cinema room with a built-in bar, an ideal spot for social gatherings. A pleasant wellness area, including a sauna, steam room, and indoor pool, provides access to the garden.
The garden, with its harmoniously arranged terraces, creates an ideal and unique space.
Ground floor:
- Independent studio with:
- Shower room, WC, bidet
- Laundry
- Equipped kitchen
- Entrance + changing rooms
- Equipped kitchen
- Dining area
- Dining room with sliding door
- Bookcase with sliding door
- Living room with fireplace
- Terrace
- Garden
- Visitor toilets
1st floor:
- A master bedroom comprising:
- Shower room with toilet
- Bathroom with bathtub/jacuzzi, toilet, bidet and two sinks
- Bedroom with bathroom/jacuzzi and dressing room
- Bedroom with balcony, storage, shower room and WC
- Bedroom with wardrobe, balcony and shower room
Attic:
- Living room with fireplace, access to the terrace and an office area
- Shower room with toilet and bidet
Terrace:
- Jacuzzi
- Summer kitchen with BBQ
- Pergola
Basement:
- Cinema room with bar
- Toilet
- Equipped laundry room
- Shower room
- Indoor swimming pool
- Hammam / Sauna
- Double garage
- Technical rooms