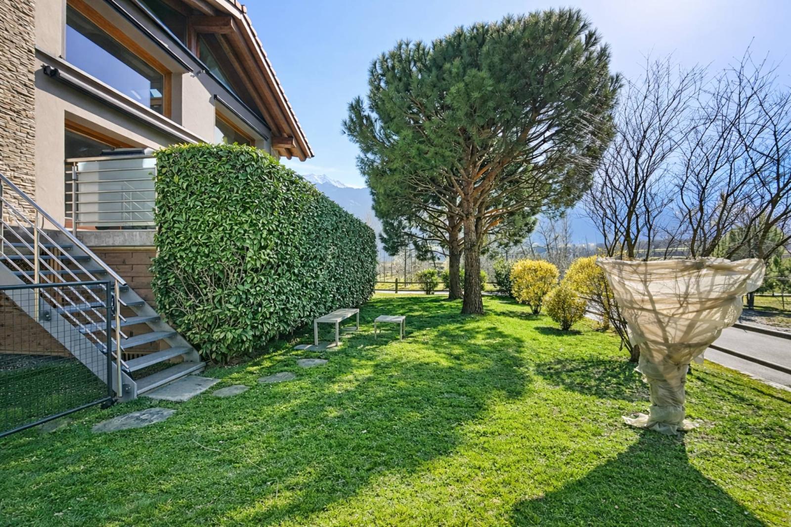
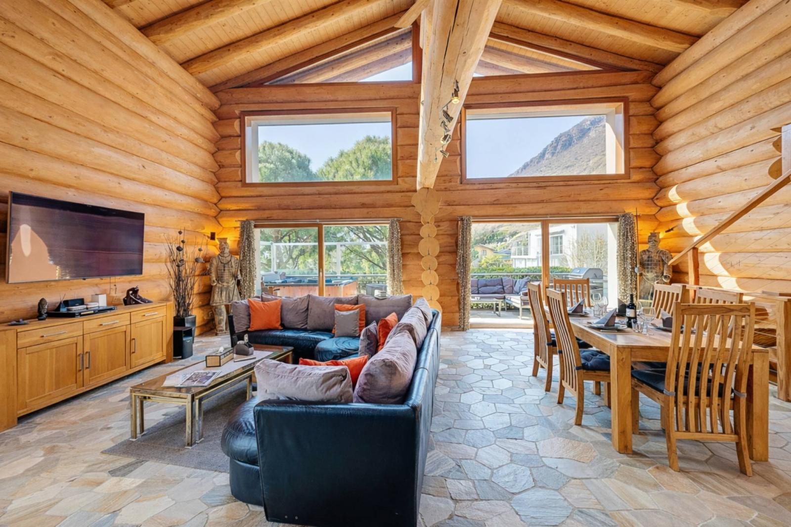
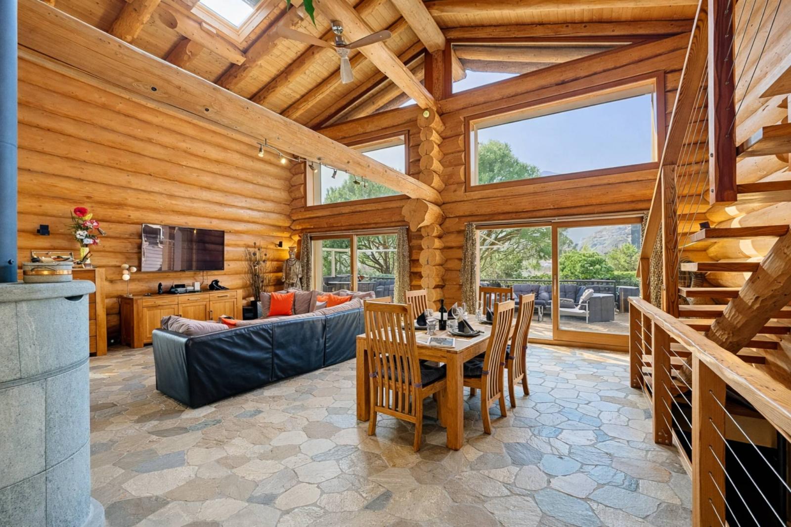
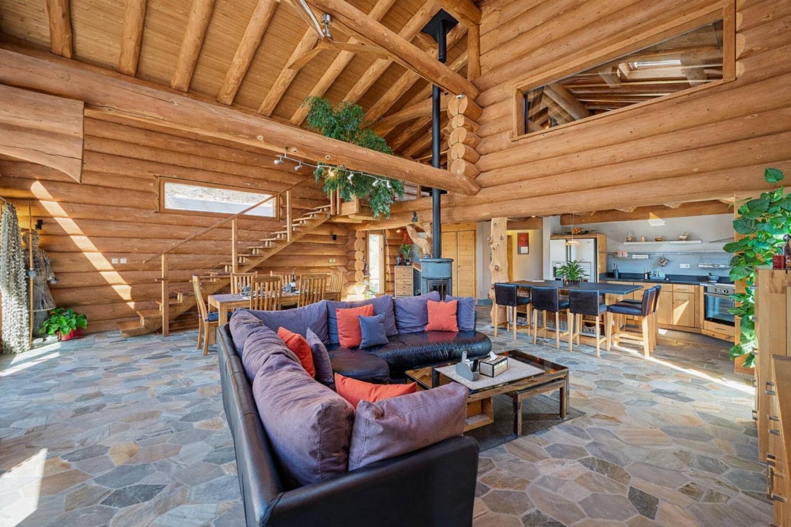
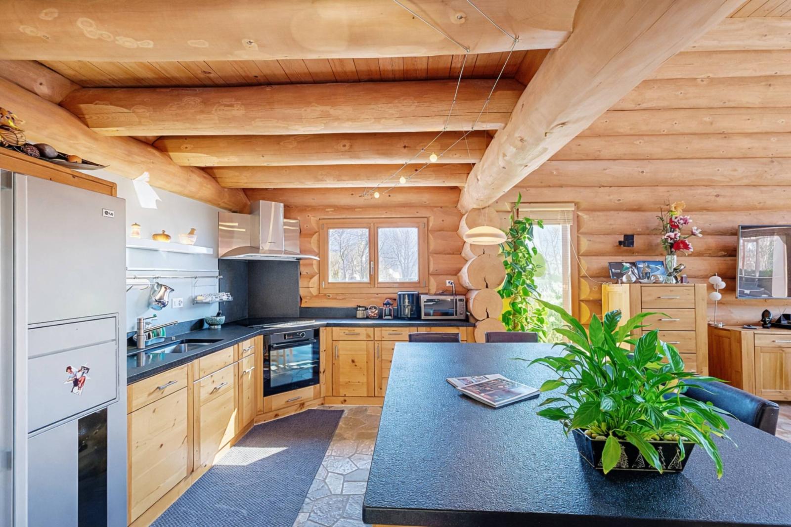
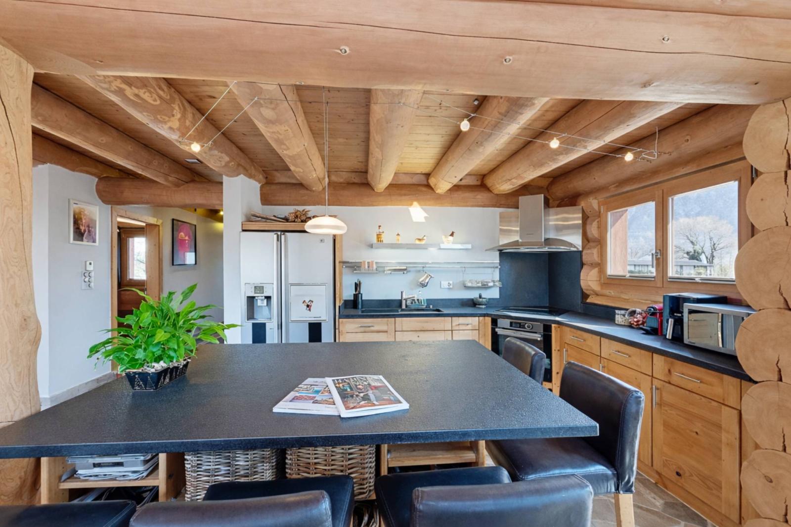
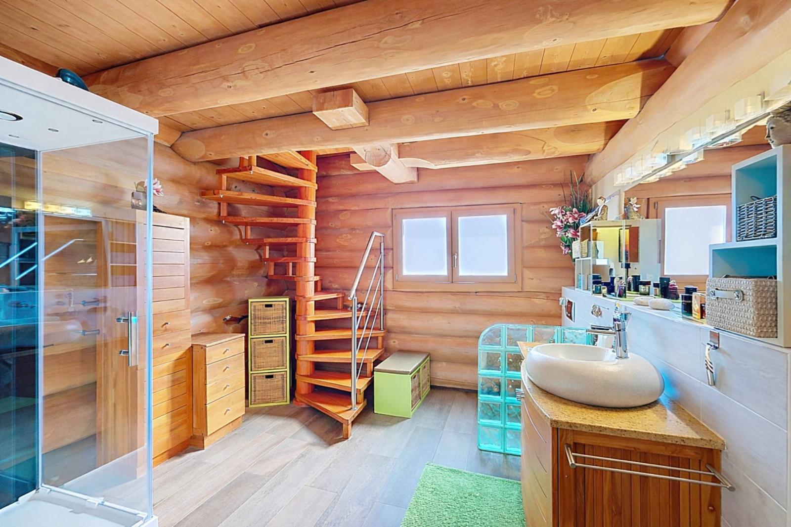
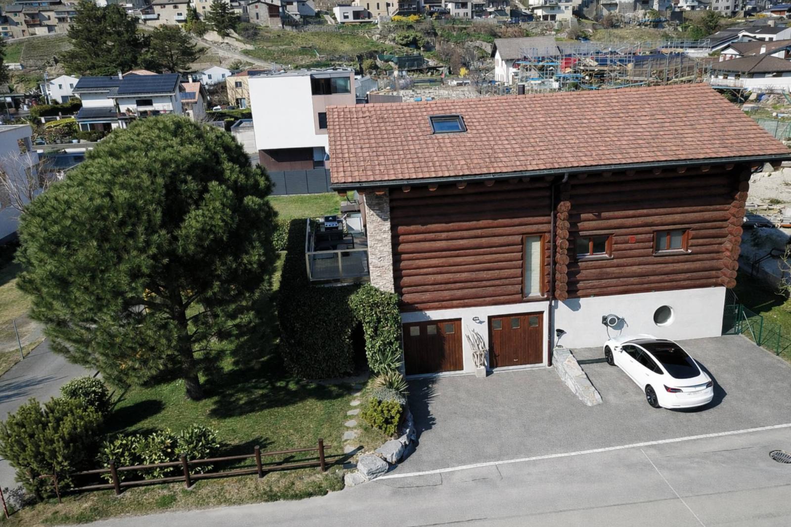
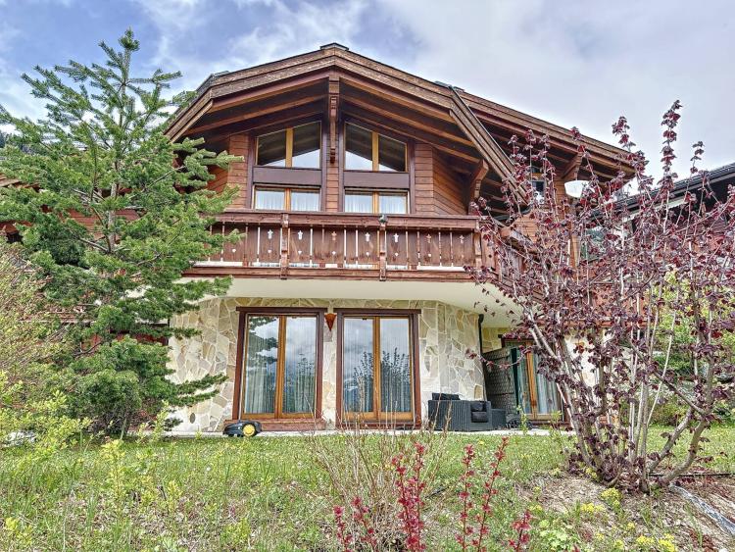
Located in the sought-after Branson district of Fully, this 4.5-room house stands out for its architecture, crafted from ungraded tree trunks sourced from the local area. Built in 2008 with an eco-friendly approach, it harmoniously blends larch, quartzite, and soapstone.
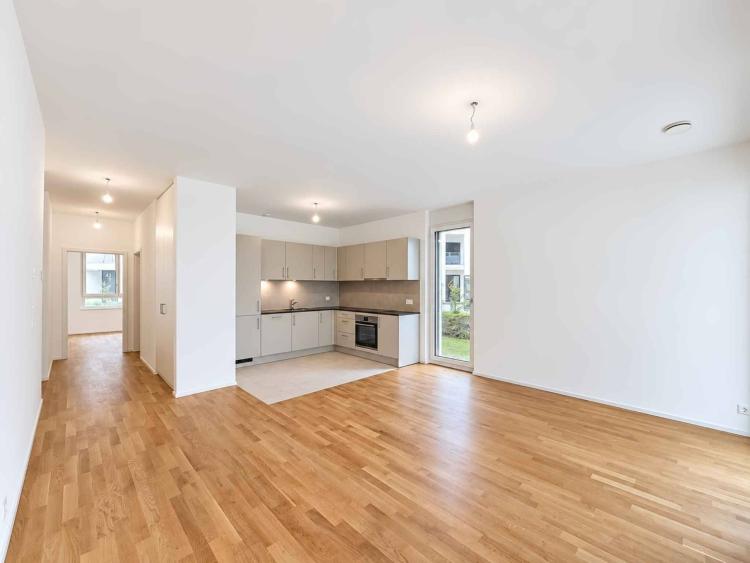
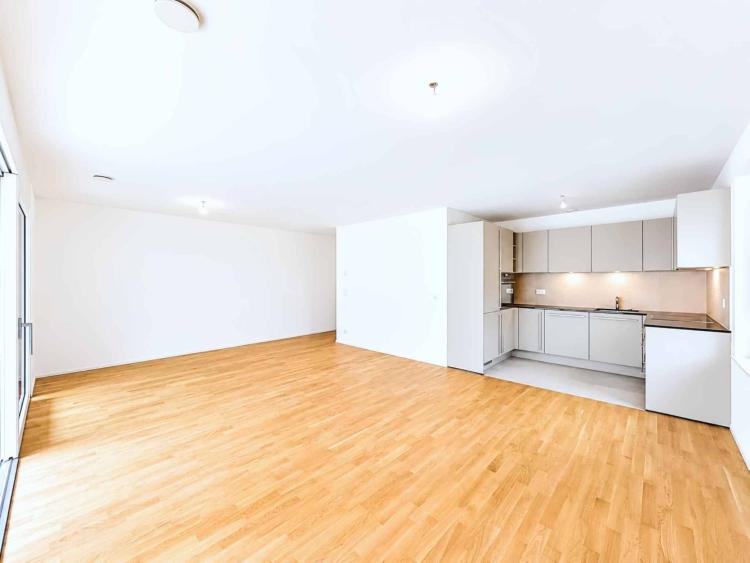
Offering approximately 176 m² of gross living space and 223 m² of weighted living space, the house impresses with its generous proportions and high ceilings. Its living area of approximately 80 m² combines the living room, open-plan kitchen, and dining room. Large windows provide abundant natural light, while the soapstone fireplace enhances the warm atmosphere. A bedroom with an en-suite shower room completes this level.
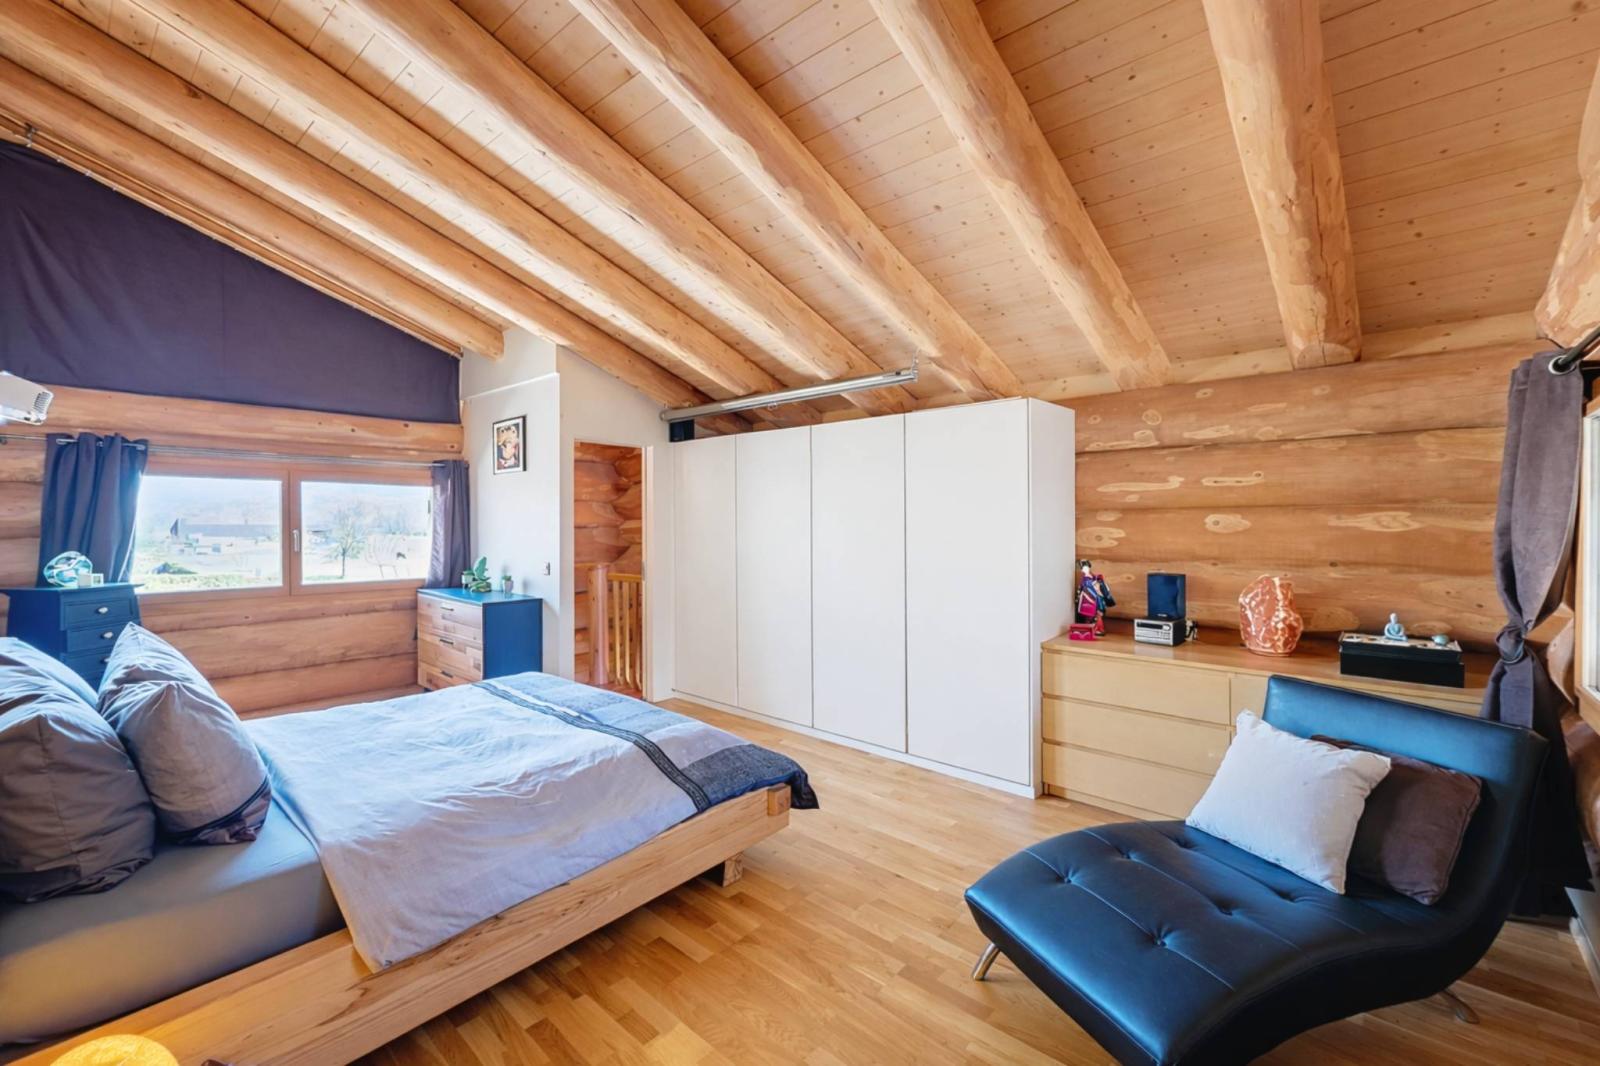
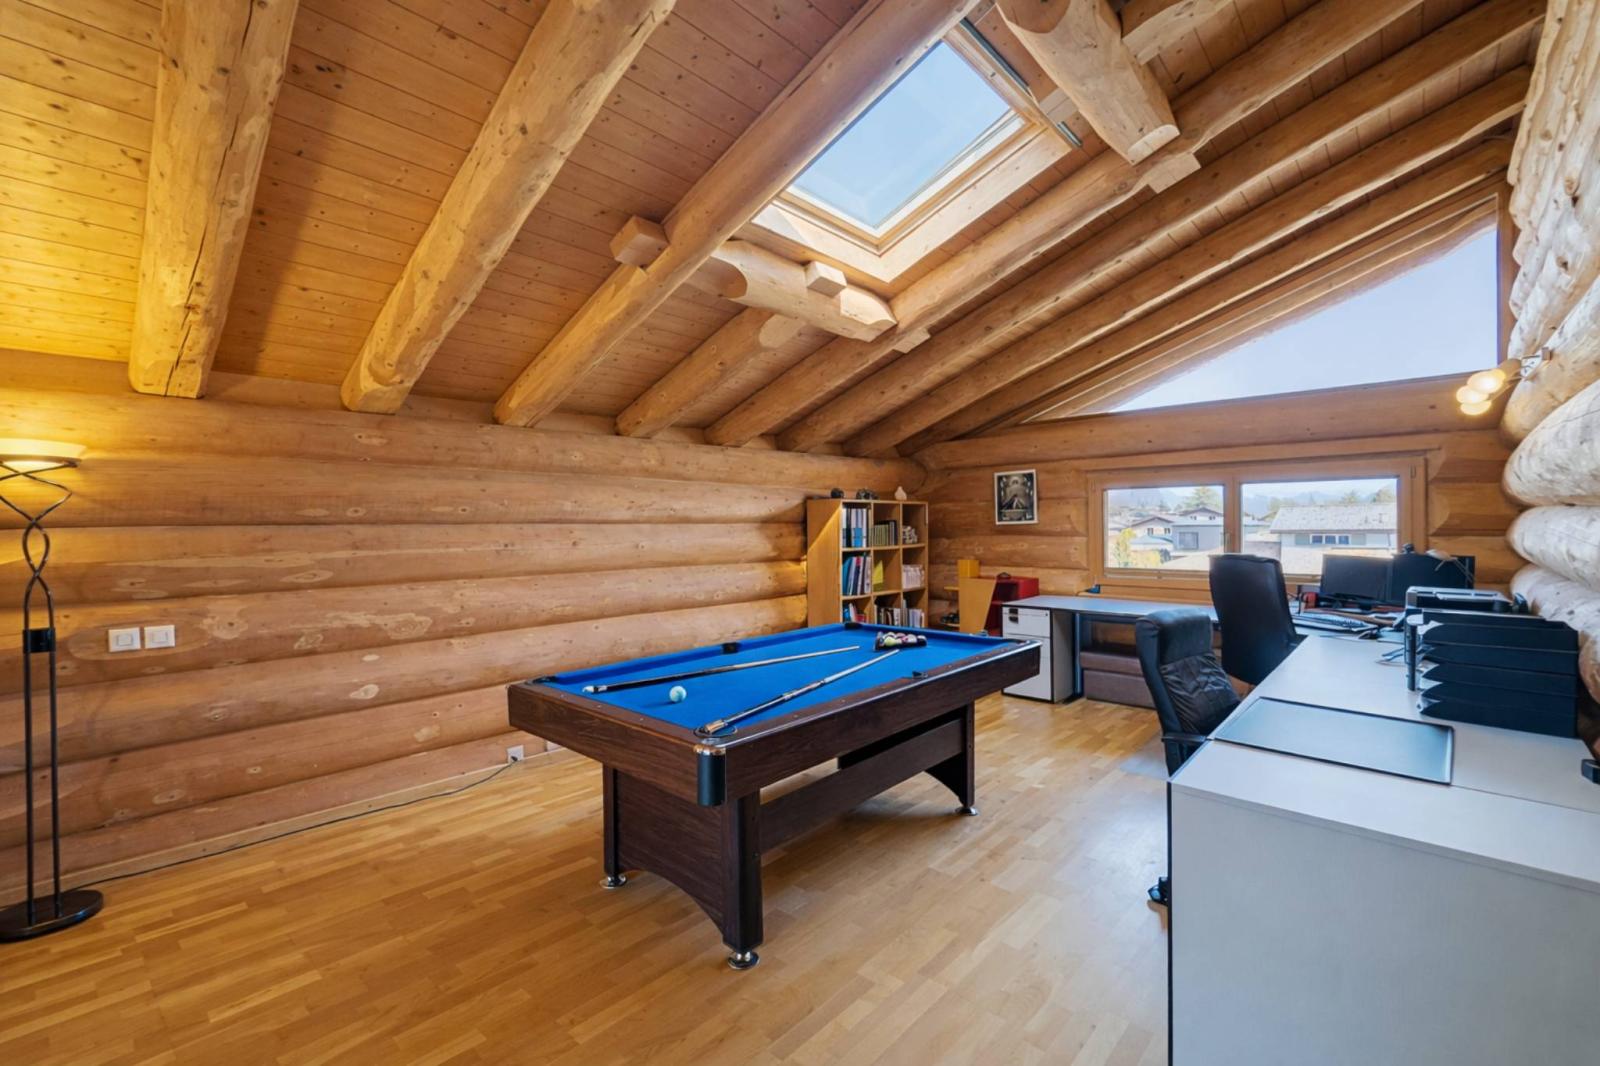
A larch staircase leads to the upper floor, where there is a multi-purpose mezzanine, a master bedroom with access to a bathroom, and an office space that can serve as a third bedroom.
The lower level, approximately 120 m², includes a 70 m² double garage with direct access from the house, a cellar, a laundry room, and several storage spaces. Four outdoor parking spaces complete the property.
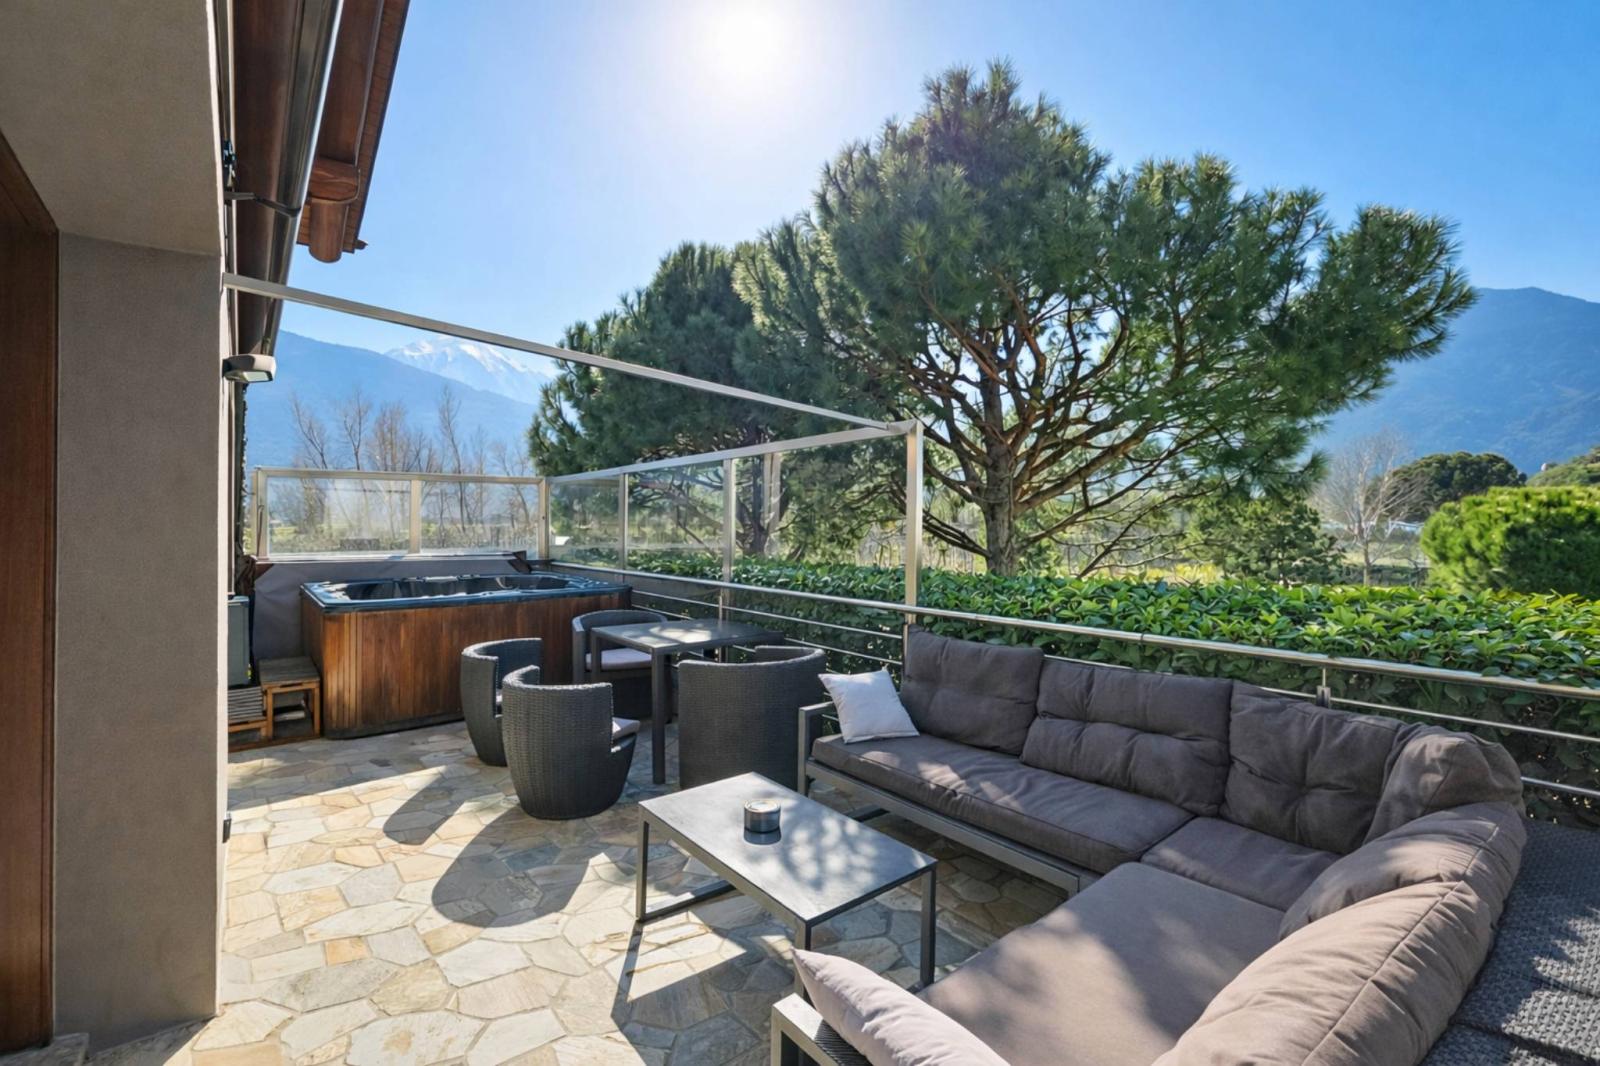
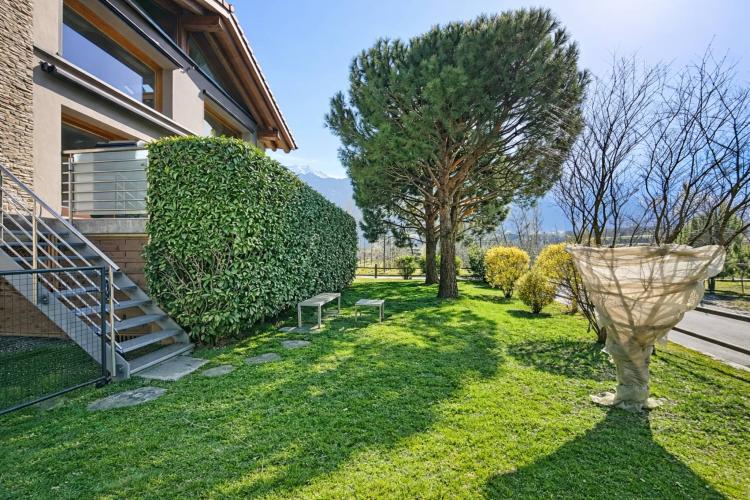
Situated on a 668 m² plot, the property features a 26 m² terrace with a six-person jacuzzi and a garden of approximately 379 m². Geothermal underfloor heating completes the eco-friendly design of this unique house.
Second home acquisition is possible for clients domiciled in Switzerland.
Gross living space: ~176m2
Weighted Area: ~223m2
Weighting: 50% balcony - 33% terrace - 10% garden