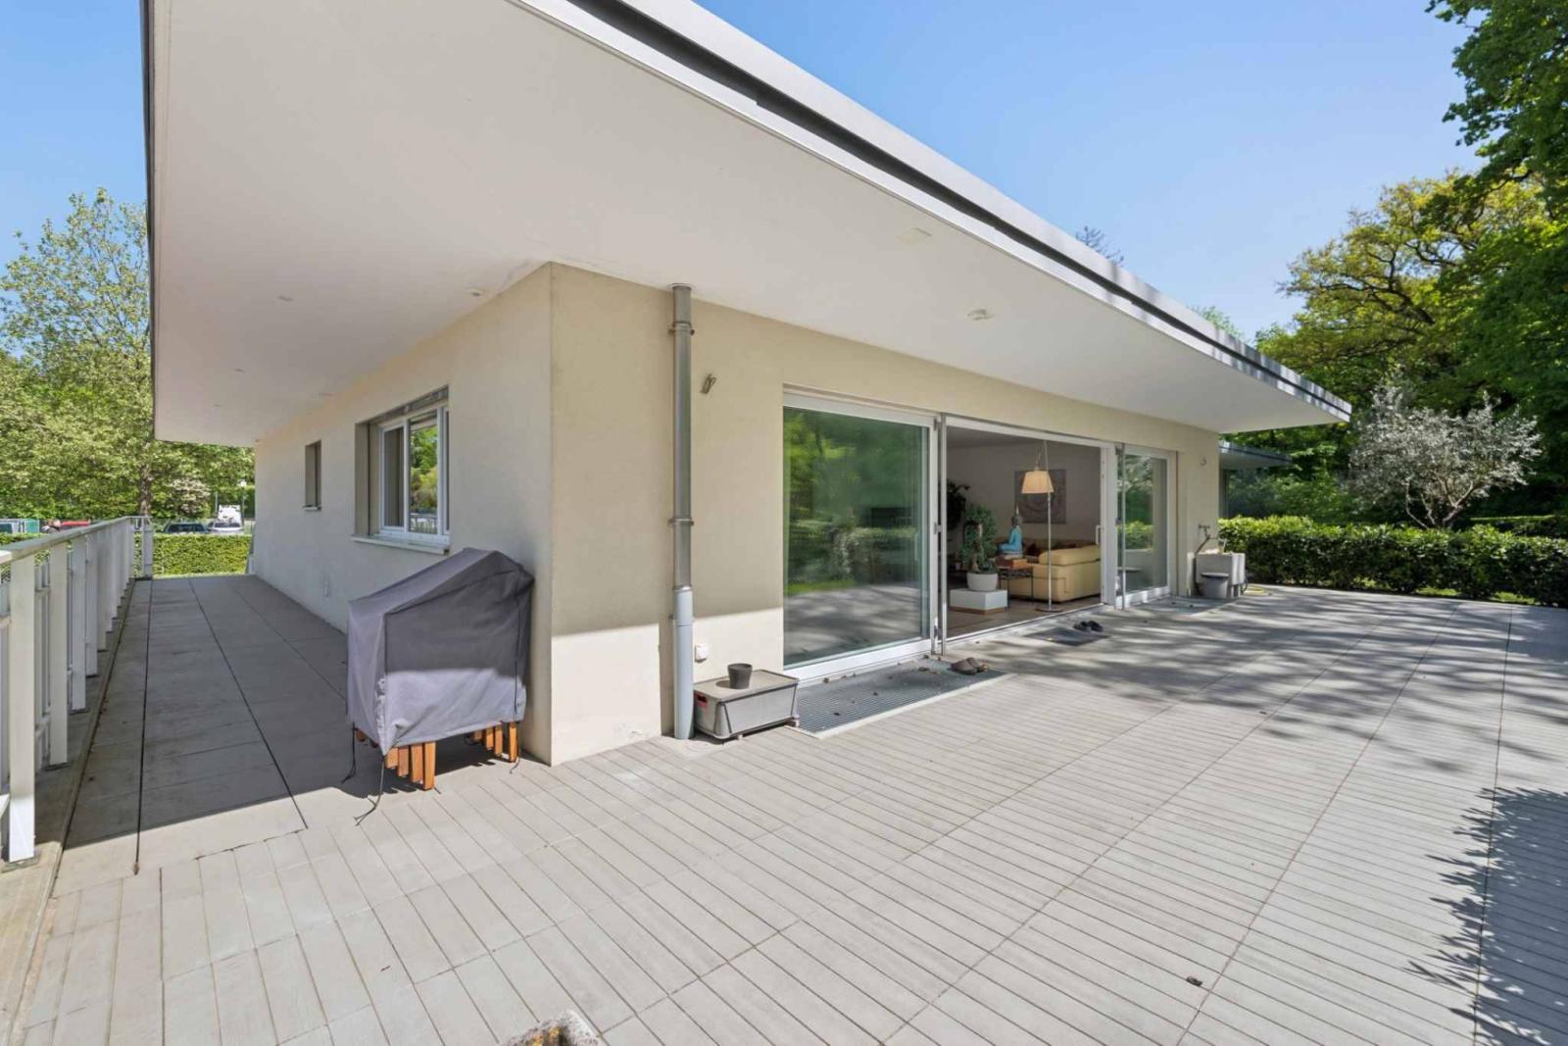
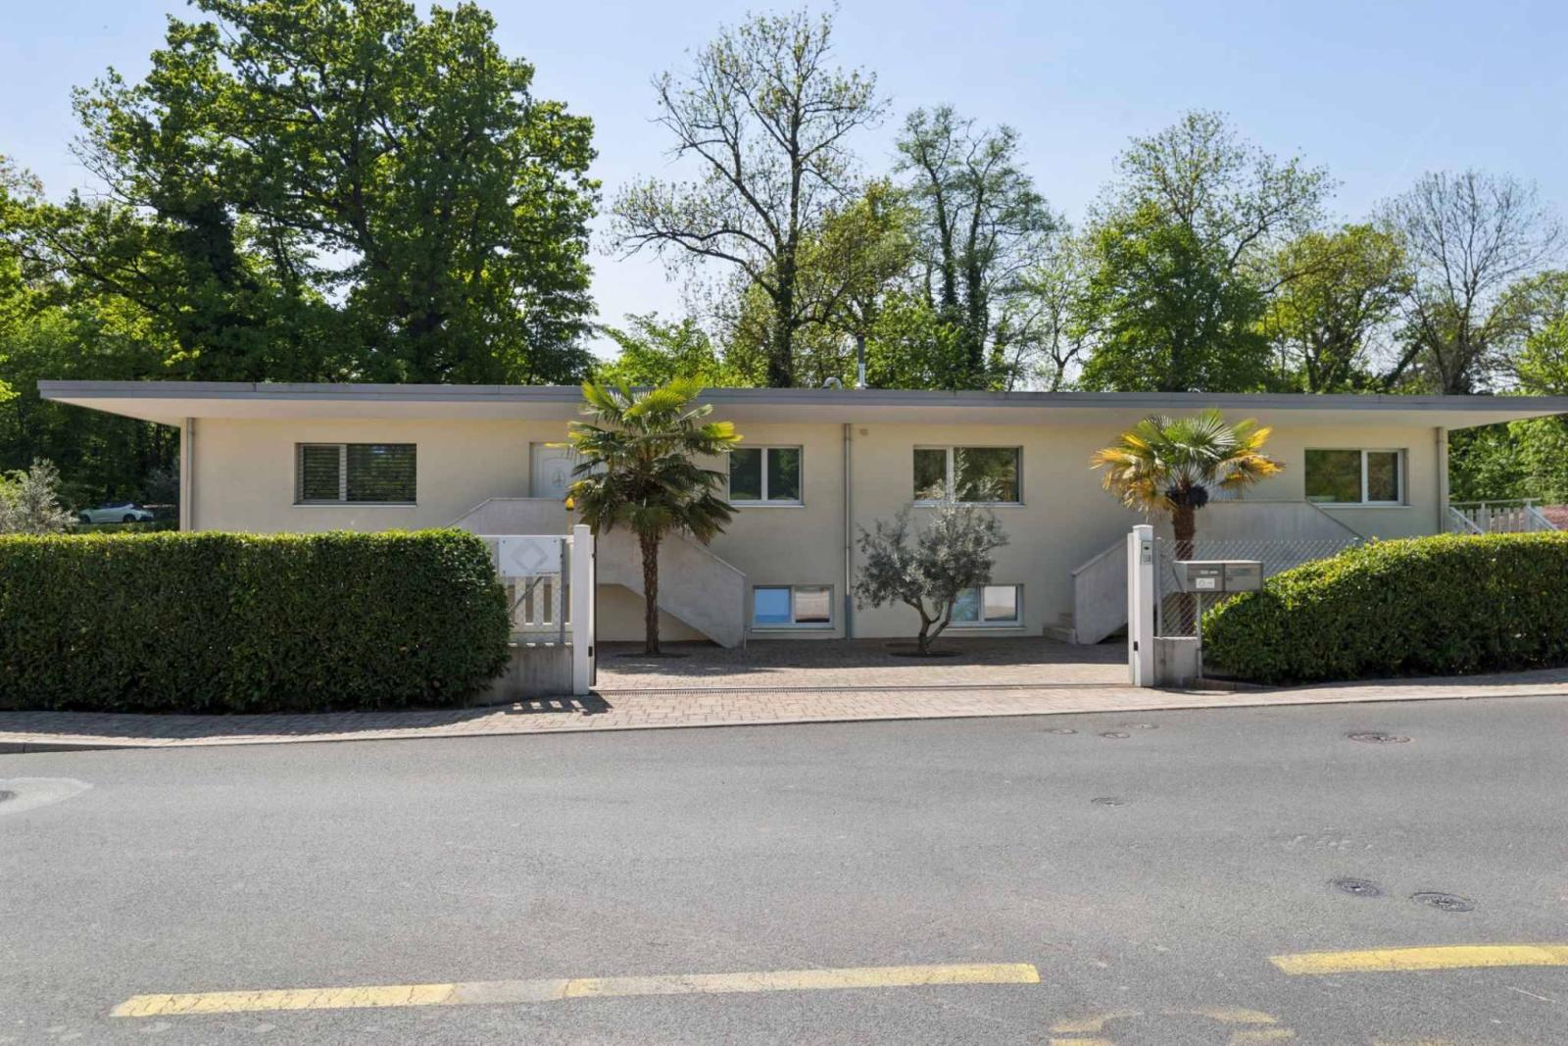
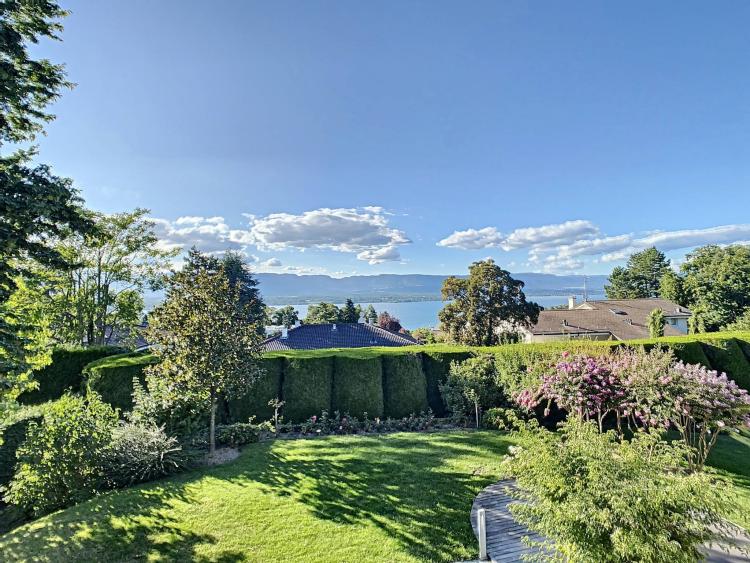
Located in Bellevue, this villa/building is built on a plot of approximately 1,500 m², offering an ideal living environment in the immediate vicinity of amenities, the lake, public transport and International Organizations.
Divided into two single-storey dwellings, the property is in perfect condition and offers approximately 300 m² of living space, complemented by a basement of over 300 m².
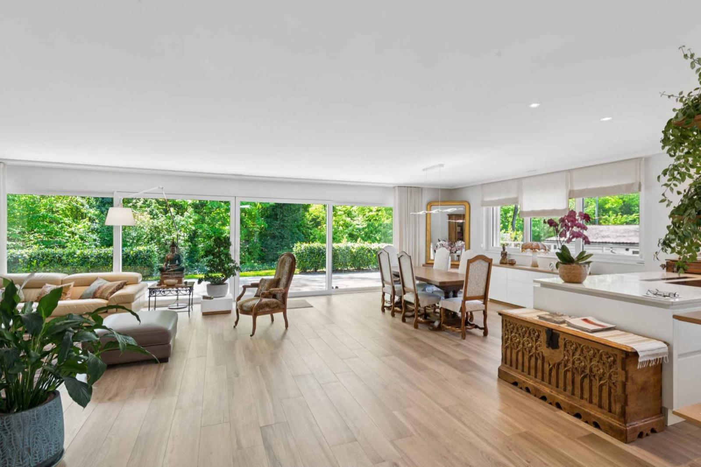
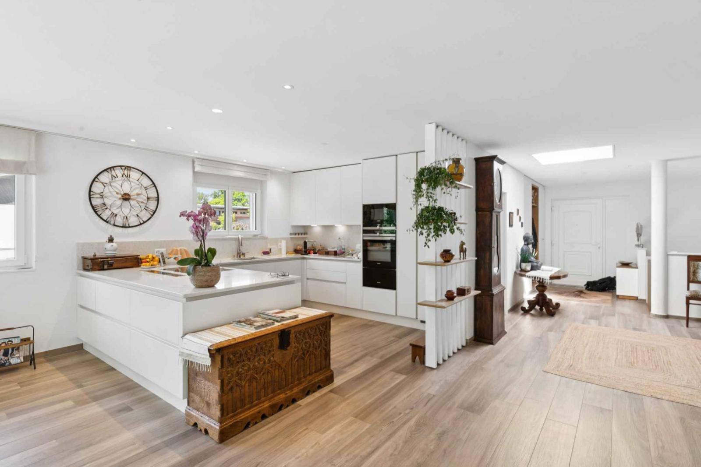
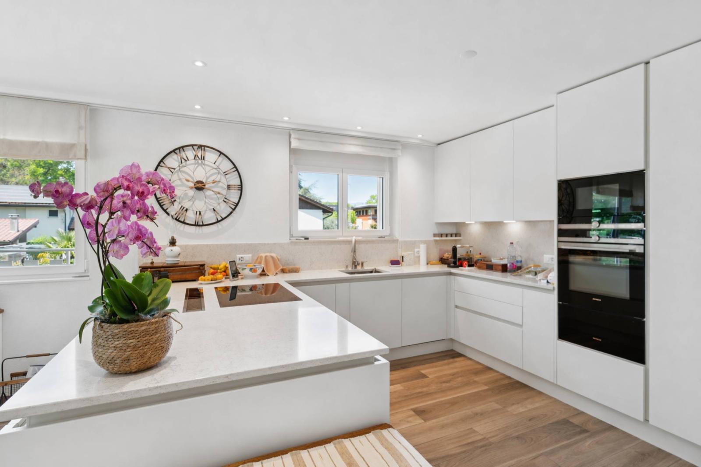
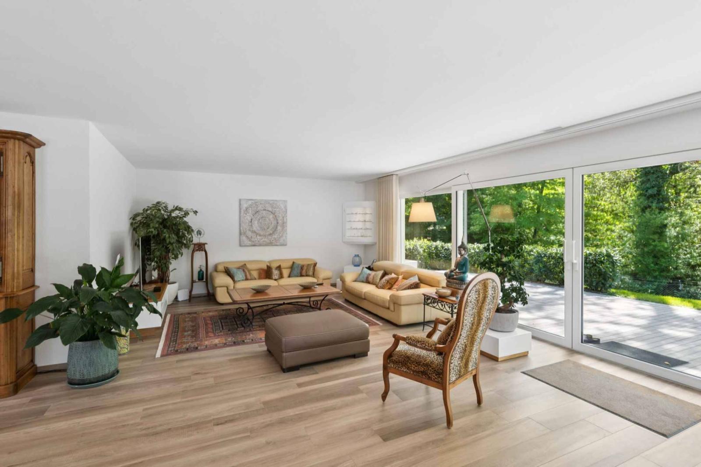
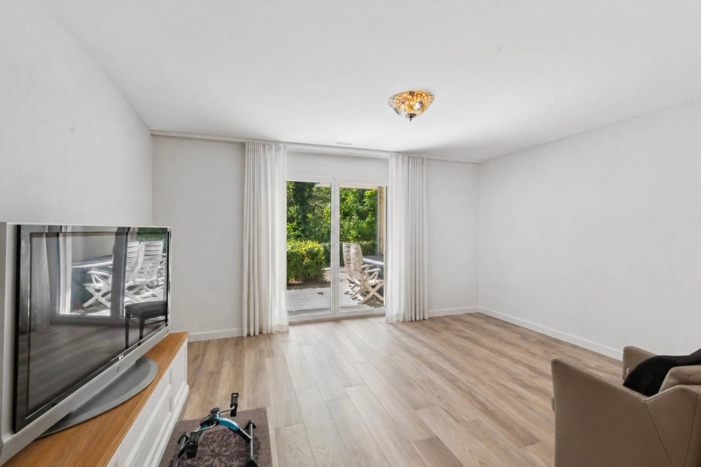
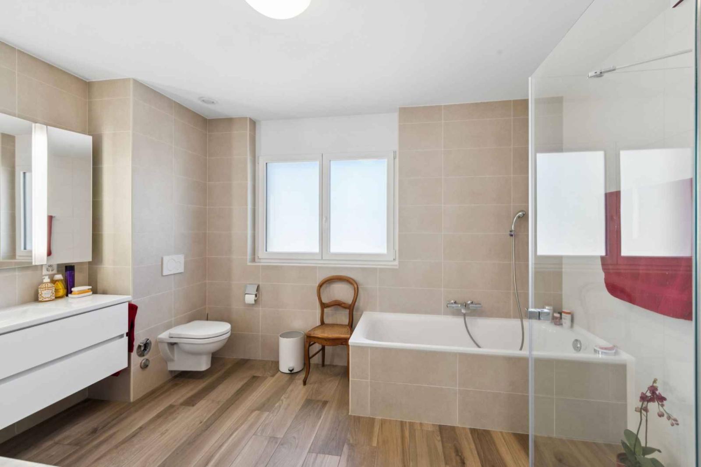
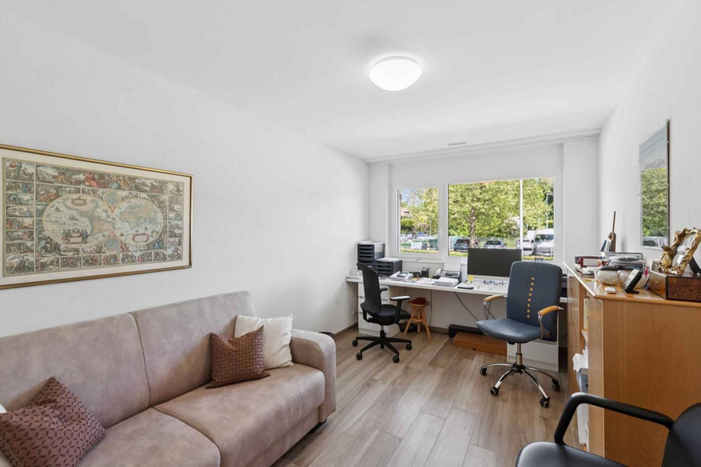
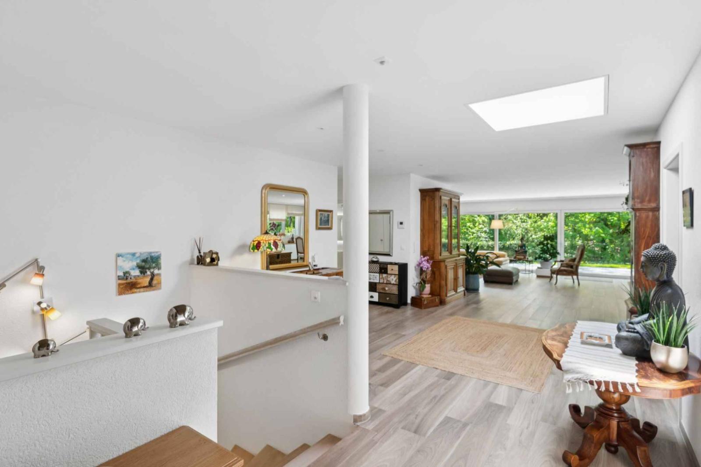
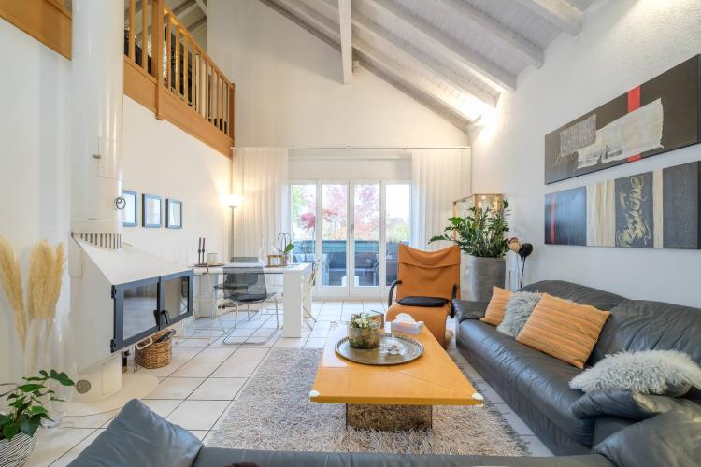
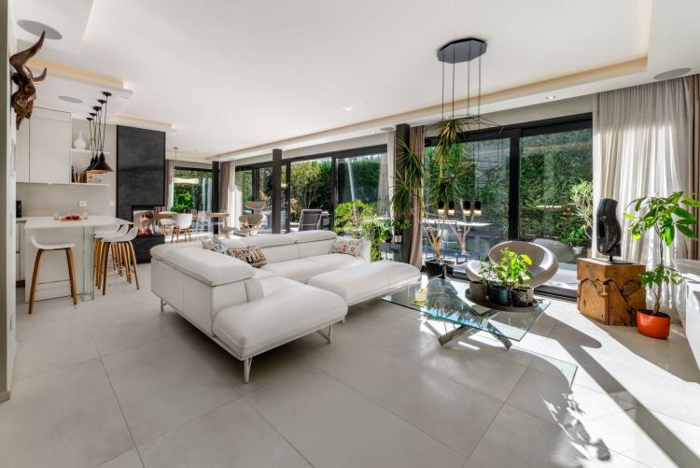
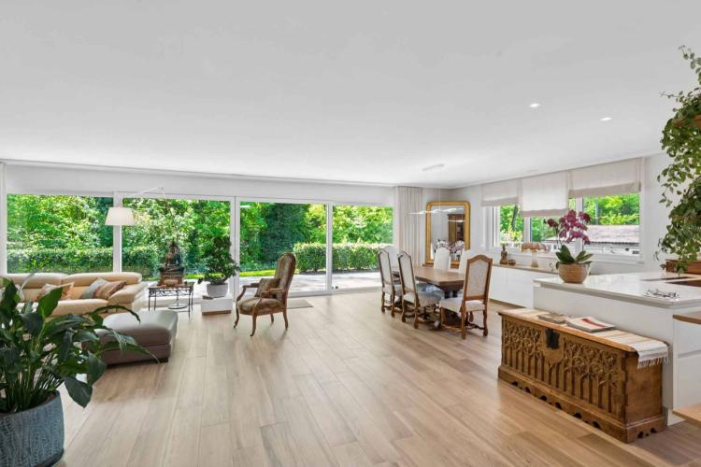
The first apartment opens onto an entrance hall leading to a spacious, light-filled living and dining room with direct access to the terrace. The kitchen, open to the living room, blends seamlessly into this inviting living space. A hallway with built-in wardrobes leads to three bedrooms, including a large master suite with a dressing room and en-suite bathroom, as well as a second bathroom.
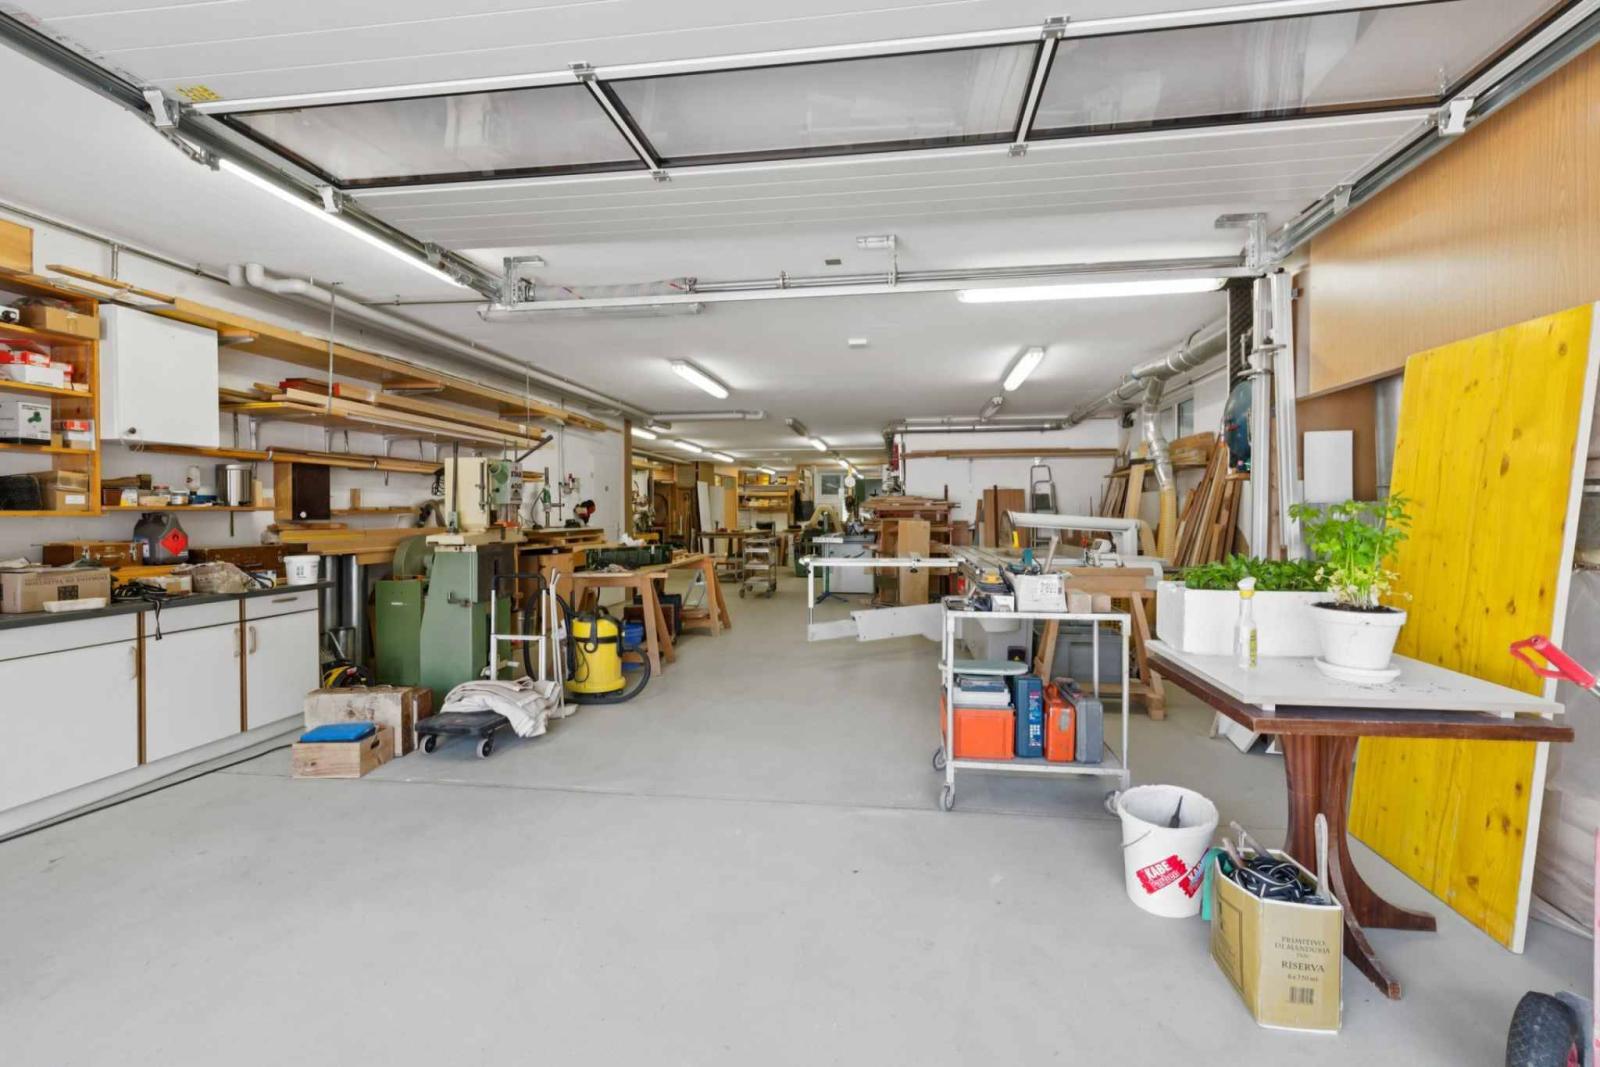
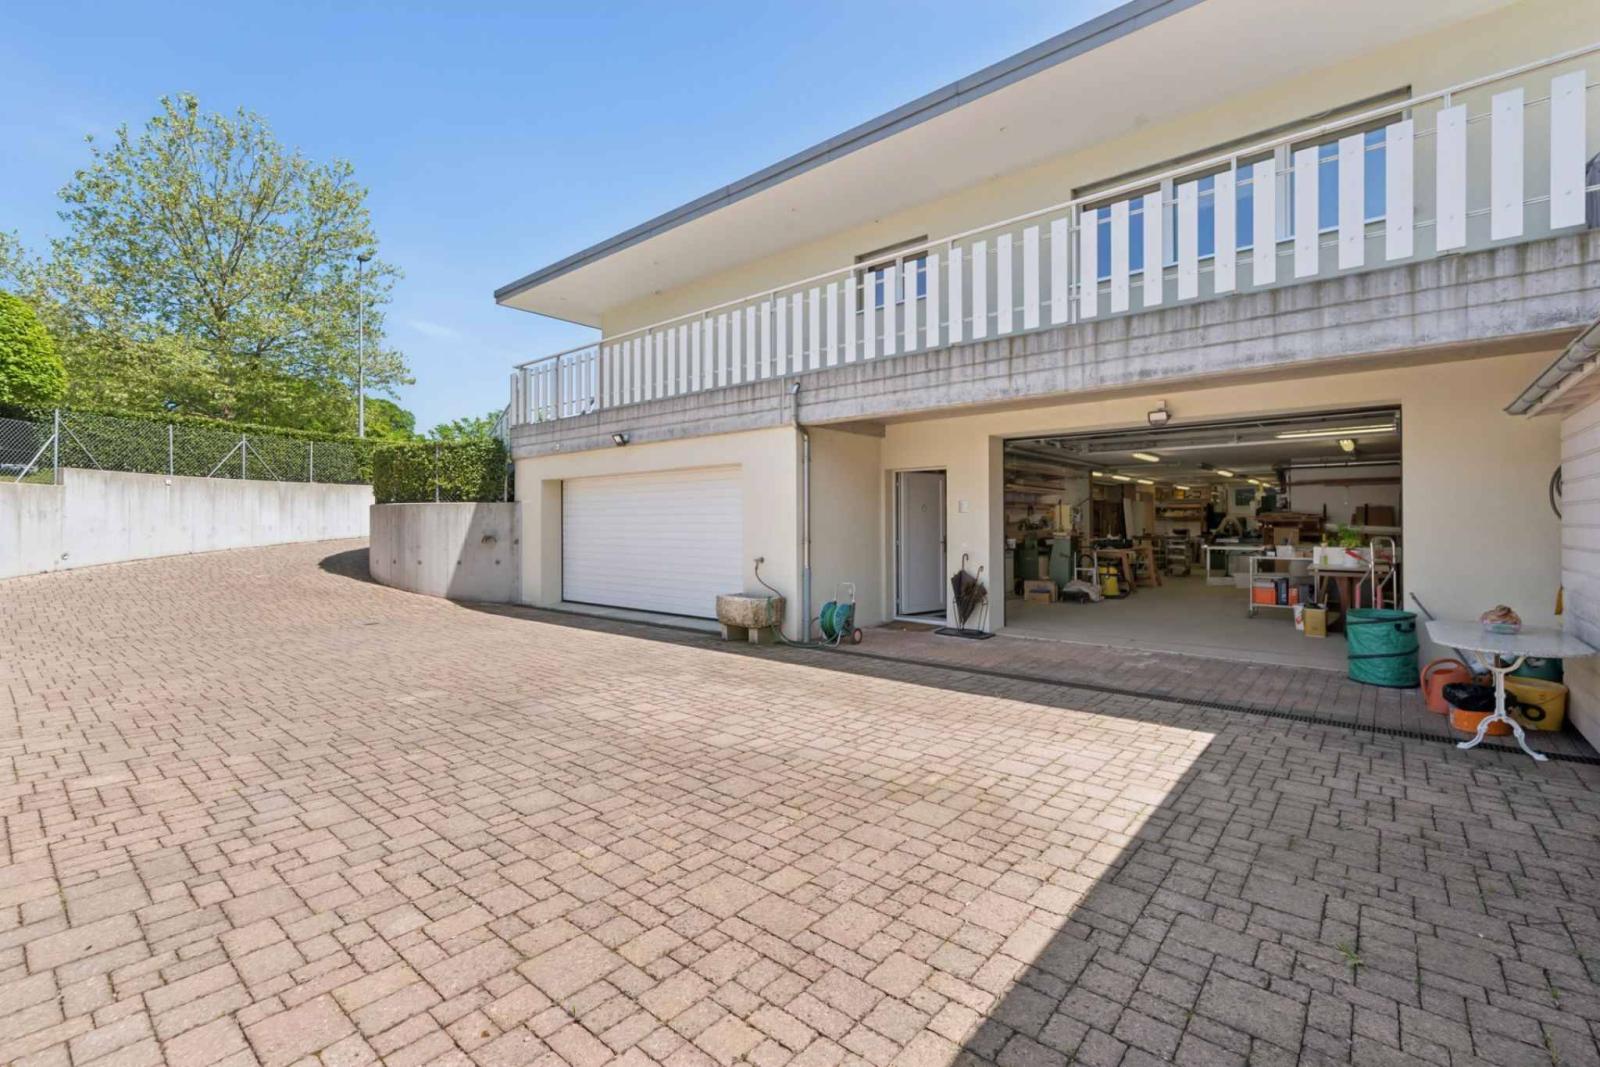
The basement offers a wellness area with a sauna and shower, a wine cellar, and a laundry/boiler room. A tiled garage with space for two vehicles, as well as a large area suitable for parking around fifteen cars or for use as a professional and/or craft workshop, complete this level.
The second dwelling, ideal for rental income or for accommodating relatives, consists of a pleasant living room, a kitchen, a bedroom and a bathroom.
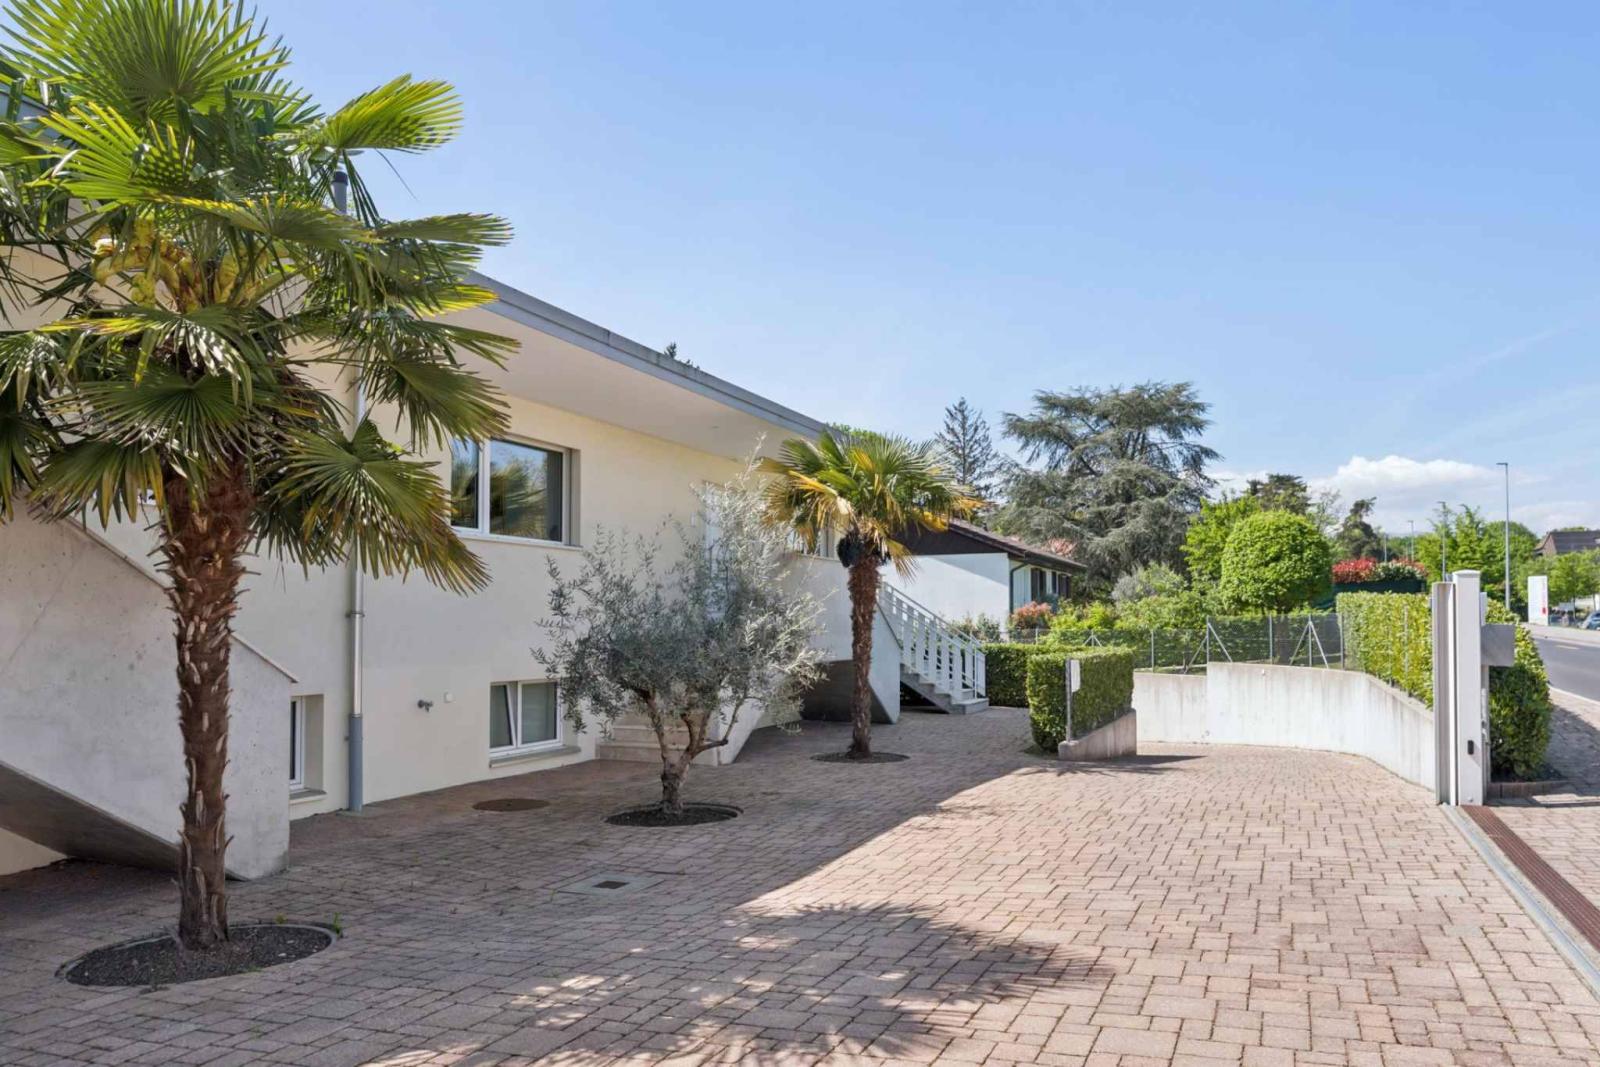
The grounds, fully enclosed and accessible via an automatic gate, feature carefully landscaped grounds and several furnished terraces, inviting relaxation.
Numerous outdoor parking spaces complete the package.
DETAILS :
- Perfect condition
- Triple glazing
- Underfloor heating on the ground floor
- Radiators in the basement
- Solar hot water panels
- Ventilated flow
- Automatic gate
- Garage for 2 cars
- Ample space for 15 vehicles or professional/craft activities
- Numerous outdoor parking spaces