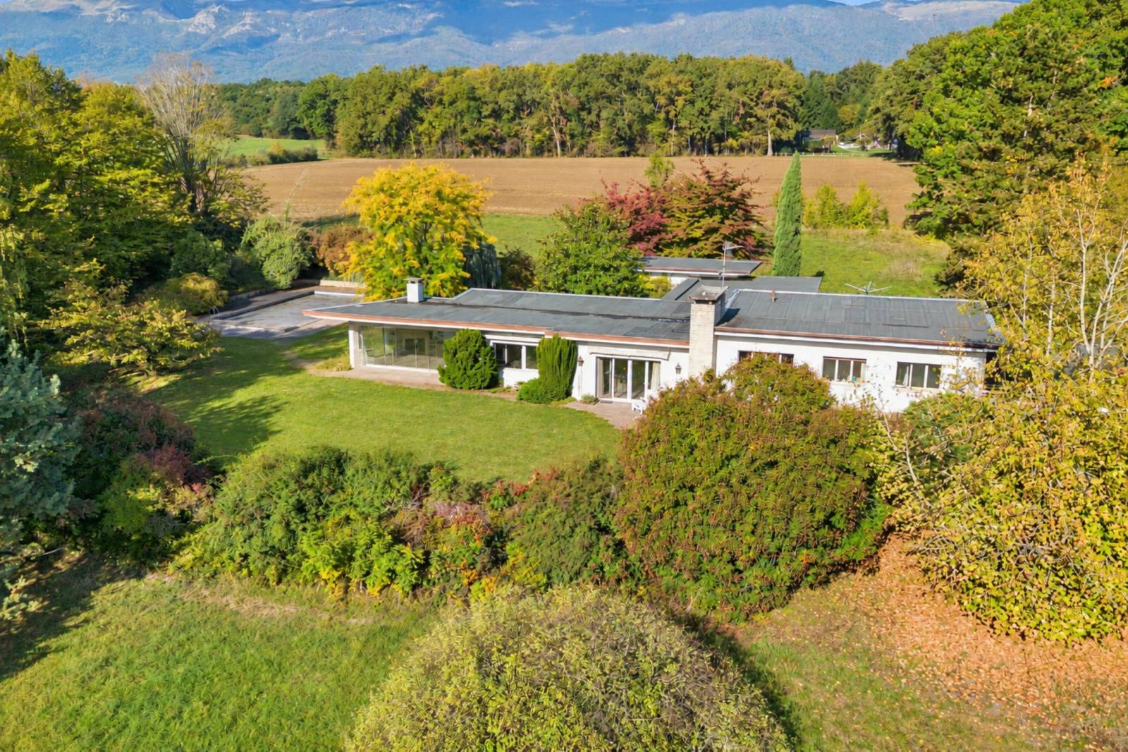
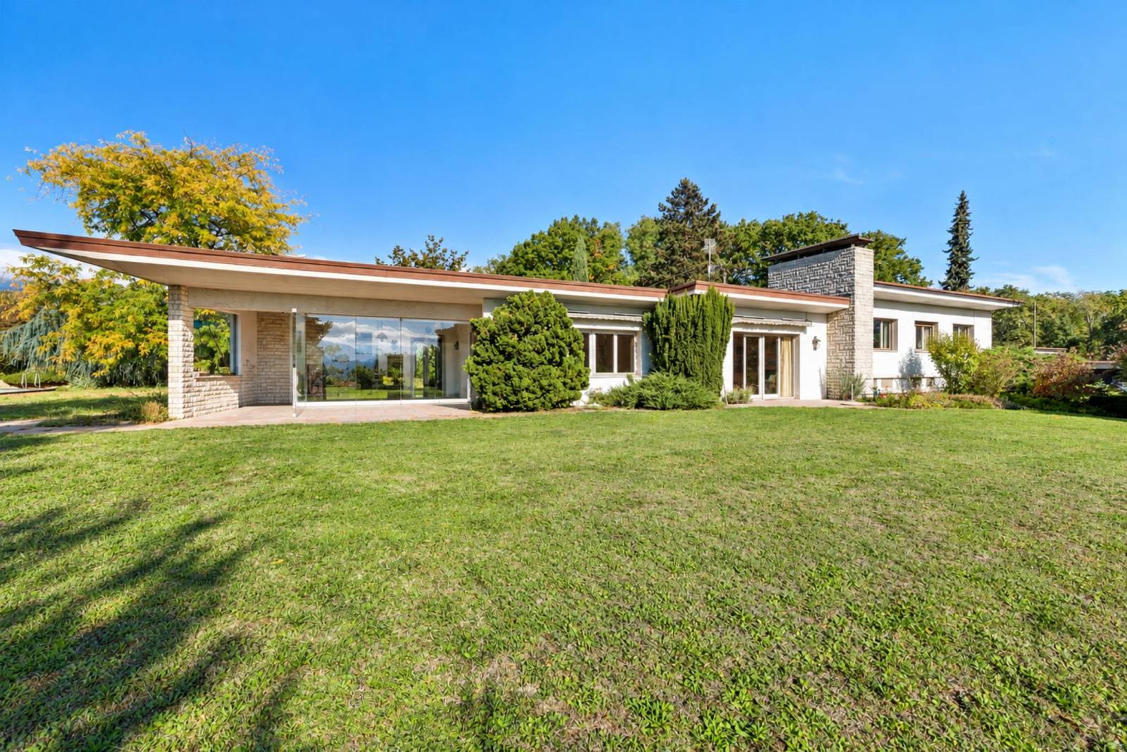
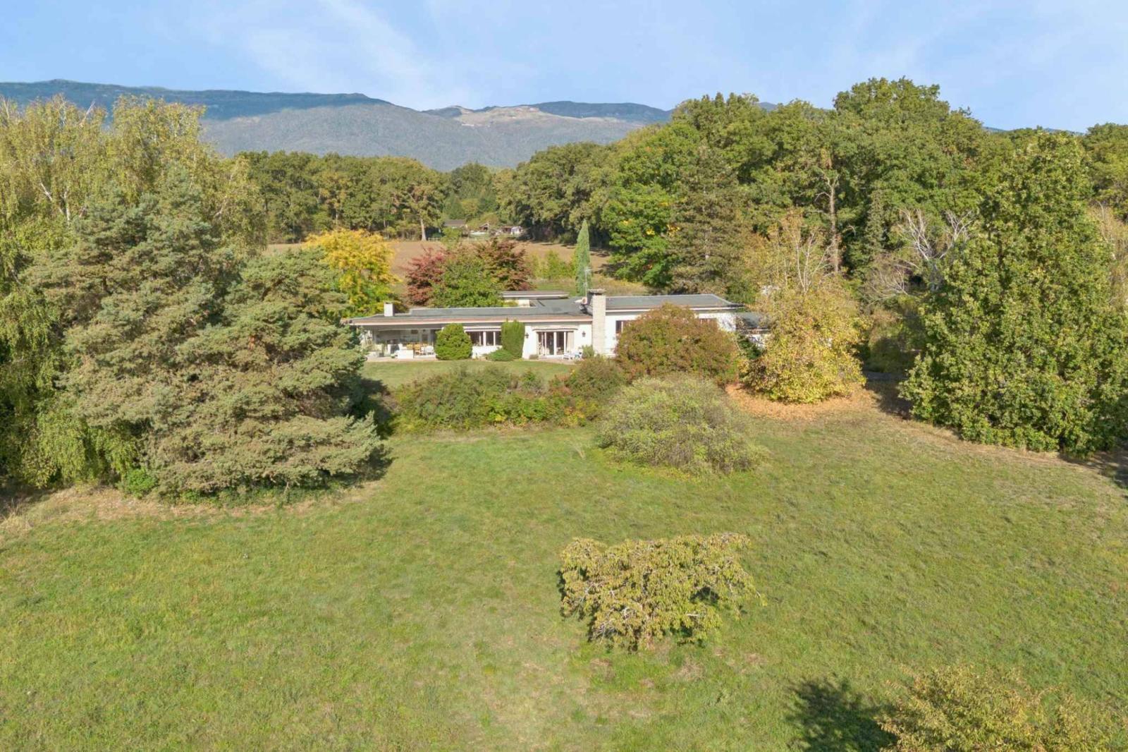
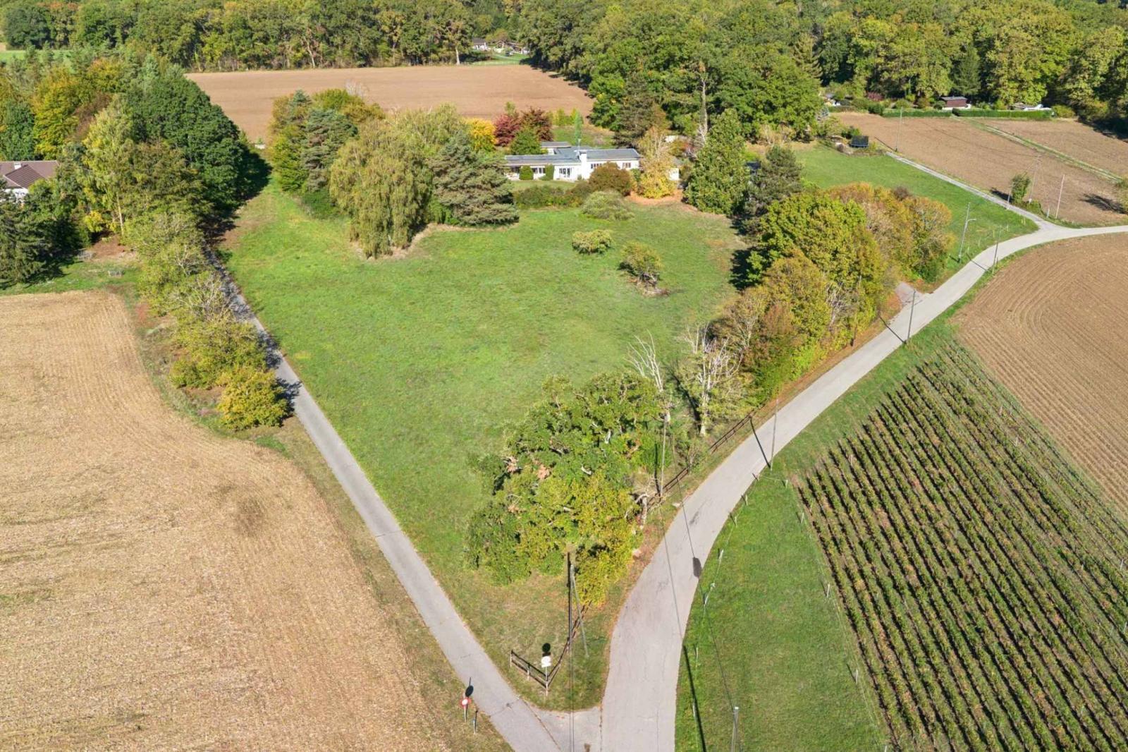
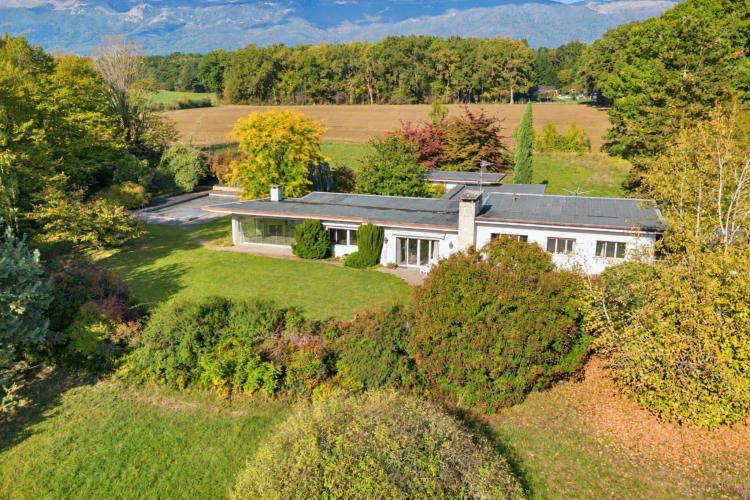
Located in the municipality of Meyrin, in a rural setting and sheltered from nuisances, this detached villa benefits from a peaceful environment while remaining close to major roads, the airport, shops and all amenities.
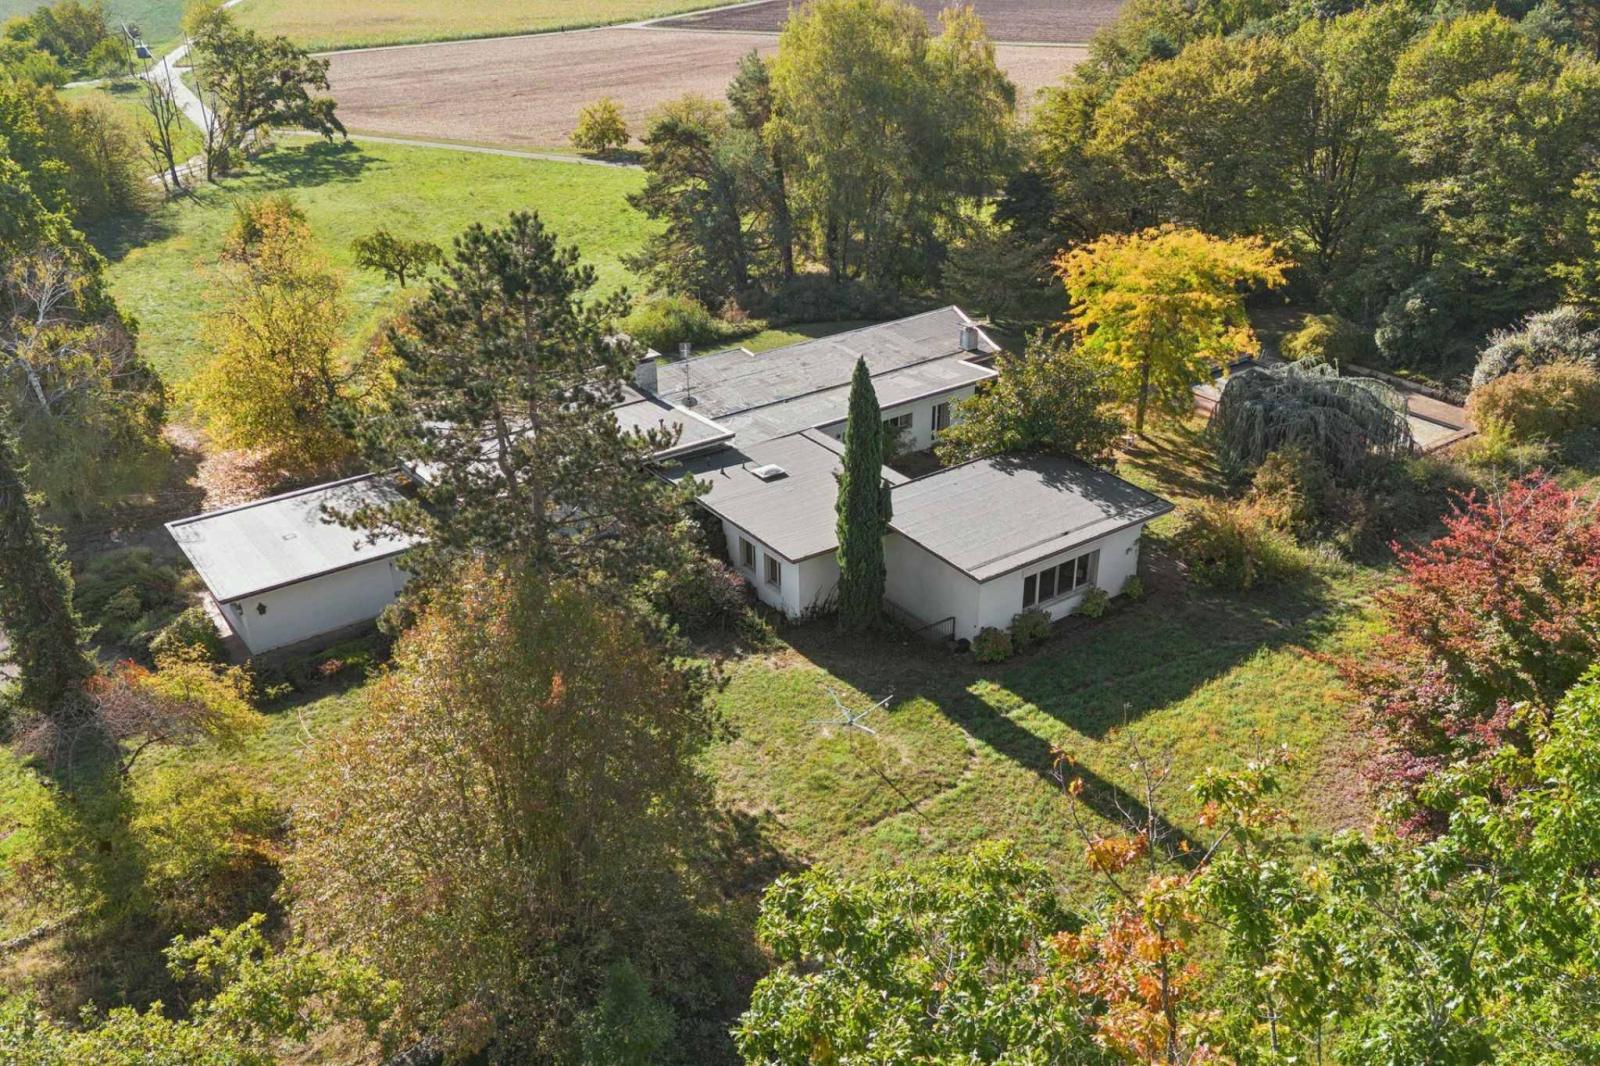
Built in 1956 on a large agricultural plot of over 8,000 m² exempt from the LDFR (Land Development and Rural Settlement Law), this single-story villa was extended in 1976 and offers approximately 320 m² of living space and approximately 500 m² of total usable space. Its generous layout is distributed as follows:
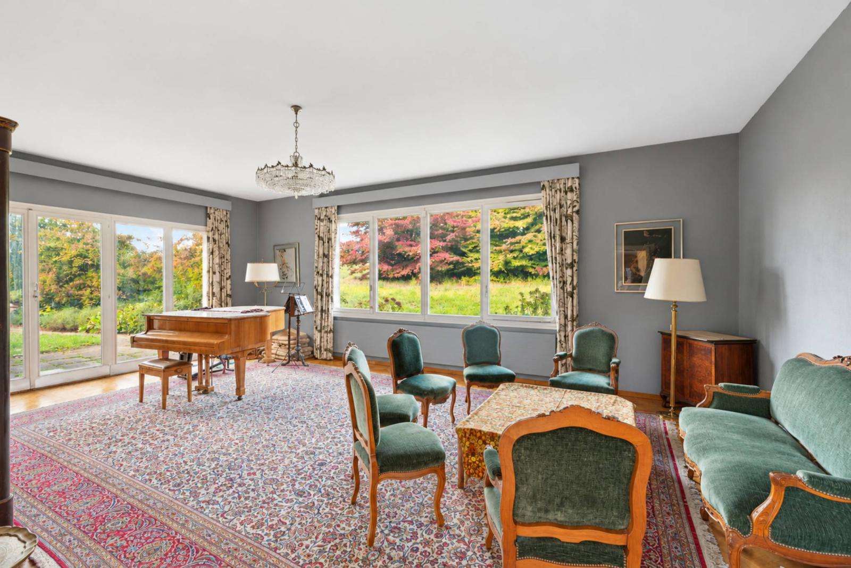
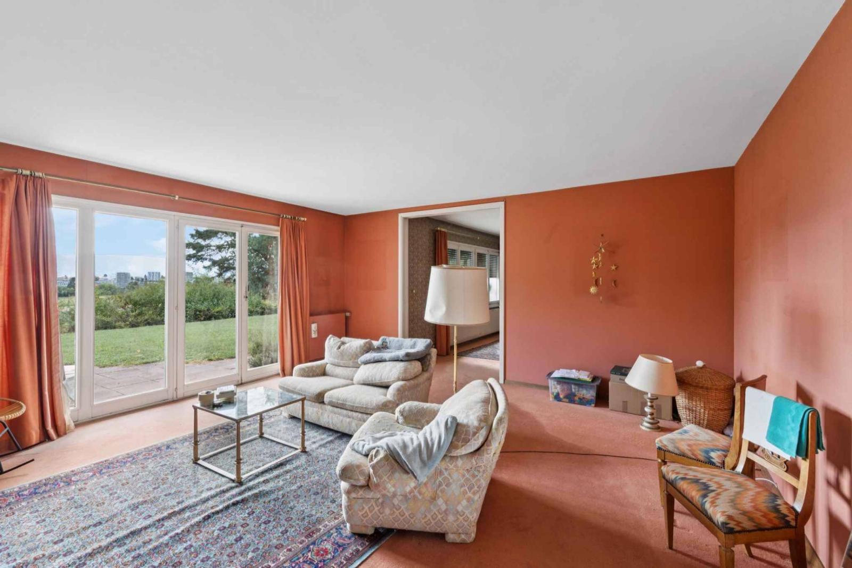
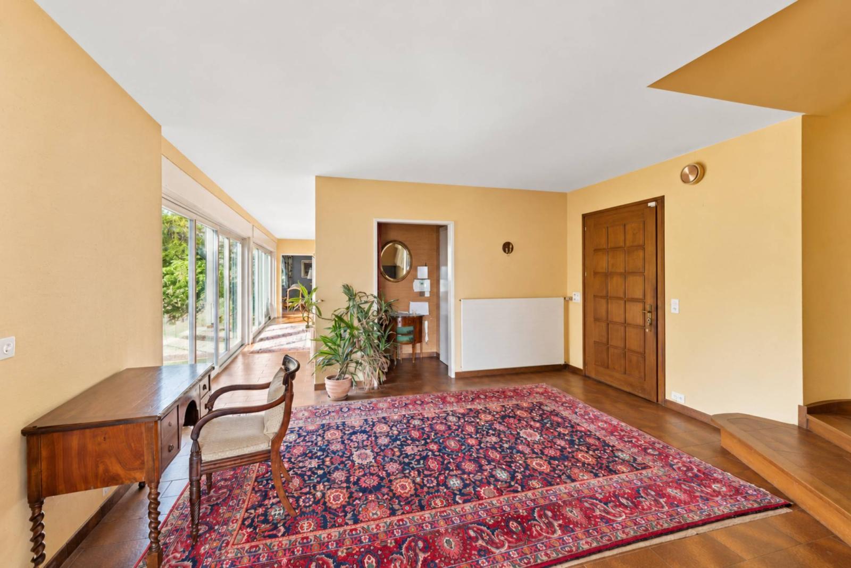
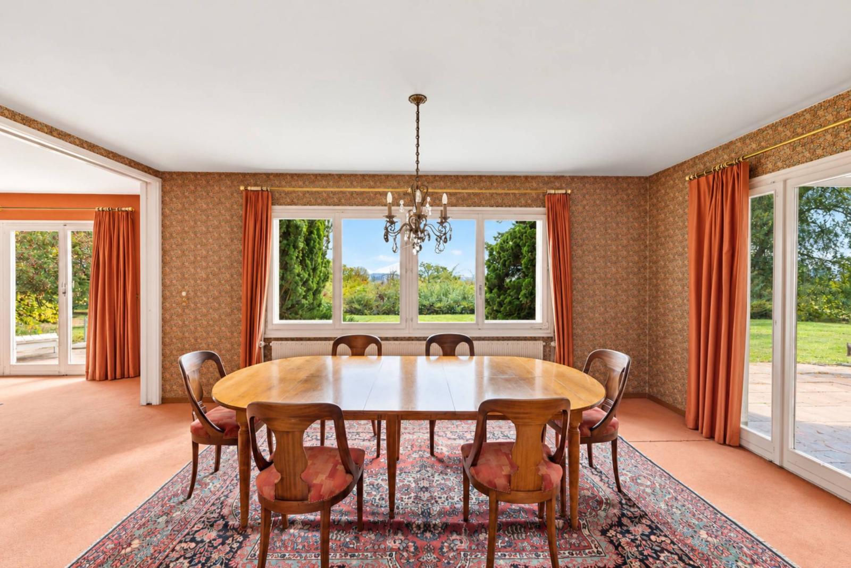
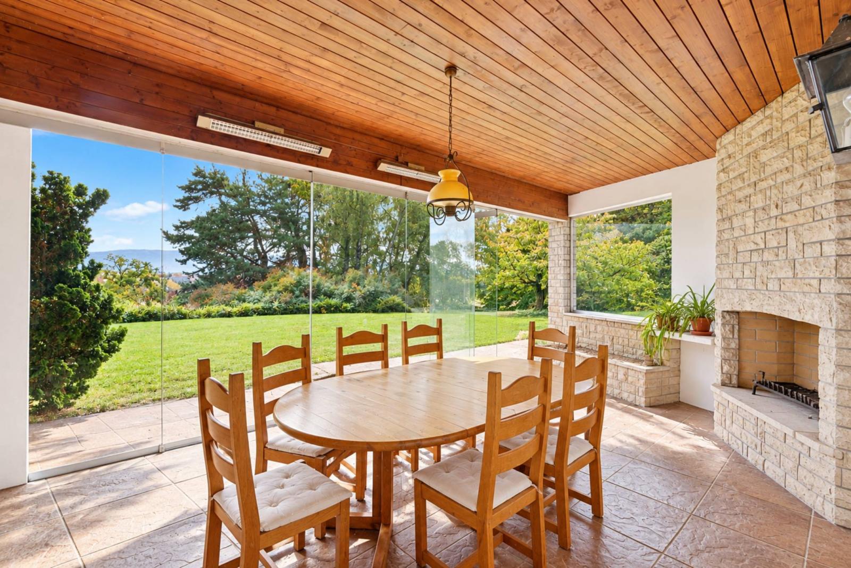
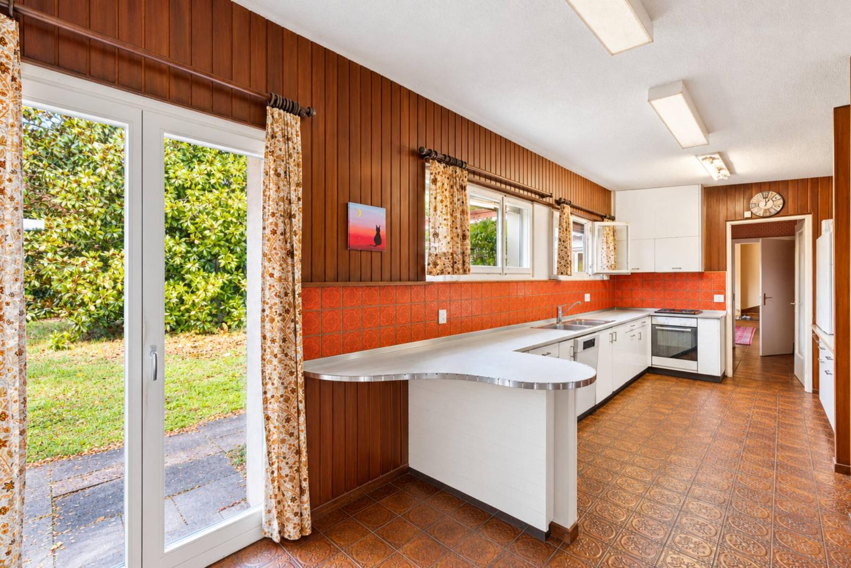
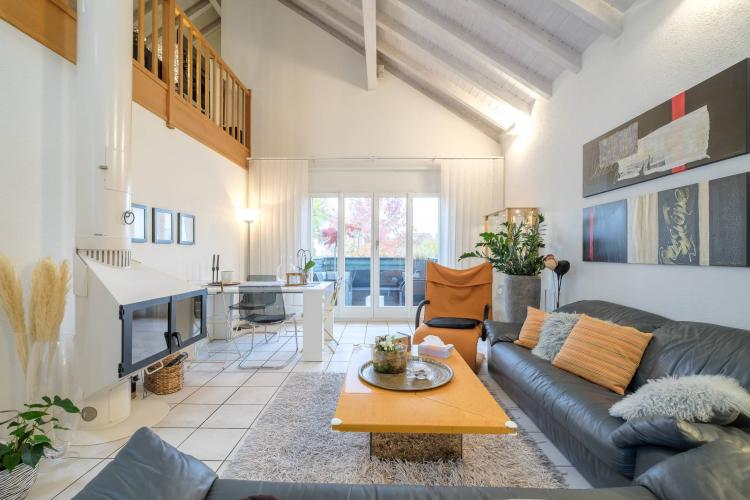
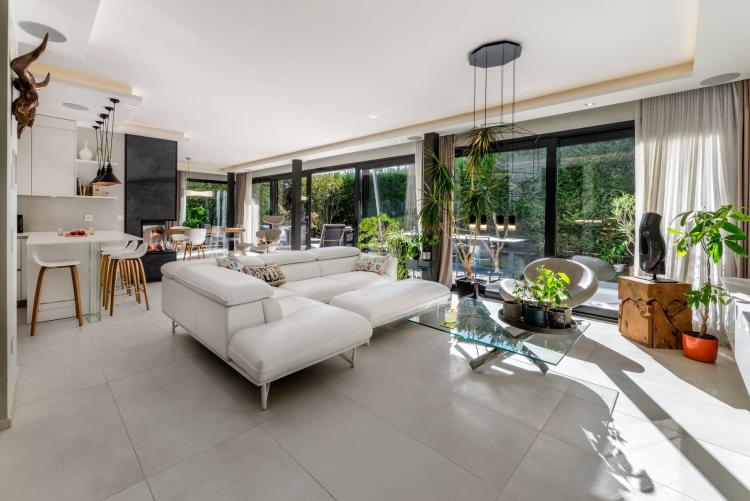
The lower ground floor opens onto a spacious entrance hall with a cloakroom and guest toilet. The reception rooms include a living/dining room opening onto the garden, as well as a dining room extending into a conservatory. A separate, fully equipped kitchen completes this level. This level also houses an en suite bedroom with a bathroom and a large bedroom currently used as a music room.
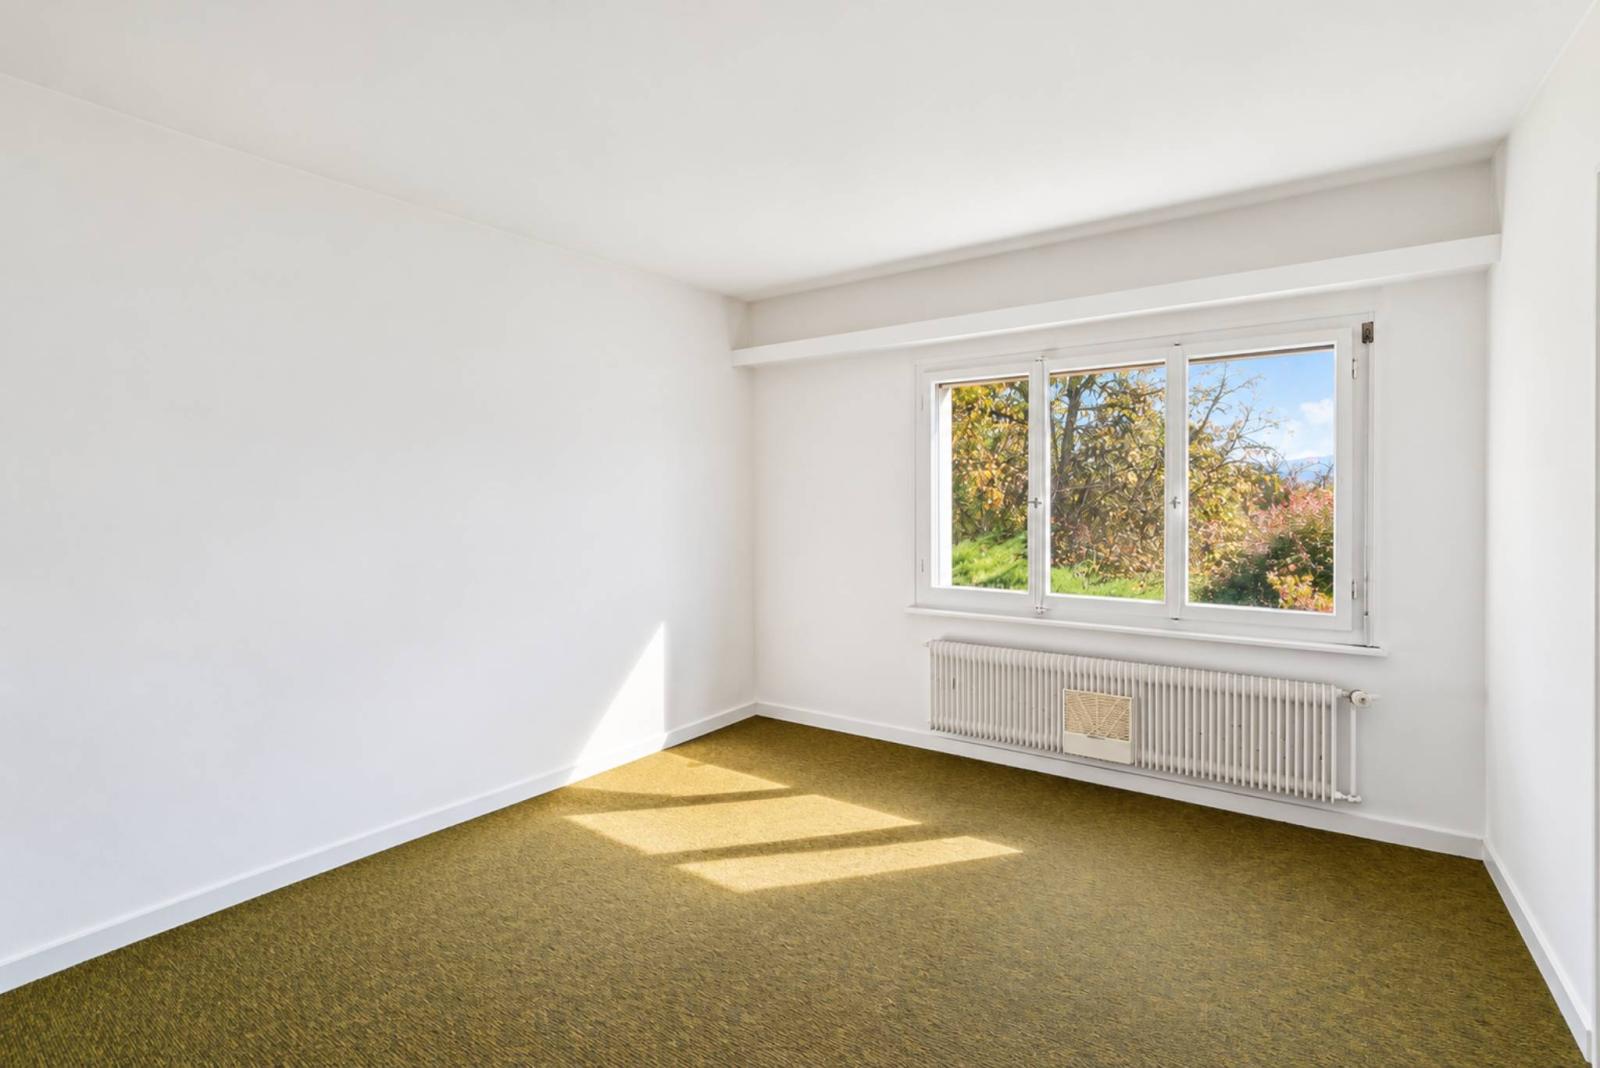
The upper ground floor comprises four bedrooms, an office and a bathroom with WC.
In the basement, there is a large multipurpose room/games room with outside access, a second games room, a wine cellar, and a workshop. The laundry room, cellar and storage areas, boiler room and technical rooms, as well as a civil defense shelter, complete this level, which also includes a double garage.
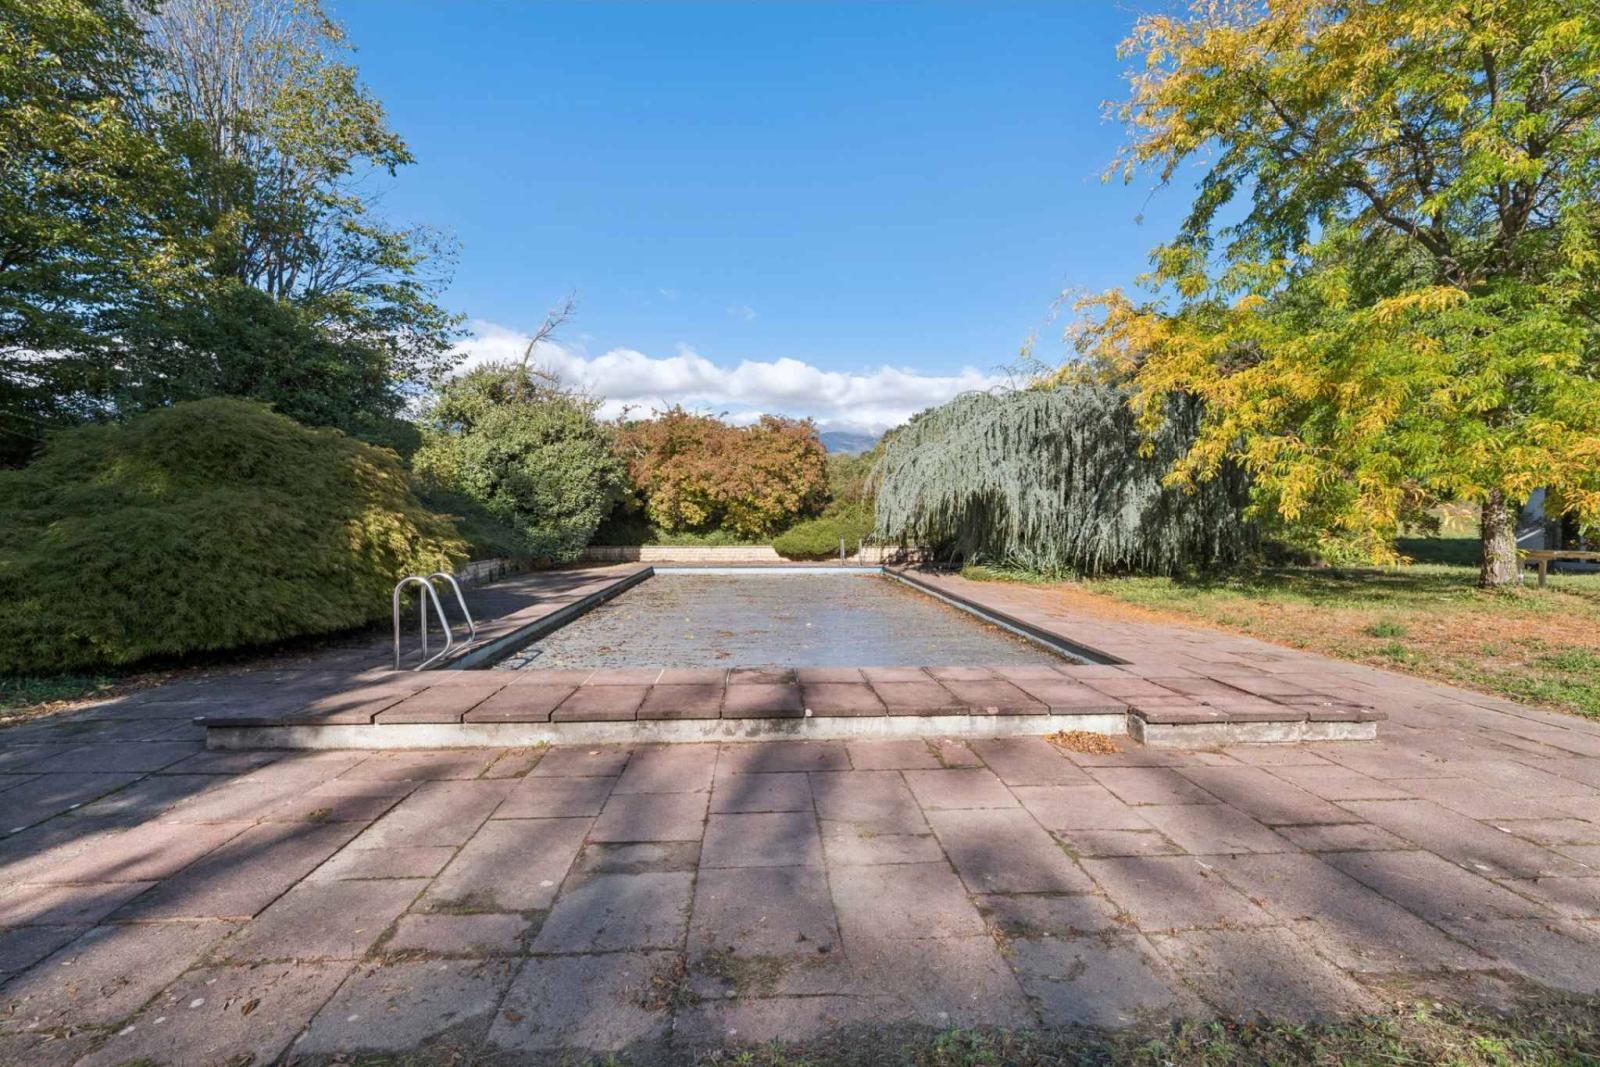
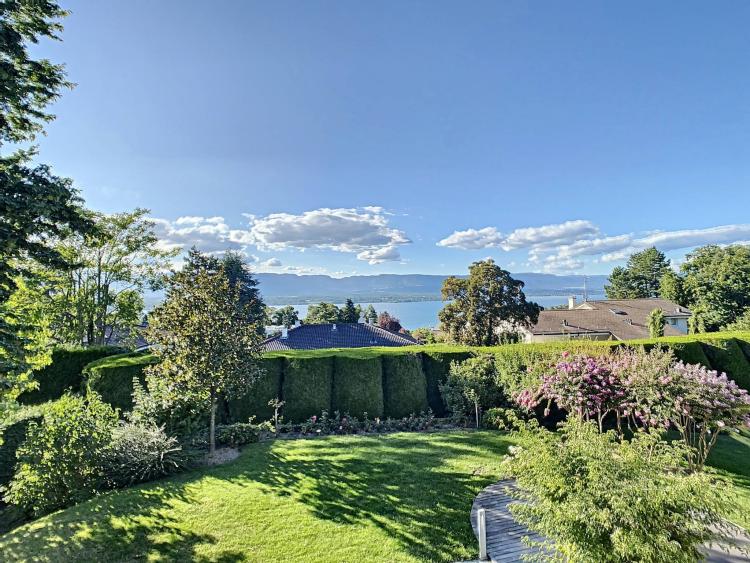
Outside, the extensive landscaped garden houses the swimming pool. A carport and several outdoor parking spaces complete the property.
Requiring complete renovation work, this house presents interesting potential for appreciation thanks to its size, its numerous rooms and its various layout possibilities.
It represents a great opportunity to create a family living space in a preserved environment.