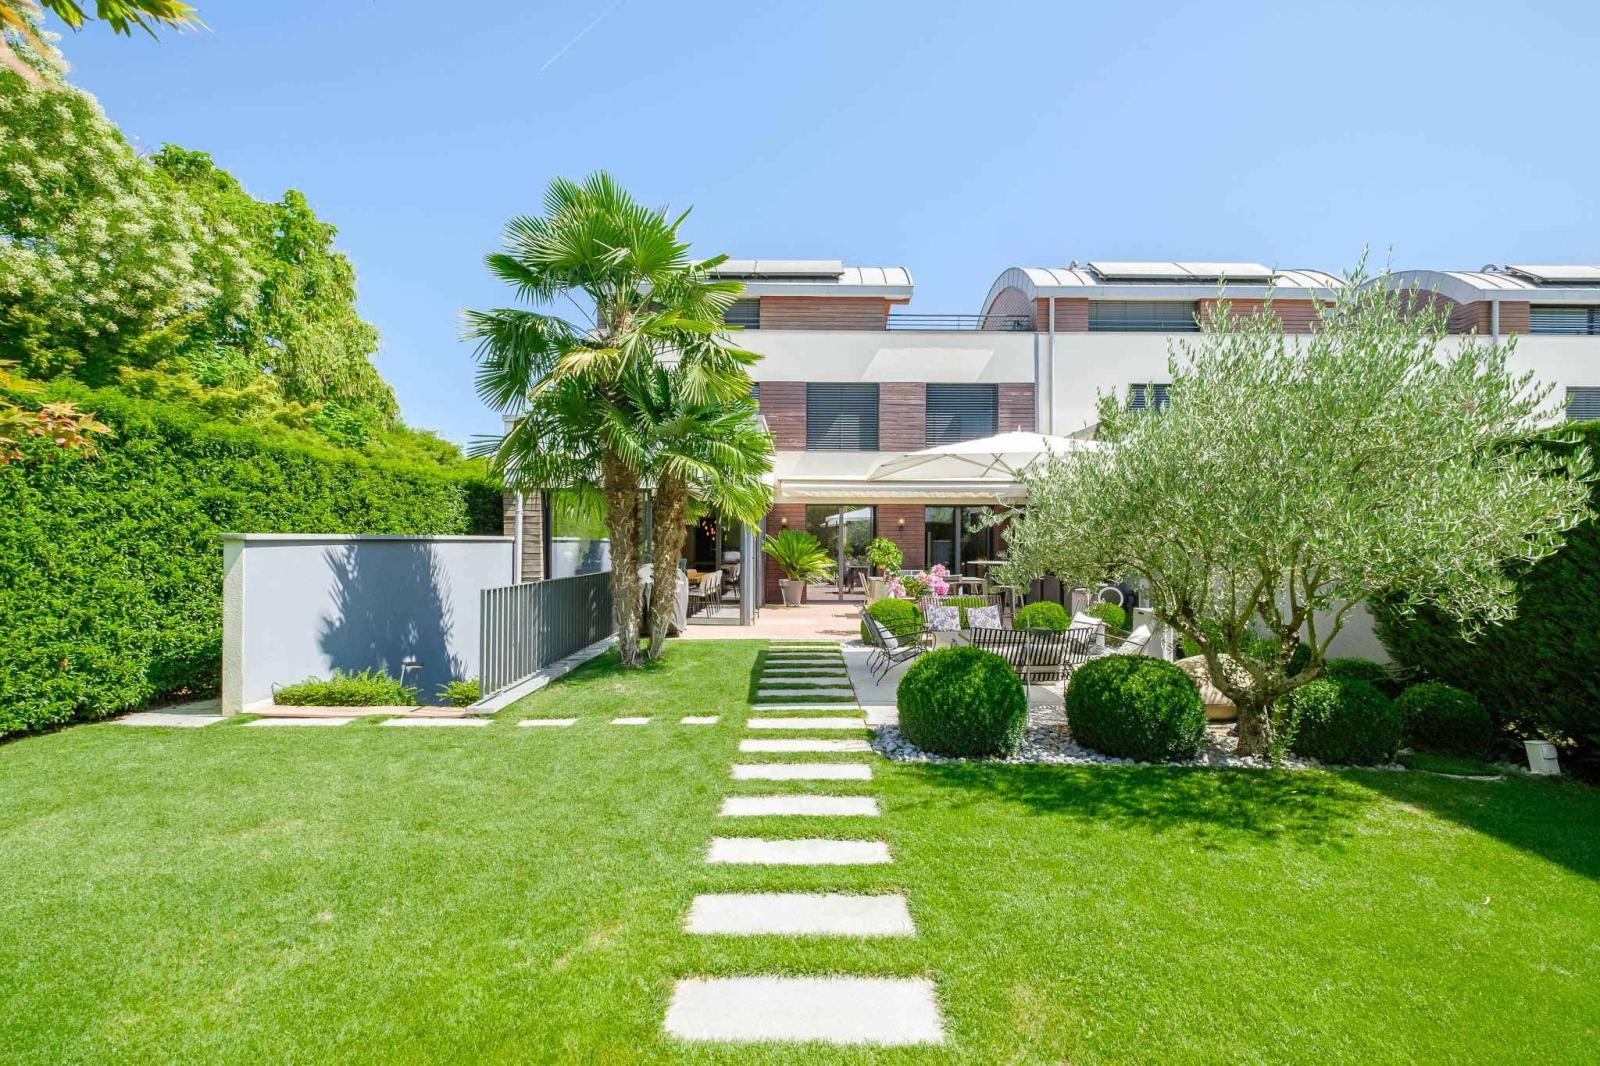
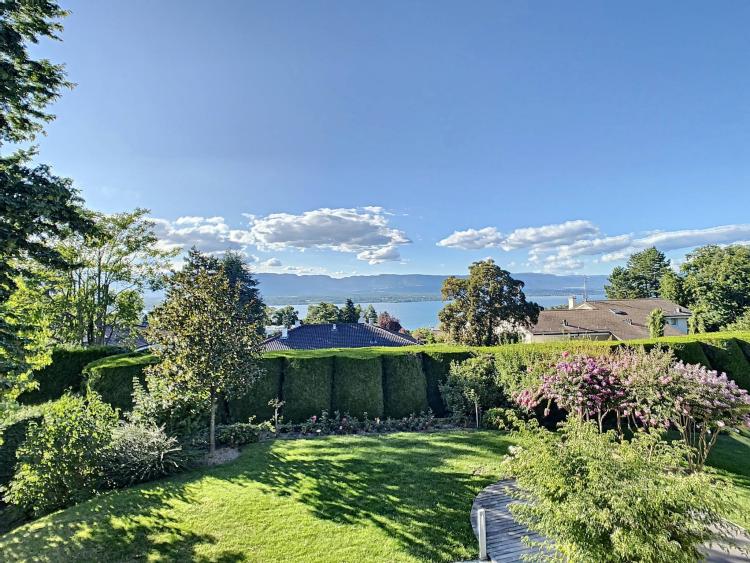
In the immediate vicinity of Carouge, in a quiet and green residential environment, this superb townhouse is located within a secure and private residence.
Facing southwest, the property benefits from optimal sunshine and offers 187 m² of living space spread over three levels plus a fully fitted basement, totaling 262 m² of usable space.
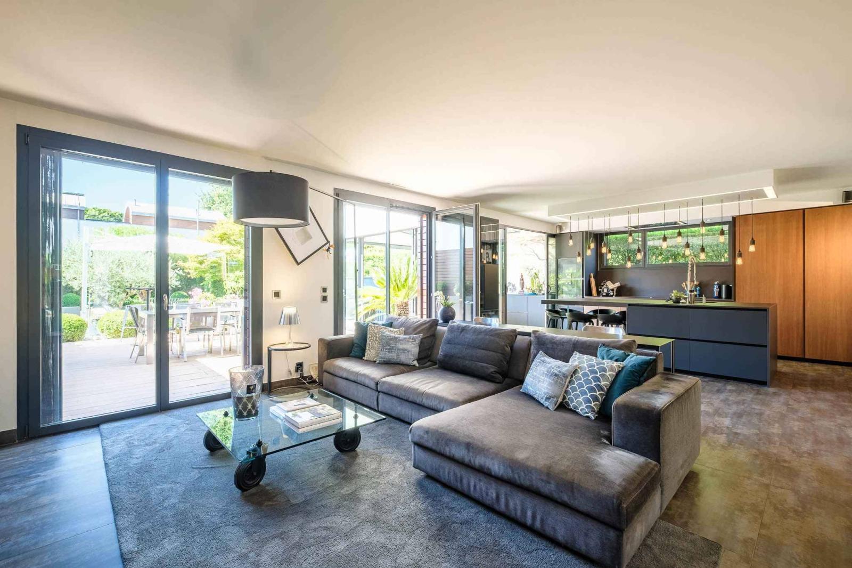
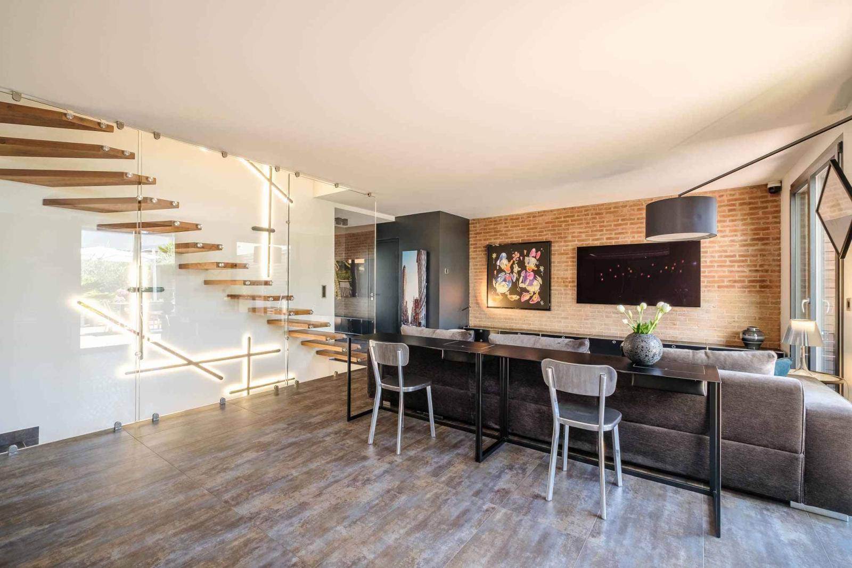
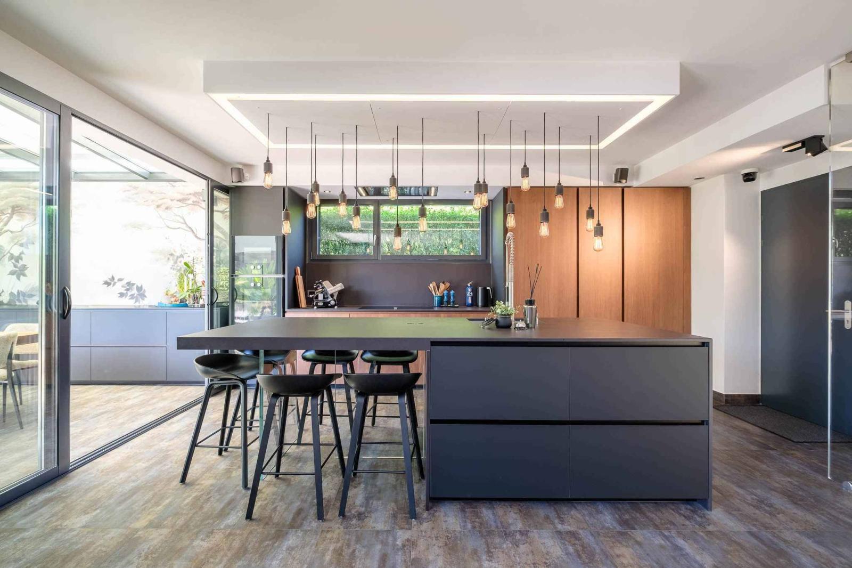
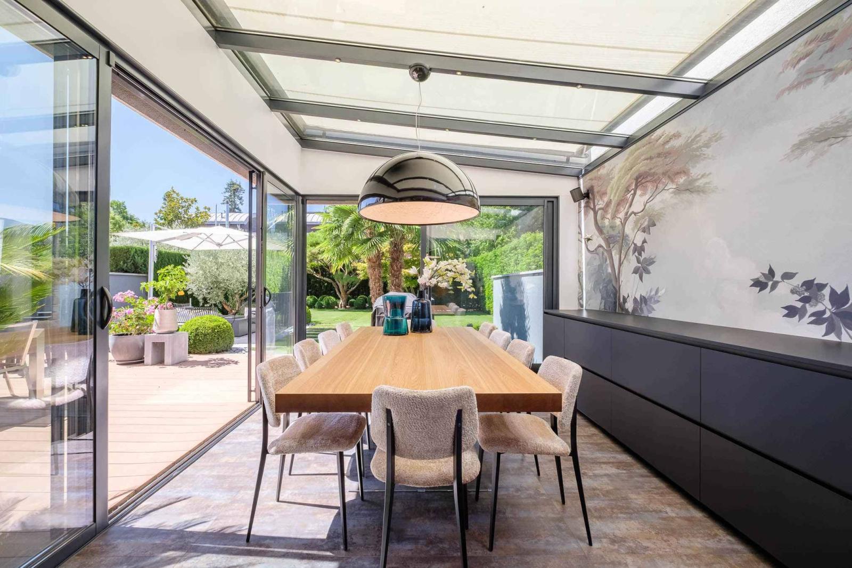
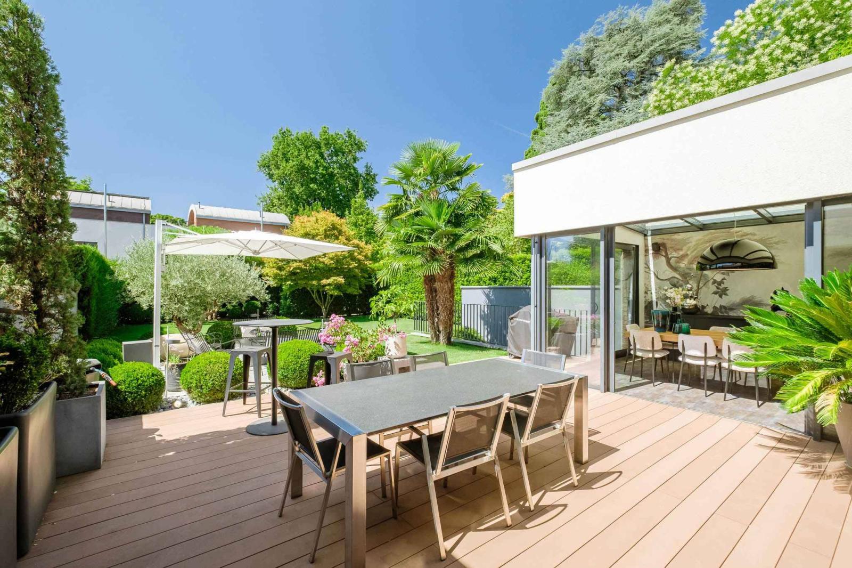
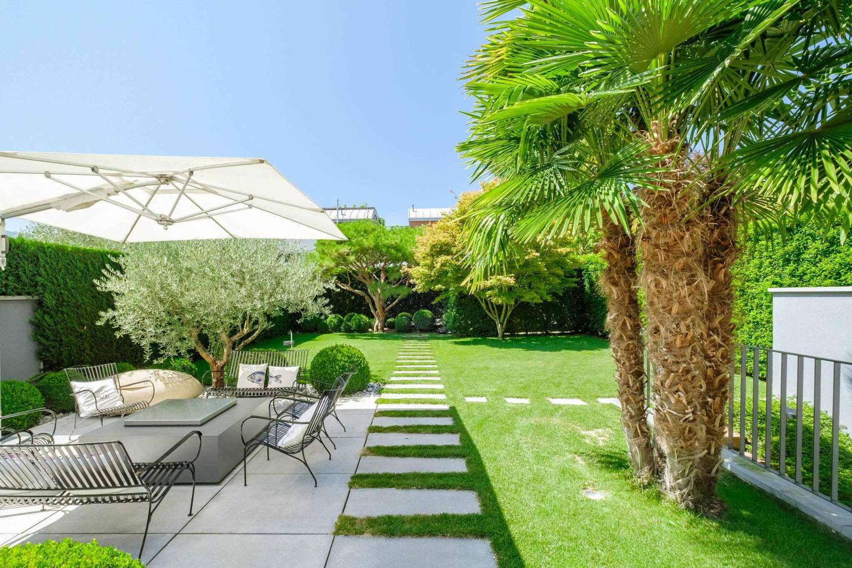
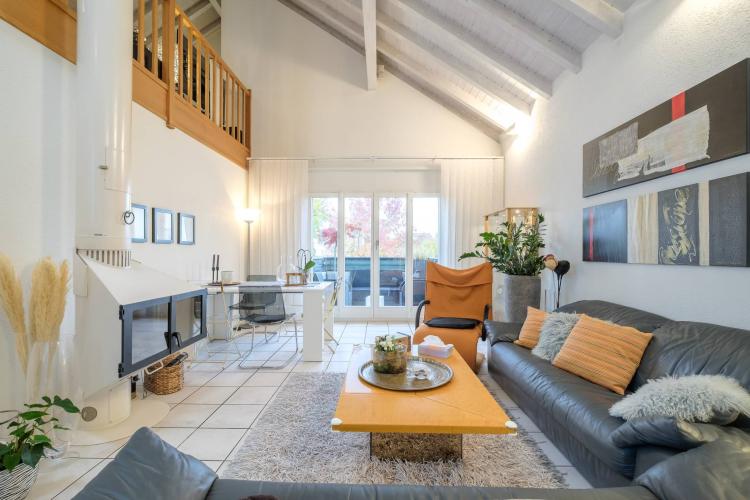
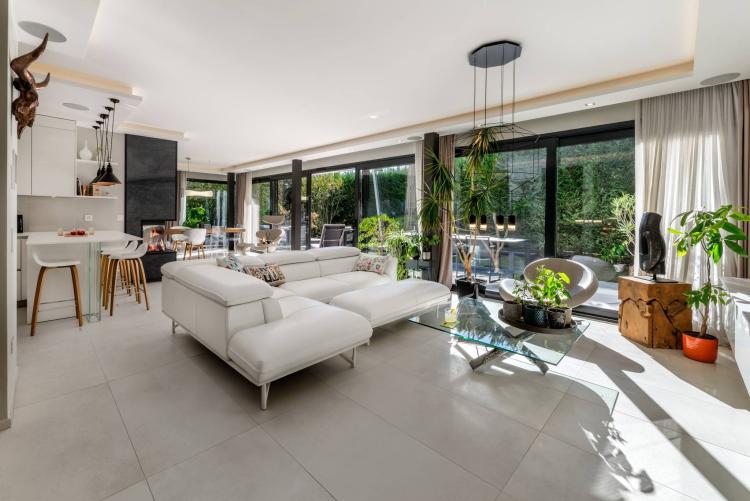
The ground floor comprises an entrance hall with a guest WC, a spacious and light-filled living room, a beautiful heated dining room/conservatory, and an open-plan kitchen (Poliform) with a central island. All of this opens harmoniously onto a private garden with two terraces.
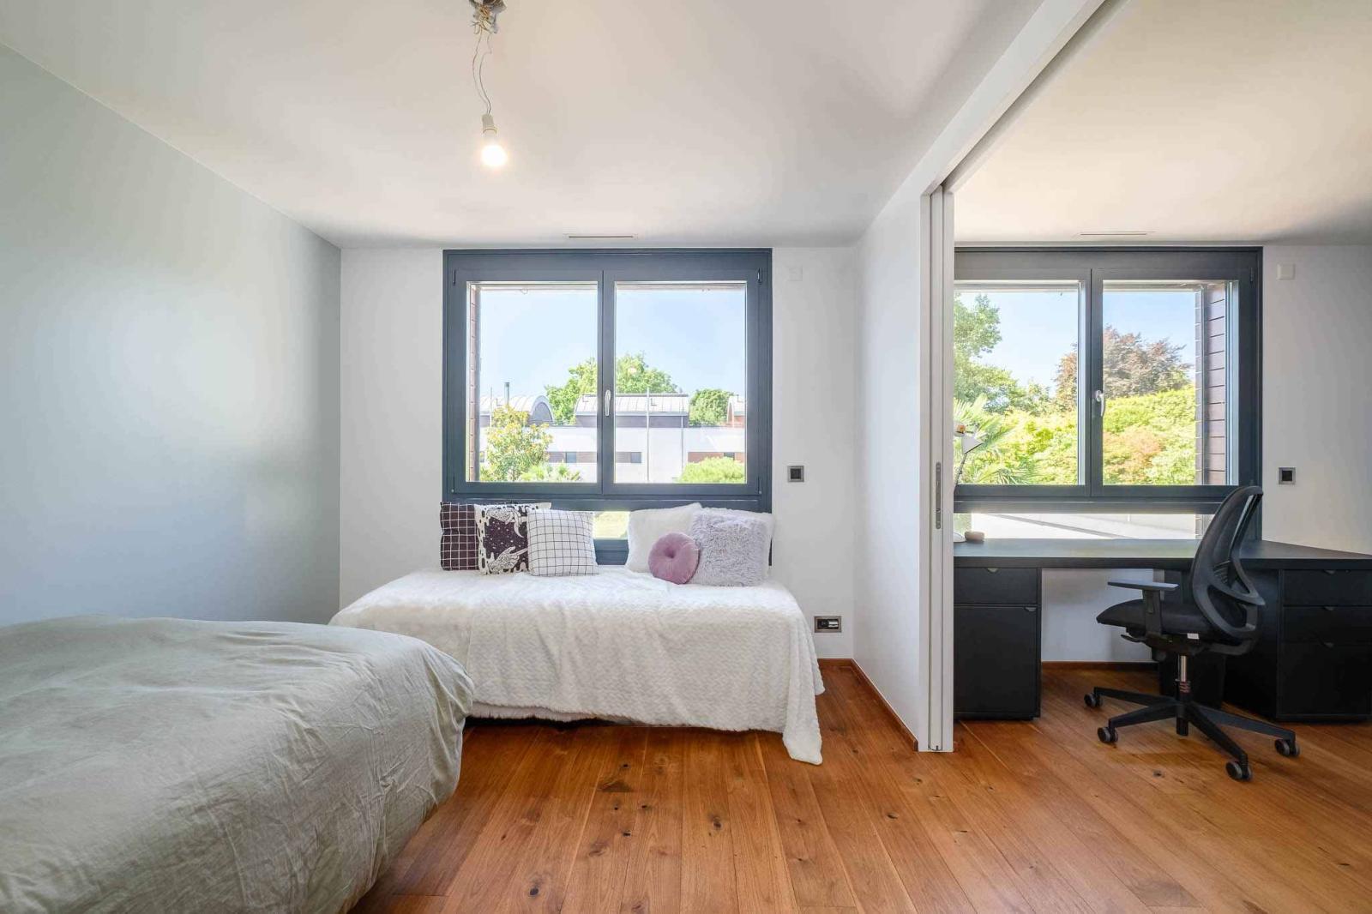
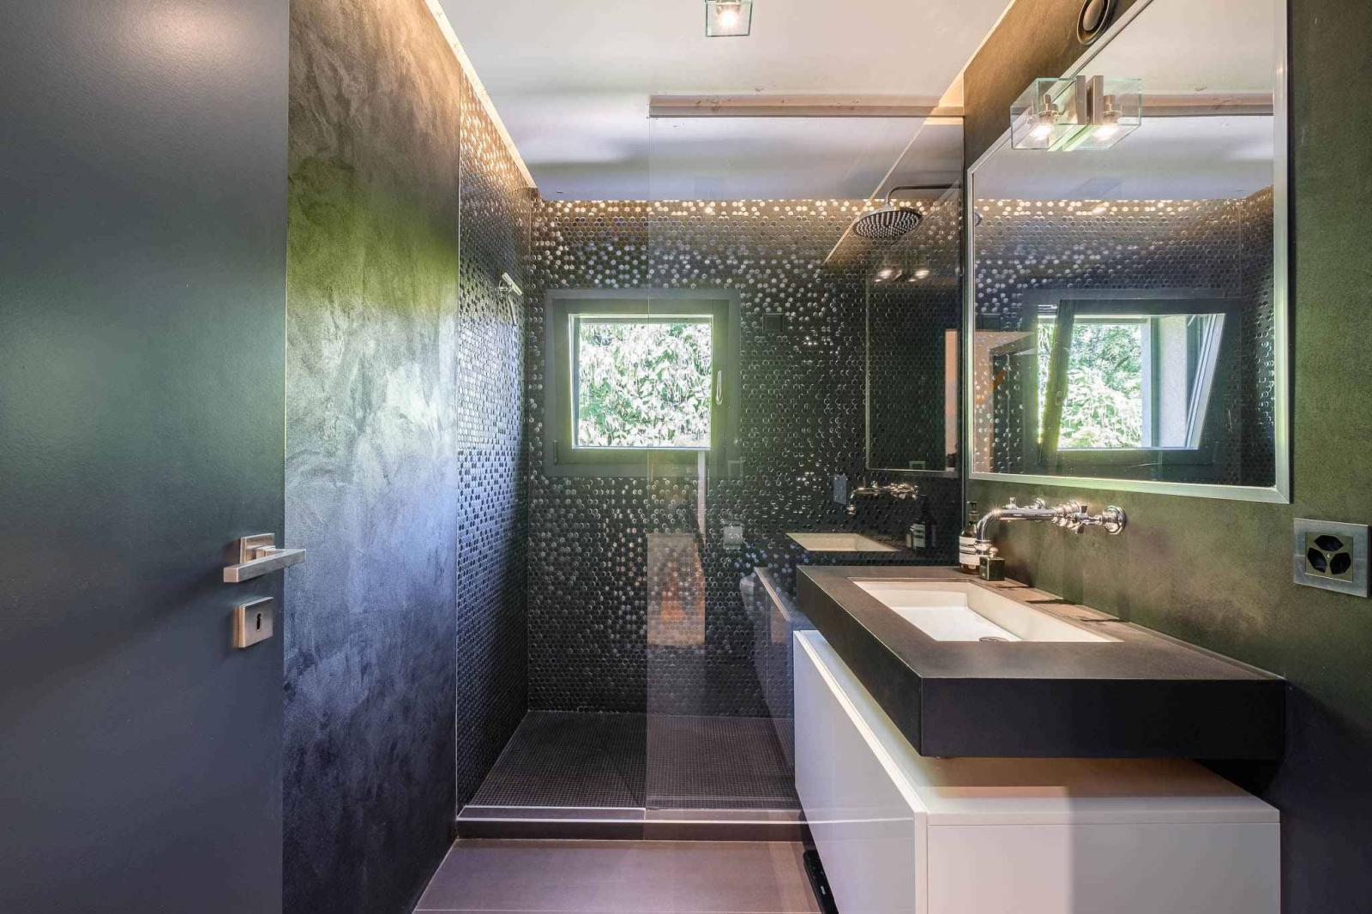
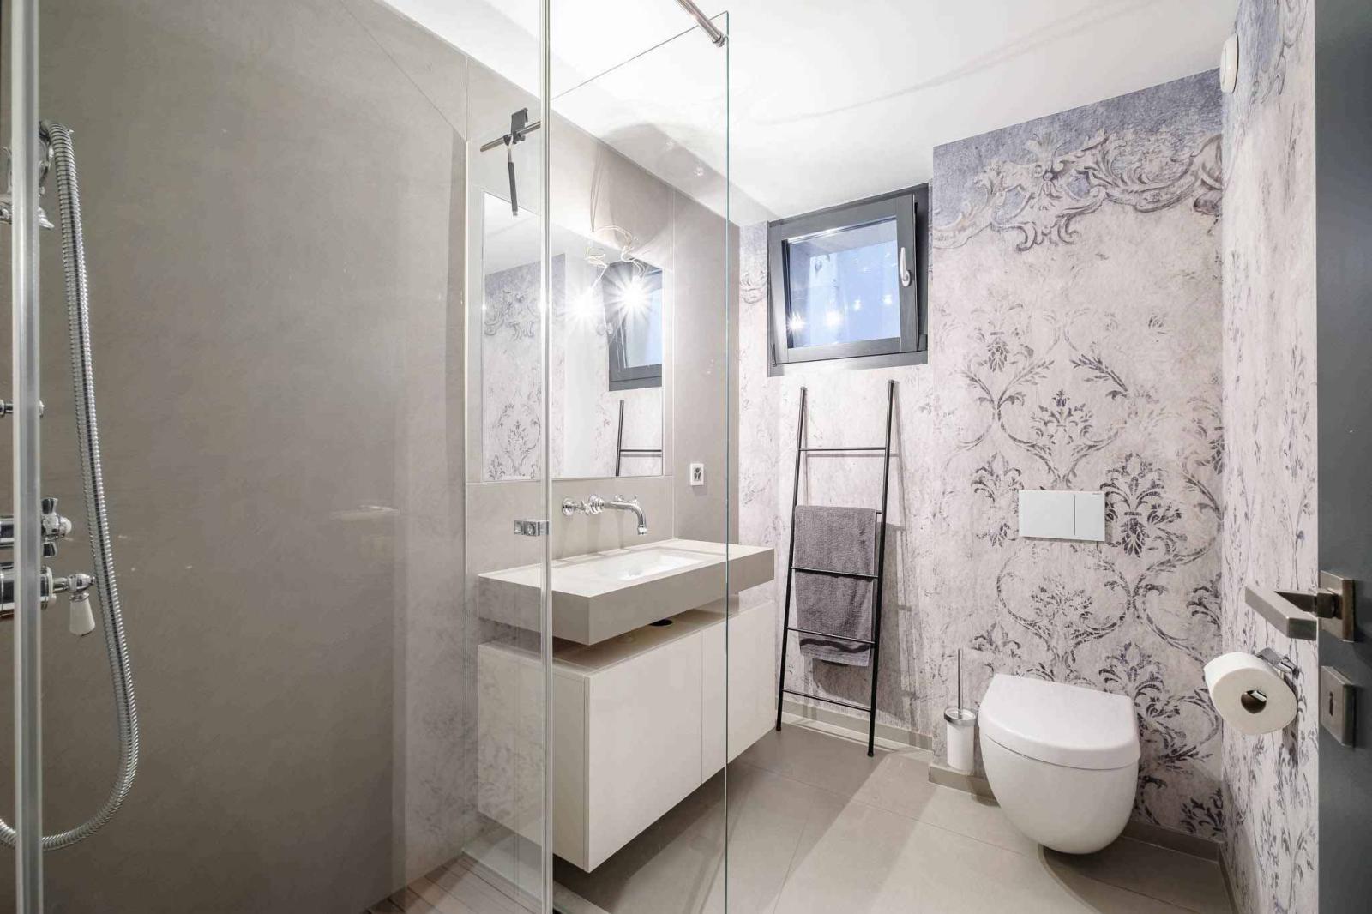
The first floor offers three bedrooms, two of which are adjoining, as well as two shower rooms with toilets.
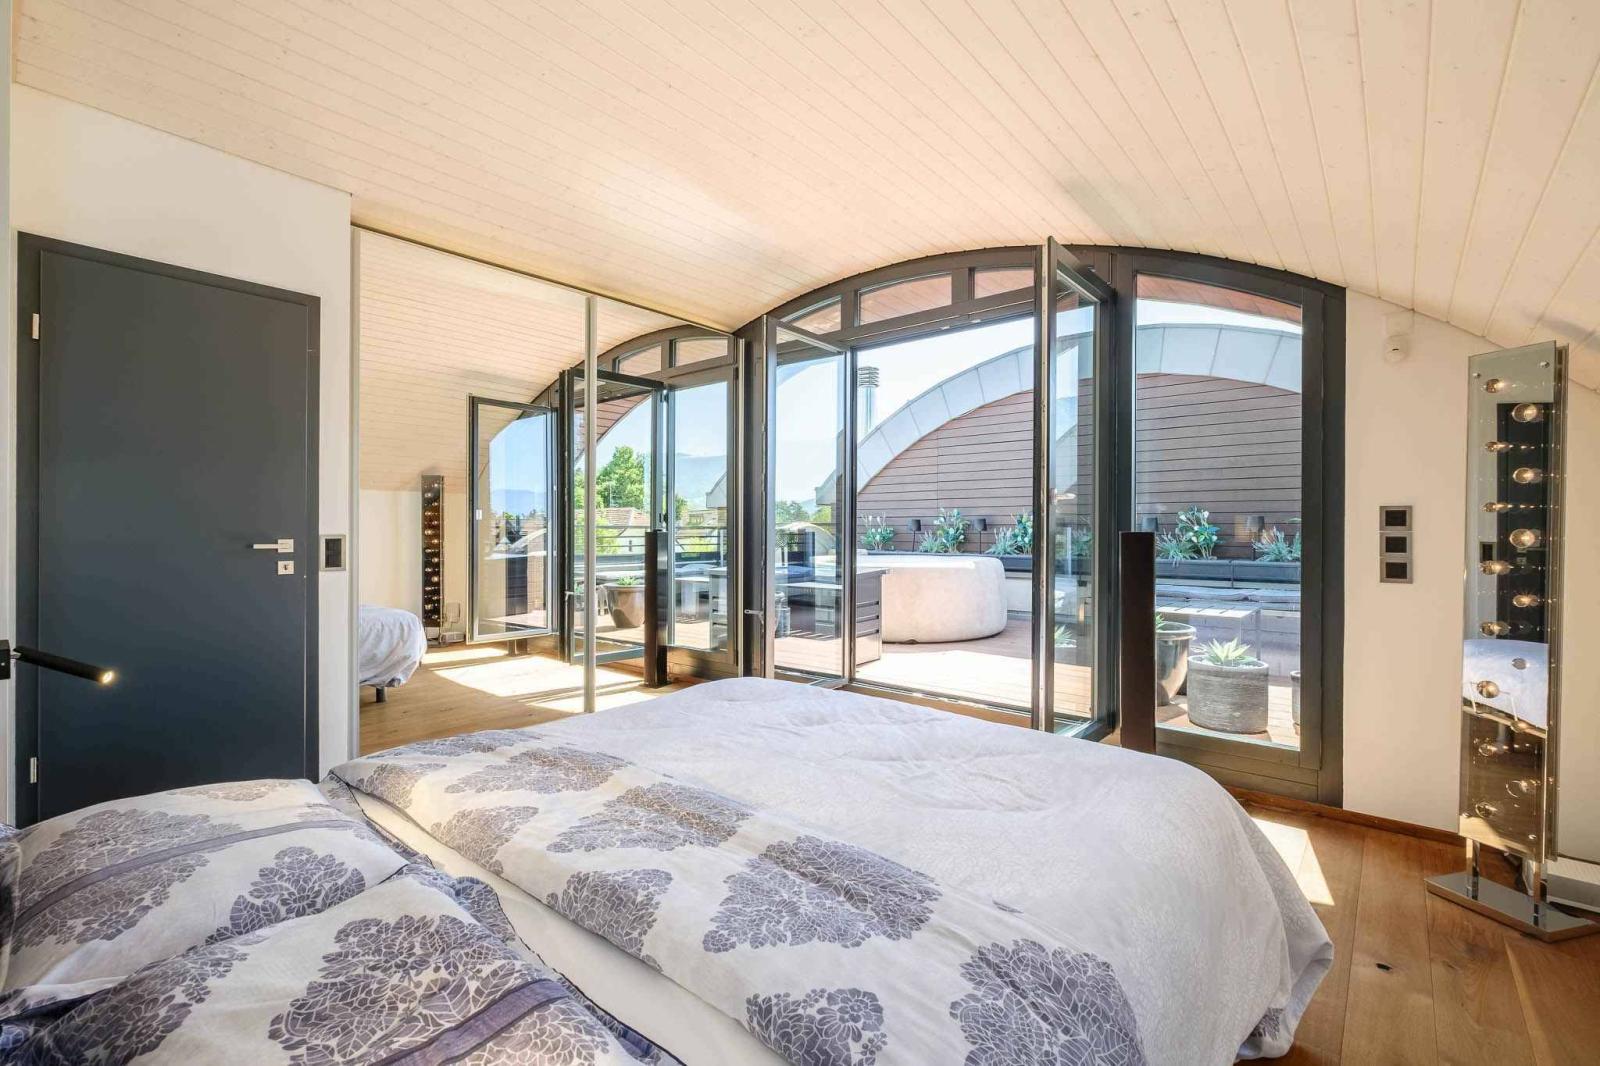
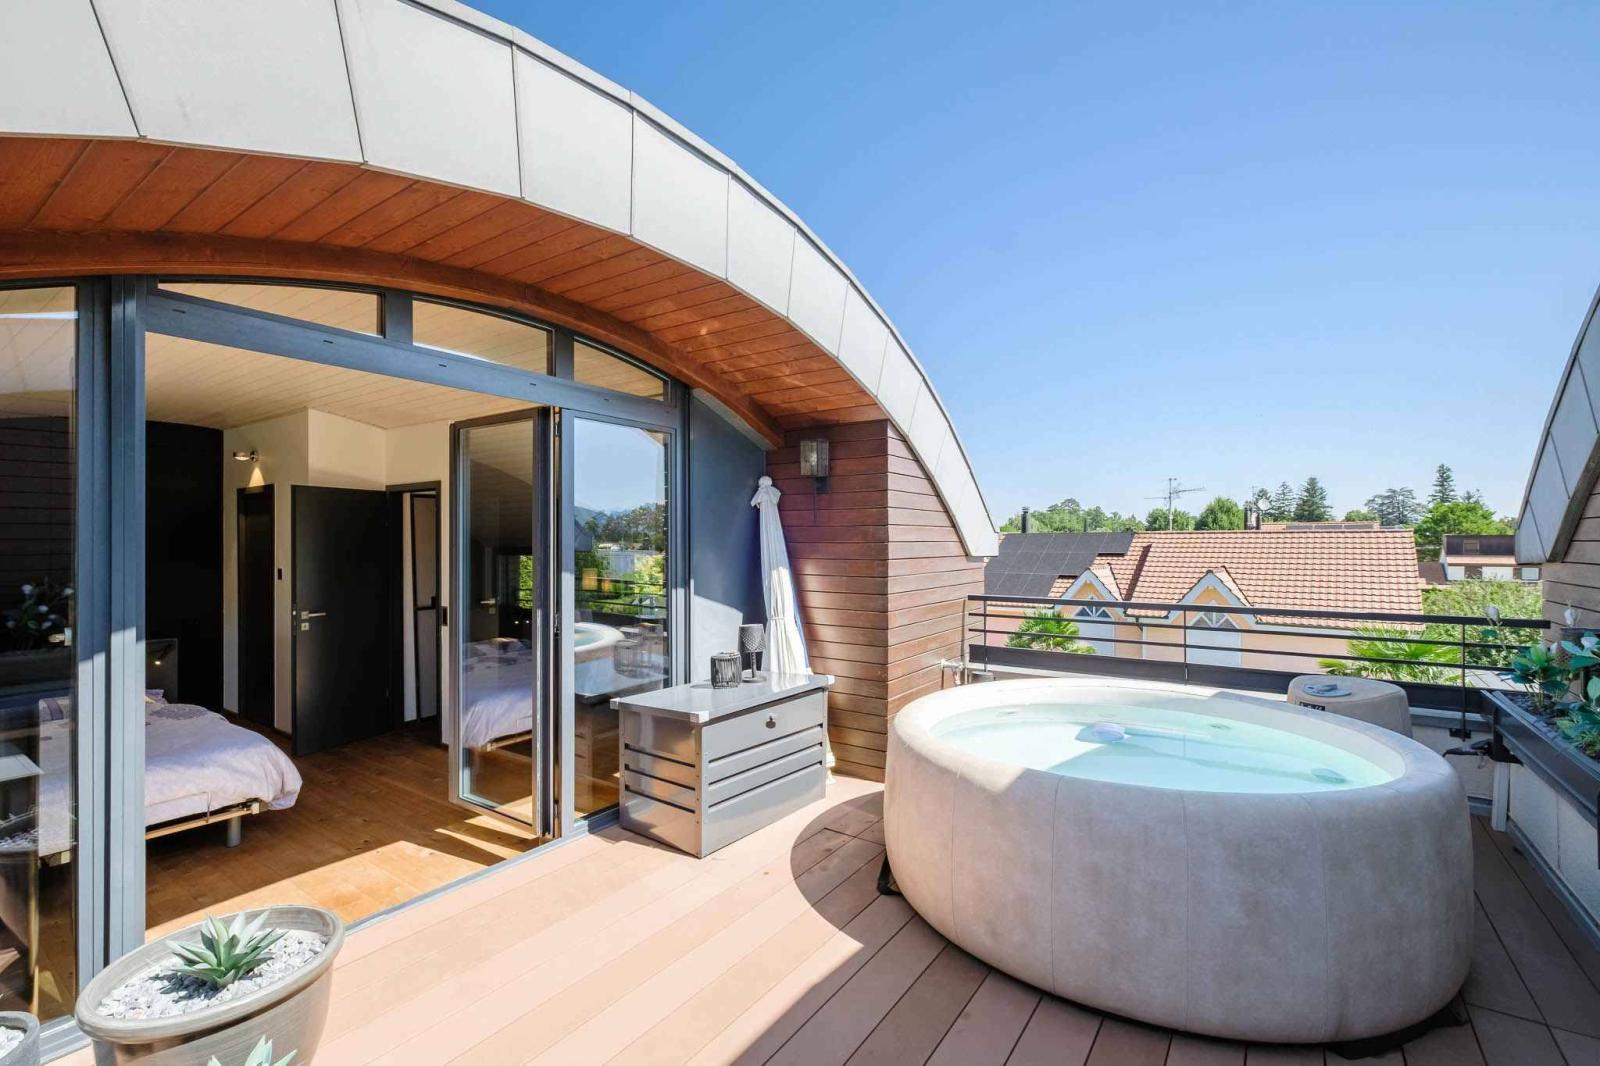
The attic is entirely dedicated to a superb master suite including a bathroom, a custom-made dressing room and a terrace with a jacuzzi.
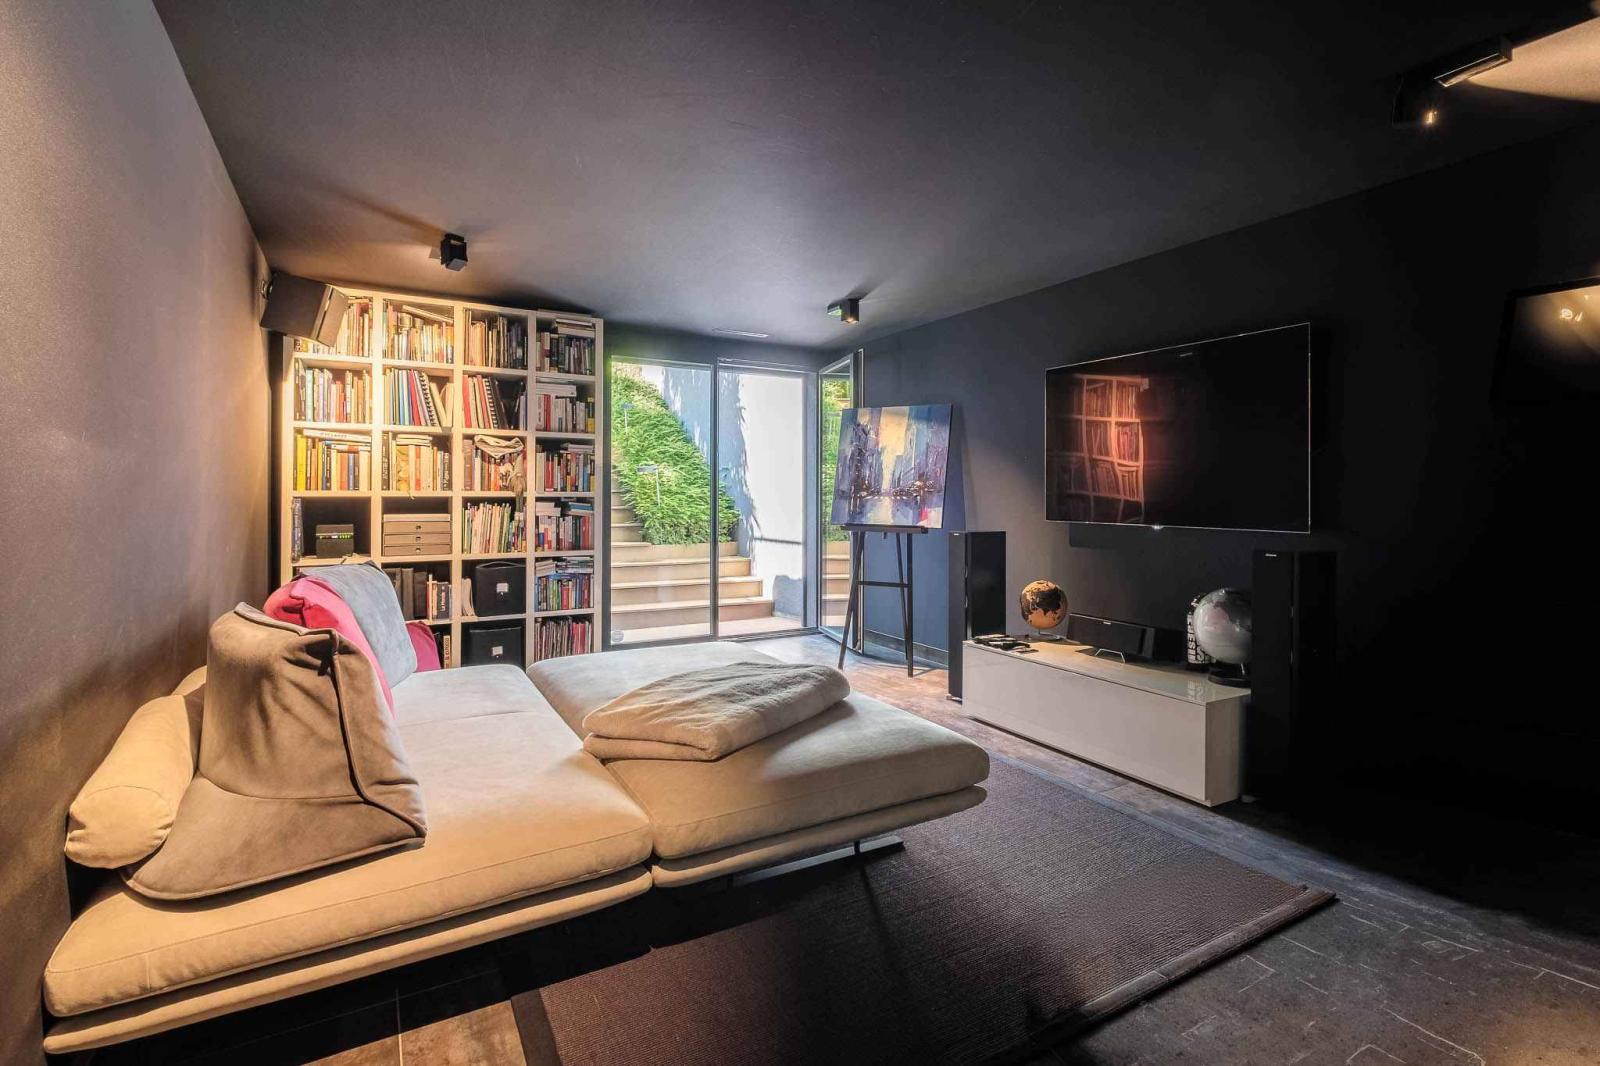
The basement offers a home cinema with direct access to the garden, a shower room with WC, a laundry room, a technical room and two cellars.
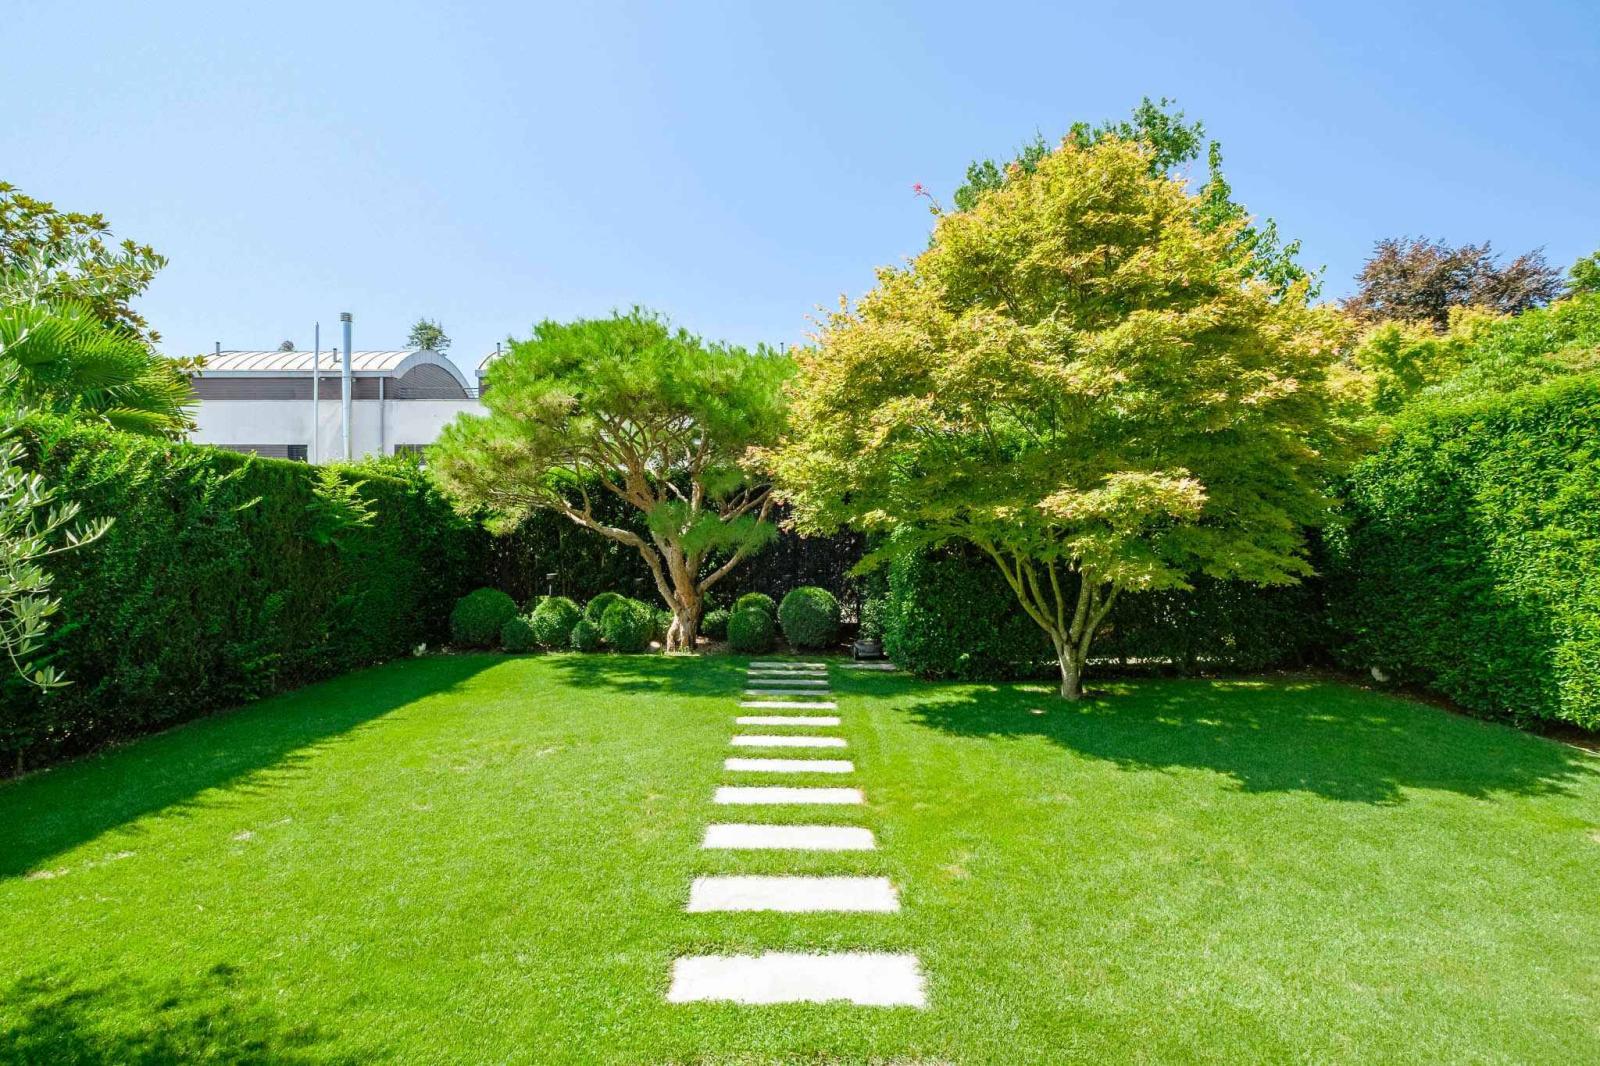
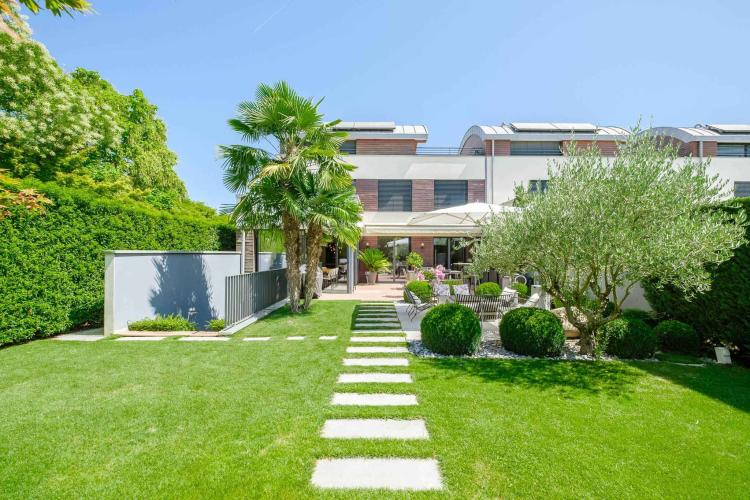
The carefully landscaped exteriors include a fully fenced garden, a garden shed and two beautiful terraces.
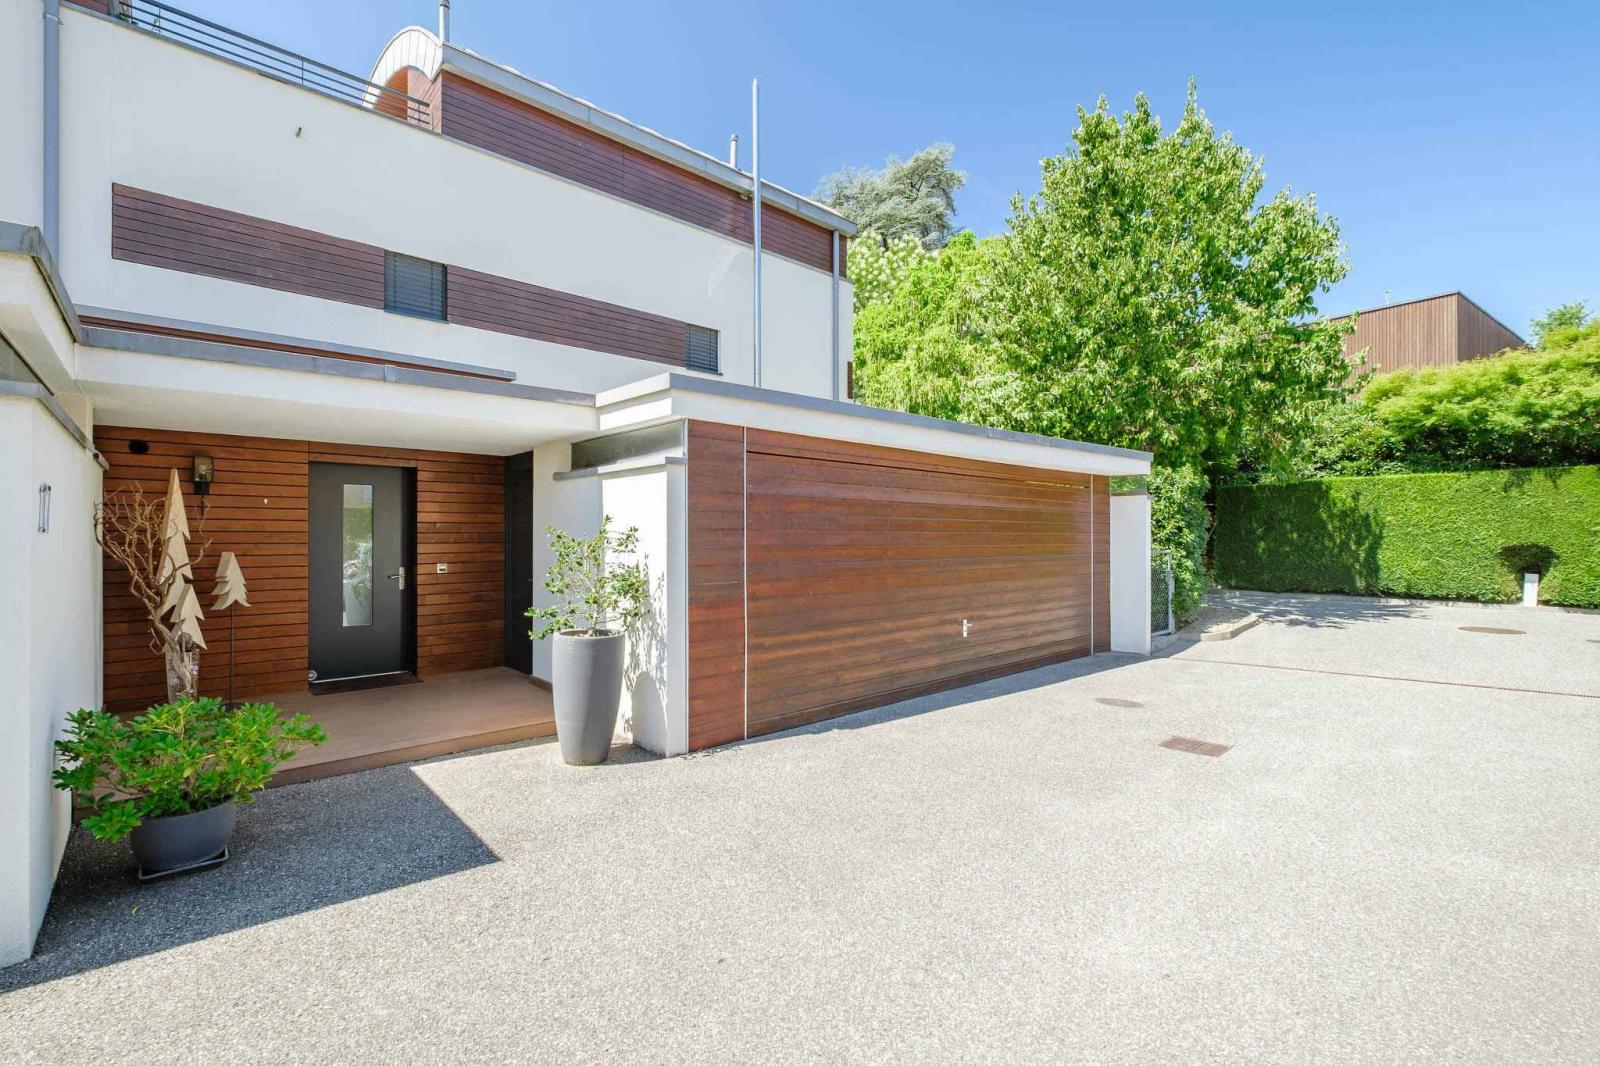
A double garage with direct access to the kitchen and an outdoor parking space complete this property.
Combining all the advantages of a turnkey family home, this property will appeal to buyers seeking an exceptional quality of life, high-end amenities and a prime location.
DETAILS :
• Residential environment / absolute peace and quiet
• MINERGIE label
• Perfect condition
• Southwest orientation
• Secure residence
• Intercom controllable via smartphone
• Alarm system with level-by-level security
• Poliform Kitchen
• Gaggeneau household appliances
• Solid American walnut parquet flooring
• Jacuzzi Softub
• Sonos installation
• Mosquito nets throughout the house
• Heated veranda with automated blind
• Fully fenced, wooded, and lit garden
• Garden shed
• Automatic watering
• Robotic lawnmower
• Two terraces, one with an extra-large motorized awning
• Electric car charging station