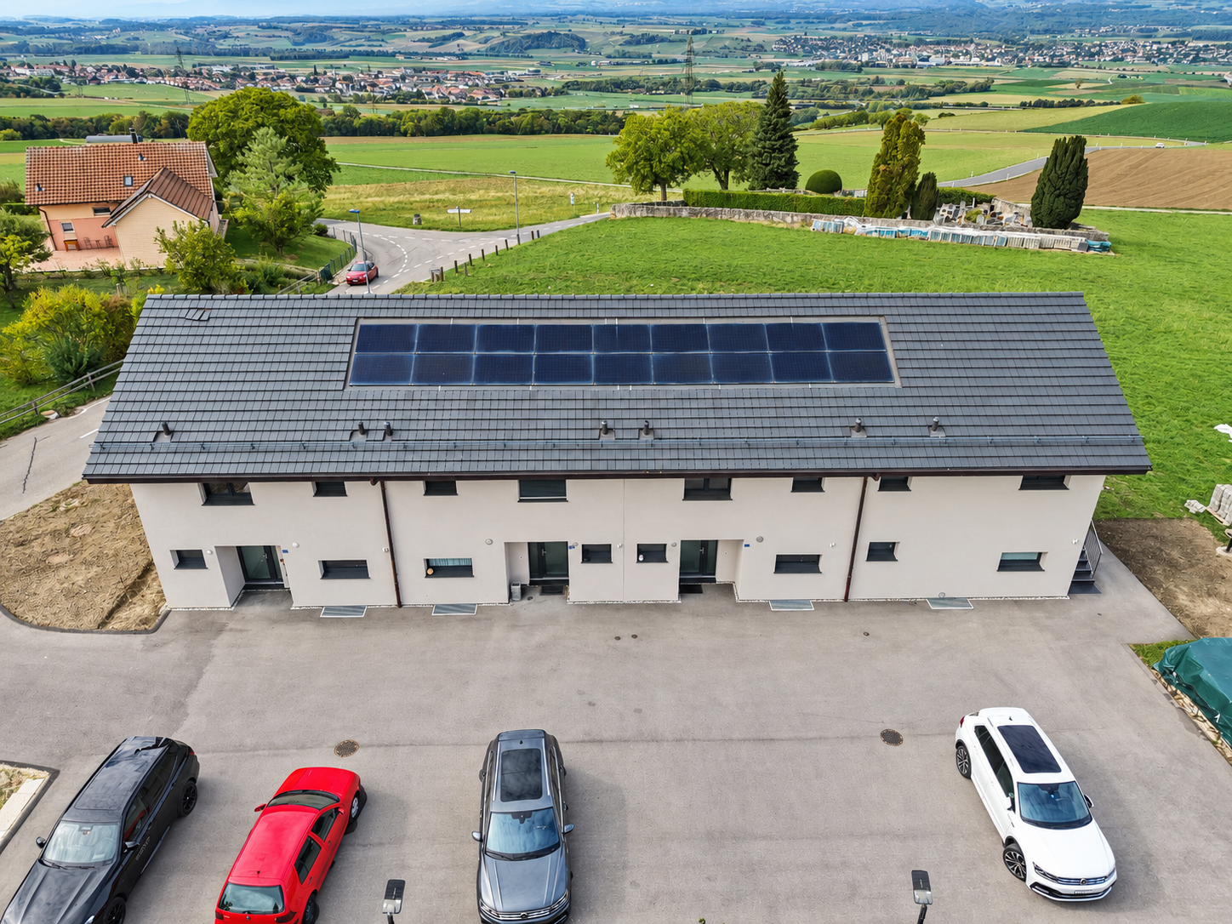
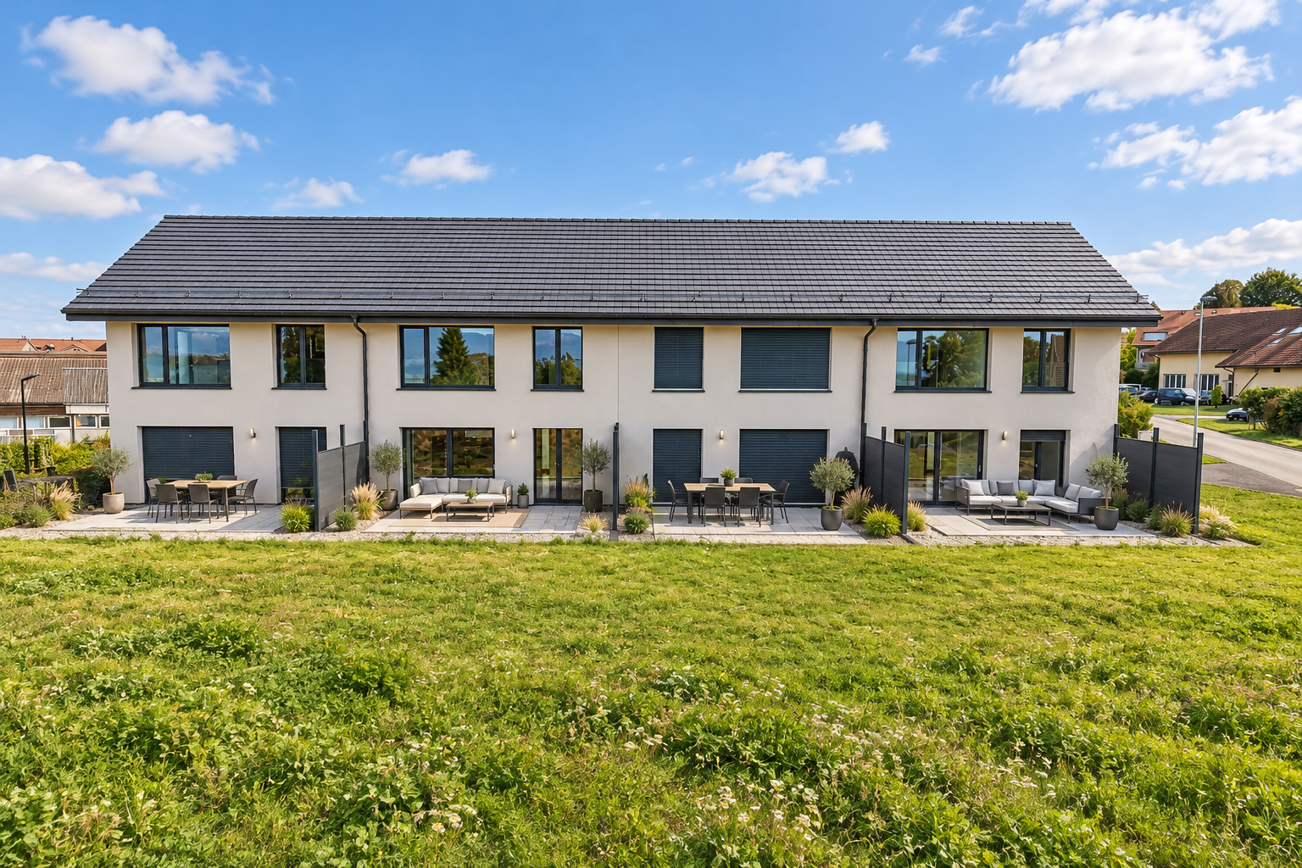
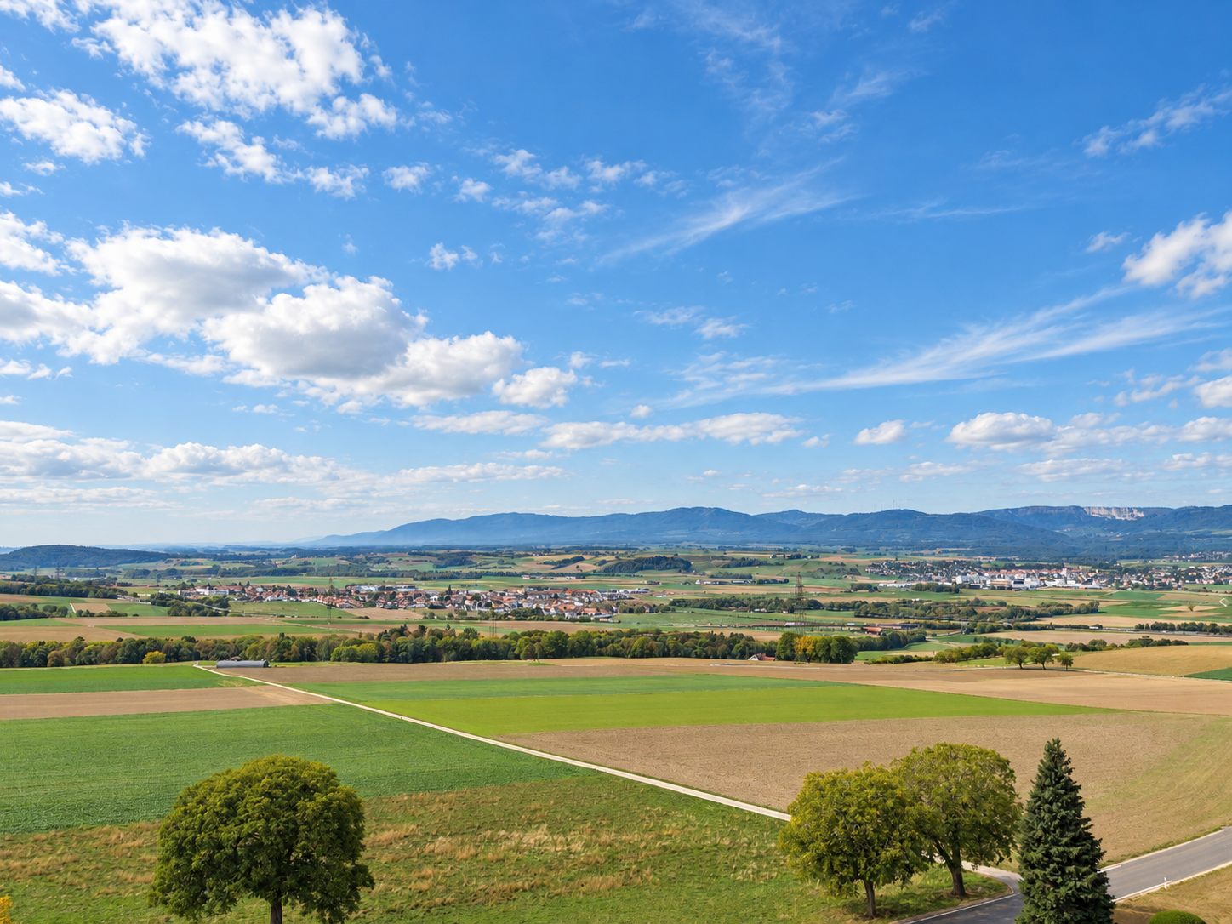
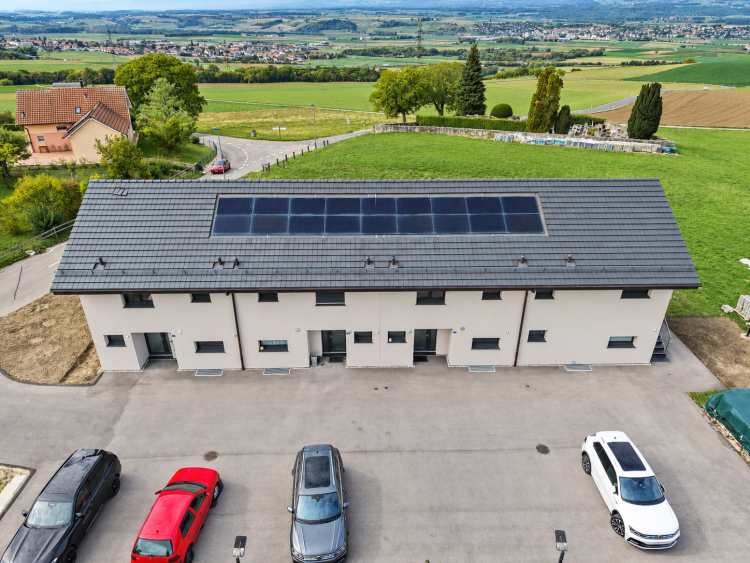
Located in the charming village of Suchy, this magnificent semi-detached villa of 5.5 rooms, built in 2024, offers a pleasant living environment combining modernity, comfort and functionality.
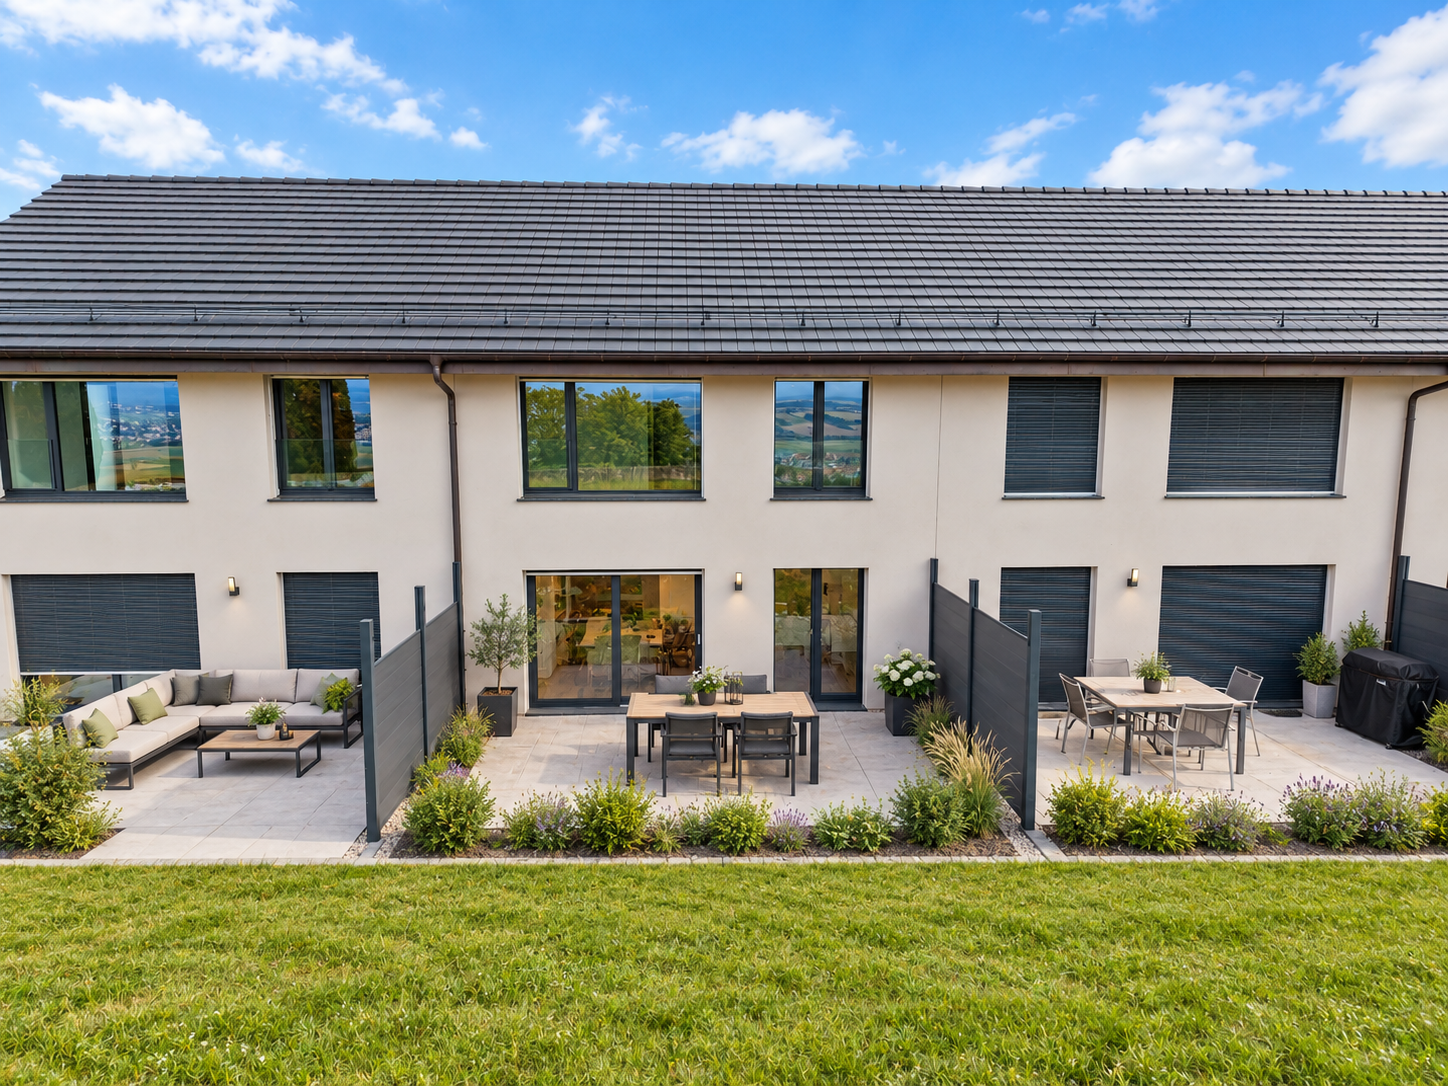
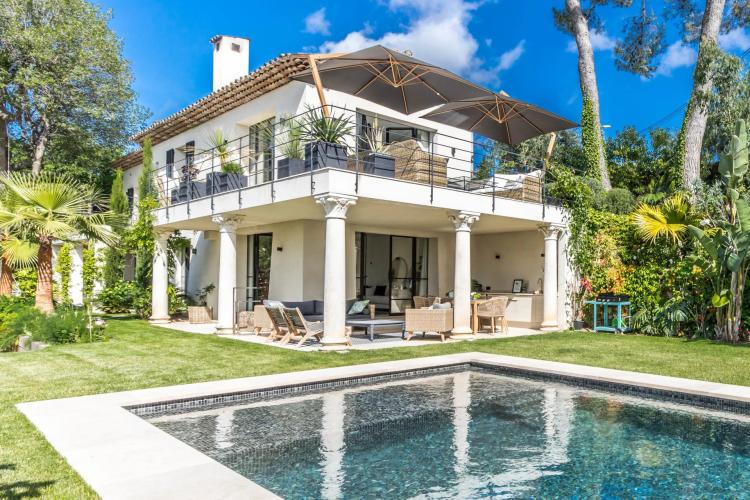
Spread over three levels, this property impresses with its carefully arranged living spaces, quality amenities, and pleasant exterior consisting of a spacious terrace and a private garden.
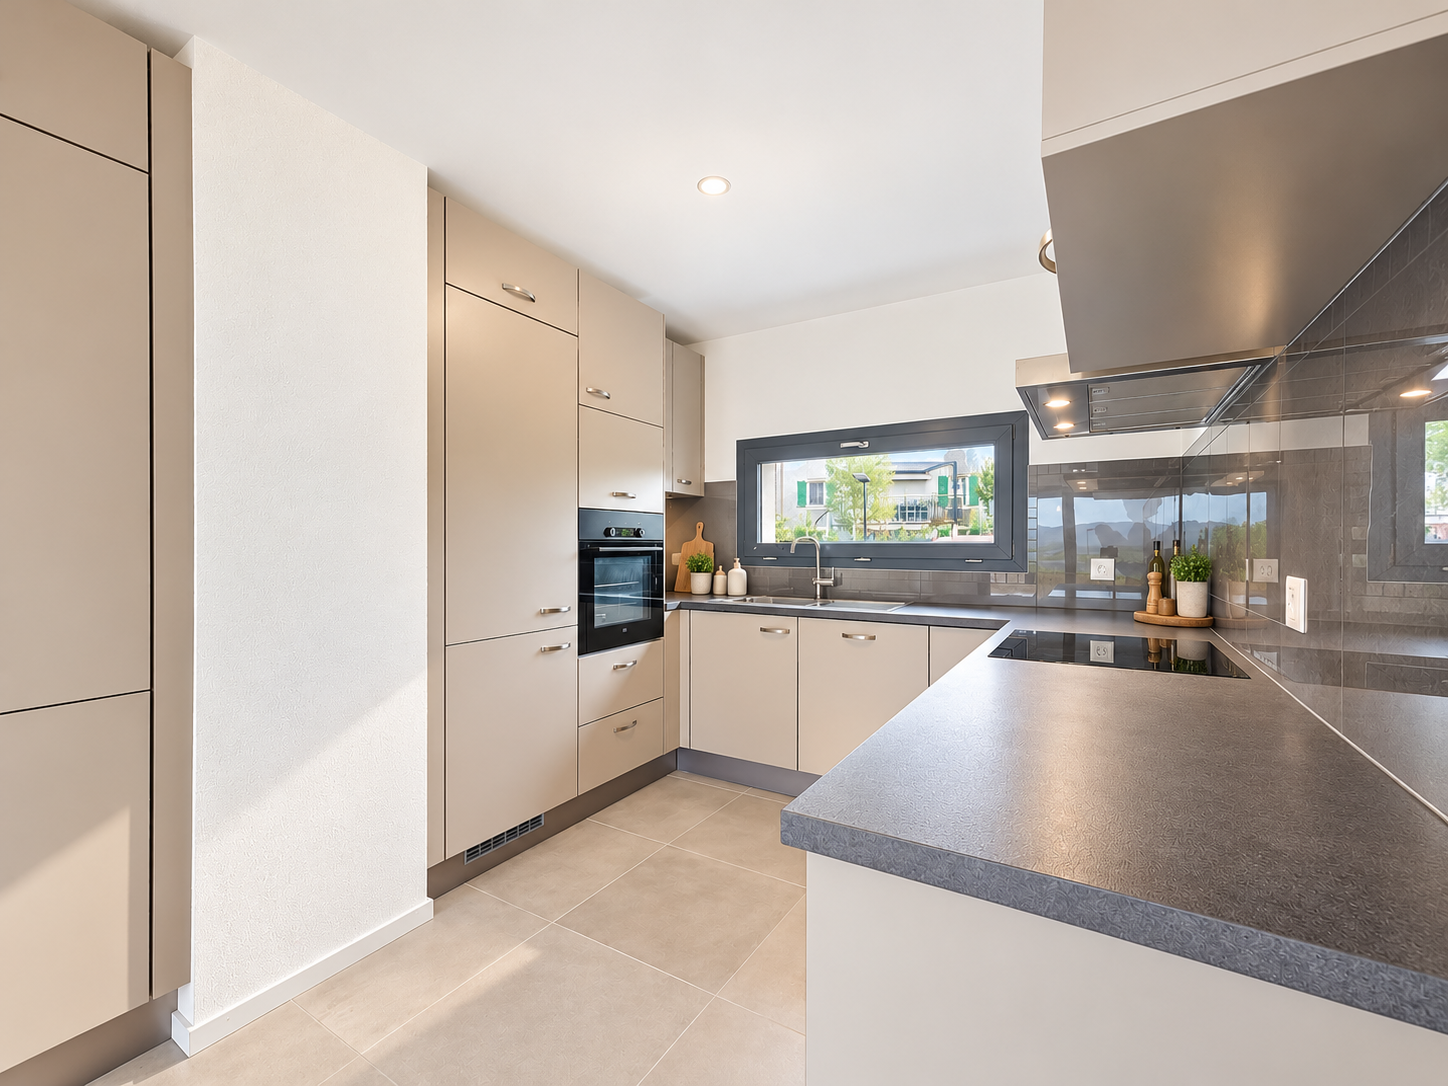
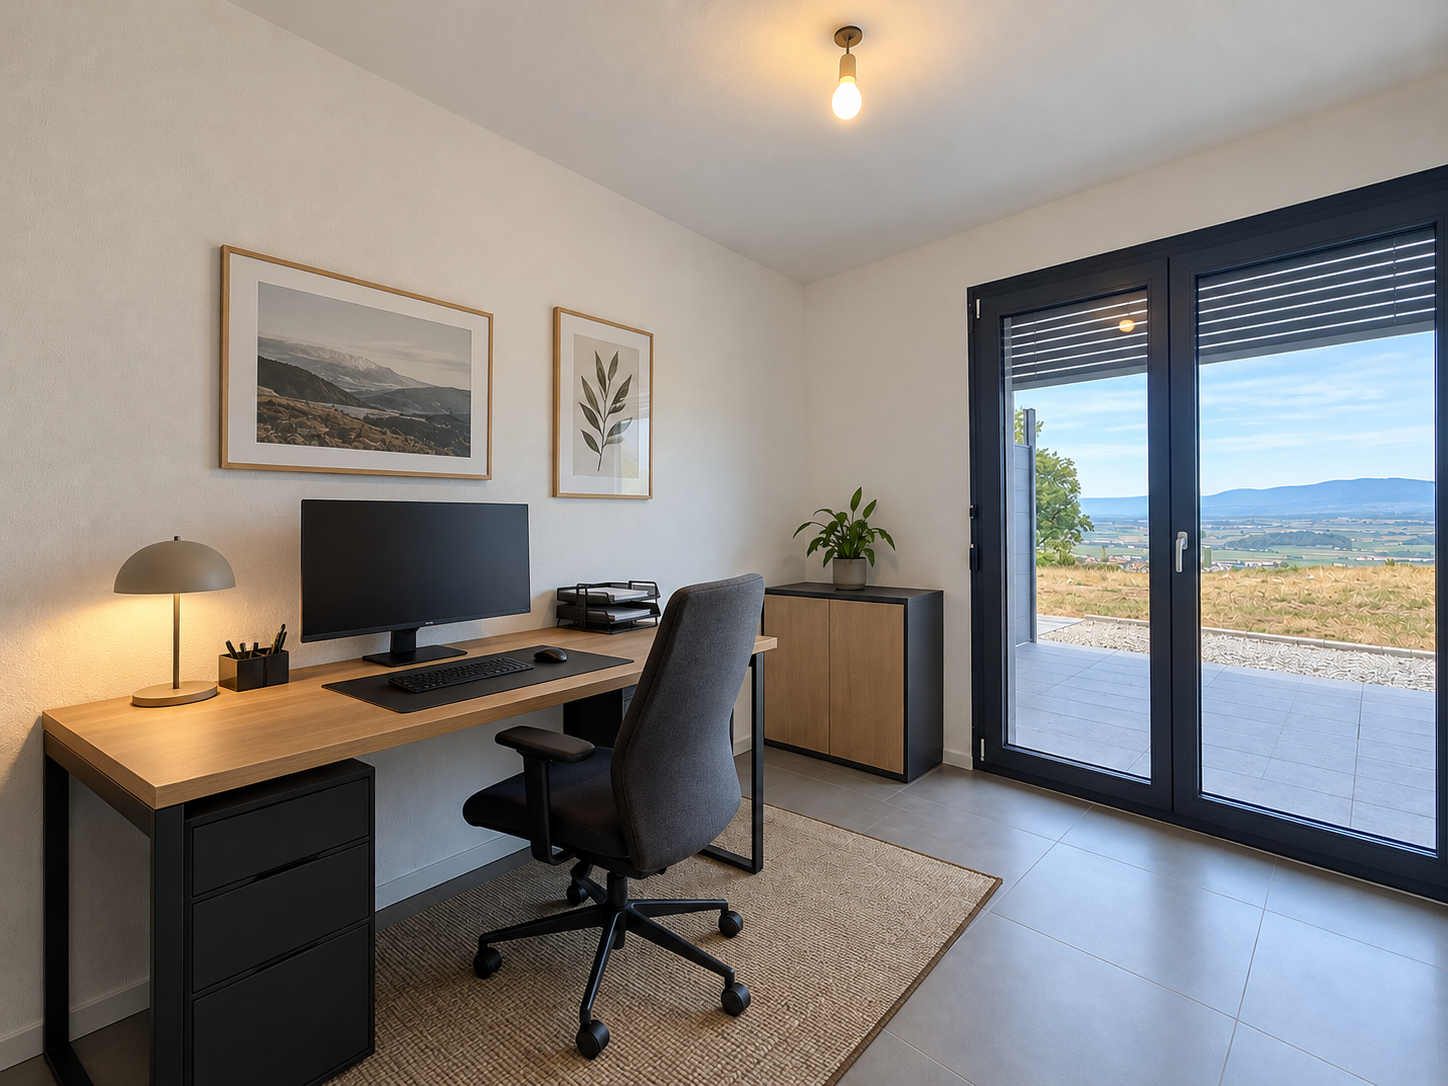
The ground floor opens onto a separate entrance hall leading to a beautiful living space comprising a bright living room and an open-plan kitchen, fully equipped with V-ZUG appliances. This inviting space benefits from direct access to the terrace and garden, allowing you to fully enjoy sunny days. An office, which could easily be opened up to the living room to extend the living area, and a shower room with WC complete this level.
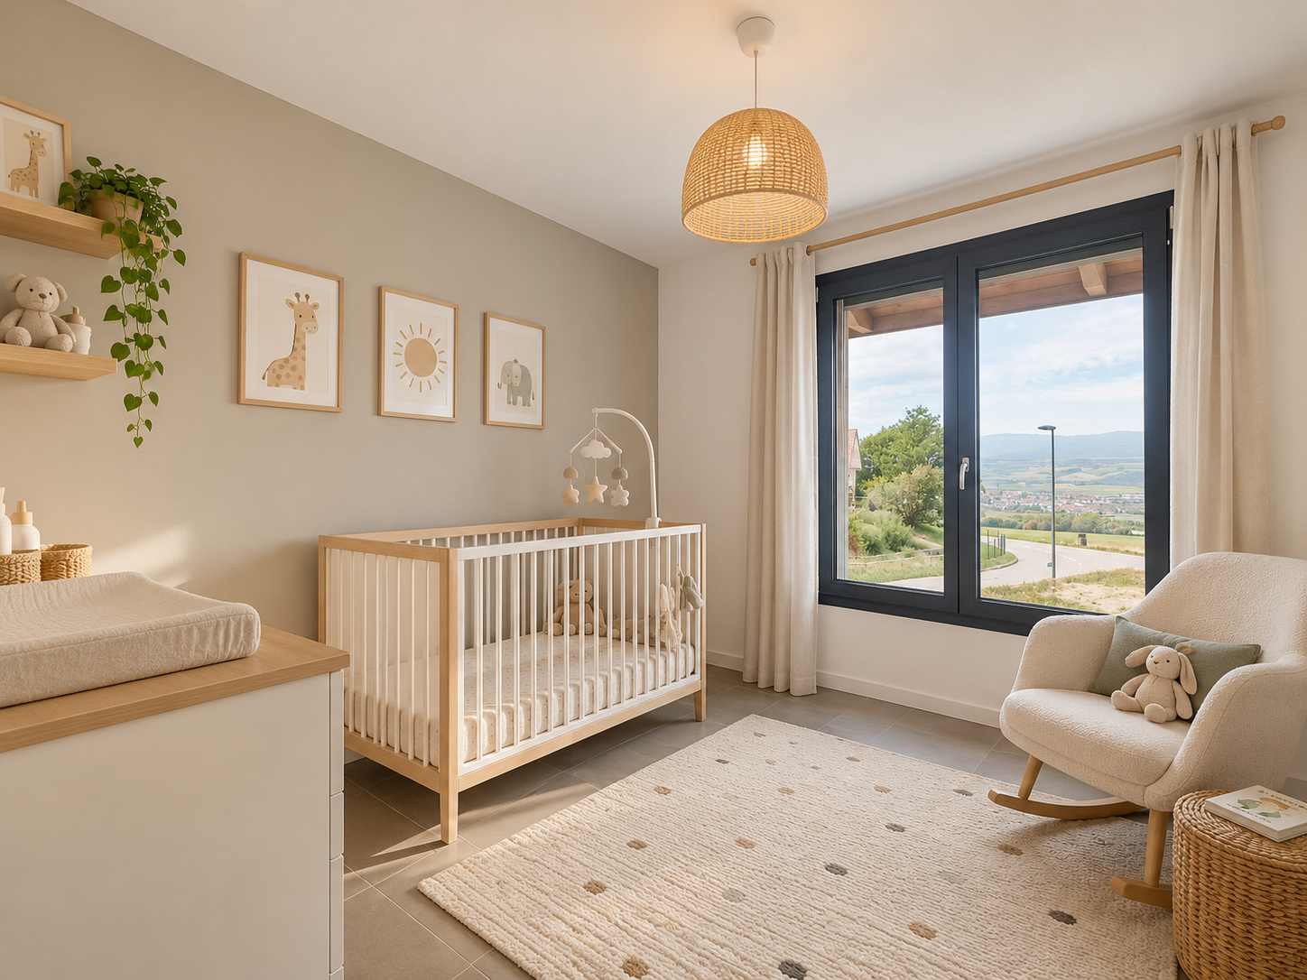
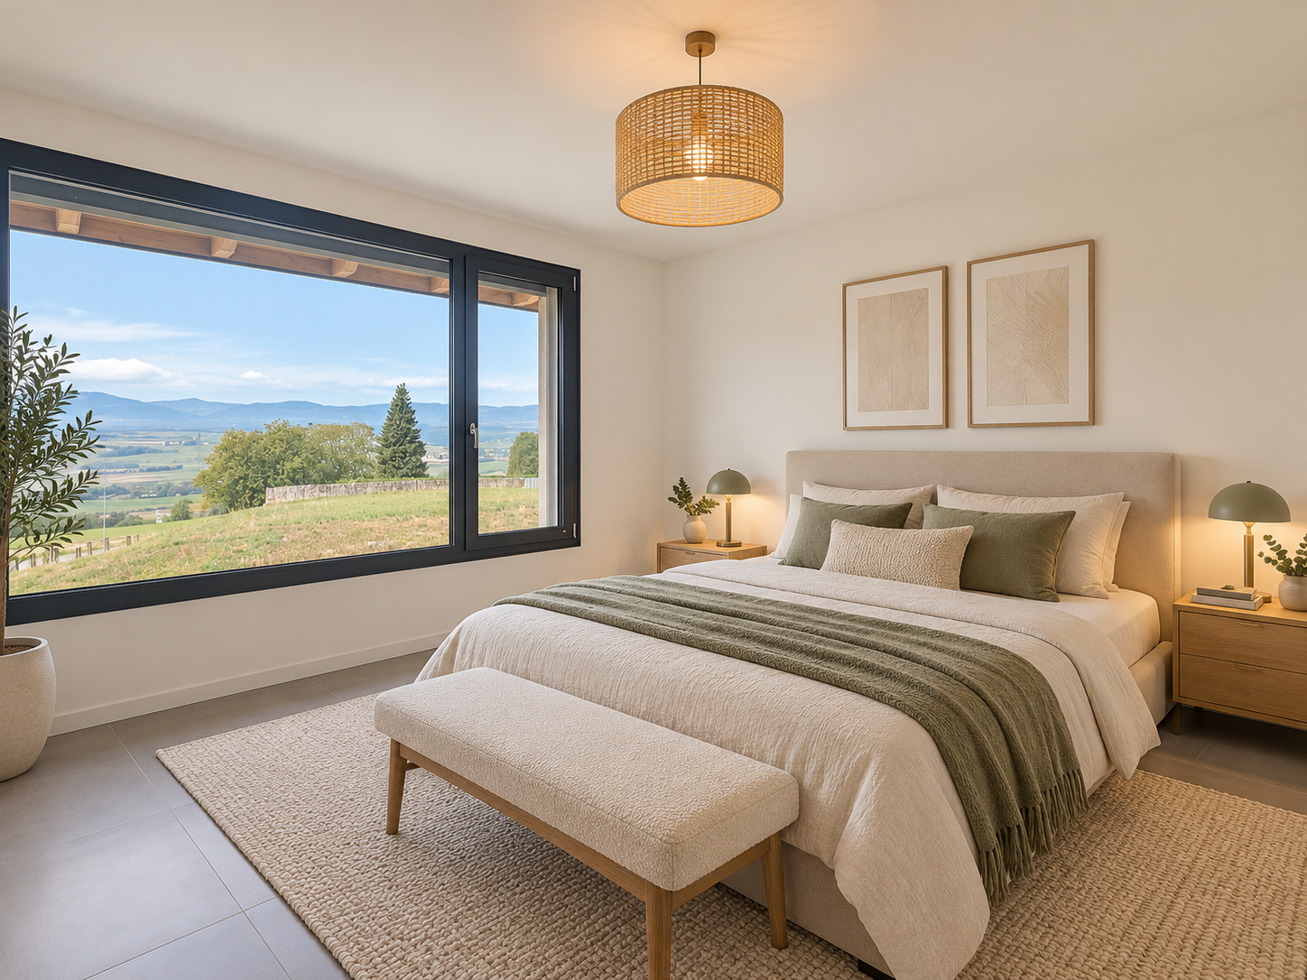
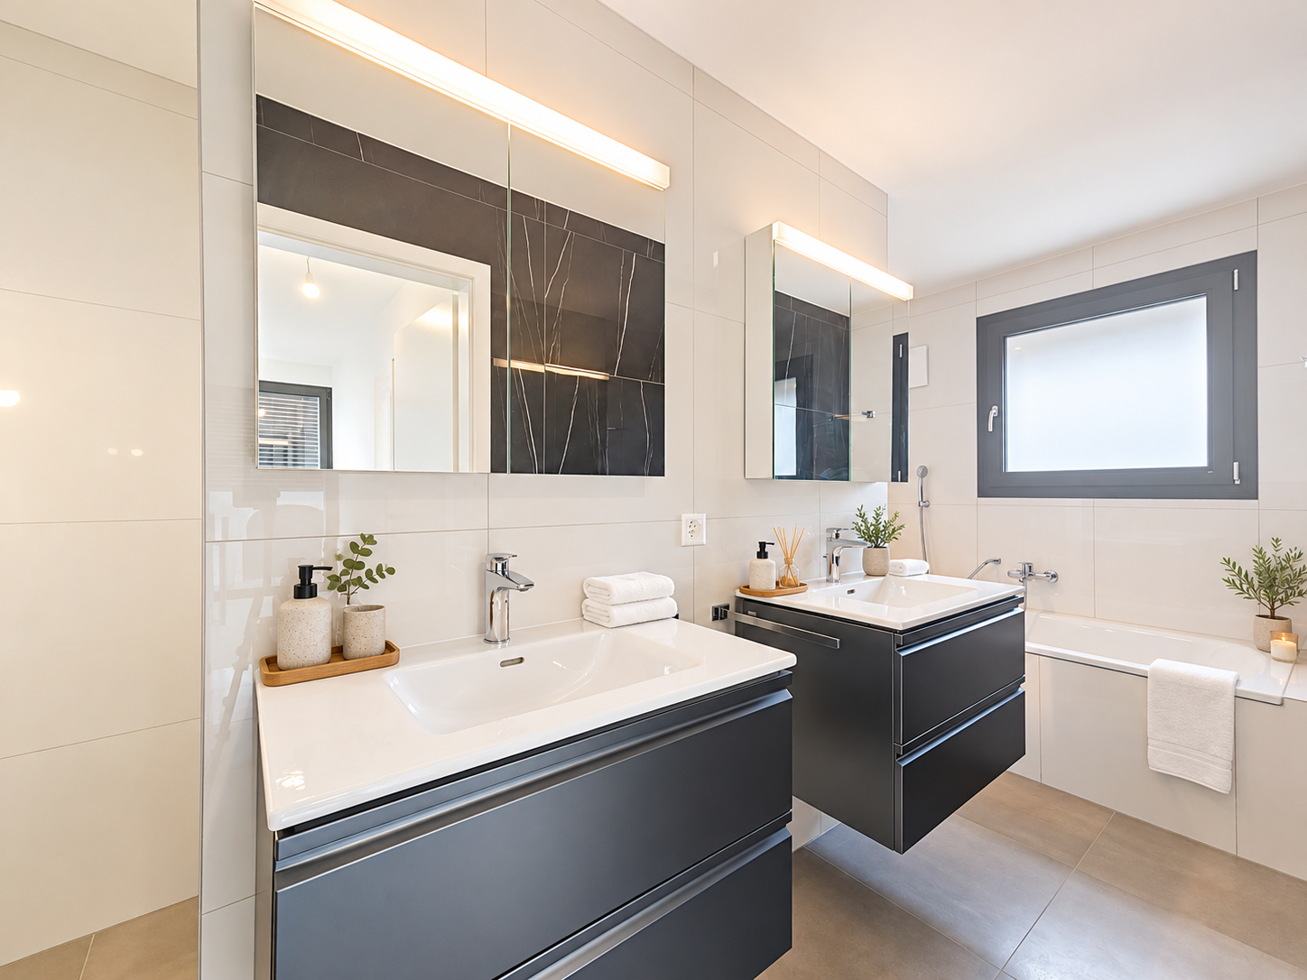
Upstairs, the sleeping area comprises three bedrooms and a bathroom equipped with a bathtub, a walk-in shower, a double vanity, and a toilet. A clever laundry chute, directly connecting the upper floor to the basement, adds an extra touch of everyday convenience.
The basement houses a technical room including a heat pump and a water softener, a cellar as well as a generous available room offering many possibilities for layout according to the needs of future occupants.
Built to contemporary standards, this villa benefits from appreciable technical features, including underfloor heating powered by an individual heat pump, triple-glazed windows and photovoltaic solar panels serving the entire condominium.
Two outdoor parking spaces complete the amenities of this property.
This property represents a great opportunity for a family looking for a recent, comfortable and functional home in a peaceful village environment near Yverdon-les-Bains.