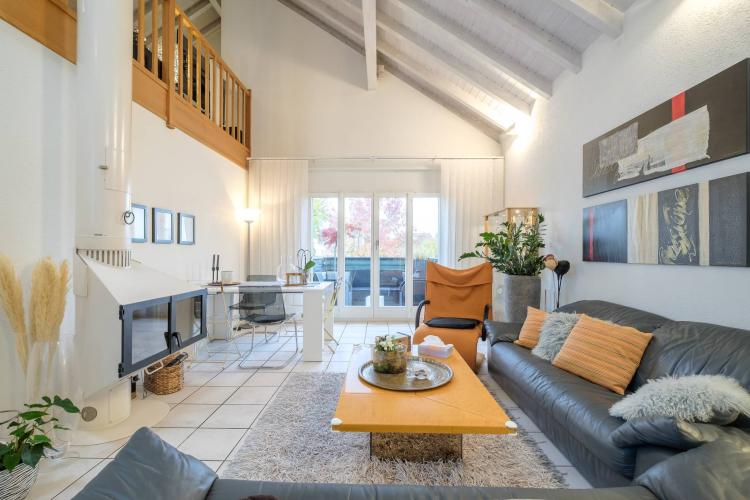
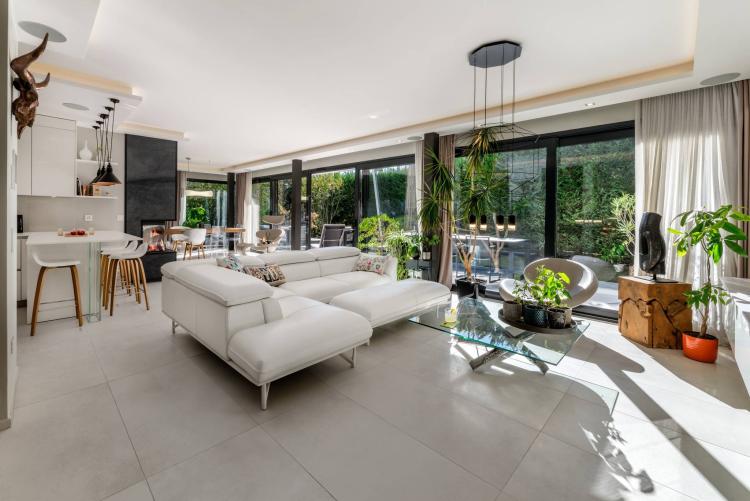
Ideally located in a privileged residential environment halfway between town and country, this new project benefits from the proximity of Thônex town centre and all its amenities.
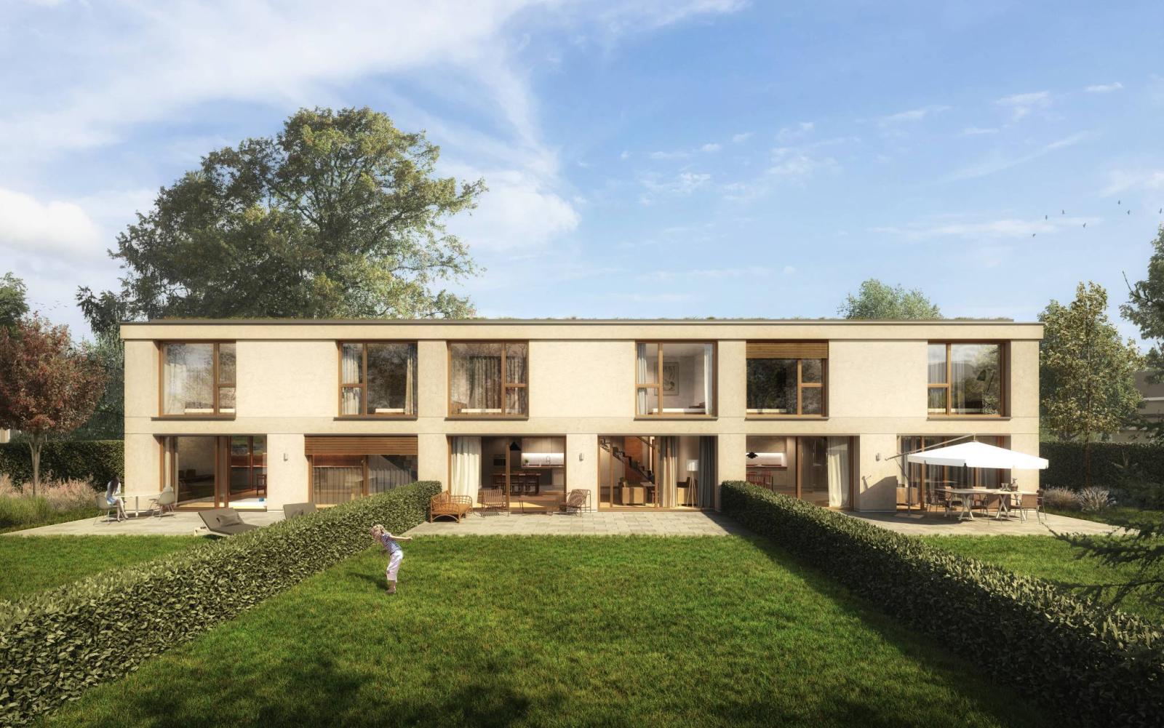
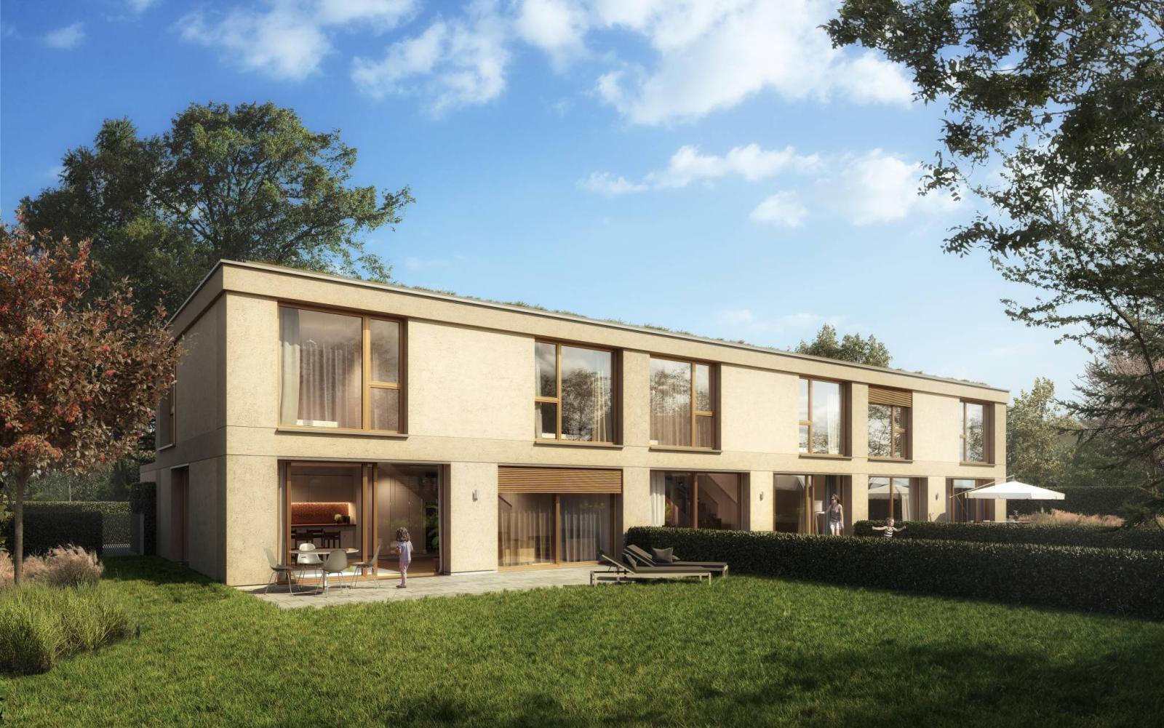
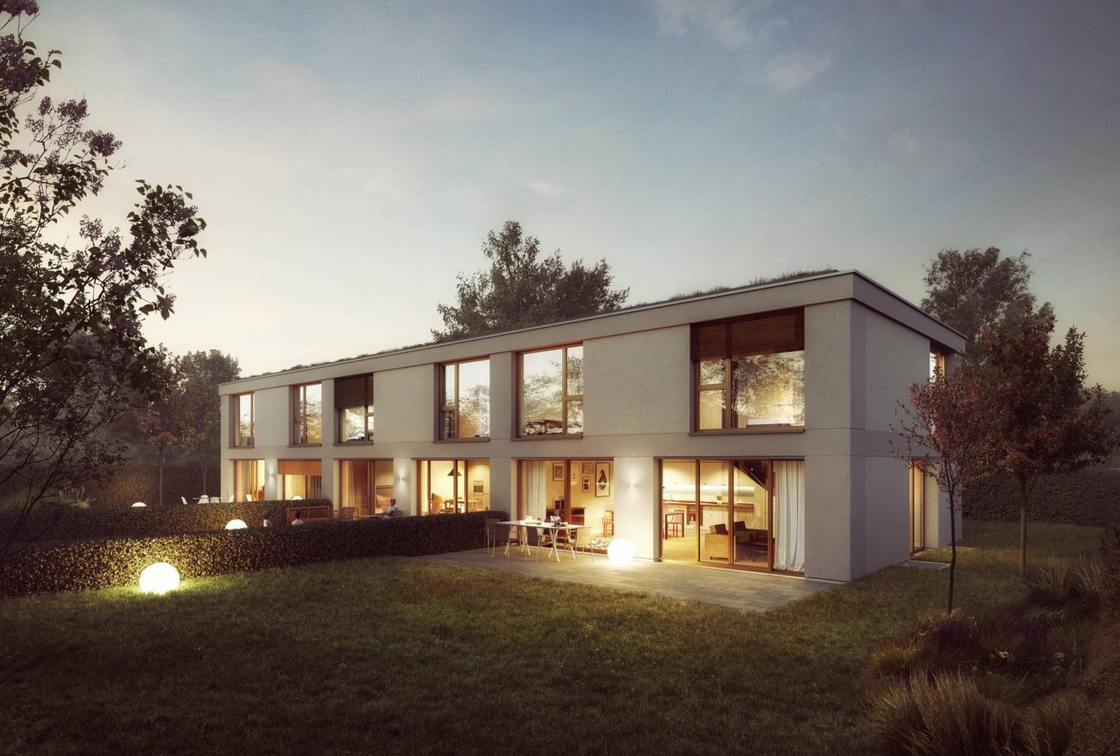
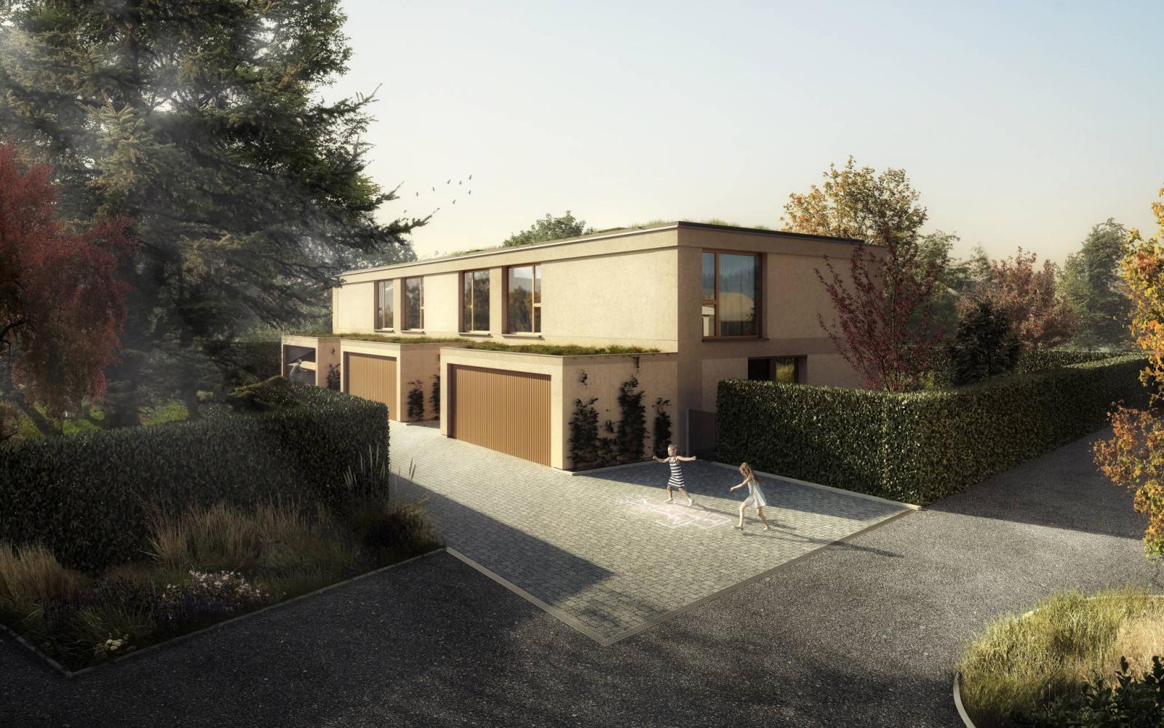
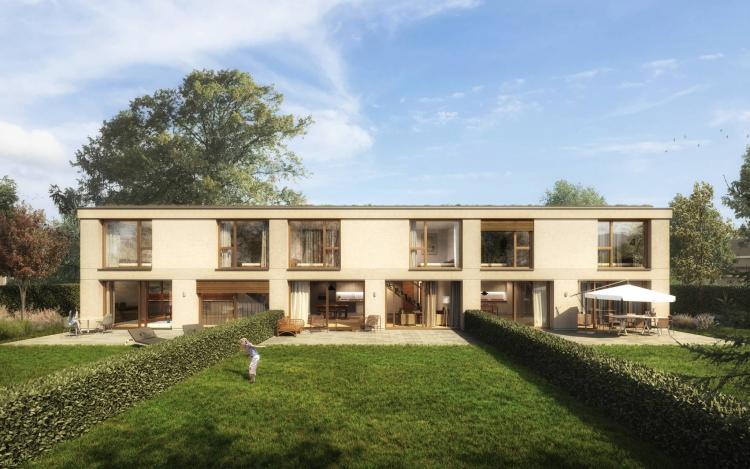
Come and discover "La Résidence des Ormes" with its modern and elegant architectural lines.
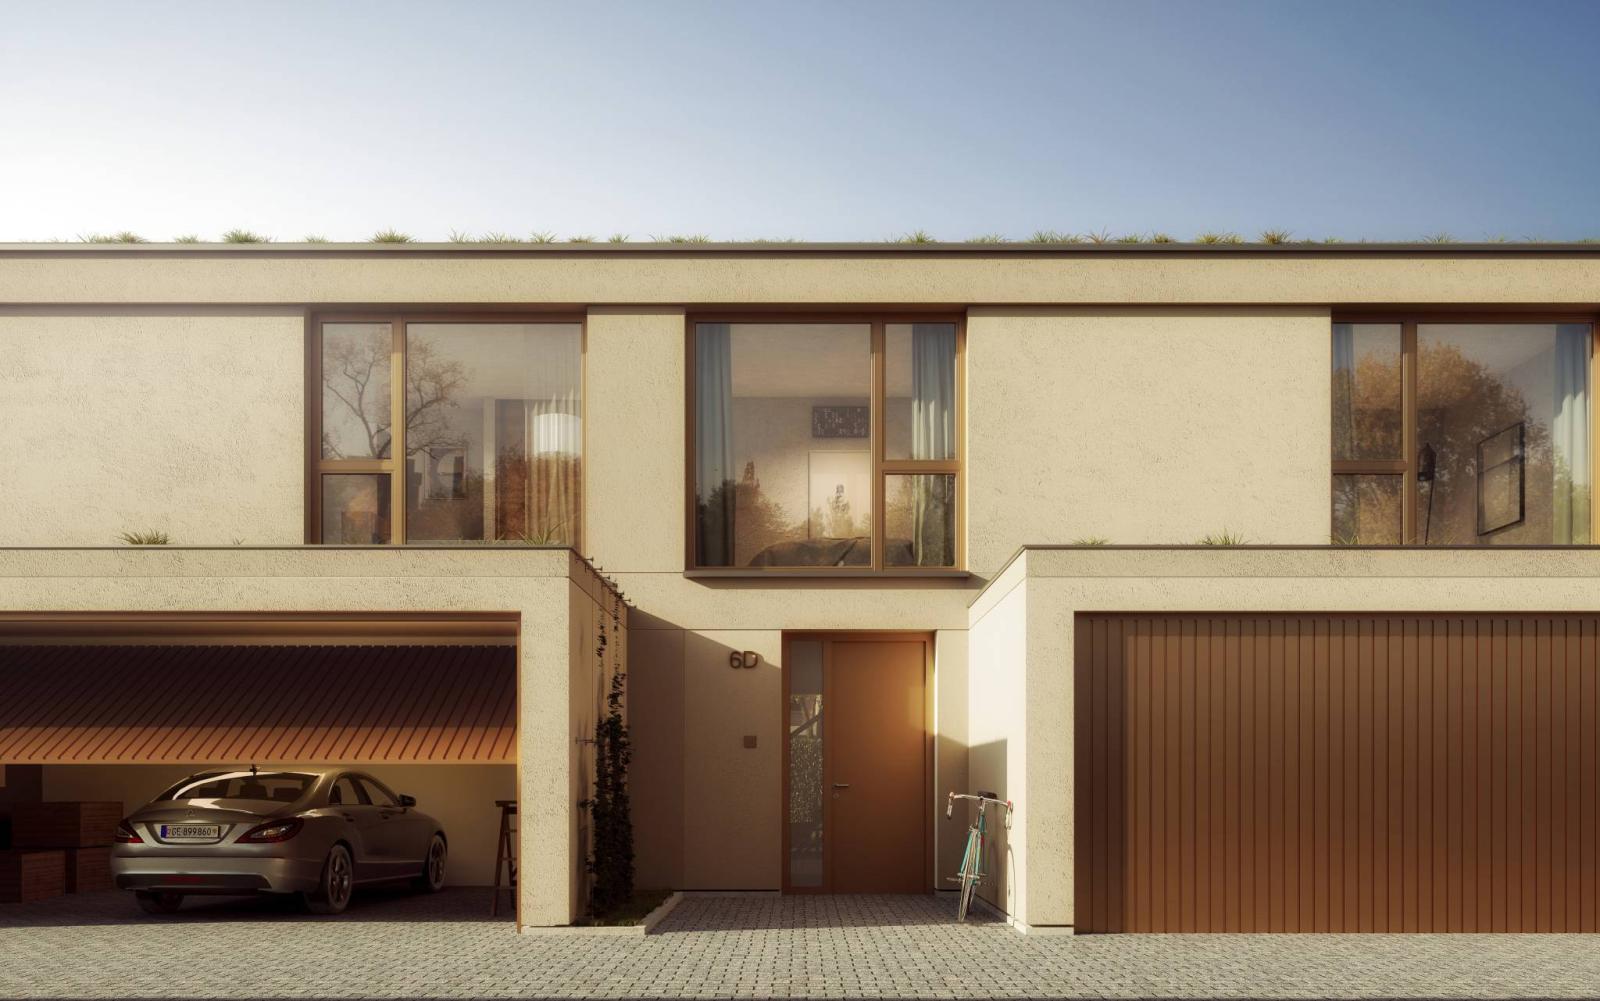
"La Résidence des Ormes" is a project of villas with contemporary architecture.
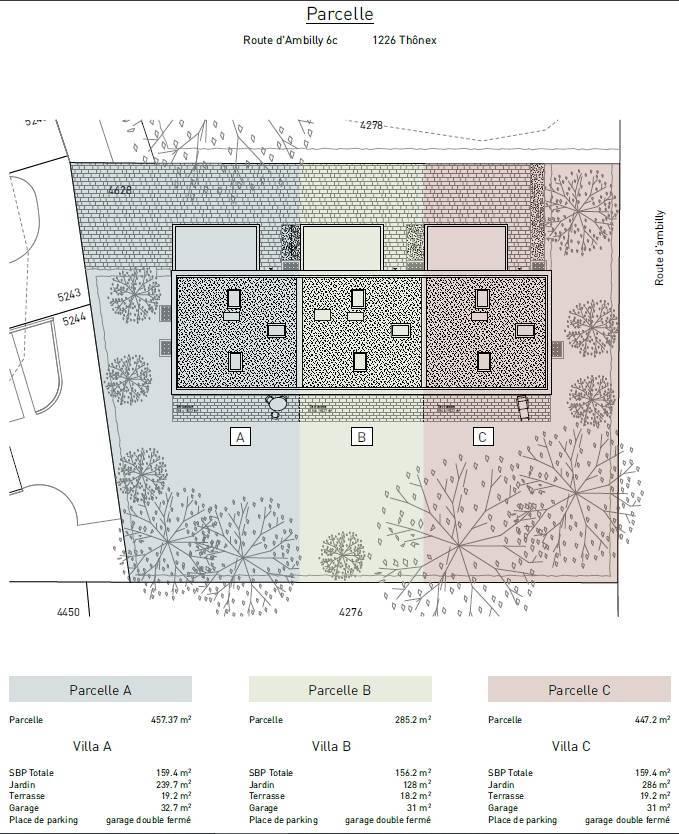
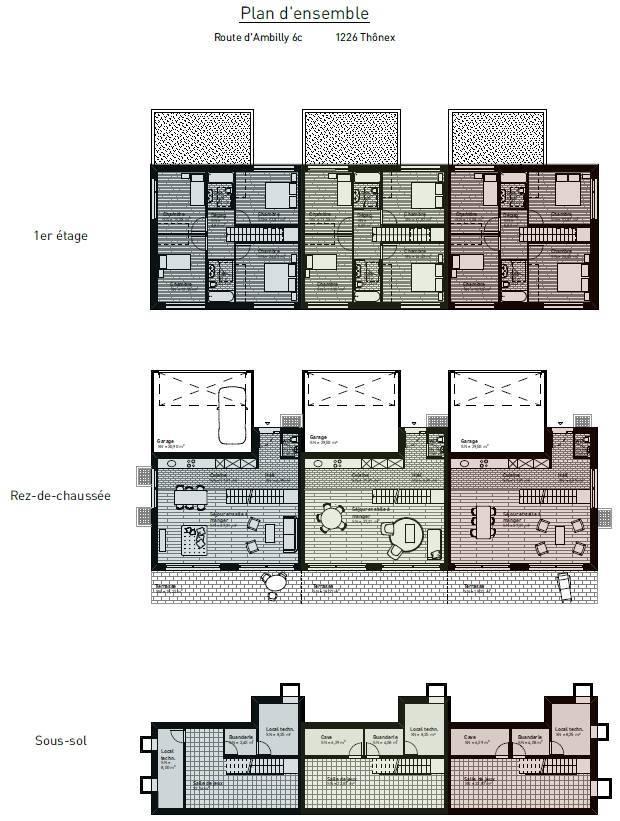
It consists of 3 four-bedroom villas offering generous living areas of between 215 and 219 m².
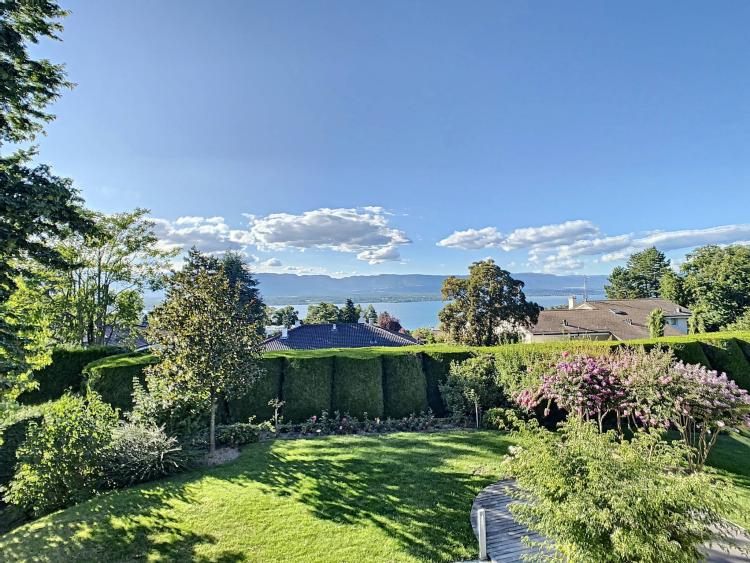
These three villas benefit from beautiful private gardens that are sunny, quiet and wooded.
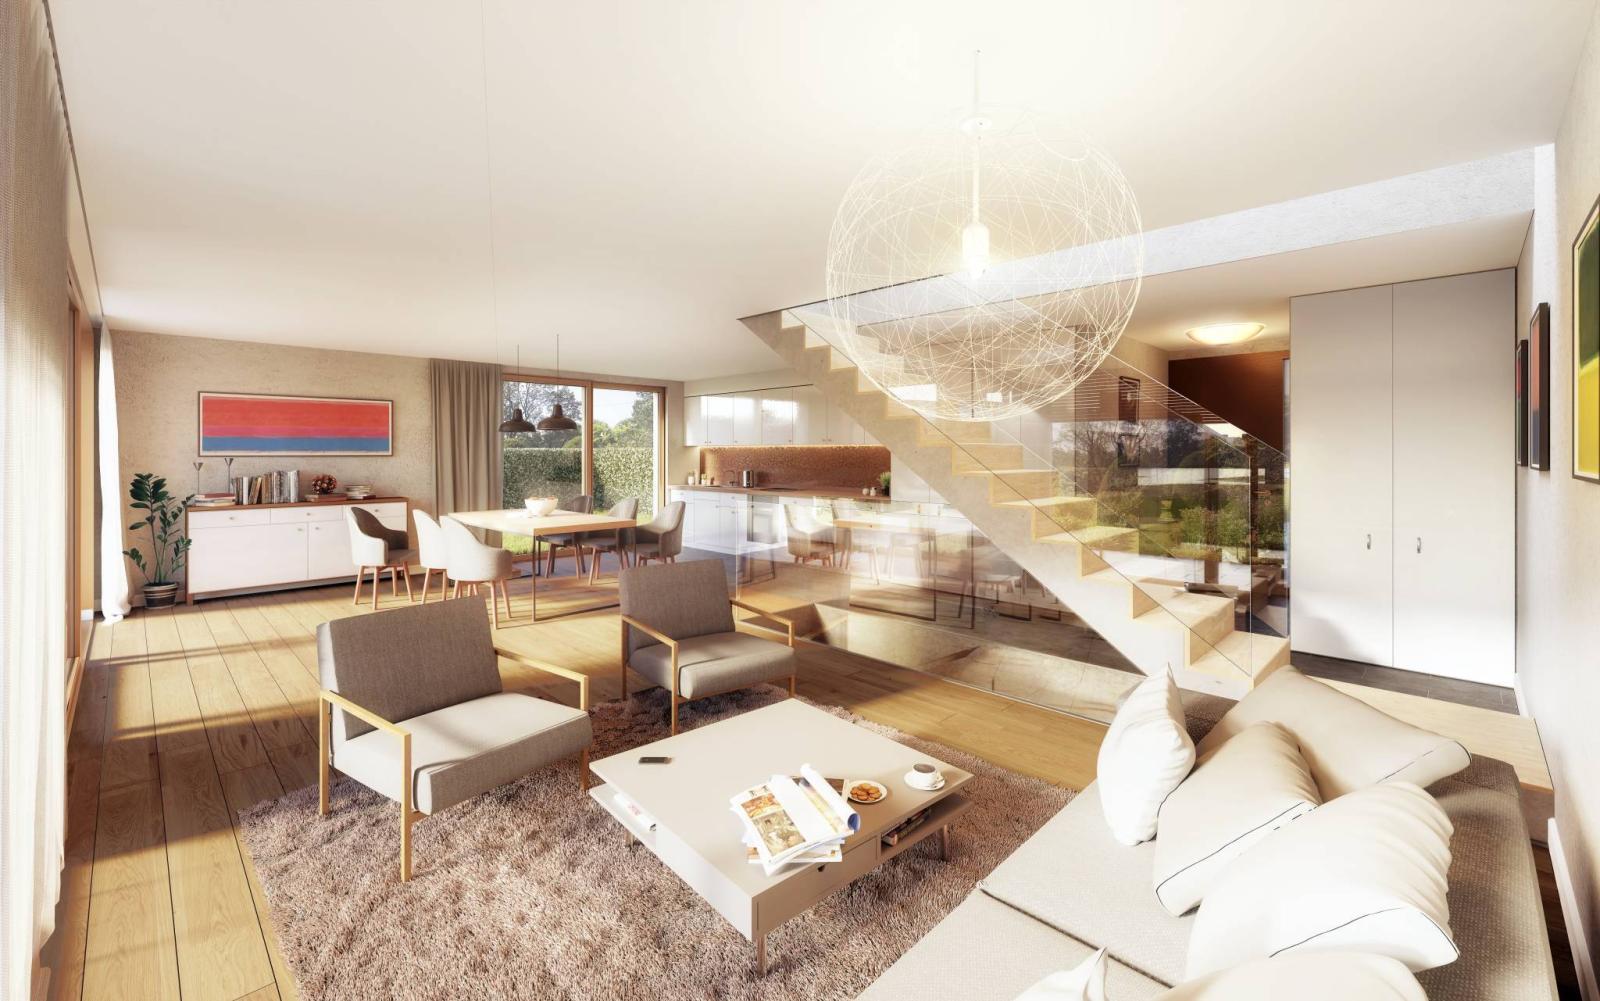
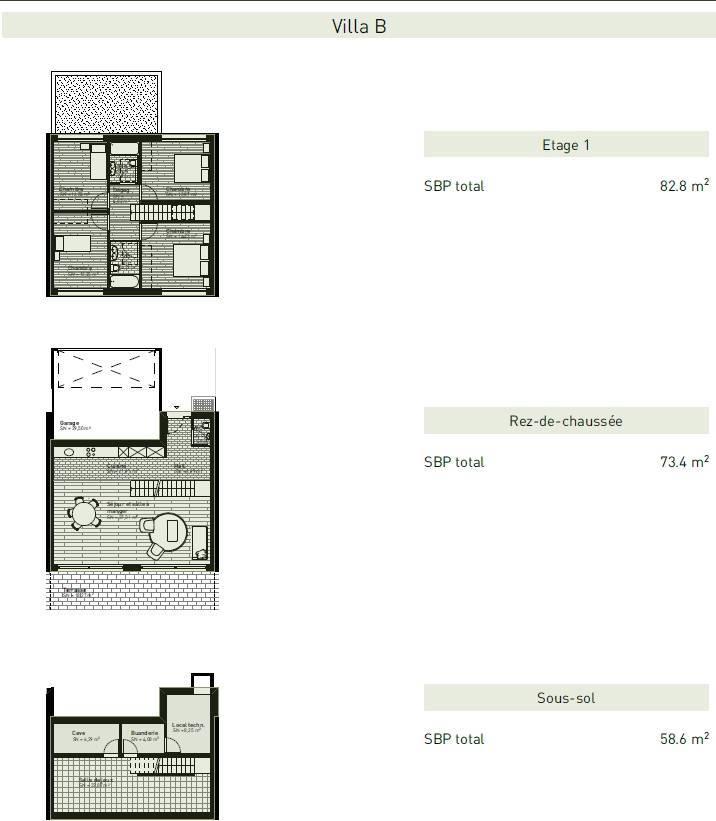
Each offers three levels, including a basement. You will be captivated by their spaciousness, brightness, and optimized layout.
A pleasant garden, a beautiful south-facing terrace and a closed garage for 2 cars perfectly complete the property.
The villas are sold off-plan. They will benefit from careful construction and you will be able to personalize your interior.
Furthermore, this project meets HPE standards, which offers an ecological benefit and savings on your energy consumption, allowing for an exemption from property tax for 20 years.
They are composed as follows:
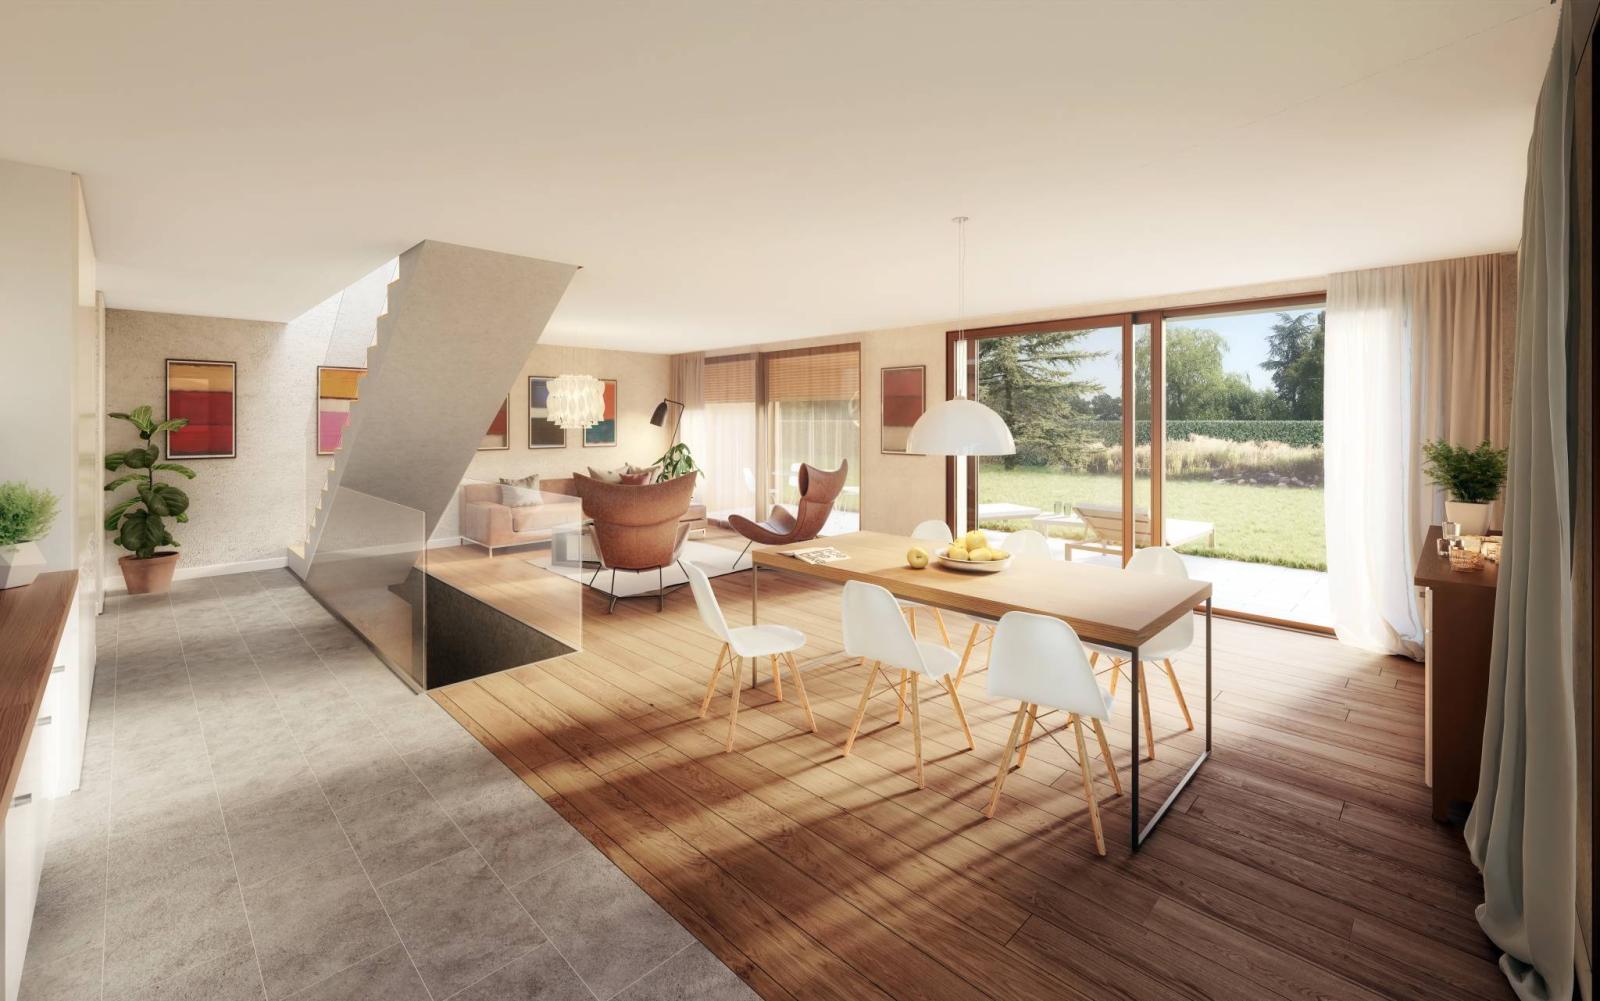
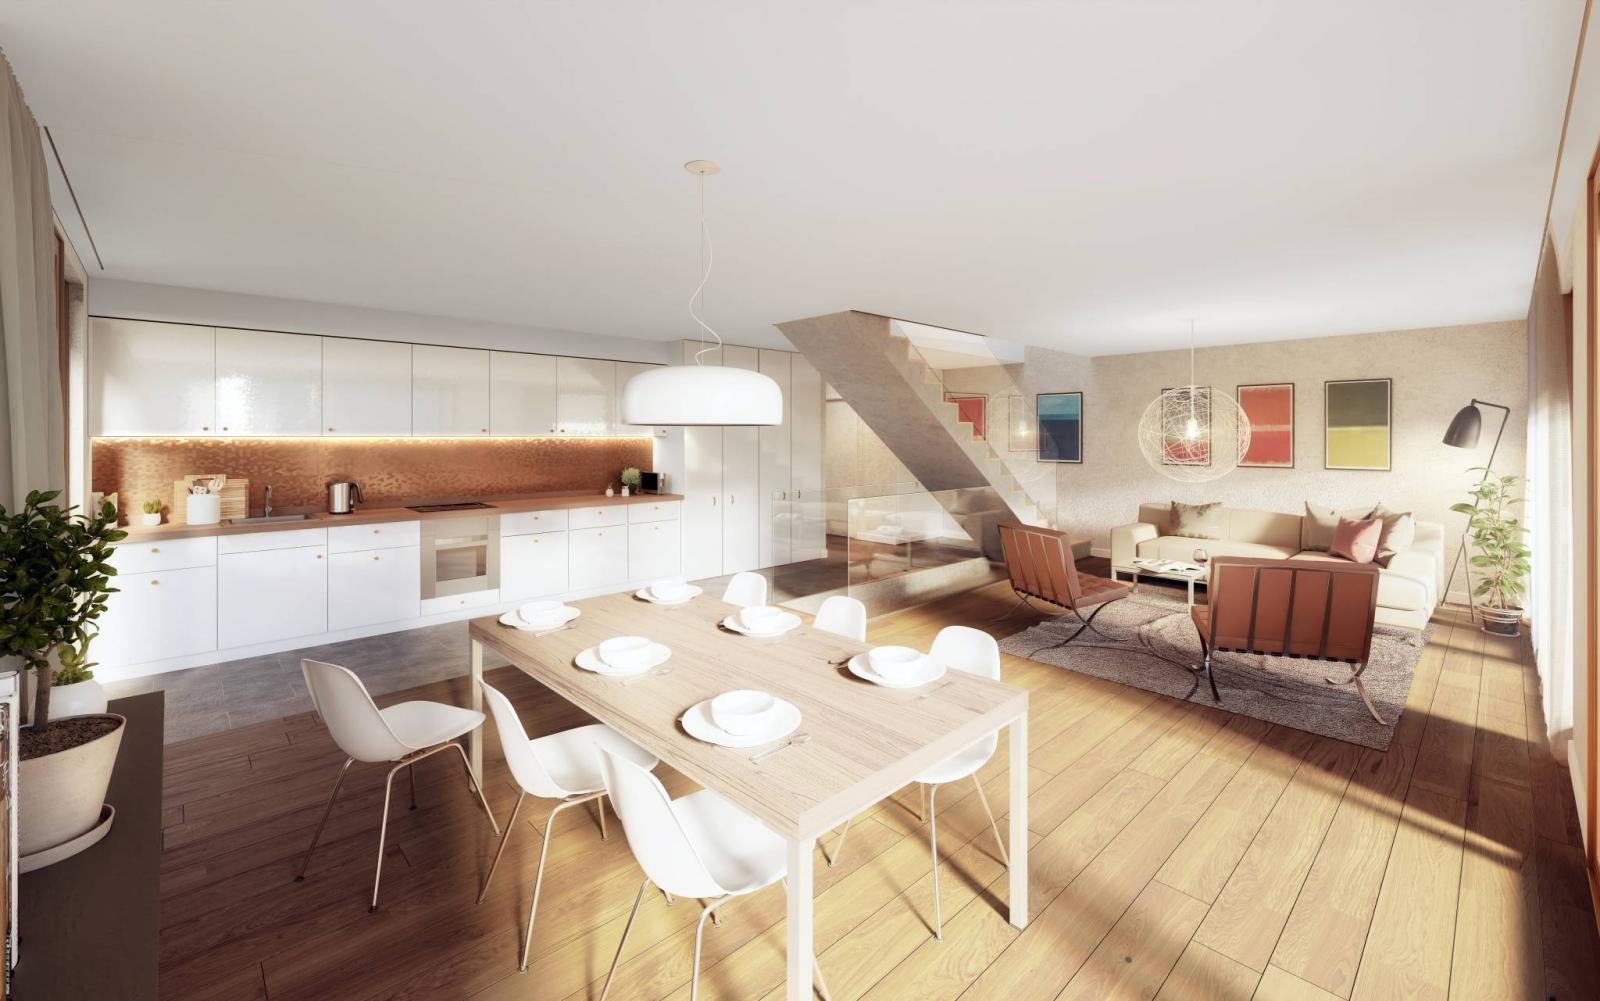
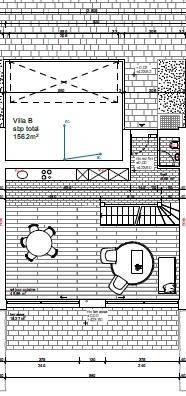
Ground floor: Entrance hall, guest toilet with washbasin, large and bright living room with sliding glass doors opening onto the garden and terrace, beautiful fitted and equipped kitchen opening onto the dining room.
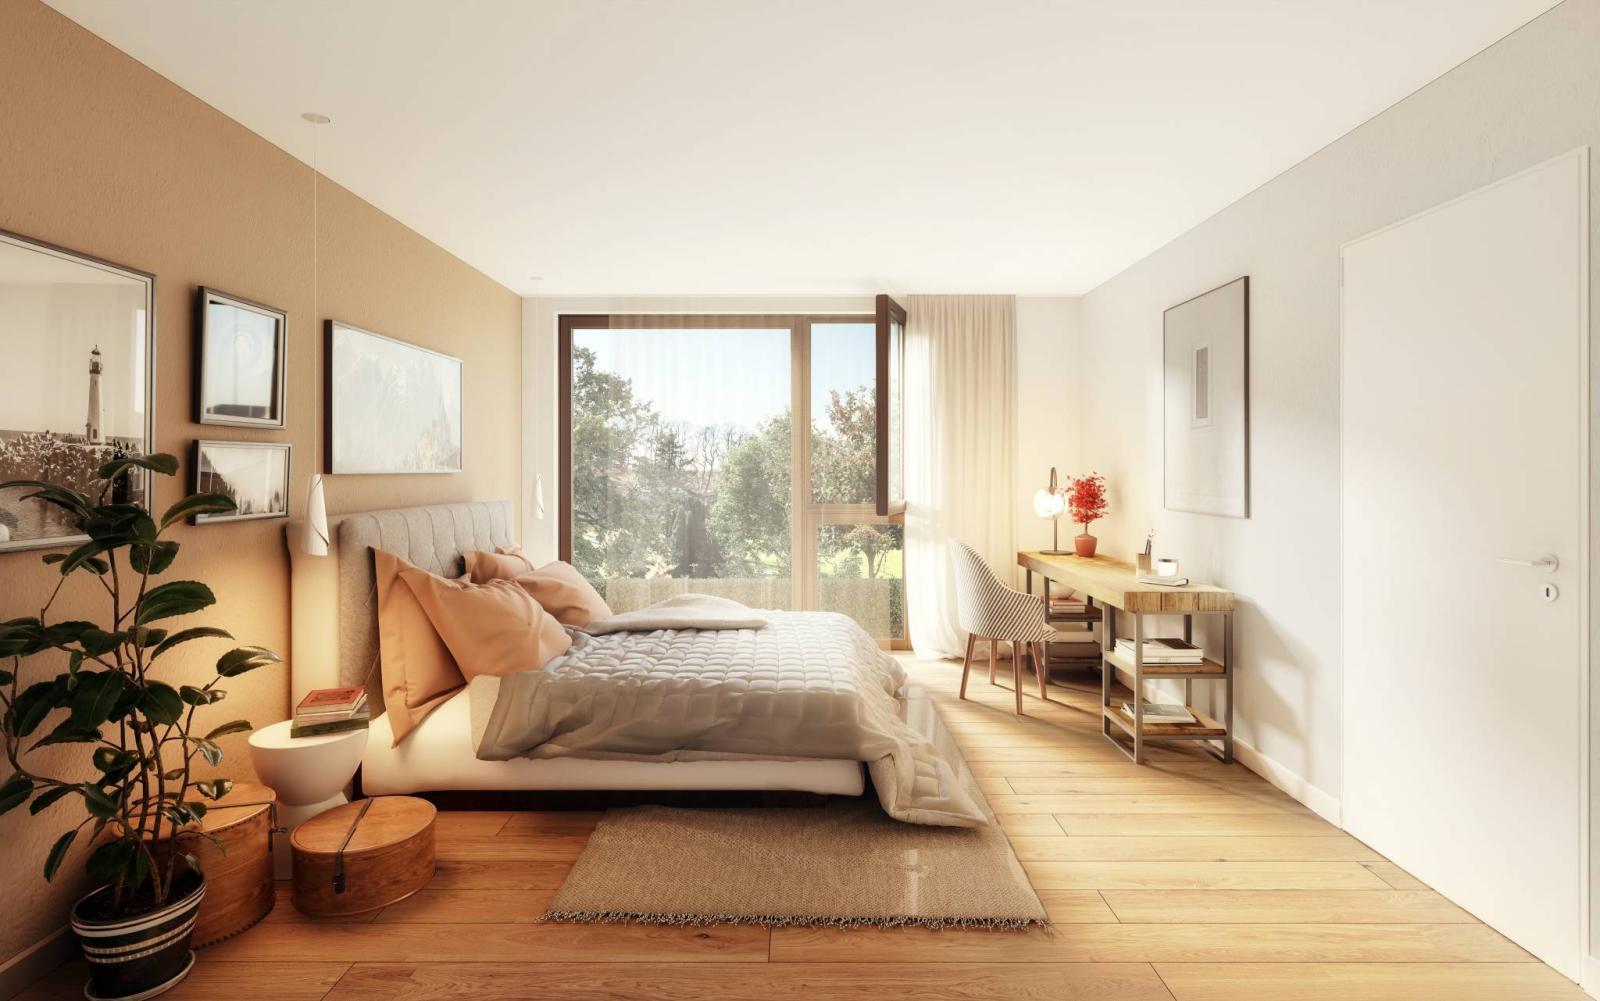
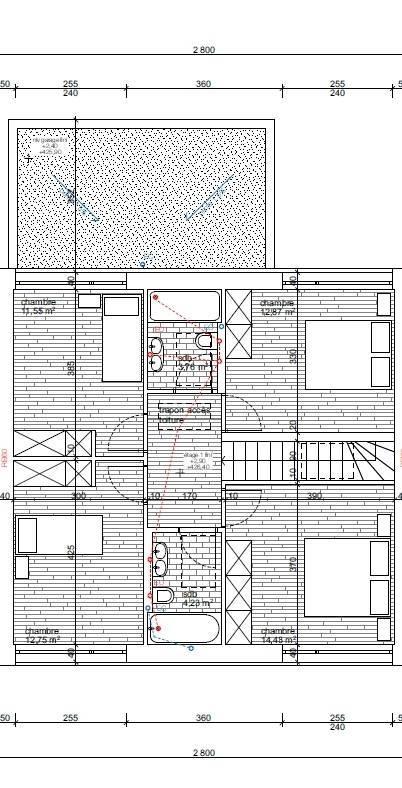
1st floor: Hallway, 4 good-sized bedrooms, 1 bathroom with toilet and 1 shower room with toilet.
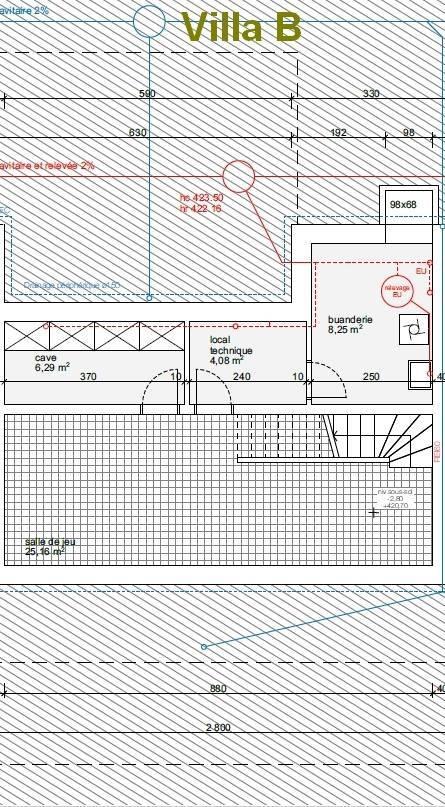
Basement: large games room with ha-ha (ha-ha only in villas A and C), cellar, laundry room, technical room/heat pump.
A closed garage for 2 cars attached to the villa completes the package.
**The computer-generated images and plans are illustrative and not contractual. Only the construction specifications provided by the builder EDIFEA are legally binding.
Special feature(s):
HIGH VOLTAGE DISTRIBUTION INSTALLATION
Basement: Laundry room: 1 light point, 1 combination switch with socket, 1 triple socket, 1 dryer socket, 1 washing machine socket.
Basement: 1 light point on the ceiling, 1 combined switch with triple socket.
Technical room: 1 light point on the ceiling. 1 combined switch with single socket, 1 triple socket, 1 boiler room power supply, 1 pump power supply, 1 distribution panel.
Games room: 2 ceiling lights, 2 control switches, 3 triple sockets, 1 radio/TV socket.
Ground floor: Living room: 2 ceiling lights, 2 switches, 3 triple sockets including 1 controlled, 1 RJ45 socket.
Kitchen: 1 ceiling light, 1 wall light on the worktop, 2 light switches, 3 triple sockets, 1 oven socket, 1 refrigerator socket, 1 cooktop socket, 1 dishwasher socket, 1 range hood socket. Hallway: 1 doorbell near the entrance, 1 ceiling light, 1 light switch. Toilet: 1 ceiling light, 1 light switch. Telephone/TV: Installation of a telephone and TV junction box in the entrance hall.
Floor :
Hallway: 1 ceiling light, 2 light switches, 1 single outlet. Bedrooms: 1 ceiling light, 2 light switches, 3 triple outlets (1 switched), 1 RJ45 outlet (master bedroom only). Bathrooms/WC: 1 ceiling light, 1 wall light, 1 combined switch with triple outlet, 1 towel warmer power supply. Lighting: Supply and installation of sockets and bulbs for each light fixture, except spotlights.
Exterior Entrance: 1 light point at the entrance. Exterior terraces.
Exterior Amenities:
Conduits are in place for the possible installation of a charging point for an electric vehicle, for example, but are not currently equipped. One conduit is provided for every two parking spaces. The buyer is responsible for the cost of the outlet, post, etc. One exterior light fixture will be provided for access to the villas, chosen by the General Contractor. Two exterior lights and one electrical outlet will be provided for each garden-side terrace, chosen by the General Contractor.
All materials used conform to DIN standards approved by the ASE and comply with all applicable cantonal standards and regulations. The buildings are equipped with an equipotential bonding system allowing for the grounding of nearby installations (cable network, Bluewin, etc.).
No connection to the cable network, nor the provision of an antenna or satellite dish, is planned.