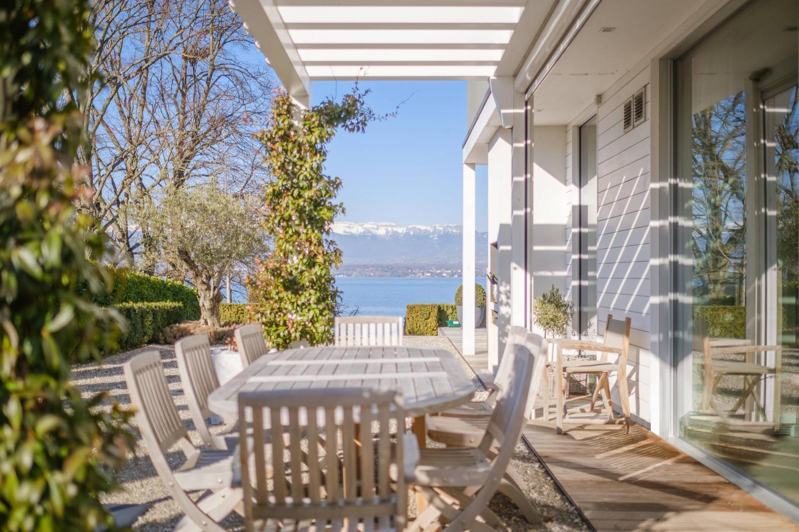
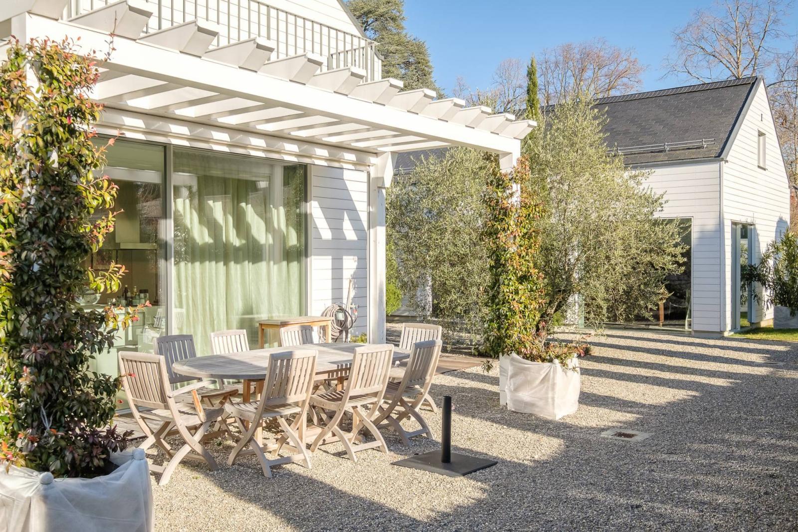
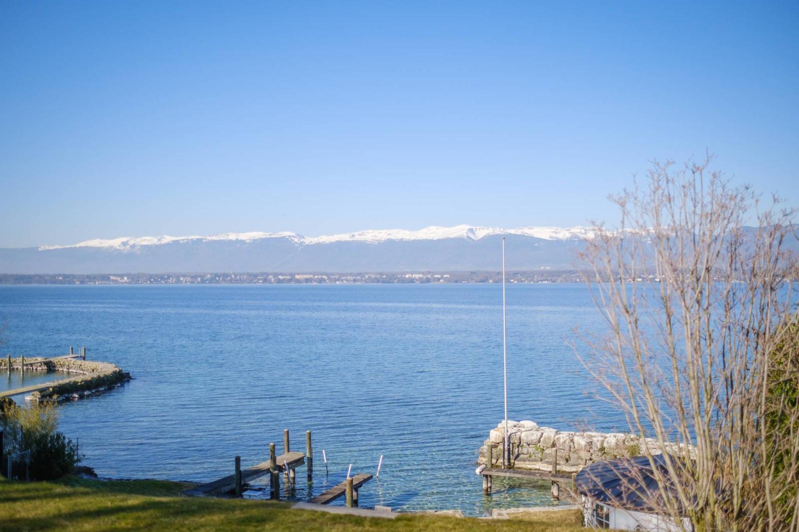
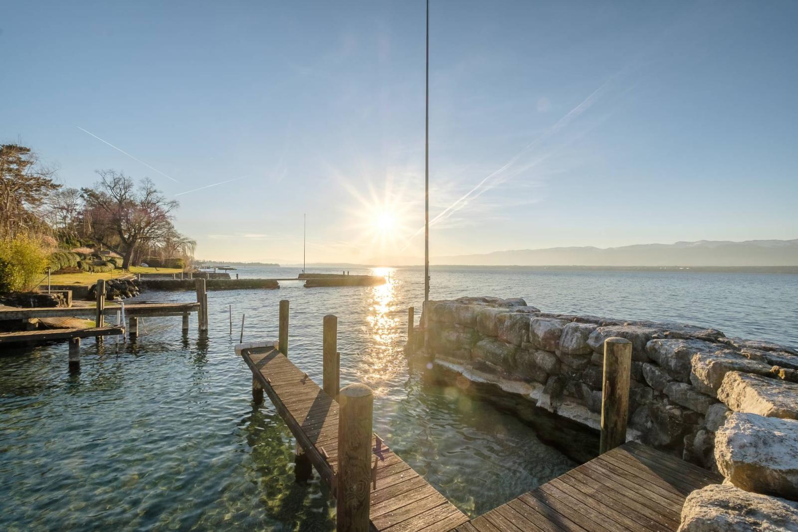
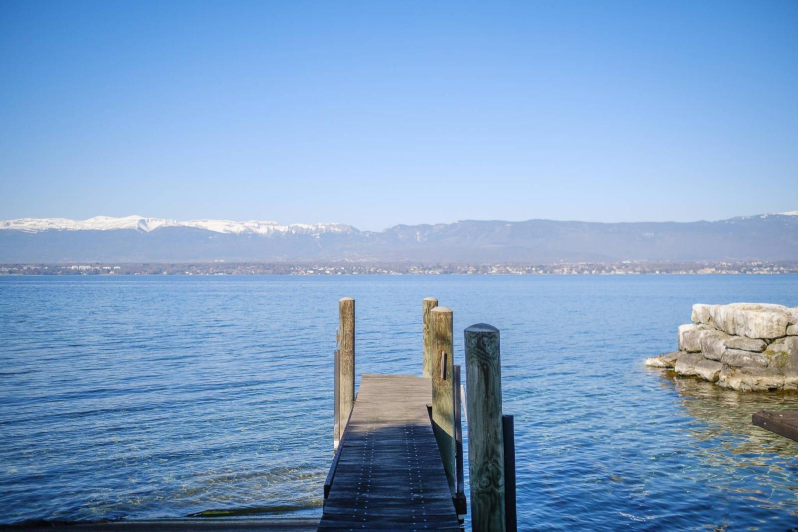
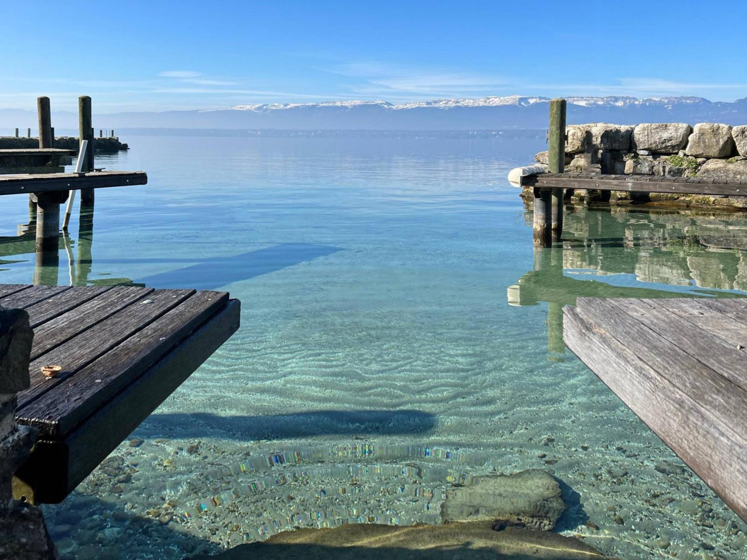
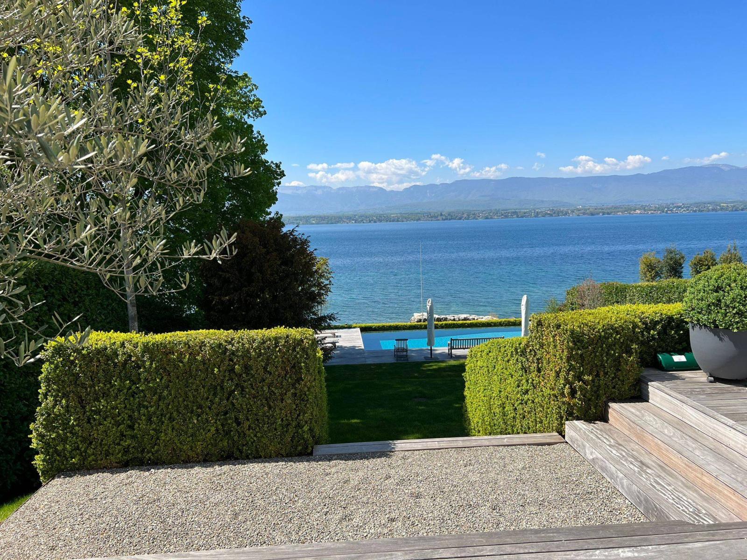
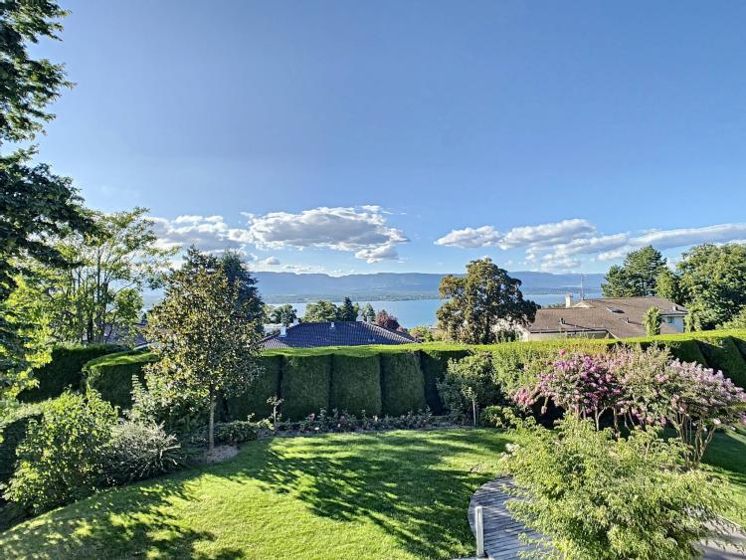
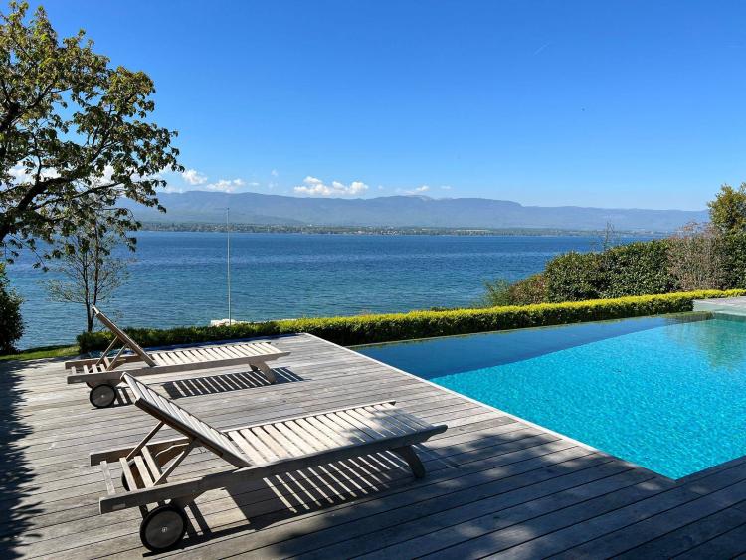
Nestled in a verdant setting, this sumptuous, exclusively architect-designed property enjoys a unique living environment.
Built on a plot of approximately 3,700 m², this villa boasts generous volumes and has a surface area of approximately 550 m².
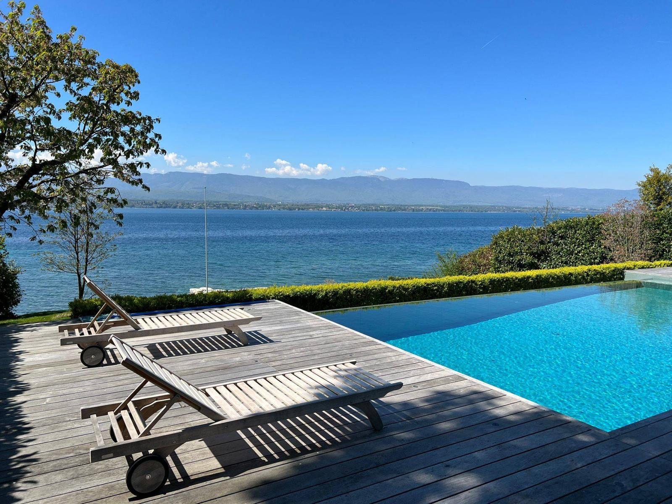
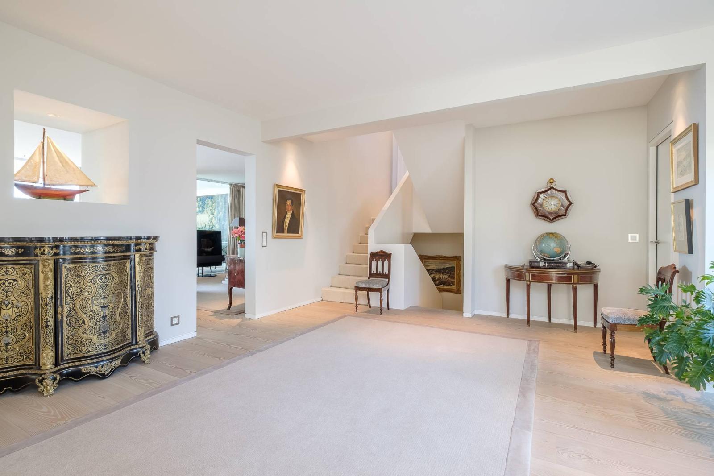
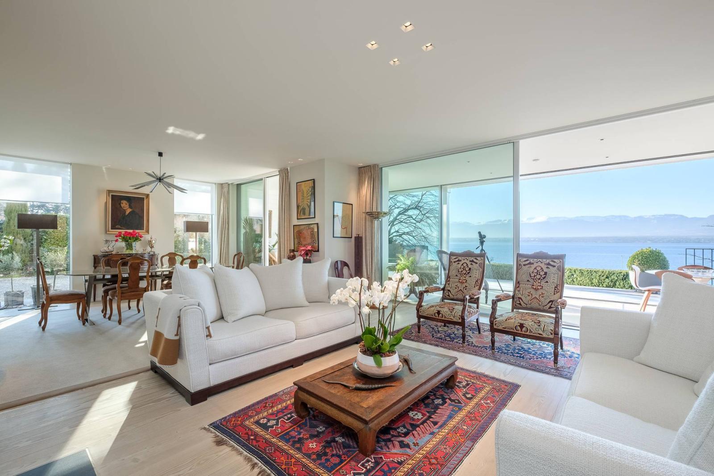
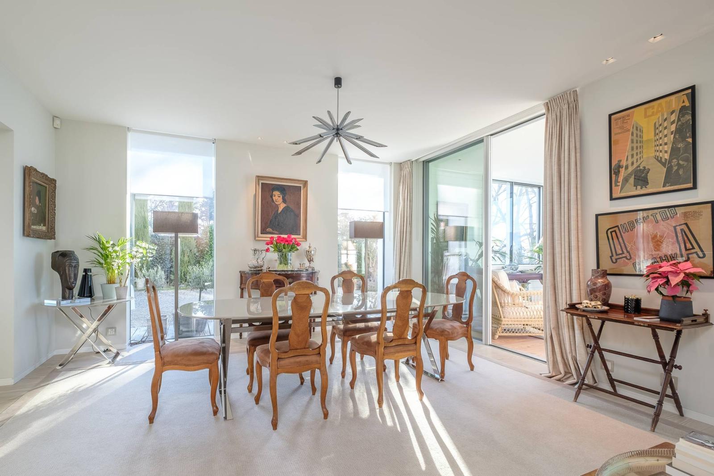
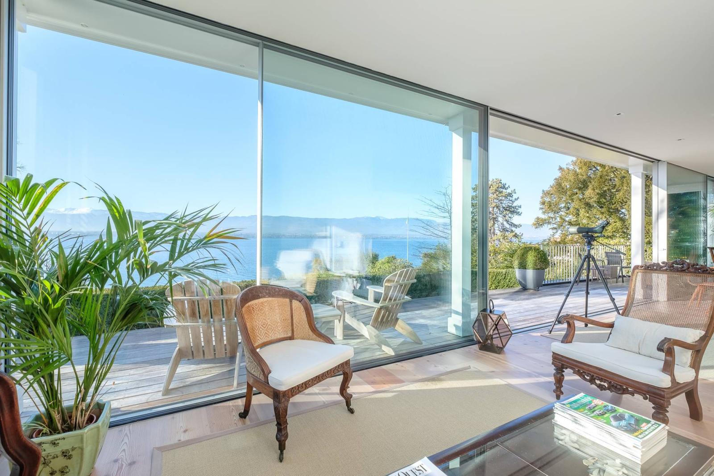
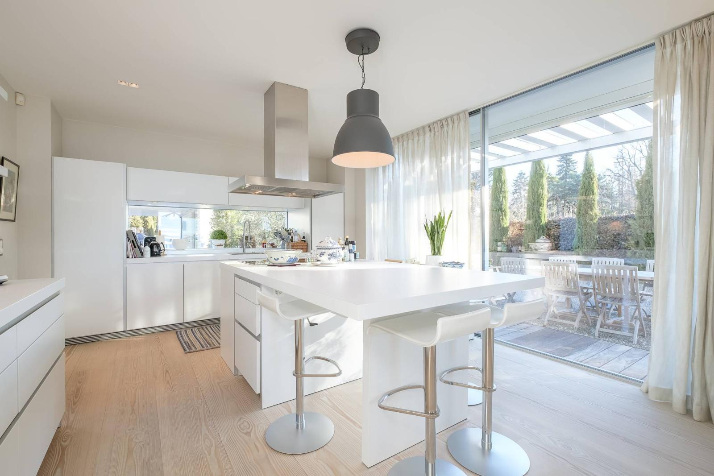
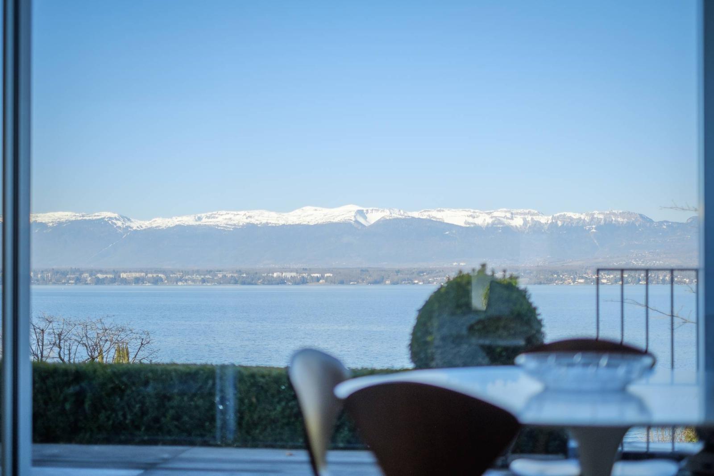
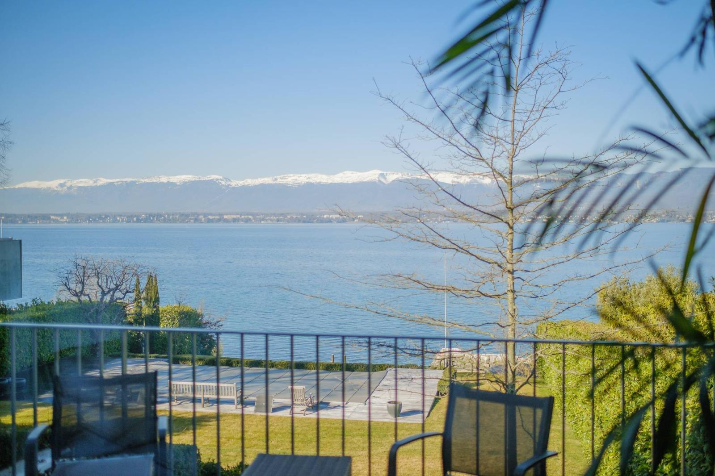
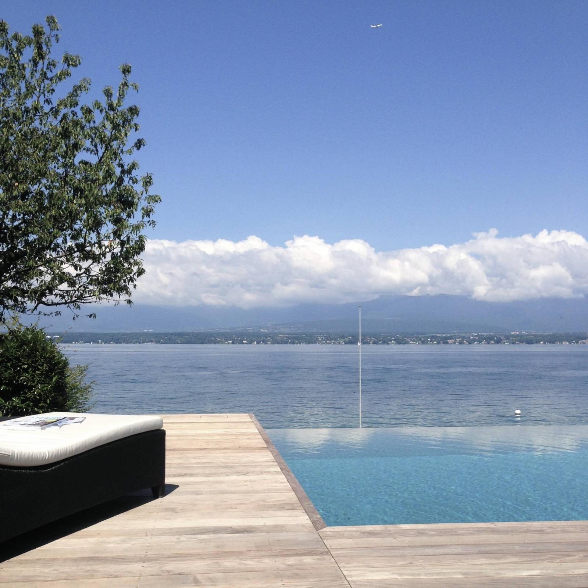
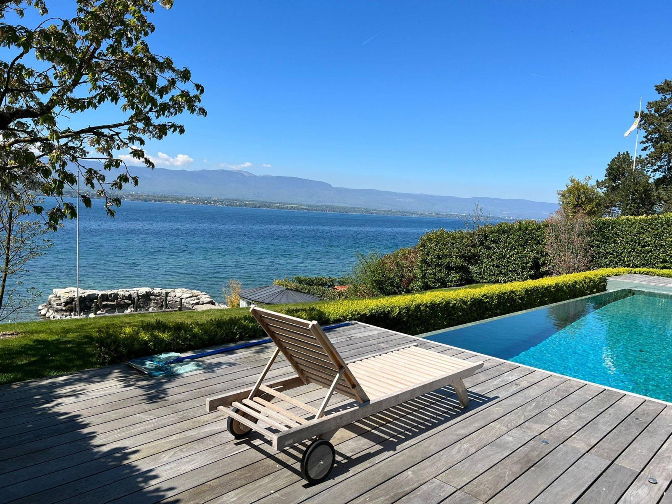
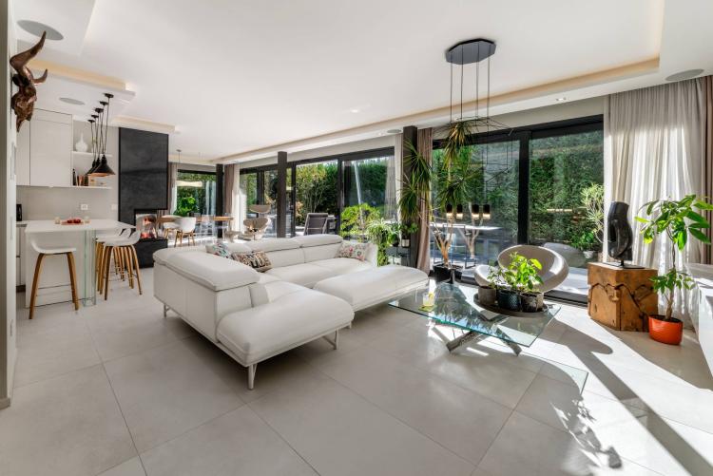
The ground floor, measuring 276 m², offers a spacious 30 m² reception hall, a 15 m² cloakroom, a guest toilet, a fully equipped Bulthaup kitchen with a central island, and a 70 m² living area comprising a living room with a fireplace, a dining room, and a library. These rooms extend onto a delightful 45 m² fully glazed conservatory, from which you can fully enjoy the beauty of the infinity pool and the tranquility of the lake.
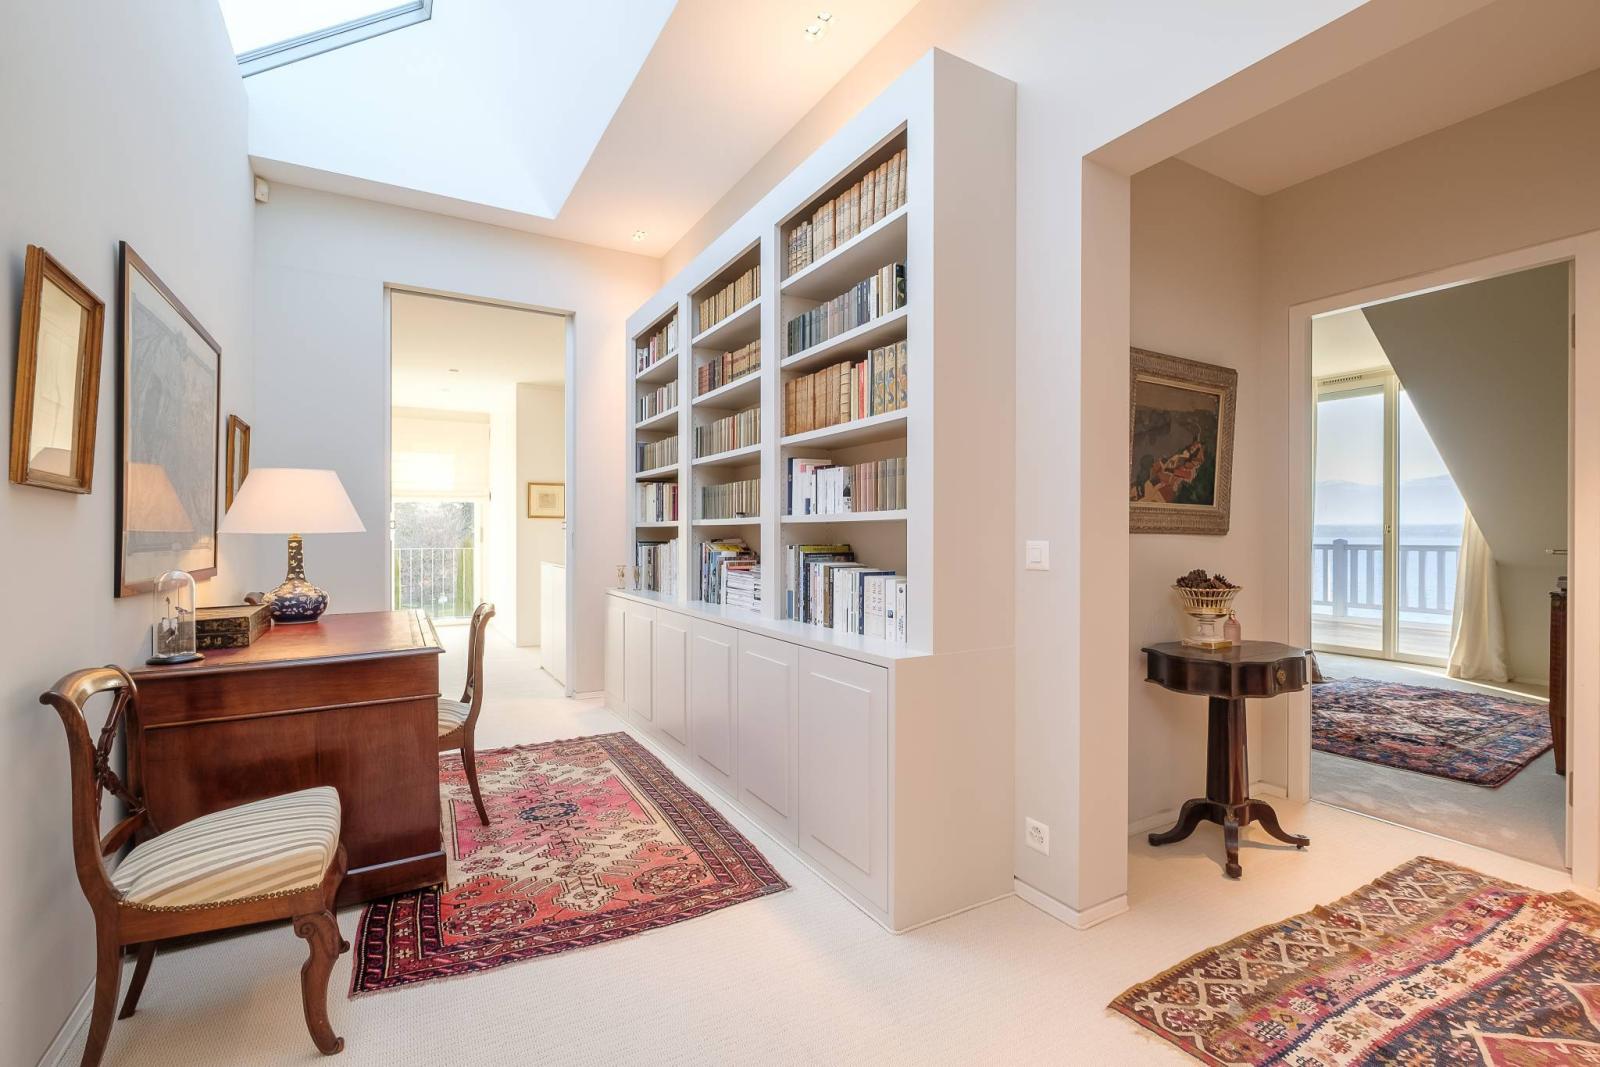
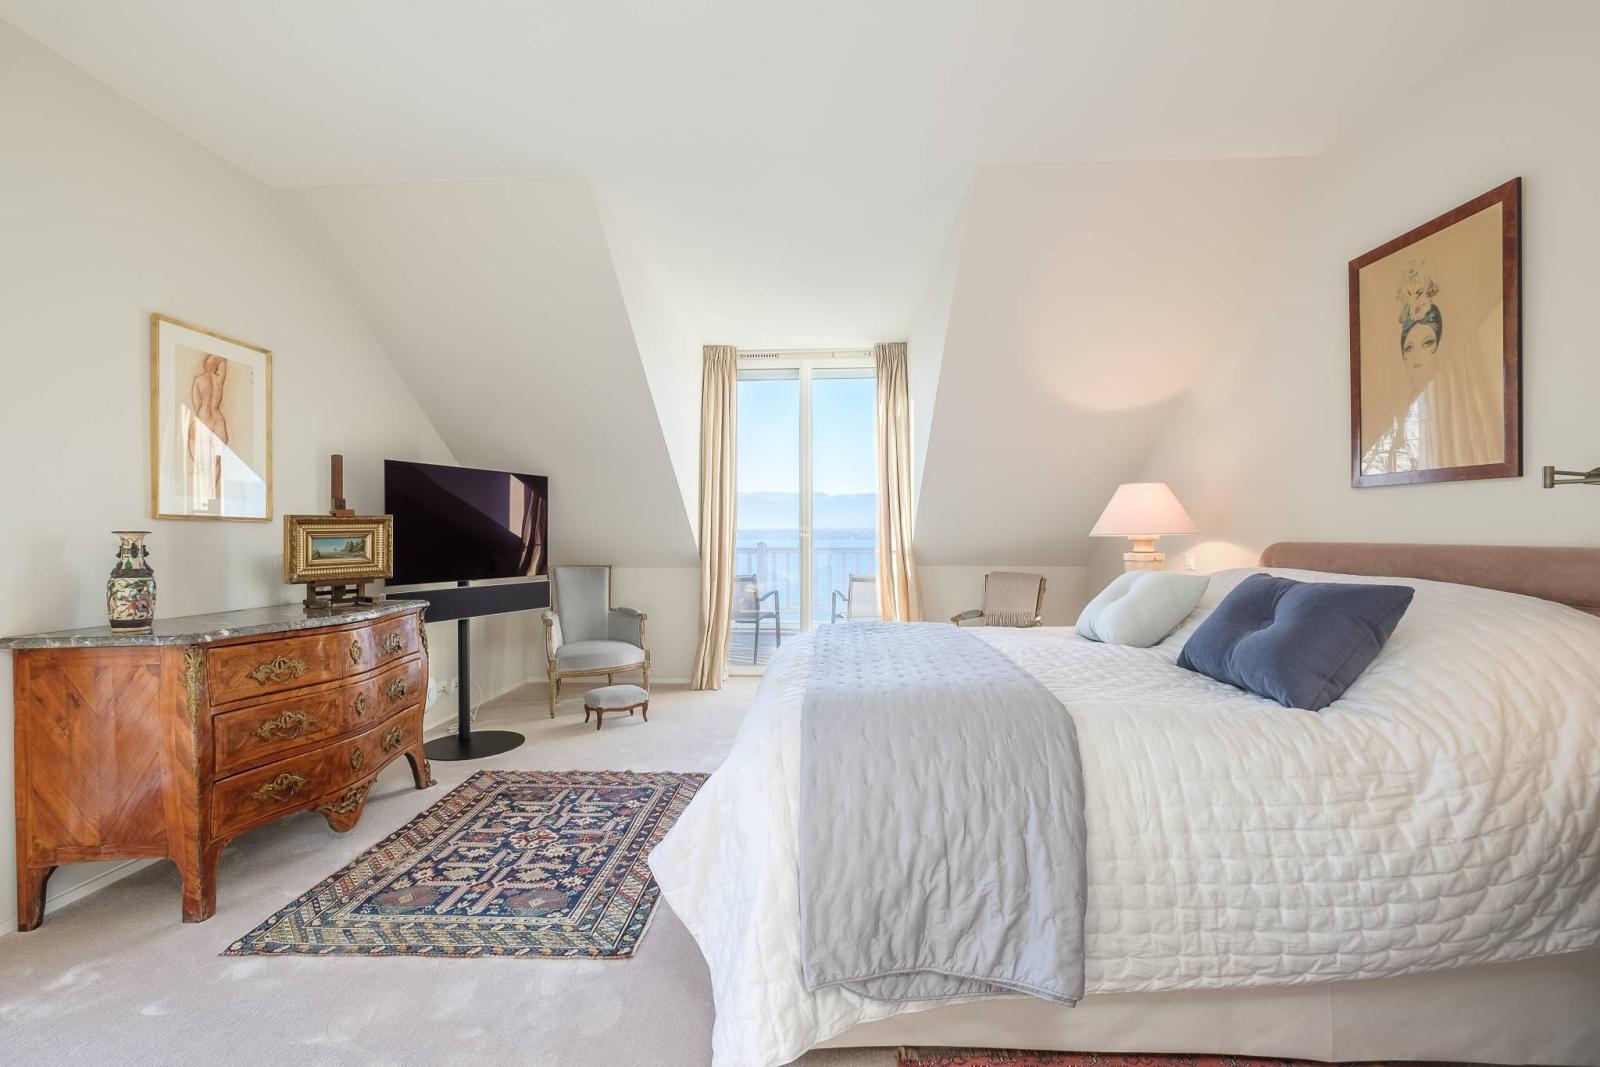
The first floor, measuring 227 m², comprises a large entrance hall with a library area and impressive ceiling height, two bedrooms each with dressing rooms, two shower rooms, and two storage rooms. A master suite with an en-suite bathroom and dressing room completes this floor.
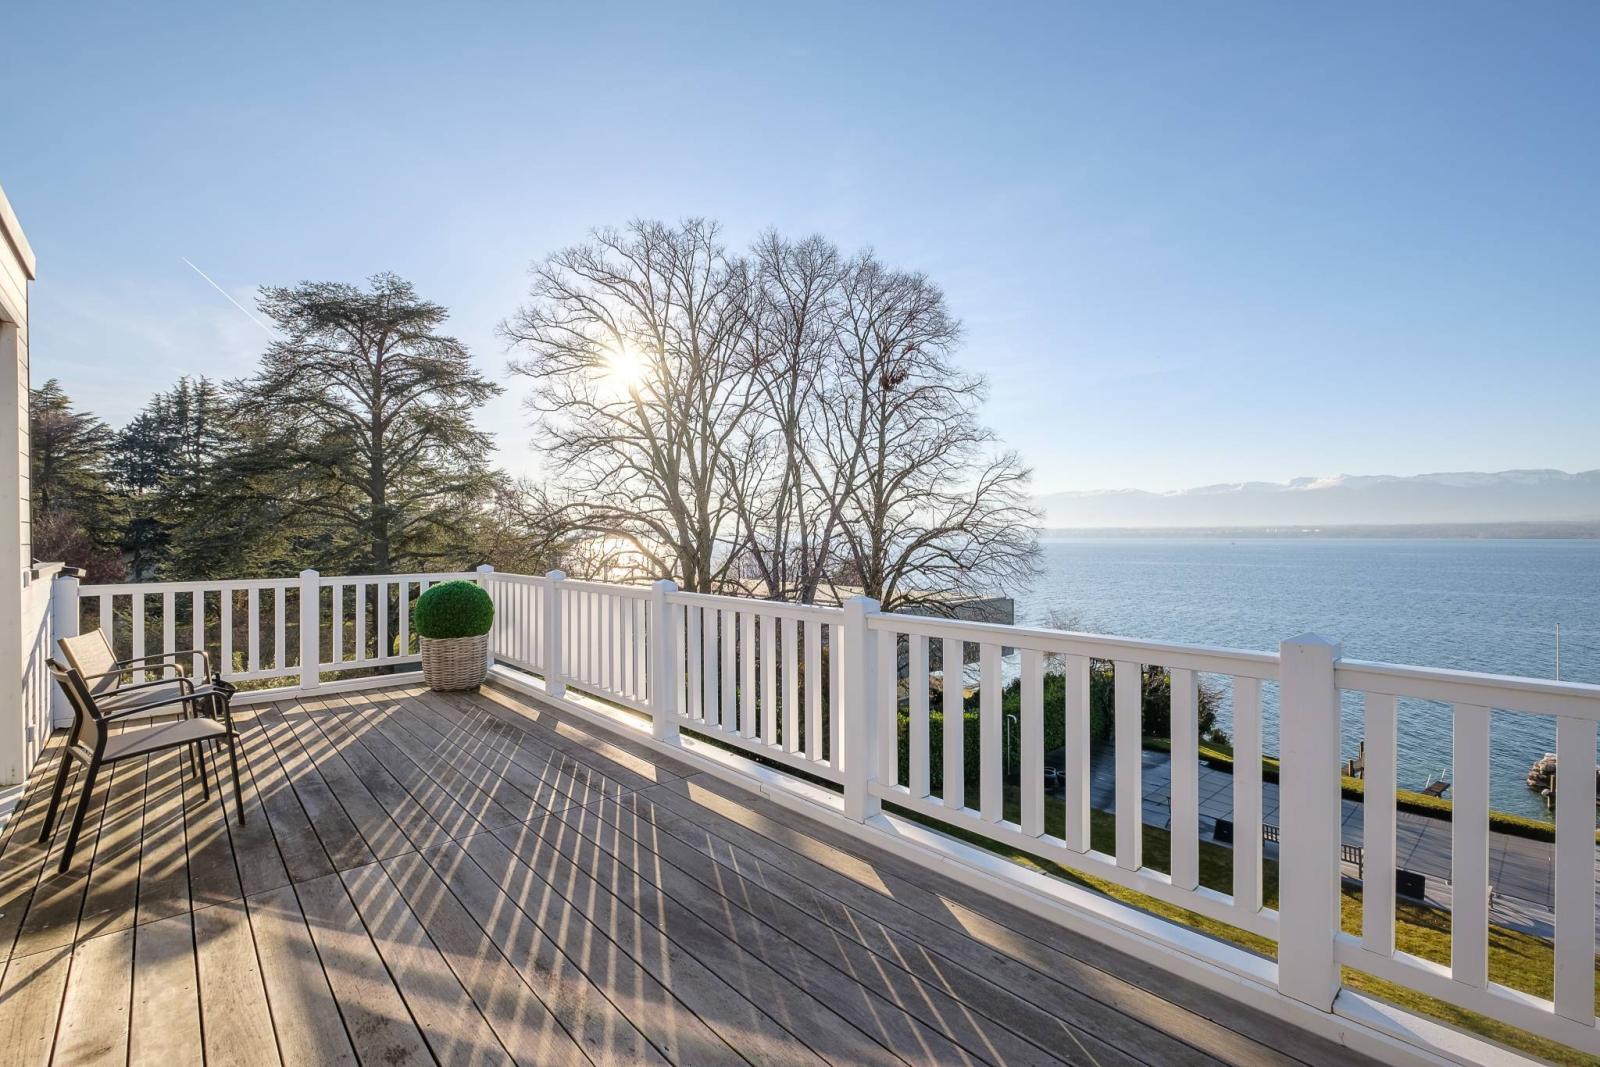
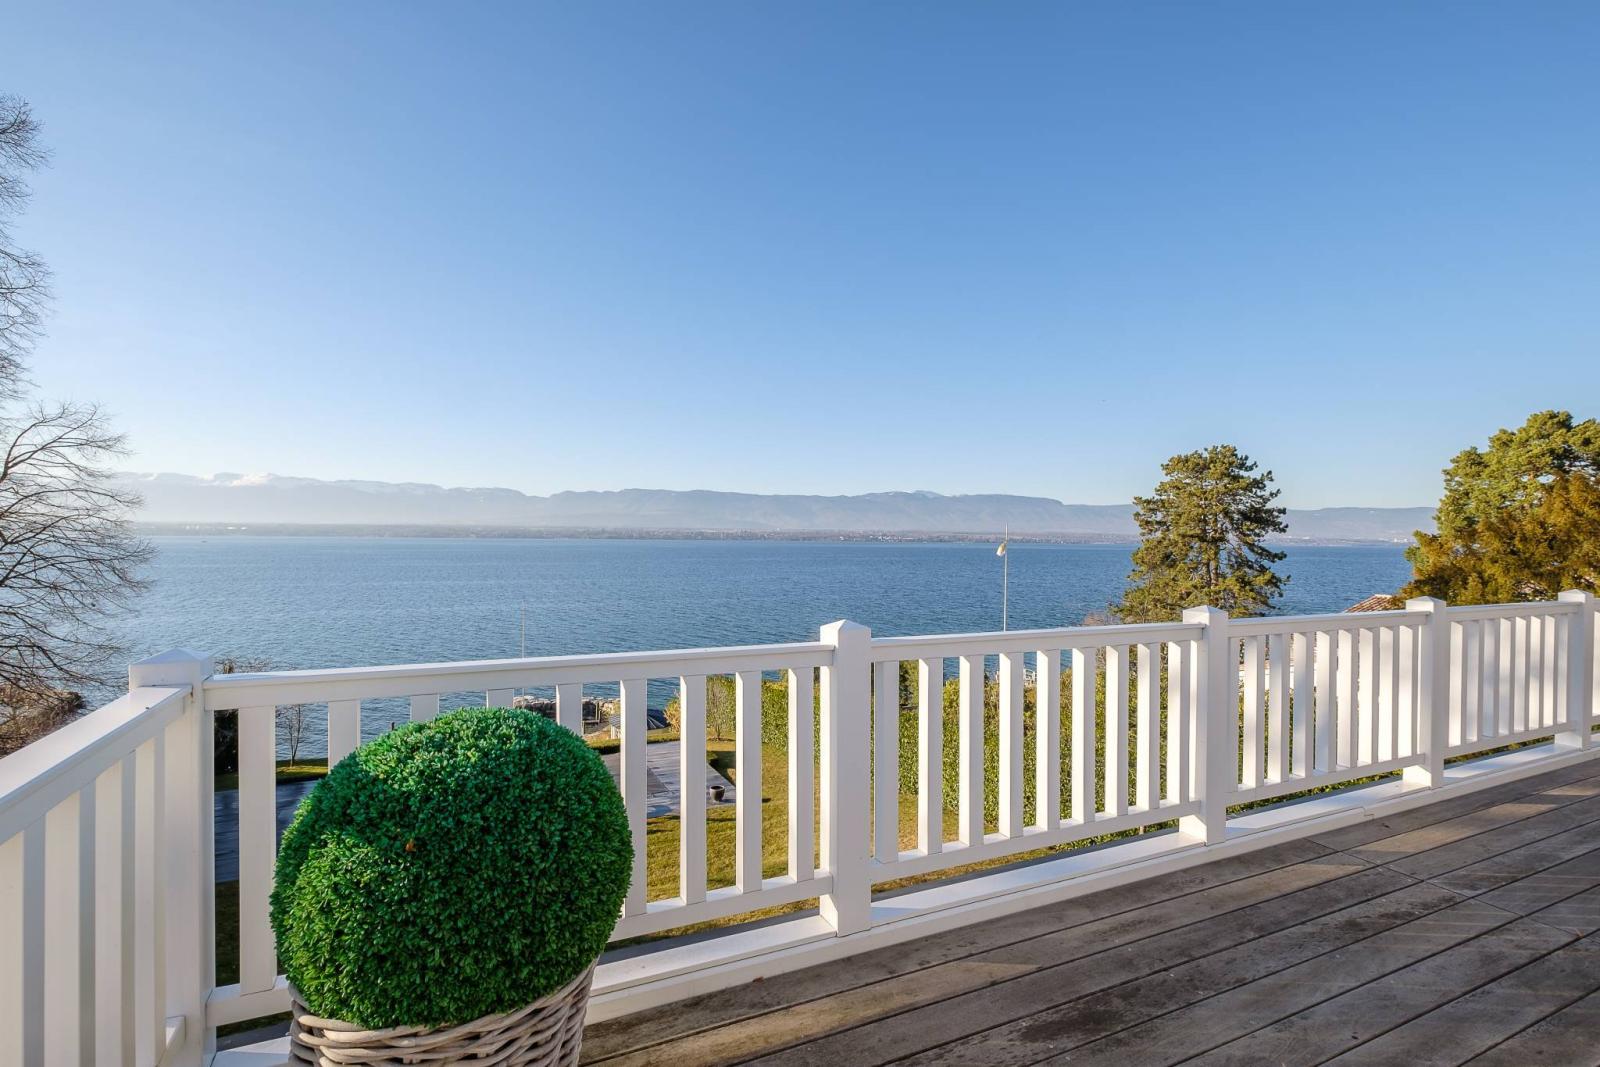
All these rooms benefit from access to a large teak terrace overlooking the lake.
The basement, with an area of approximately 150 m², offers: a spacious 25 m² landing, a 33 m² games room or large bedroom with shower room and separate entrance.
A laundry room, two cellars, a wine cellar and the technical room also complete this space.
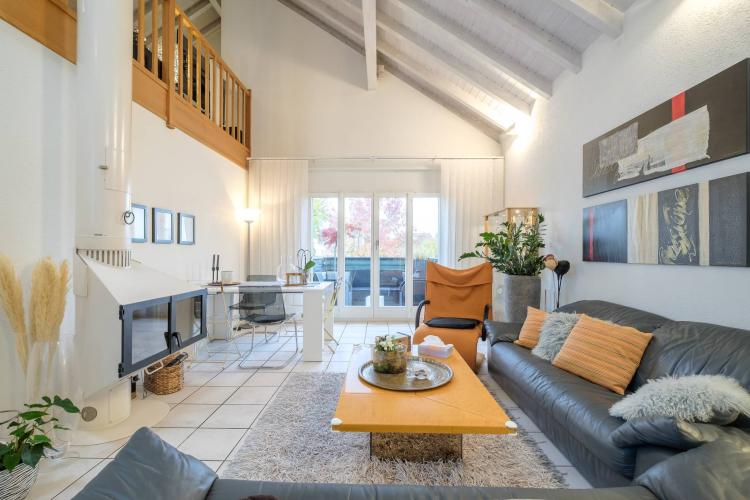
On the courtyard side, there are two independent annexes, each offering a bedroom with a mezzanine, one of which has a shower room.
A garden shed, a carport for two cars and several parking spaces are available at the entrance to the property.
Special feature(s):
-Very bright property (numerous bay windows, skylights and light wells)
- Pellet-fired underfloor heating - Automatic watering system
-Electric blinds
-Mosquito nets
-Air conditioning
-Solar shades
-Heated swimming pool all year round (heat pump located in the garden)
-Airport 40 minutes away