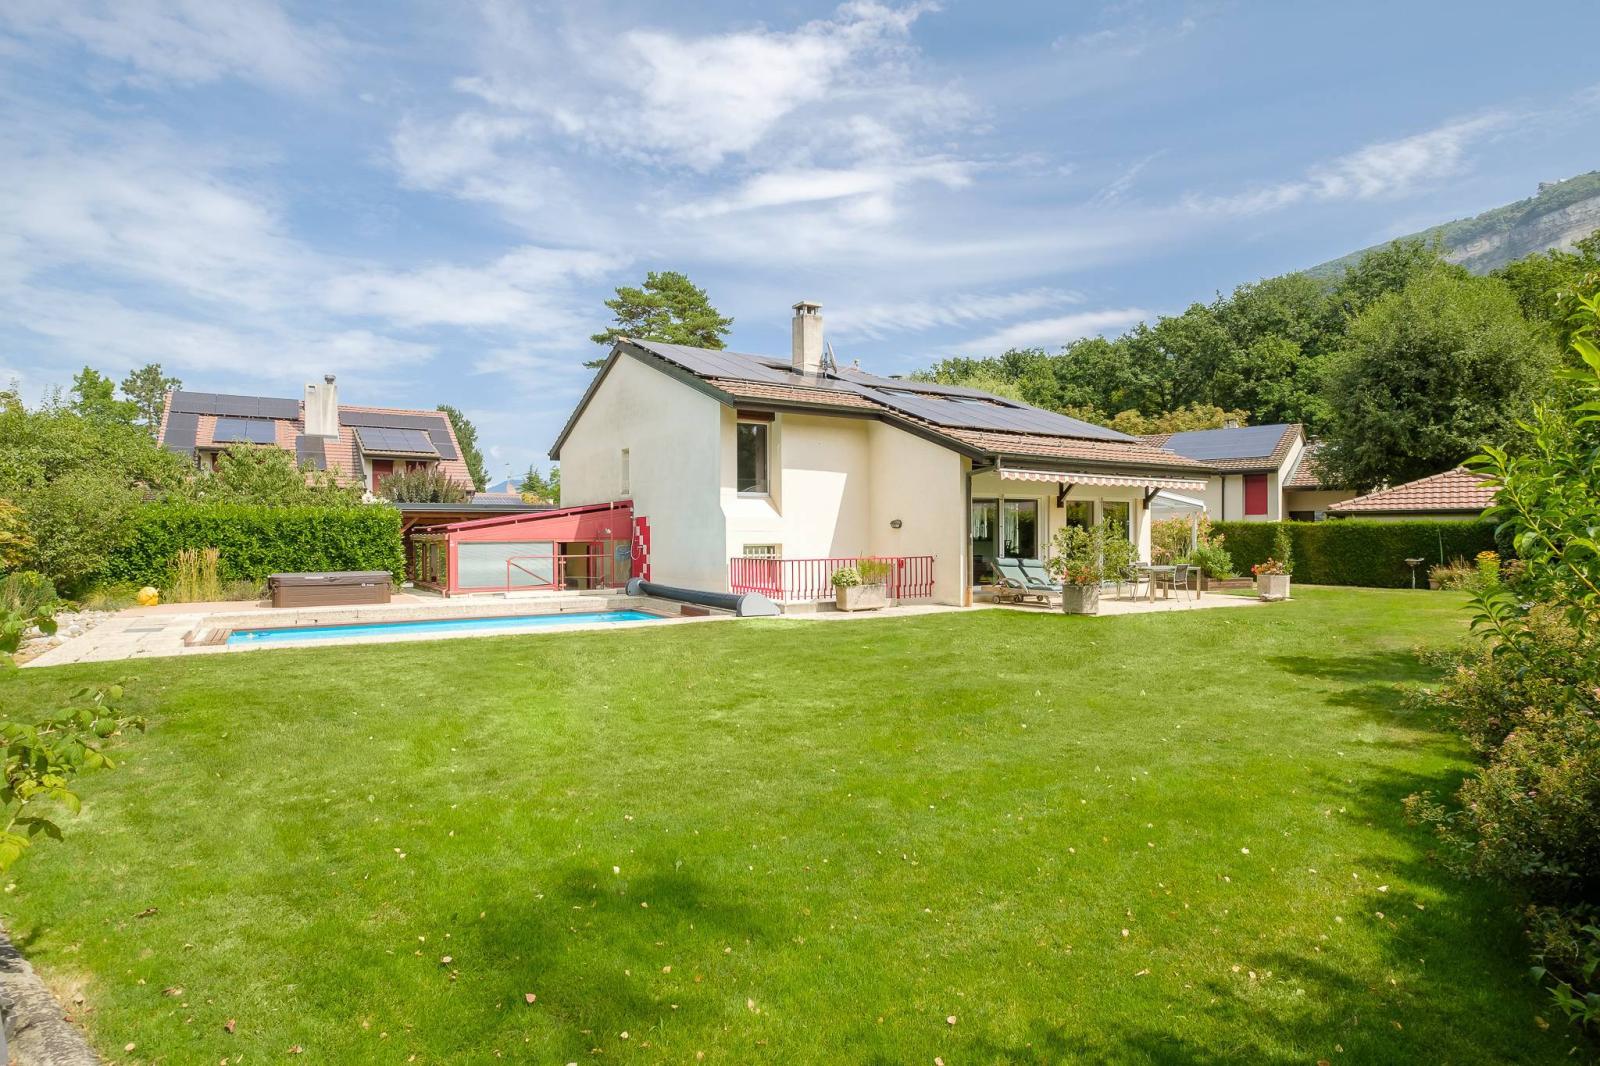
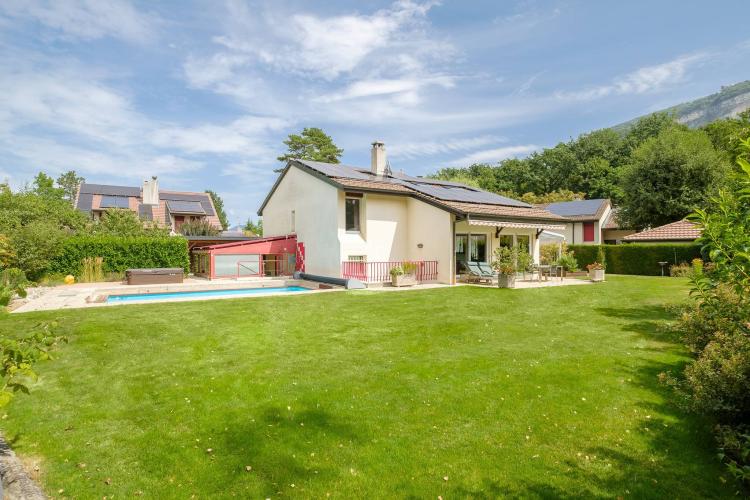
This charming detached villa is ideally situated on a flat plot of over 1,000 m² located at the end of a dead-end road and benefiting from a private, residential and absolutely quiet environment.
The house was built in 1985 and has undergone various renovations over the years and regular maintenance.
It offers a living area of nearly 200 m² and a usable area of approximately 360 m² and is distributed as follows:
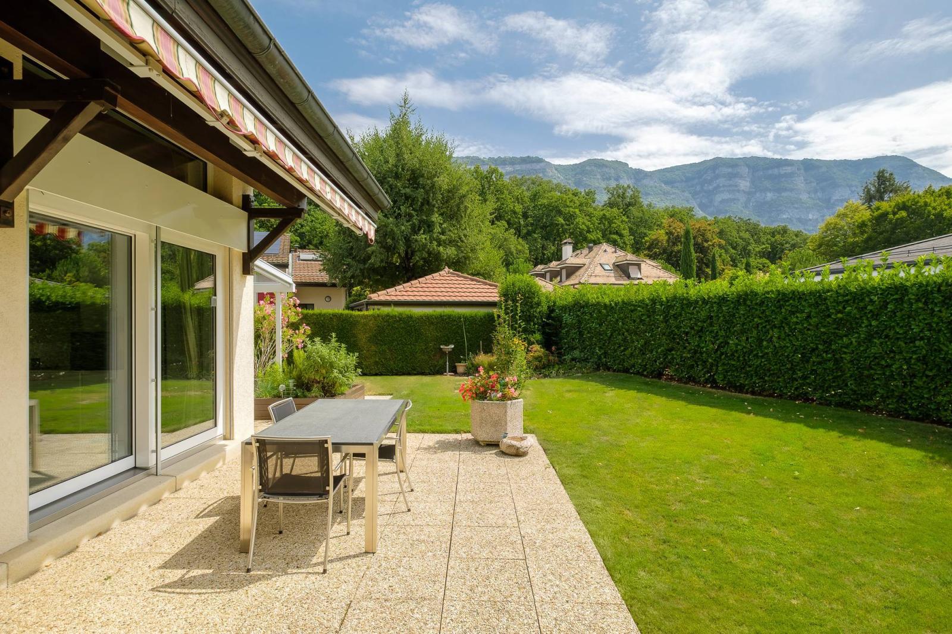
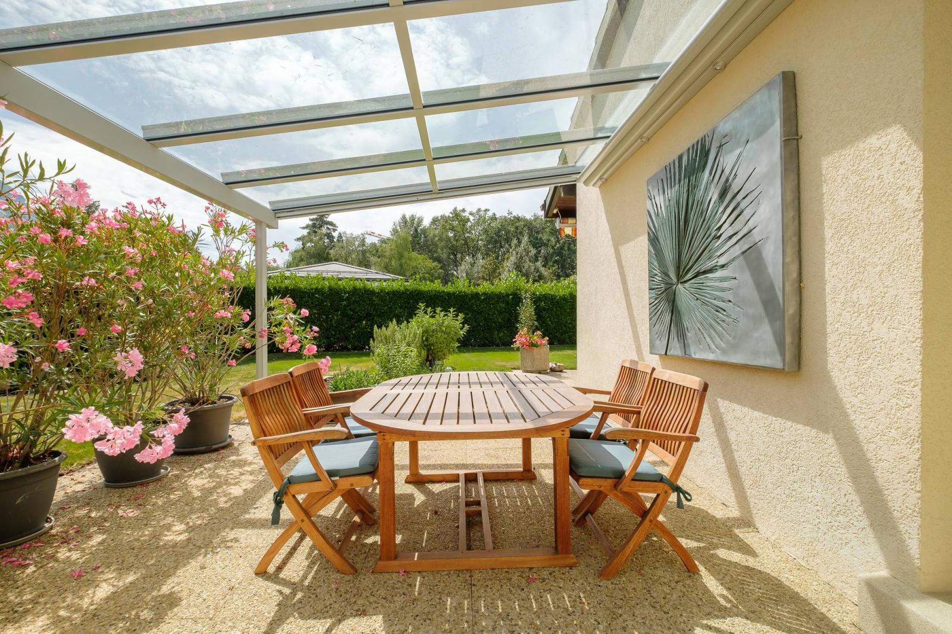
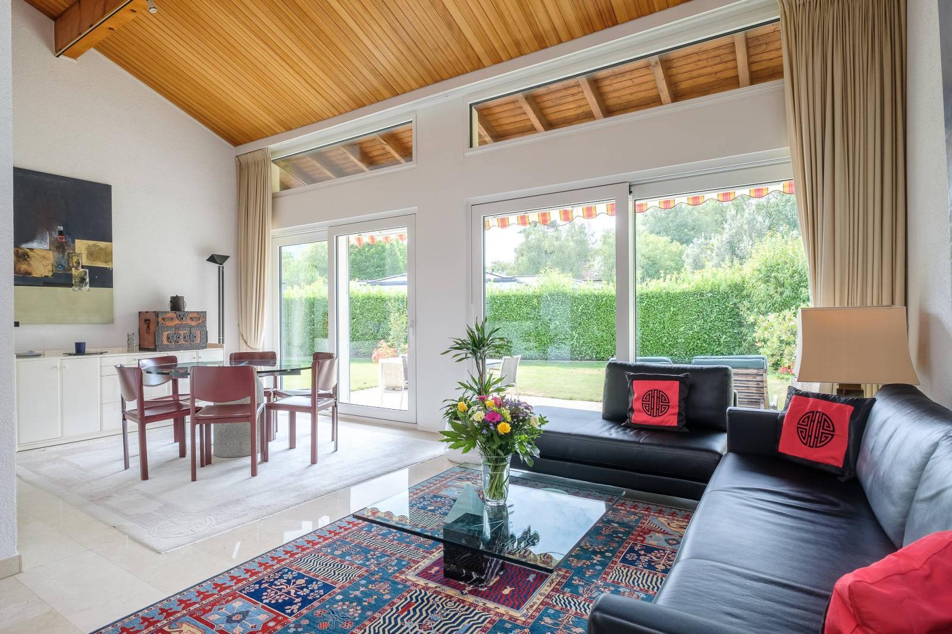
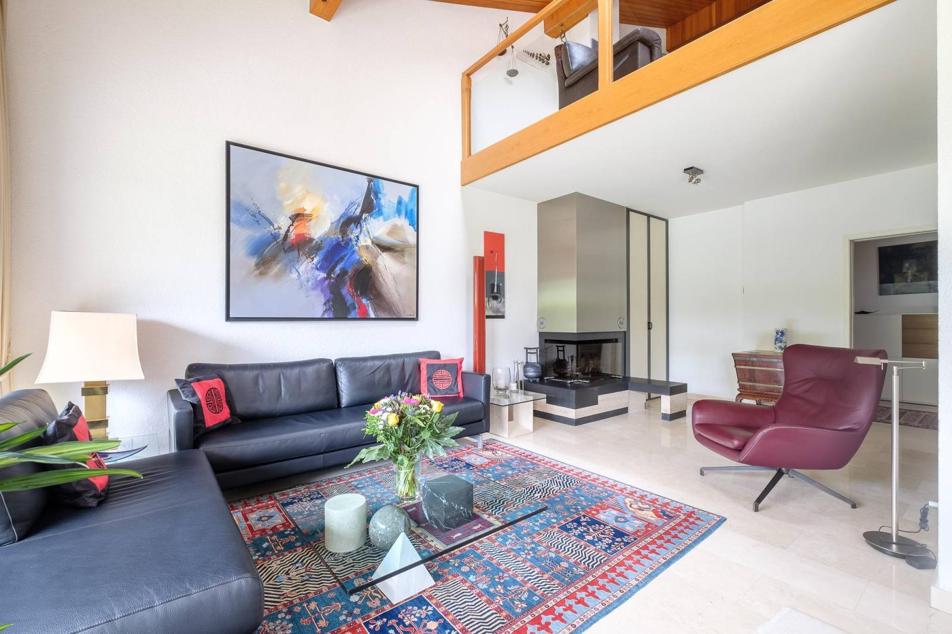
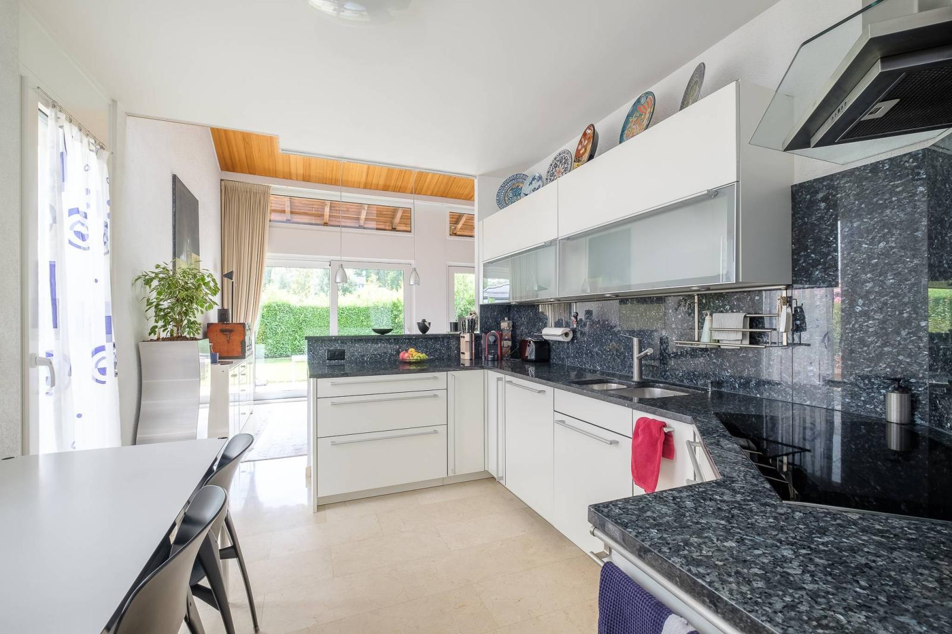
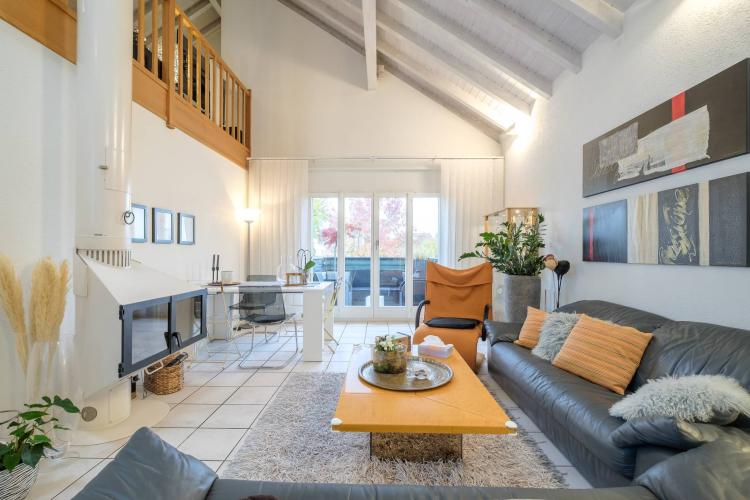
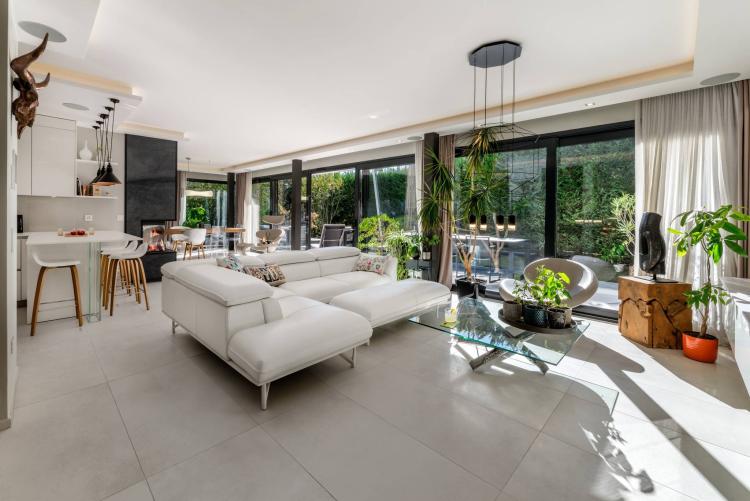
The ground floor comprises a fully equipped kitchen opening onto a spacious living/dining room with a fireplace and access to two terraces and the garden. A guest toilet and an entrance hall with a wardrobe complete this level.
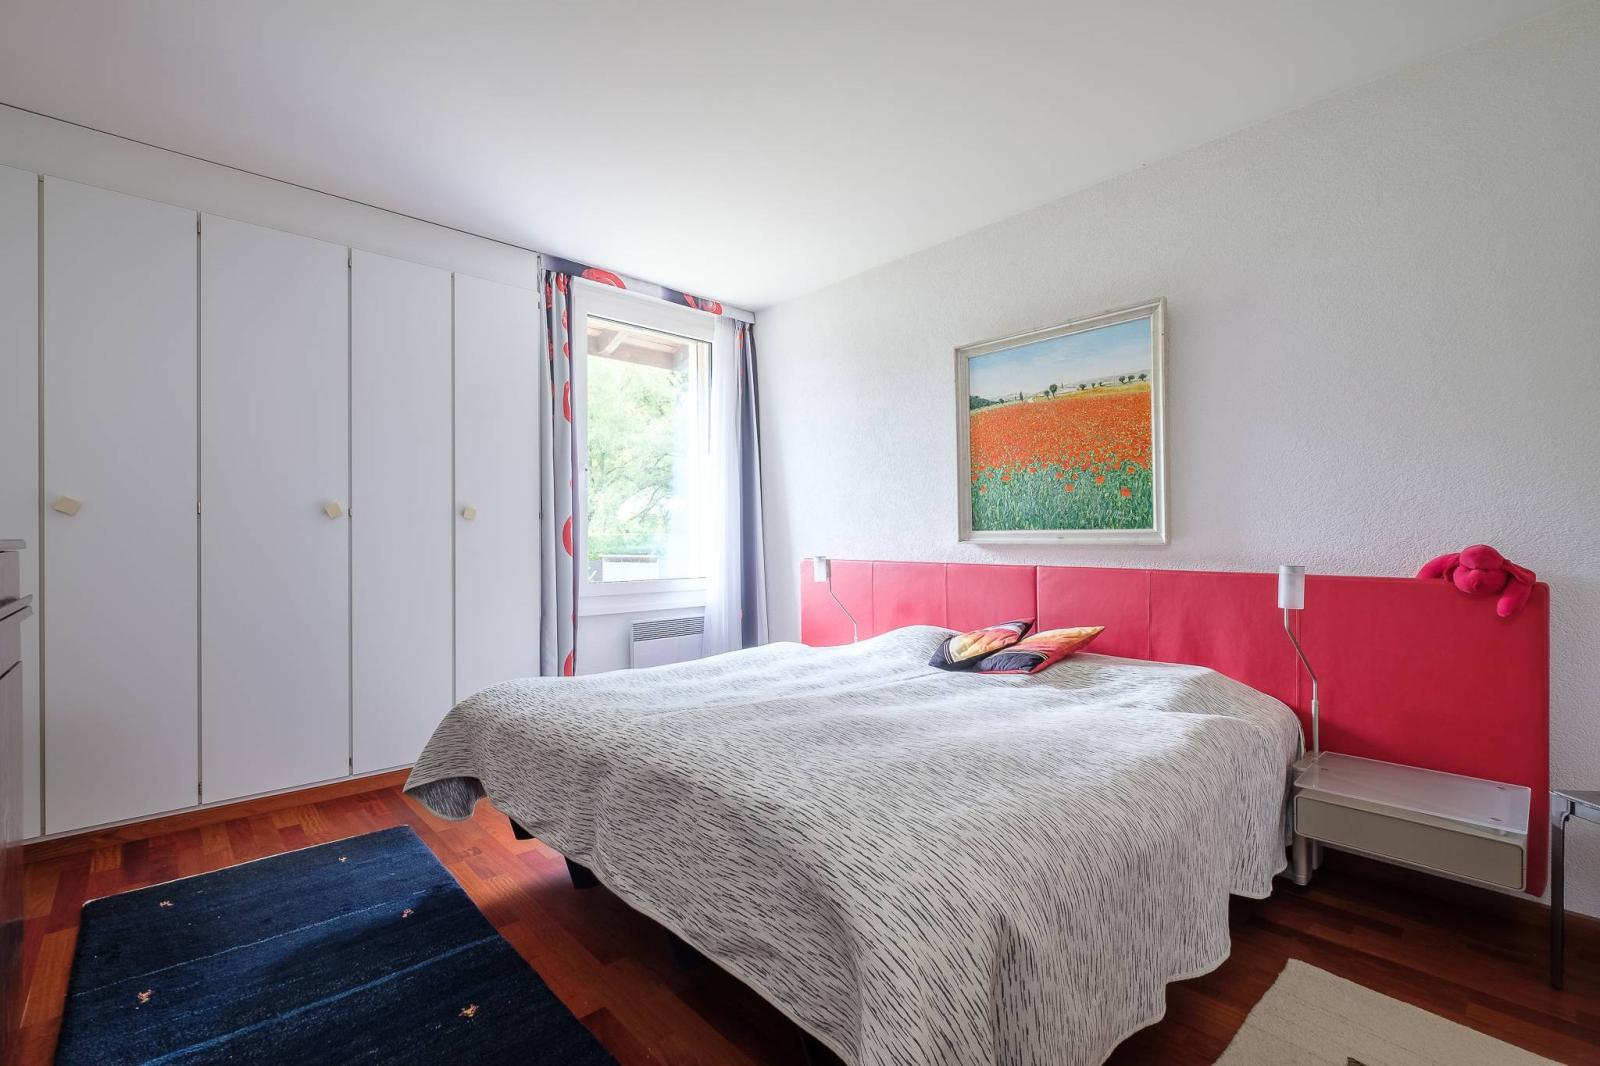
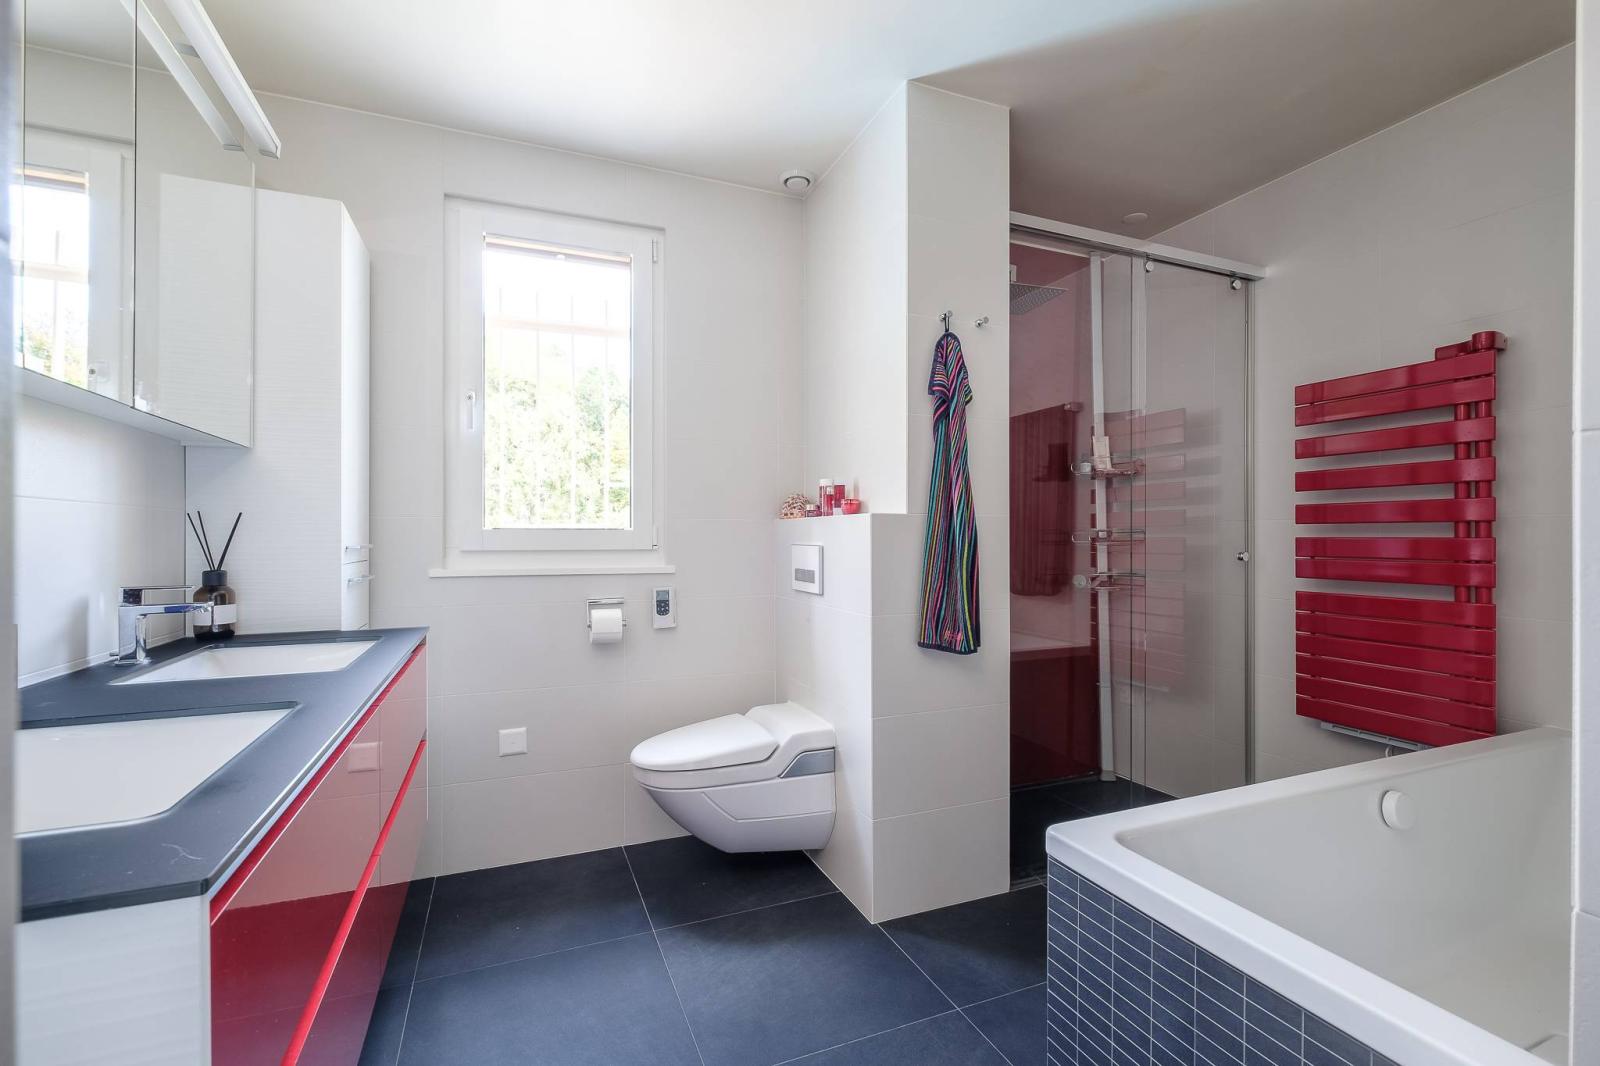
The upper ground floor offers 3 bedrooms and a large bathroom/shower room that can be separated to make two shower rooms.
The upper floor offers a lovely space, including a mezzanine currently used as a second TV lounge overlooking the living room, as well as an office. It would be easy to create an additional bedroom in this area. An attic space of over 50 square meters could be converted or used for storage.
The lower ground floor consists of a bedroom with natural light, a shower room and a spacious games room with access to a 28 m² (unheated) veranda with direct access to the outside.
The basement, meanwhile, offers a large climate-controlled wine cellar, a PC shelter, a vast cellar converted into a gym with sauna and a laundry room.
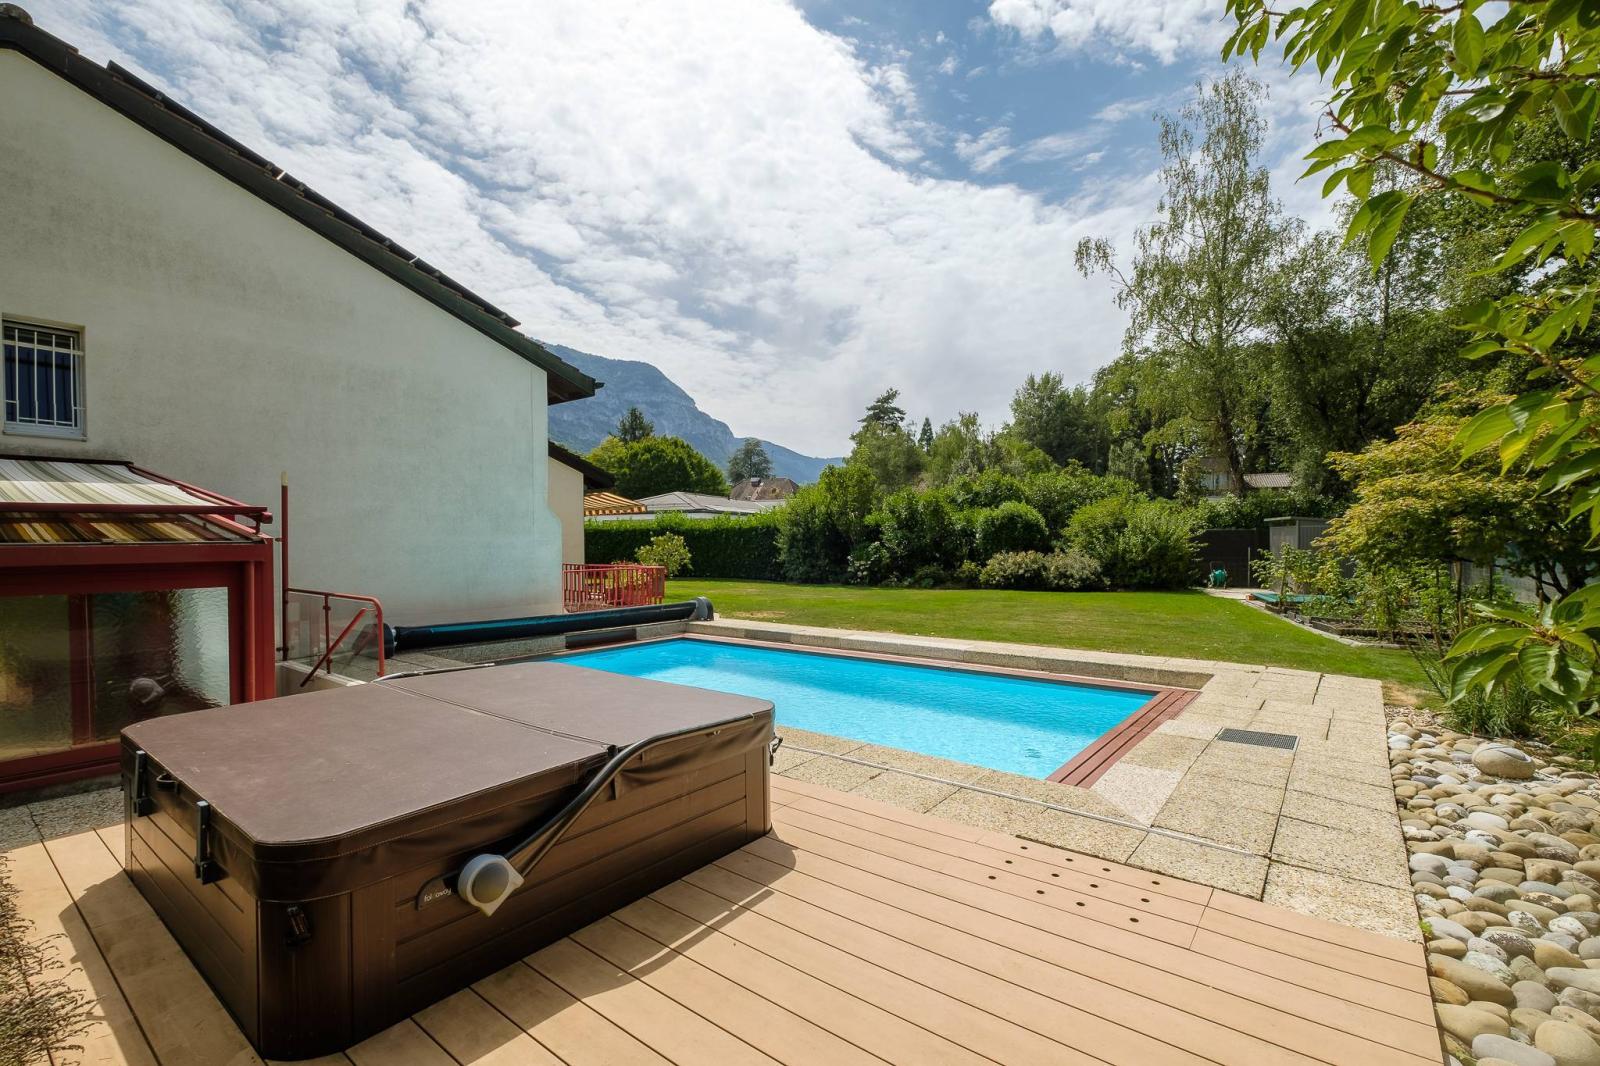
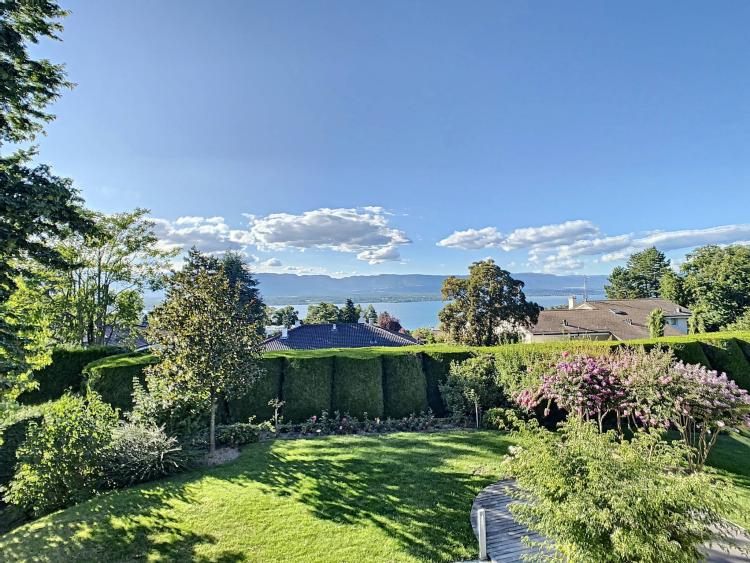
The property also boasts a beautiful, fully fenced garden with a swimming pool, a jacuzzi, a garden shed and automatic watering.
A garage and a carport complete this property. There is space to park 2-3 vehicles in the driveway.
This house is a true haven of peace, ideal for a family.
Special feature(s):
- Triple glazing / automatic blinds
- Solar panels
- Poggenpohl Kitchen
- Alarm system
- Electric heating
- Automatic gate
- Marble flooring (living room)
- Renovations and maintenance between 1990 and 2022
- Safe