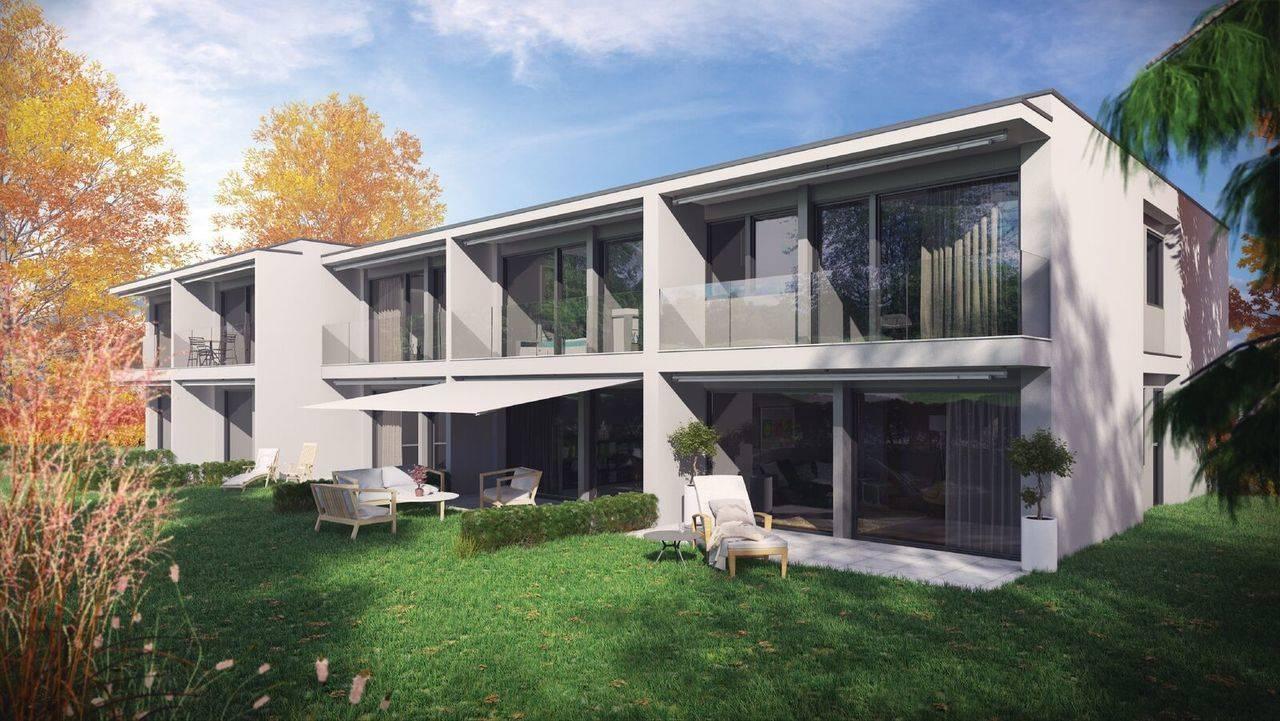
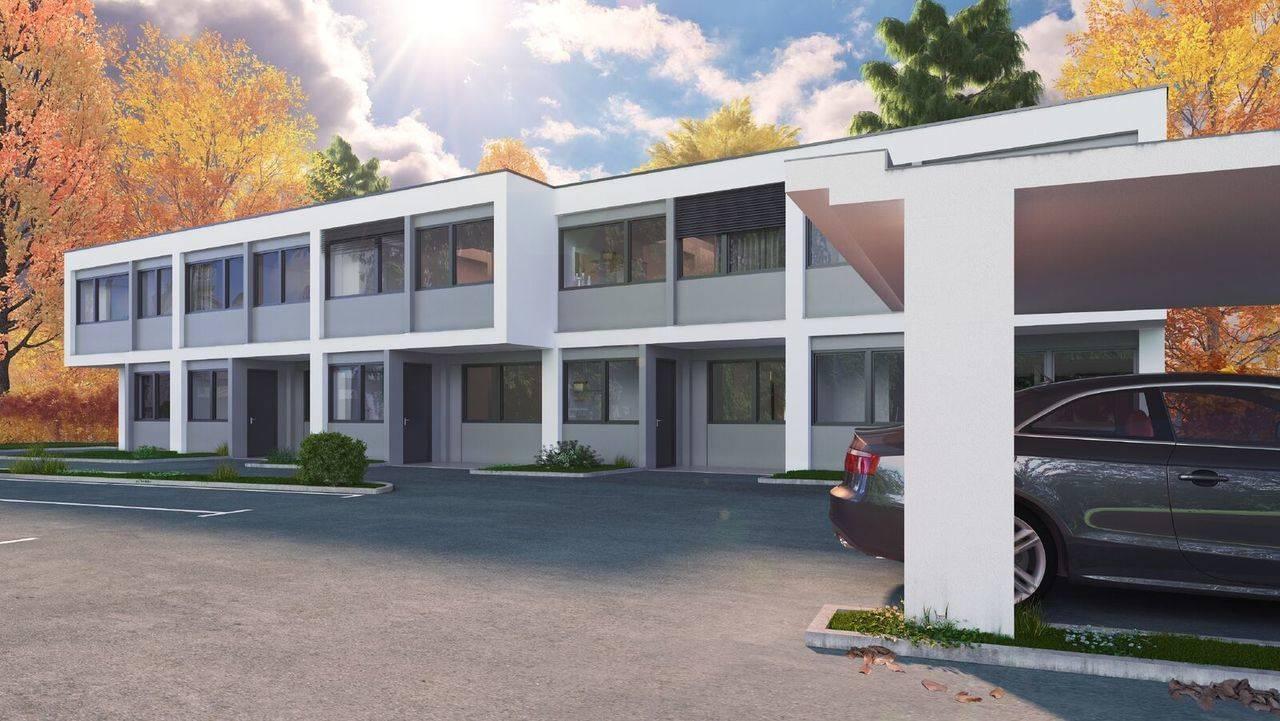
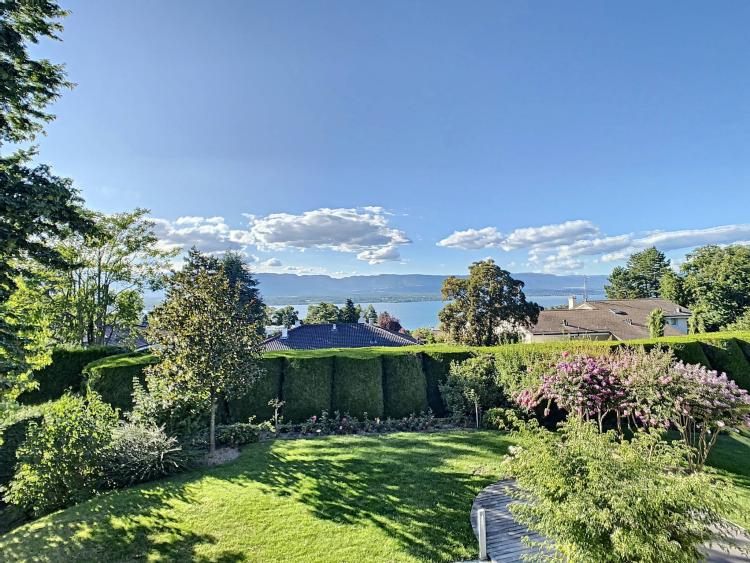
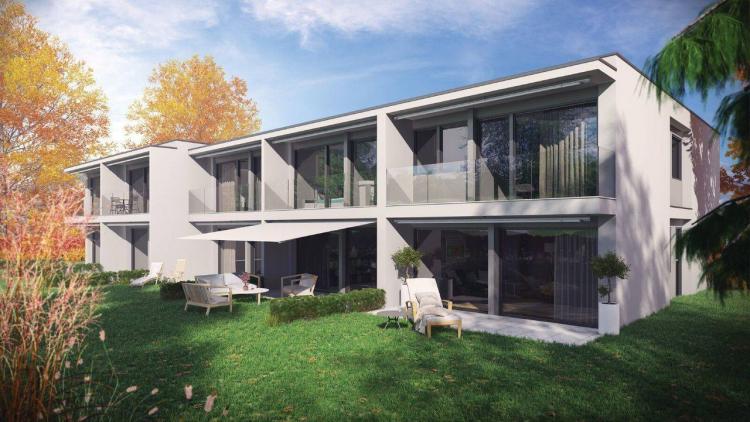
This magnificent project of 5 semi-detached villas is located at the end of a private road, offering complete privacy. It benefits from a quiet, residential setting in a lovely villa district in Chêne-Bourg.
The houses, with a usable area of approximately 200 m2, are spread over three levels.
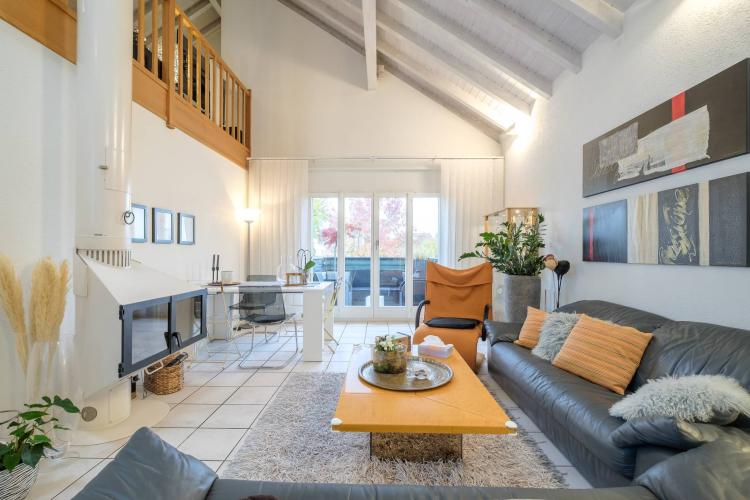
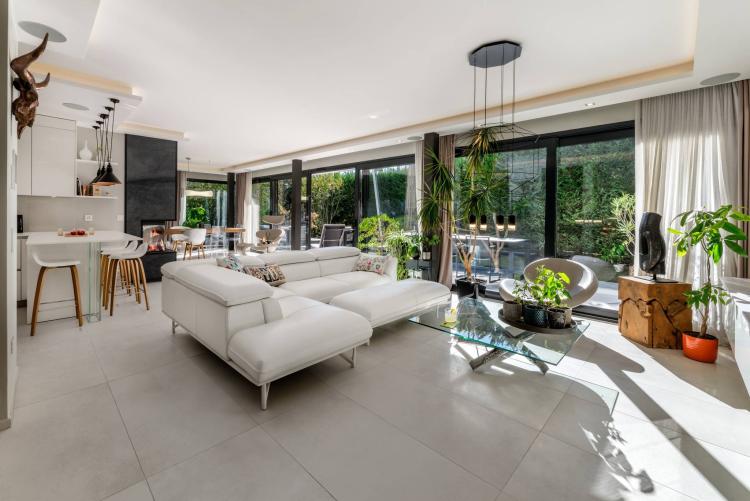
The ground floor, with a floor area of 65.7 m2, has an entrance hall with guest toilet, a fitted kitchen opening onto a pleasant living/dining room of approx. 34 m2. The terrace and garden are ideally south-west facing.
The first floor, approximately 68 m2, comprises three large bedrooms (including a master bedroom of over 17 m2) and two bathrooms. The layout can be modified to create a fourth bedroom.
Finally, the fully excavated basement, with a footprint of 68.1 m2, offers a games room, a laundry room, a cellar and a technical room.
The villas are very bright thanks to the presence of large bay windows, as well as a skylight in the roof which brings sunlight into the heart of the house.
A shared plot of land for the five villas is located at the entrance to the residence and includes parking and access areas. Each house has a covered parking space. Three outdoor parking spaces are available for purchase at CHF 20,000 each. One visitor parking space is provided for all the villas.
The building permit is valid.
Basement :
1