This charming house is situated on a lovely plot of approximately 480 m², in the immediate vicinity of the Genthod school and public transport.
It offers 160 m² of living space plus an 80 m² basement and is laid out as follows:
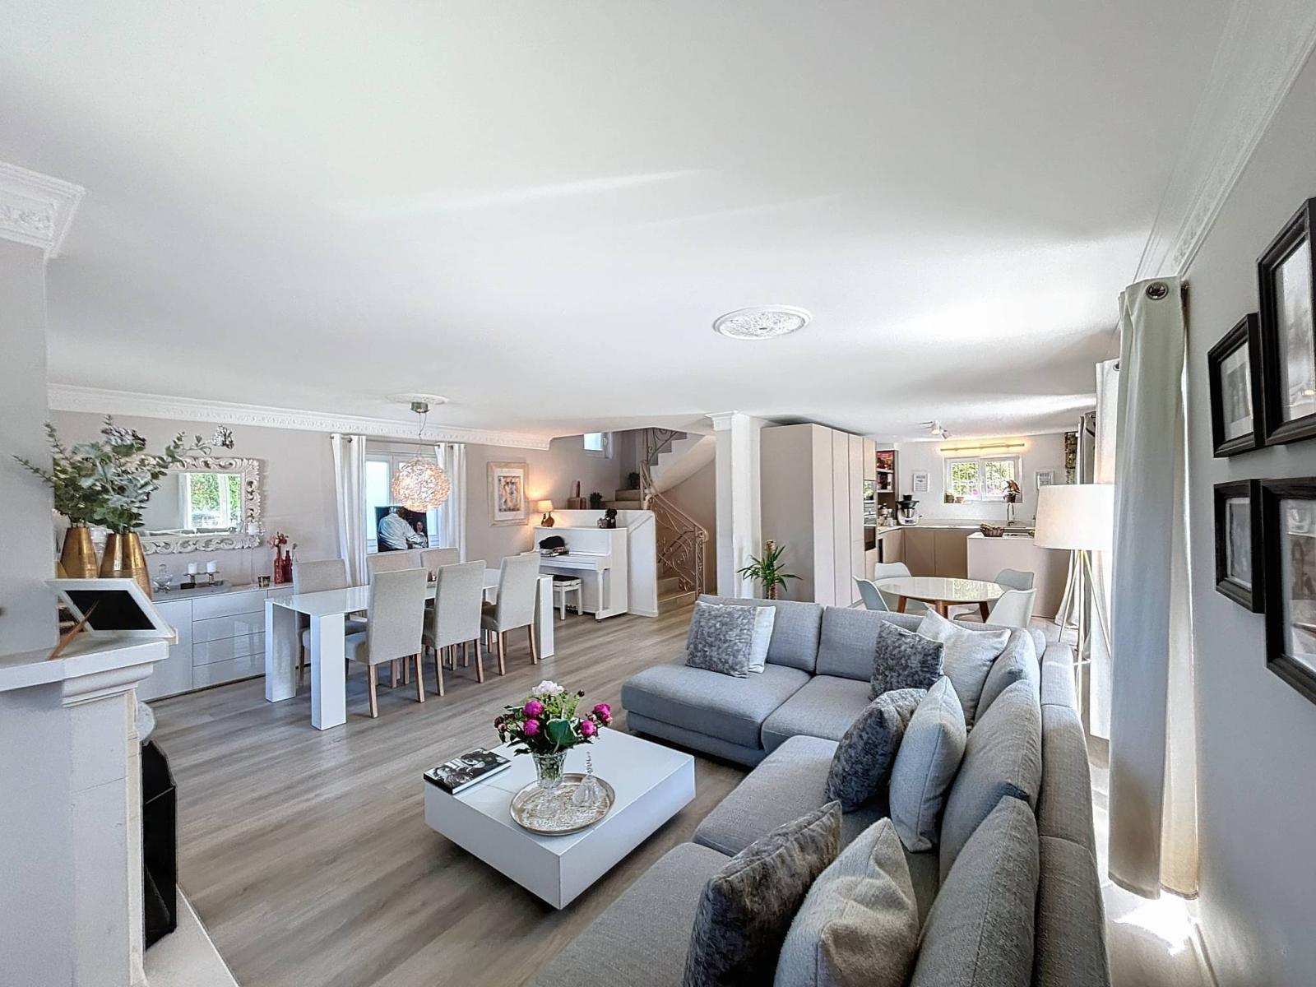
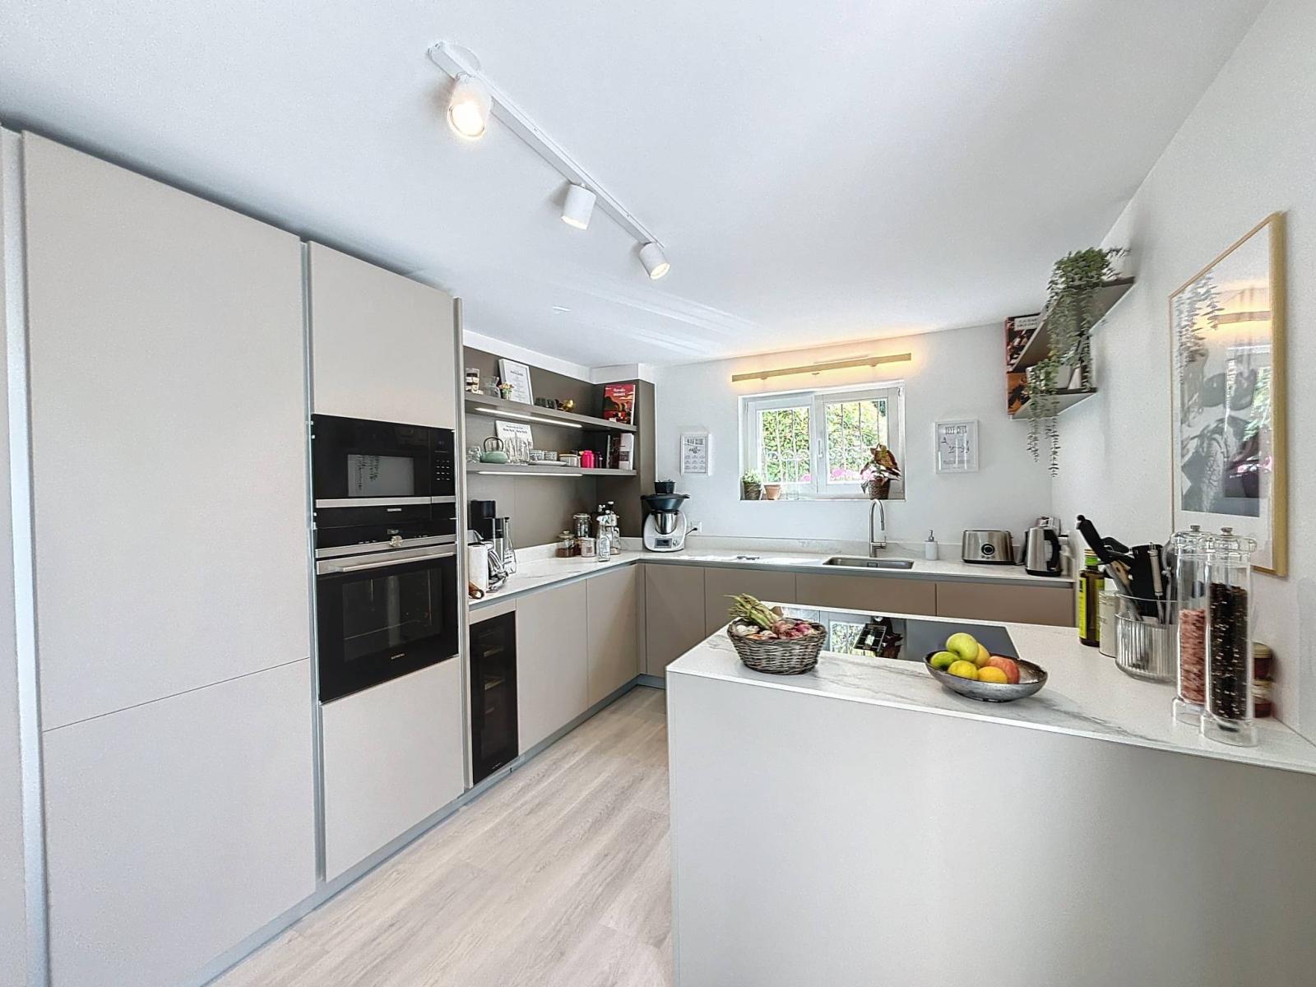
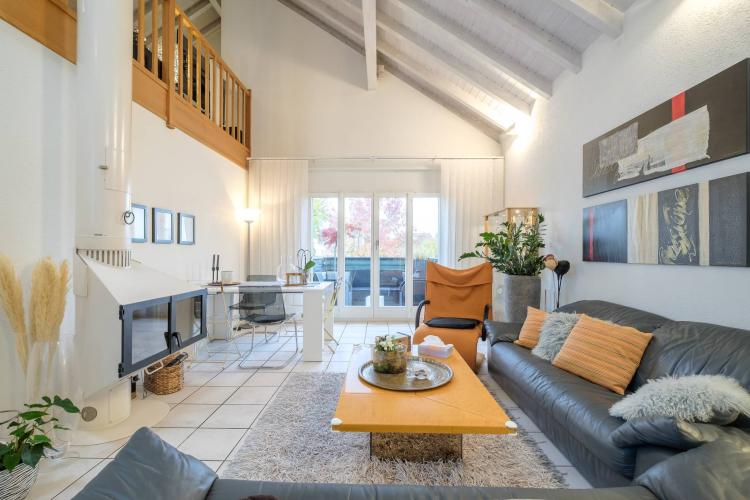
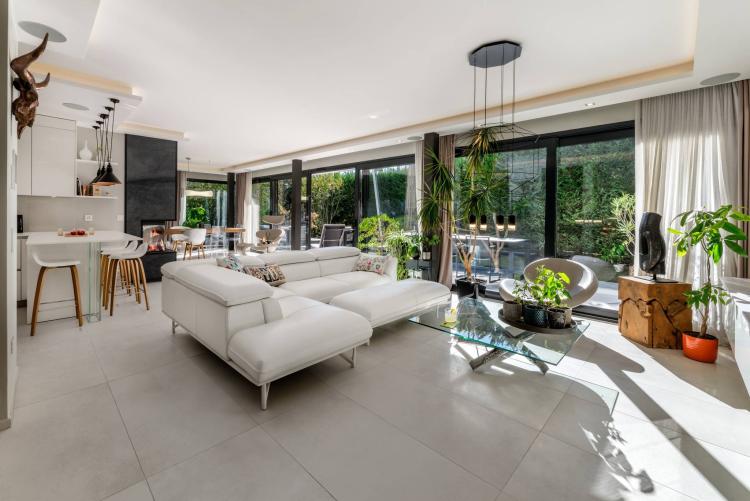
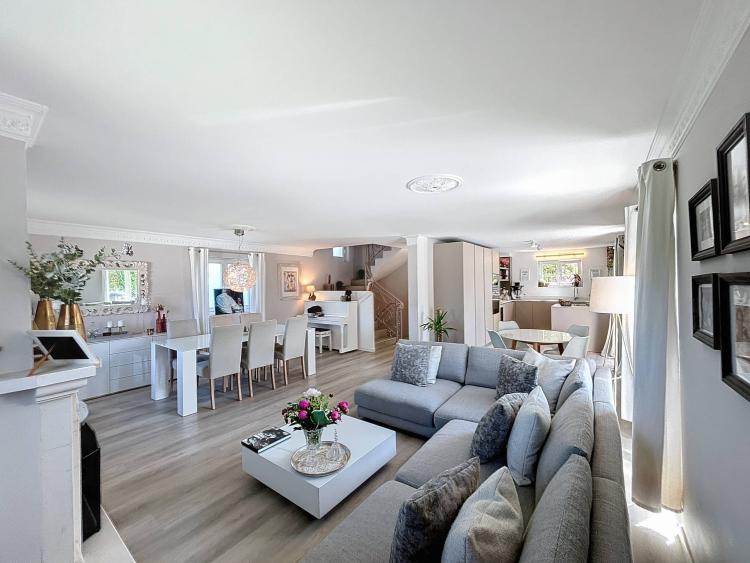
The ground floor comprises an entrance hall, an open-plan kitchen (renovated in 2021) leading to the living/dining room with a fireplace and access to the terrace. A guest toilet completes this floor.
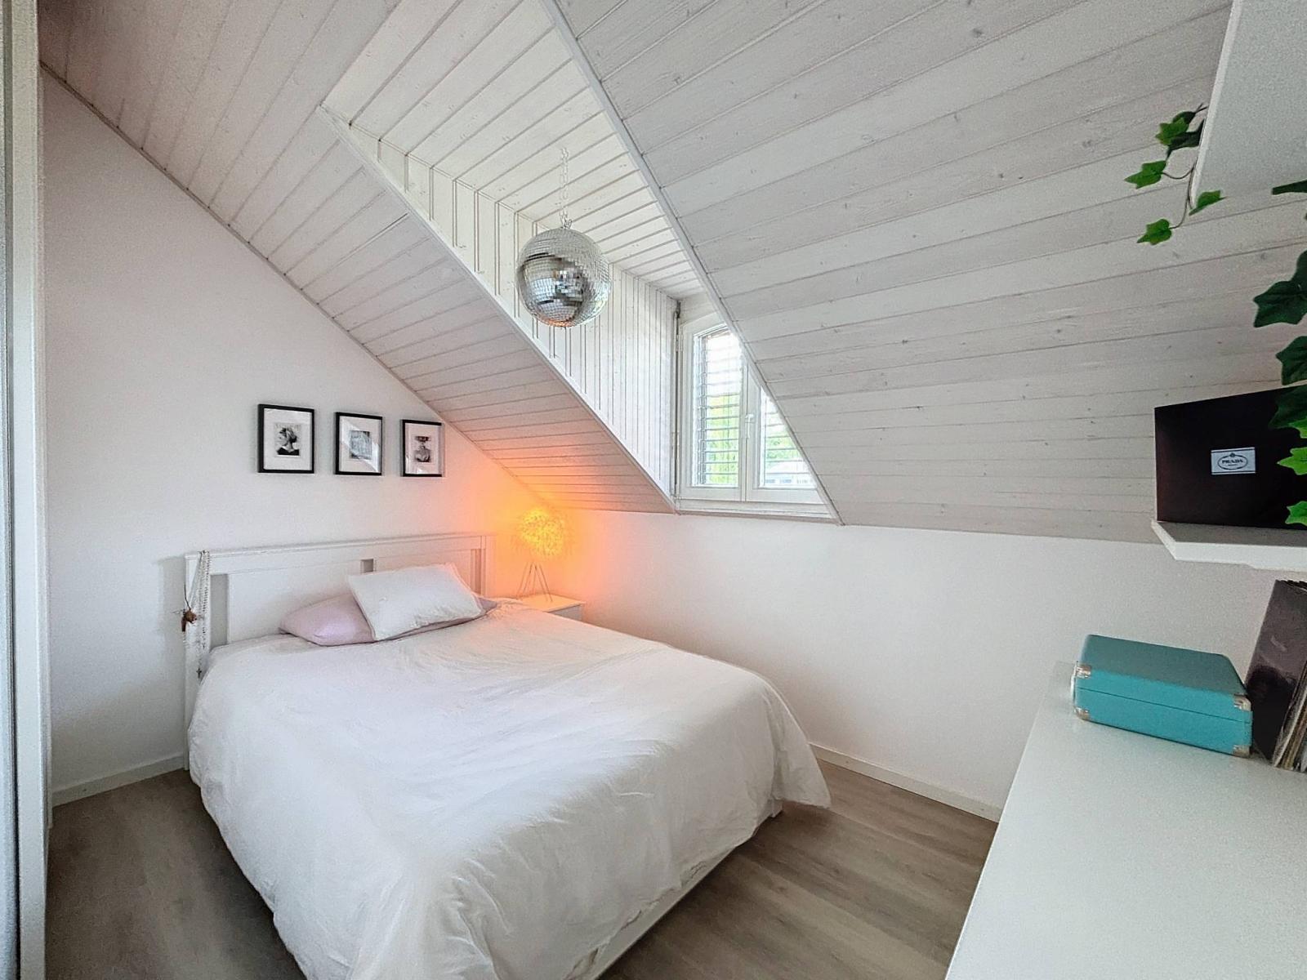
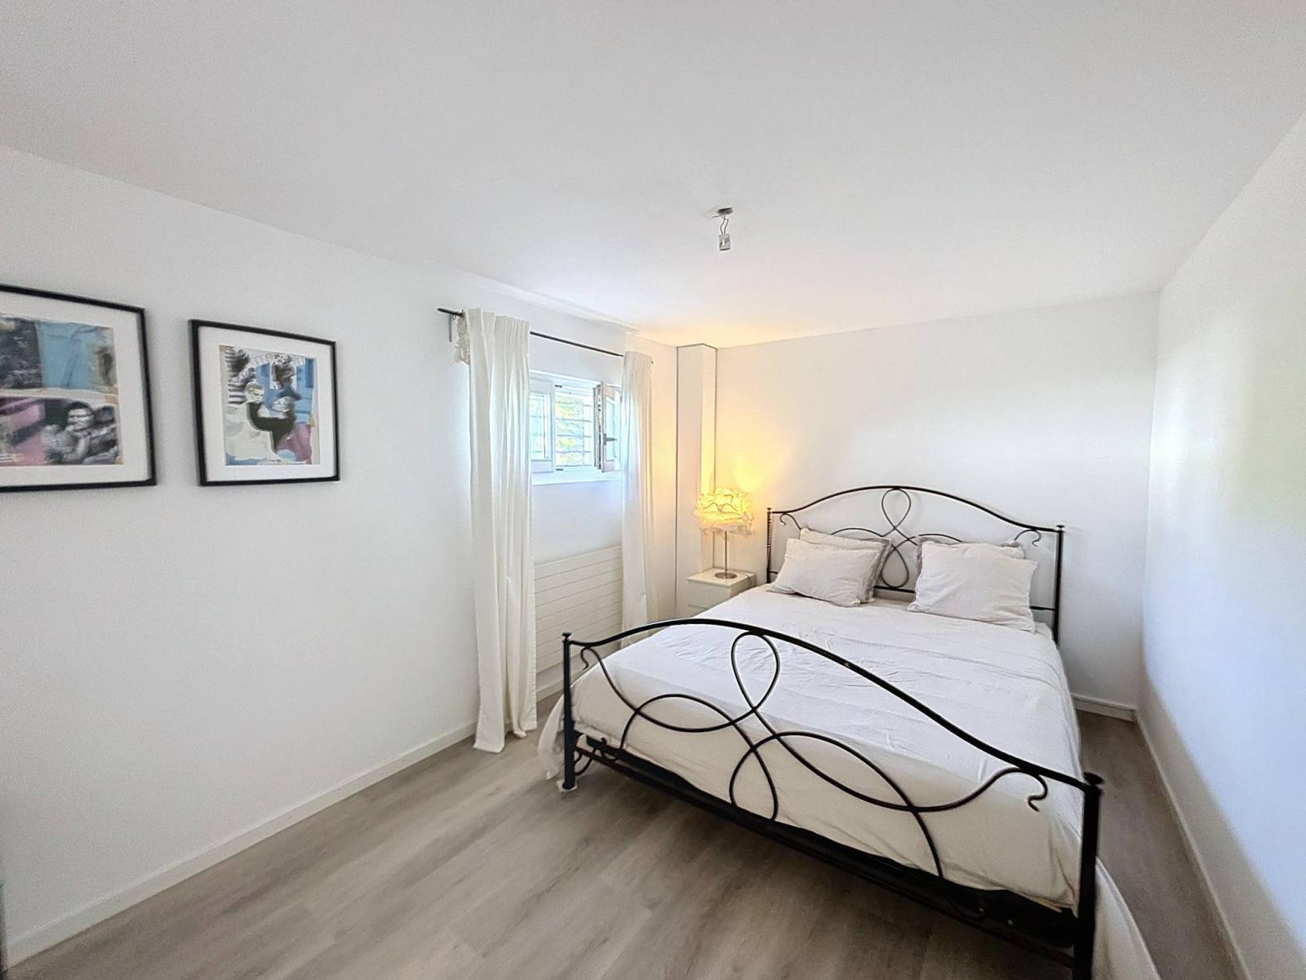
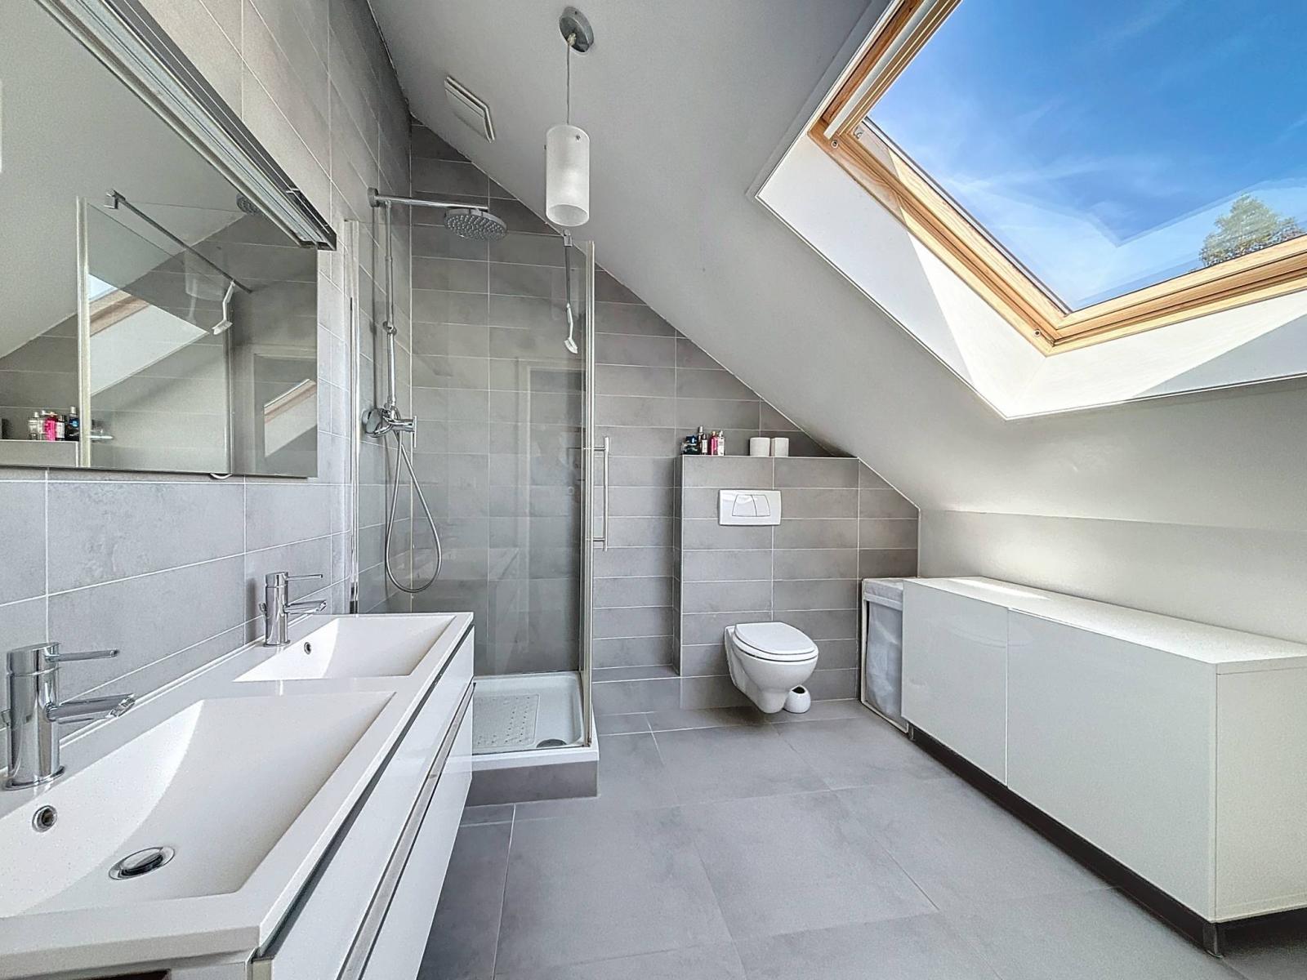
The upper floor offers a master bedroom with an office area and an en-suite bathroom, as well as two further bedrooms and a bathroom.
The basement includes a bedroom, a shower room, and an office/office. This level also comprises a cellar, the boiler room, a cistern room, and a laundry room with outside access.
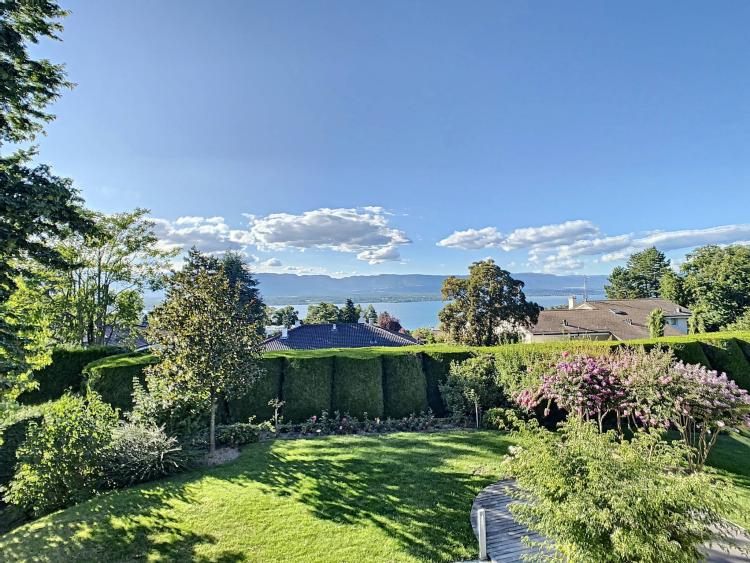
A small garden, a large terrace and two parking spaces complete this property.
Special feature(s):
• Traditional construction
• Alarm
• Aluminium shutters
• Copper sheet metal work
• Oil-fired heating, with underfloor heating and radiators
• Kitchen renovated in 2021