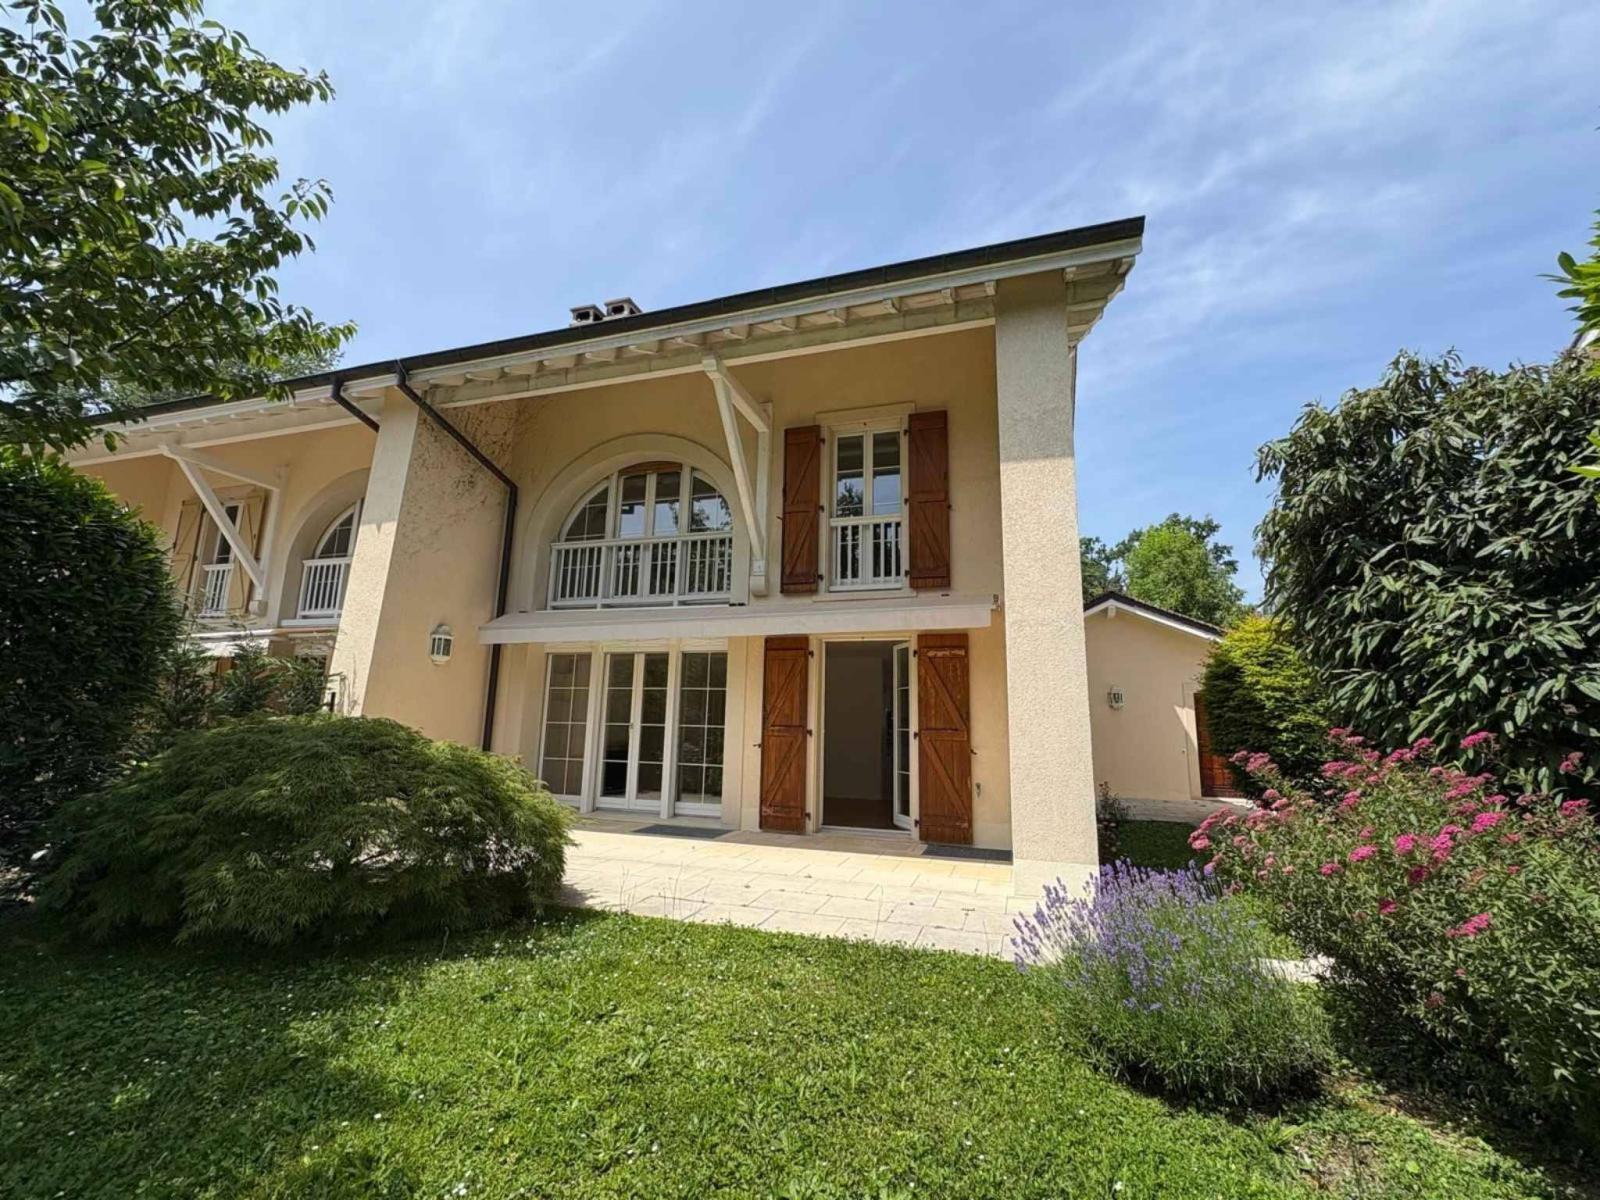
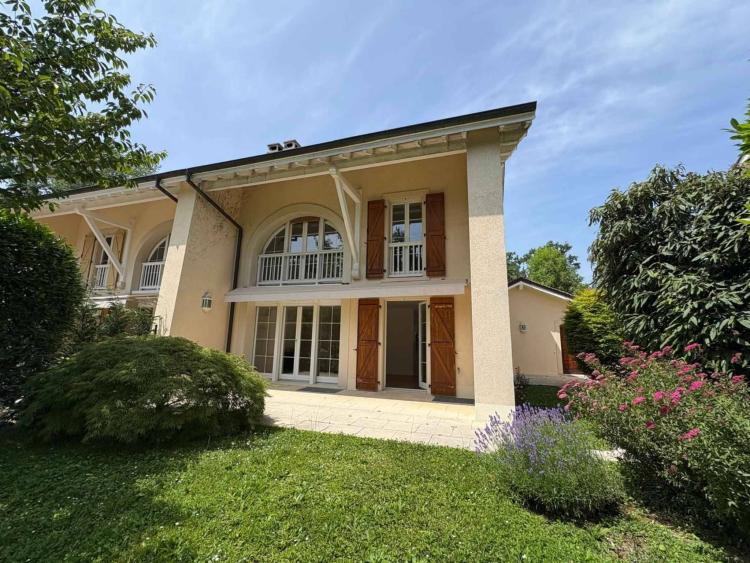
Very pleasantly situated in a residential and family area, in a cul-de-sac, this semi-detached villa benefits from the proximity of the Collège du Léman, Webster University, international organizations, the shores of the lake and the Genthod-Bellevue train station.
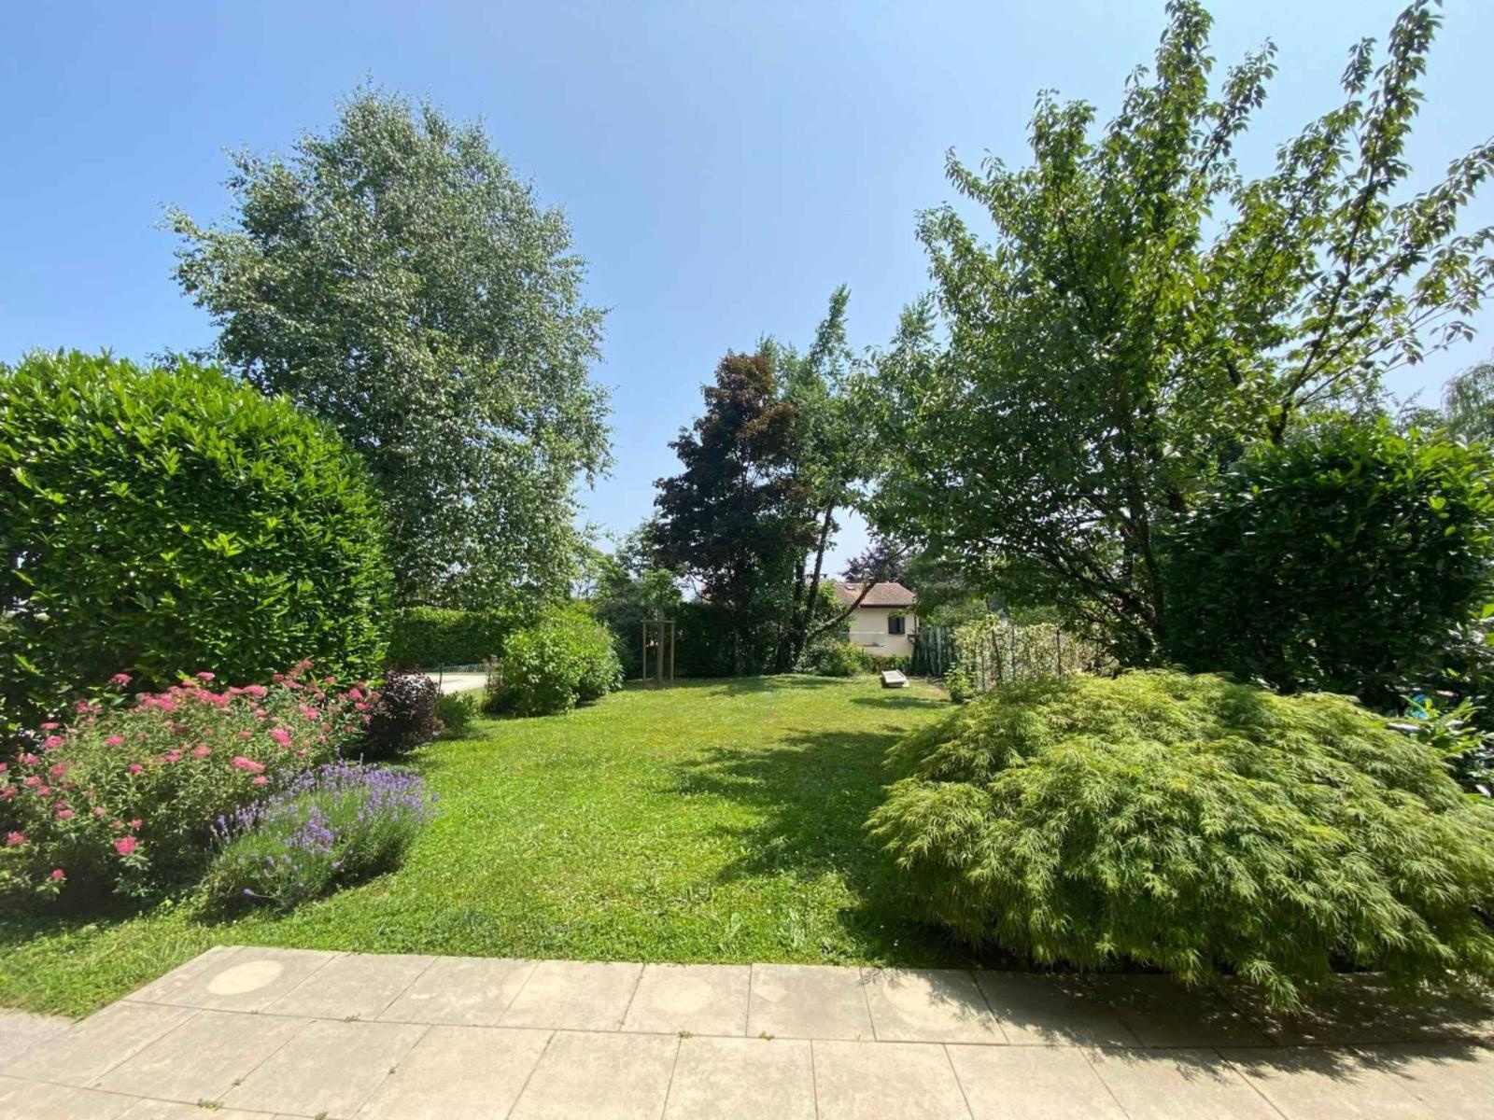
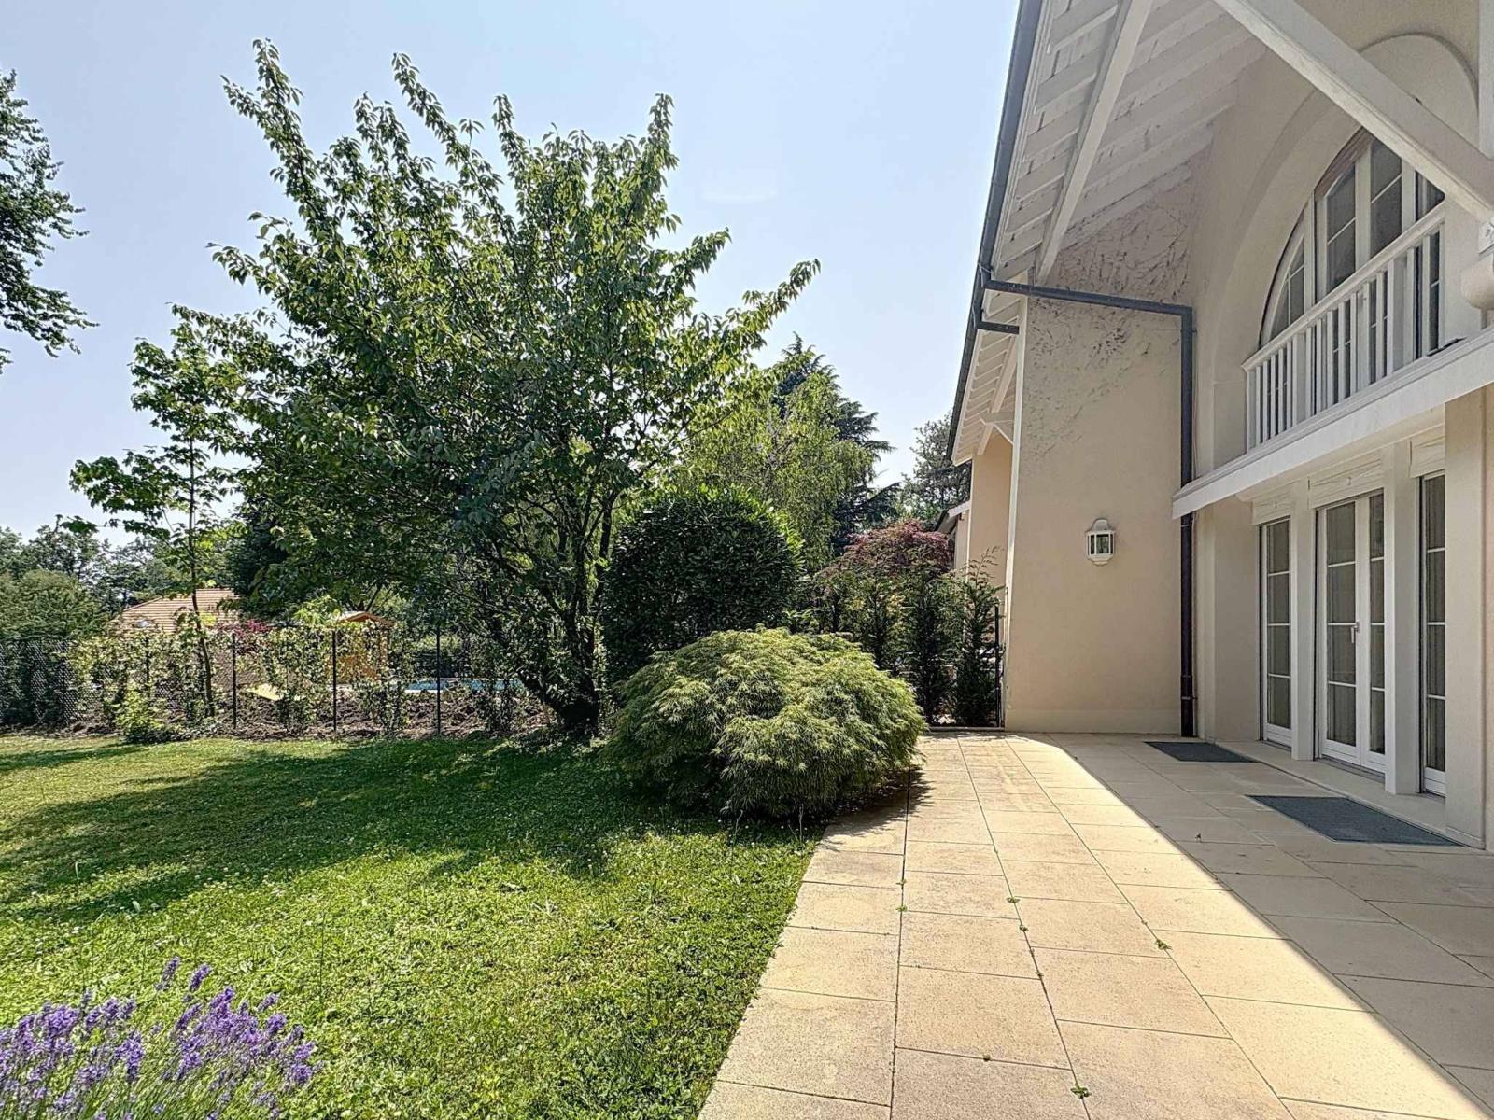
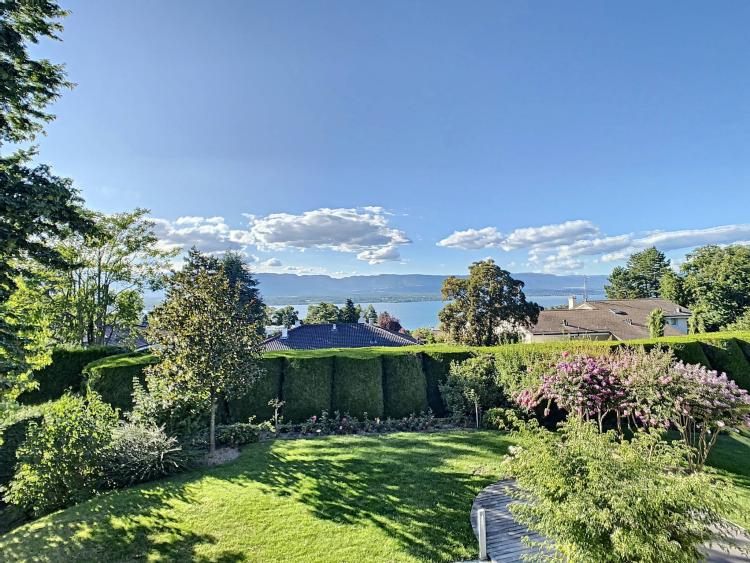
Built on a plot of land suitable for a swimming pool, with access via a gate, it offers a beautiful enclosed garden and a living area of approximately 180 m² and 280 m² of usable space. Its spaces are distributed as follows.
Ground floor:
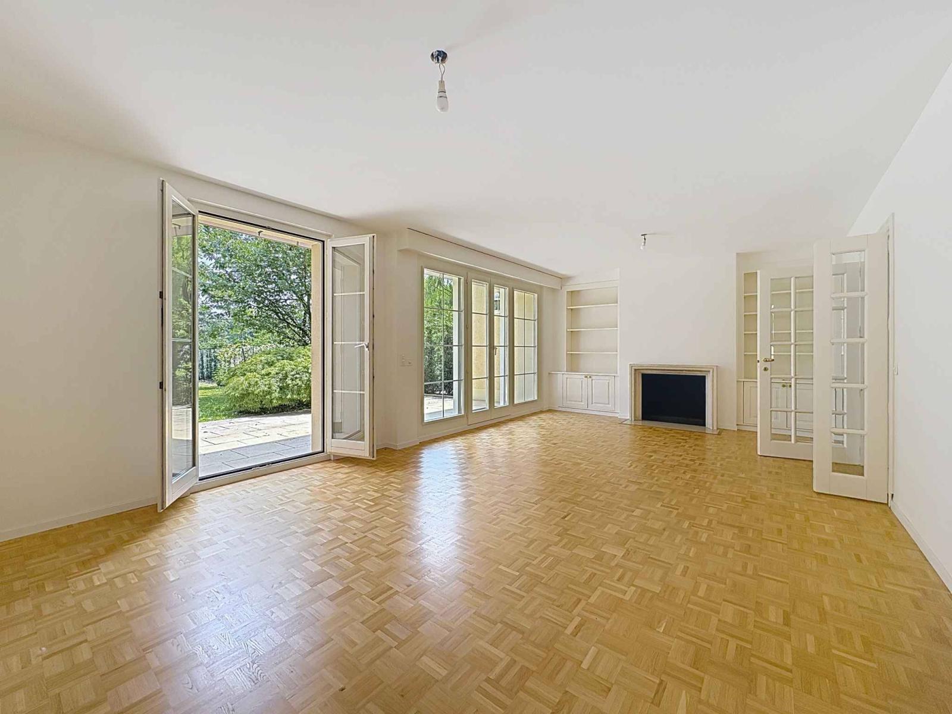
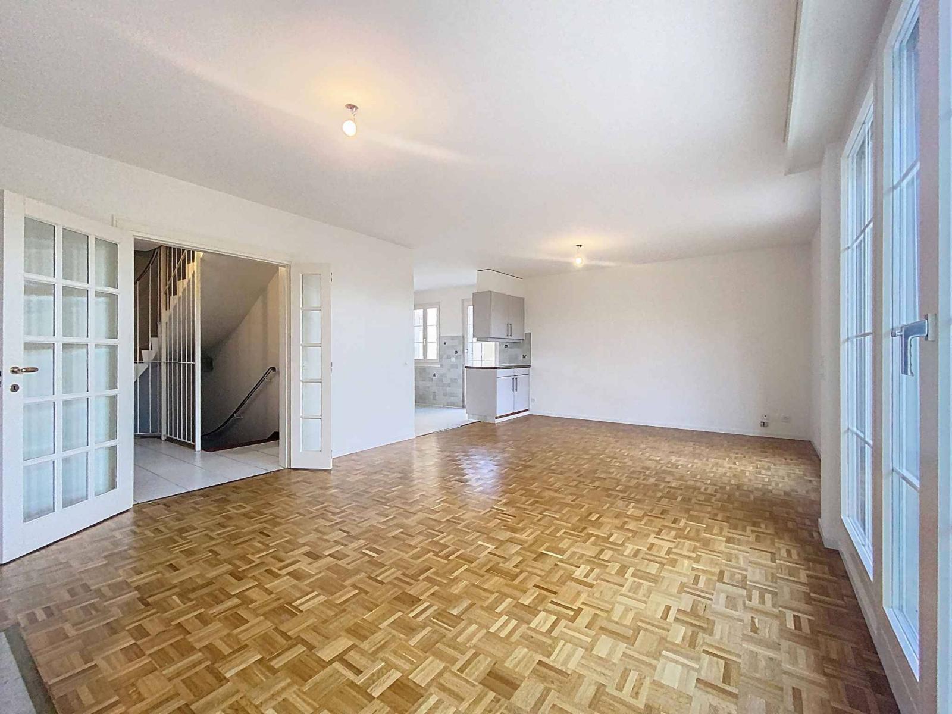
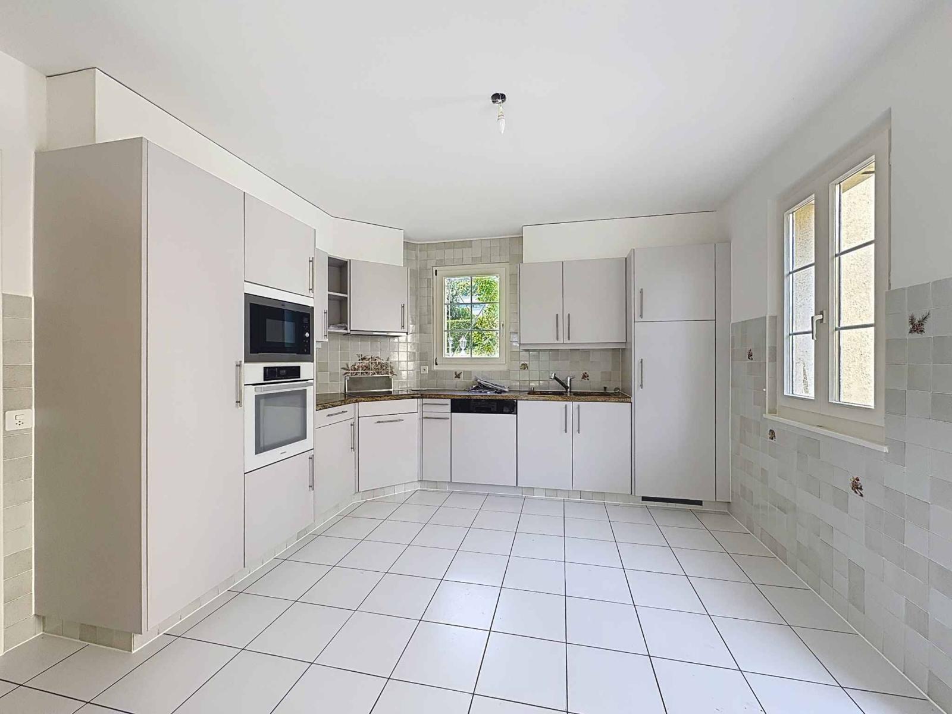
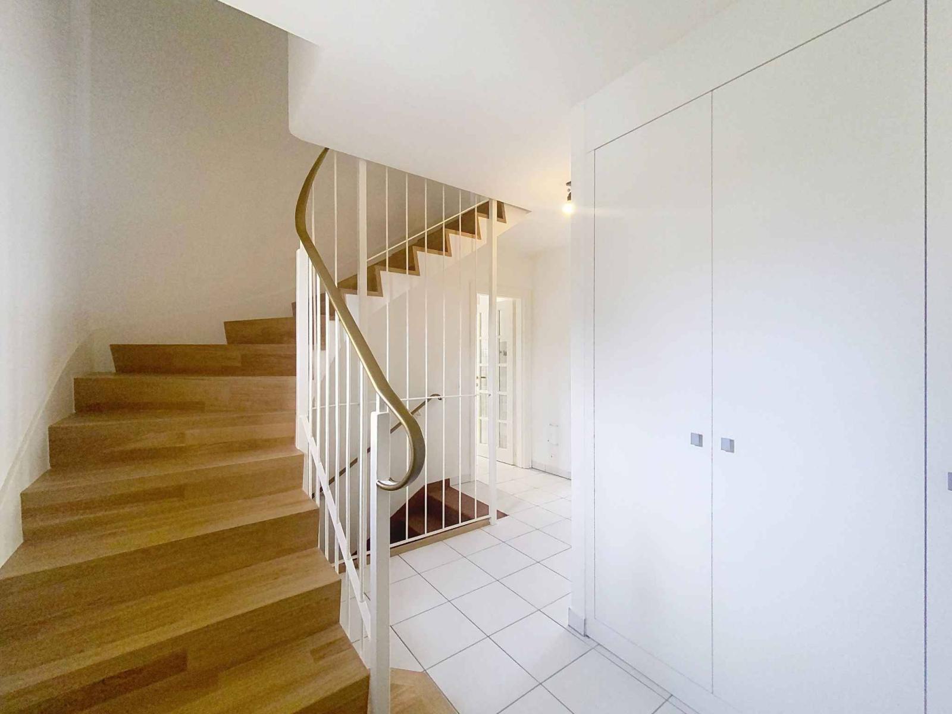
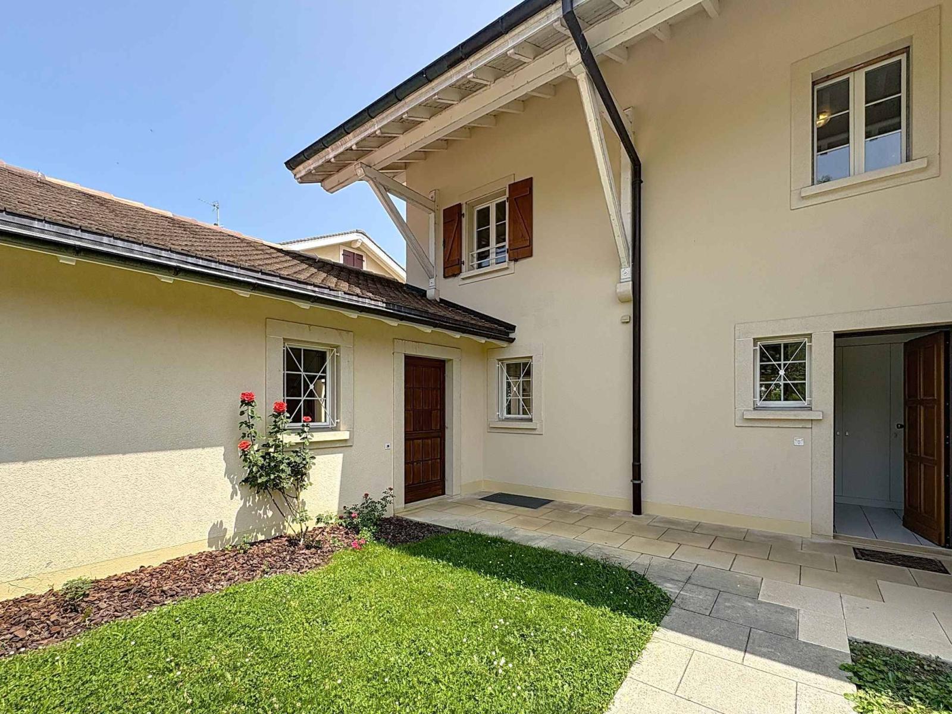
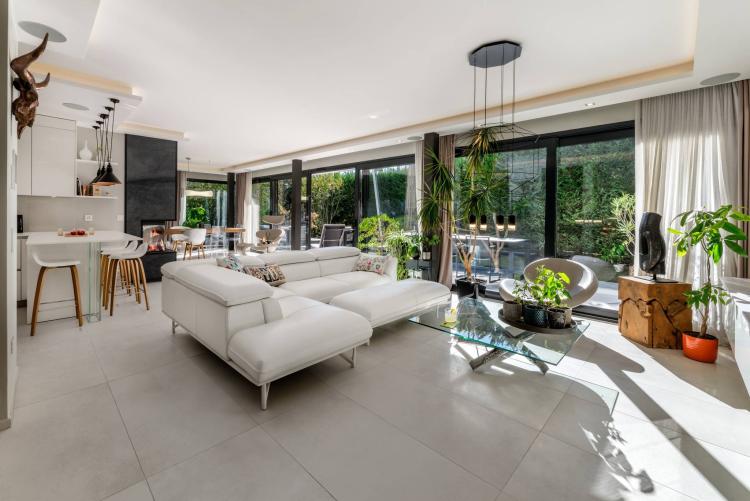
Entrance hall with built-in wardrobes, guest WC, fitted kitchen with space for a dining table, living/dining room with fireplace. All rooms open onto the terrace and garden.
1st floor:
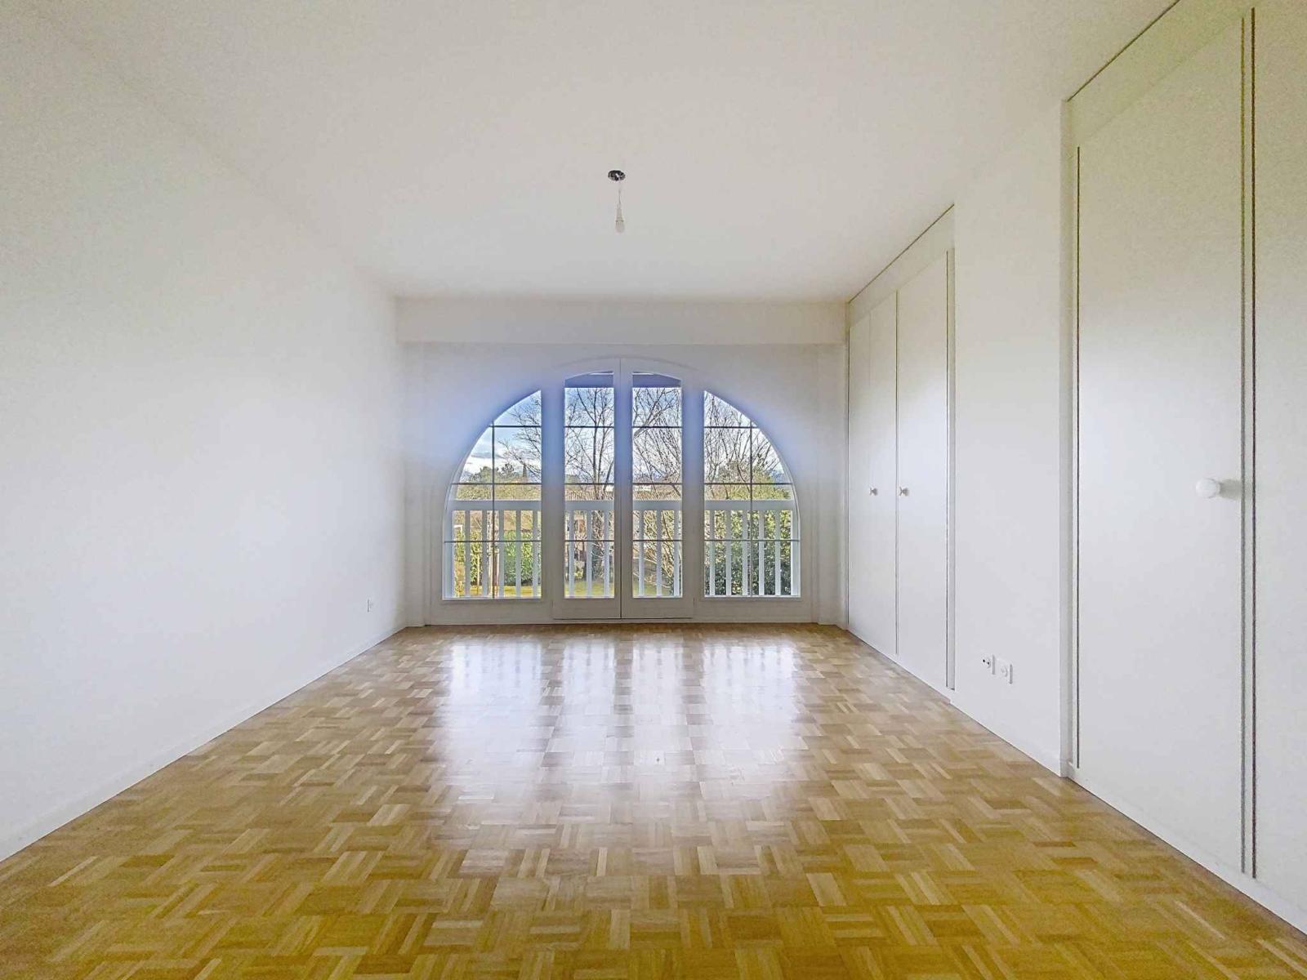
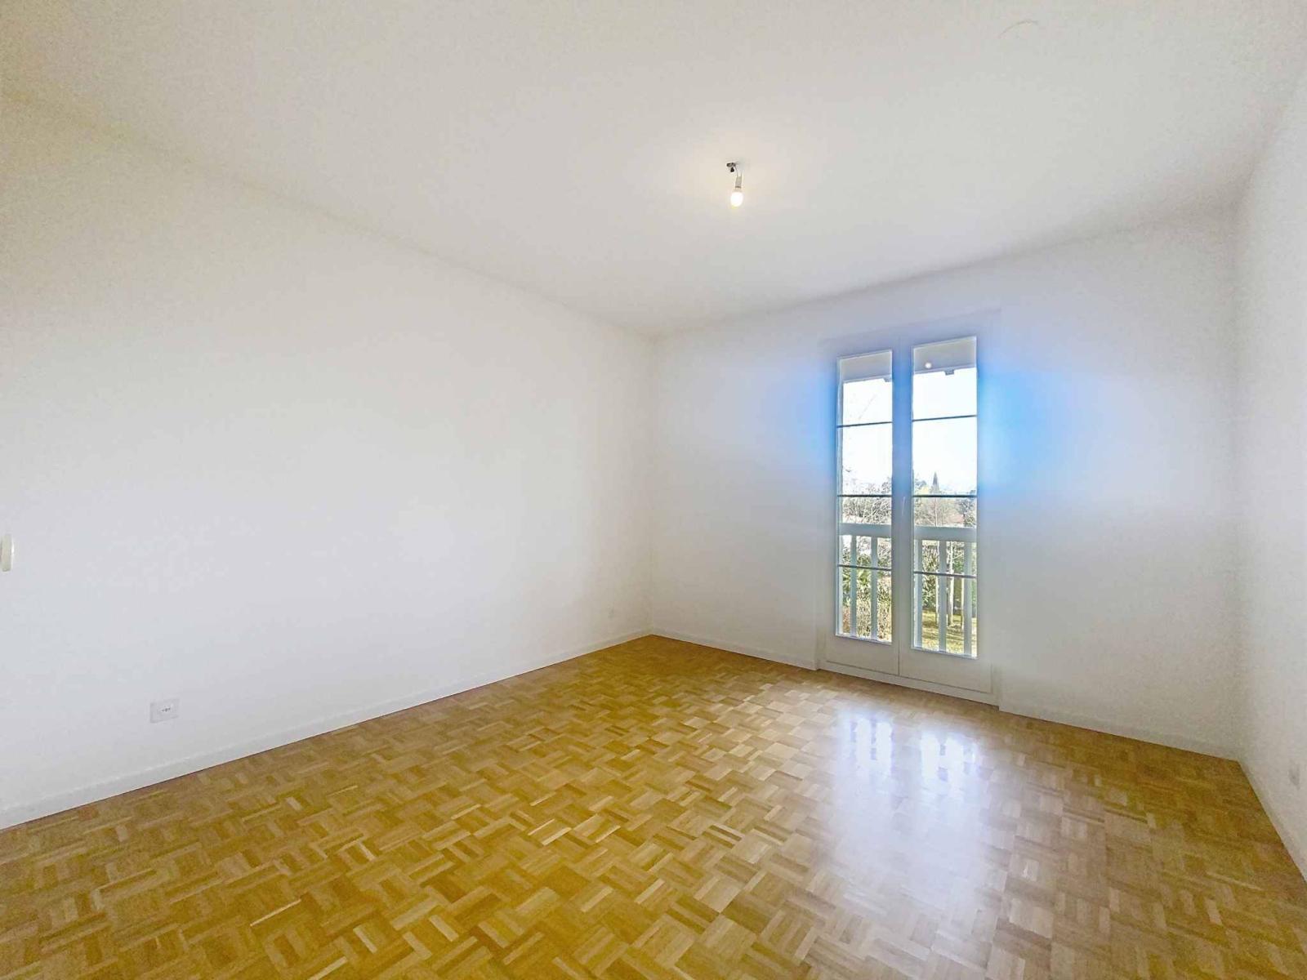
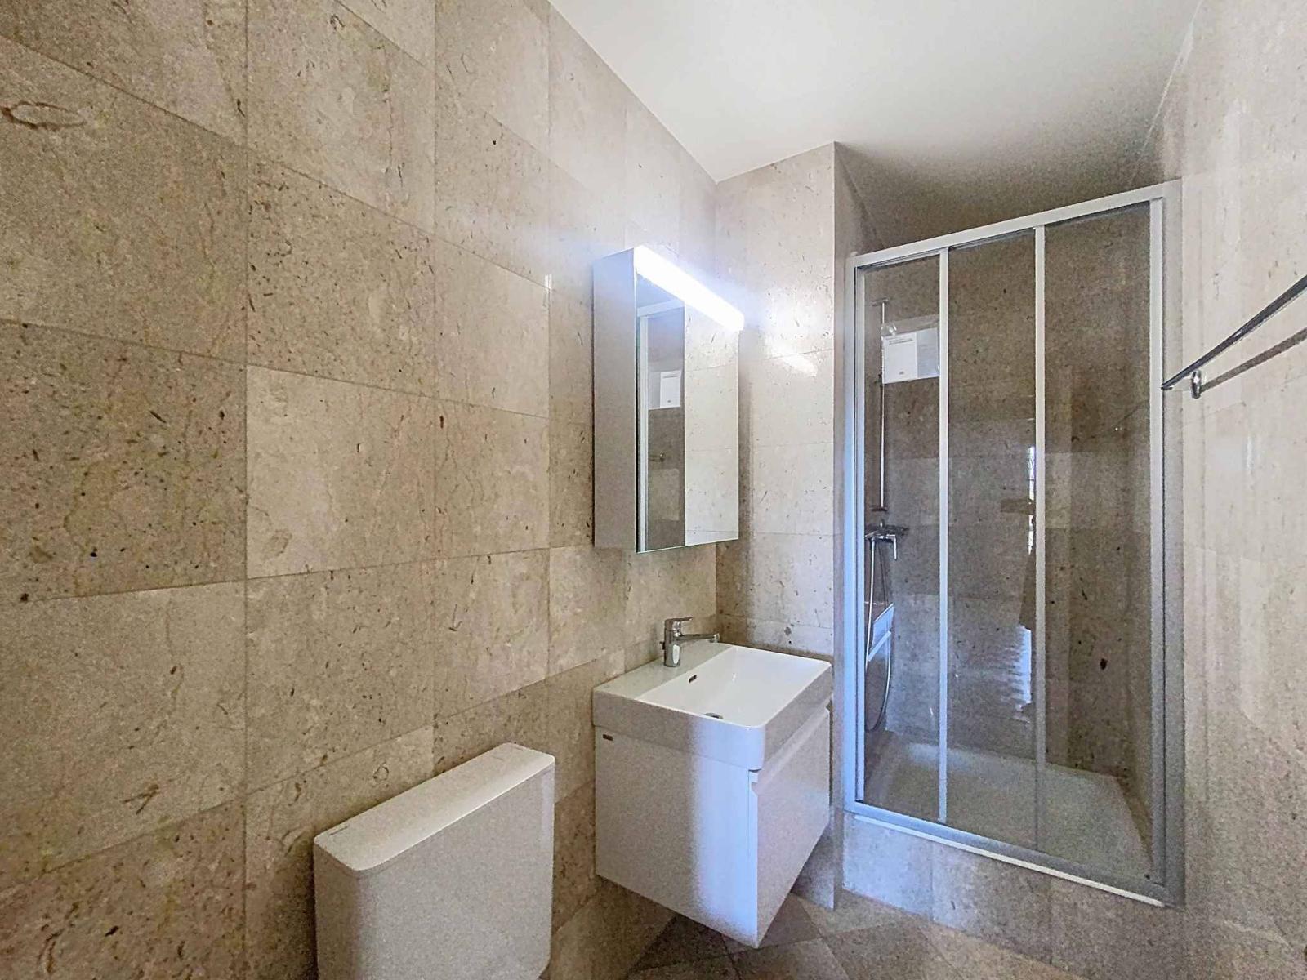
Three bedrooms, a bathroom with WC, a shower room with WC.
Attic :
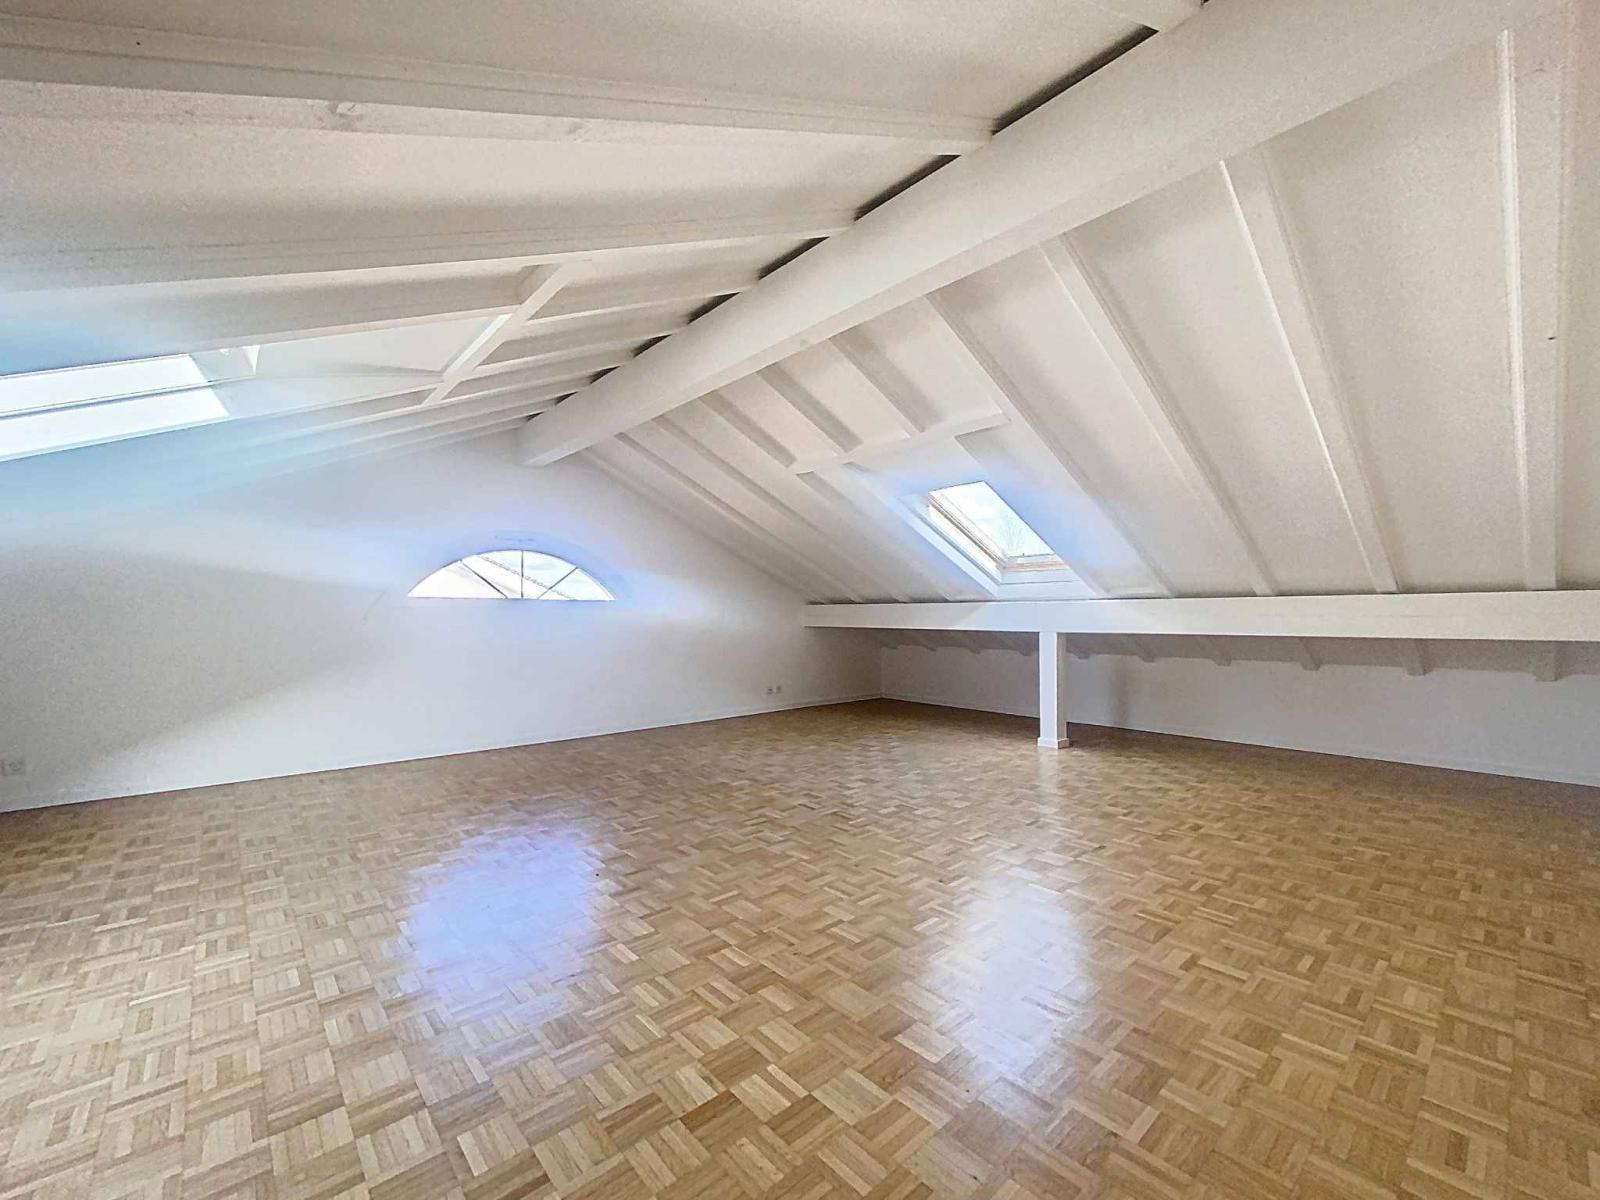
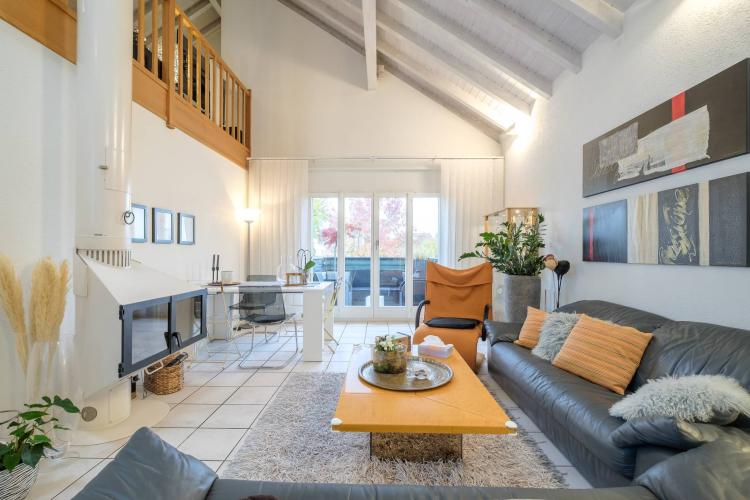
Large multipurpose space with adjoining shower/WC that can be used as a fourth bedroom, storage room.
Basement :
Multipurpose room with light wells, storage under stairs, laundry room, shower room/WC, shelter, boiler room.
It is complemented by a large garage for 2 vehicles and two outdoor parking spaces in front of it.
All the rooms on the ground floor open onto the terrace and the garden.