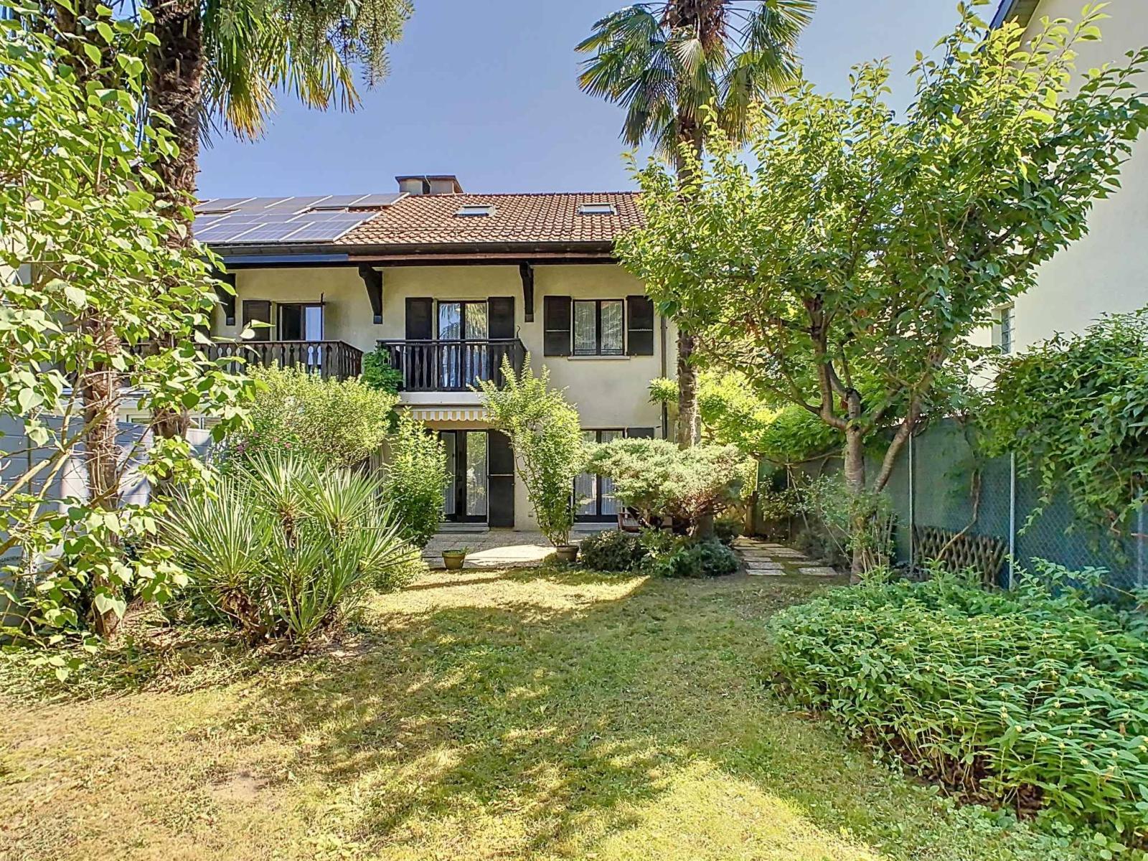
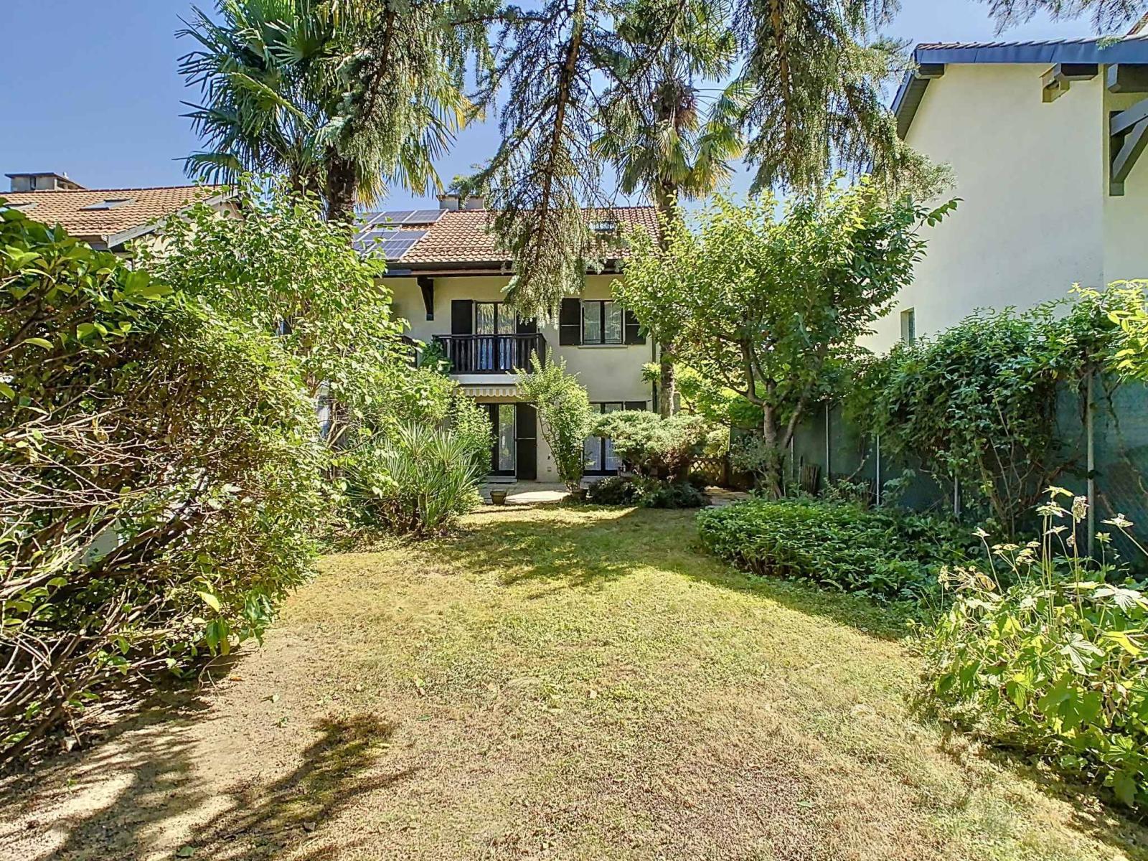
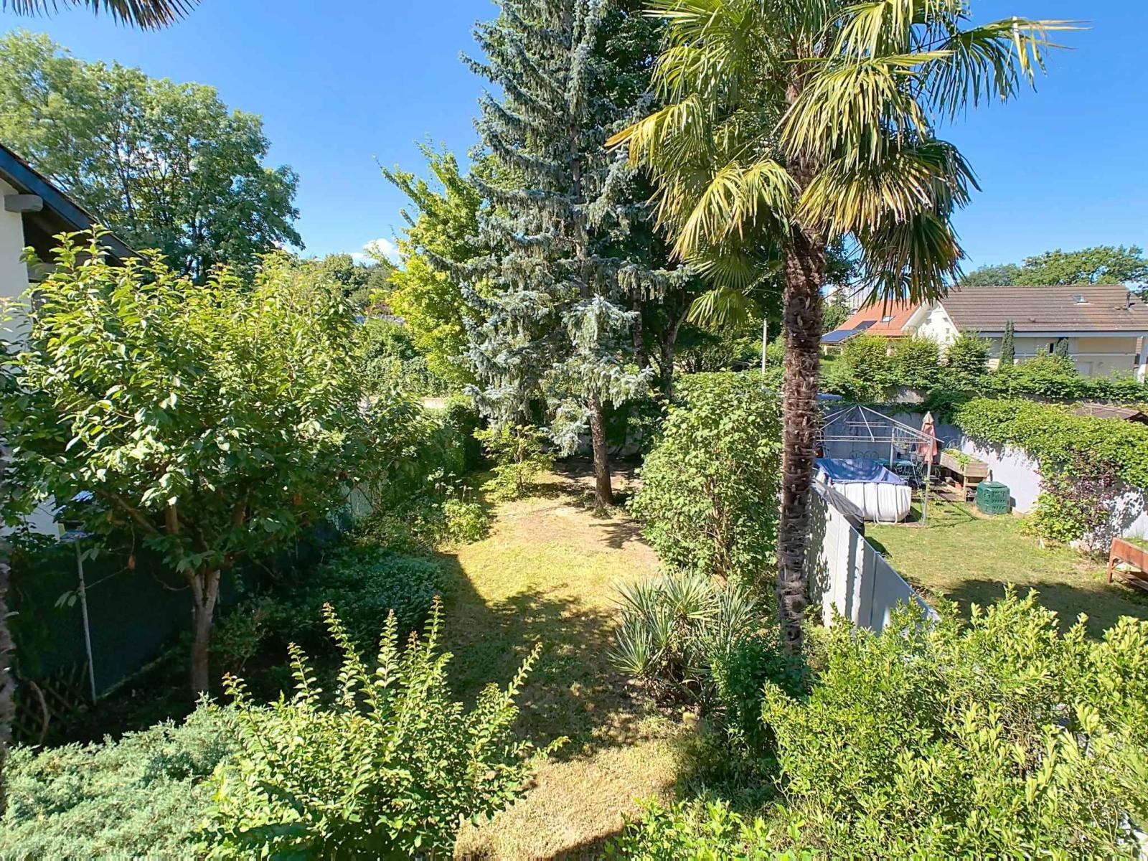
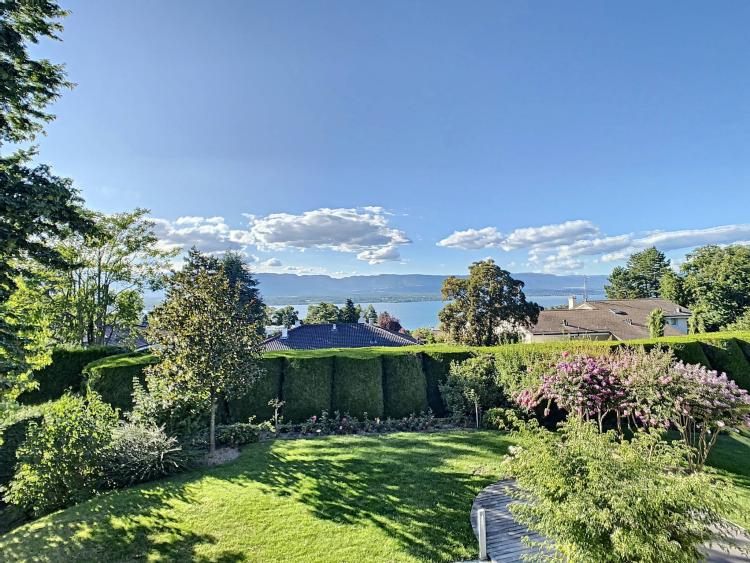
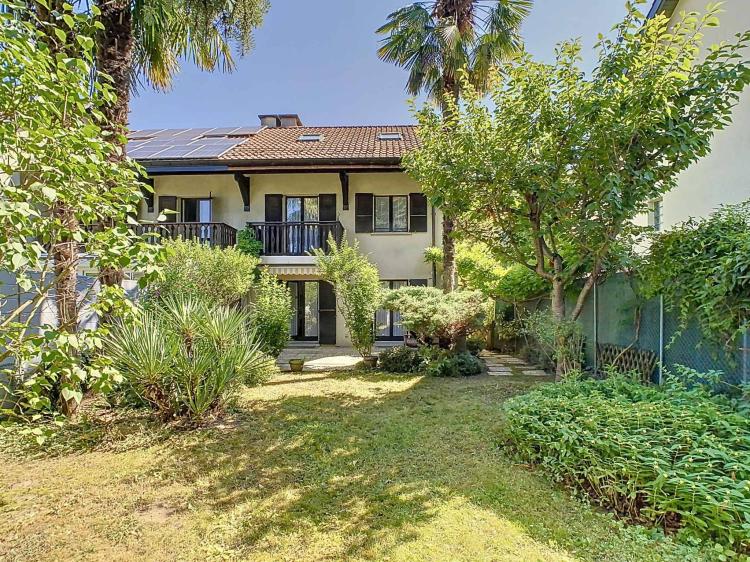
This charming semi-detached villa is located in a green, residential area in Grand-Lancy. The house benefits from a pleasant garden and a lovely terrace.
It offers approximately 175 m² of living space and 245 m² of usable space spread over 3 levels plus a lower ground floor/basement and is distributed as follows:
Access is via the lower ground floor / basement, which includes an entrance hall, a room that can be used as an office with a light well, a shower room with WC, a PC shelter / cellar, a laundry room and a boiler room (gas).
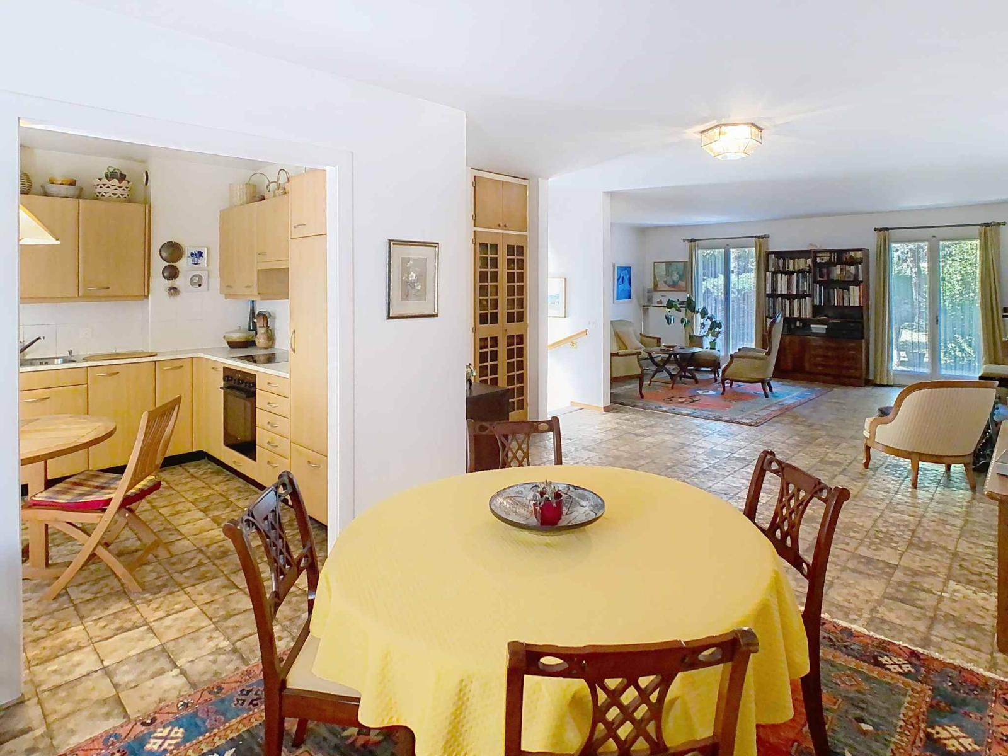
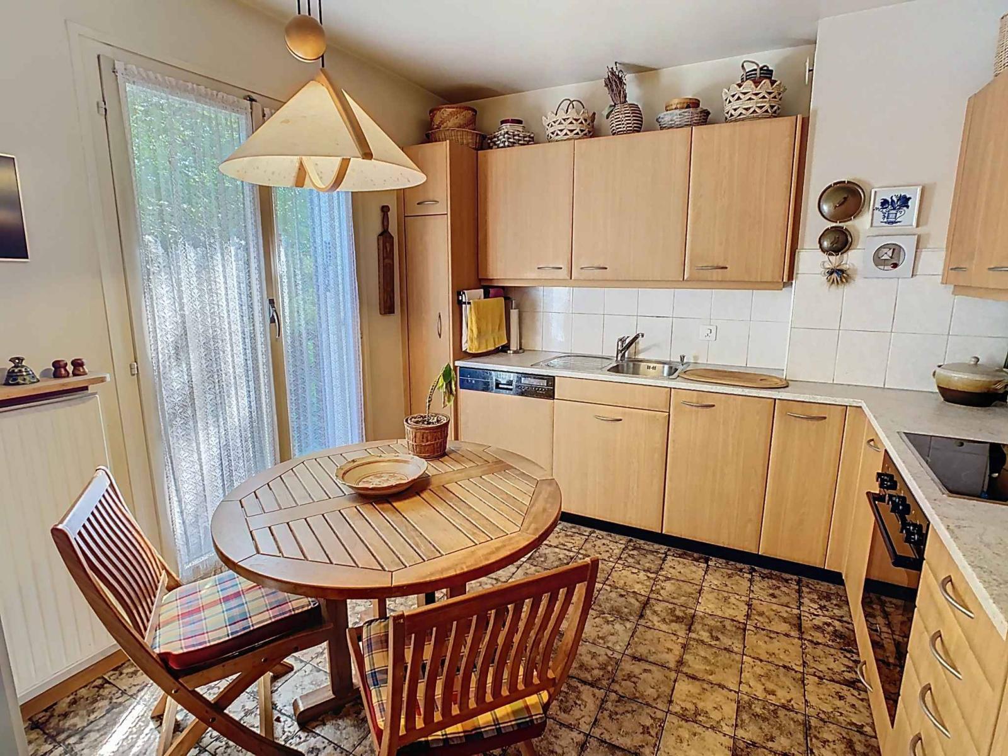
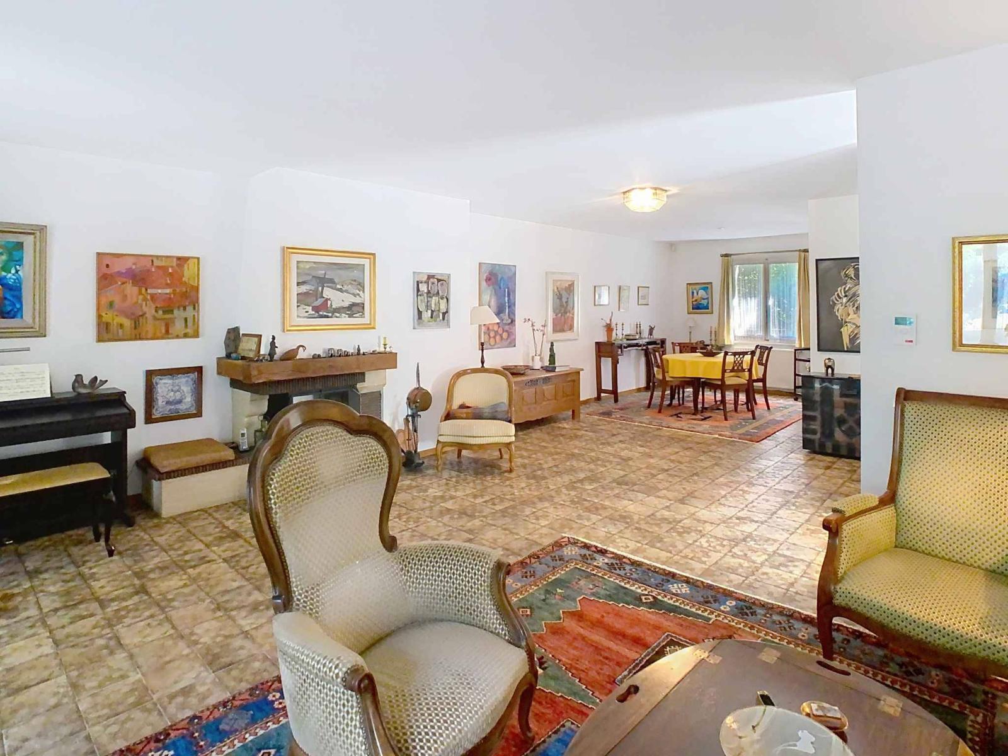
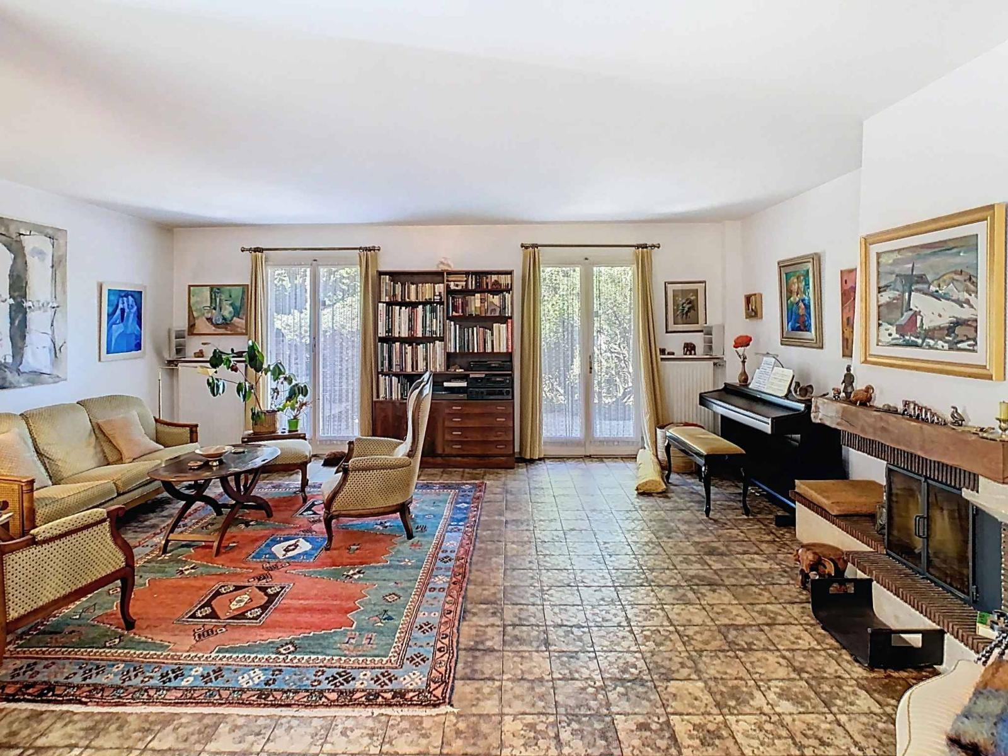
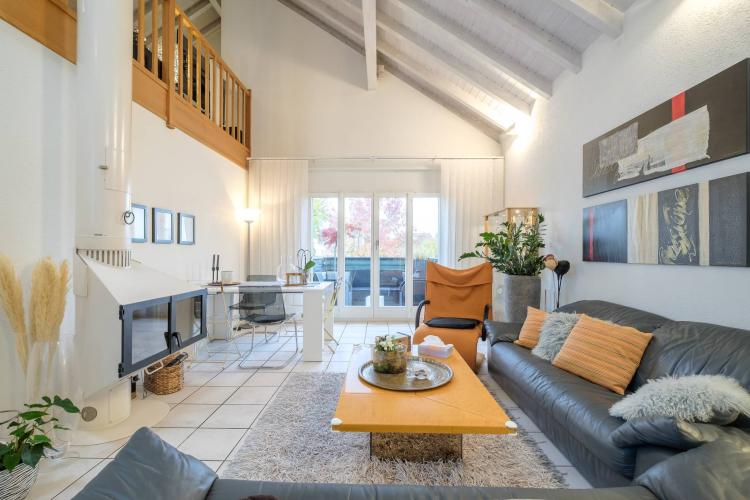
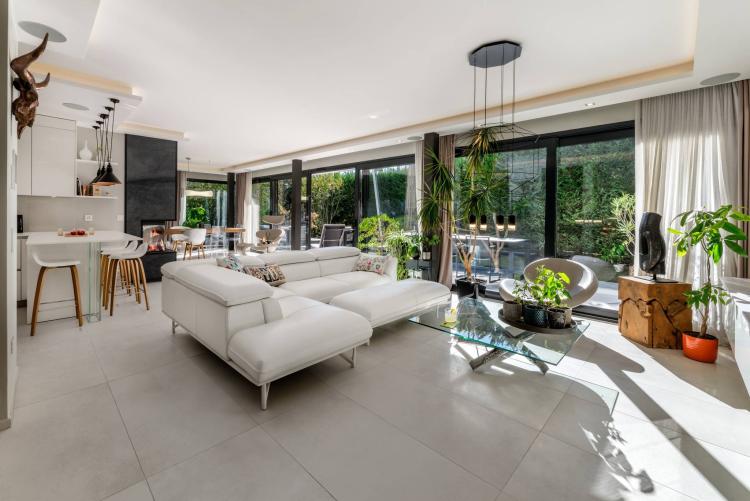
The ground floor offers a spacious living room with fireplace, access to the garden and terrace, a dining room and an open-plan fitted kitchen with access to the balcony.
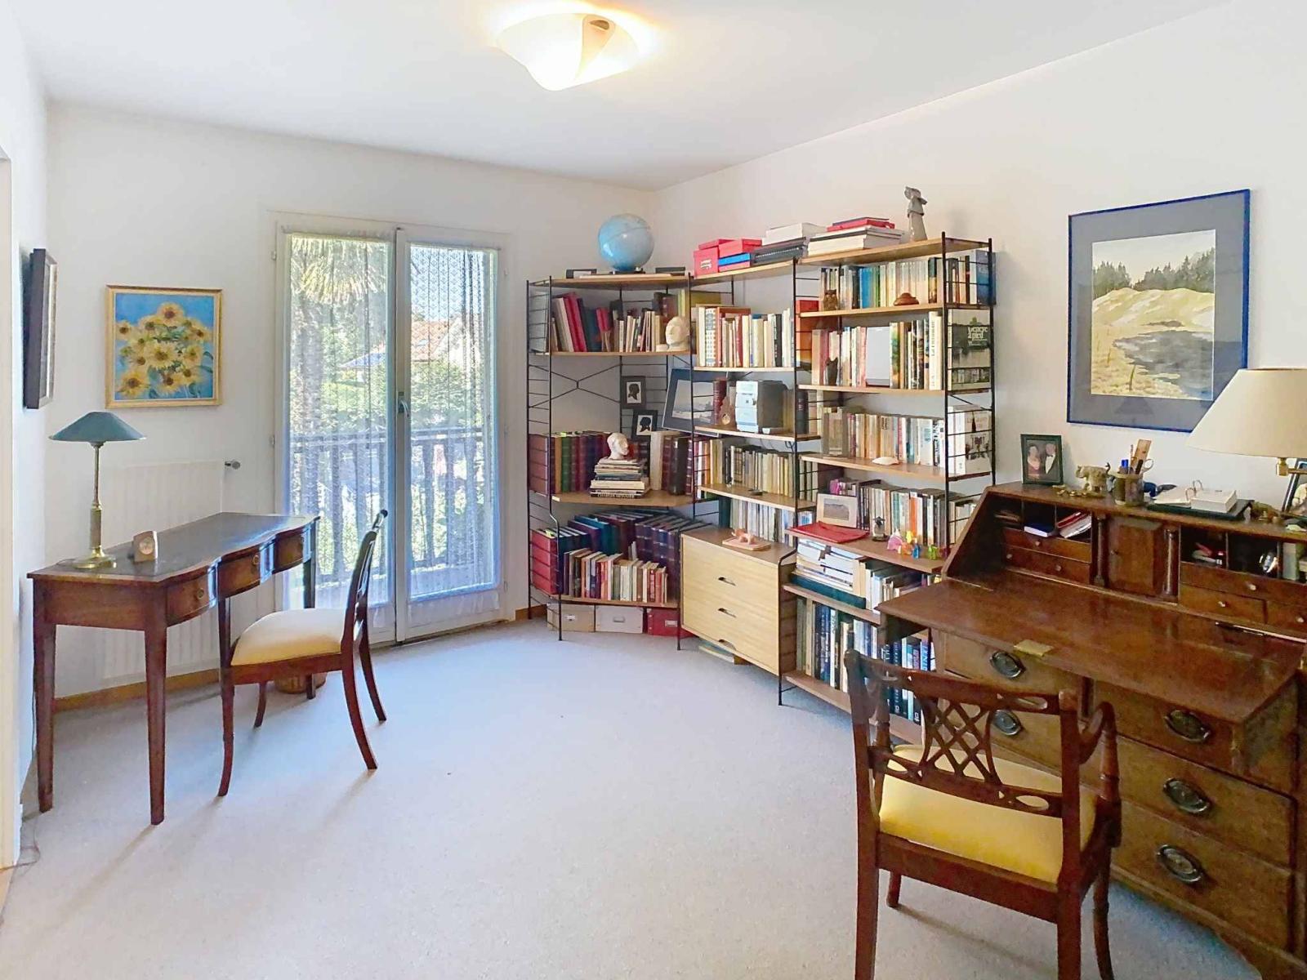
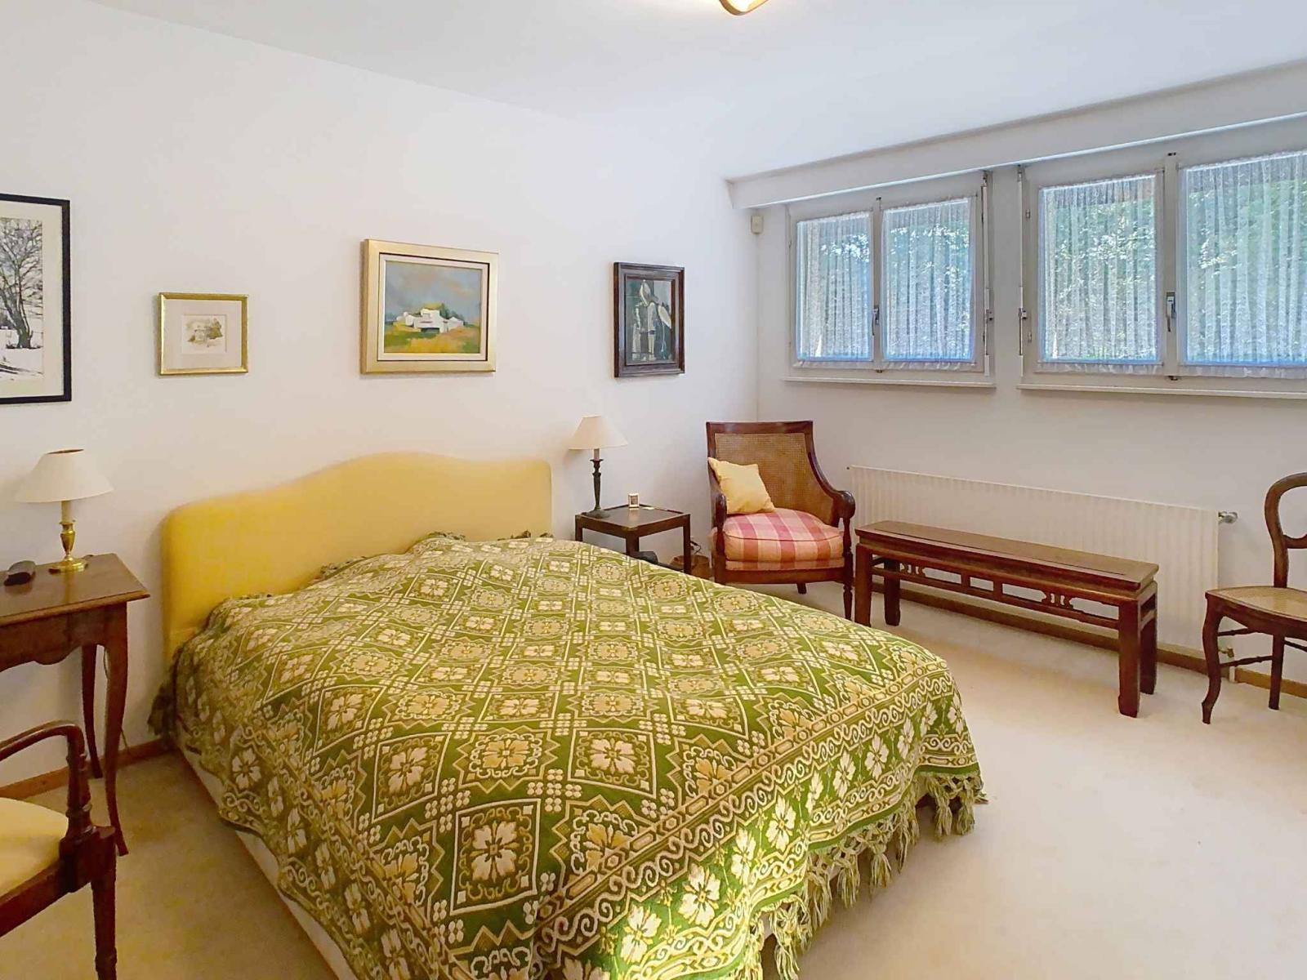
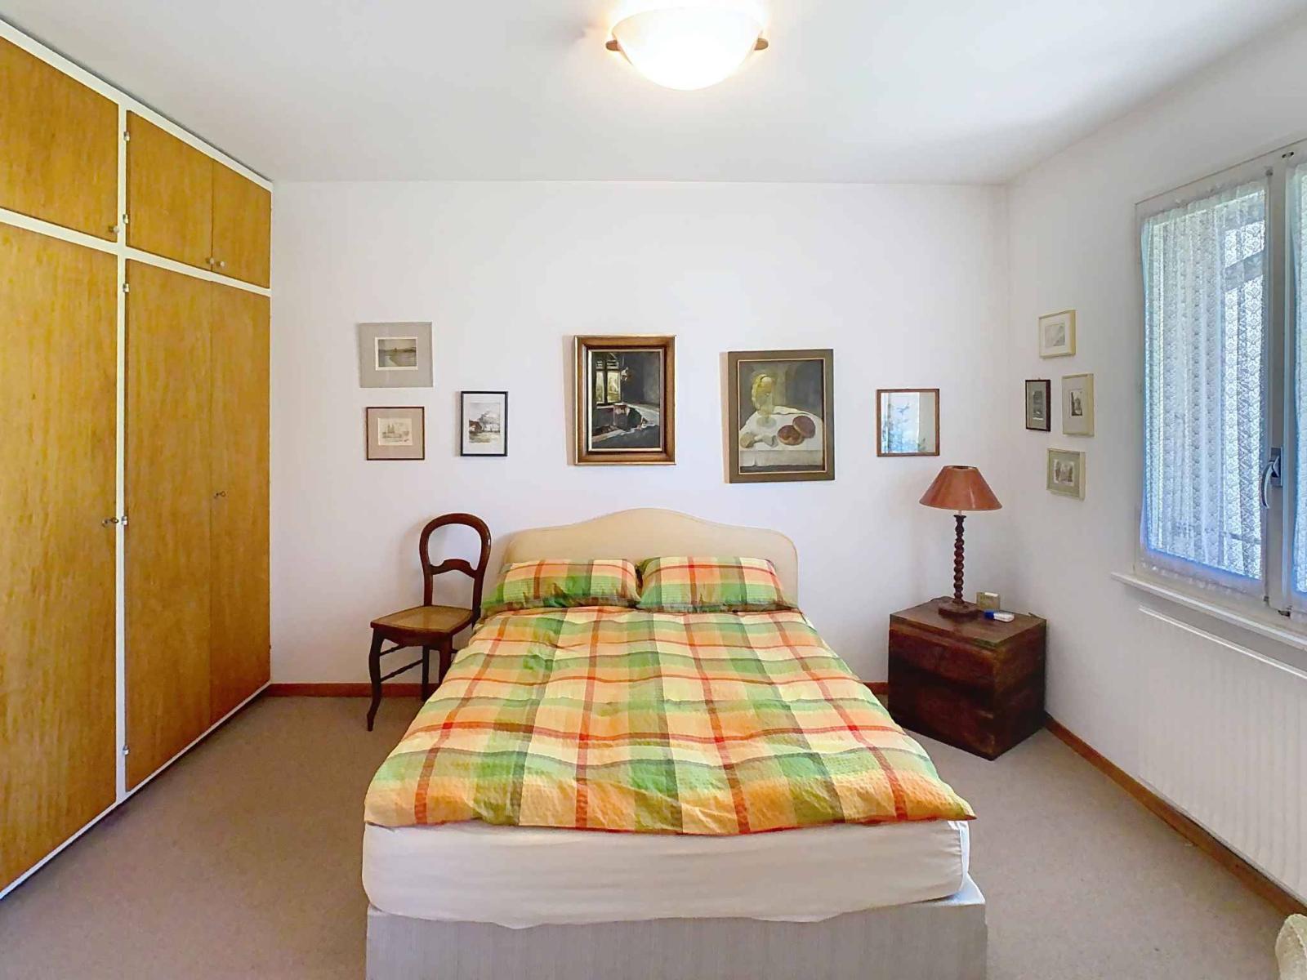
The first floor consists of 3 bedrooms including a large master bedroom with en suite bathroom/WC and dressing area as well as a shower room/WC.
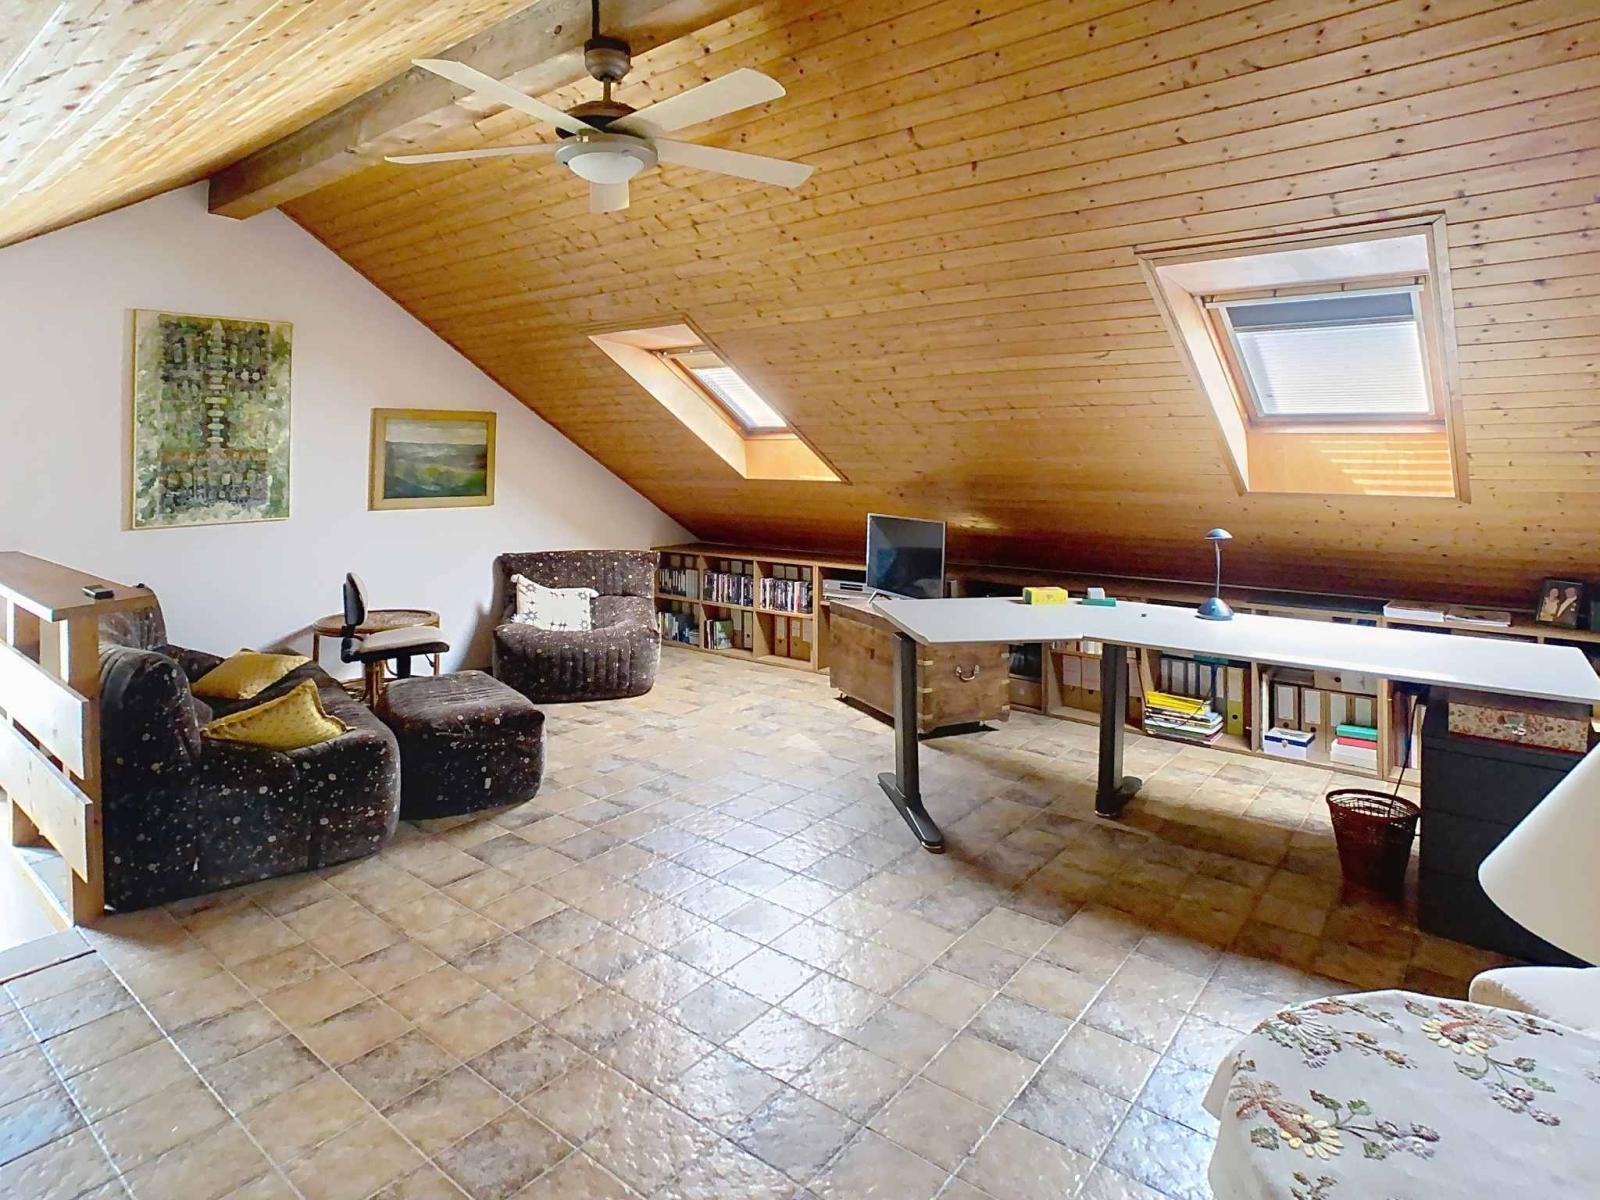
The attic offers a versatile space of 34 m² that can accommodate an additional bedroom / playroom.
A closed garage for one vehicle and an outdoor parking space complete this property.
The owners of the houses in this subdivision benefit from an adjoining plot in co-ownership (forest of more than 4,100 m²) bordering the Drize.
Various visitor parking spaces are available.