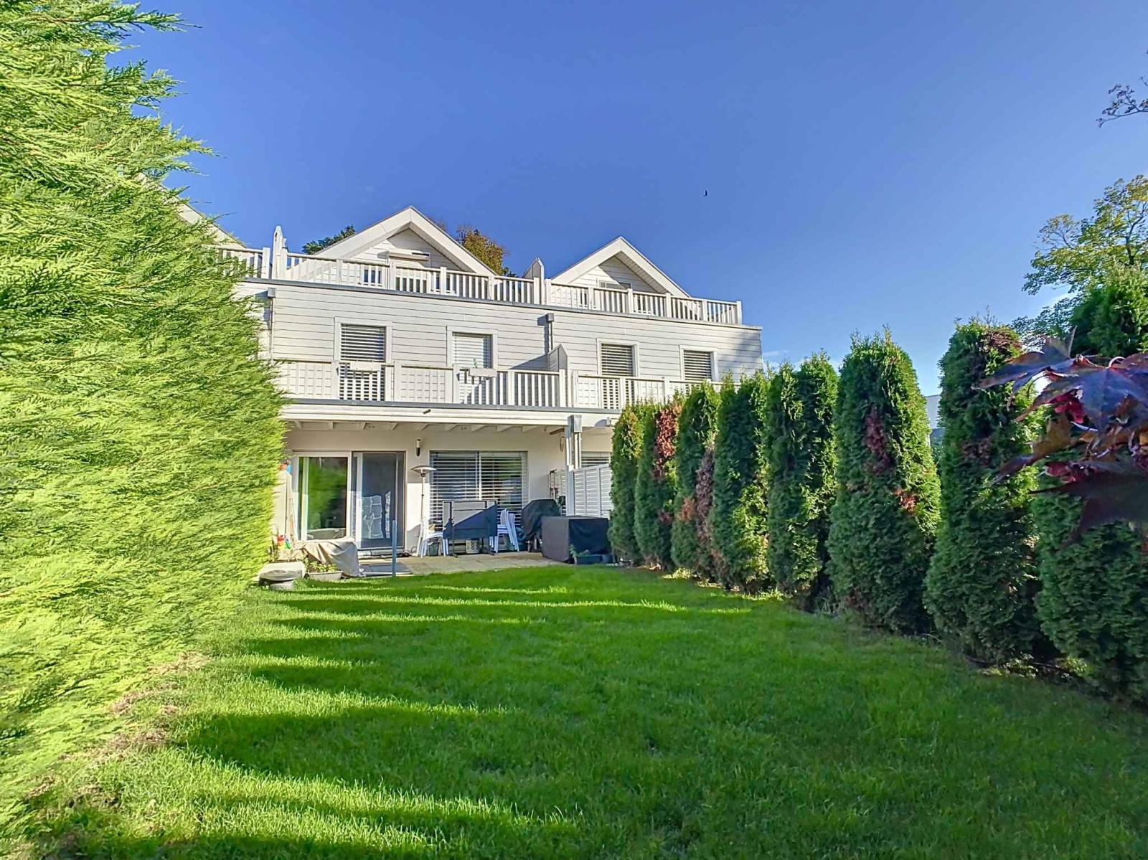
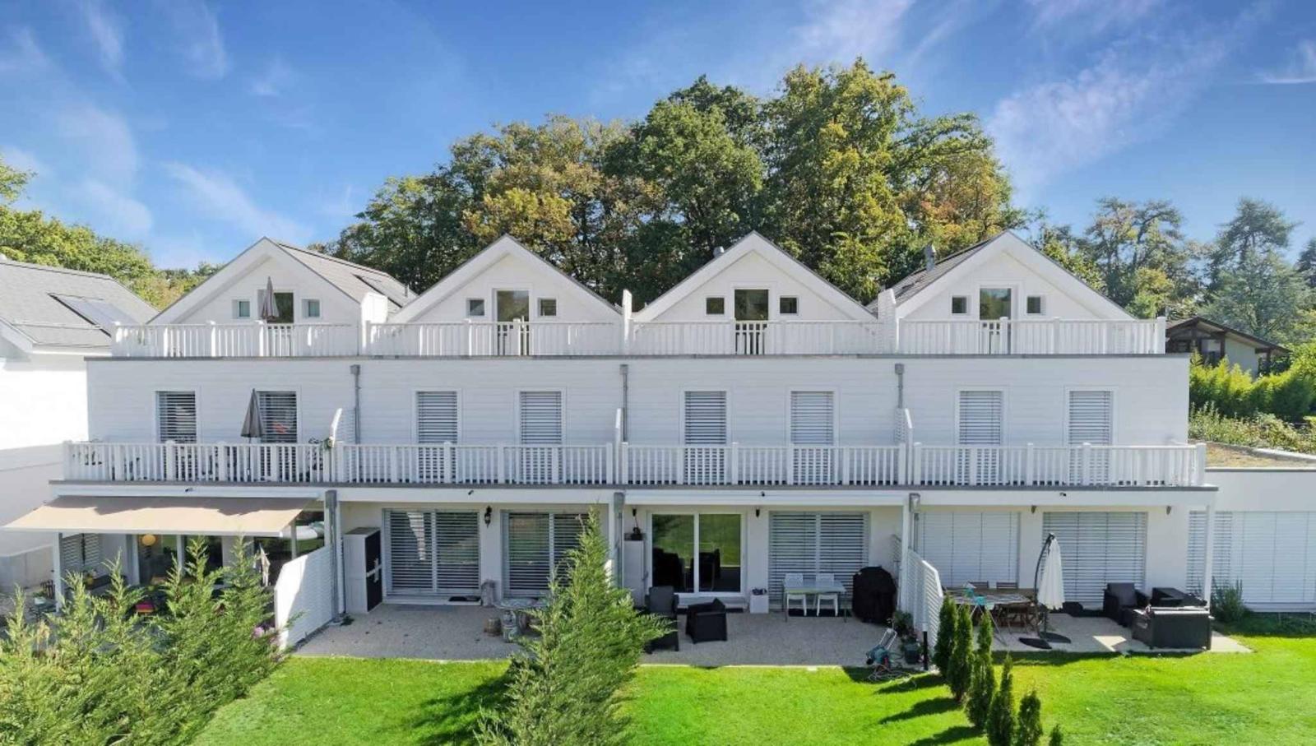
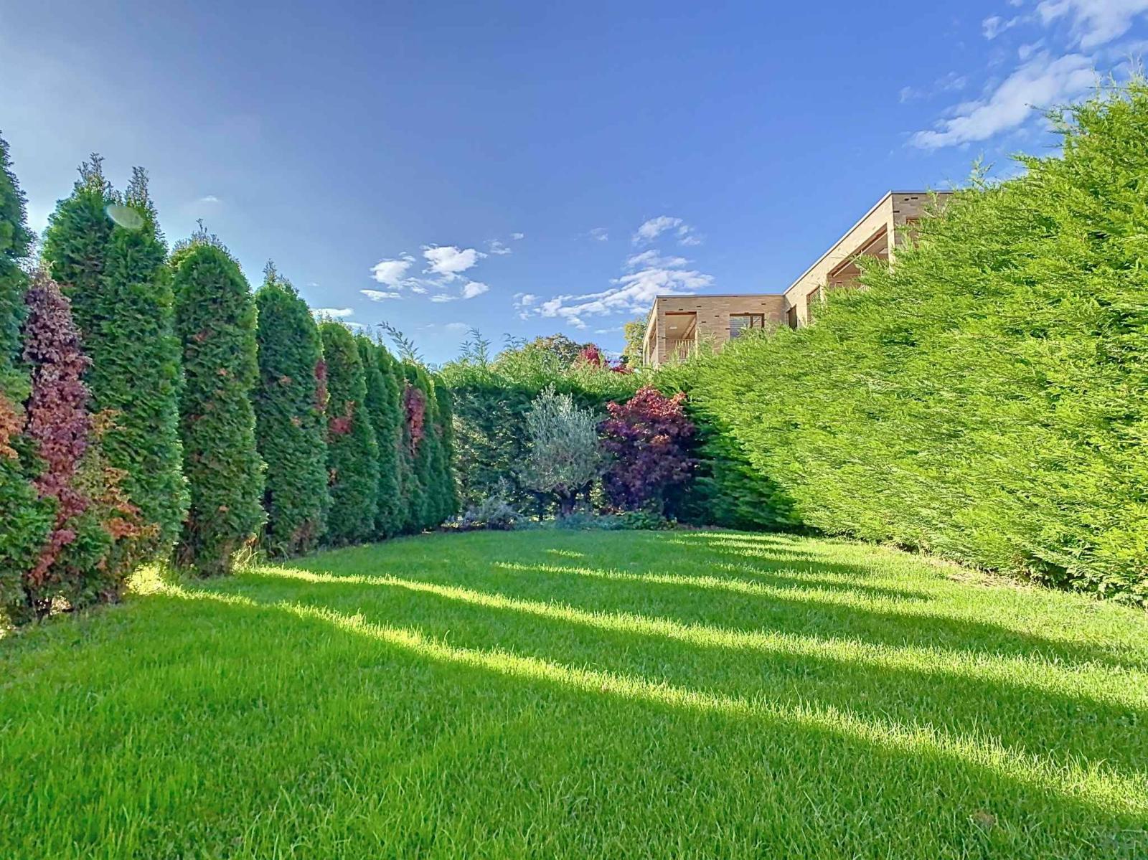
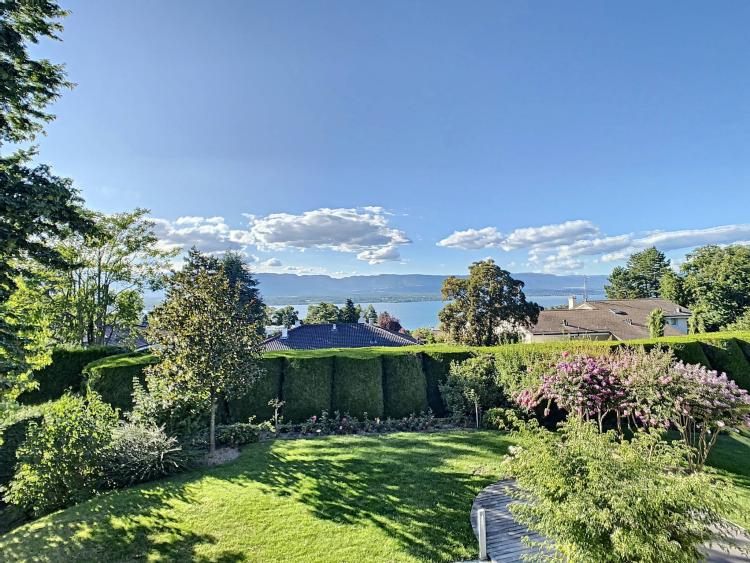
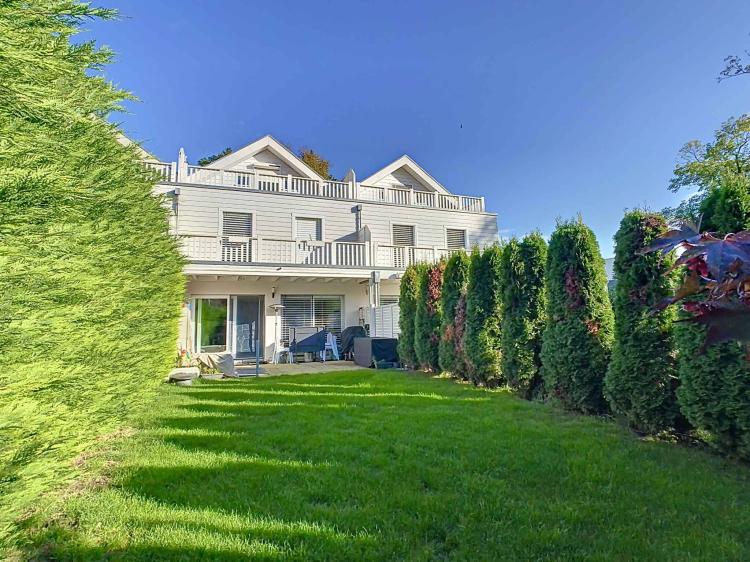
This adjoining villa, built in 2016 according to Minergie standards and currently meeting THPE standards, is located on a 230 m² plot under surface rights*.
The villa, in perfect condition, has been designed with beautiful finishes; it offers a living area of approximately 180 m² and nearly 240 m² of usable space spread over 3 levels + basement.
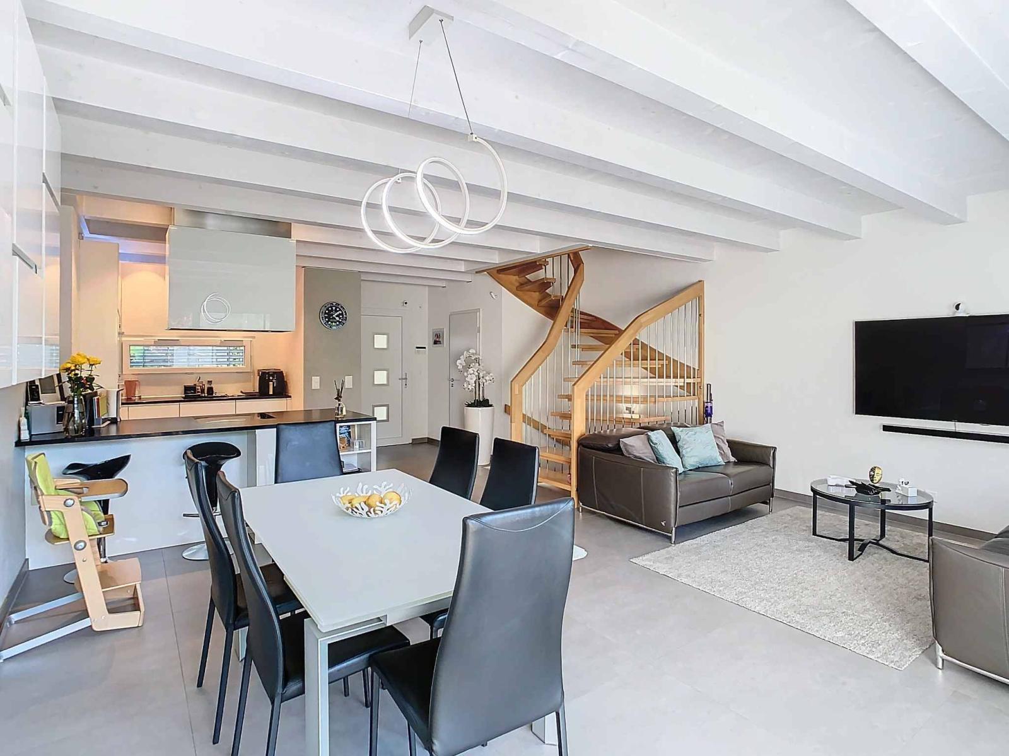
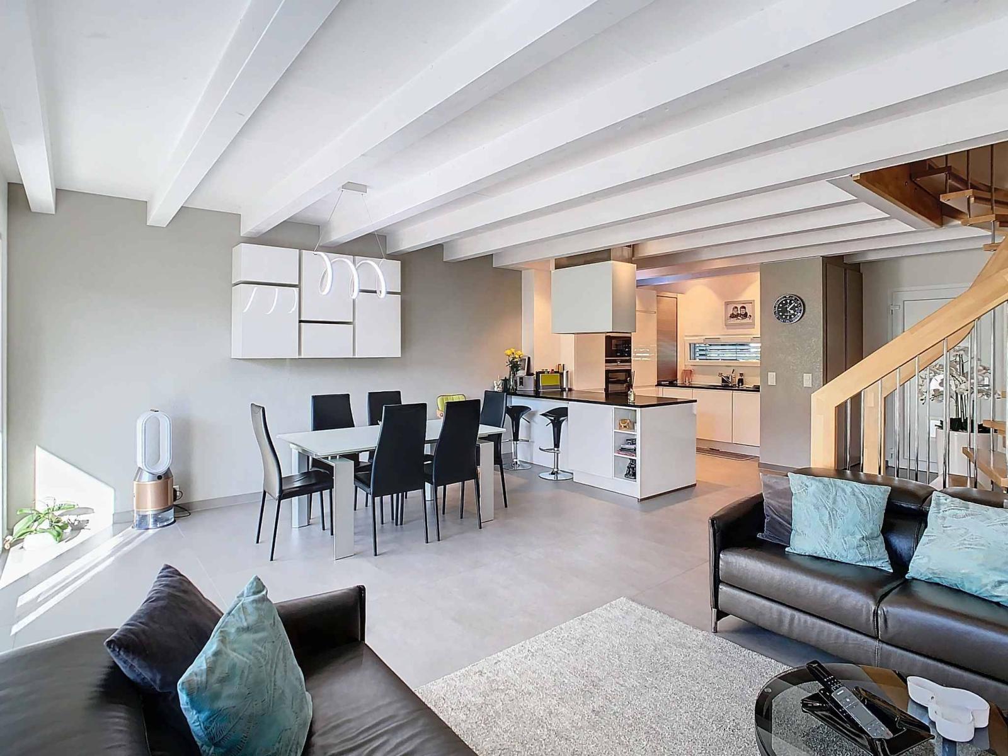
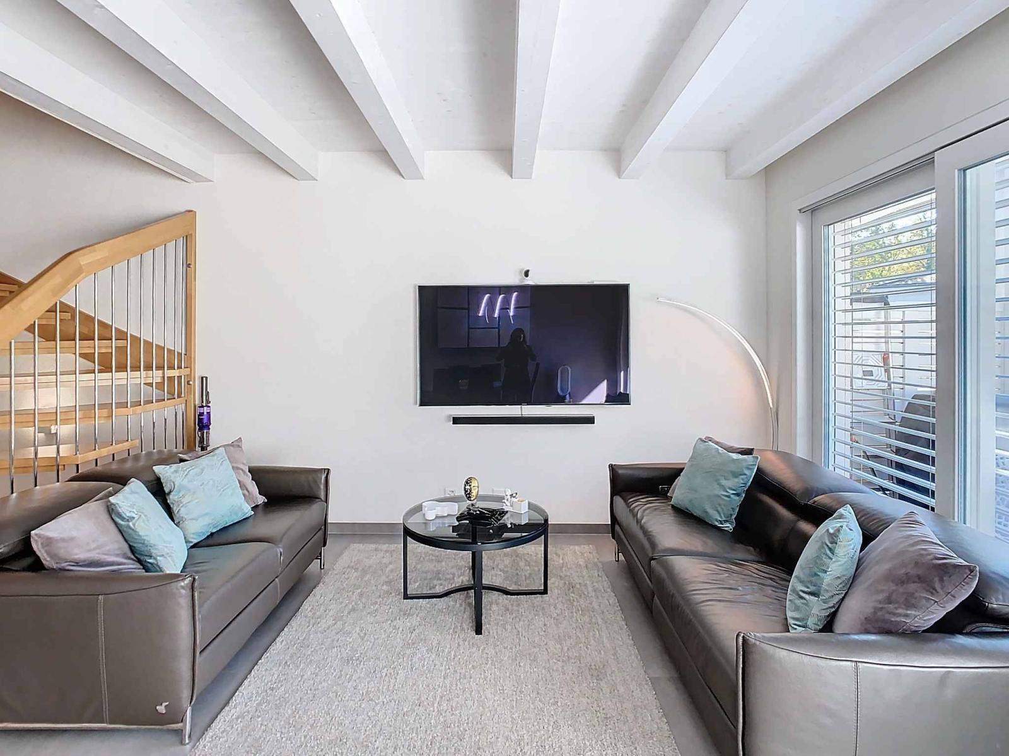
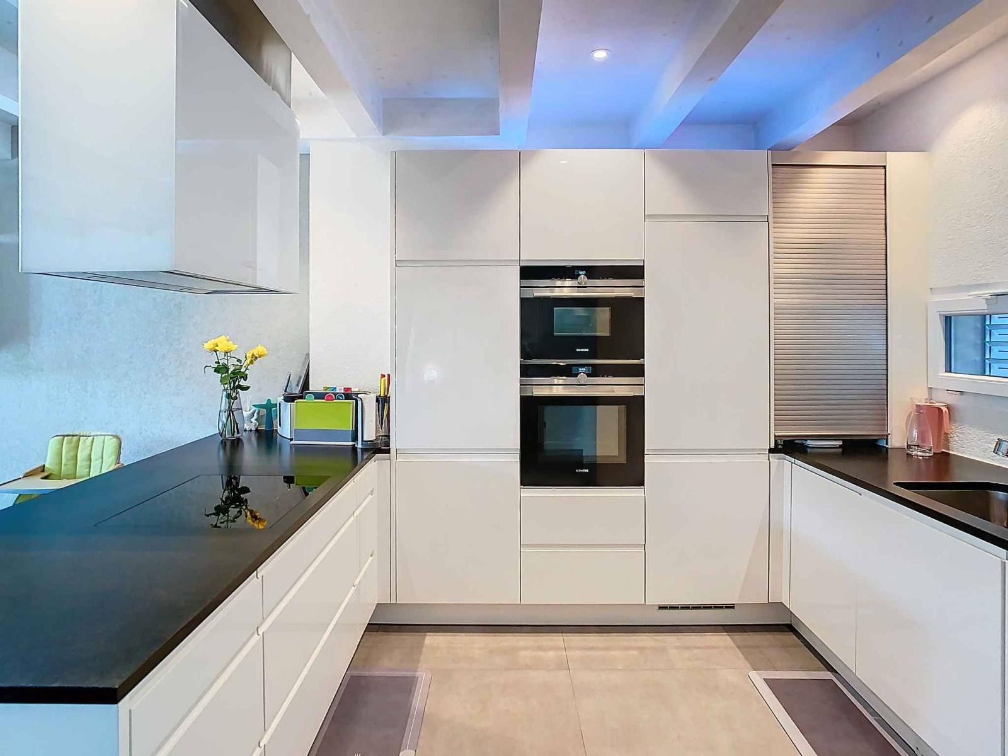
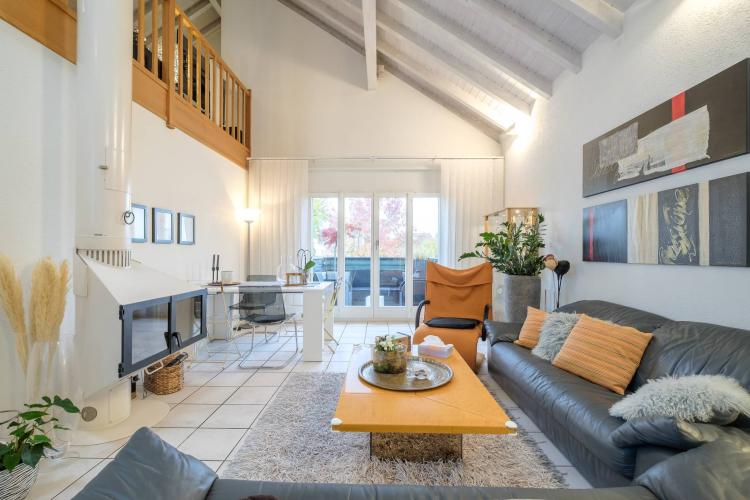
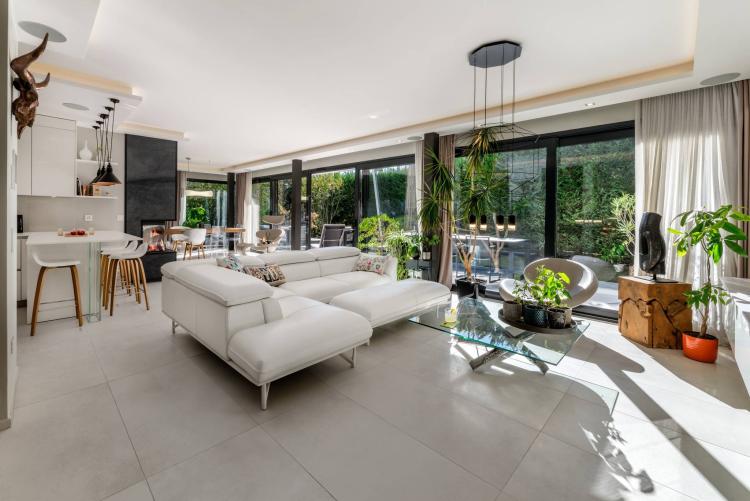
The ground floor comprises a beautiful open-plan kitchen/living/dining room with access to the terrace and garden. A guest toilet completes this level.
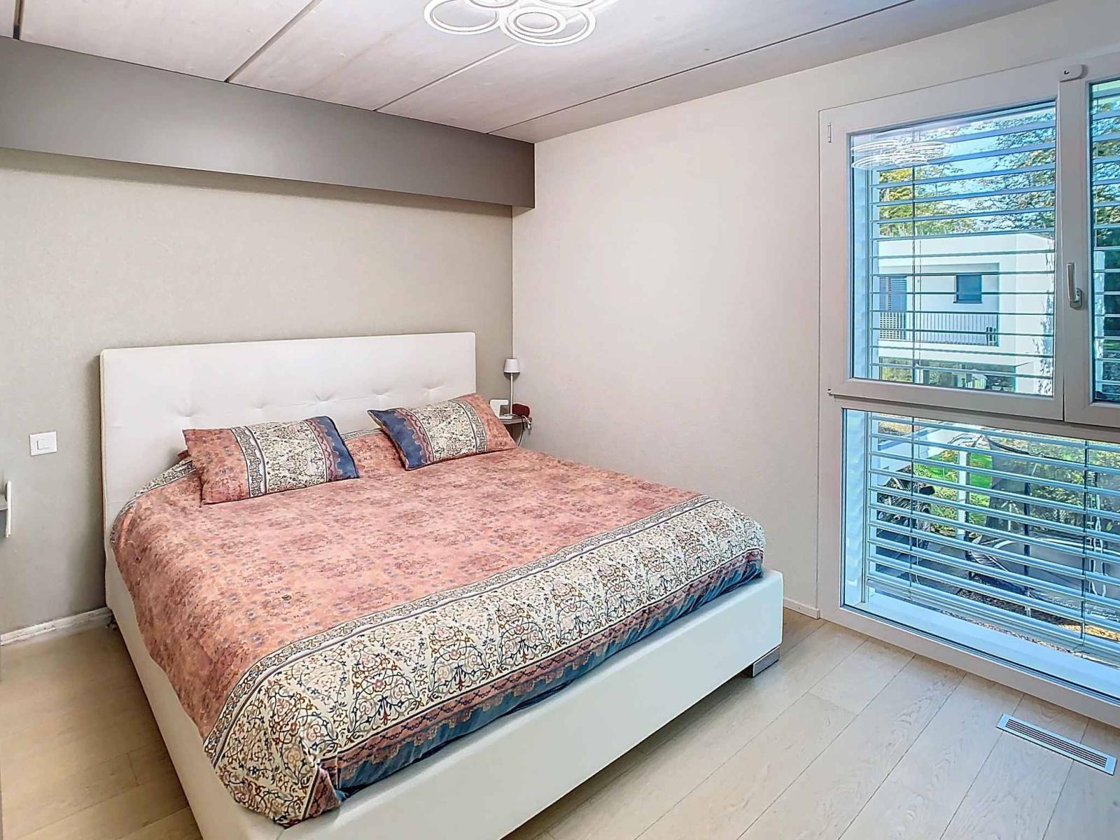
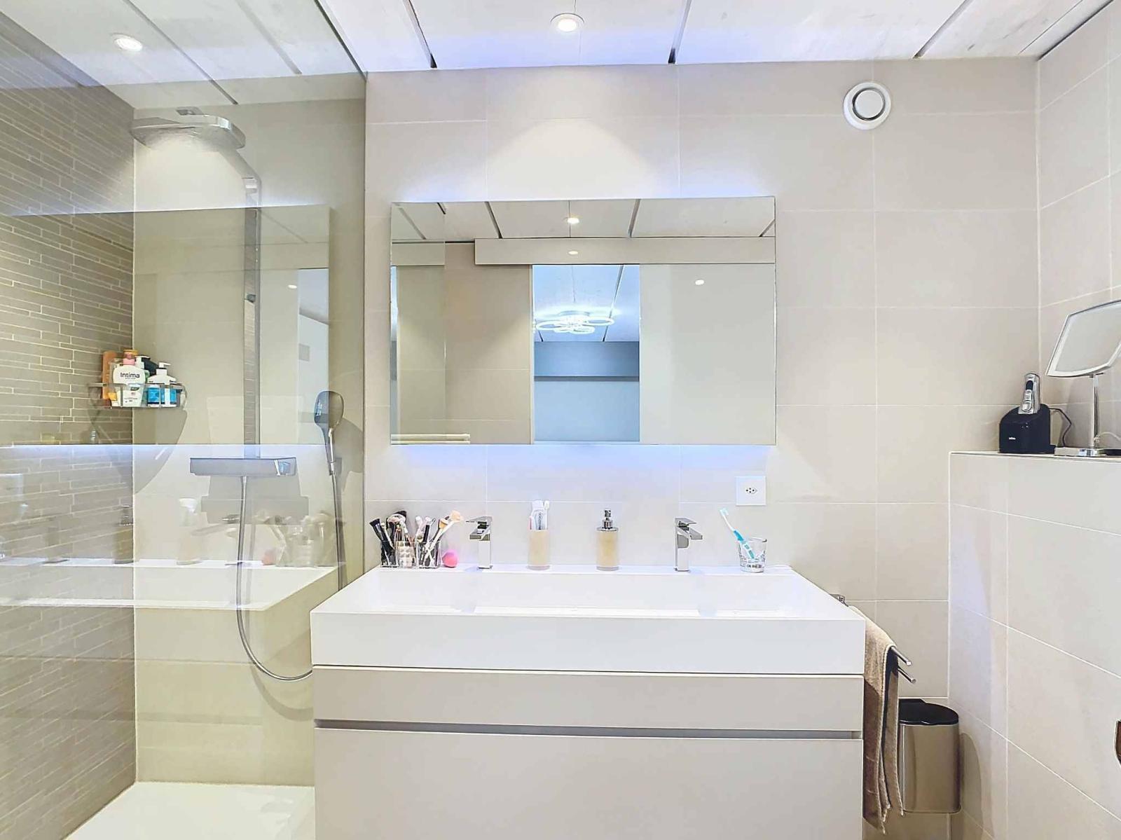
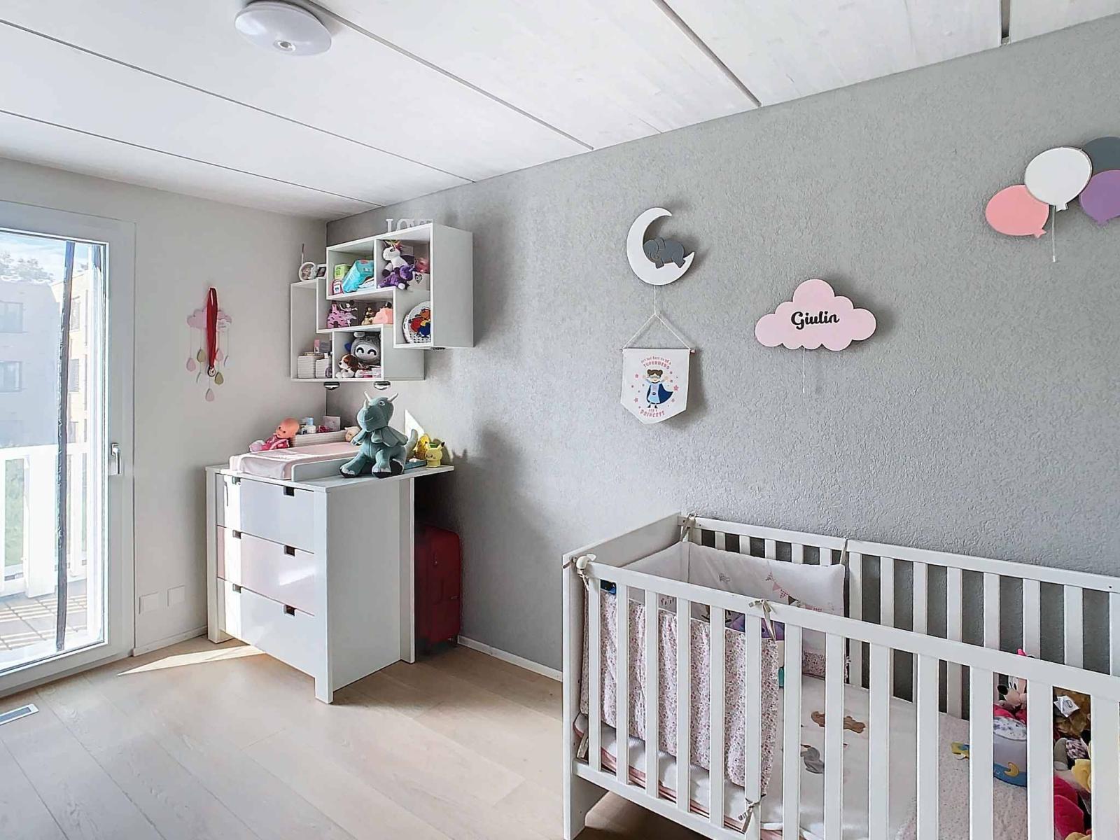
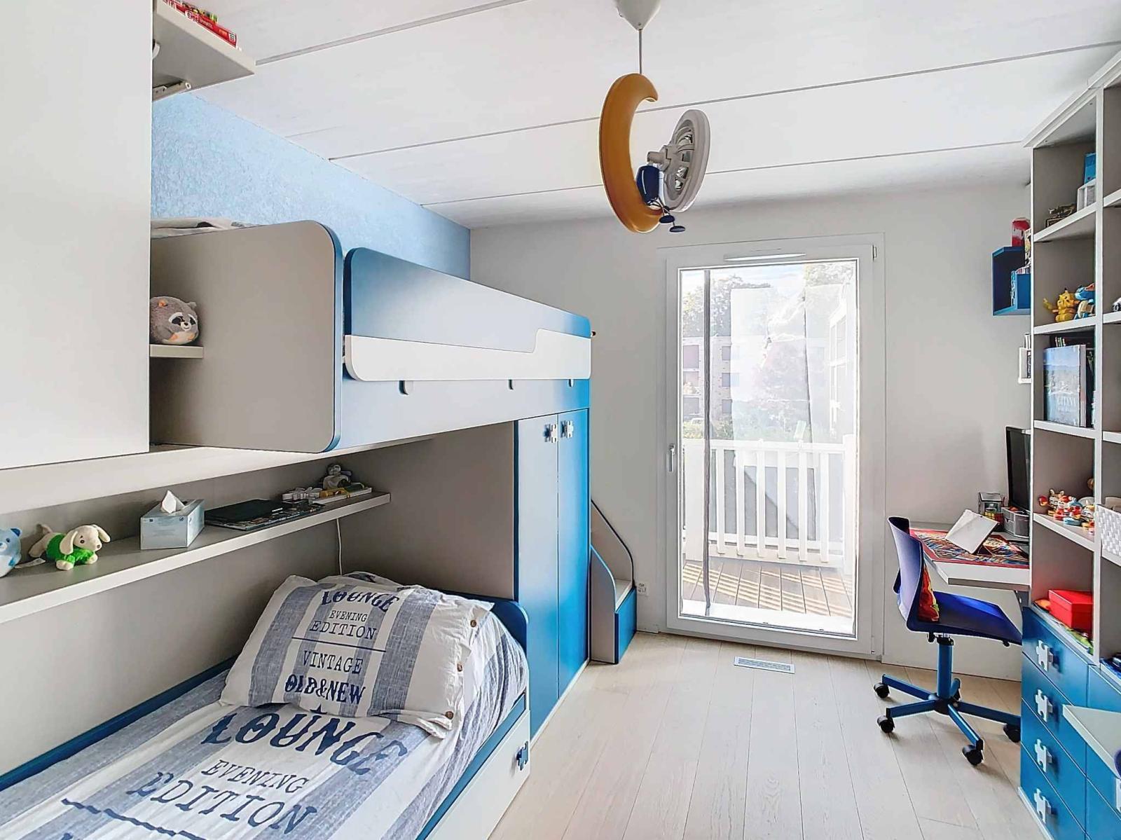
The first floor offers 3 bedrooms including a master suite with shower room, as well as a second bathroom.
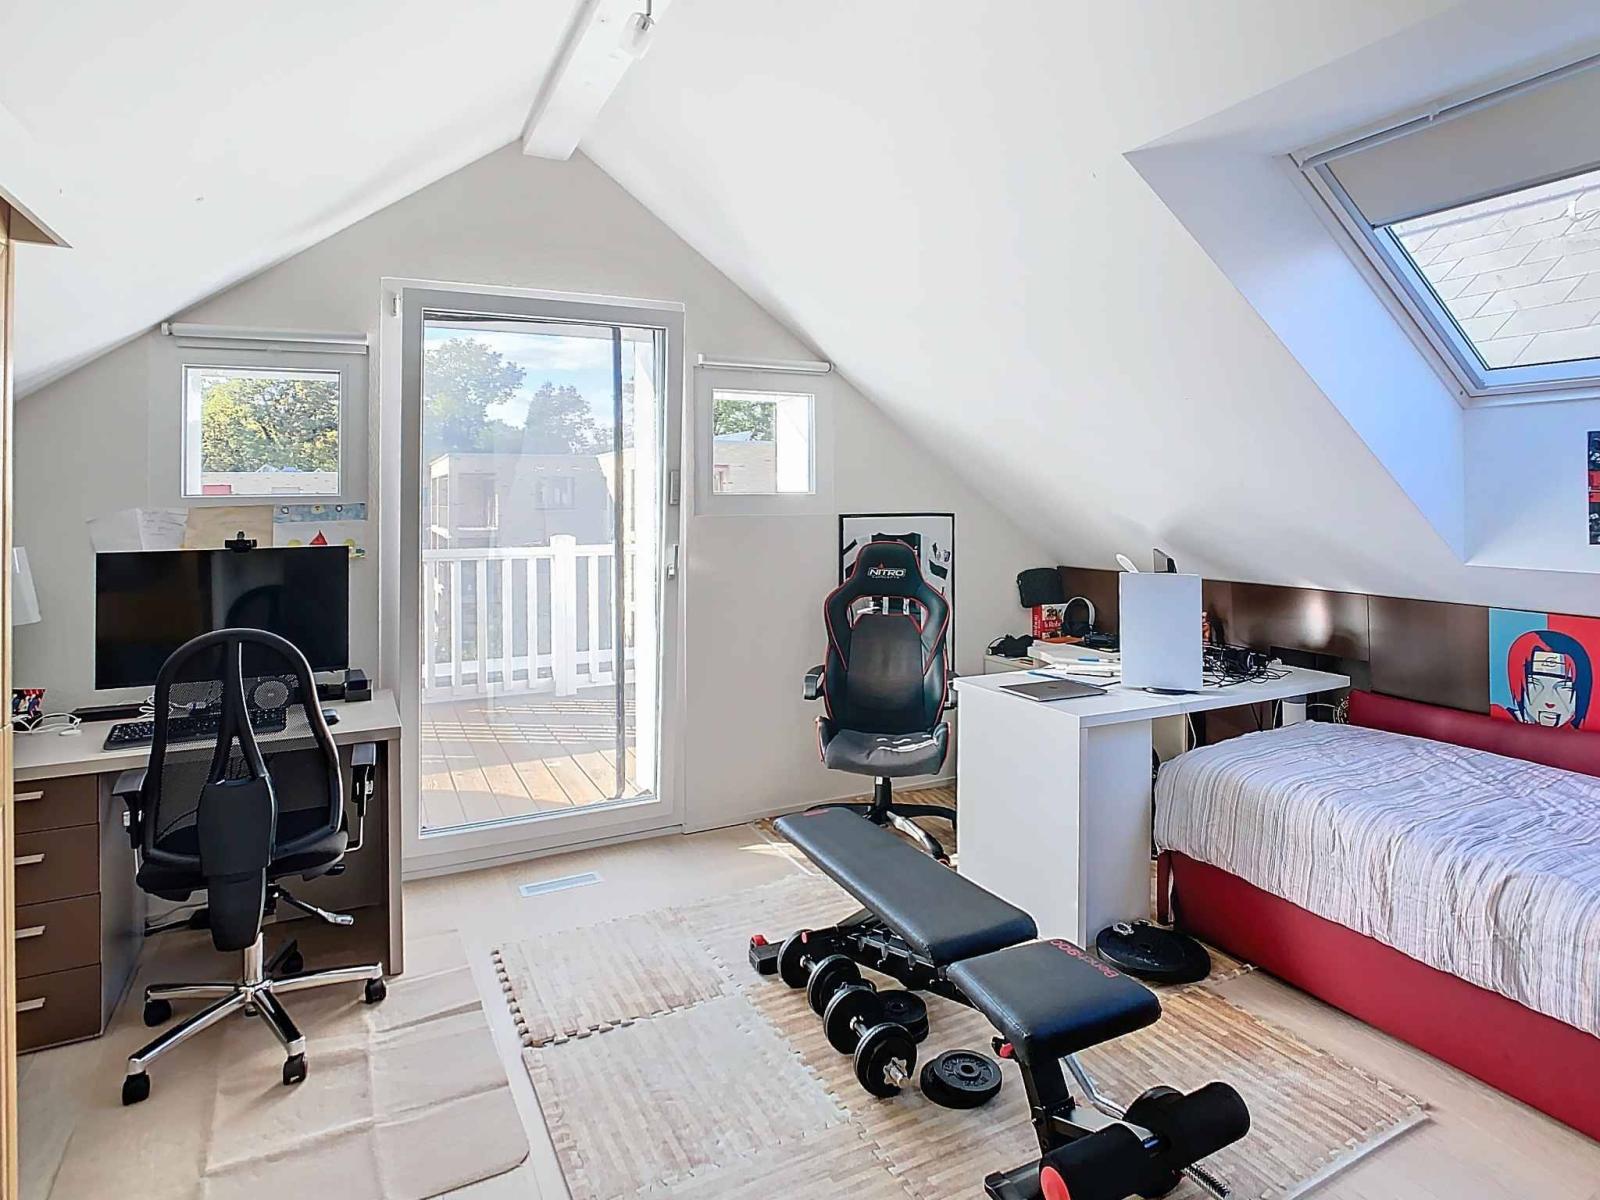
The attic has been completely converted into an office/bedroom space with plenty of storage and a shower room.
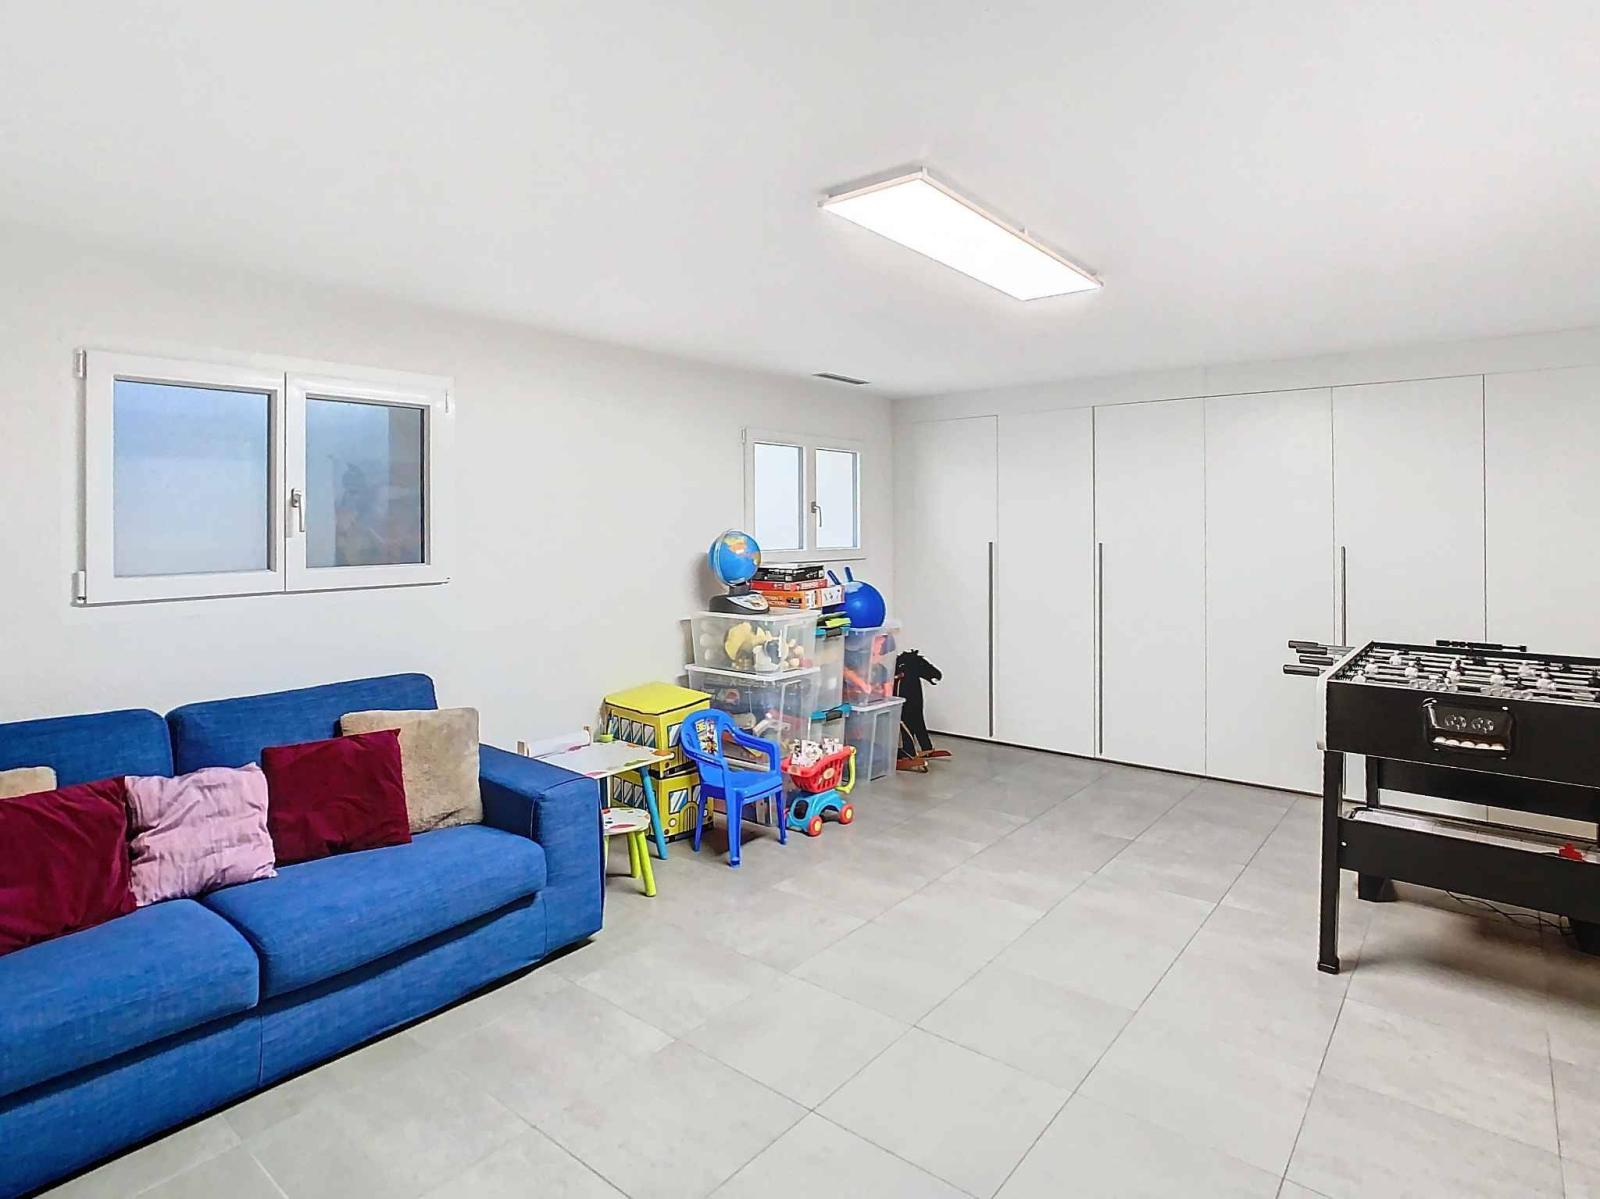
The basement, meanwhile, offers a games room, a cellar and a technical/laundry room.
The house is complemented by a covered area for 2 vehicles and visitor parking spaces are available.
*A building lease allows the client to access land without owning it, while building a house on it, in exchange for an annual fee for a 99-year renewable contract. This annual fee amounts to CHF 12,900 and is tax-deductible.
Technique:
- Minergie label, but meeting THPE standards
- Heat pump
- Underfloor heating
- Automatic blinds
- Alarm system
- Solar panels
- Automatic watering
- Terrace with sunshade
- Garden with trees and a fence