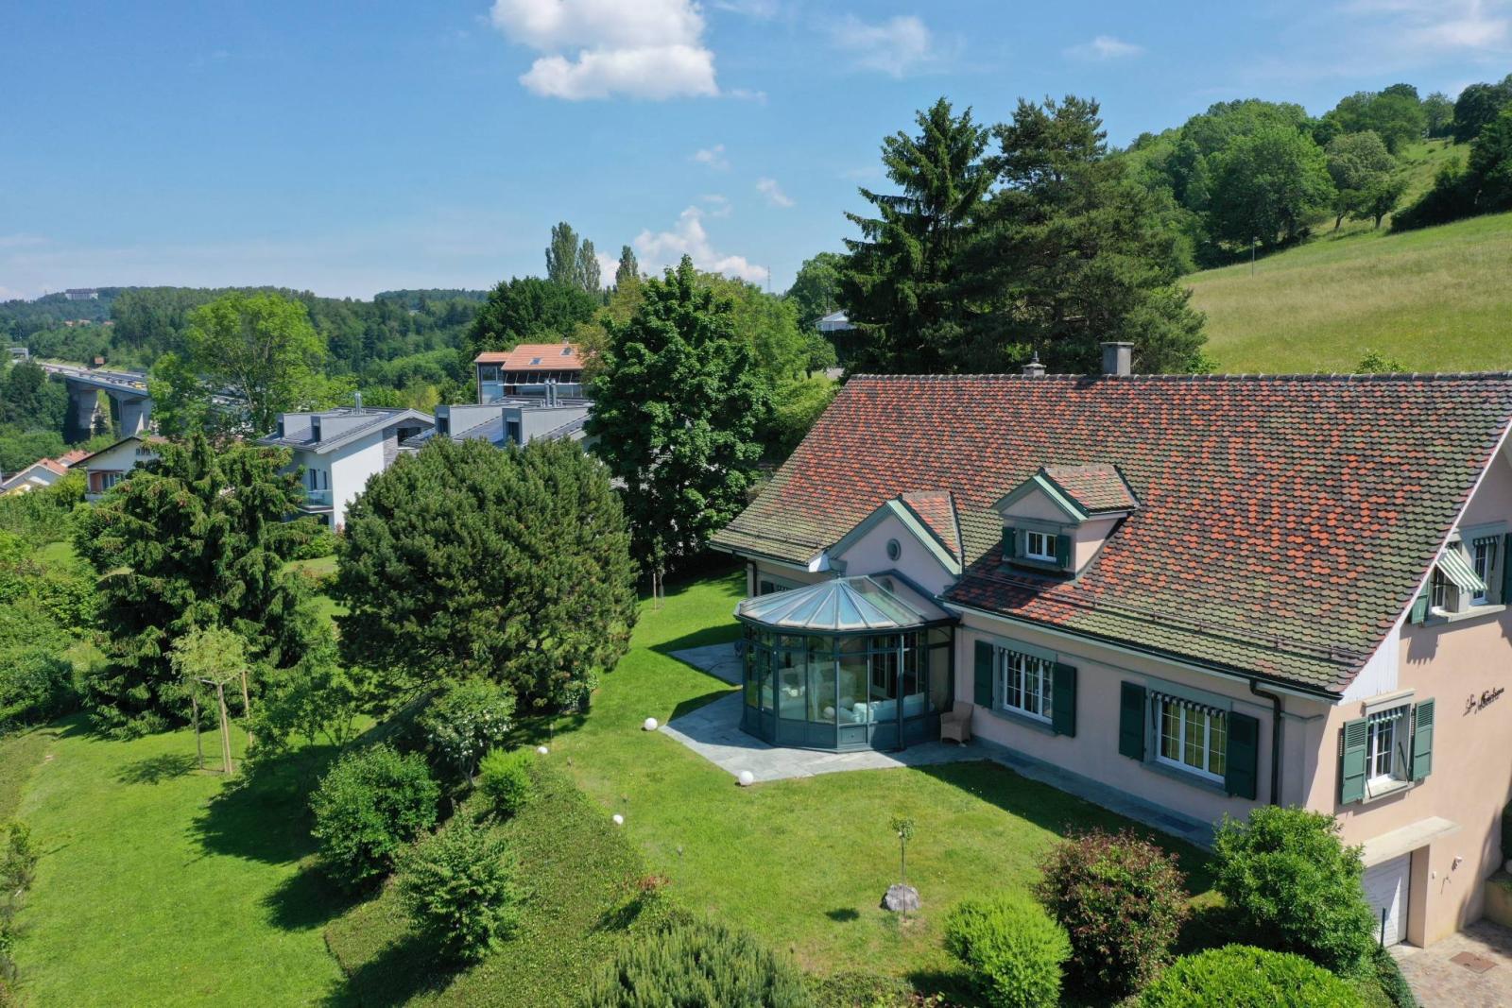
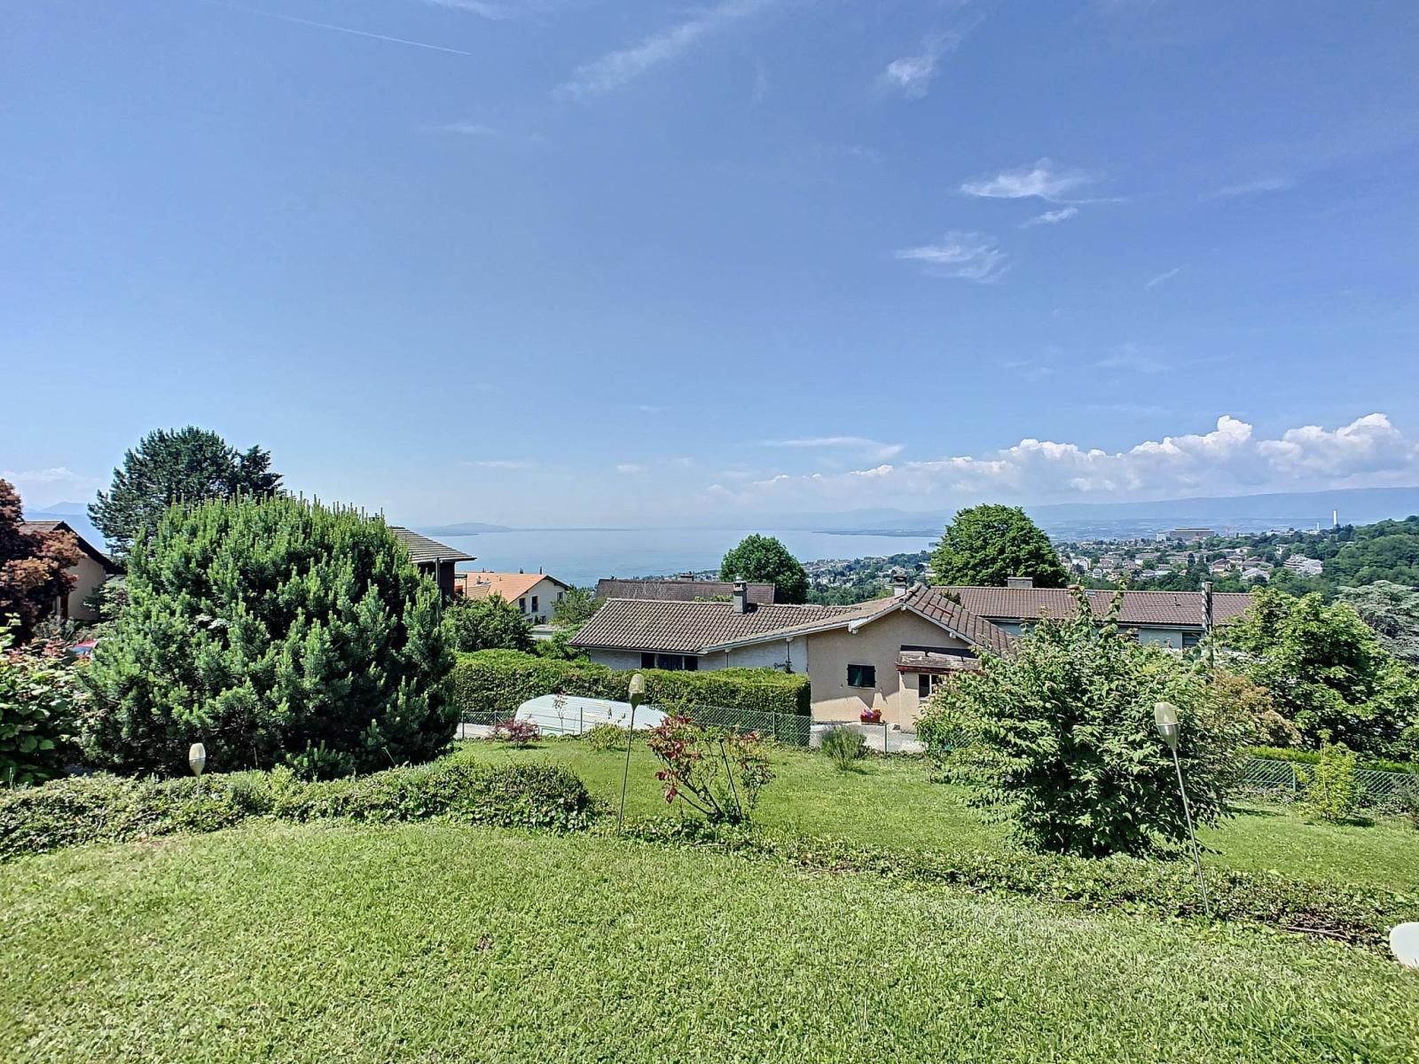
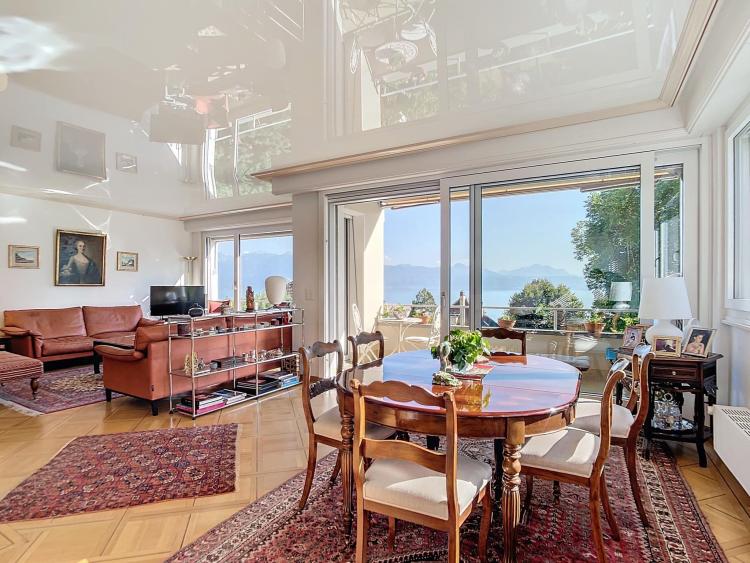
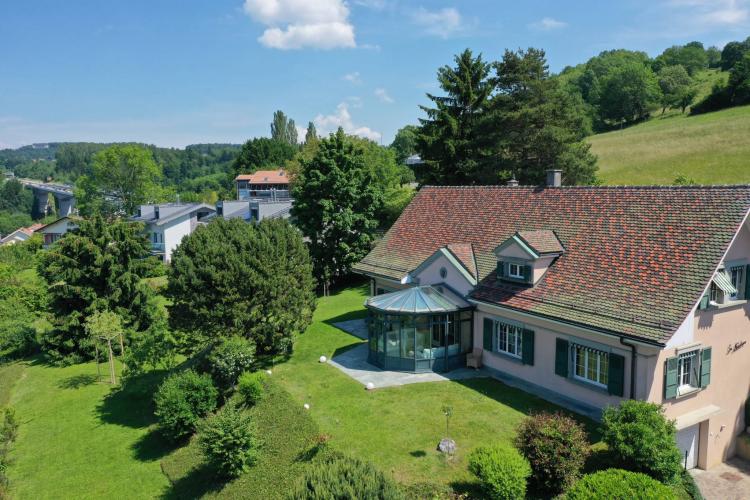
In the heart of a richly wooded and peaceful natural setting, BARNES Lausanne presents this residence which integrates optimally into its environment with its undeniable tranquility and beautiful view of the lake.
Accessed via a private road, this manor house is located in the immediate vicinity of the centre of Belmont, schools, public transport and motorway access.
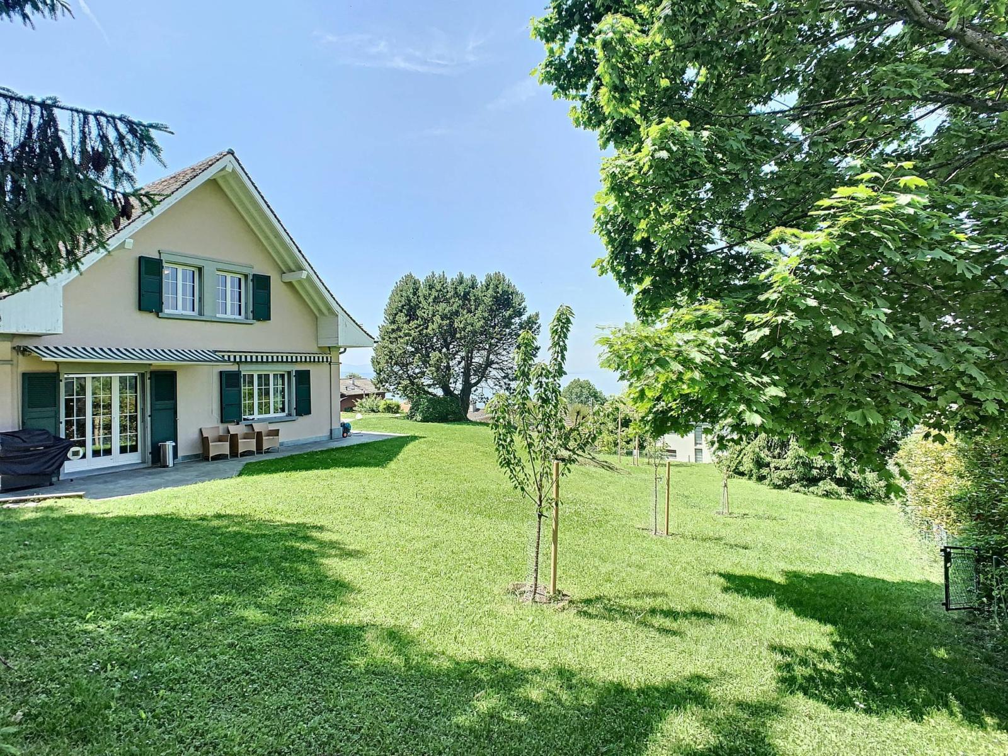
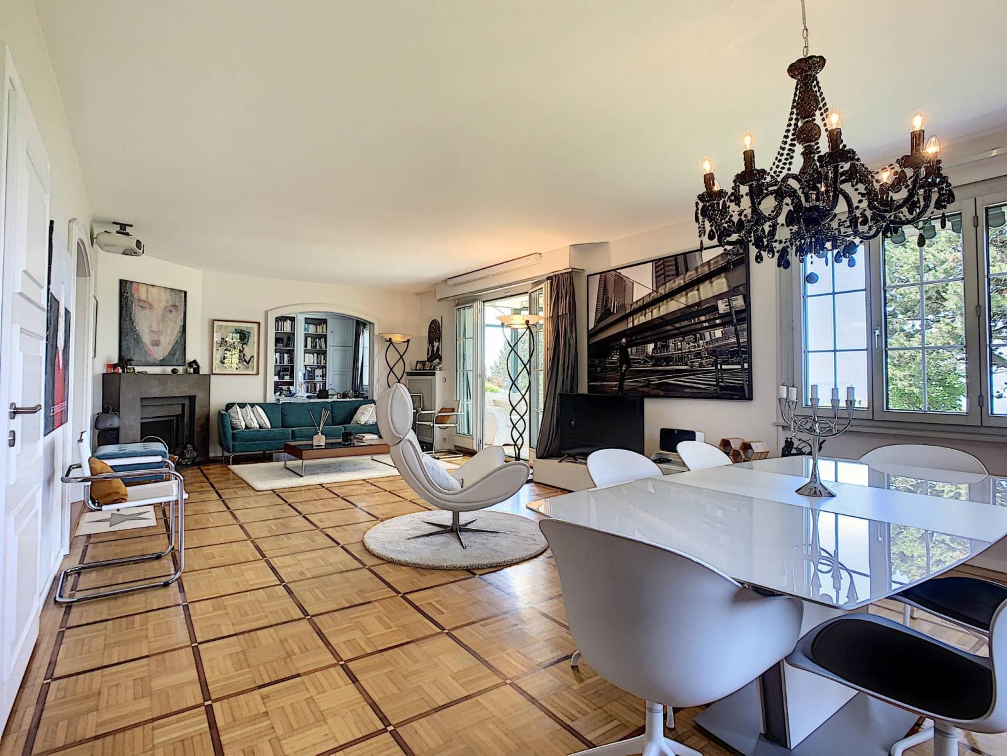
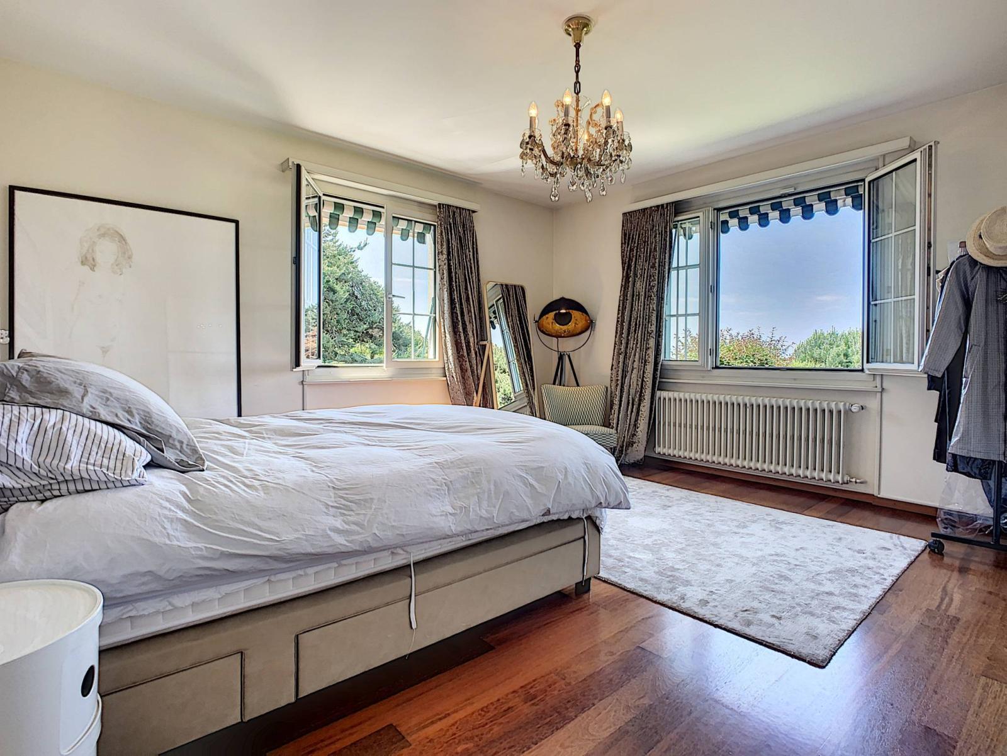
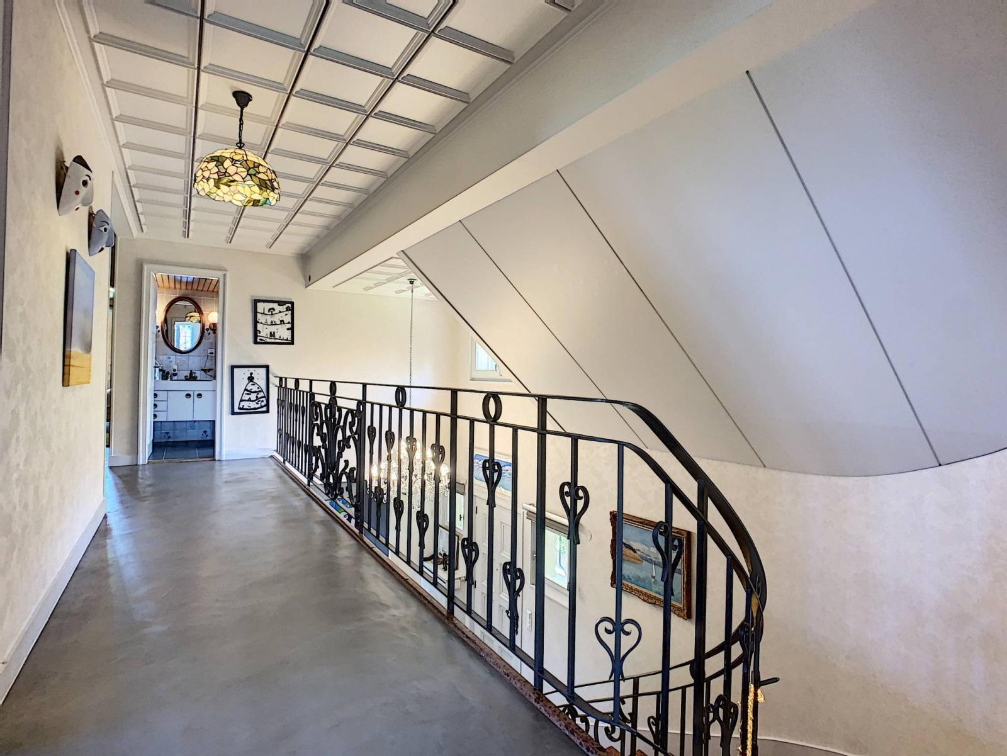
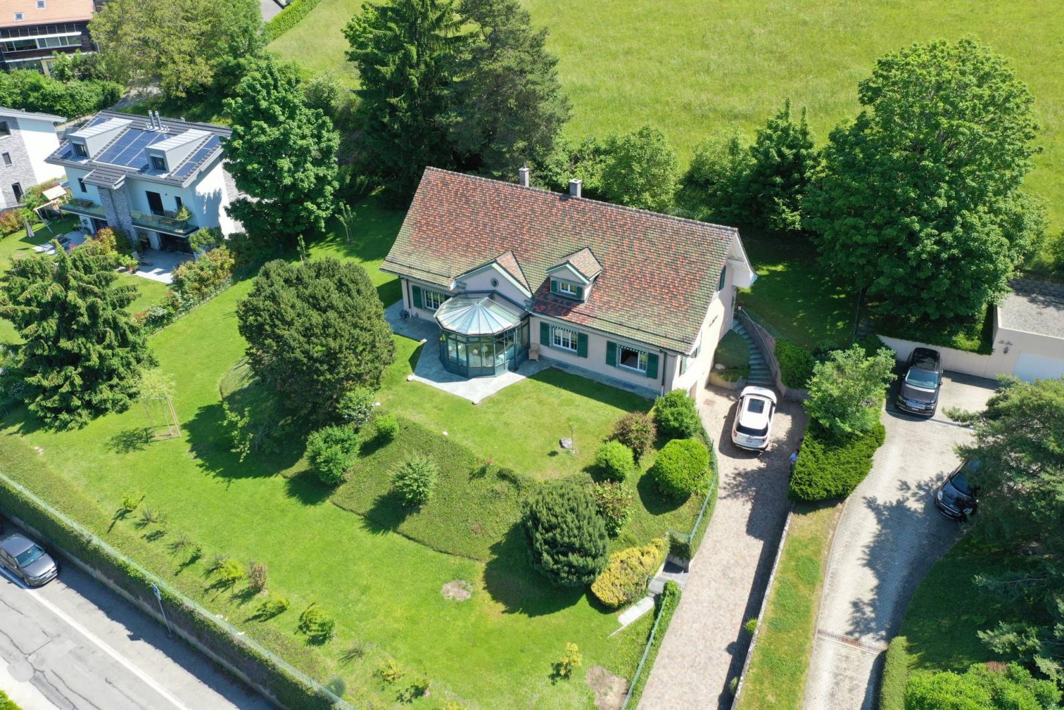
Built in the 1960s on a plot of over 1,720 m², this intelligently designed villa has been meticulously maintained. Spread over three levels with a total usable area of approximately 300 m², it offers spacious living areas and multiple interconnected rooms, most of which enjoy unobstructed views of the lake. Its brightness, generous proportions, and high-quality finishes give it an exceptional character.
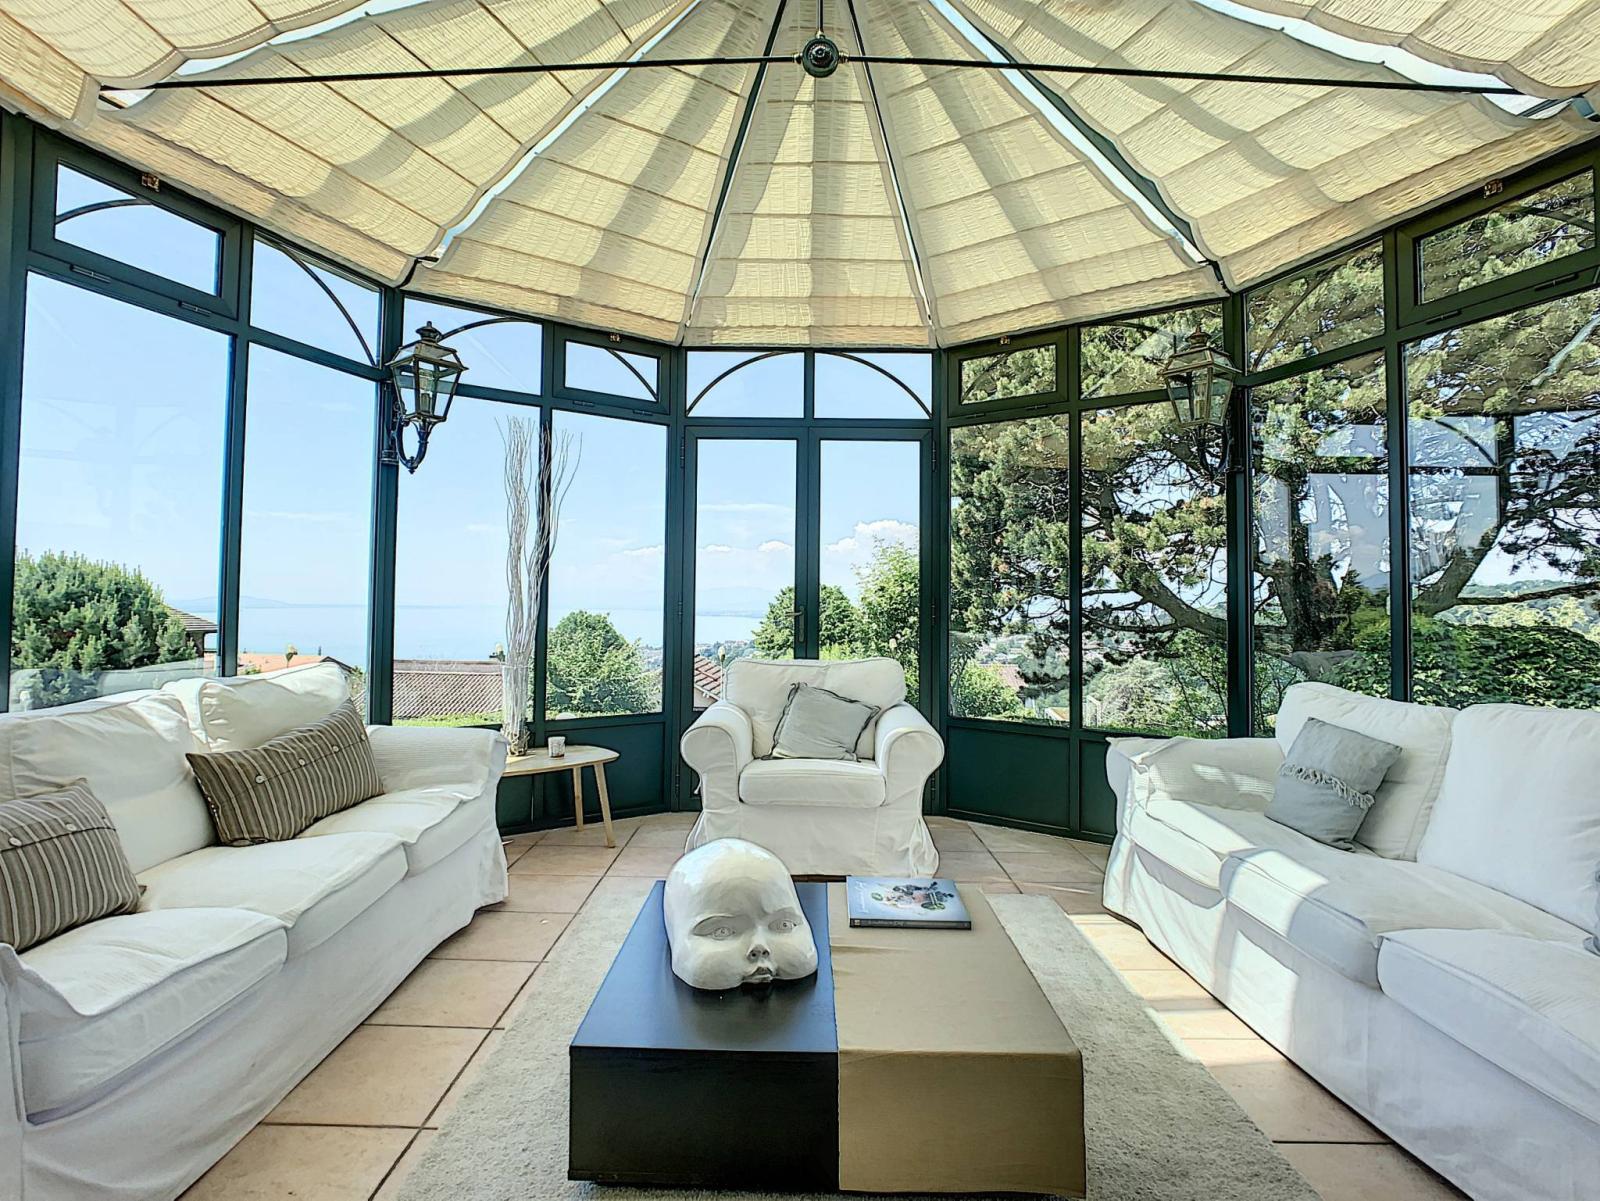
Numerous outdoor amenities, several parking spaces, a garage for 2 vehicles, a large terrace, a large veranda, as well as land ready for the construction of a swimming pool, represent the main assets of this property.
Basement :
- A garage for two vehicles - A clearance
- Two cellars
- A laundry room - A drying room - A technical room
Ground floor:
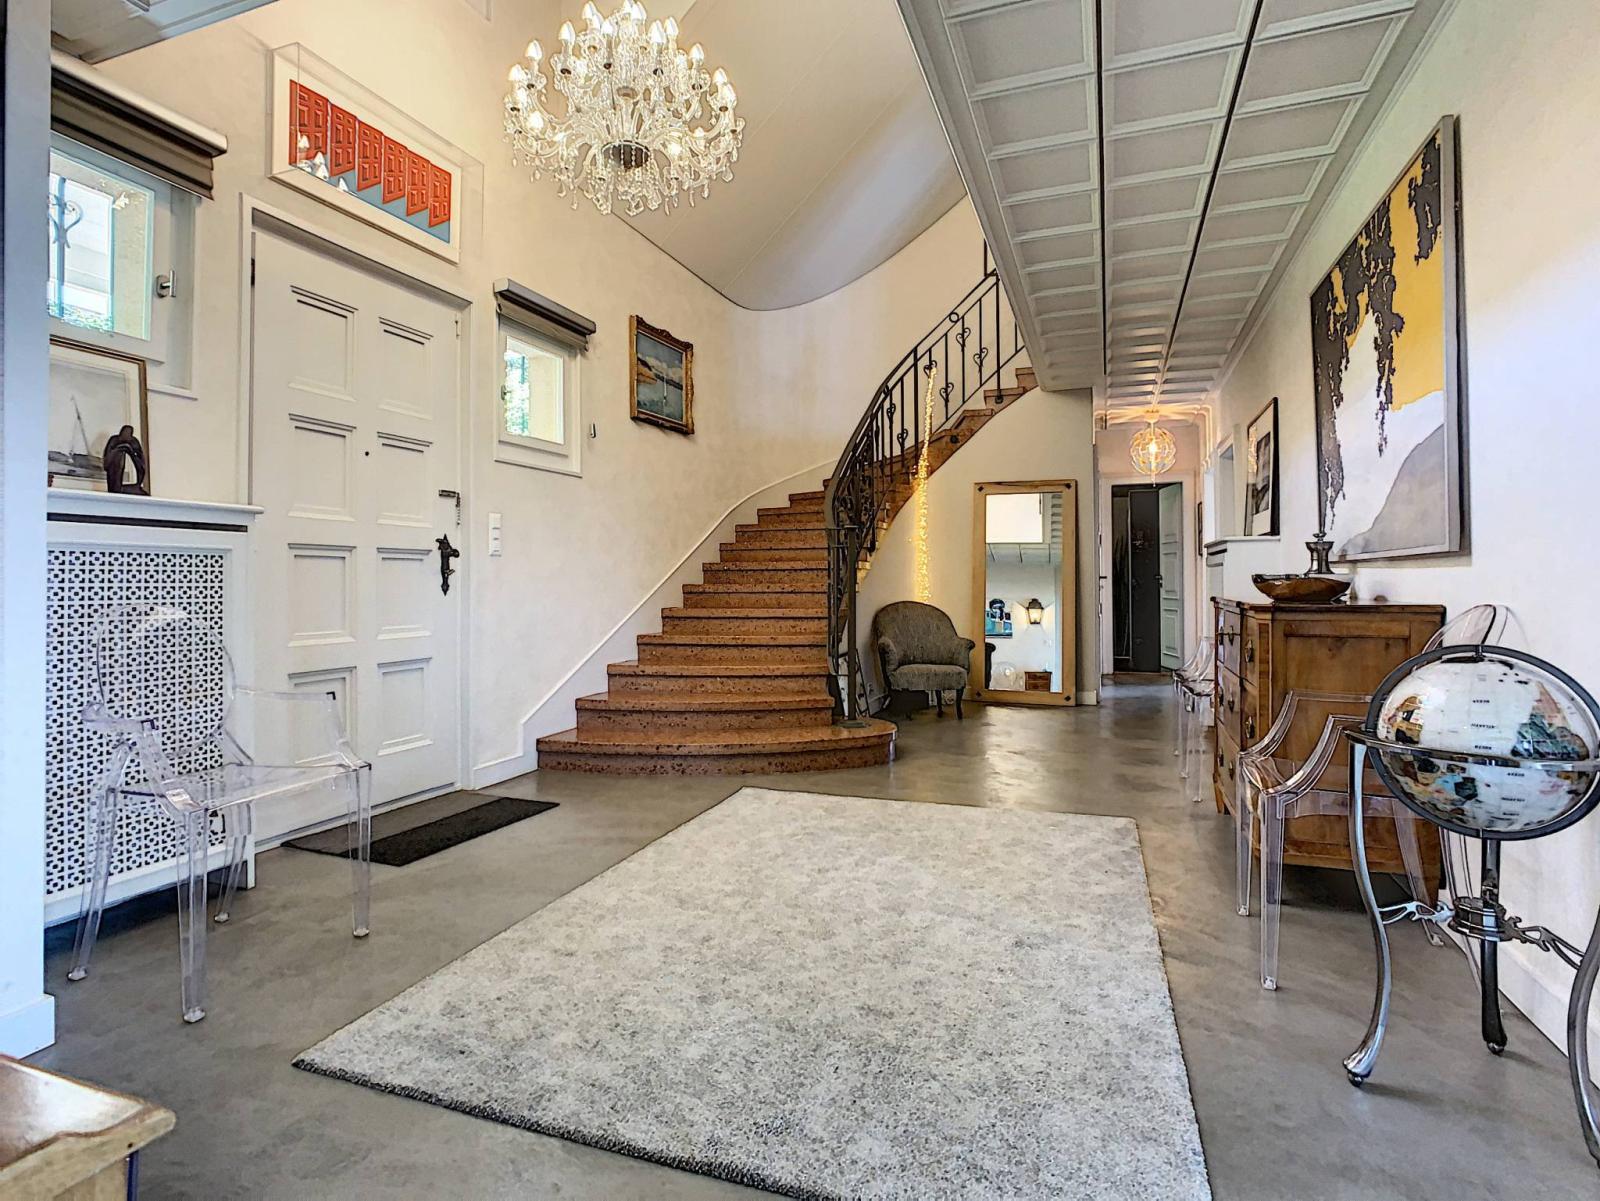
- A spacious entrance hall - A fully equipped kitchen with access to the terrace and garden
- A dining room and living room with access to the veranda and garden - A bedroom with en-suite bathroom - A bedroom/office
- A visitor toilet
Attic:
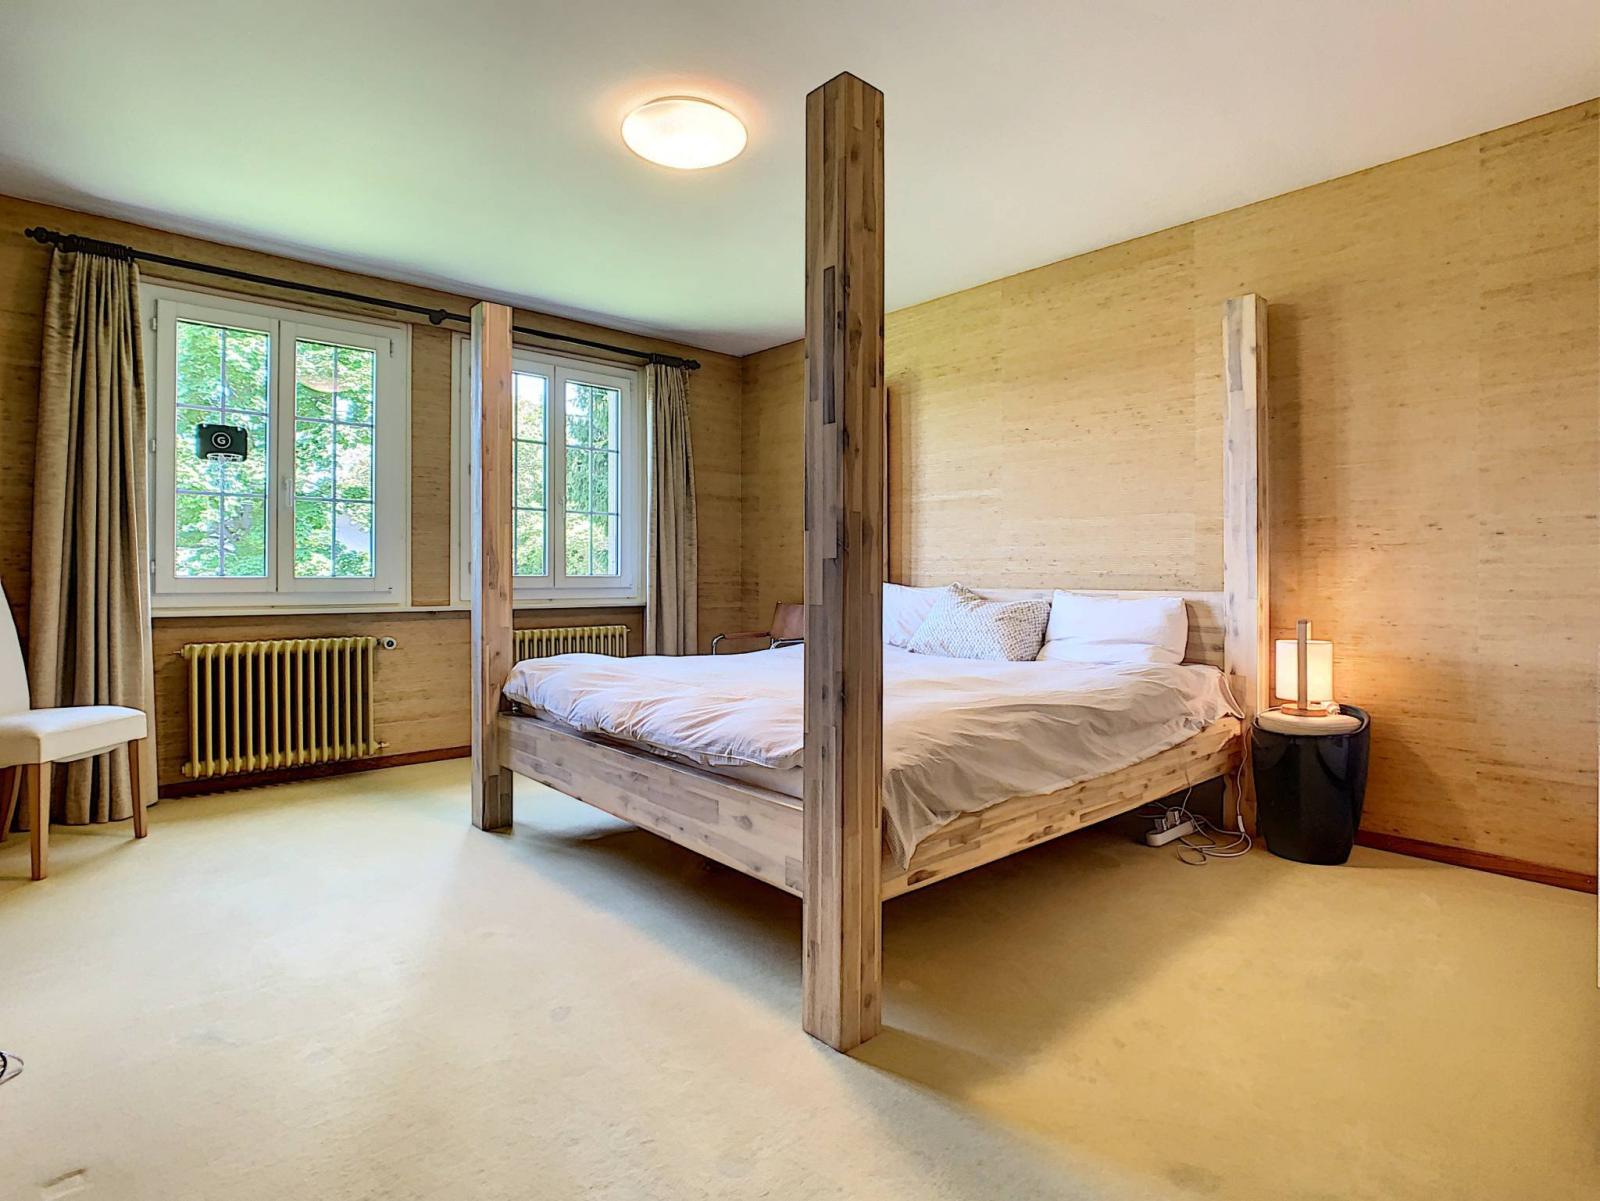
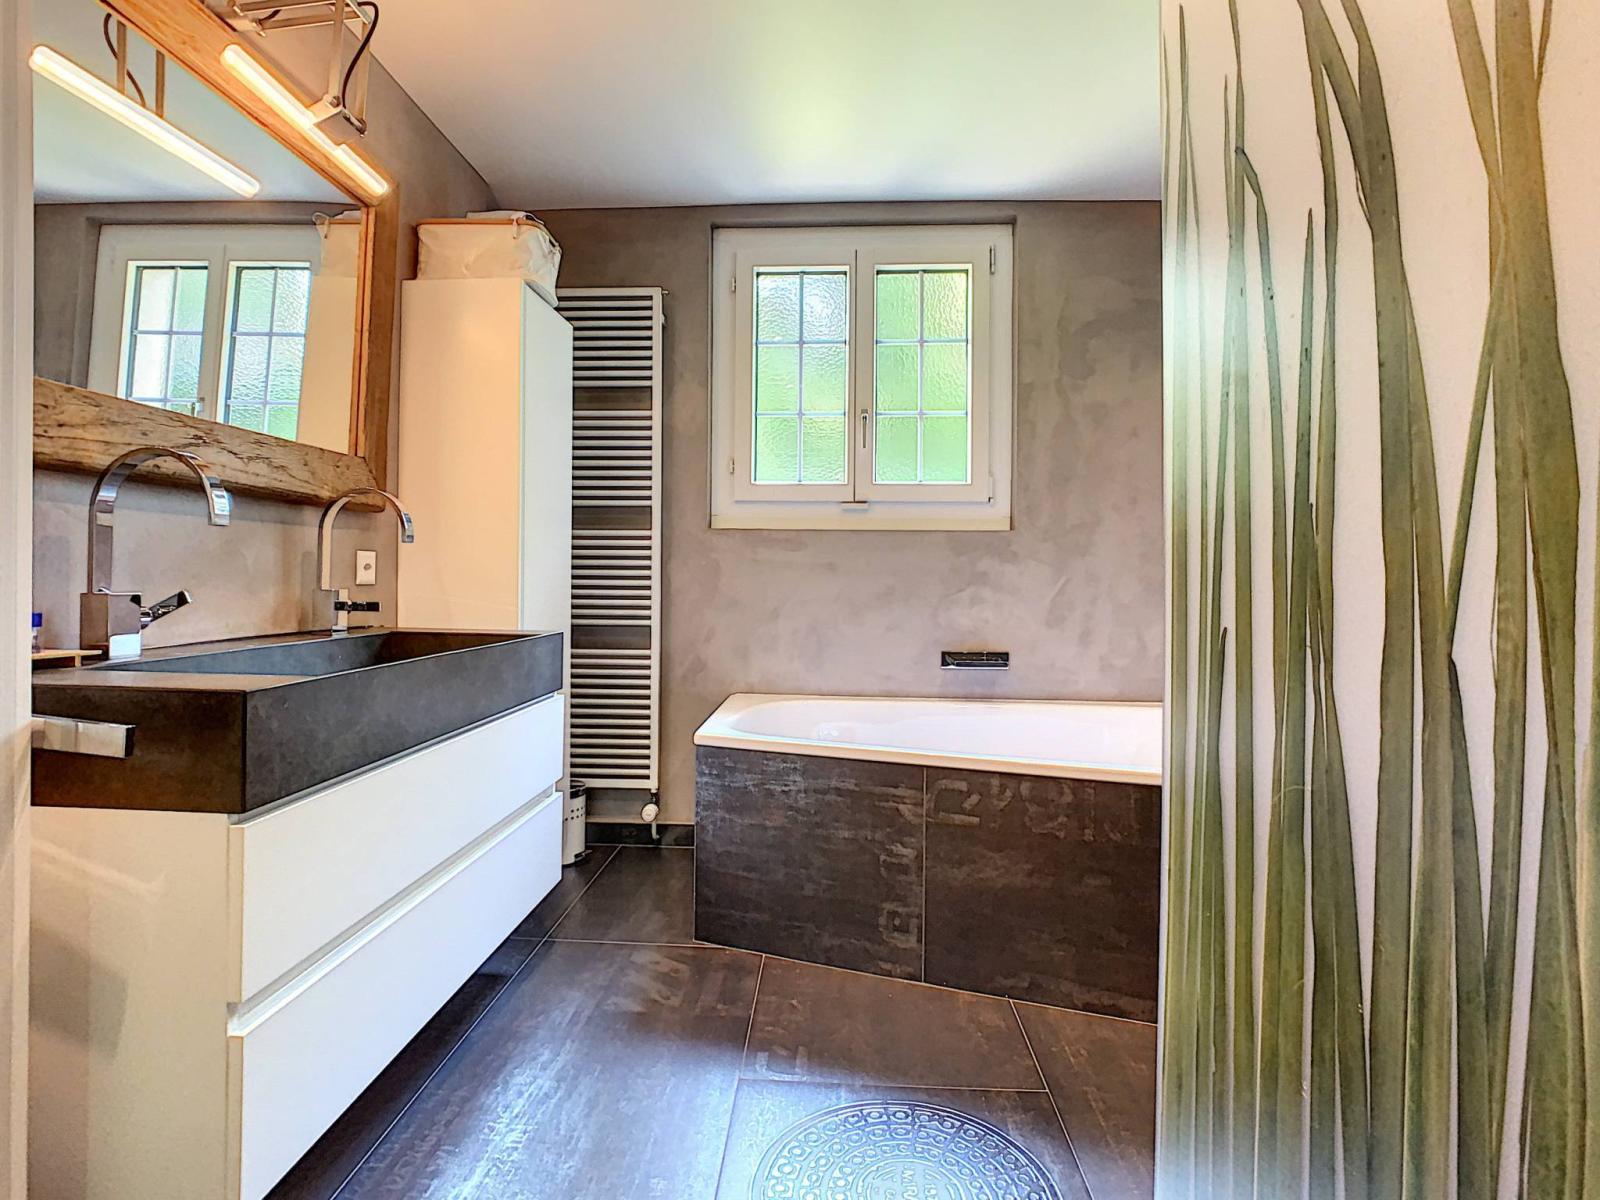
- A master bedroom with dressing room and storage room - A shower room with toilet
- Two bedrooms
- Various discounts