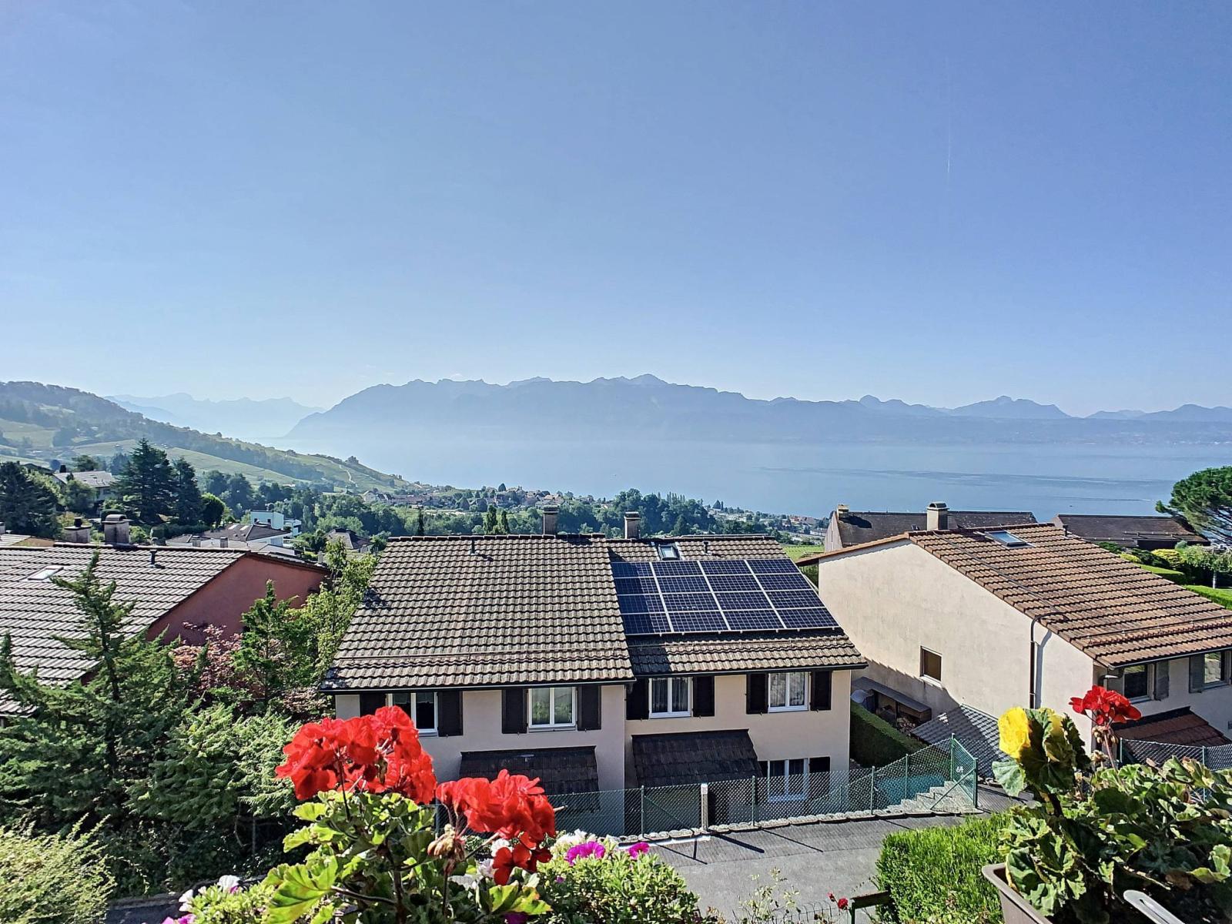
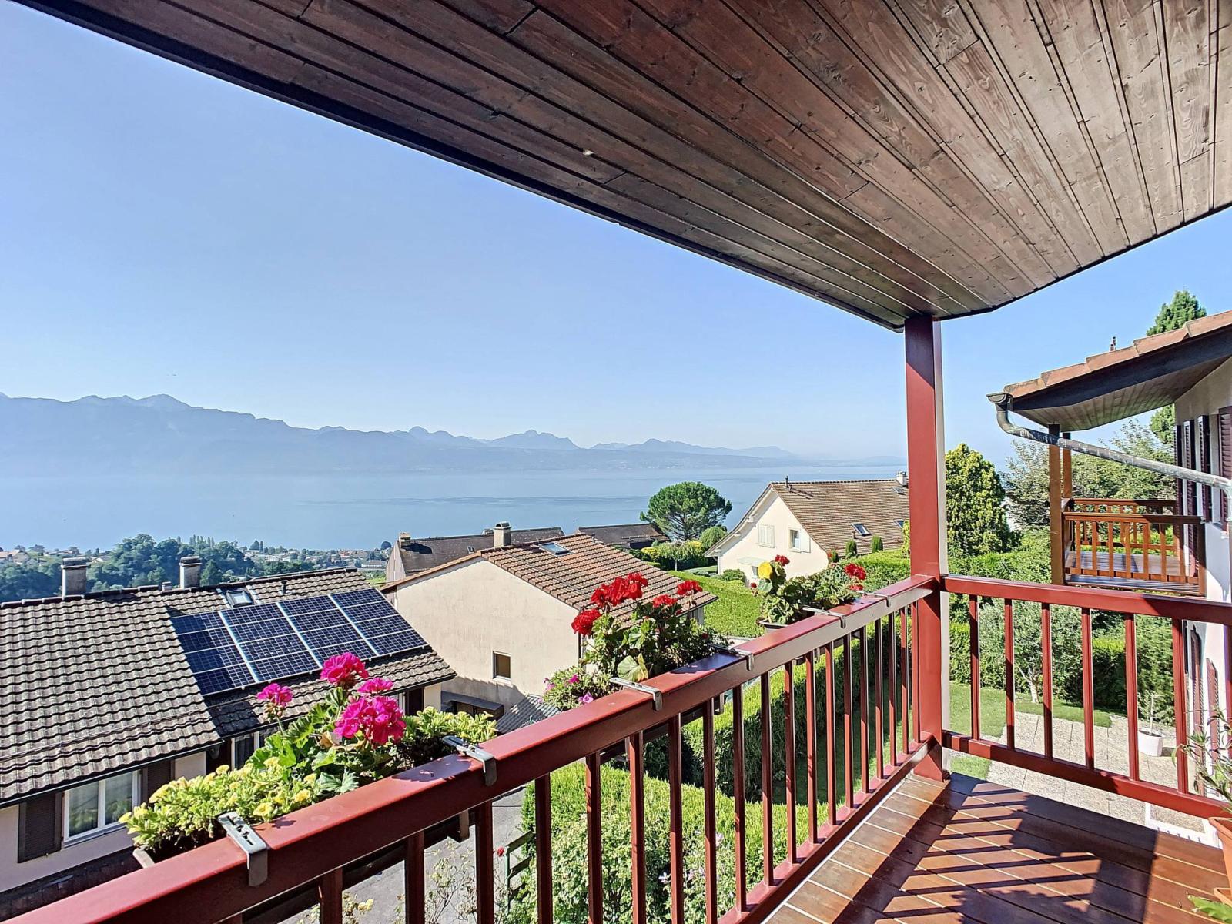
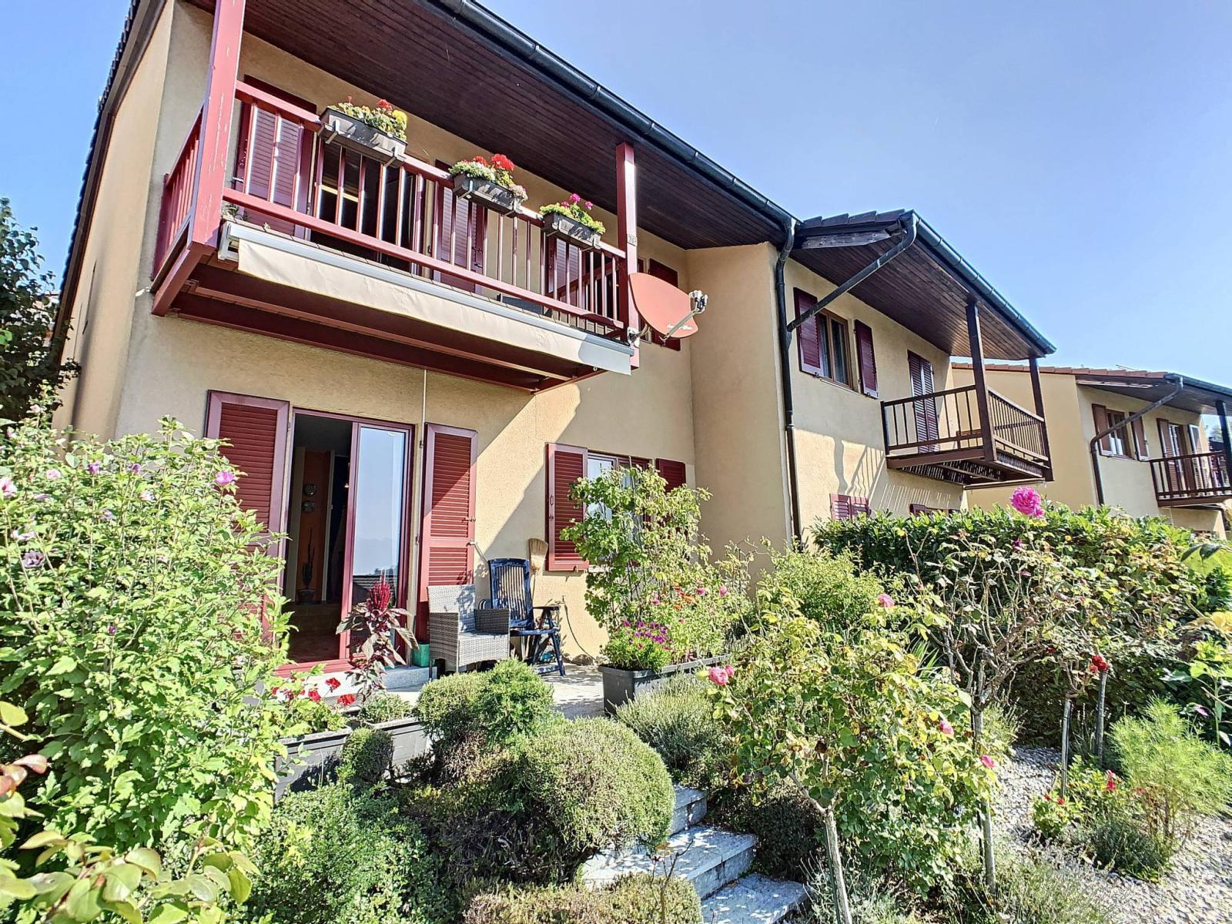
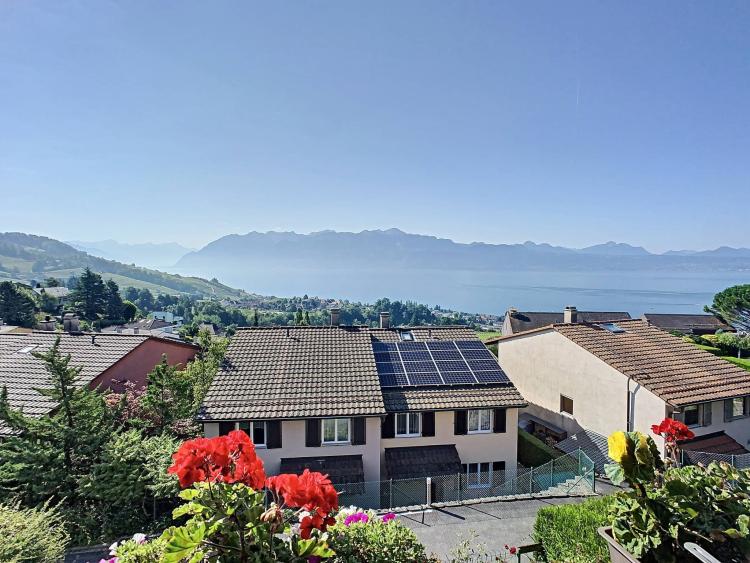
Located in a residential area of La Conversion, close to public transport, schools, and motorway access, this semi-detached villa boasts a beautiful view of Lake Geneva. Accessed via a private driveway, it offers a warm and inviting atmosphere, ideal for a family.
Built in 1980, it has been regularly maintained in recent years. This bright villa offers 160 m² of usable space with quality finishes and also benefits from a functional and optimal layout.
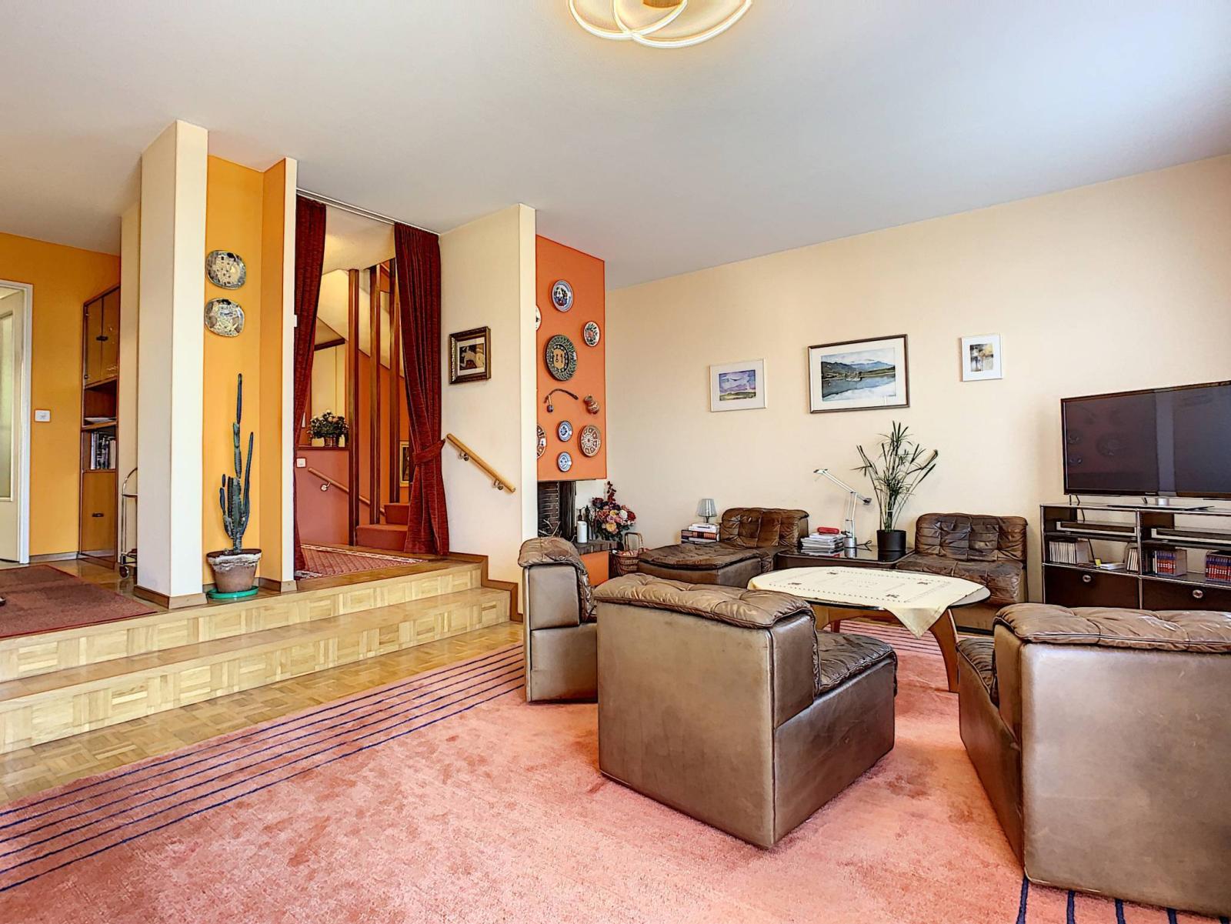
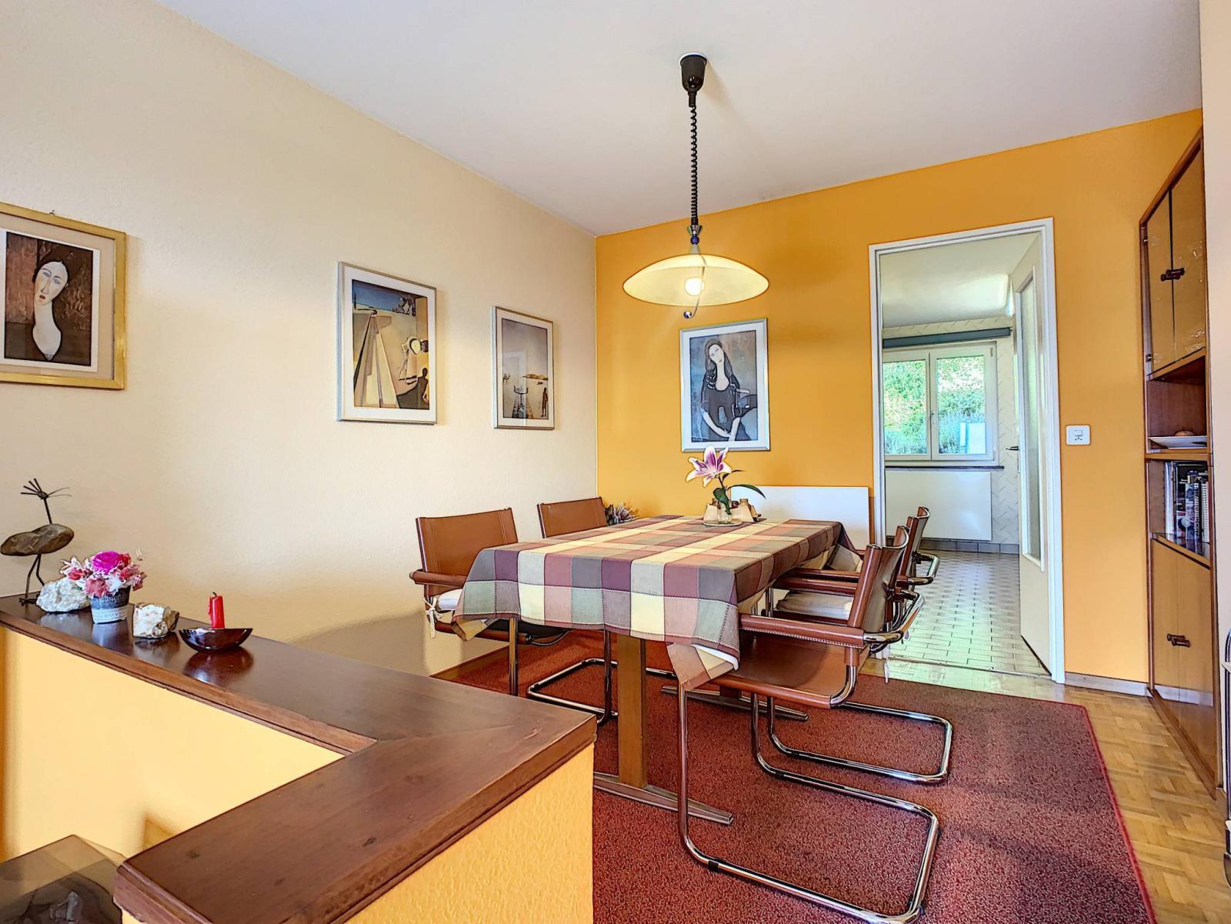
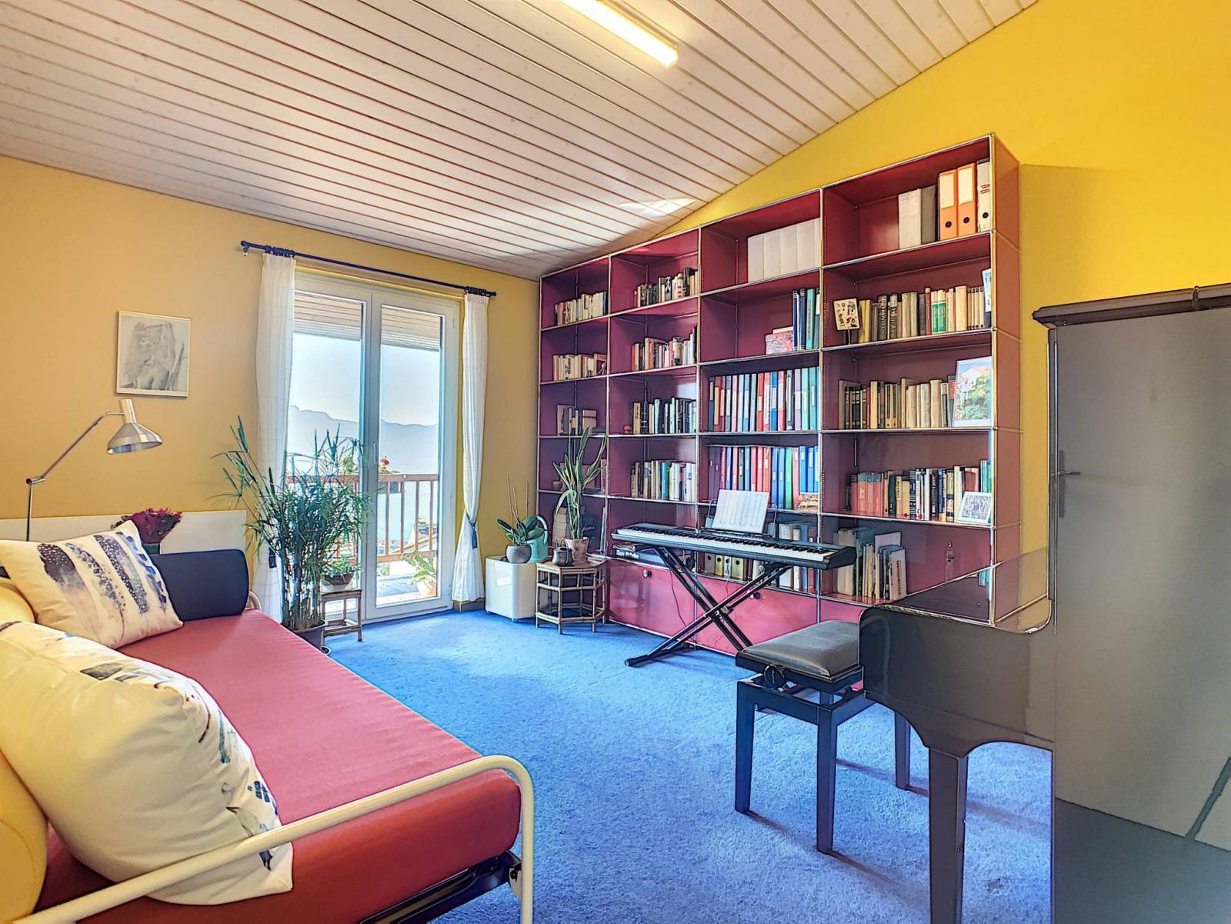
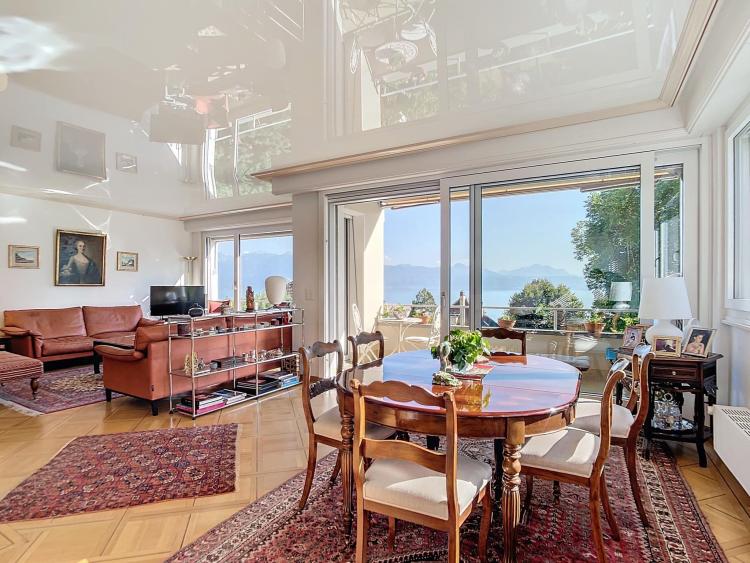
Spread over 3 levels, it includes a large living room with access to the terrace, a dining room and a fully equipped kitchen with its dining area, 4 bedrooms and 3 bathrooms.
This property is complemented by external annexes, namely a beautifully landscaped garden-terrace with a barbecue area and a garage for one car.
Basement :
- A clearing - A civil defense shelter - A large laundry room
Ground floor:
- An entrance hall - An adjoining hall with built-in wardrobes
- A guest toilet - A fully equipped kitchen - A dining room
- A living room with access to the terrace and garden
1st floor:
- 4 bedrooms, one with access to the balcony
- A bathroom
- A shower room / toilet
Annex(es):
- One parking space for a vehicle - 4 visitor parking spaces