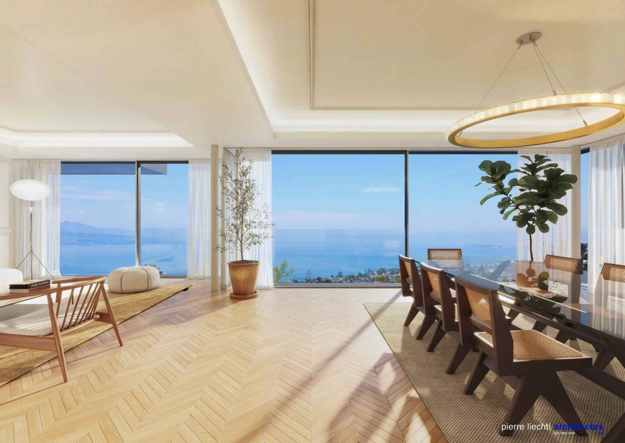
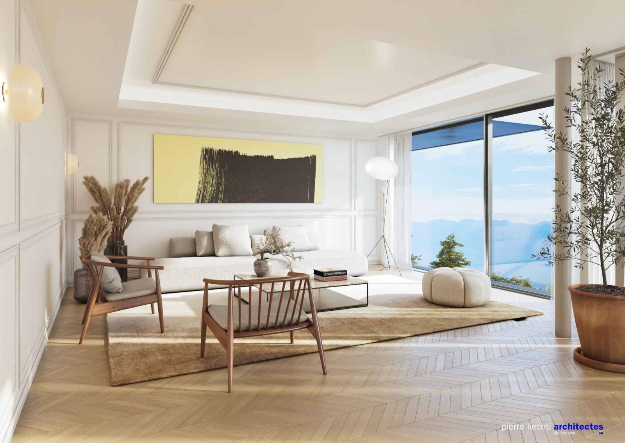
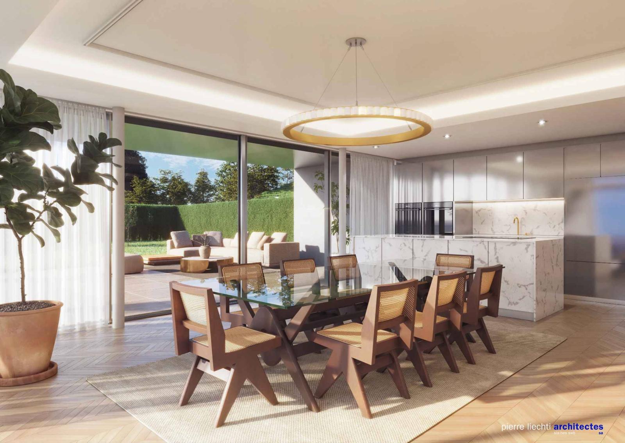
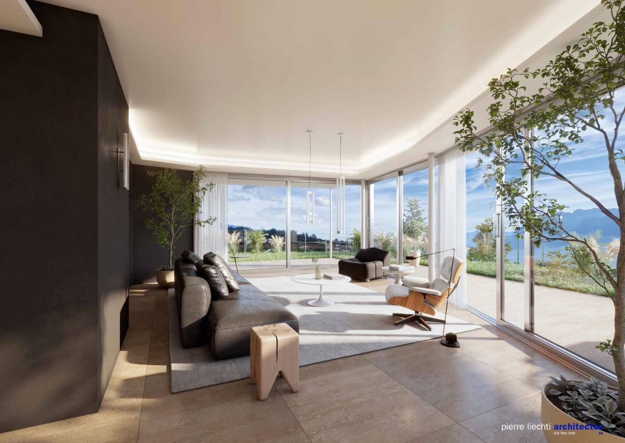
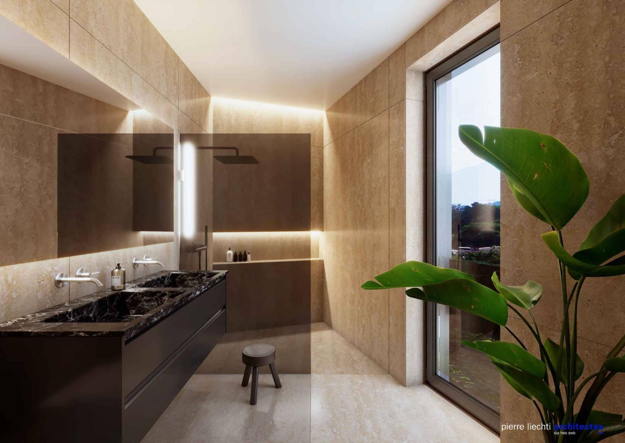
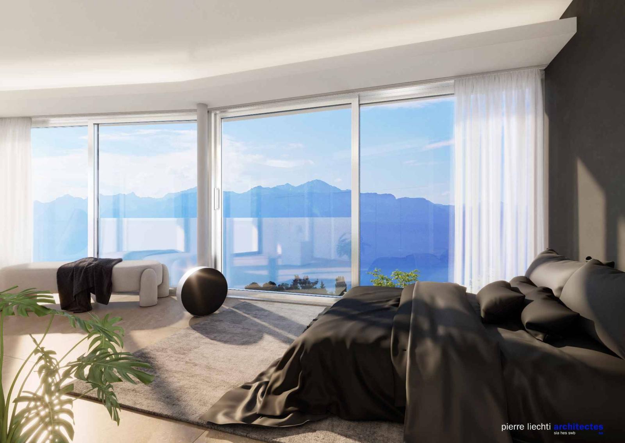
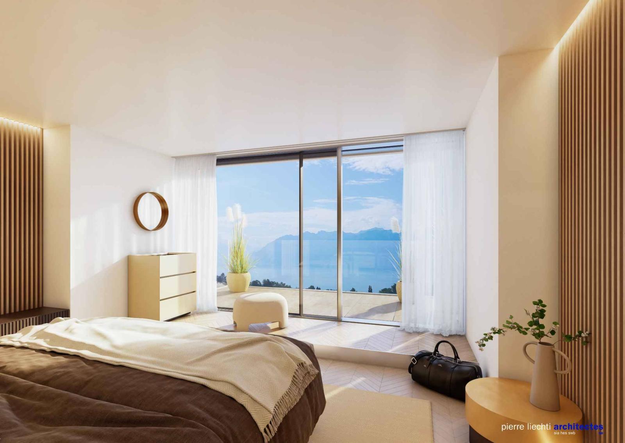
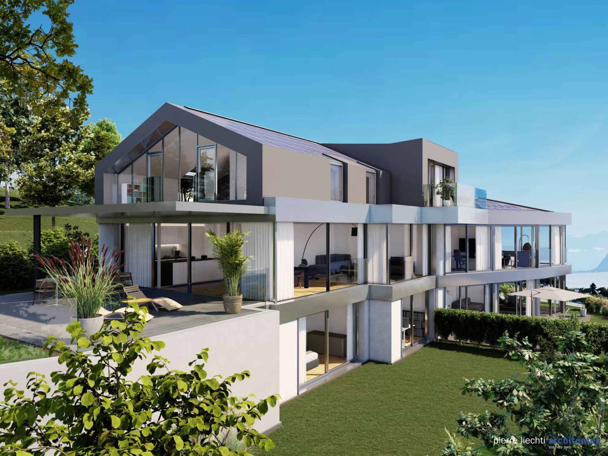
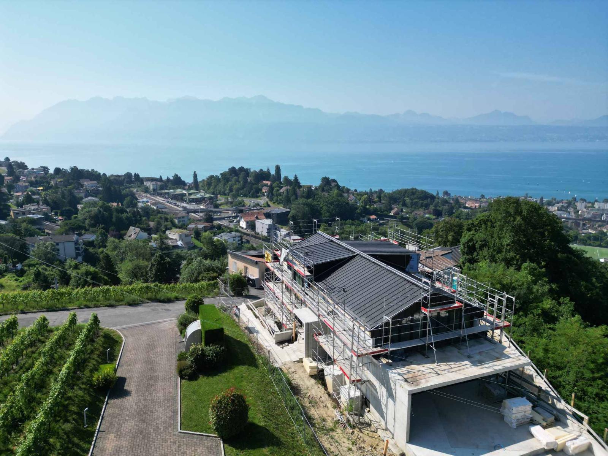
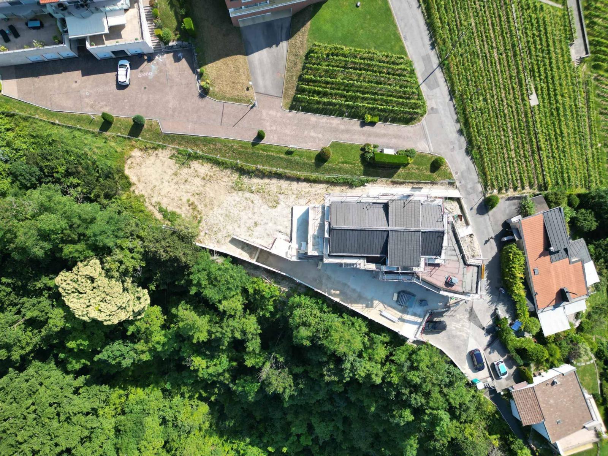
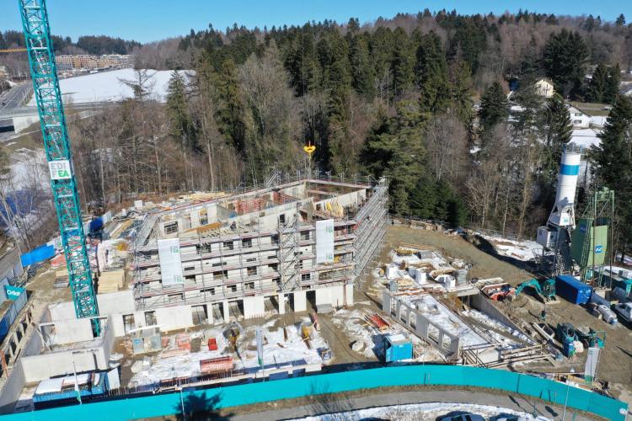
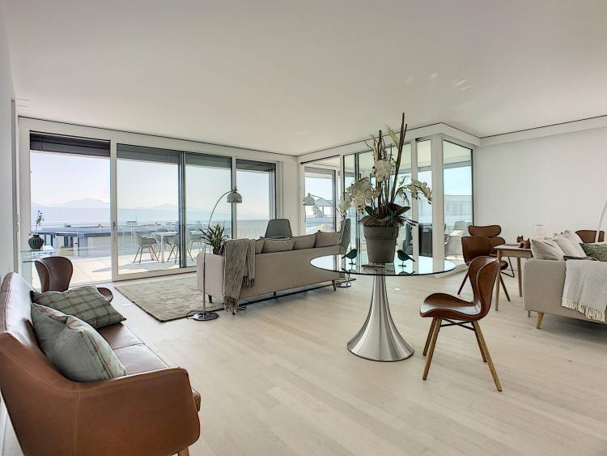
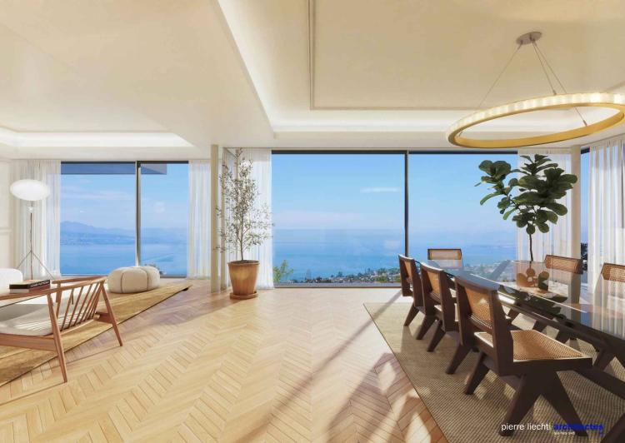
Located at the end of a private road, bordering the forest, this detached villa enjoys an exclusive, secluded setting in the heart of a sought-after residential area of Belmont-sur-Lausanne. Thanks to its elevated position and south-facing orientation, it benefits from optimal sunshine and breathtaking panoramic views of Lake Geneva, from the Dents-du-Midi mountains to the Jura Mountains.
Built on a plot of 4,268 m², of which approximately 1,850 m² is in a forest area, this property brings together two living units joined into a single entity, to form a luxury villa developing approximately 870 m² of usable space, including approximately 500 m² of heated area, spread over several levels served by two interior elevators.
The property includes two living areas, two kitchens, six bedrooms, several bathrooms, utility rooms, and ample storage space. A private underground parking garage with seven spaces completes the package.
Note that there is also the possibility of building an outbuilding of approximately 100 m² on the ground floor over three floors, offering additional development potential depending on the needs (independent accommodation, workspace, workshop, etc.).
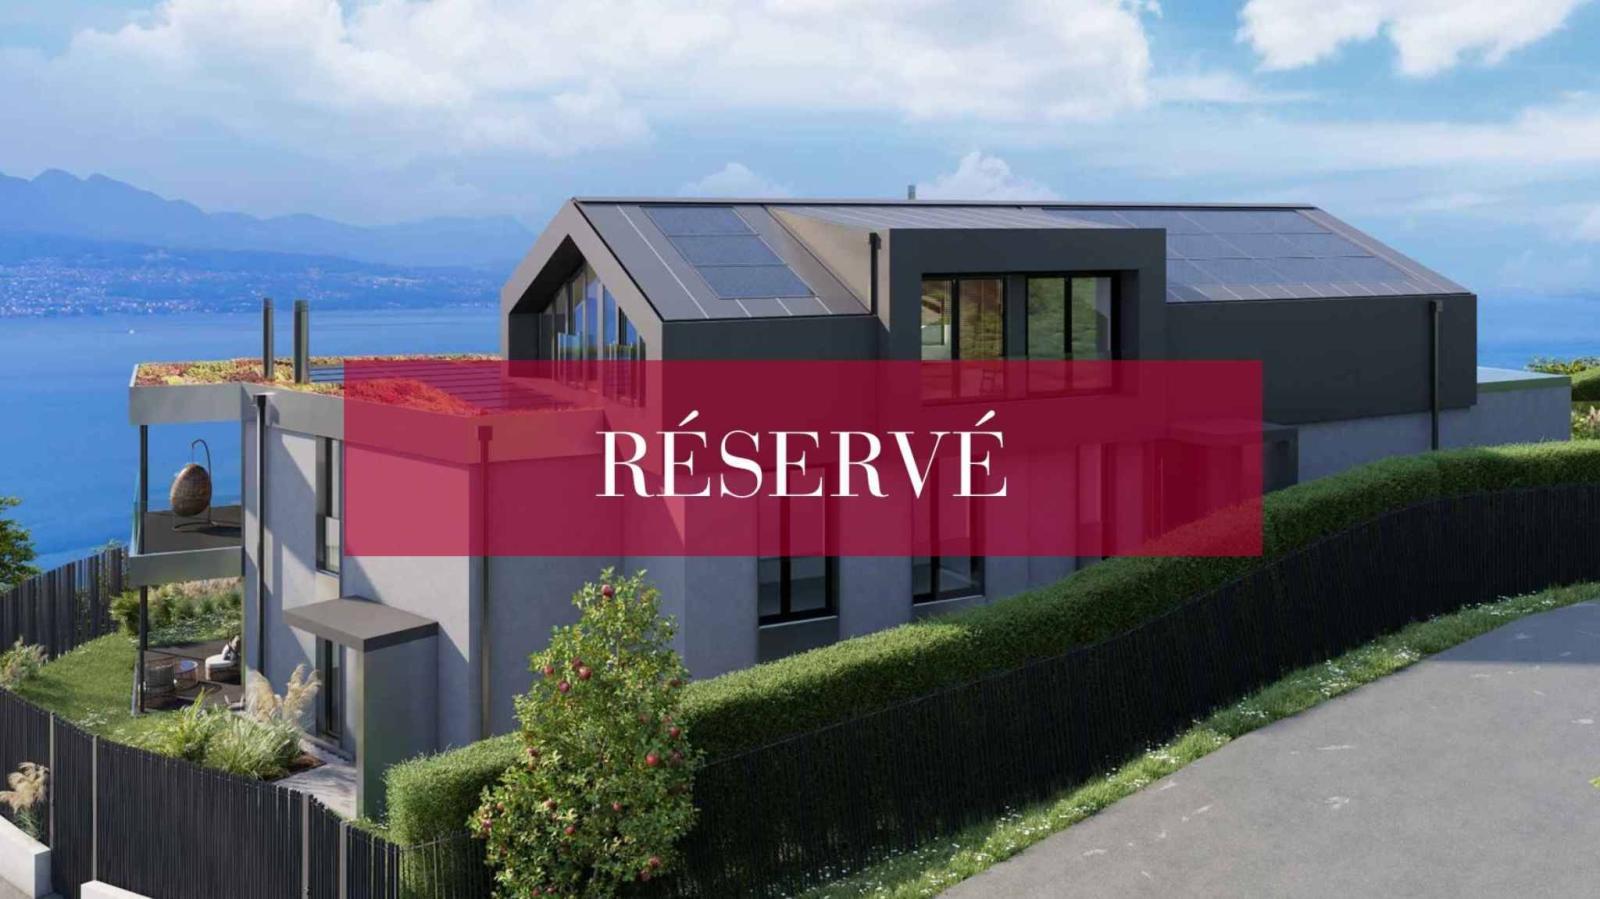
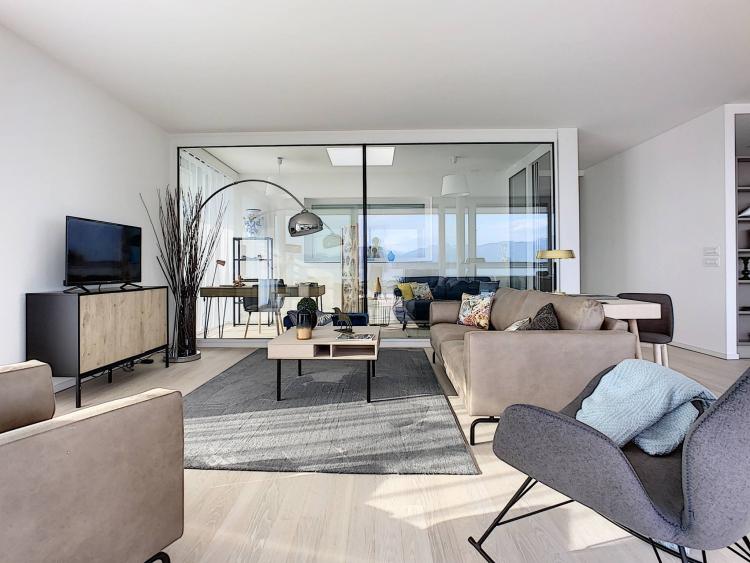
Contemporary architecture is distinguished by clean lines, large frameless windows, high-level thermal insulation, and carefully selected premium materials. Interior layouts are fully customizable to suit the buyer's preferences.
The entire project is linked to an existing condominium on the same road, without any legal ties of dependency. The building permit is valid, and the construction is planned in a villa zone (B), not designated for rental housing.
Note: the house can also be acquired in two separate lots, thus offering flexibility for development or investment.
You still have time to choose your own finishes, with delivery scheduled for the first quarter of 2026.
Level -2
- Entrance hall
- 2 Cellars
- Wine cellar
- Laundry
- Technical room
- 2 Storage spaces
Level -1
- Entrance hall
- Spacious living room of 47 m2
- Kitchen
- Bedroom
- Visitor toilets
- 25 m2 office
- Bedroom
- Shower room
- Laundry
- Technical room
- Outdoor space of 41 m2
Ground floor
- Entrance hall
- Living room of 26 m2
- Dining room of 33 m2
- Kitchen
- Visitor toilets
- Master suite with en-suite shower room/WC and adjoining balcony
- Desk
- Bedroom
- Bathroom with toilet
Attic
- Corridor of 22 m2
- Master suite with dressing room, bathroom and adjoining balcony
- Bedroom
- Shower room with toilet