A haven of peace in a bucolic, tranquil setting!
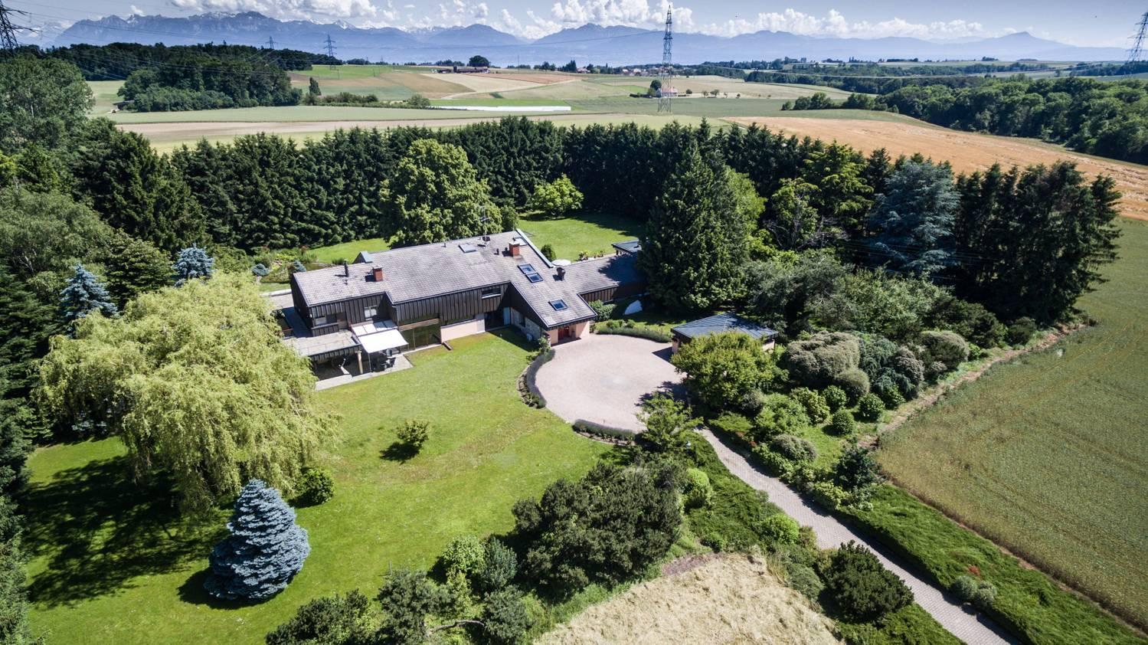
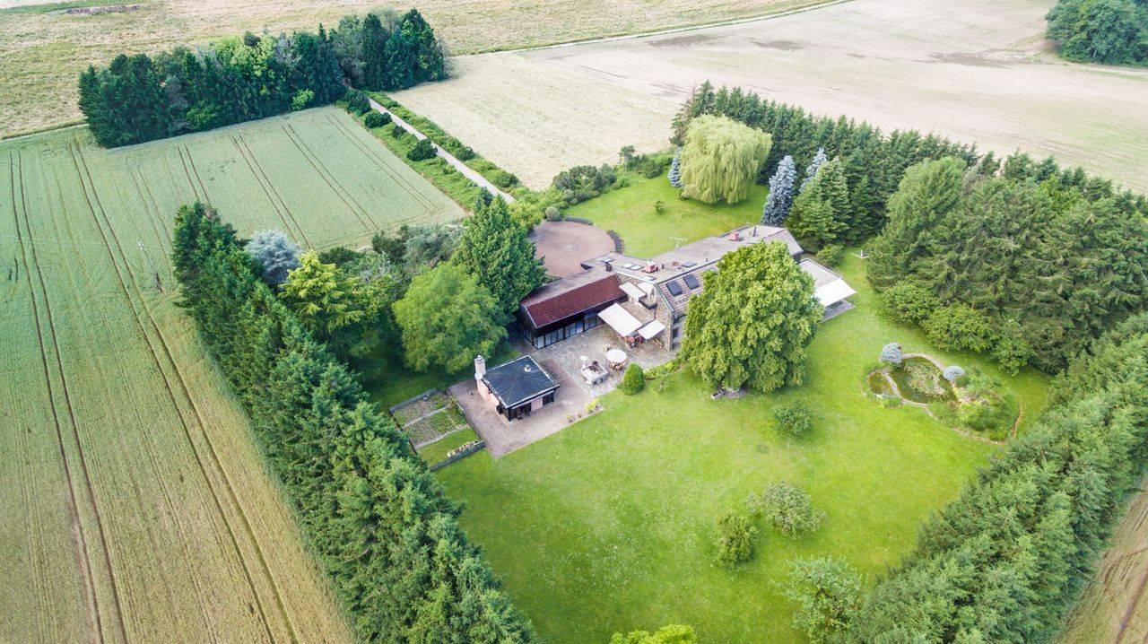
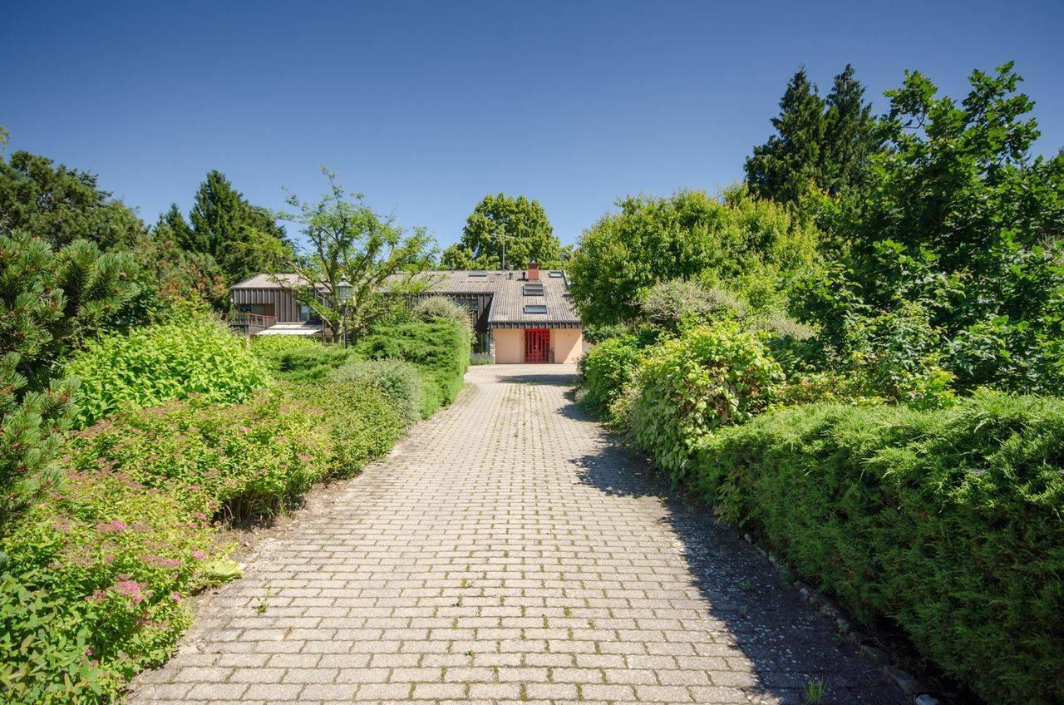
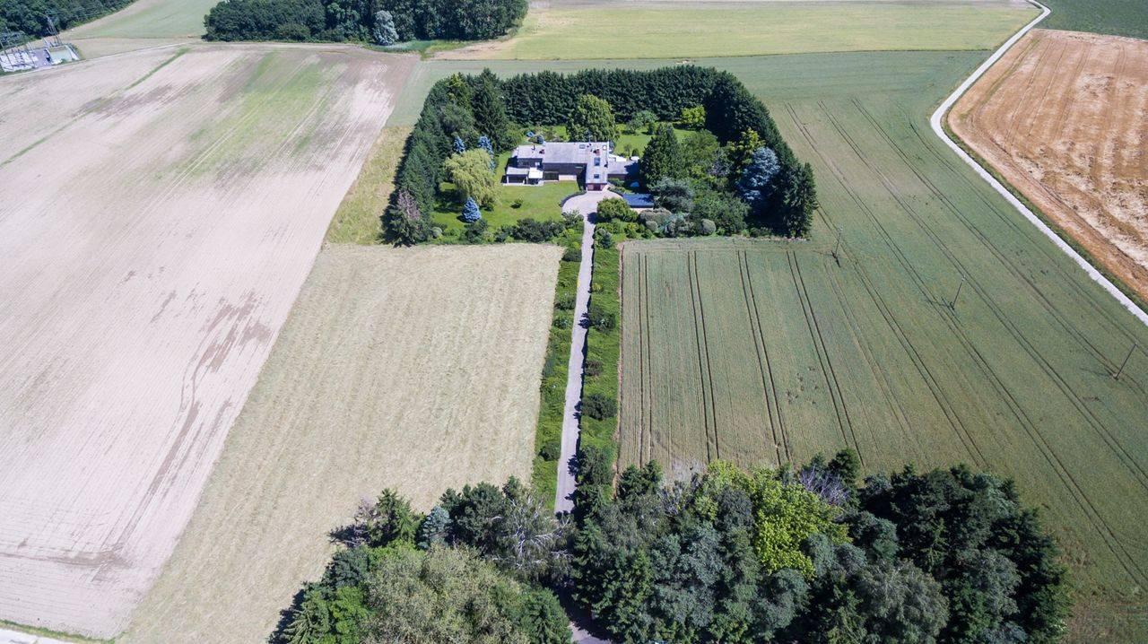
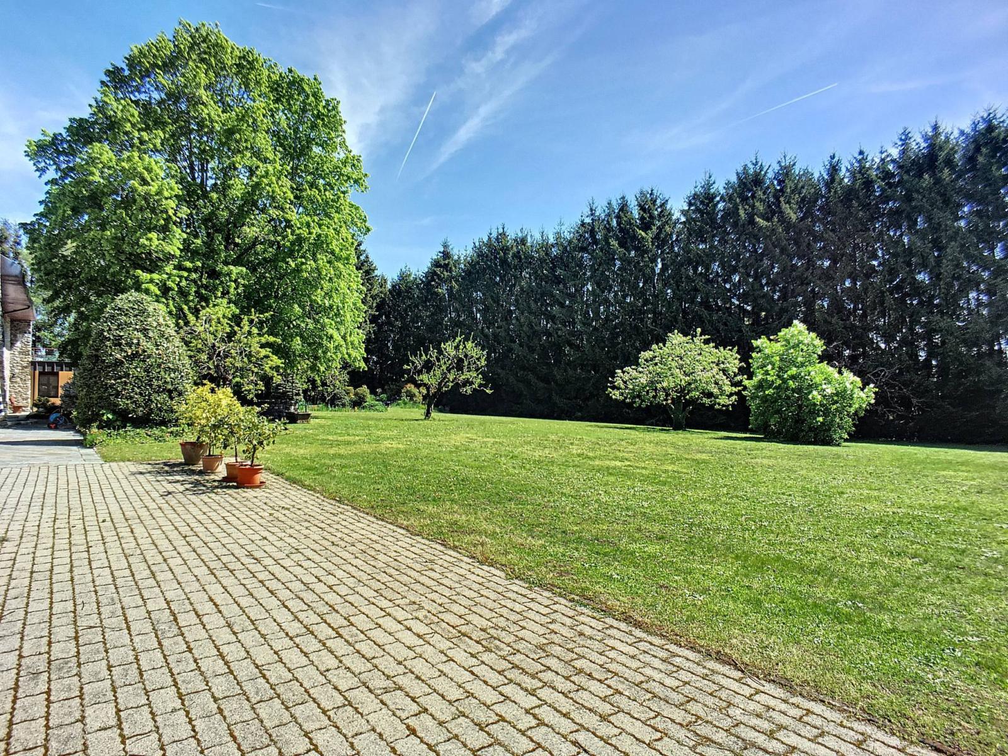
This property offers the best of both worlds: the countryside, space, and volume, while still being close to the city and major roads. Indeed, this verdant setting, with no overlooking neighbors or noise pollution, is only 12 minutes from Morges. Moreover, there's a bus stop just 800 meters away.
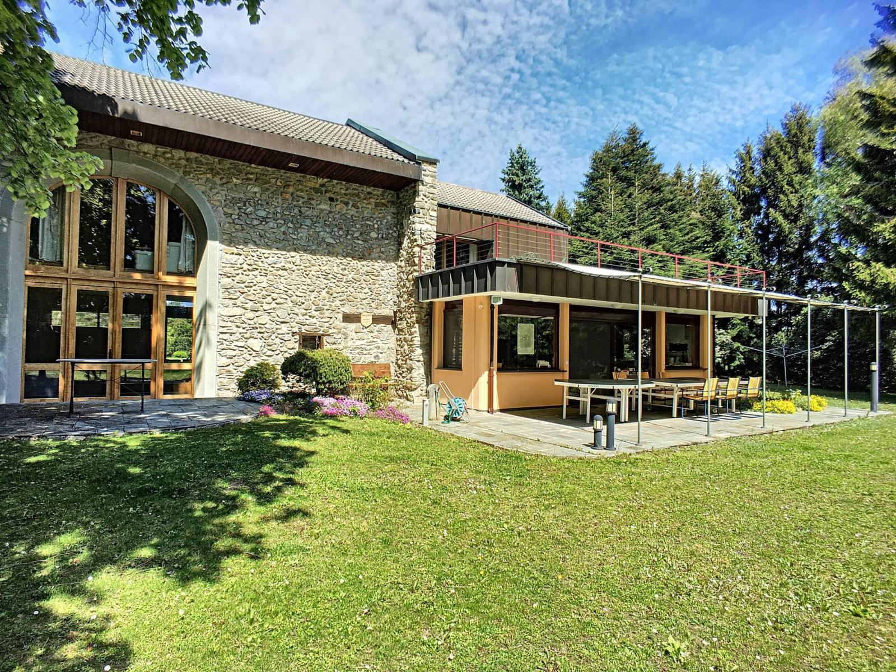
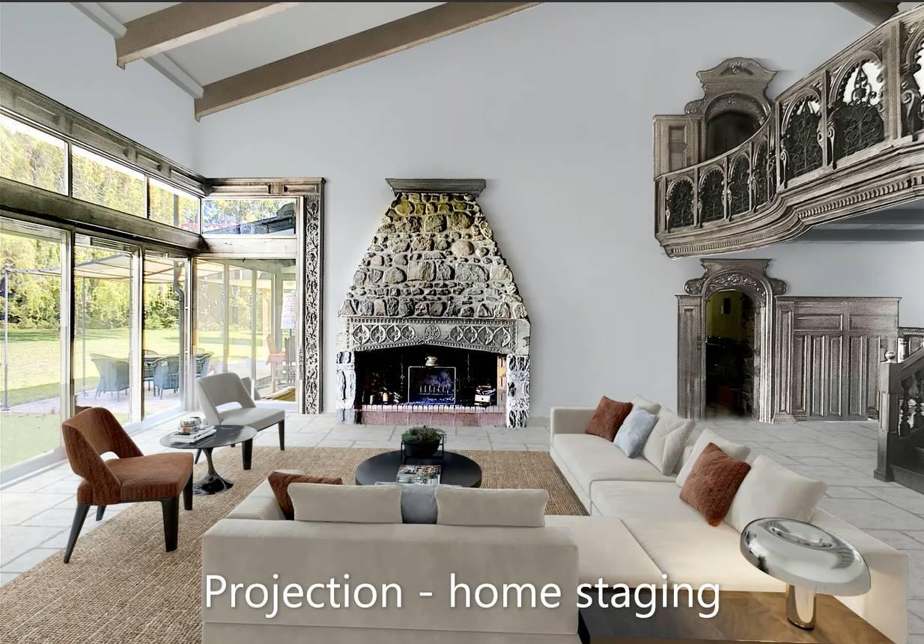
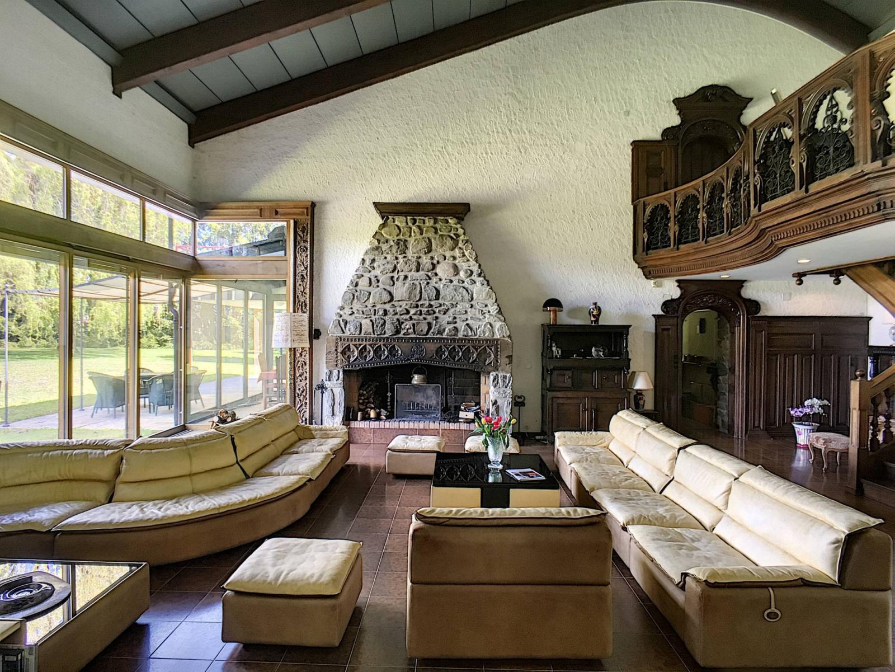
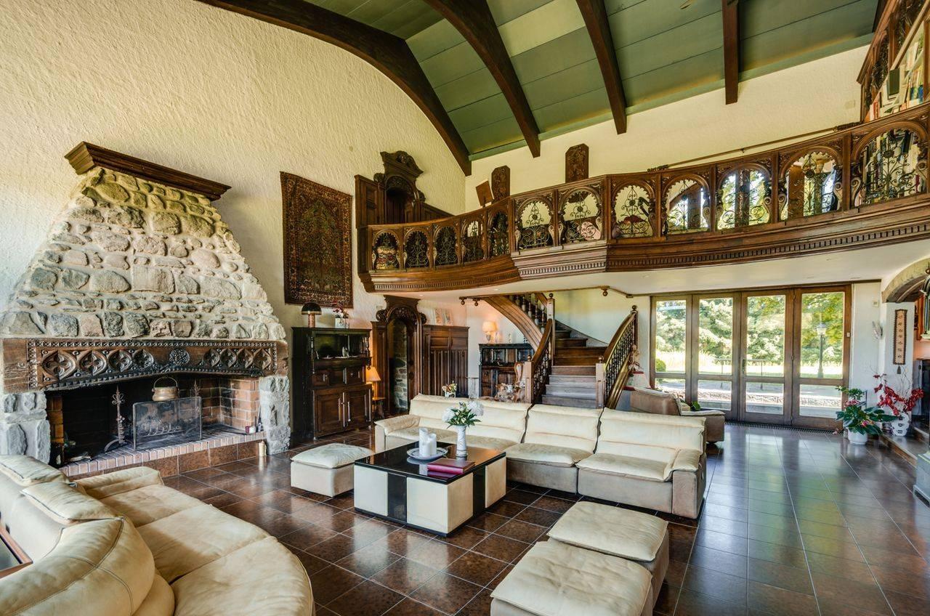
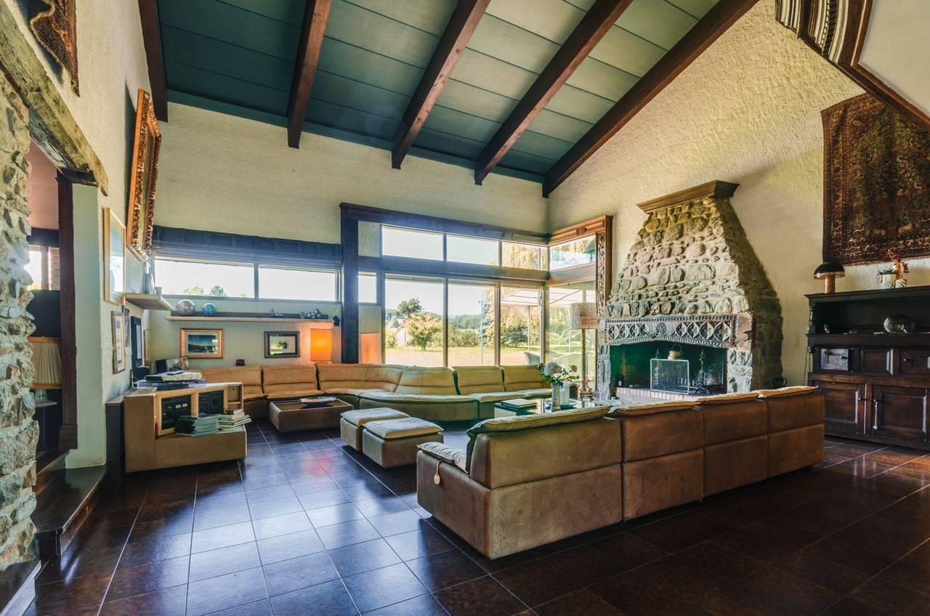
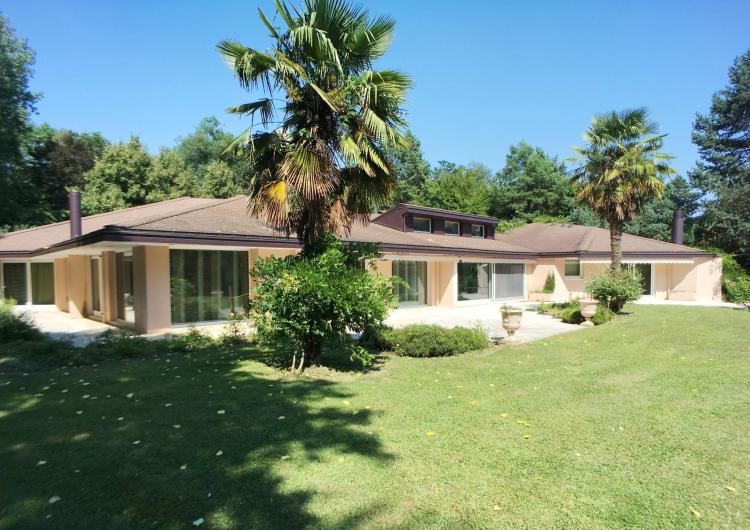
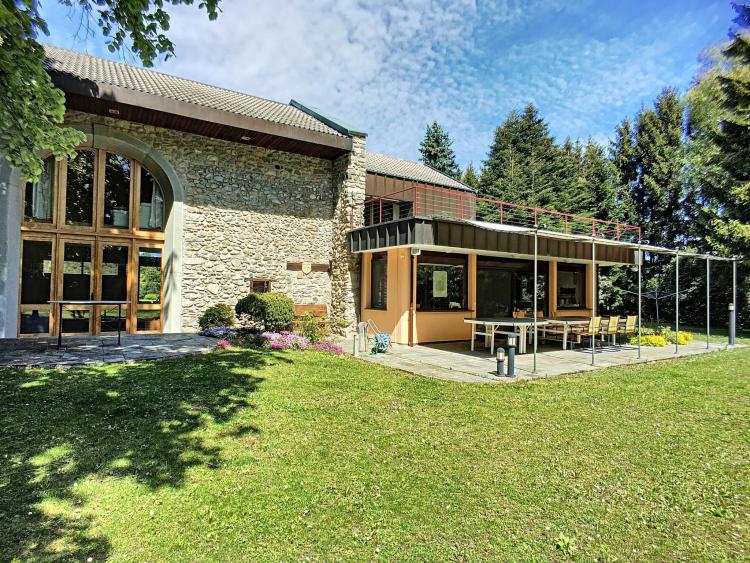
Rare: Built on a plot of 12,000 m² (not subject to the LDFR) this atypical property combines the charm of noble materials such as stone (main building) and wood (woodwork, including a beam of approximately 1,400 and a gallery imported from an English castle called "worter priory"), with volumes such as a cathedral ceiling in the living room, which also benefits from lovely light flowing through thanks to the abundant bay windows which offer multiple accesses to the outside.
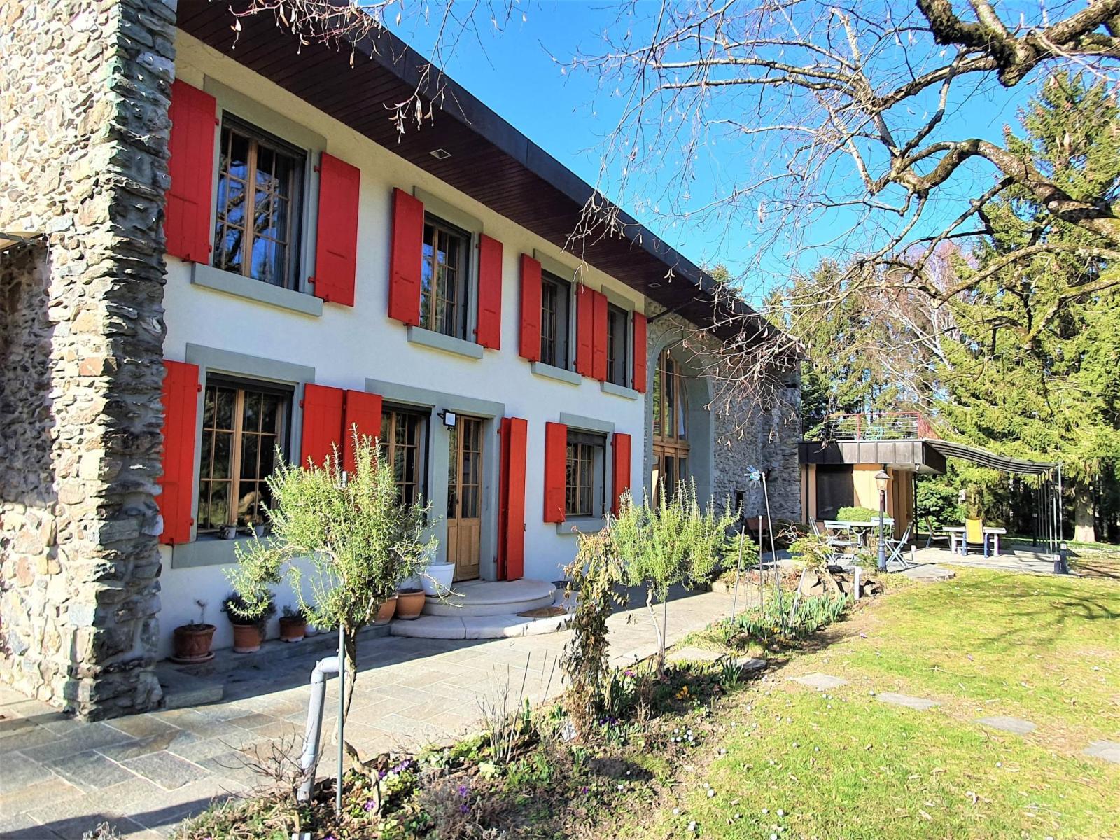
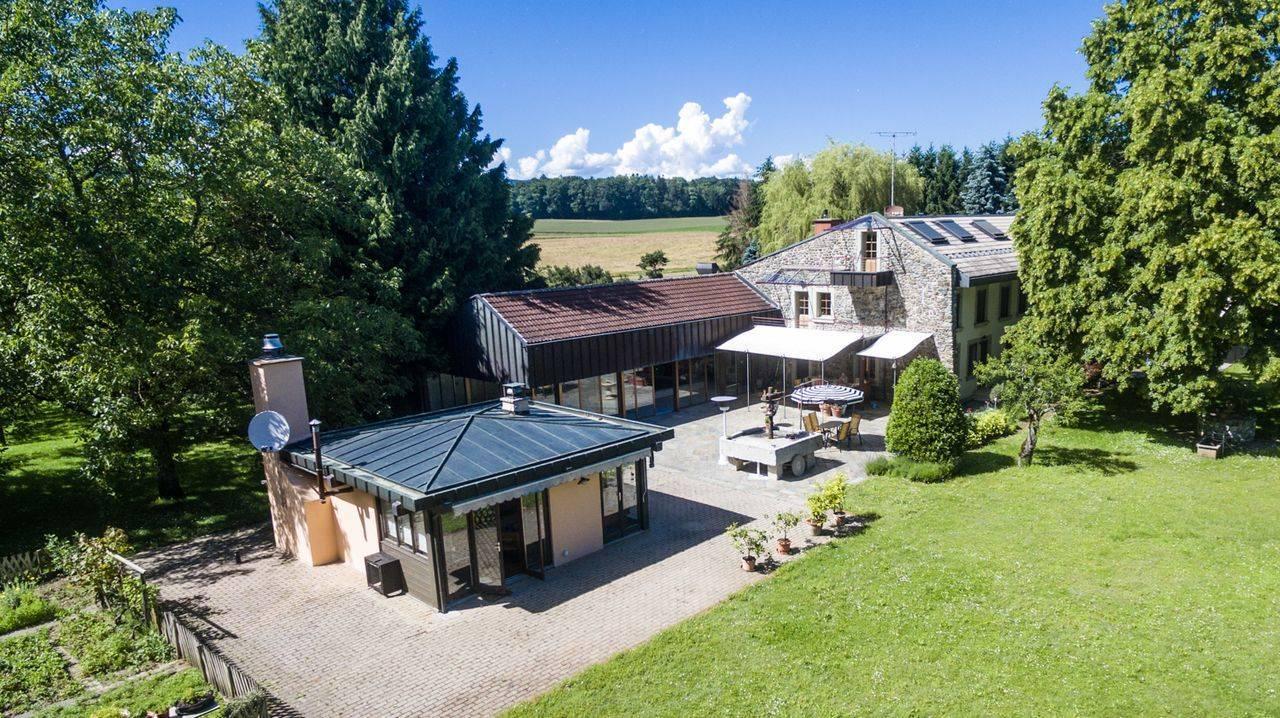
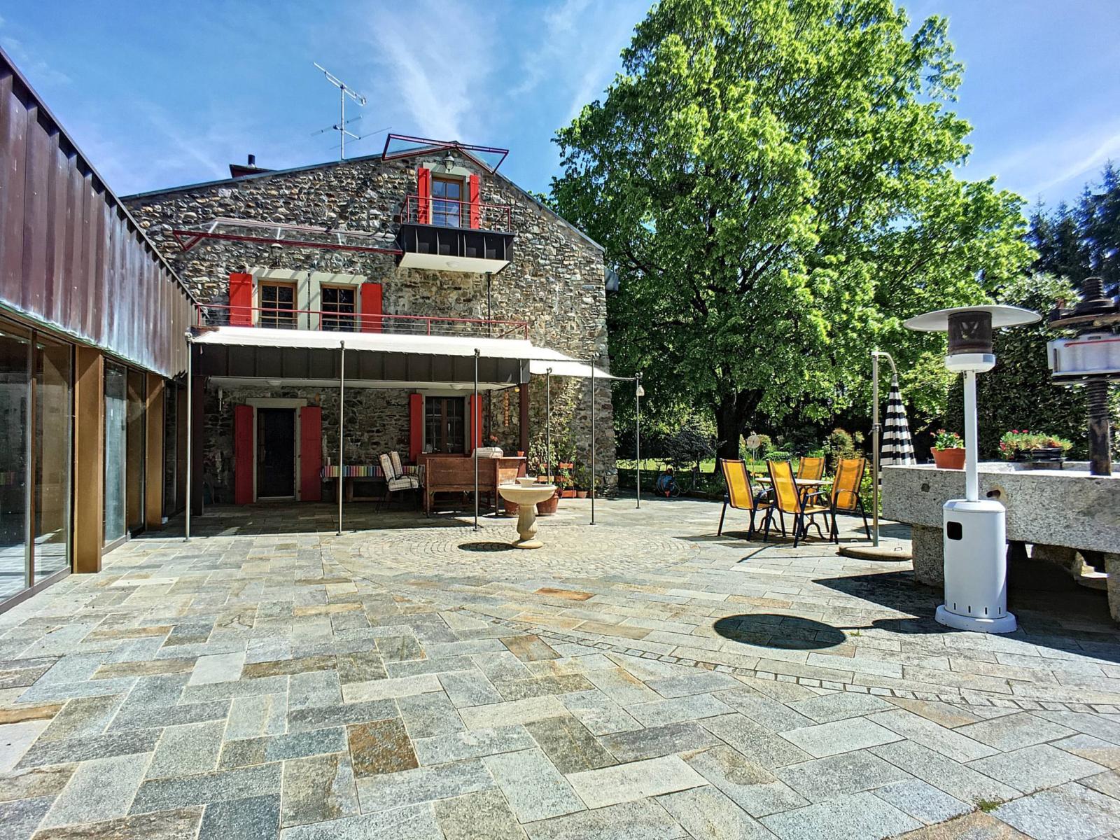
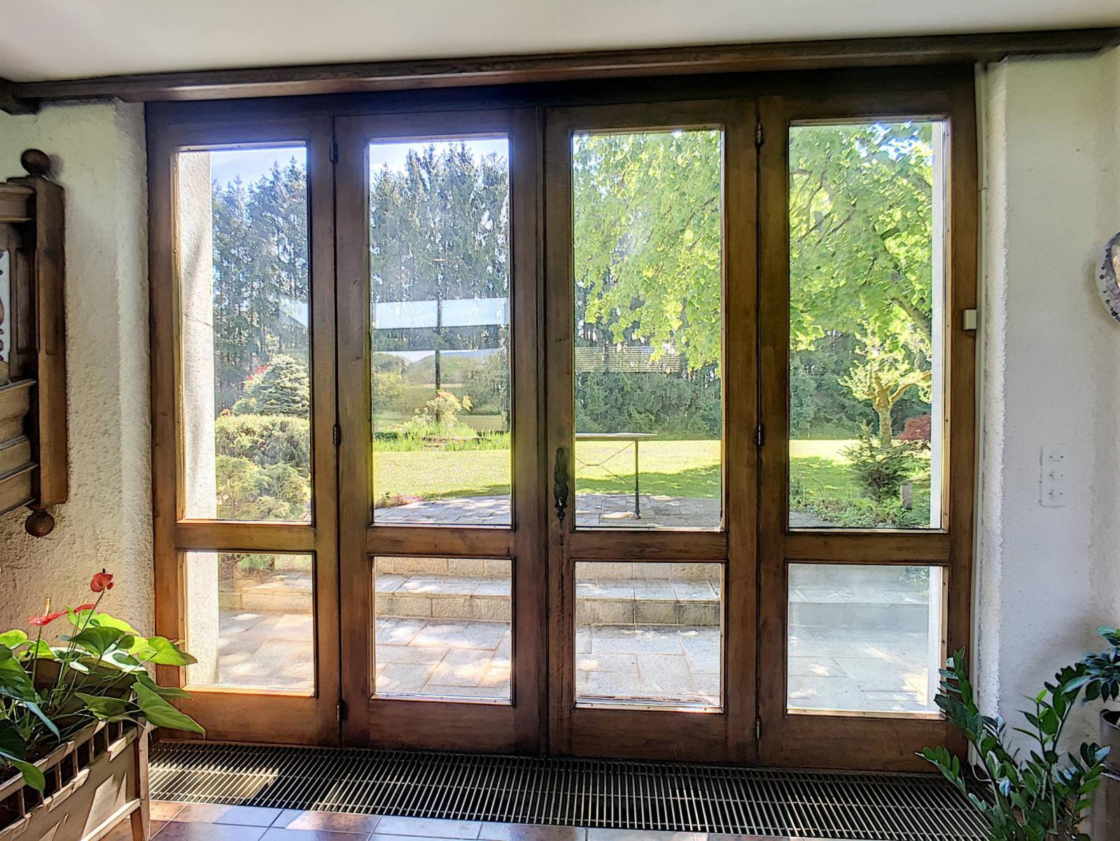
Historically, the building is a former farmhouse that was completely restored, transformed, and then extended to offer approximately 700 square meters of living space spread over three levels and an outbuilding. It represents roughly 50 years of construction history within the same family, who cherished the property and have therefore developed it with great care and dedication. On the ground floor, all the rooms have direct access to the outside, offering views of the surrounding greenery. Several architectural styles blend together in this building.
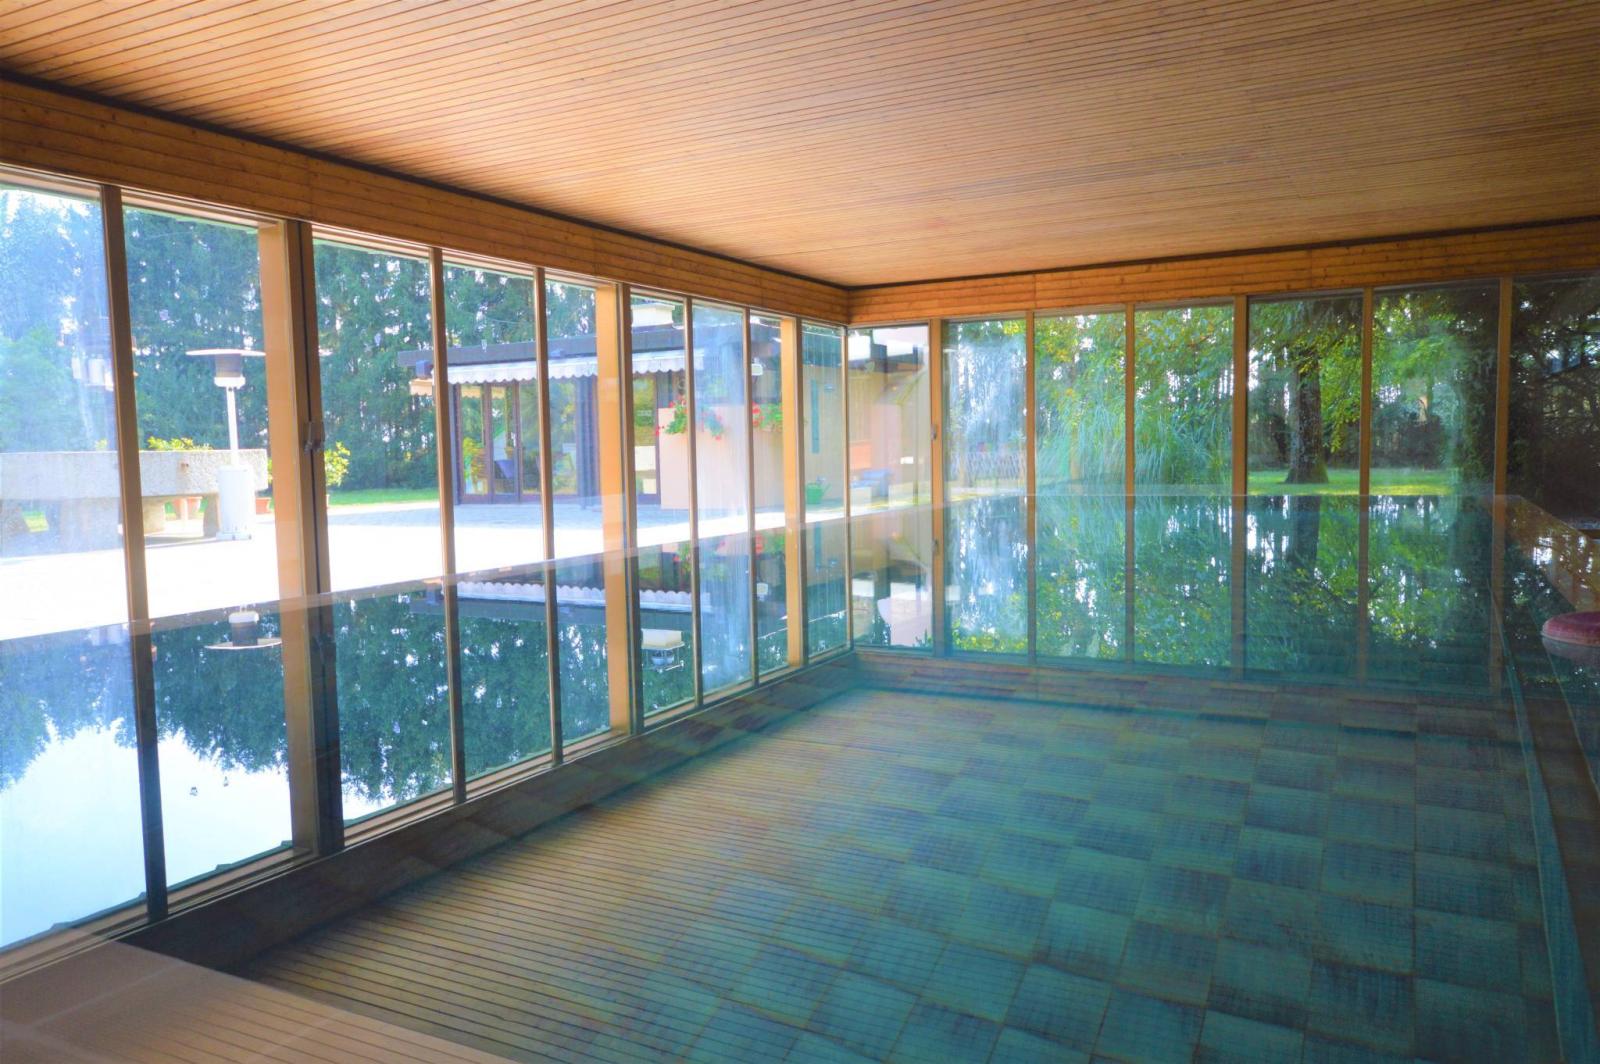
Numerous advantages are an integral part of this property, such as a large indoor swimming pool (heated to 25°), a summer kitchen, several garages and parking spaces, as well as terraces all around the building allowing you to enjoy a 360° exposure.
Intended for a large family or simply for nature lovers, a visit is a must.
Basement :
- Cellar/storage space,
- Technical room with boiler (2015) and water softener,
- 10,000-liter tank,
- Wine cellar with air conditioning,
- Access to the technical area of the swimming pool.
Ground floor:
- Entrance hall with marble floor,
-
Visitor WC
-
Kitchen,
-
Indoor swimming pool (10m L x 3.5m X 1.8m), shower and WC,
-
Desk,
-
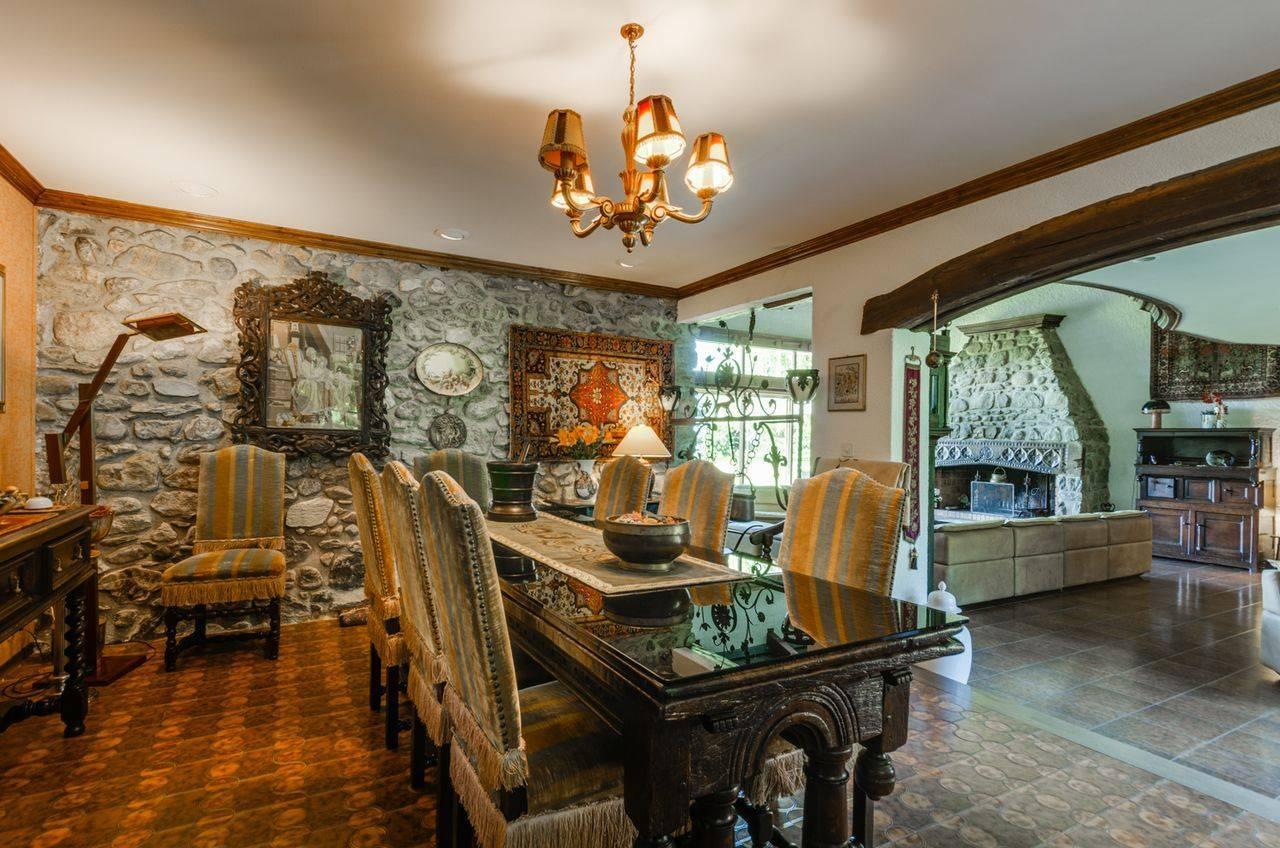
Dining room open to the living room, with a stone wall.
-
Spacious living room of approximately 85 m², with a large cathedral ceiling, monumental 15th-century stone fireplace and oak lintels,
-
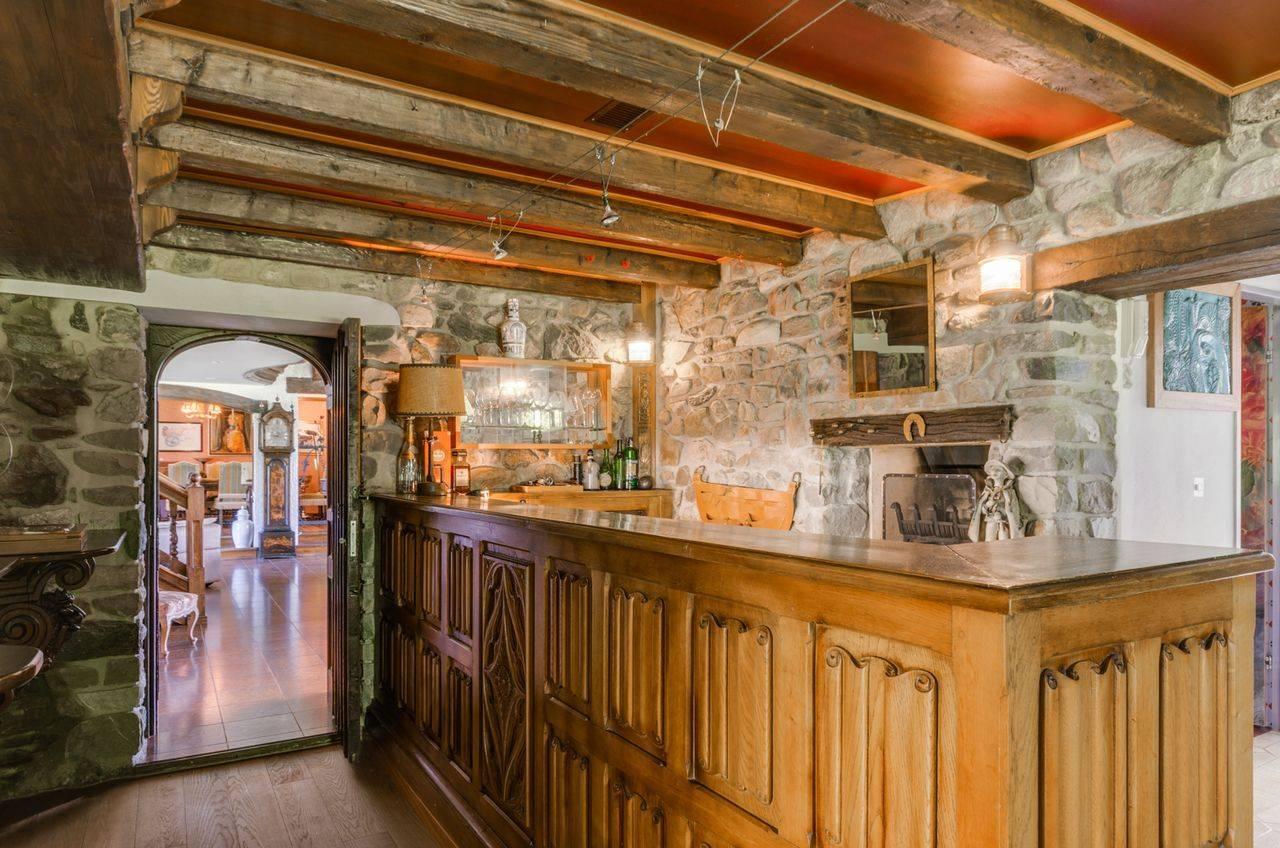
Carnotzet with oak bar (Spanish sculptor) and stone wall,
-
Habitable veranda - workshop or office,
- Laundry room,
- Toilet,
-
Heated veranda with underfloor heating and fireplace, access to outdoor terrace
1st floor:
WEST WING:
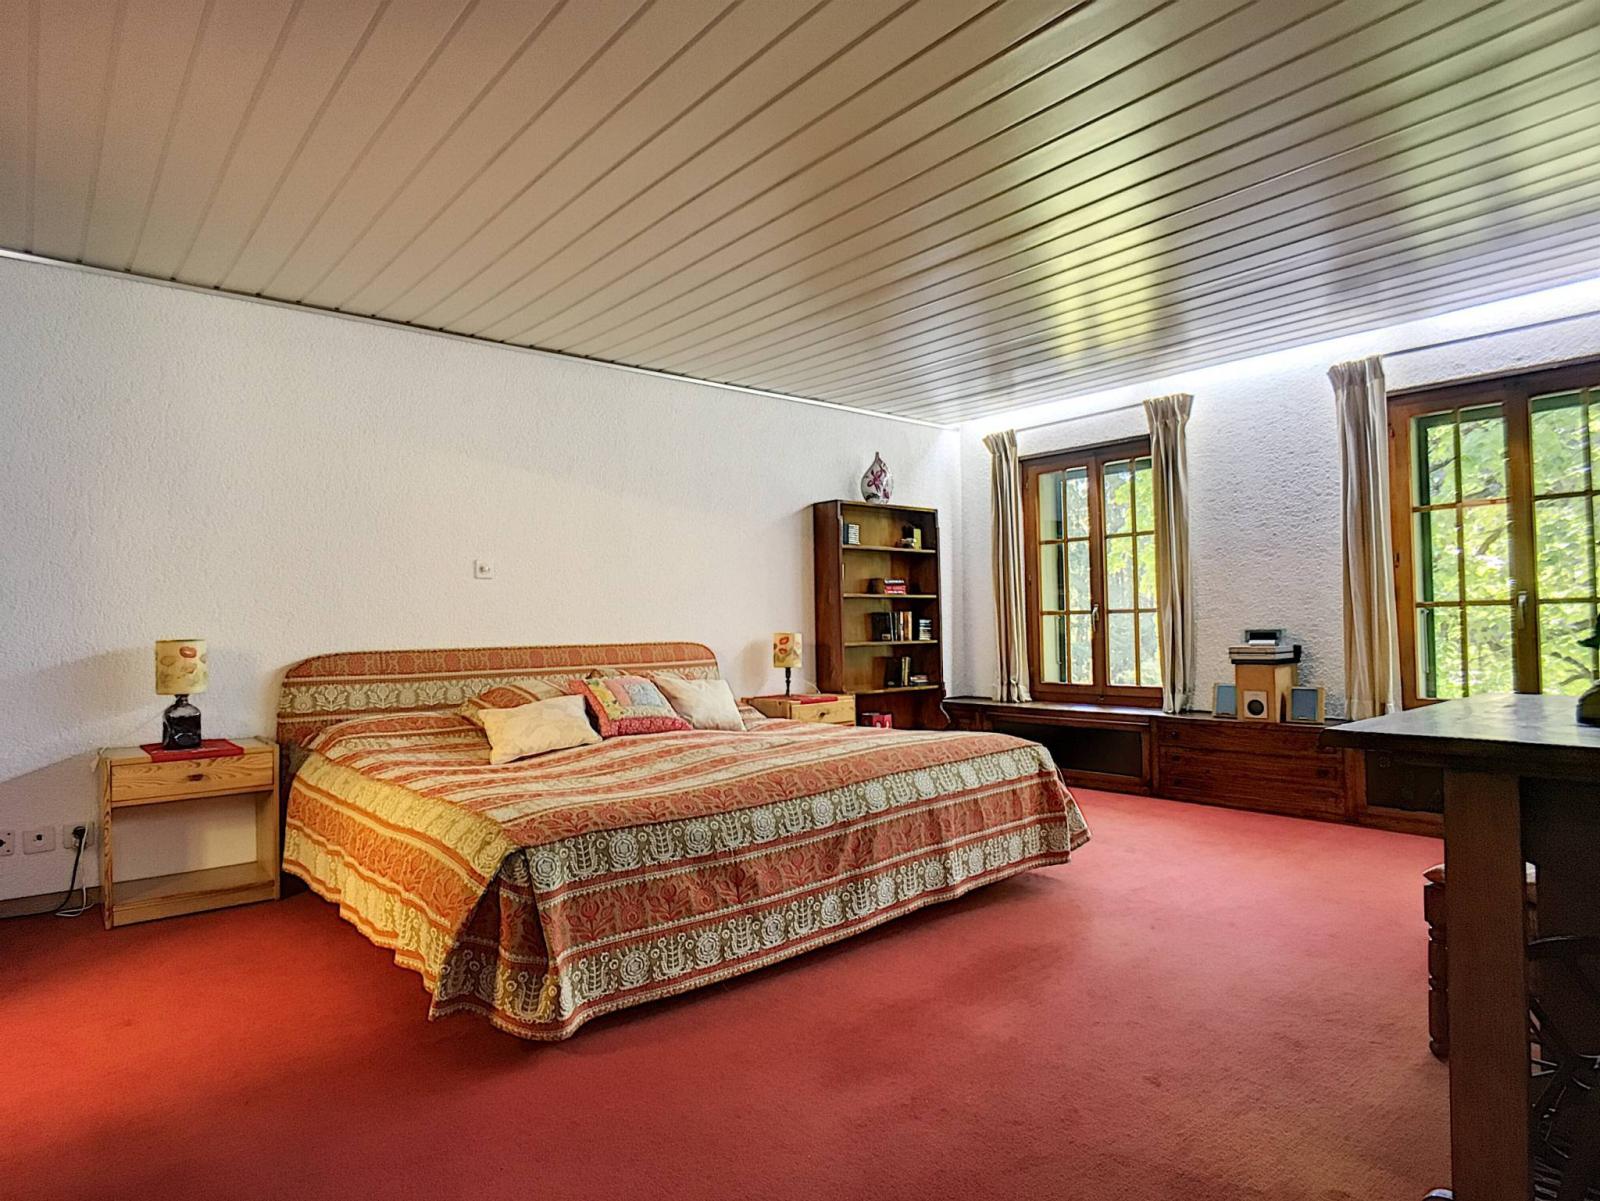
- Three bedrooms, each with its own bathroom and toilet,
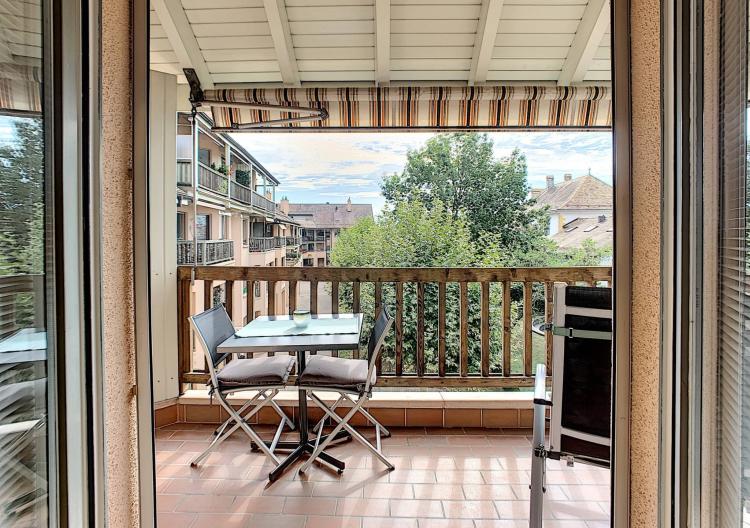
- Balcony.
EAST WING:
- Solid oak and wrought iron gallery opening onto a living room (from an English castle) of 24 m²,
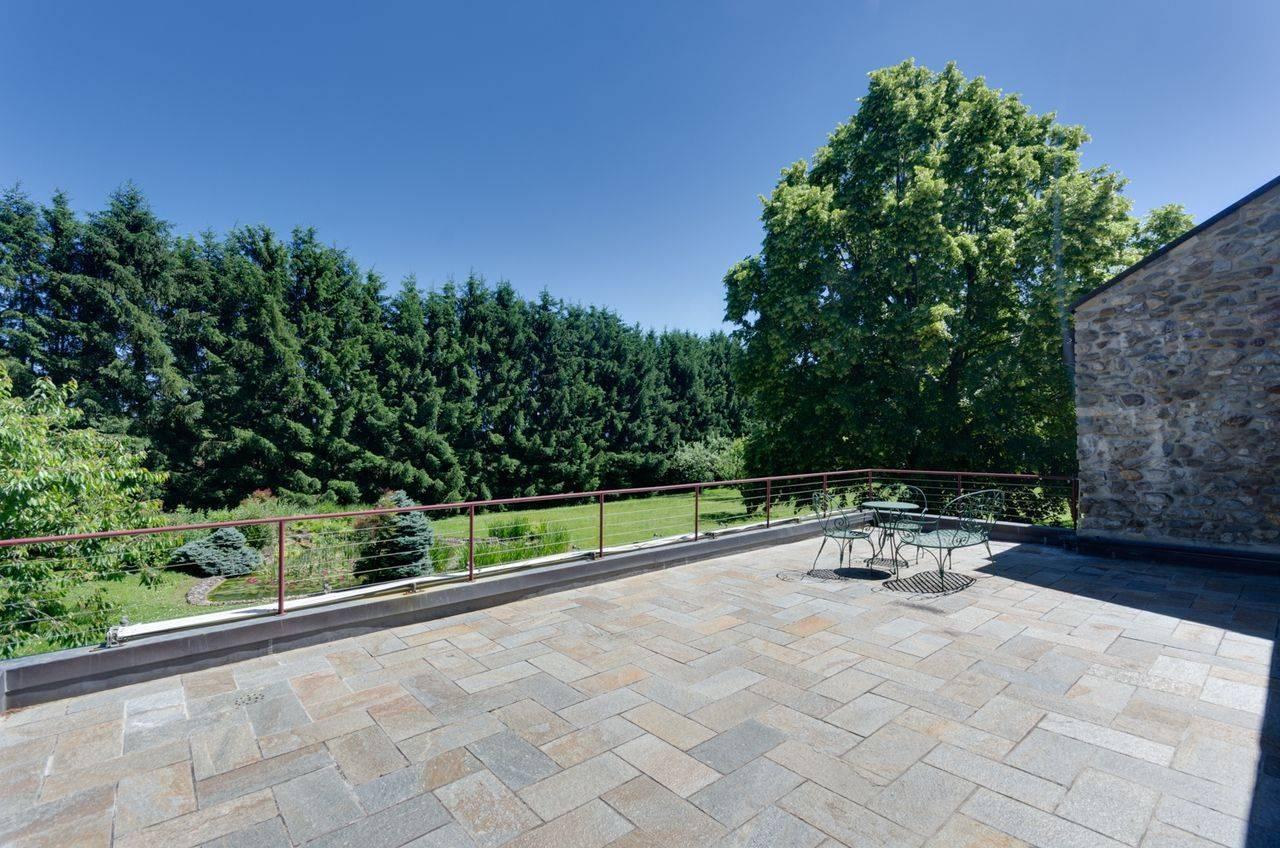
- Master bedroom with dressing room, bathroom with shower/hammam, jacuzzi bath and WC, access to an 84 m² terrace.
2nd floor:
WEST WING:
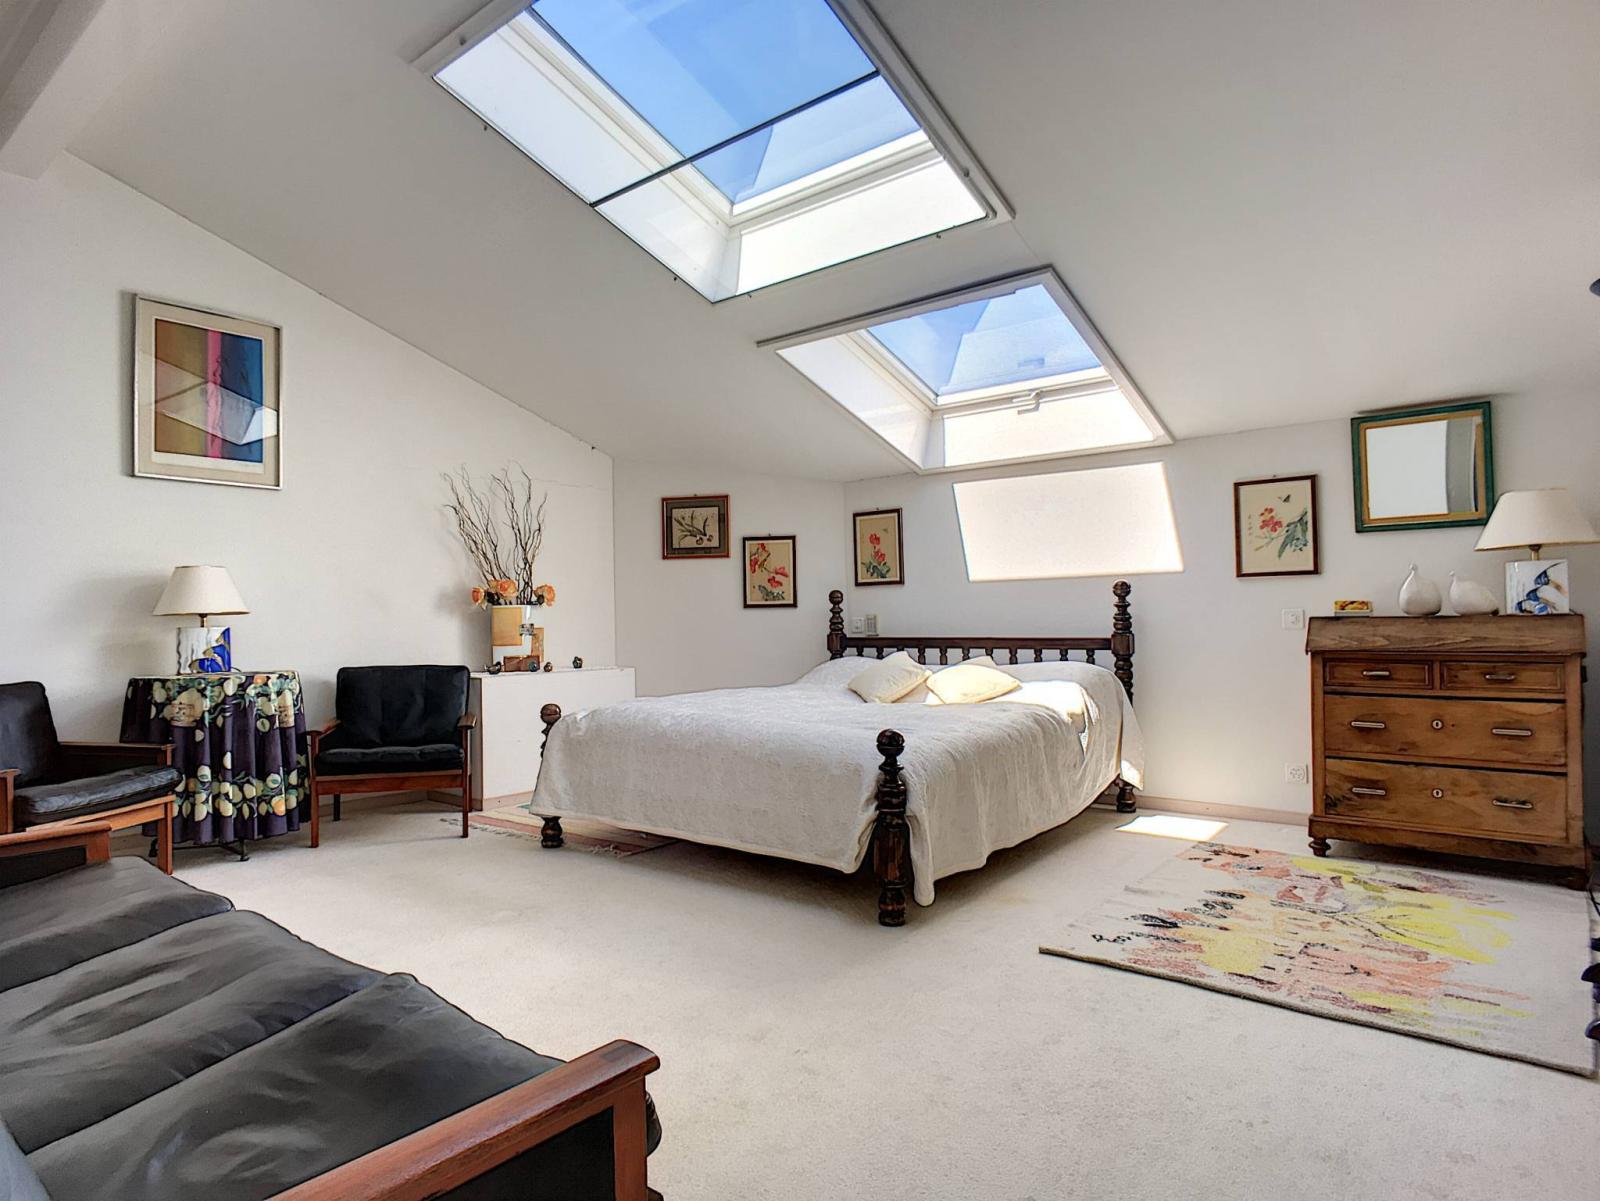
- Converted attic space of approximately 45 m² of floor space = studio (with utility connections for a kitchenette) for guests or staff. Shower and WC.
- Balcony.
Annex(es):
Exterior features:
- A main walkway with lighting/cameras,
- Outdoor parking spaces (approximately 15),
- 2 double garage boxes and one single garage box,
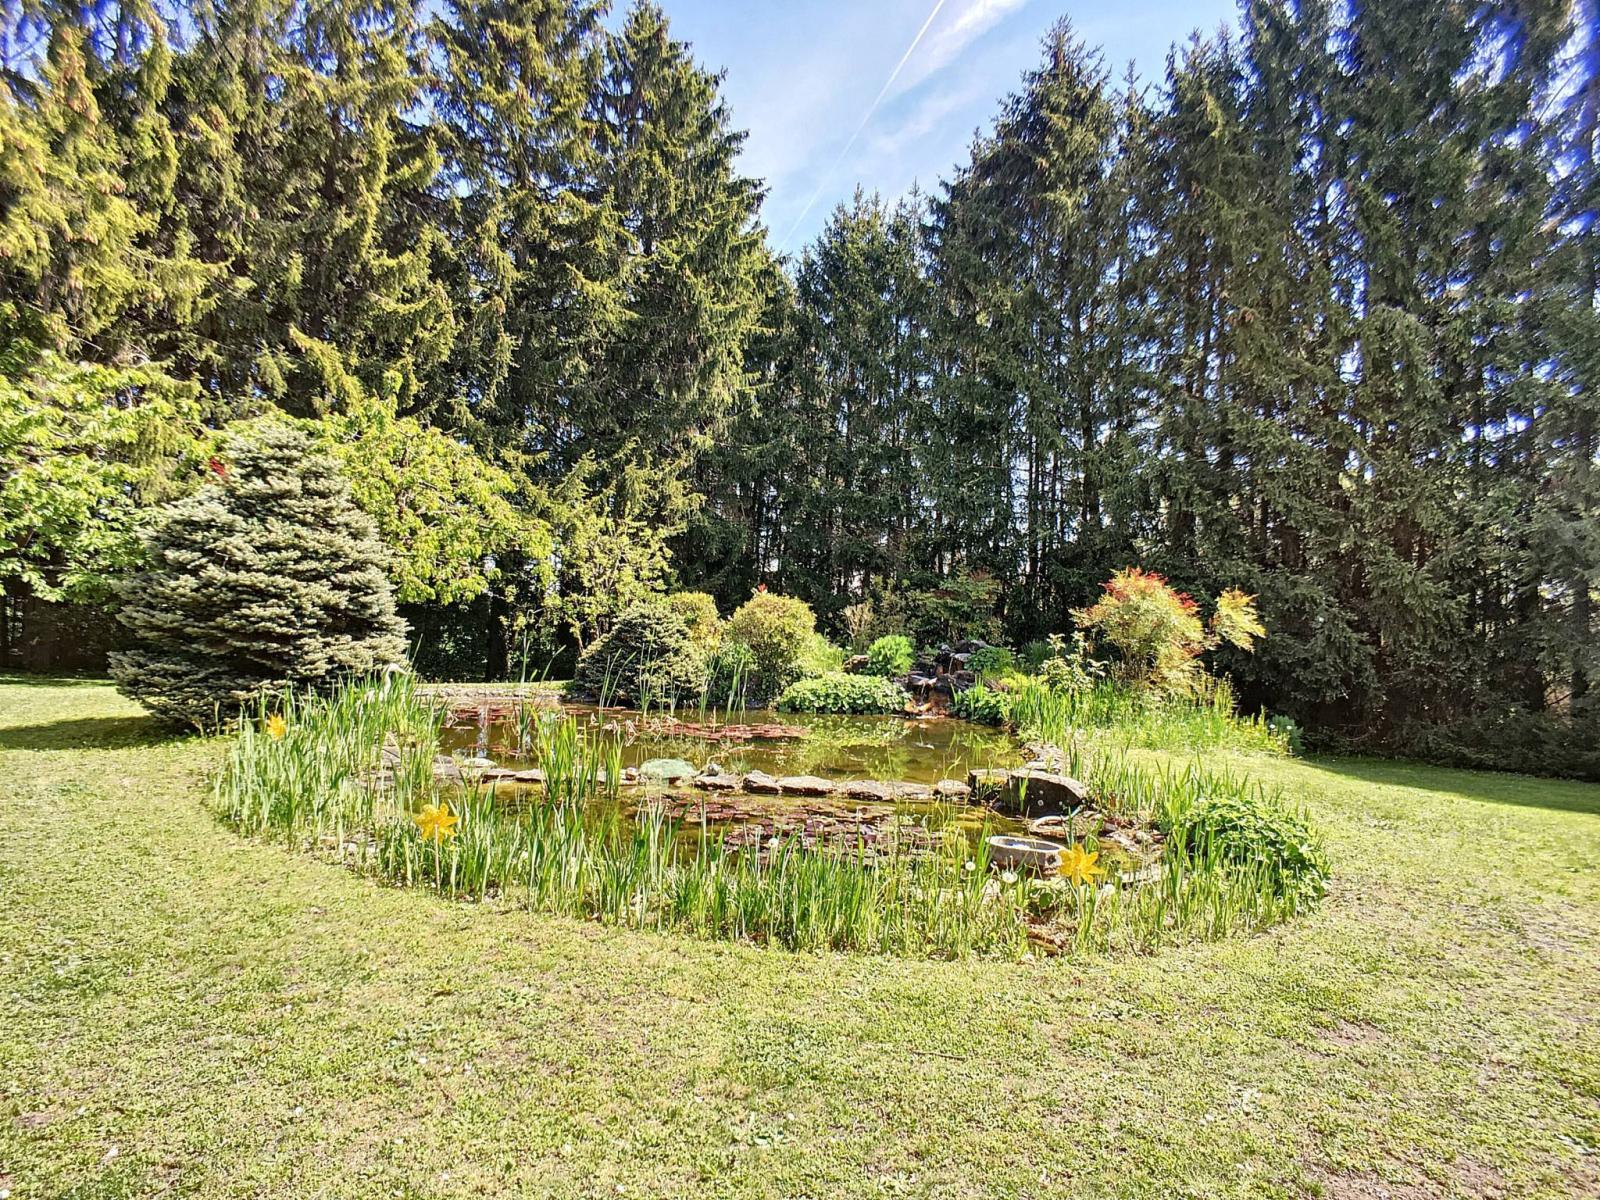
- Diverse tree planting on the plot (cedar, linden, weeping willow, walnut, fir, lilac, "Reine Claude" plum, mirabelle plum, apple tree, Portuguese laurel, etc.),
- A pond (closed water circuit),
- Well 12 meters deep (with a lift pump),
- Fountain,
- Separate summer kitchen with bread oven, smoker, brick barbecue,
- Genuine but decorative wine press from 1877,
- Stone terraces,
- Garden with no overlooking neighbors.