BARNES MORGES is pleased to present to you "exclusively":
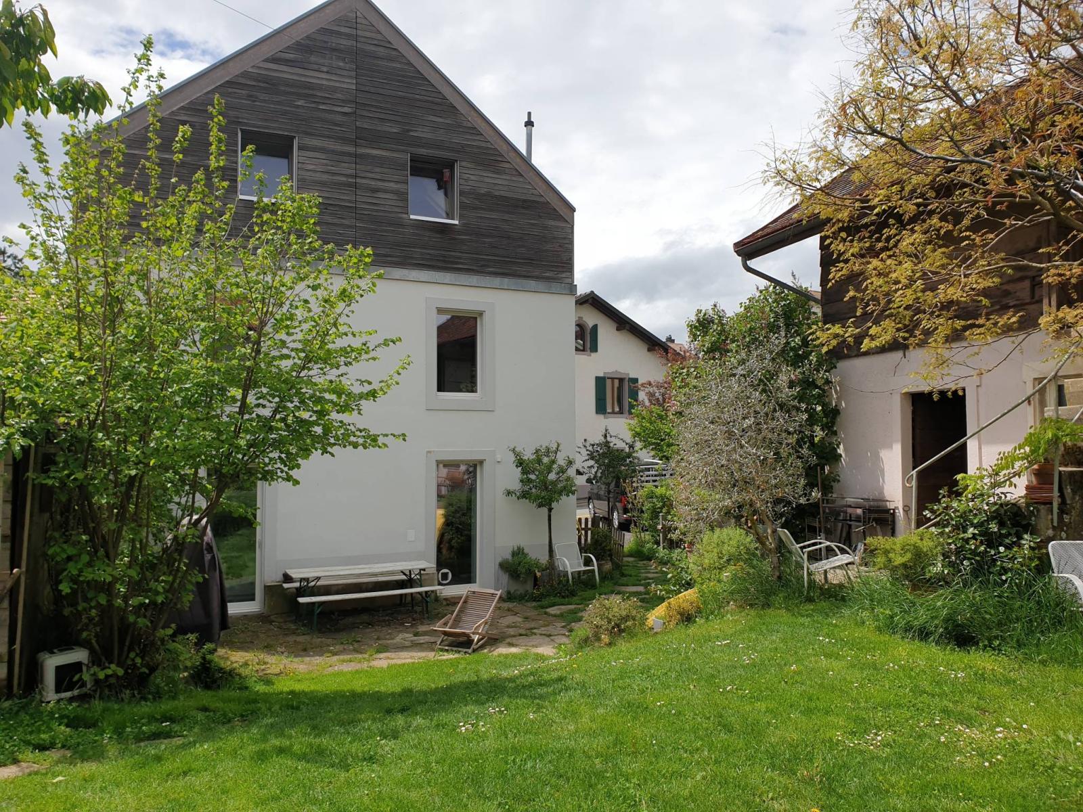
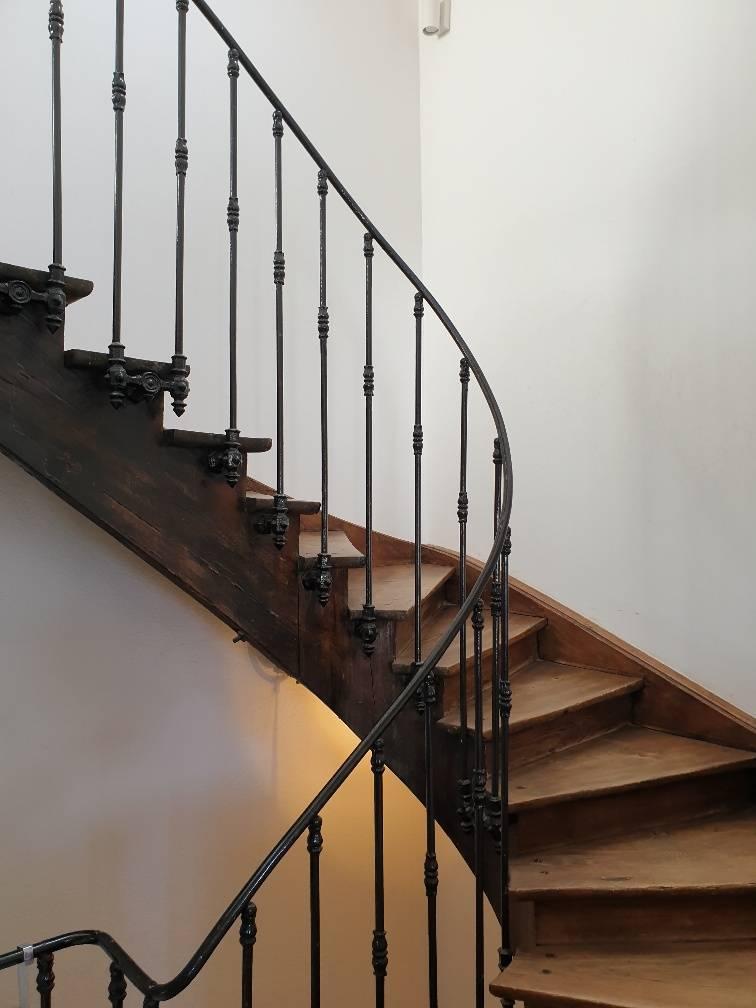
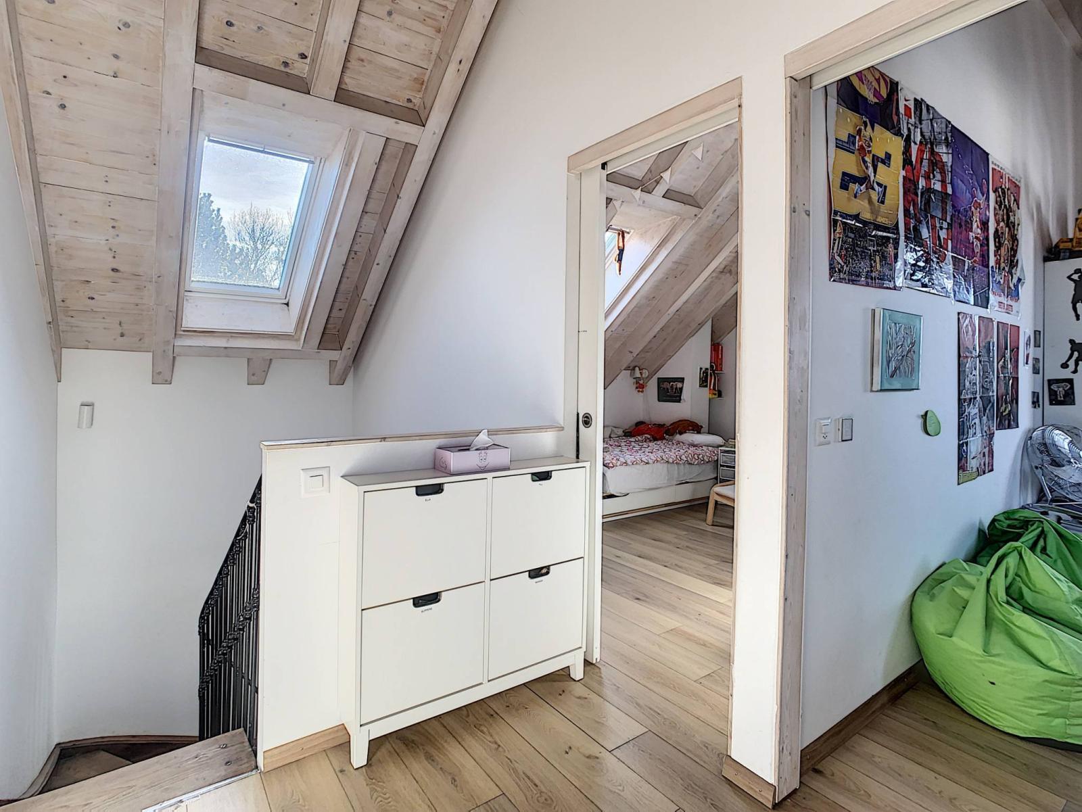
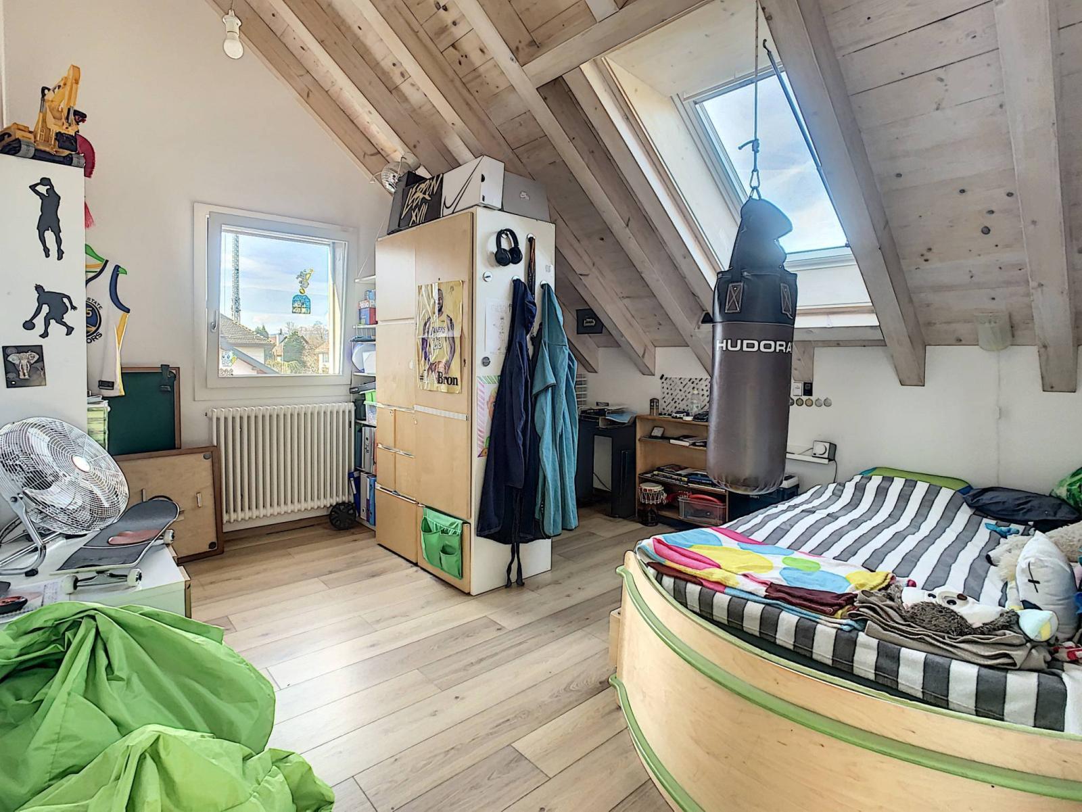
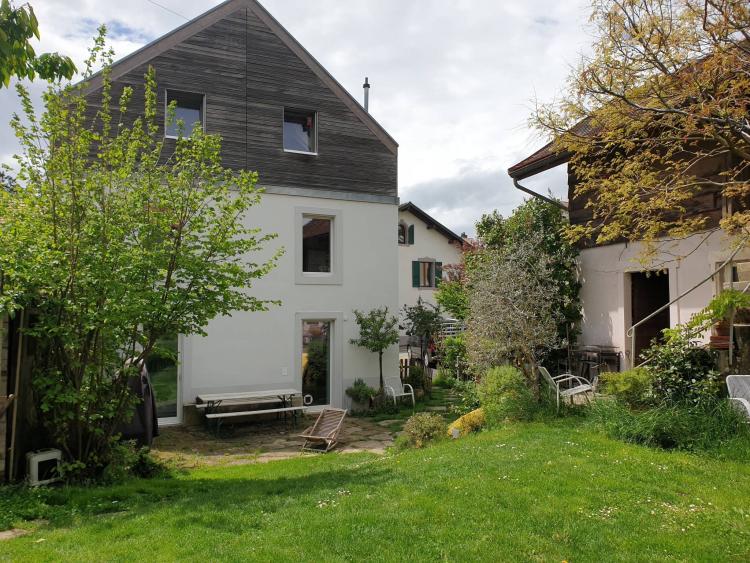
Combining charm and character (a house dating from around 1900, listed as a Grade 4 historical monument and site in the canton of Vaud), this is a lovely, atypical village house with 8.5 rooms, including 4 bedrooms (three of which are very spacious, between 14m² and 15m²) and an office, located close to public transport. The interior skillfully blends old and new, creating a warm atmosphere. Instead of large, open-plan spaces, there are numerous rooms and well-defined layouts (pleasant ceiling heights ranging from 2.5m to 2.63m depending on the room, and even higher on the top floor).
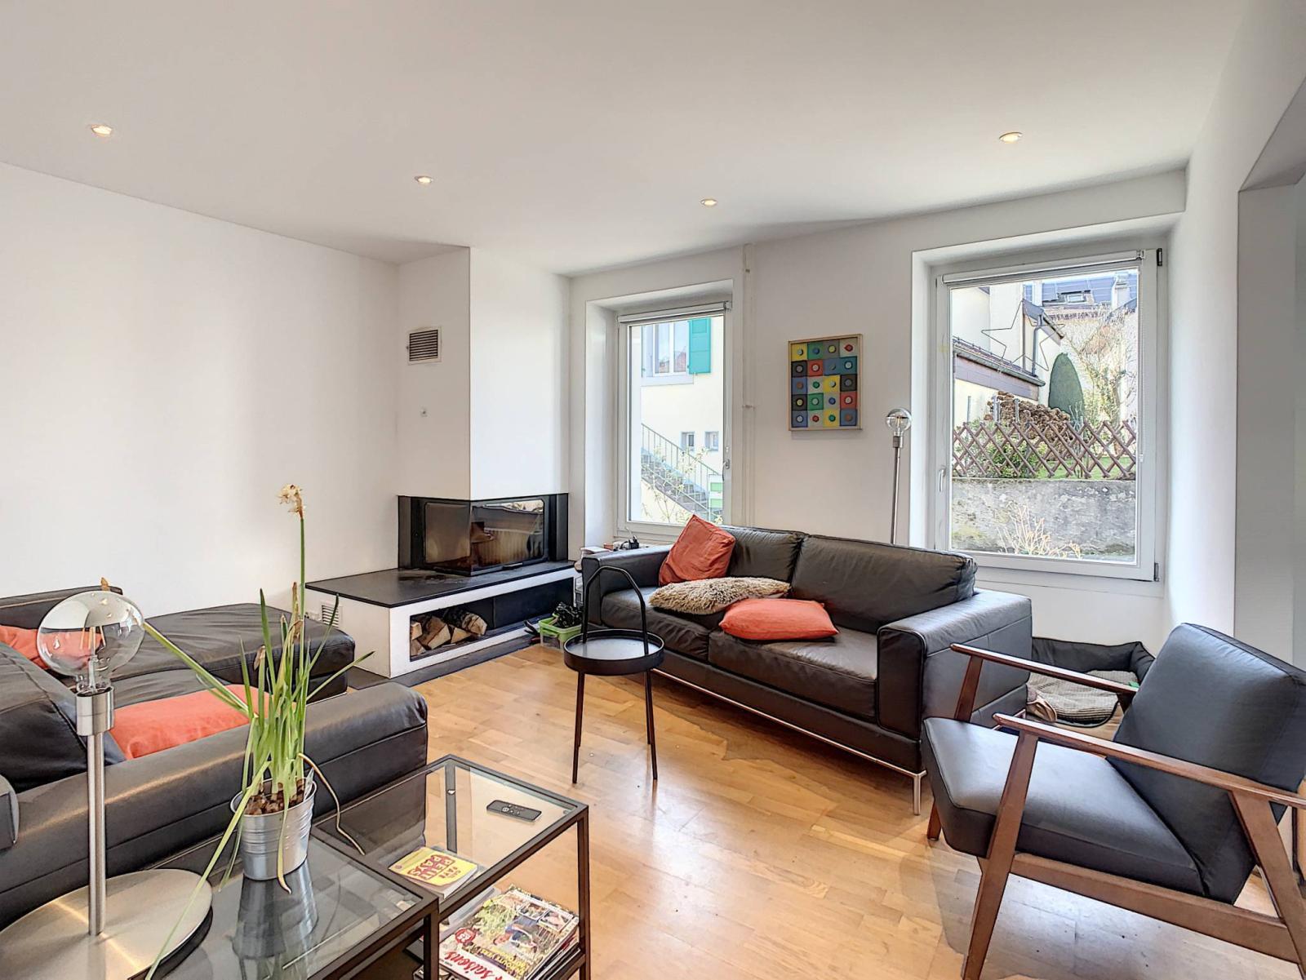
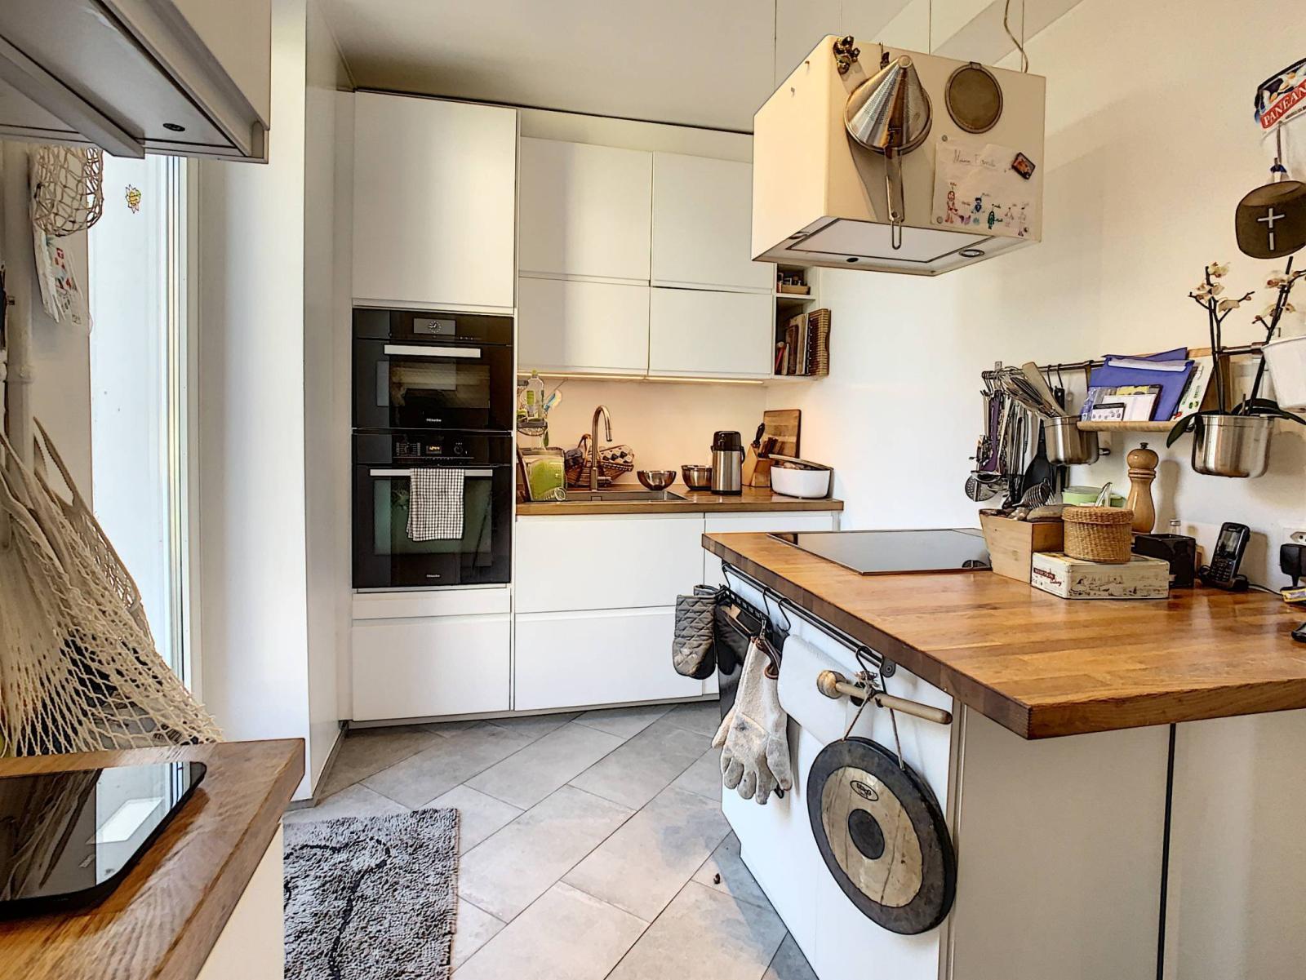
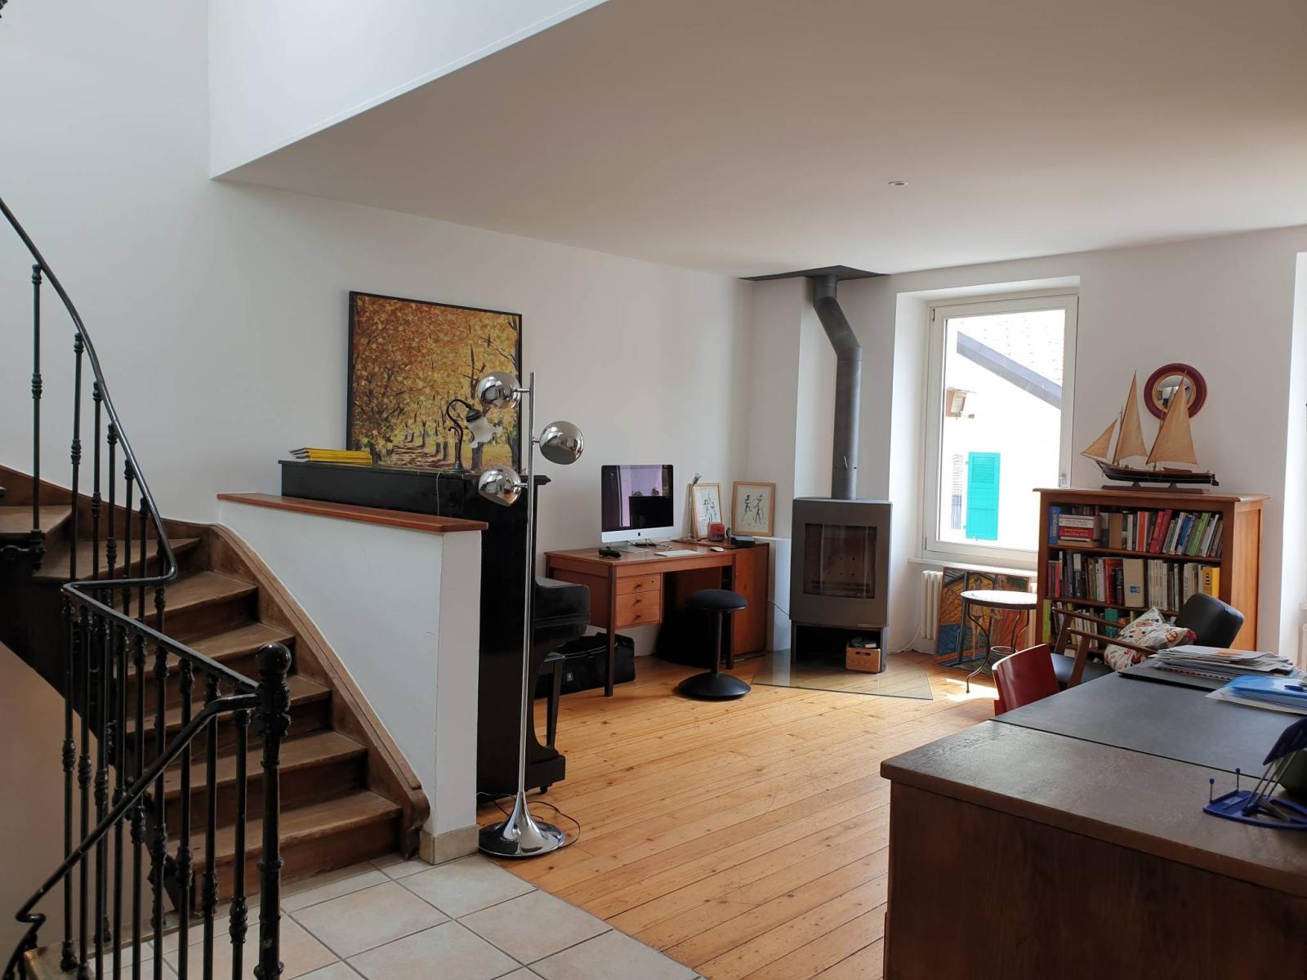
With several major renovations carried out between 2016 and 2019, this family home benefits from a completely new top floor added in 2016. In addition, the fitted and equipped kitchen, false ceilings and spotlights, parquet flooring, windows, wall openings, electrical wiring, water heater, and two fireplaces (a soapstone stove in one living room and a Swedish wood-burning stove in the other)... These are the dates of this period of transformation. Some work remains to be done (exterior and interior painting).
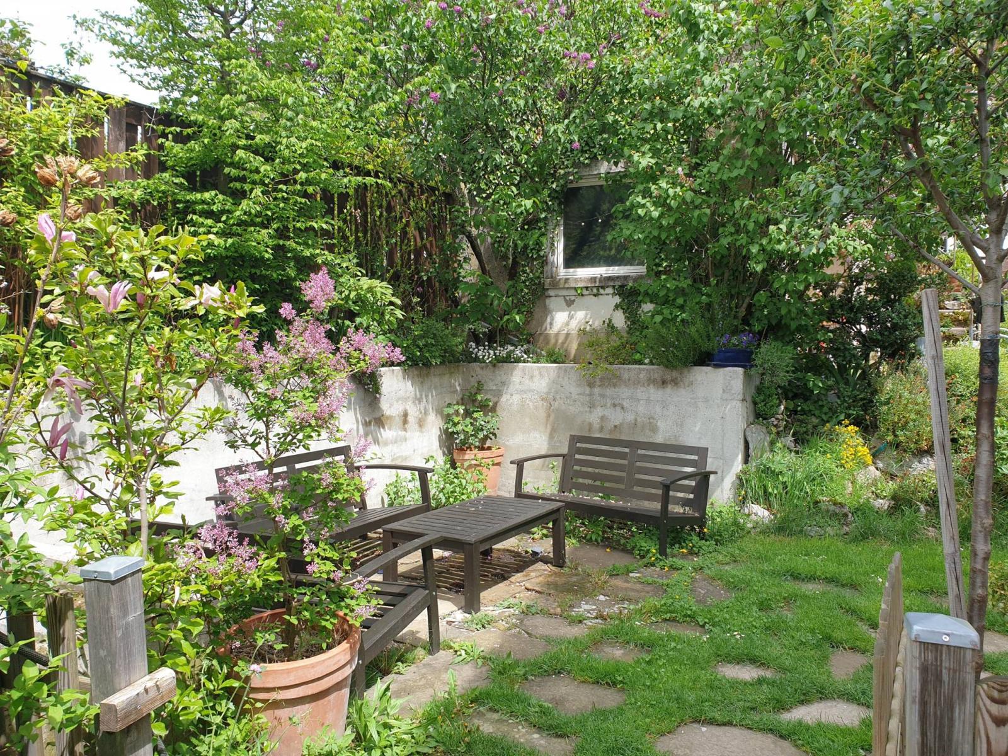
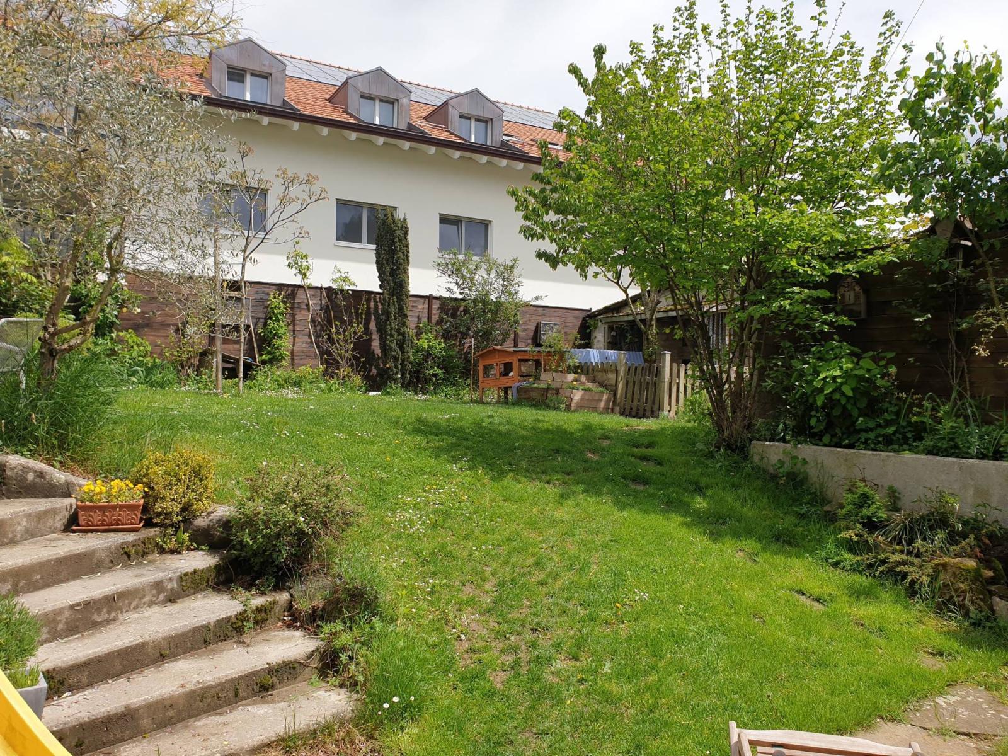
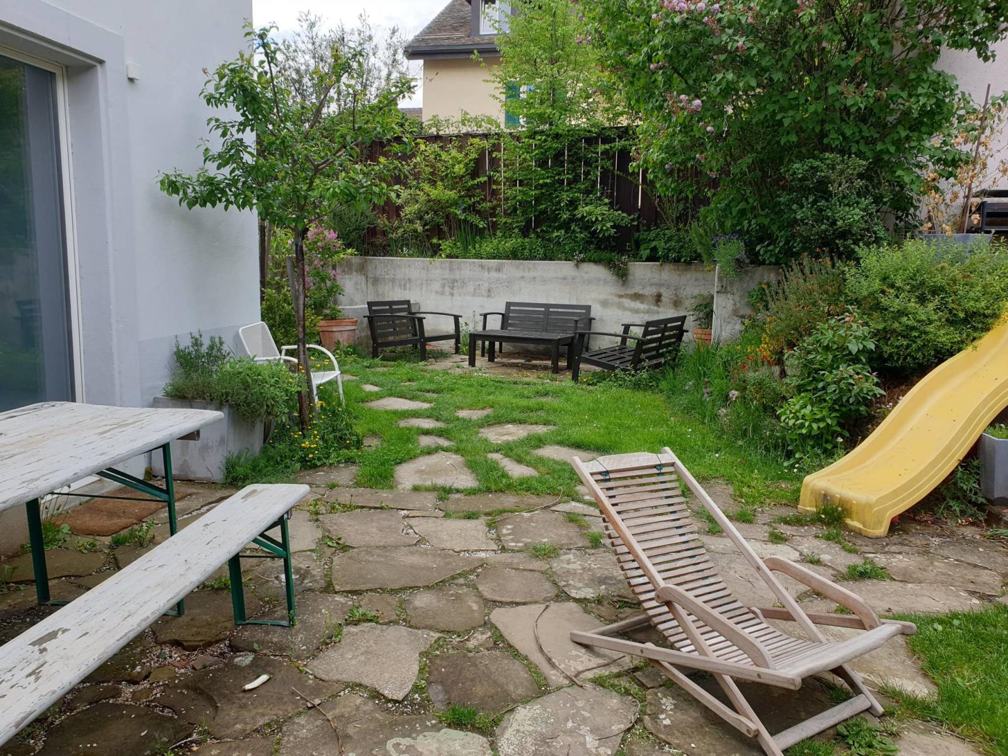
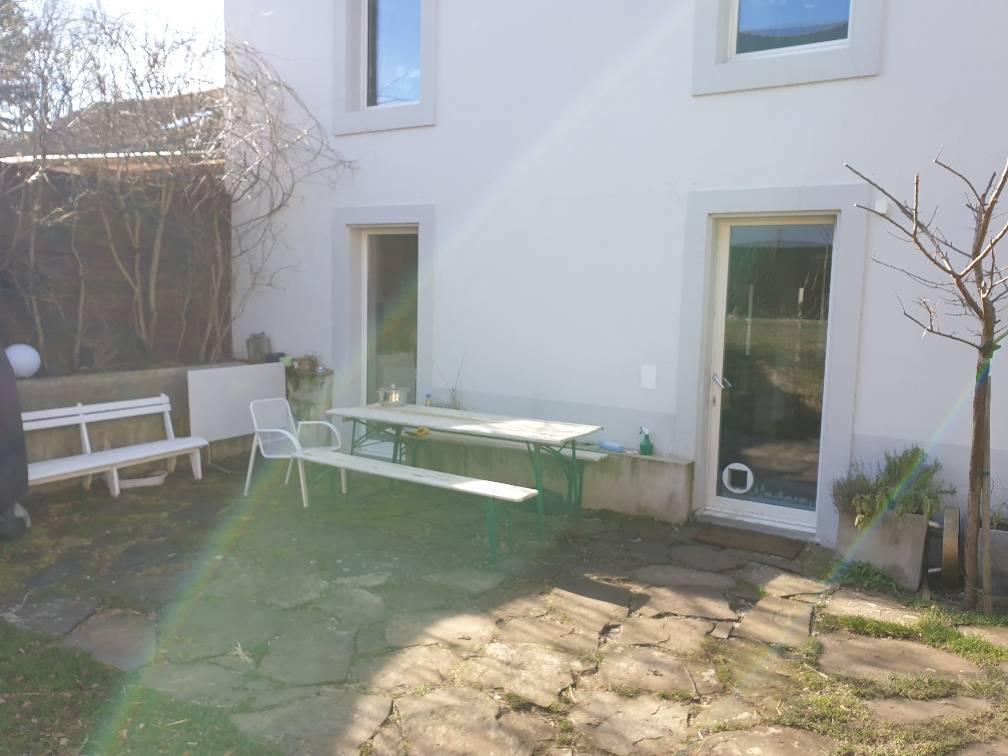
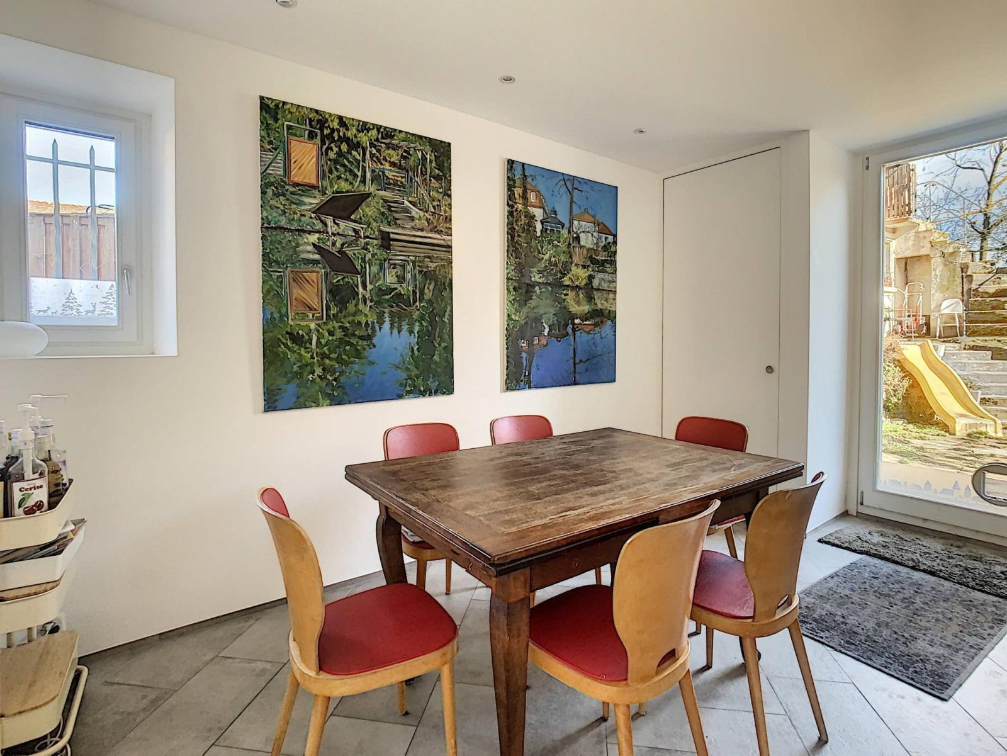
Outside: It is a two-level garden of 291 m2, including a spacious terrace on the lower level with direct access from the kitchen and dining room.
The location is highly desirable, thanks to its proximity to the hospital, schools, a bakery, and the town of Morges. Furthermore, you will be just 2 km from Morges' main train station.
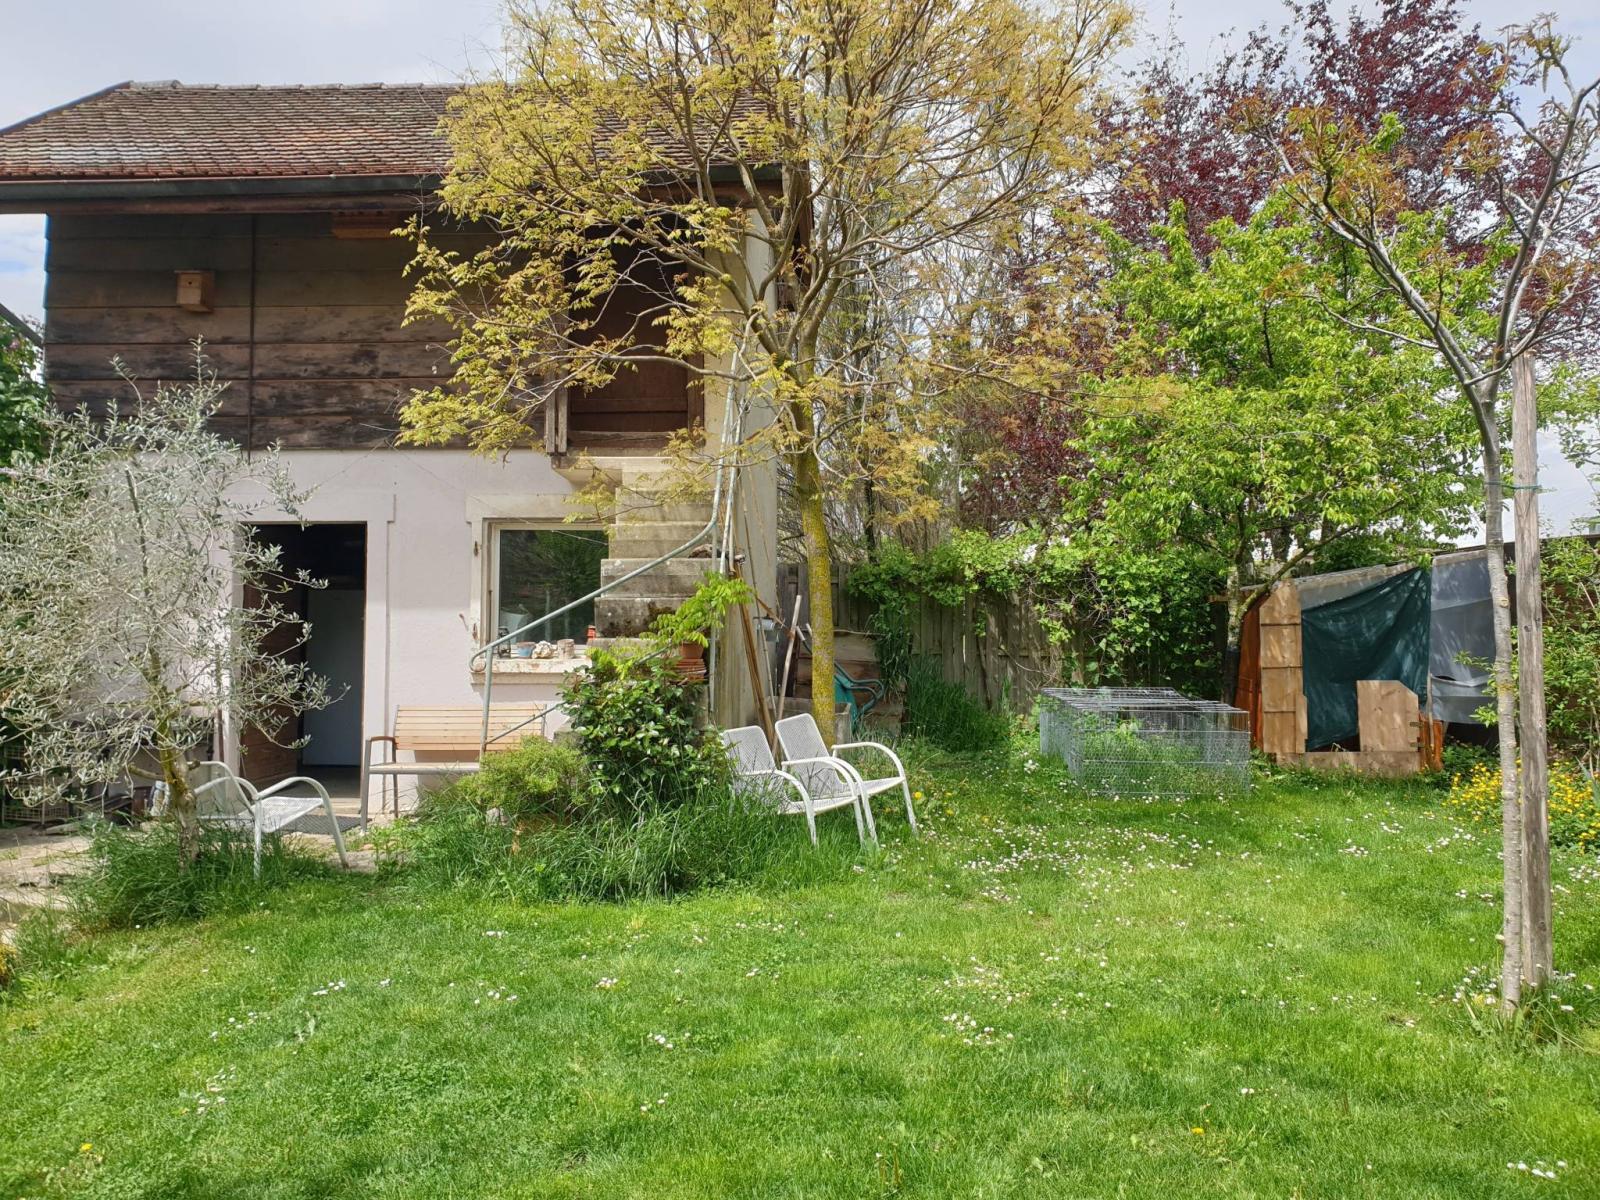
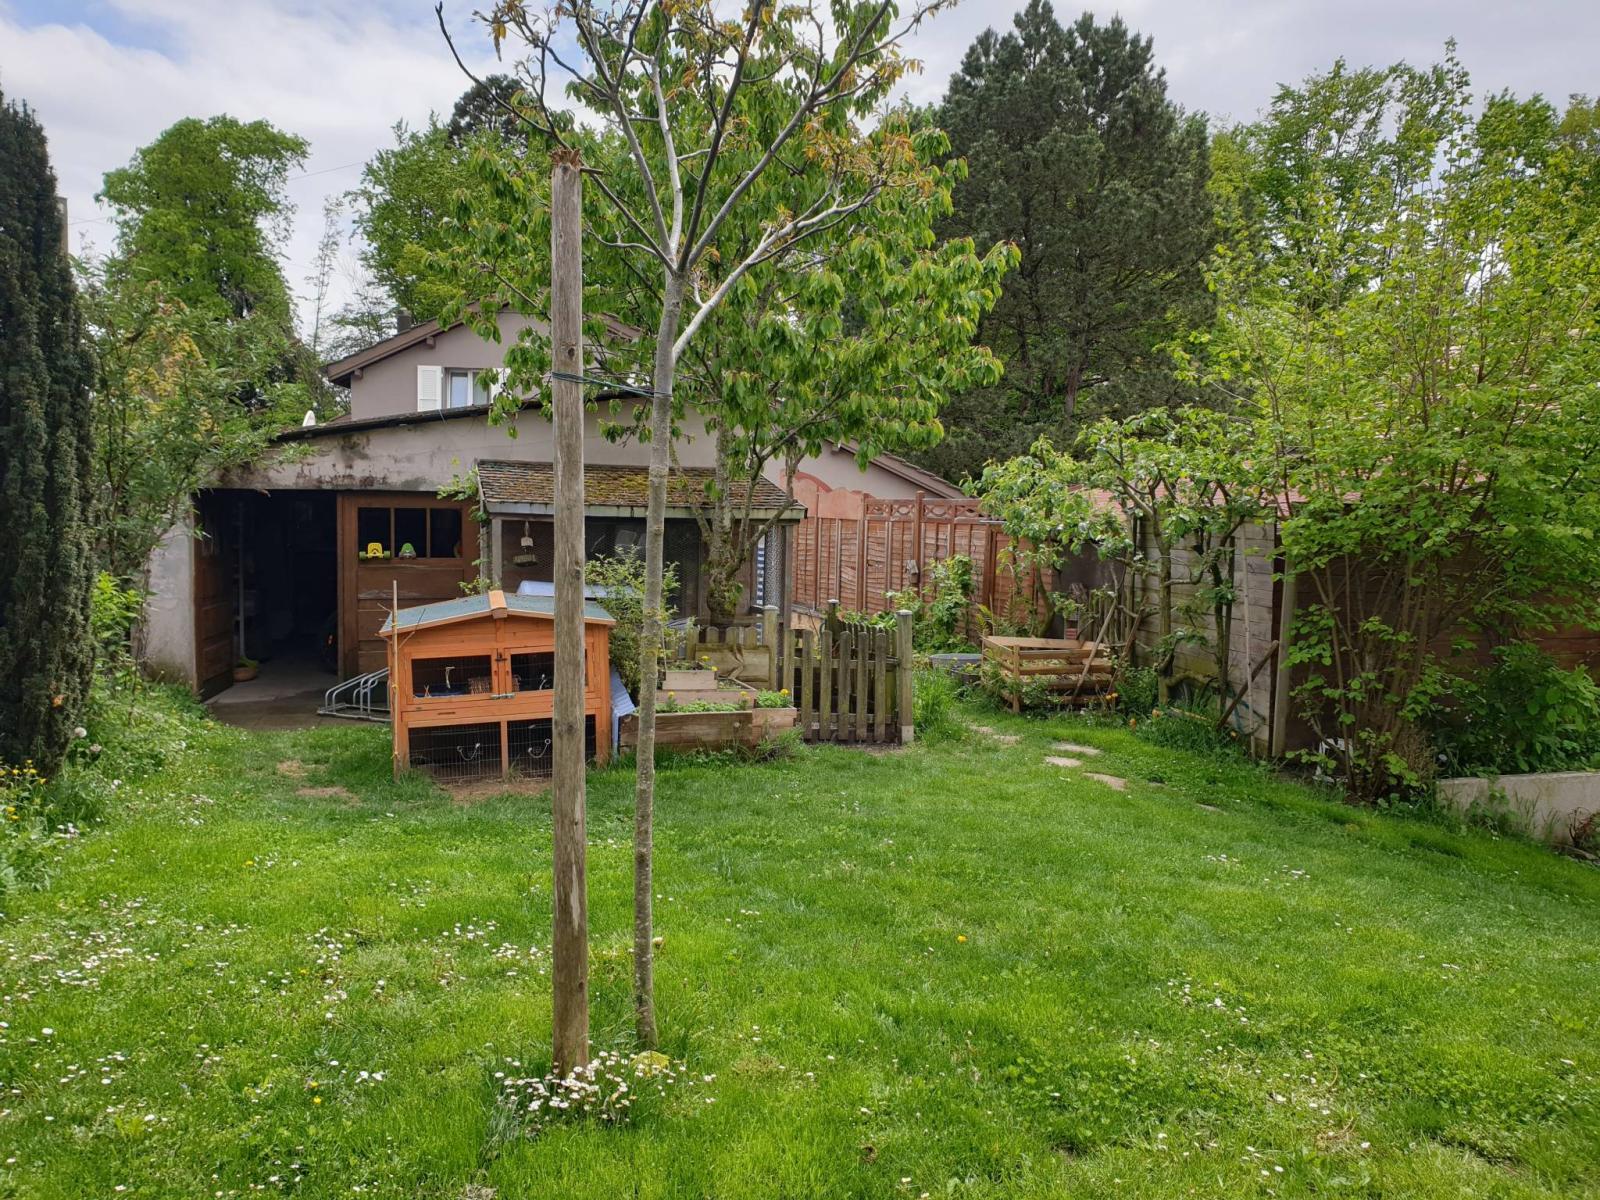
A rare advantage: Two outbuildings!
- A small, unfinished house (formerly a smoking room) of 118 m³ (two levels totaling approximately 34 m²) which requires renovation but could potentially be converted into an office or studio (16A electricity, water and heating already connected). However, it cannot be rented.
- A small, unfinished building consisting of 3 rooms totaling approximately 96 m3 (approximately 30m2) that could be used as workshops, cellars, etc.
The access area allows for two outdoor parking spaces and additional space for bicycles or motorcycles.
Basement :
- Cellar of approximately 11 m2.
Ground floor:
- Entrance hall
- Visitor toilets
- First trade fair
- Storage space
- Dining room
- Fully equipped kitchen (MIELE)
1st floor:
- Circulation hall
- Second salon
- Bedroom
- Shower room and WC
- Dressing area
- Office of approximately 9.5 m2
2nd floor:
- Circulation hall
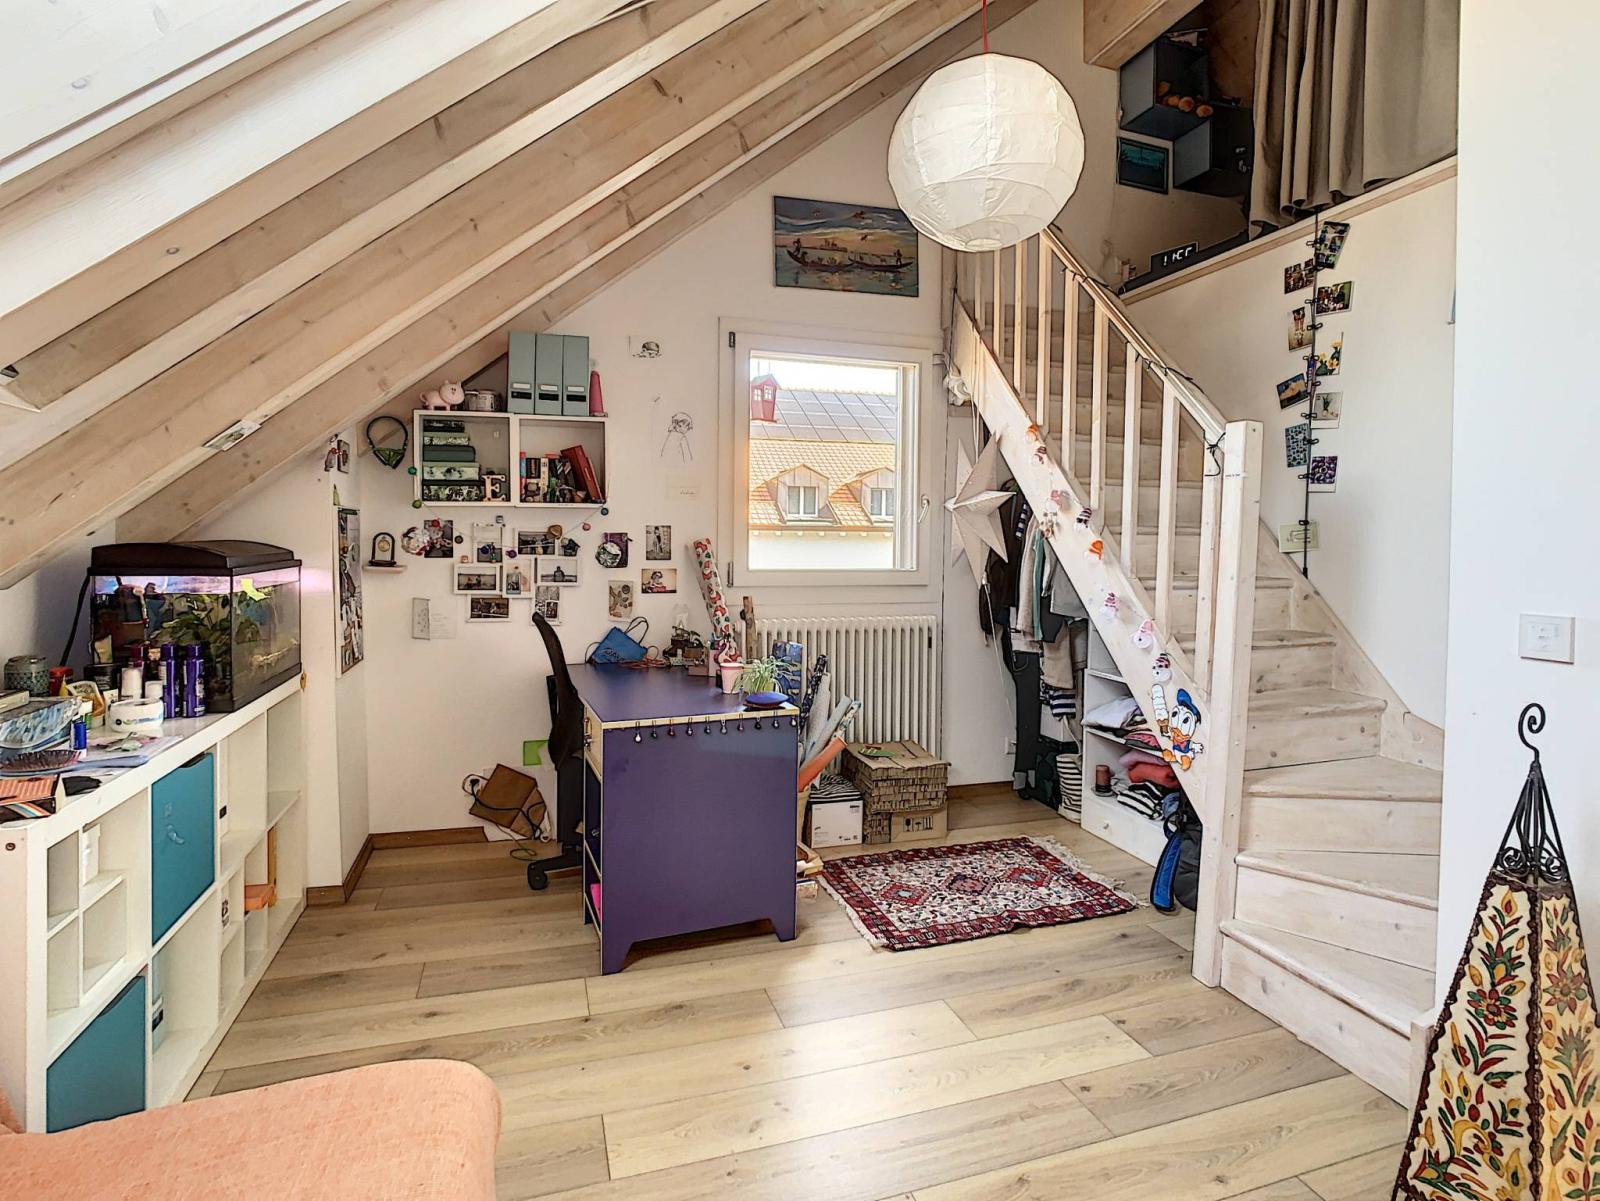
- Three spacious bedrooms with high ceilings, one of which has a mezzanine of approximately 5 m2
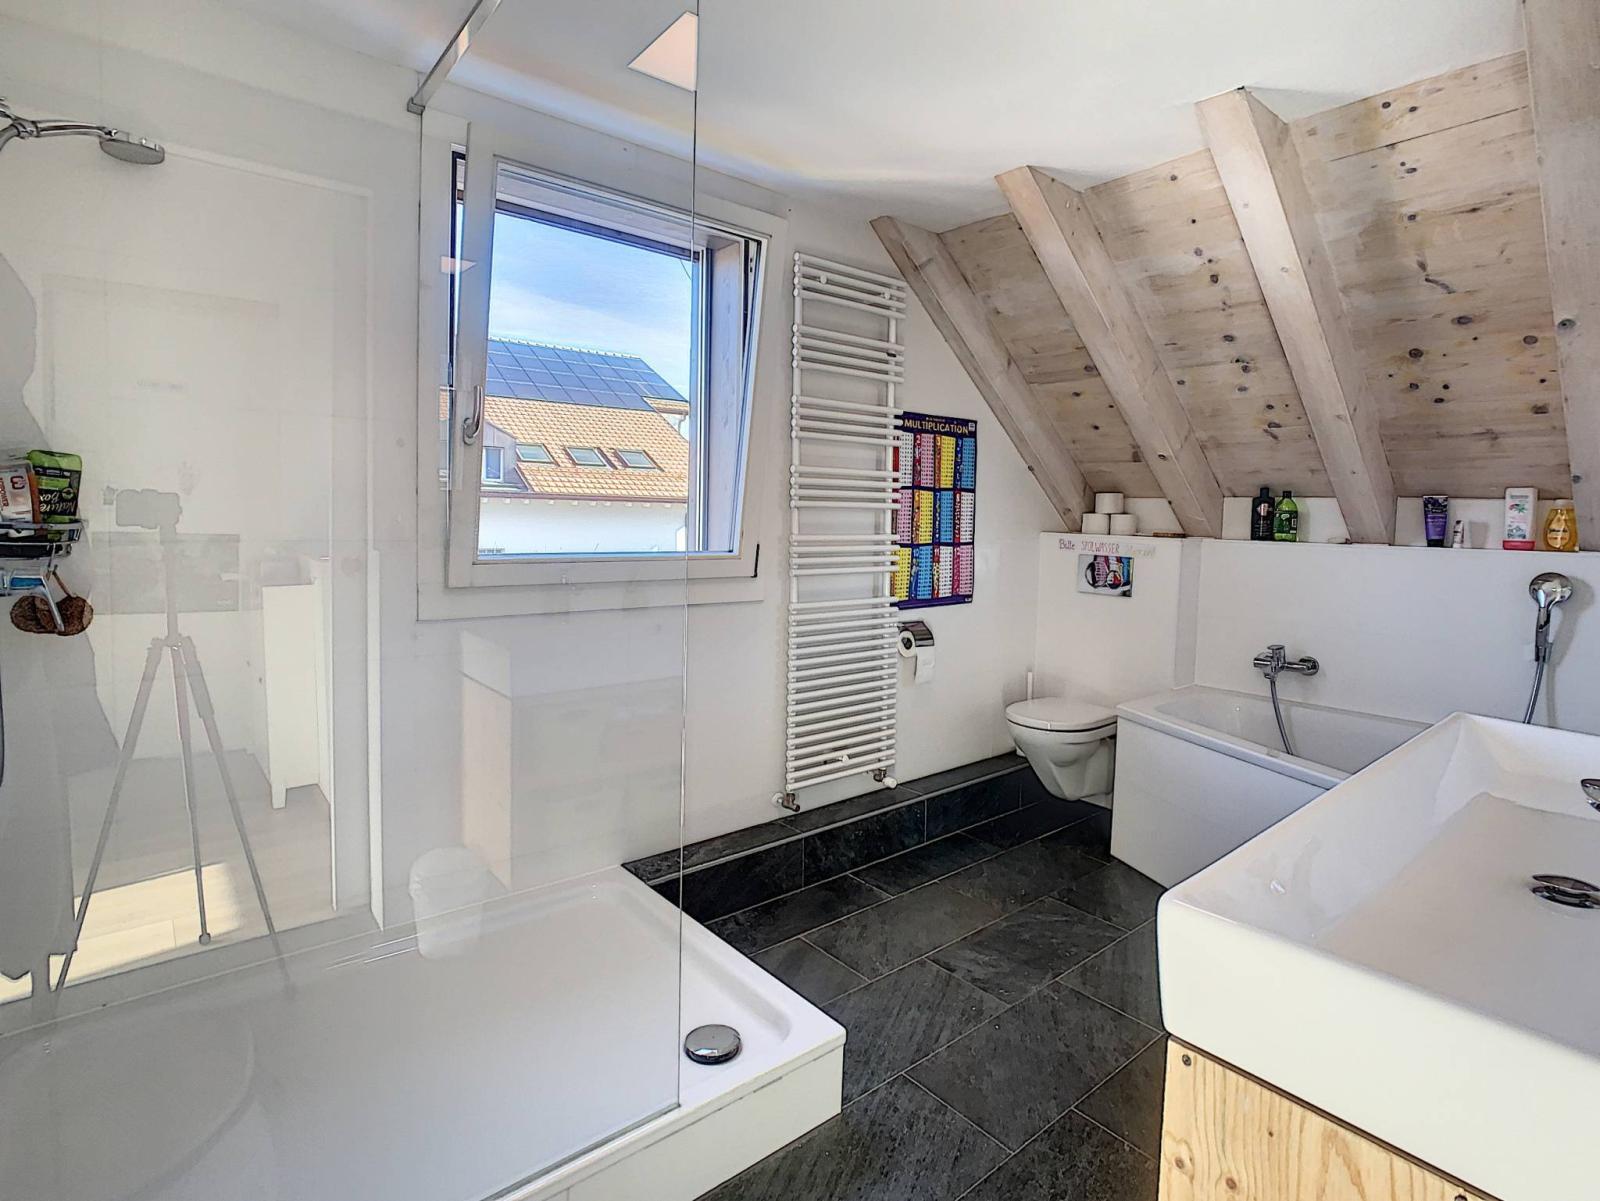
- Bathroom, shower and toilet