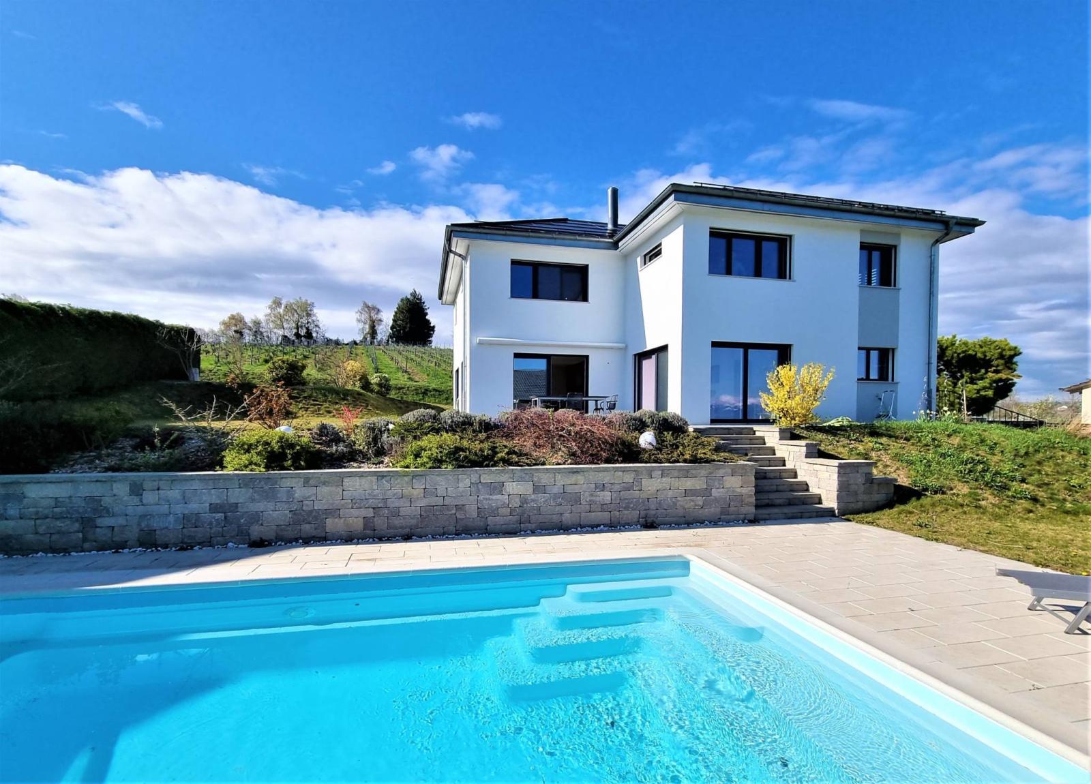
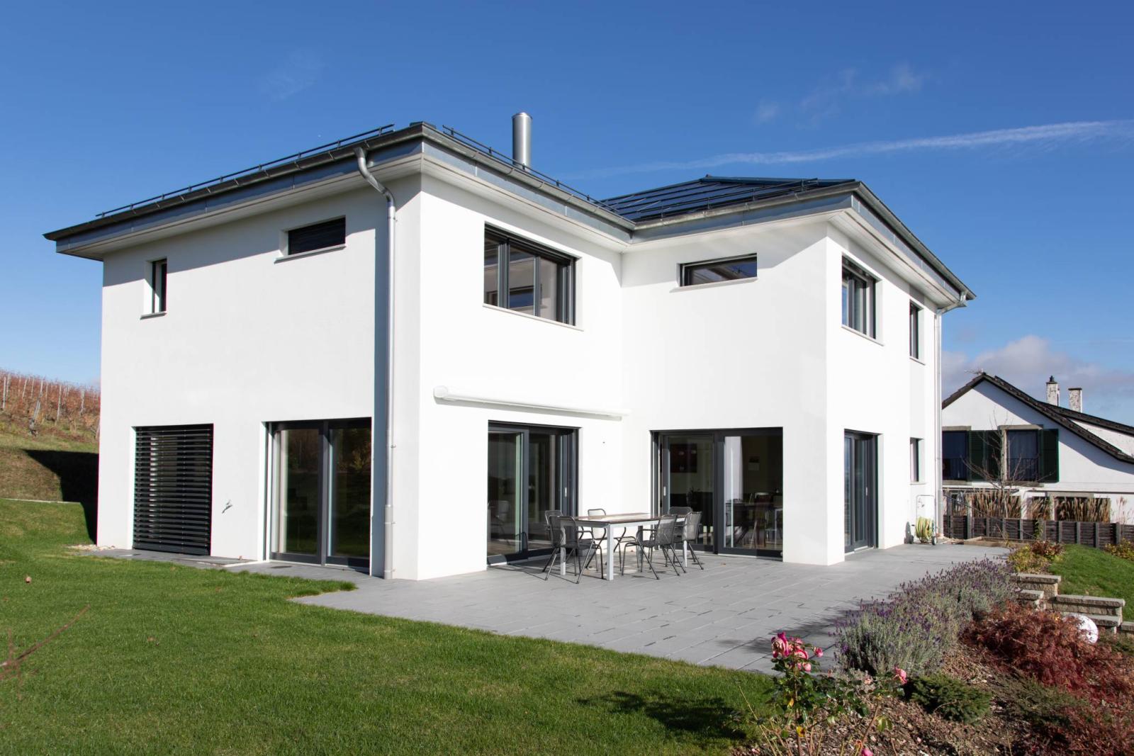
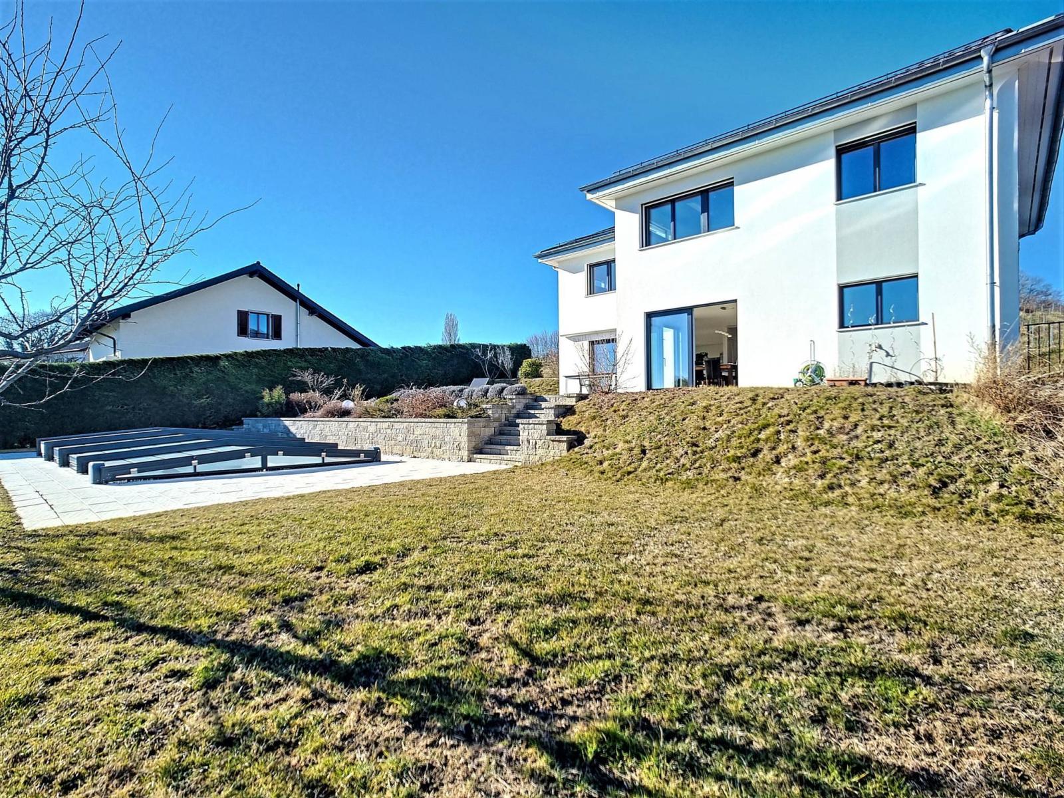
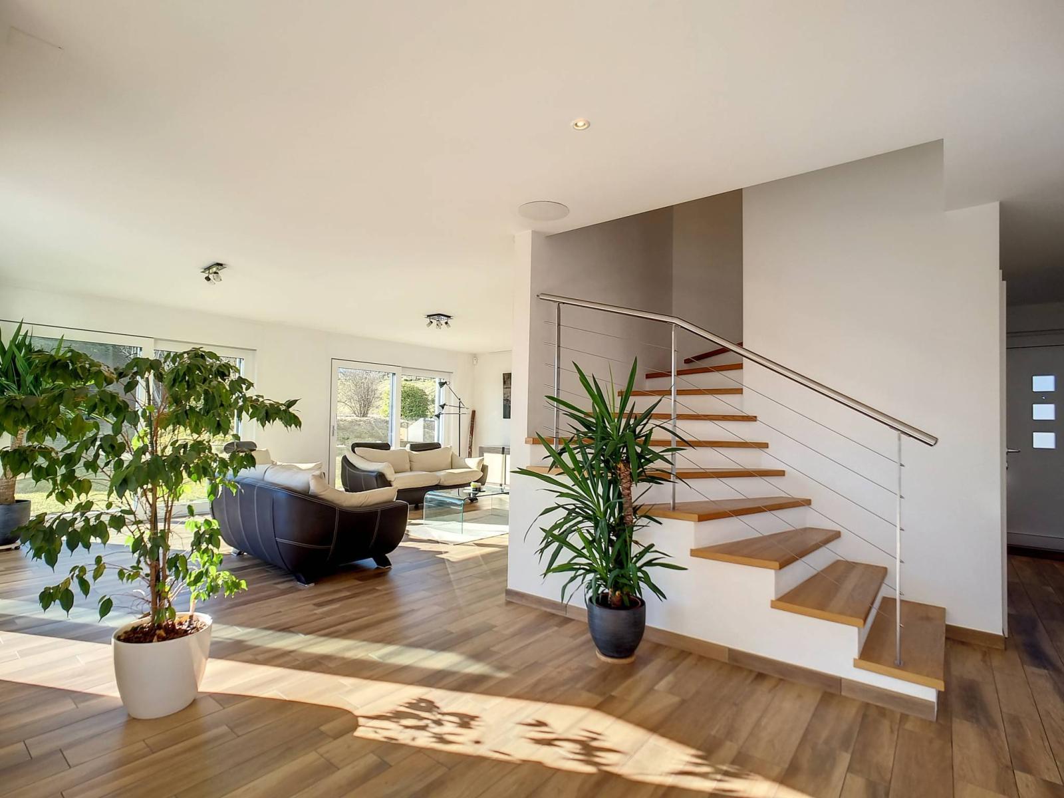
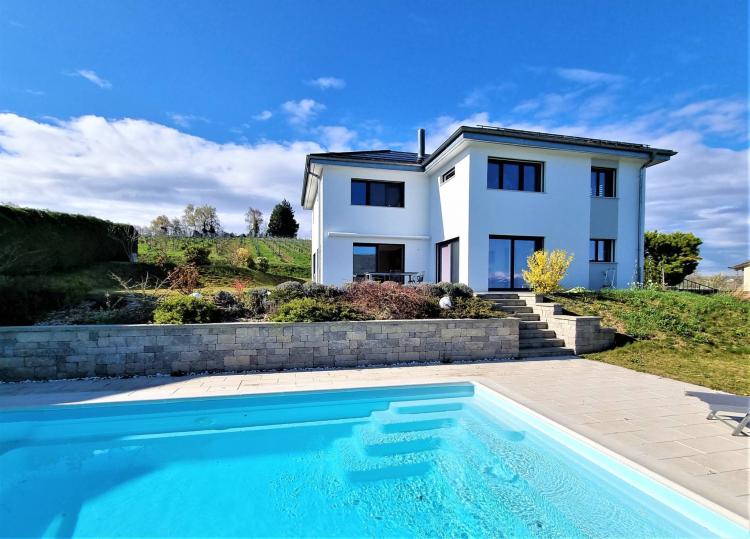
Close to Morges and amenities within walking distance (bus, school, grocery store), this magnificent villa, built in 2014, offers a resolutely modern style and a very comfortable living space spread over 7.5 main rooms. The layout is well thought out and very functional across the three levels plus the attic (insulated storage space).
It benefits from the latest SIA construction standards and high-quality services (insulation, geothermal heat pump heating system which is economical and in line with sustainable development, techniques, solar panels).
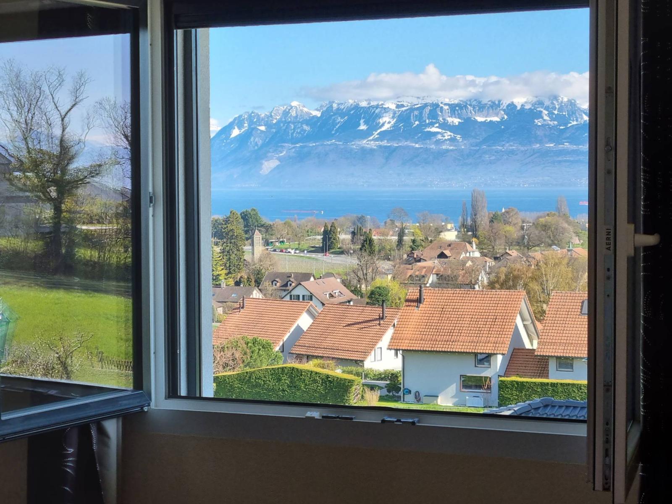
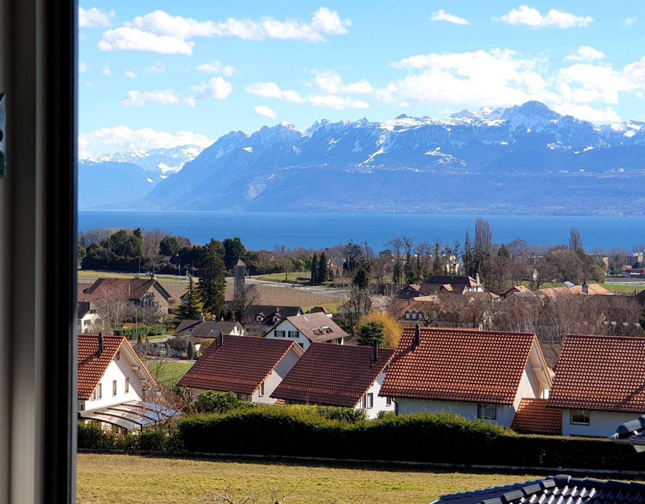
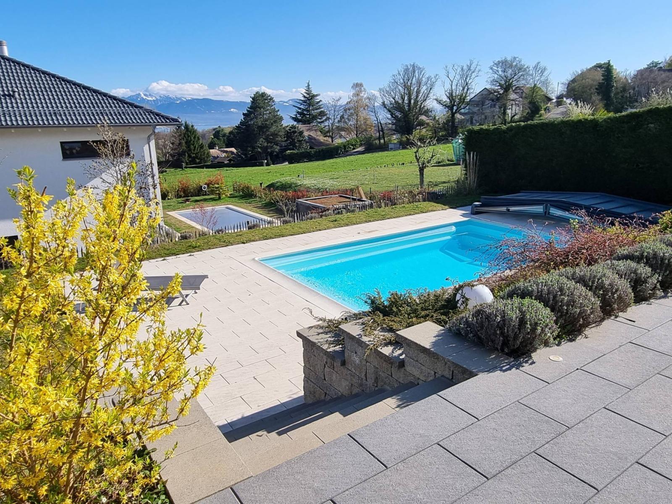
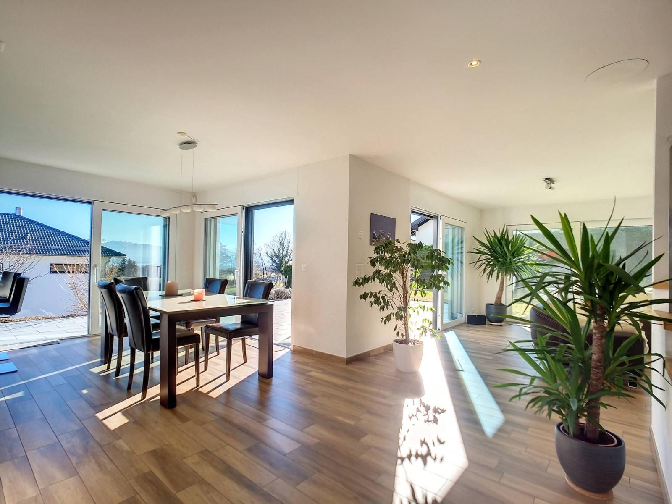
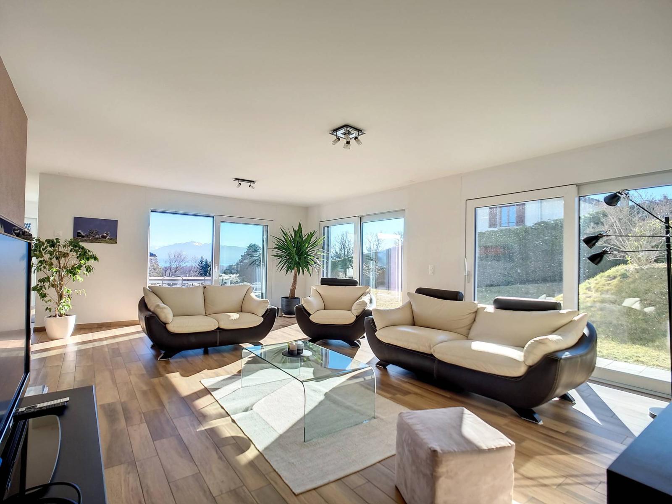
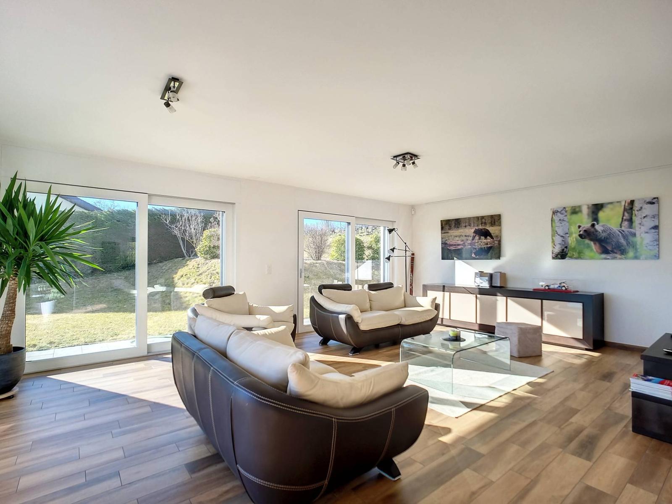
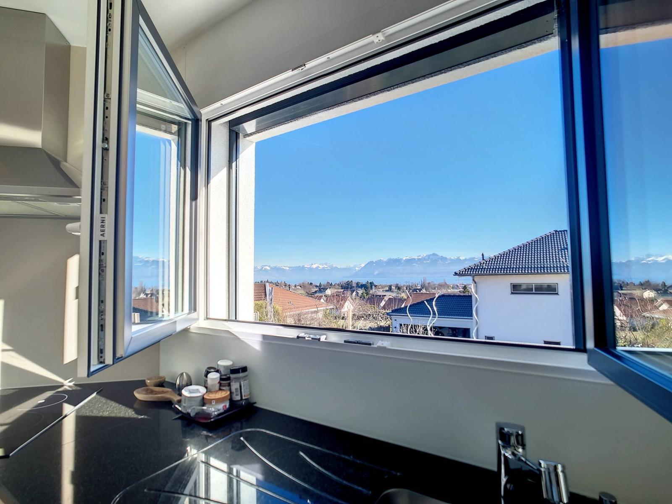
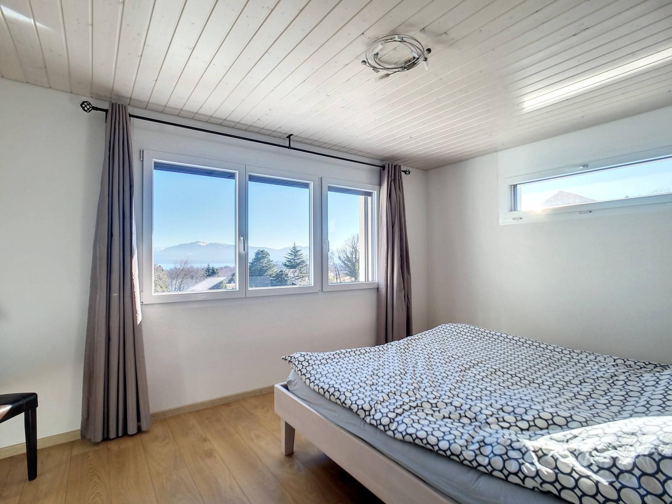
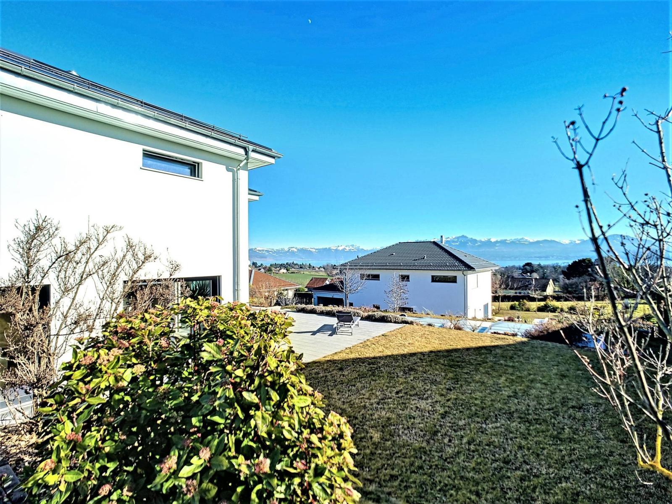
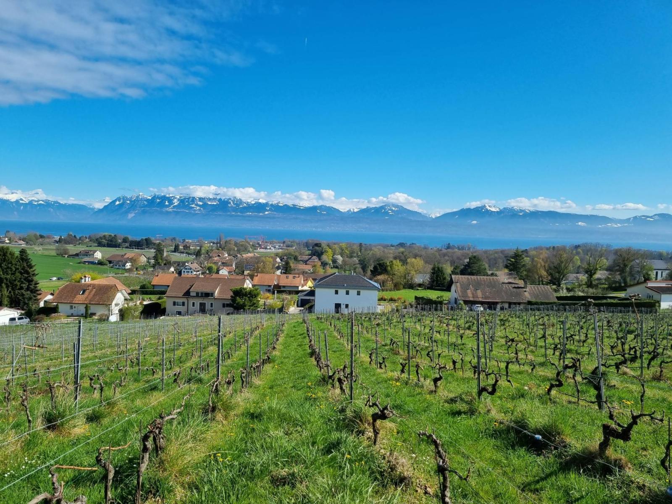
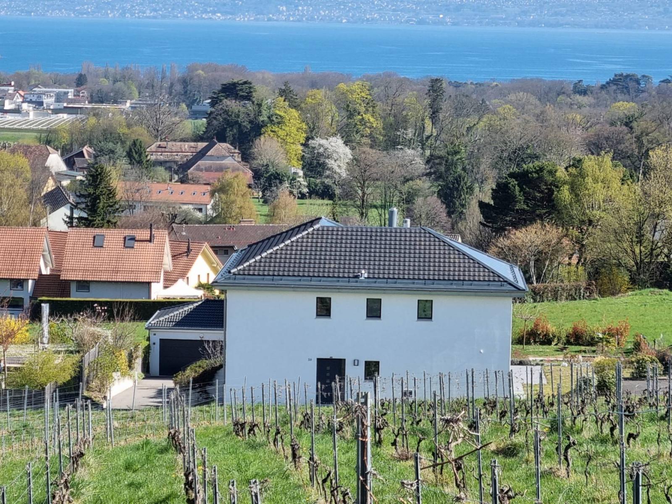
It's an ideal setting for family living and residential life. Indeed, the location is privileged, with views of the vineyards, the majestic Vufflens castle, and even more expansive: the lake and surrounding greenery. Moreover, the southern exposure and large windows make the living room very bright.
Although the area is "built up", the density is low and the natural slope of the land gives this villa, built uphill, a real advantage of a dominant view.
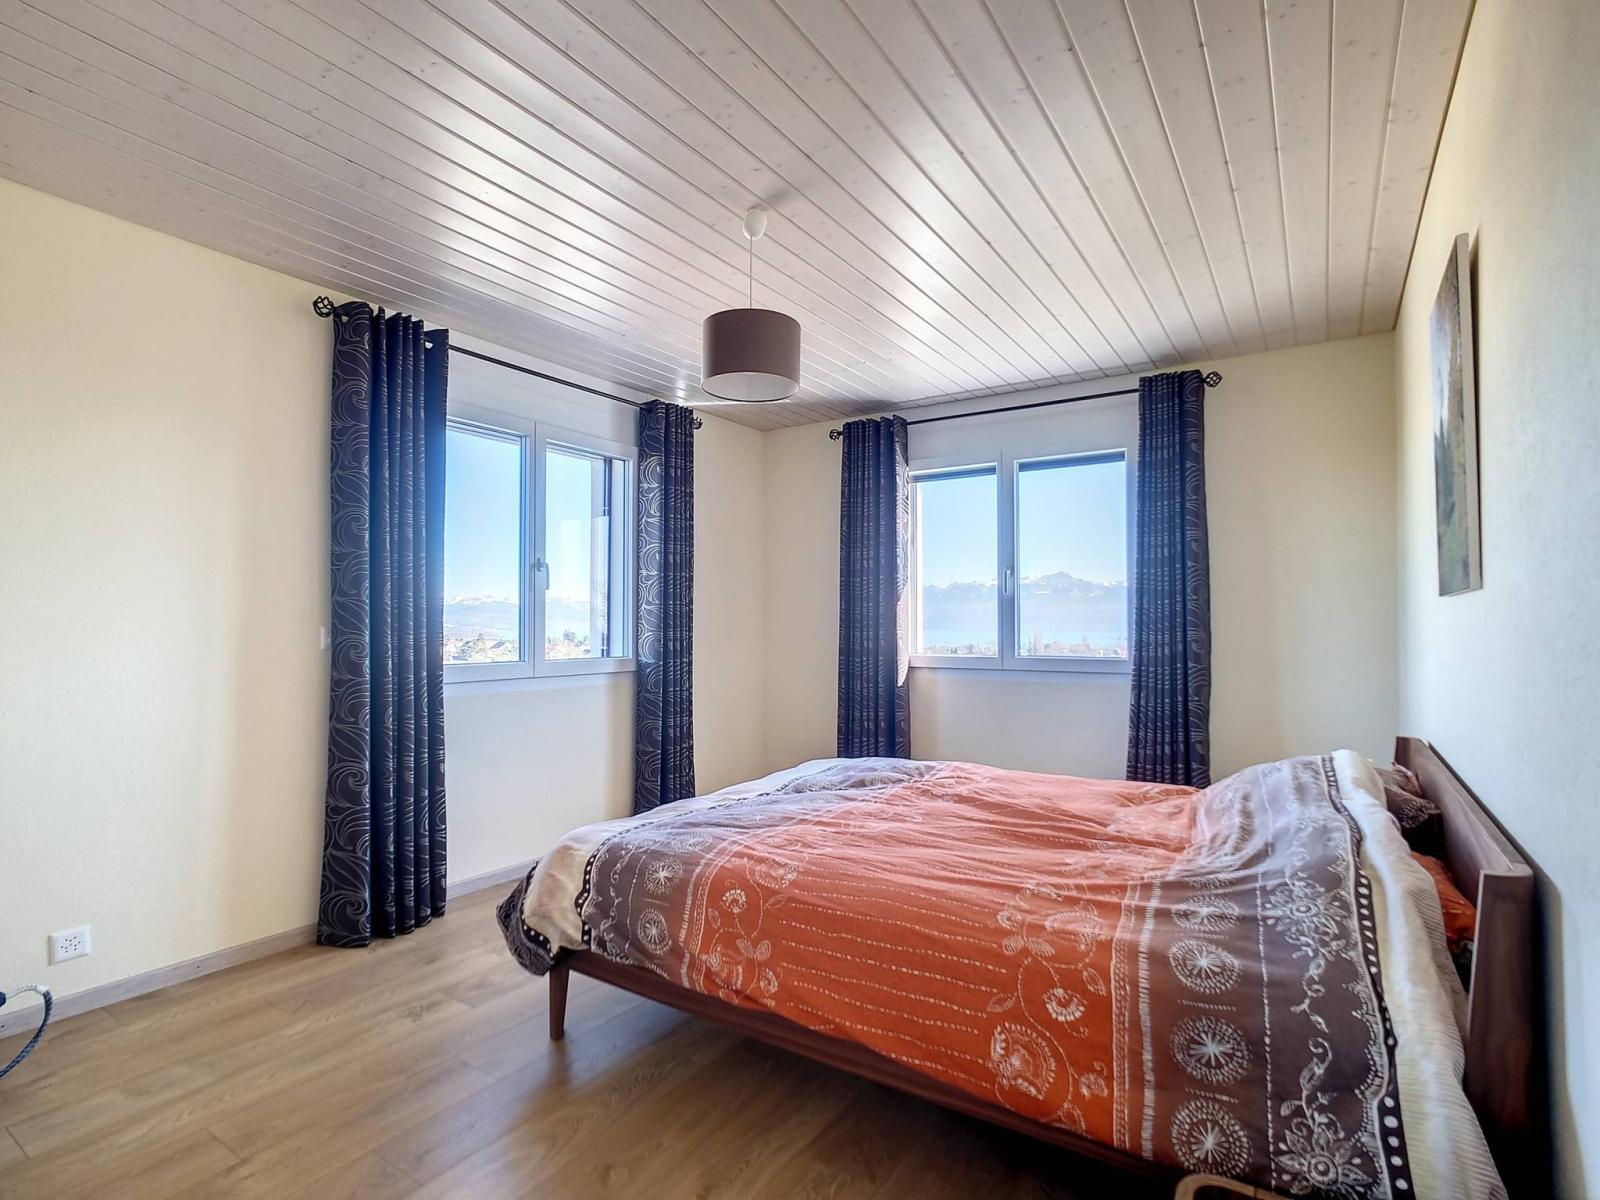
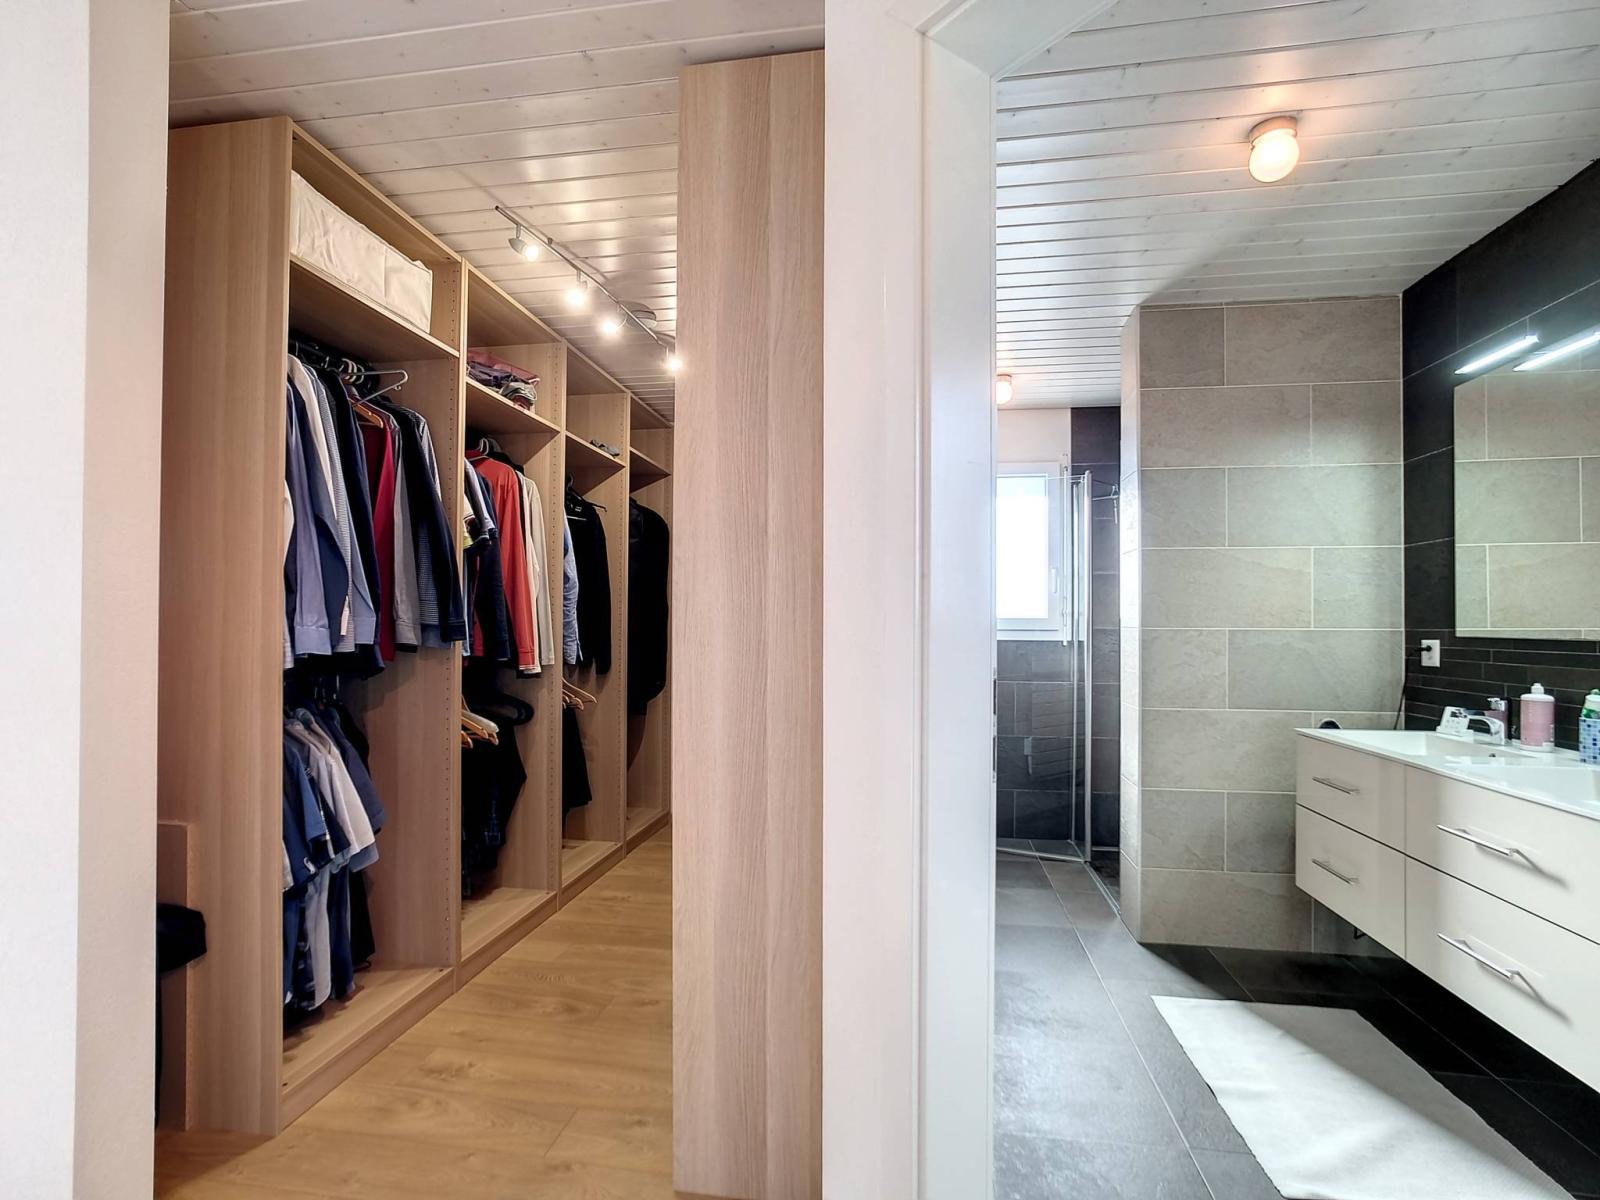
There are 4 very good sized bedrooms ranging from about 12 m² to 15 m² and a spacious master suite (5th bedroom) which encompasses about 37 m² (bedroom, dressing room, bathroom and hallway).
The living/dining room benefits from a pre-installation for anyone wishing to add a Swedish stove.
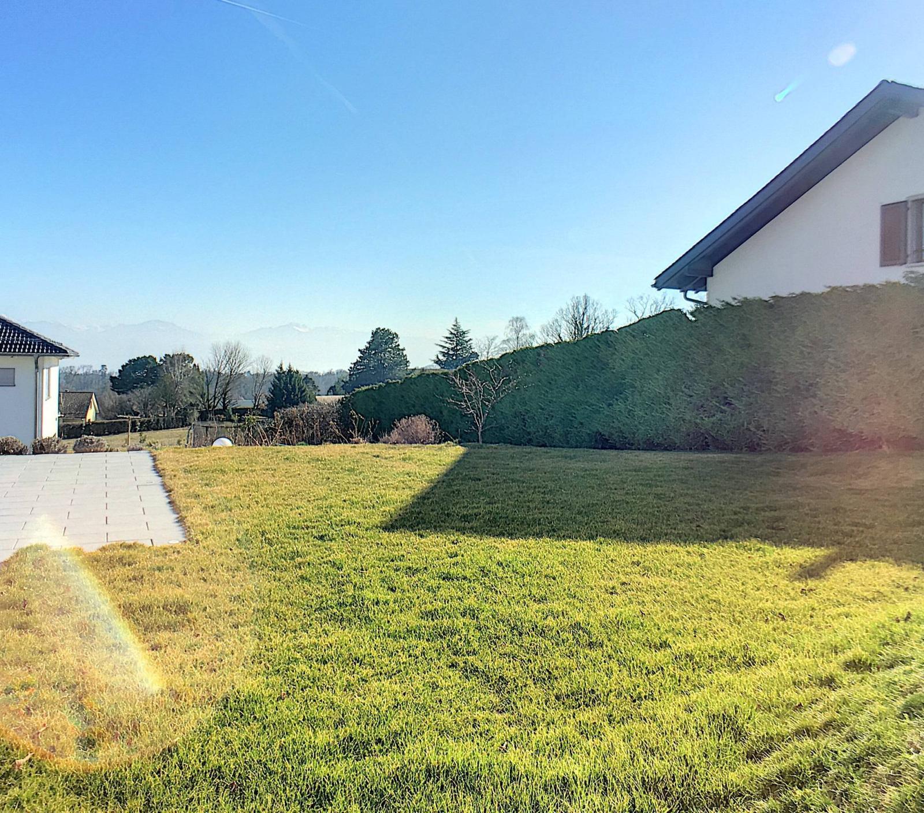
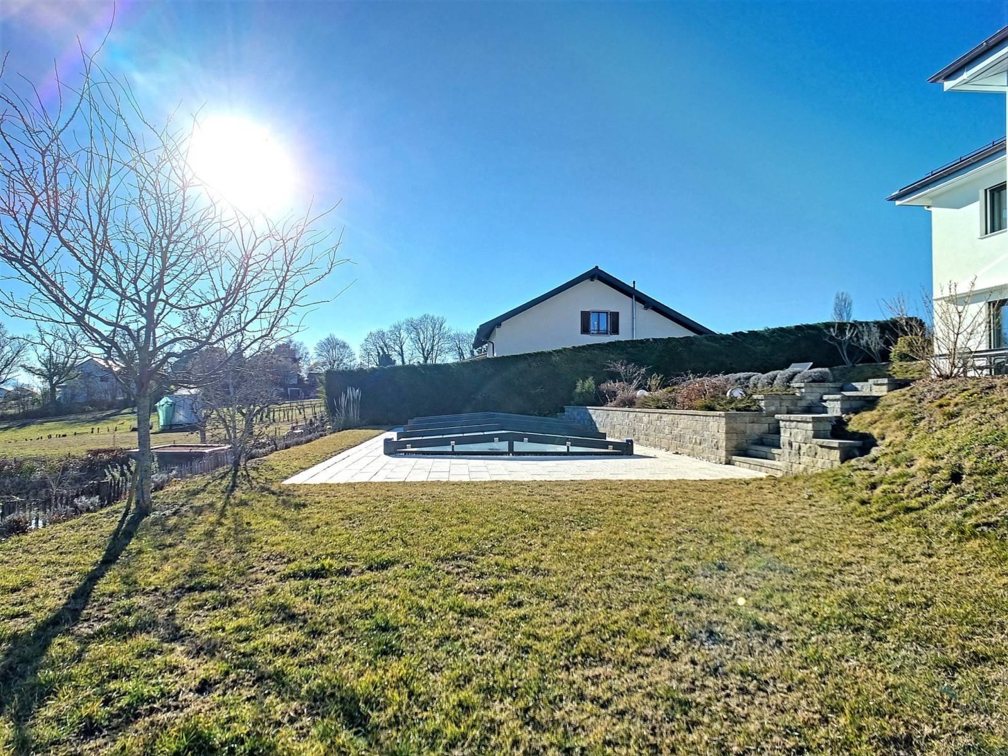
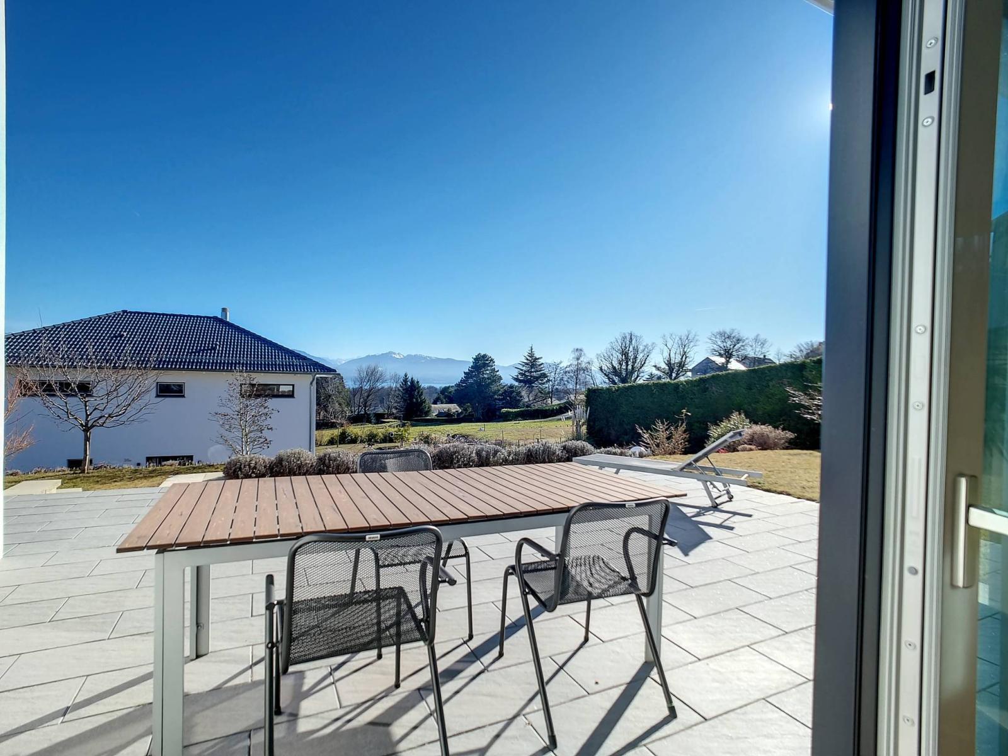
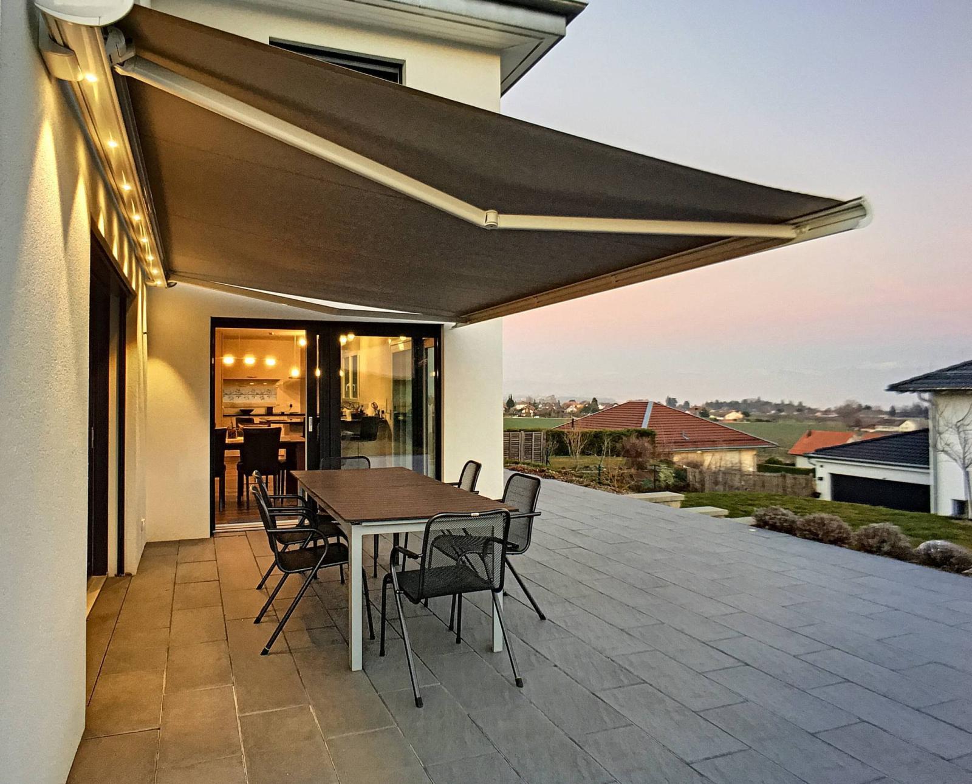
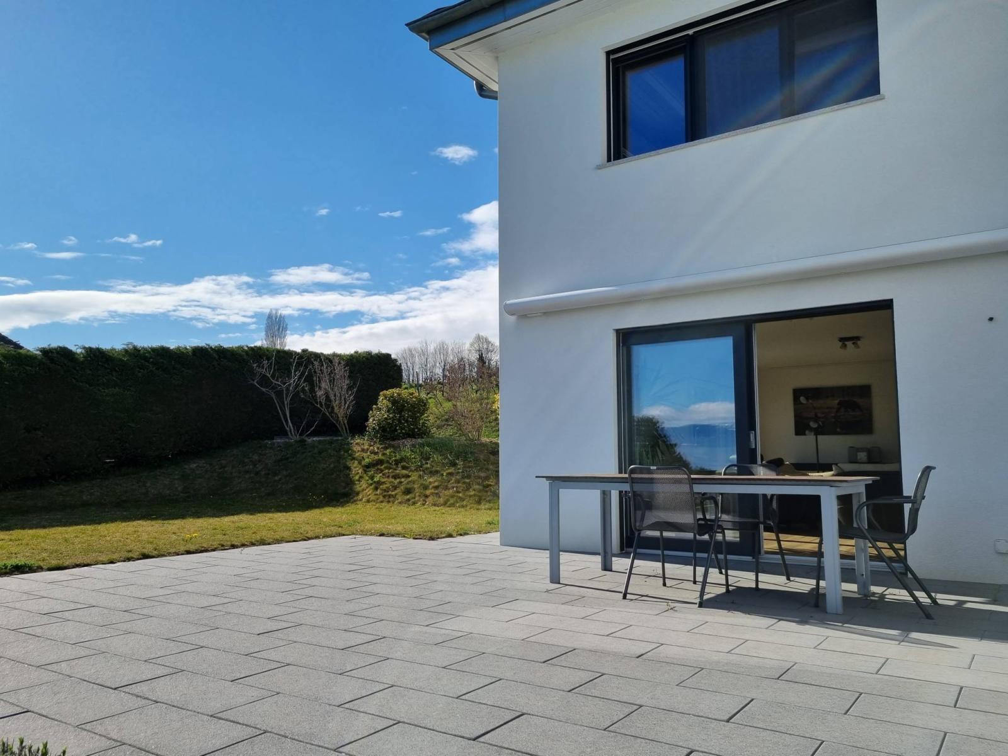
Outside, you will enjoy a terrace and a garden with a lovely view of the Alps and the lake, as well as the pleasures of a well-oriented south-facing in-ground swimming pool.
Besides the double garage (electrical outlet for car), there are two outdoor parking spaces and the possibility of parking in front of the garage or in front of the entrance to the house.
Basement :
- Clearance.
- Bicycle workshop or storage area.
- Technical room and laundry room.
- Double garage box (approx. 40 m²) with direct interior access and electric car charging point.
- Large tiled and heated room of approx. 22 m² available (for fitness, home cinema or games room as desired).
- Cellar.
Ground floor:
- Entrance hall with fitted cloakroom.
- Shower room and guest WC.
- Bedroom
- Living room.
- Dining room (in a row).
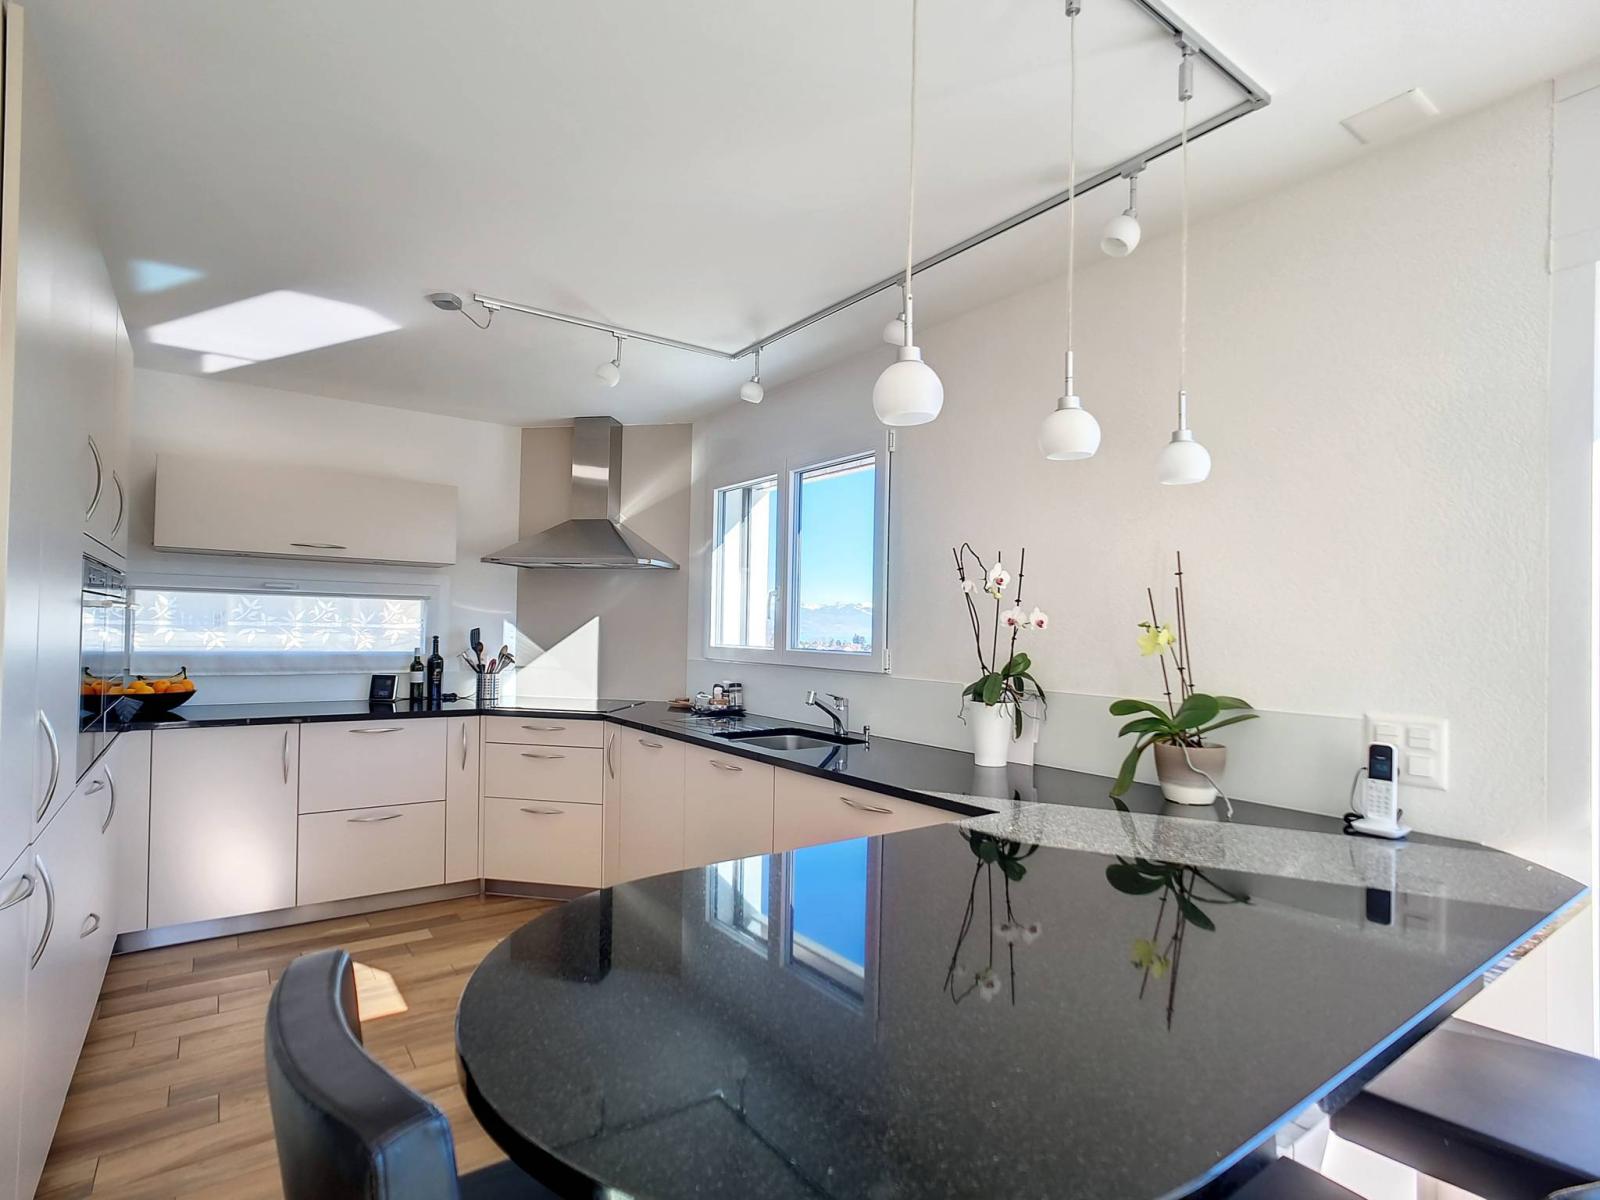
- Semi-open kitchen with granite worktop, glass backsplash, well equipped.
- Cellar.
1st floor:
- Gallery of approx. 13 m² (potential office).
- Three bedrooms, one of which has a built-in wardrobe.
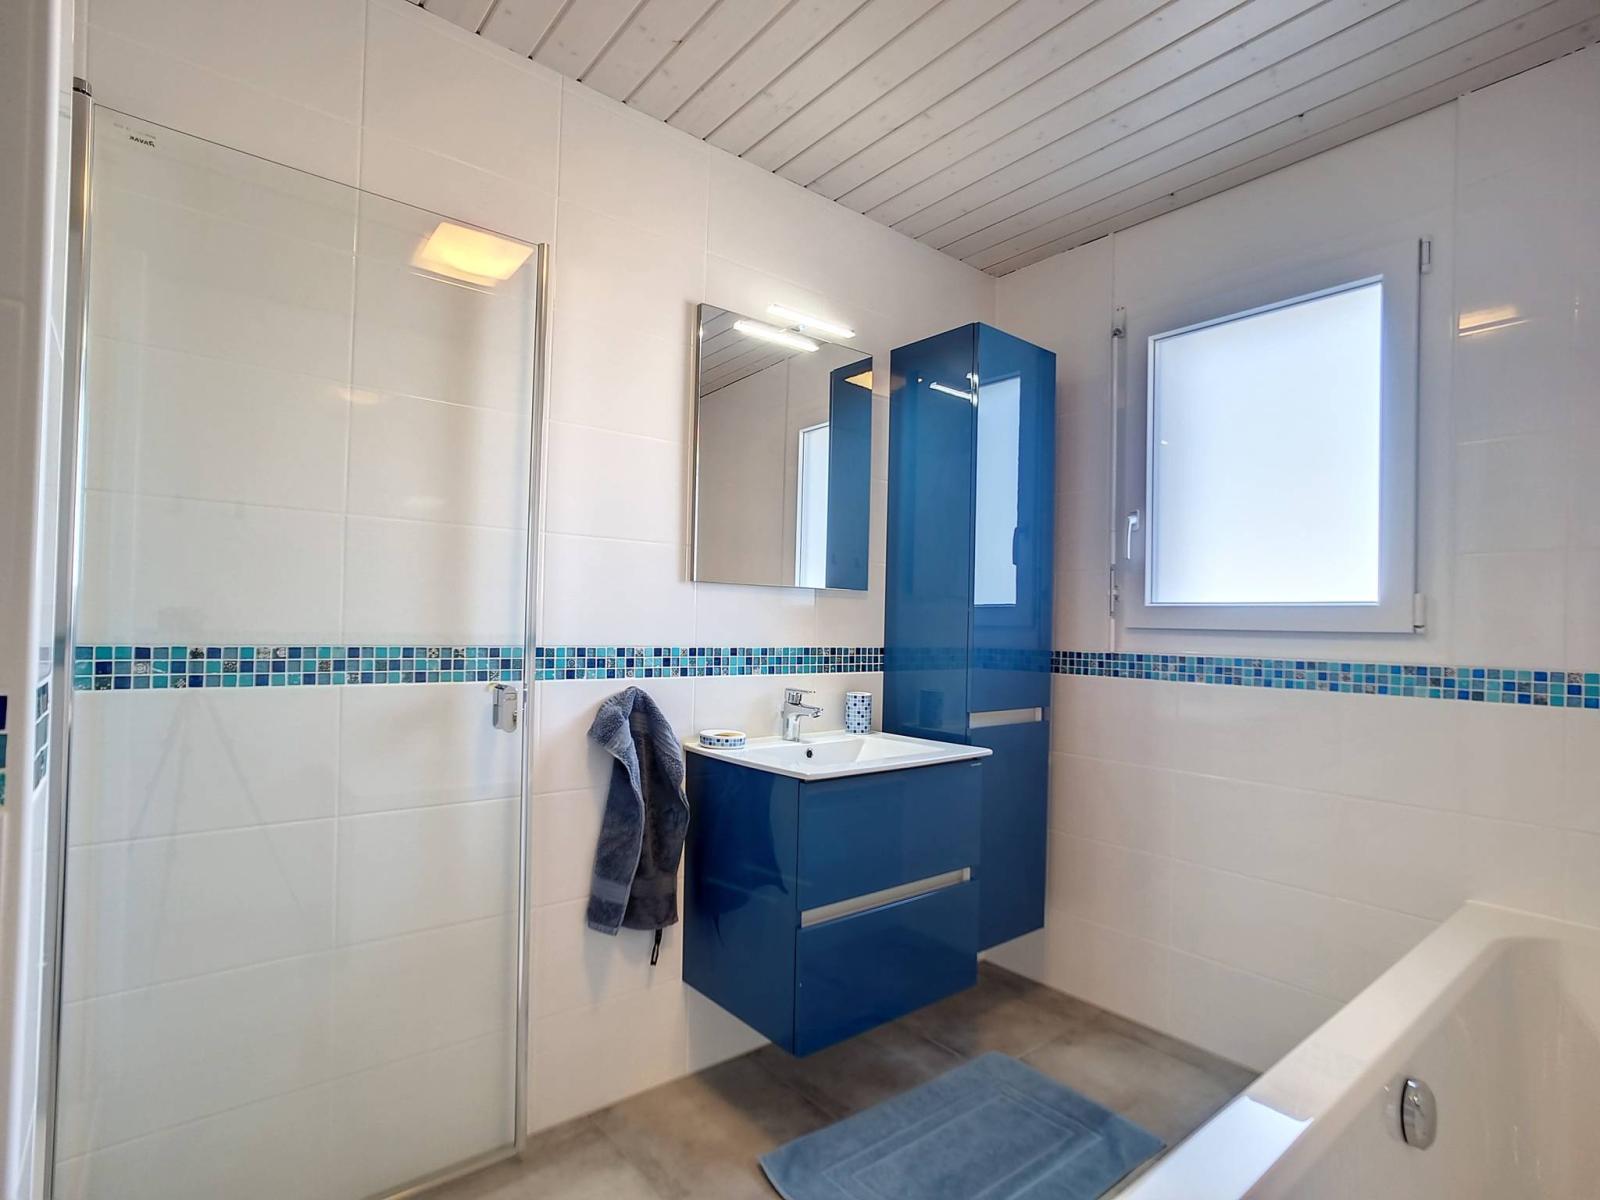
- Bathroom and shower.
- separate toilets.
- Master suite with dressing room and shower room (walk-in shower) and separate WC.
Attic:
- Galetas
Annex(es):
- Inground swimming pool.
-
Terraces and garden (on two levels, flat).
- Two outdoor parking spaces.