BARNES MORGES IS PLEASED TO PRESENT OUR NEW PRODUCT:
-> Strategic location close to EPFL, schools, transport (metro; bus) and shops.
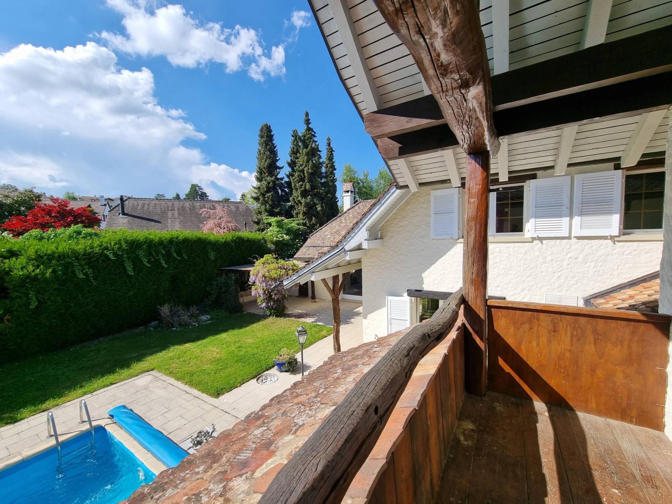
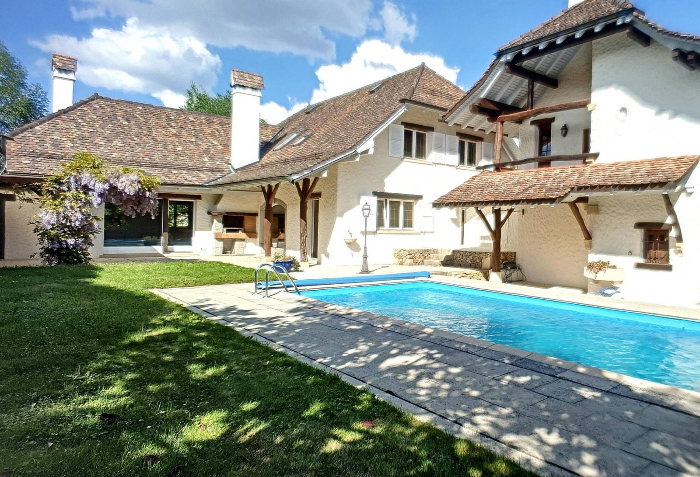
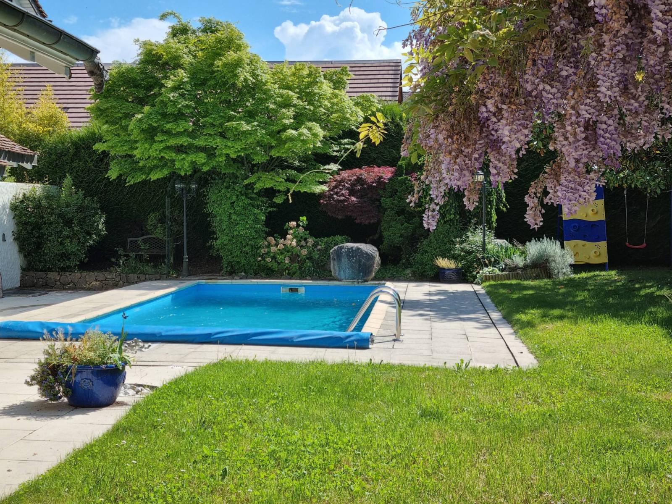
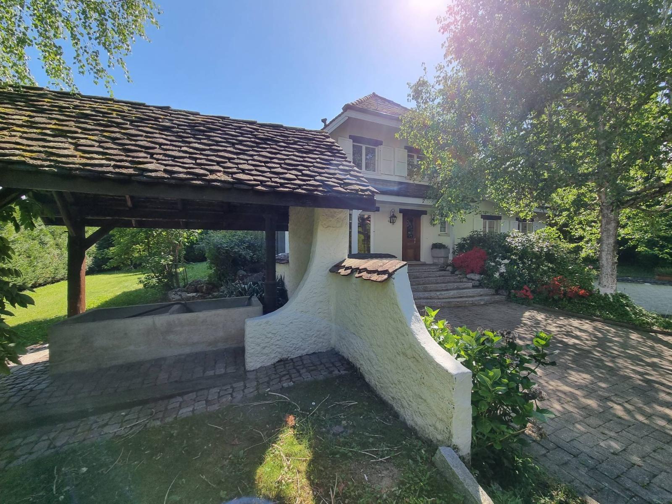
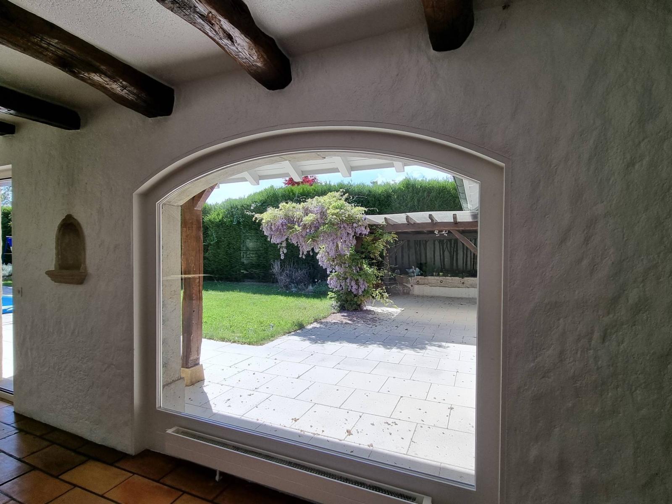
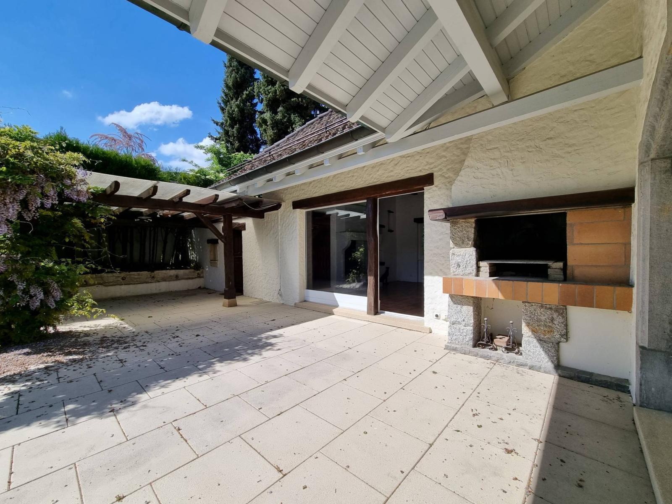
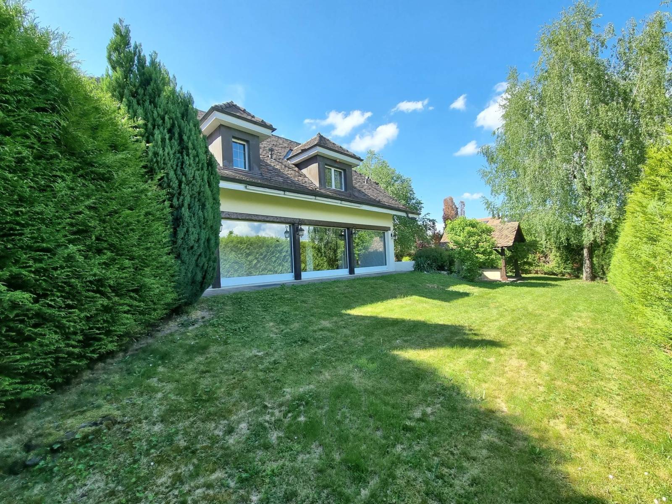
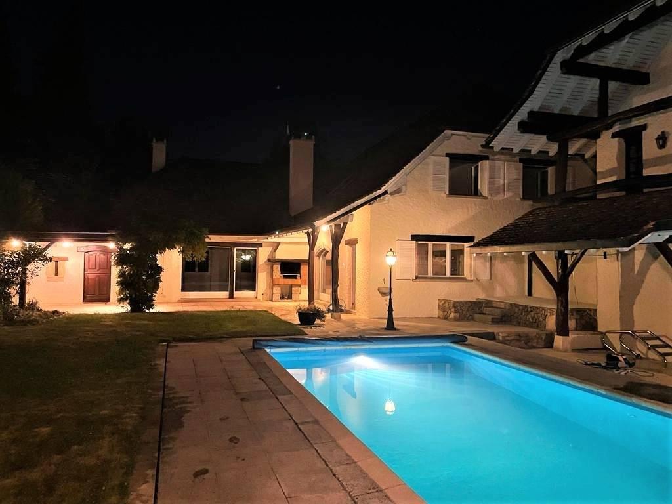
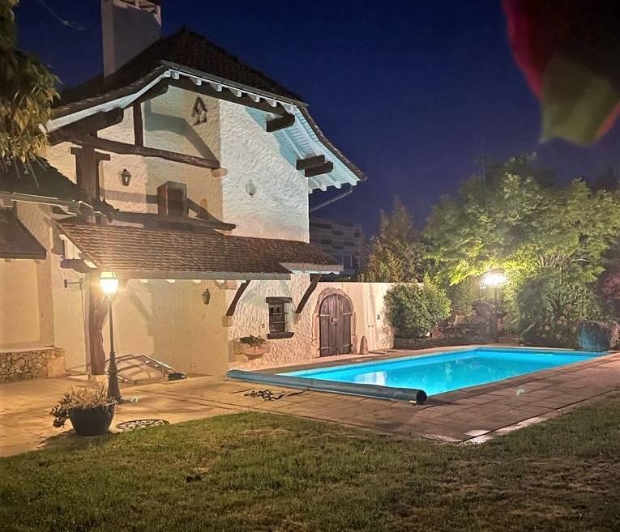
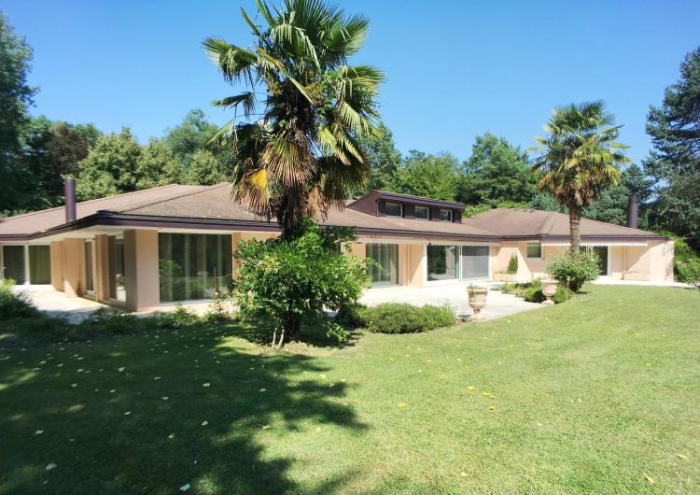
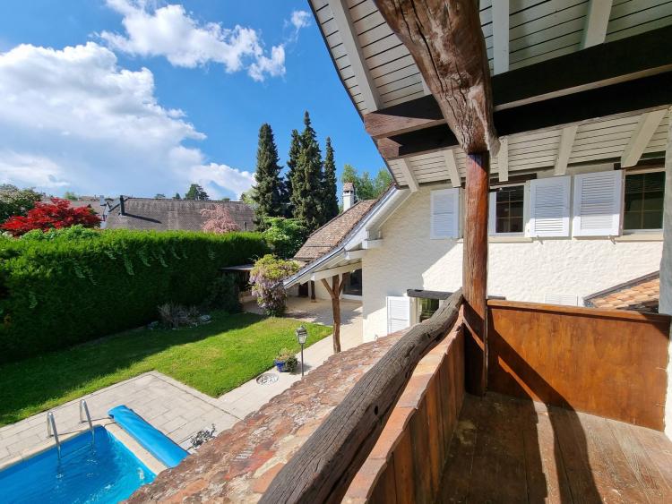
In a vibrant, residential, and central neighborhood: Magnificent character property with 12.5 rooms spread over approximately 542 m² of usable space (ECA = 638 m² including walls), of which approximately 315 m² is living space, boasting a heated swimming pool and a completely private garden! Greenery is omnipresent from every window, with the main garden offering a most pleasant leisure space: natural stone terrace, lighting, period washhouse, fountains and pergola, wisteria, Japanese maple, hydrangea, etc.
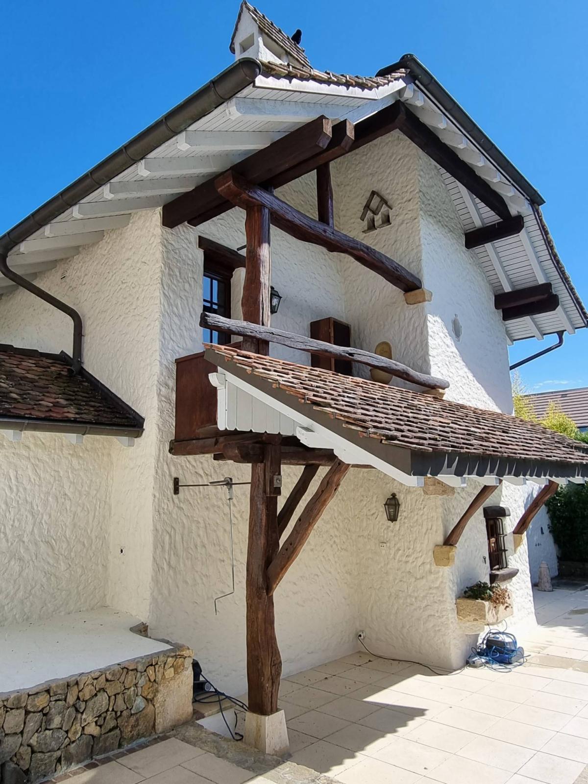
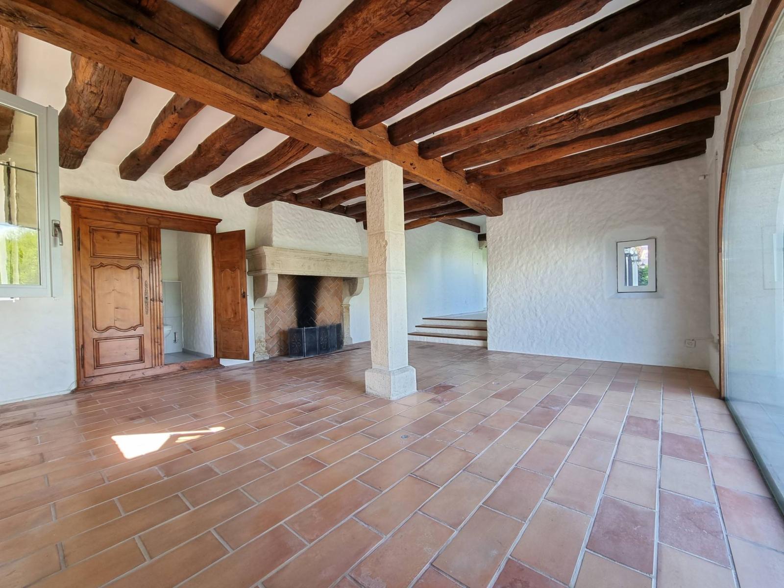
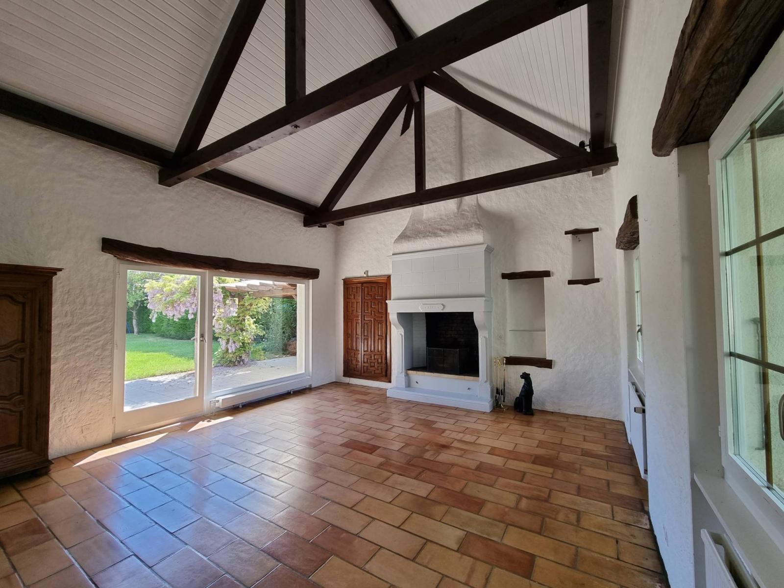
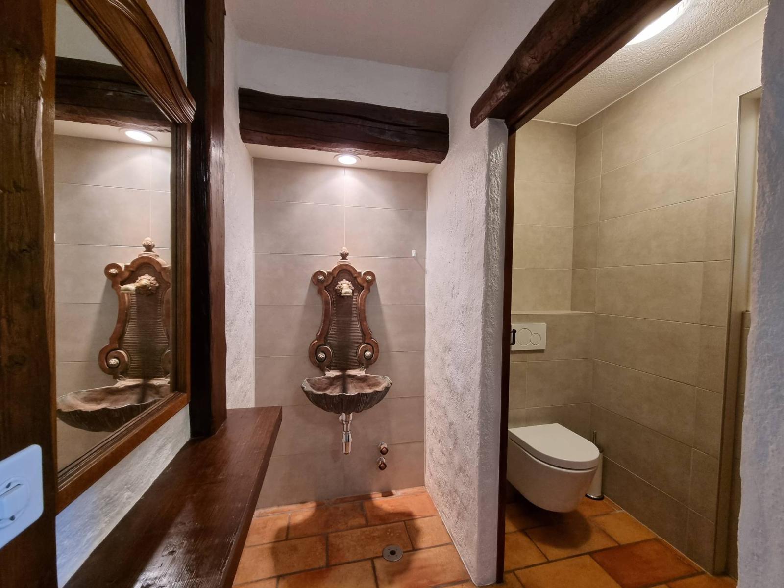
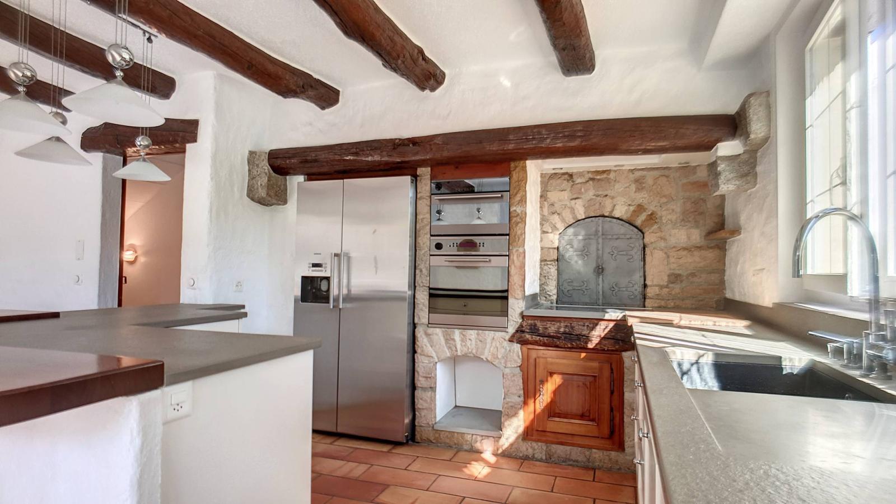
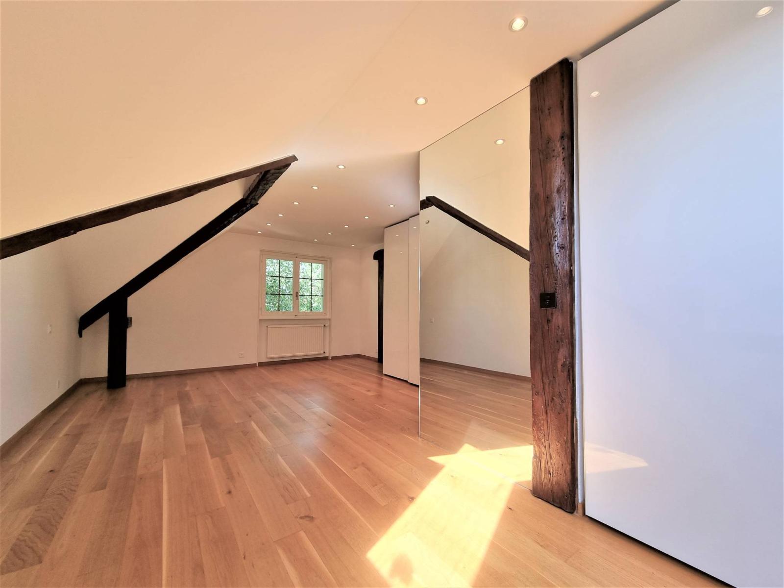
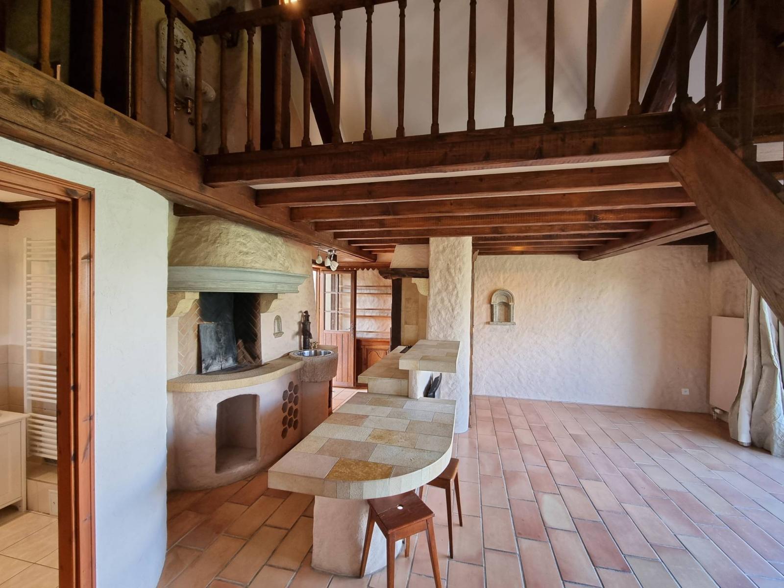
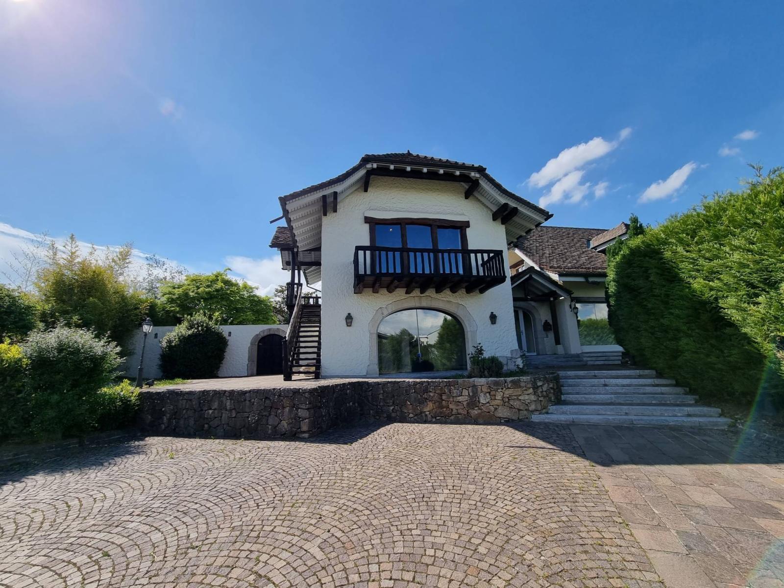
This is a truly charming detached villa situated on 1,460 m² of land, built over several years since 1980 in a style that blends comfort with character. This is achieved in particular through the integration of period features with the original construction, creating a warm and inviting atmosphere (terracotta floors and oak parquet). Examples include the two Burgundy stone fireplaces and 200-year-old beams; the indoor fountains in the duplex and the main house; the antique doors in walnut, oak, and ash... and other carefully selected antique details.
The living room is a centerpiece of the house, with a height of 5.5 meters under the ridge and a lovely view of the wooded garden.
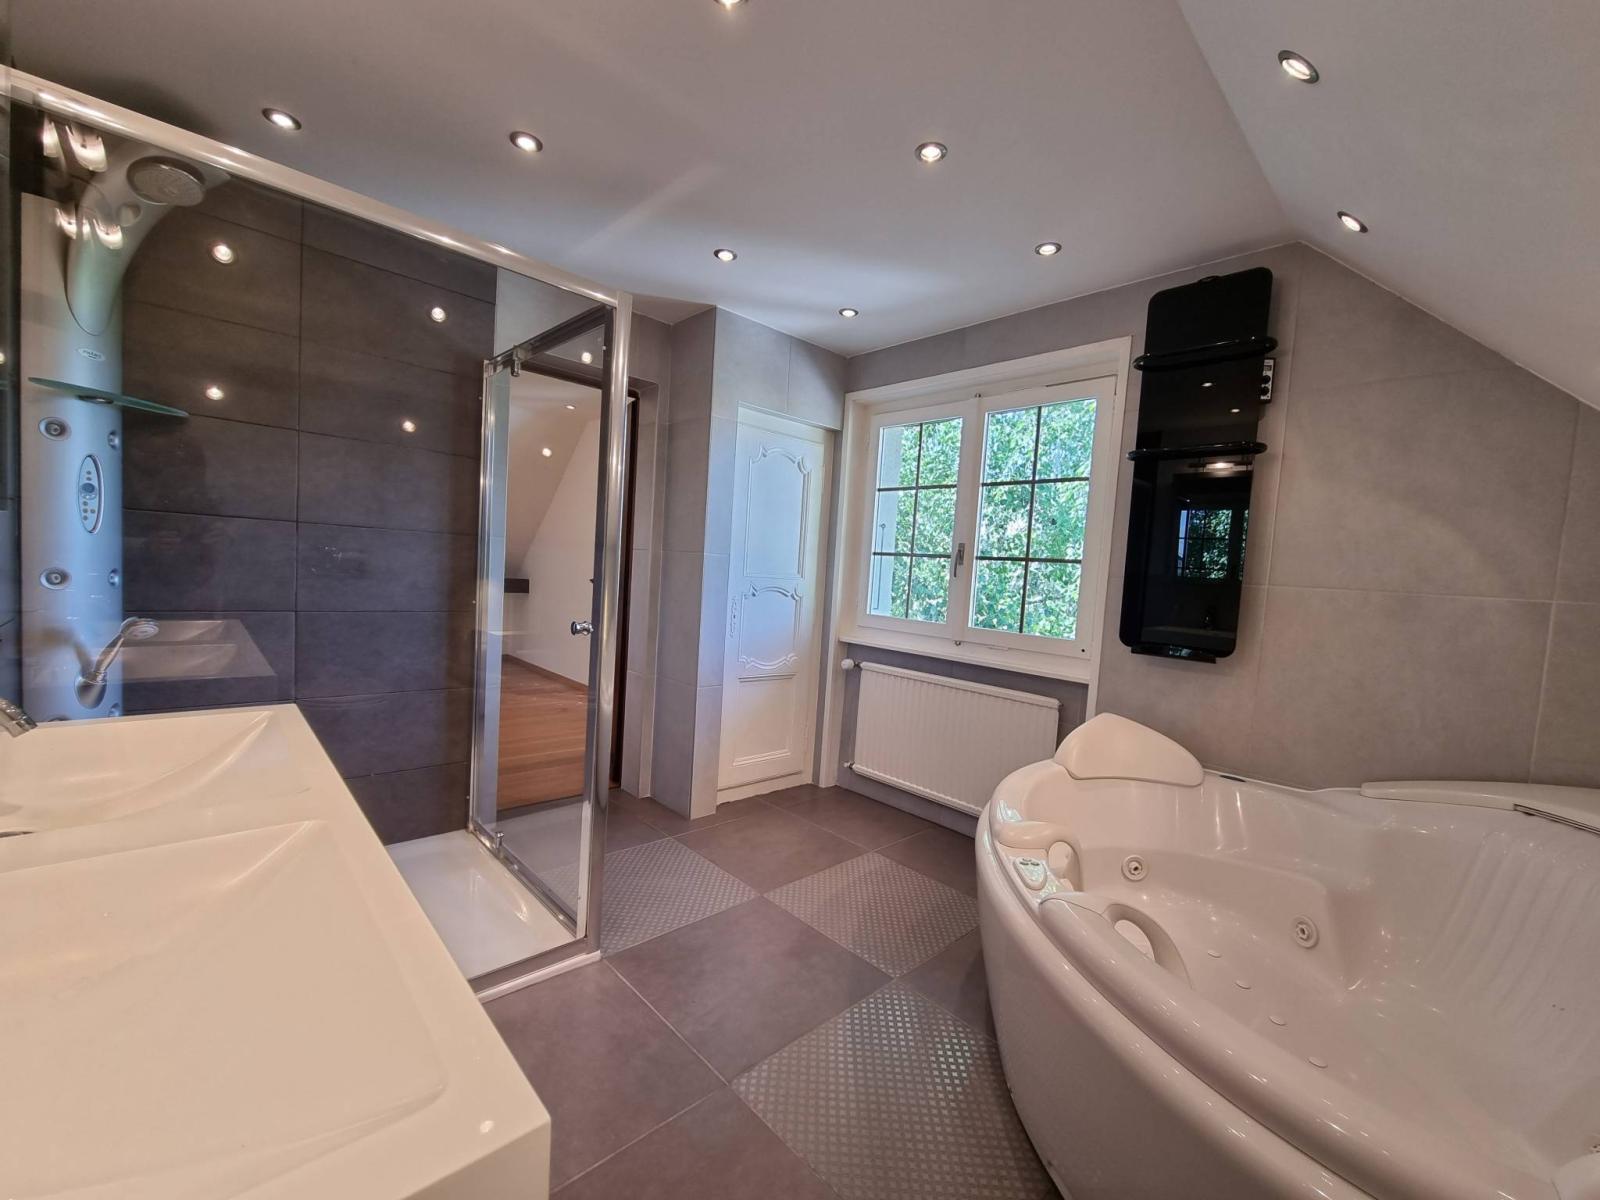
At the same time, it's a home designed with a focus on natural light: numerous bay windows frame the outside like paintings. Furthermore, the bathrooms (with bathtubs and whirlpool showers) are top-of-the-range, offering modern comfort.
This property with generous volumes (1,964m³) was carefully maintained (example: Boiler from 2007; upstairs bathrooms from 2002; kitchen around 2012; various works in 2016 etc...).
Composition and possibilities:
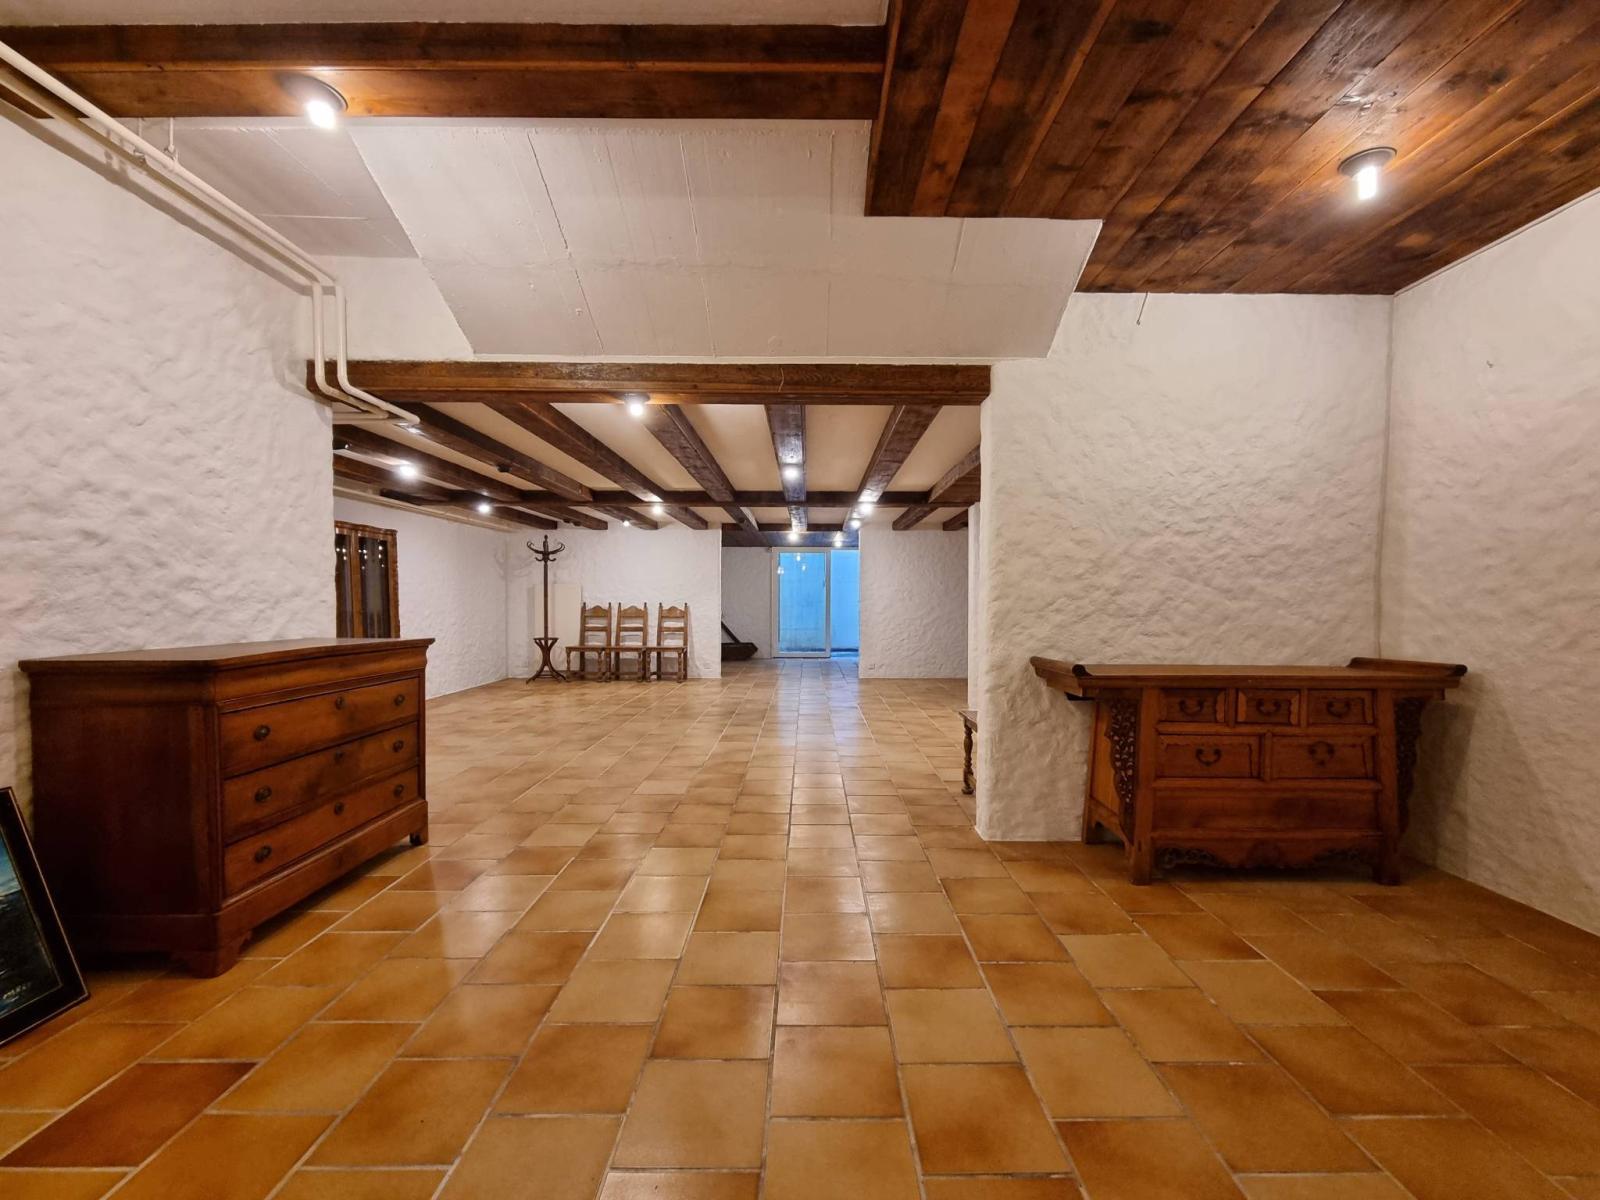
- Main house (5 bedrooms including a suite; Living room with period fireplace; Kitchen/dining room; access to the basement which has a reception room)
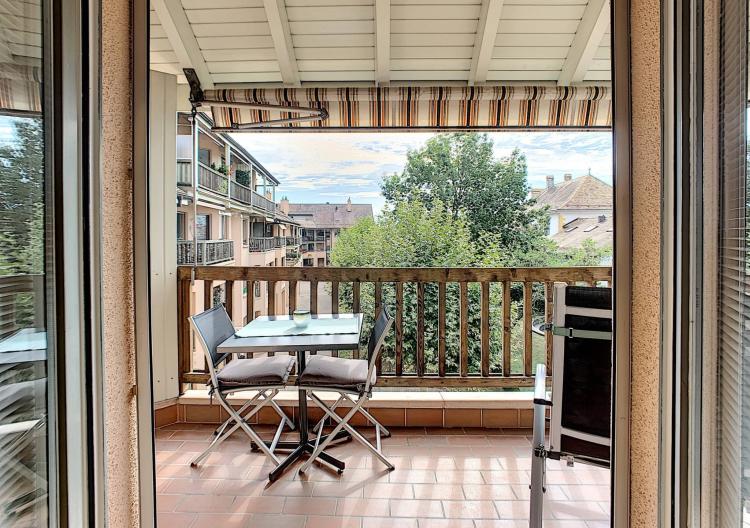
- 1 adjoining outbuilding with independent access = 1.5-room duplex with kitchen and shower room/WC + balcony. For friends/caretaker/or rental.
-> Other layout possibilities to discover during the visit.
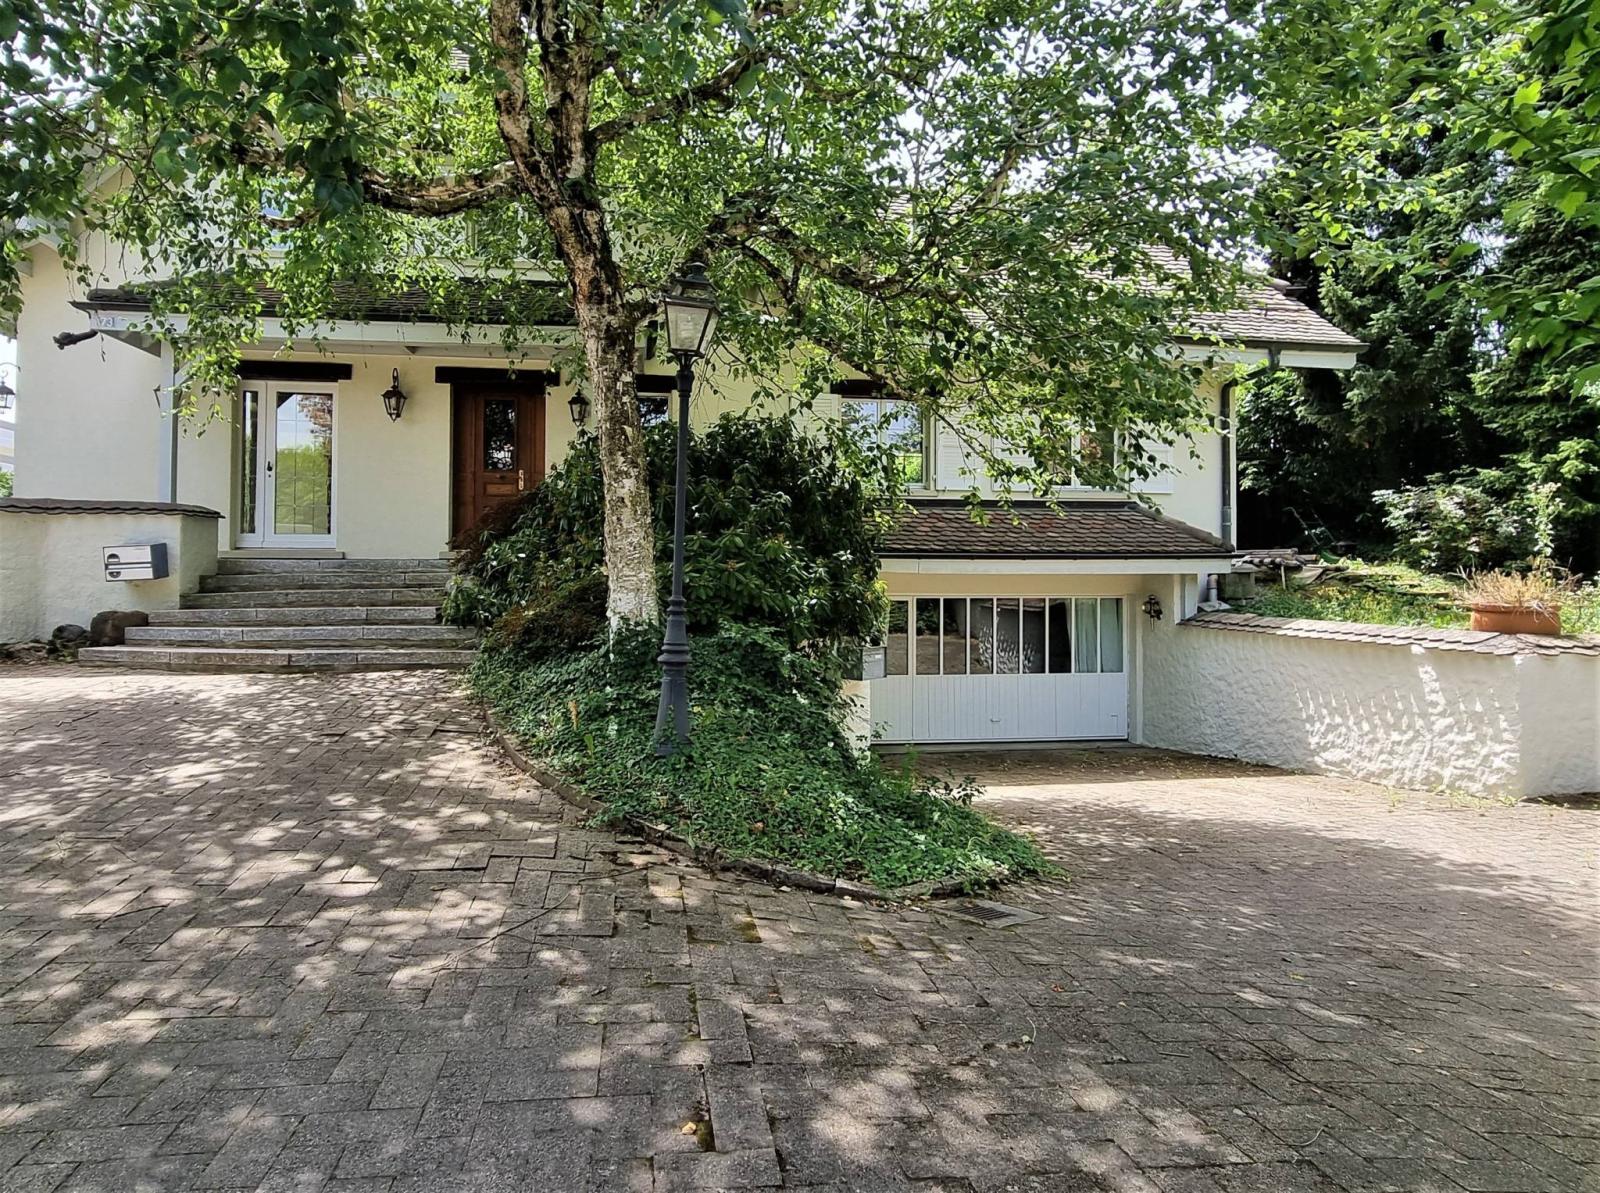
Advantages: A garage and several outdoor parking spaces (approximately 8 to 10 cars).
Basement :
- Fully excavated and heated, including the reception room which can also become: Fitness, home cinema, games room, or other.