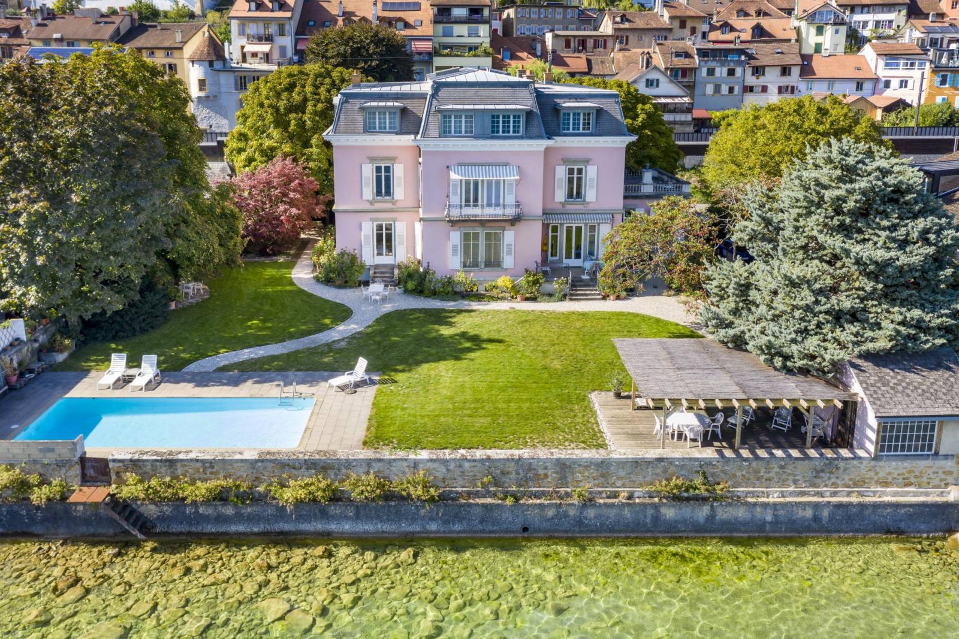
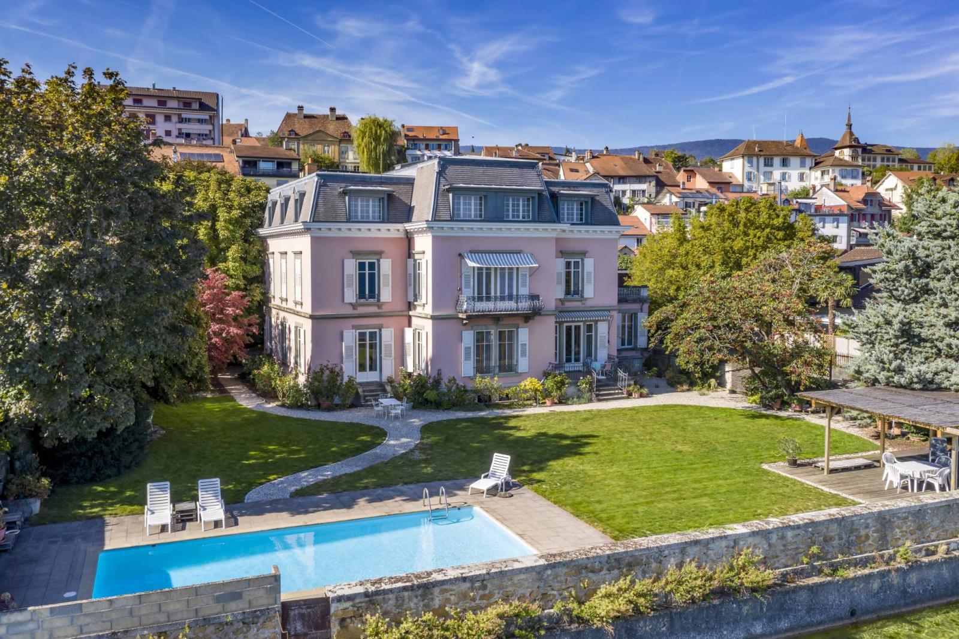
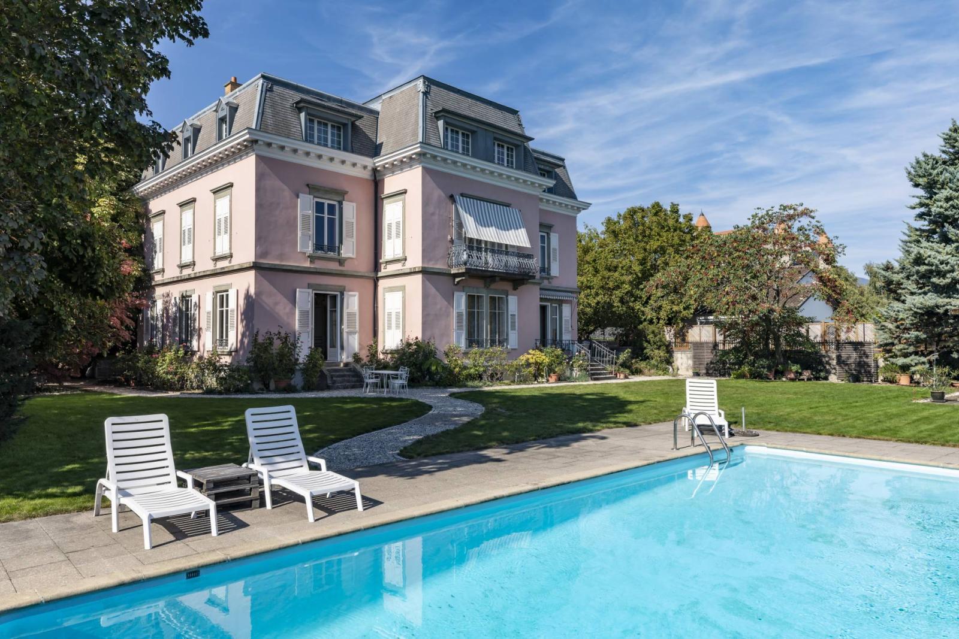
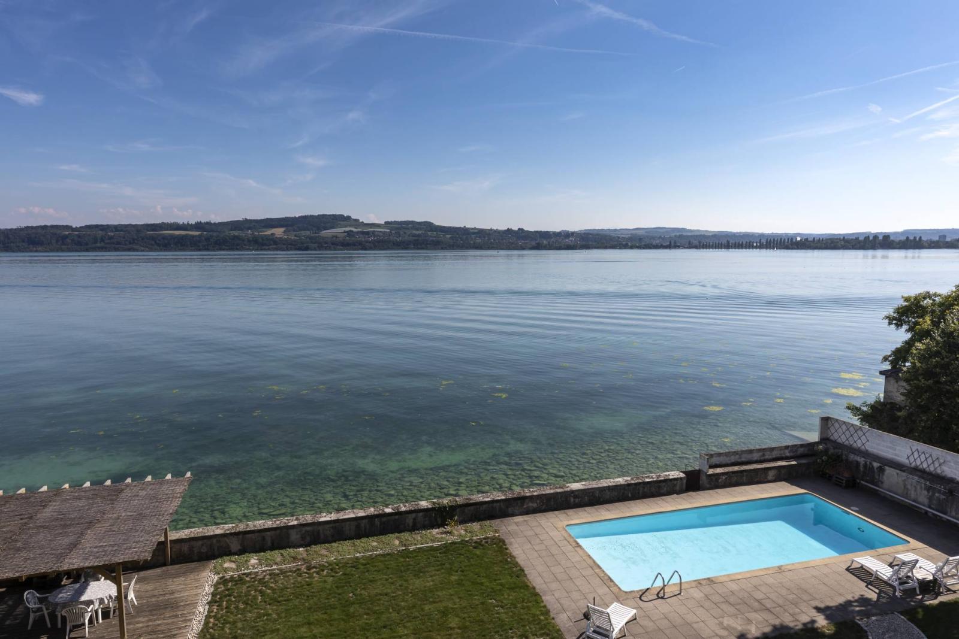
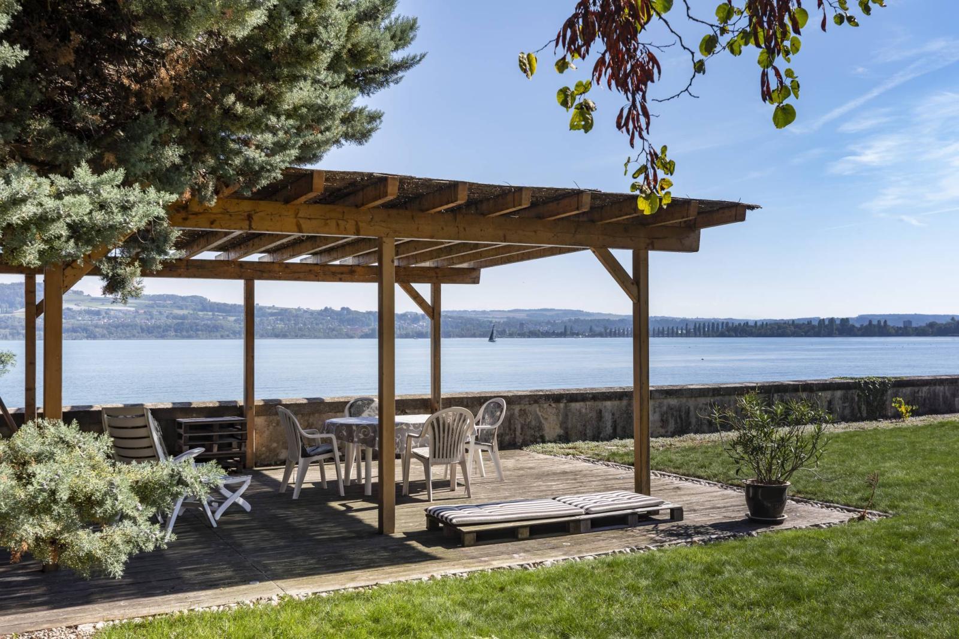
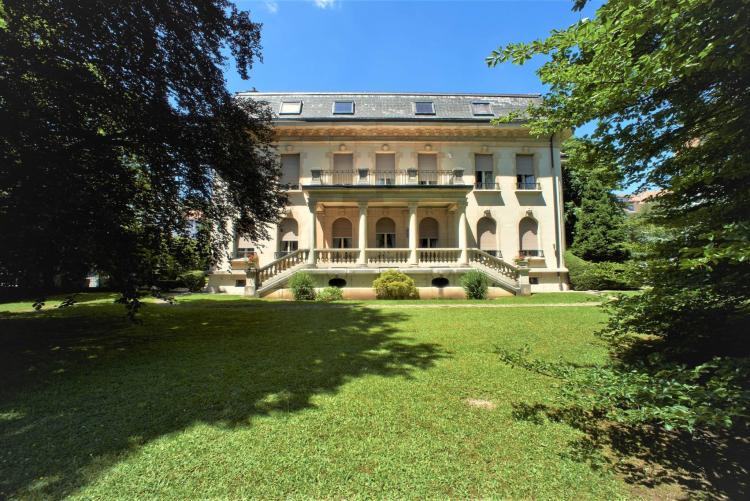
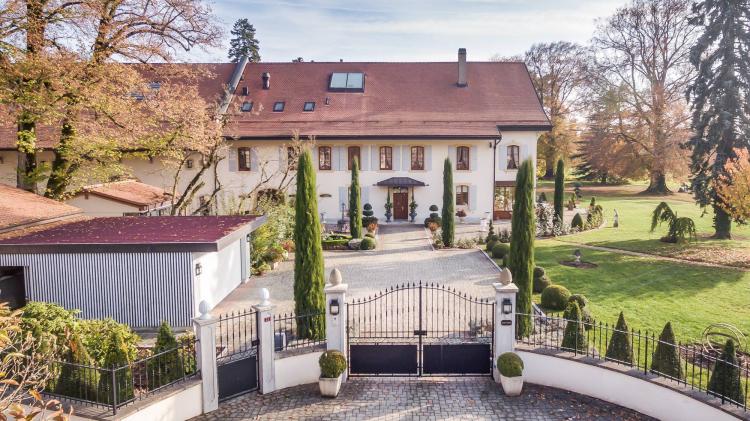
Located on the shores of Lake Neuchâtel, this sumptuous waterfront property was built on a flat plot of 1,533 m², complete with a lovely wooded garden with a pergola, a generous swimming pool, an outbuilding and a two-level garage.
Built in 1875 and meticulously maintained, the building is in excellent condition and requires no work. The residence comprises 15 rooms spread over two floors plus a basement and attic. It boasts a generous living area and a volume of 3,238 m³.
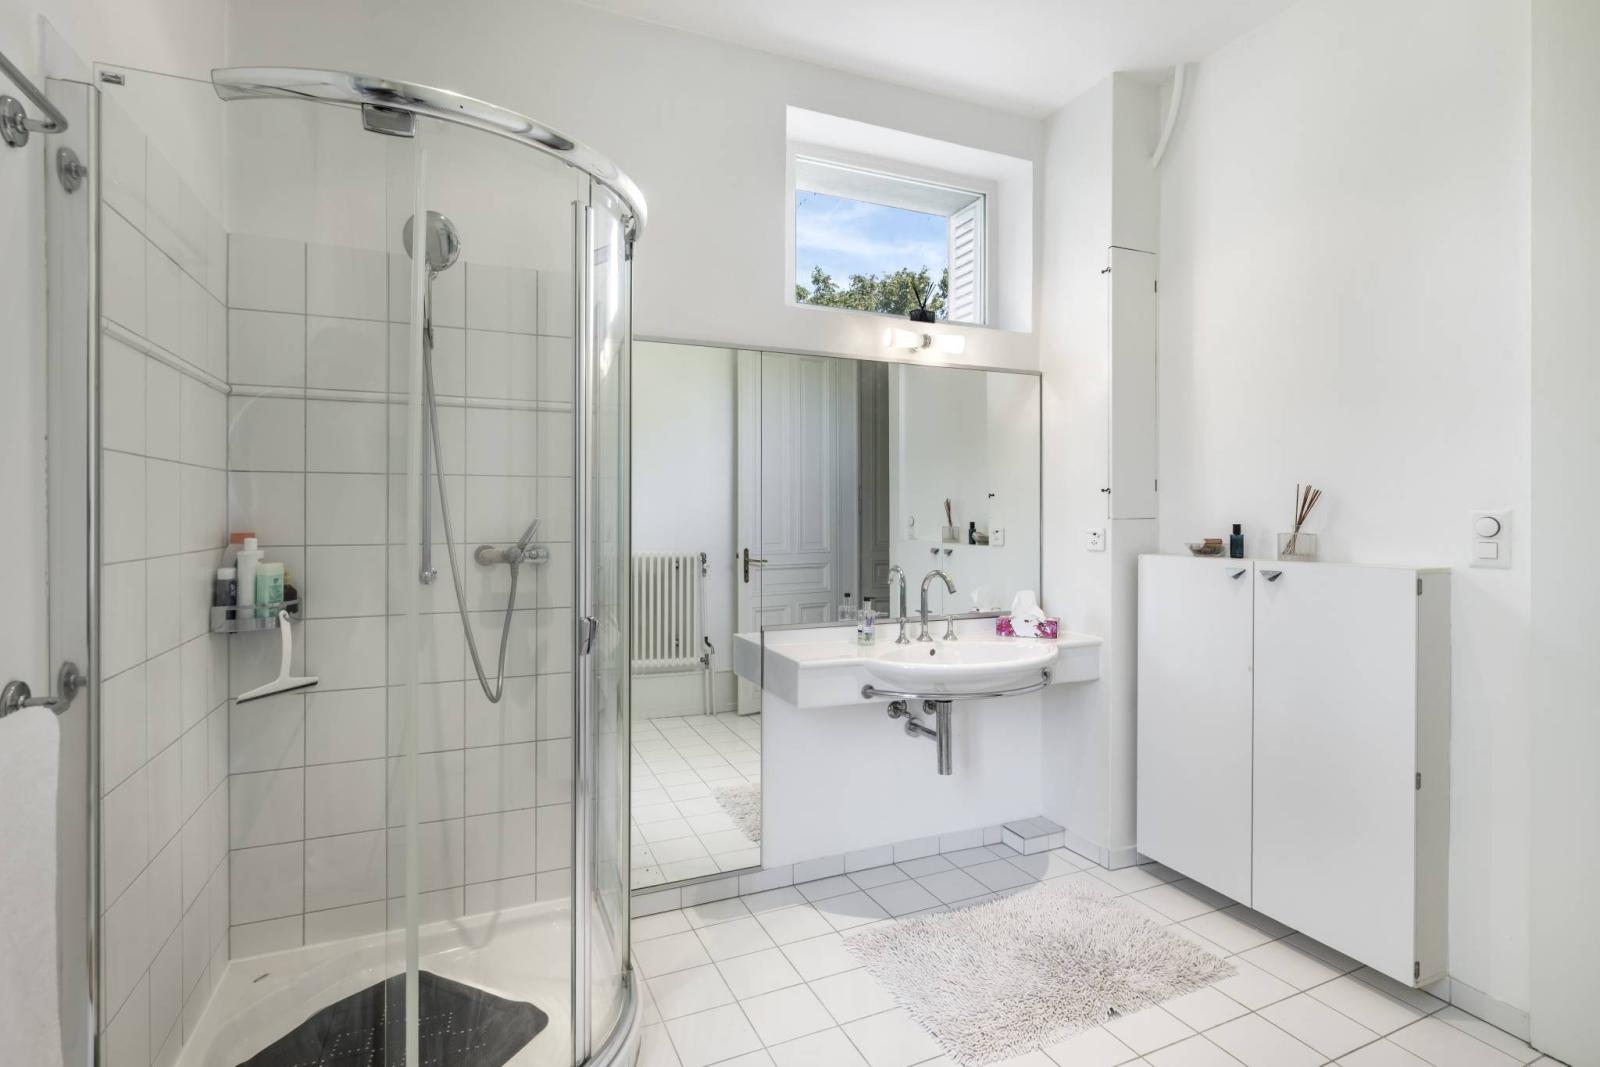
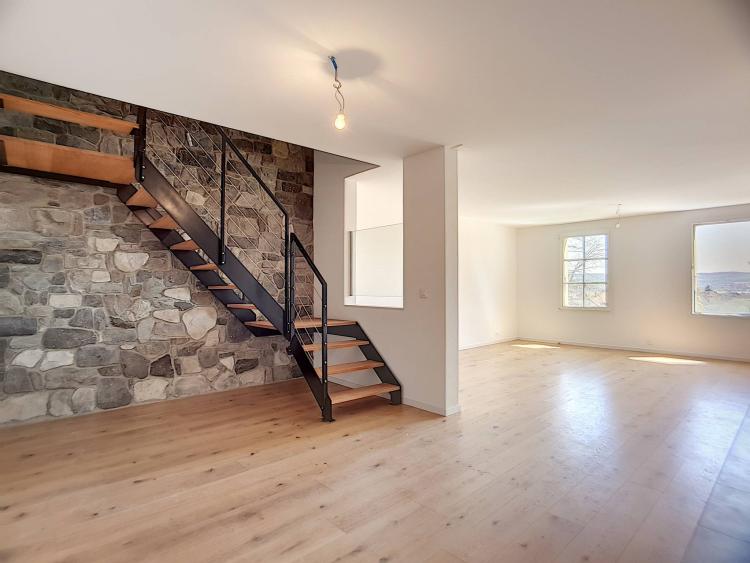
Today, it boasts spacious, light-filled living areas on the ground floor with access to the outside, 10 bedrooms, several bathrooms, and ample storage spread across the two upper floors. The basement includes a large space converted into a music studio, a wine cellar, and utility rooms.
The idyllic location of this property, thanks to its south-facing aspect, will delight lovers of exceptional objects.
Note that the property is classified as "note 2" - its annexes as "note 3" - in the architectural inventory of the Canton of Vaud.
Basement :
- Laundry room / technical room
- Music room - Workshop - Wine cellar - Gym - Several storage rooms / ample storage space - Woodshed with outside access
Ground floor:
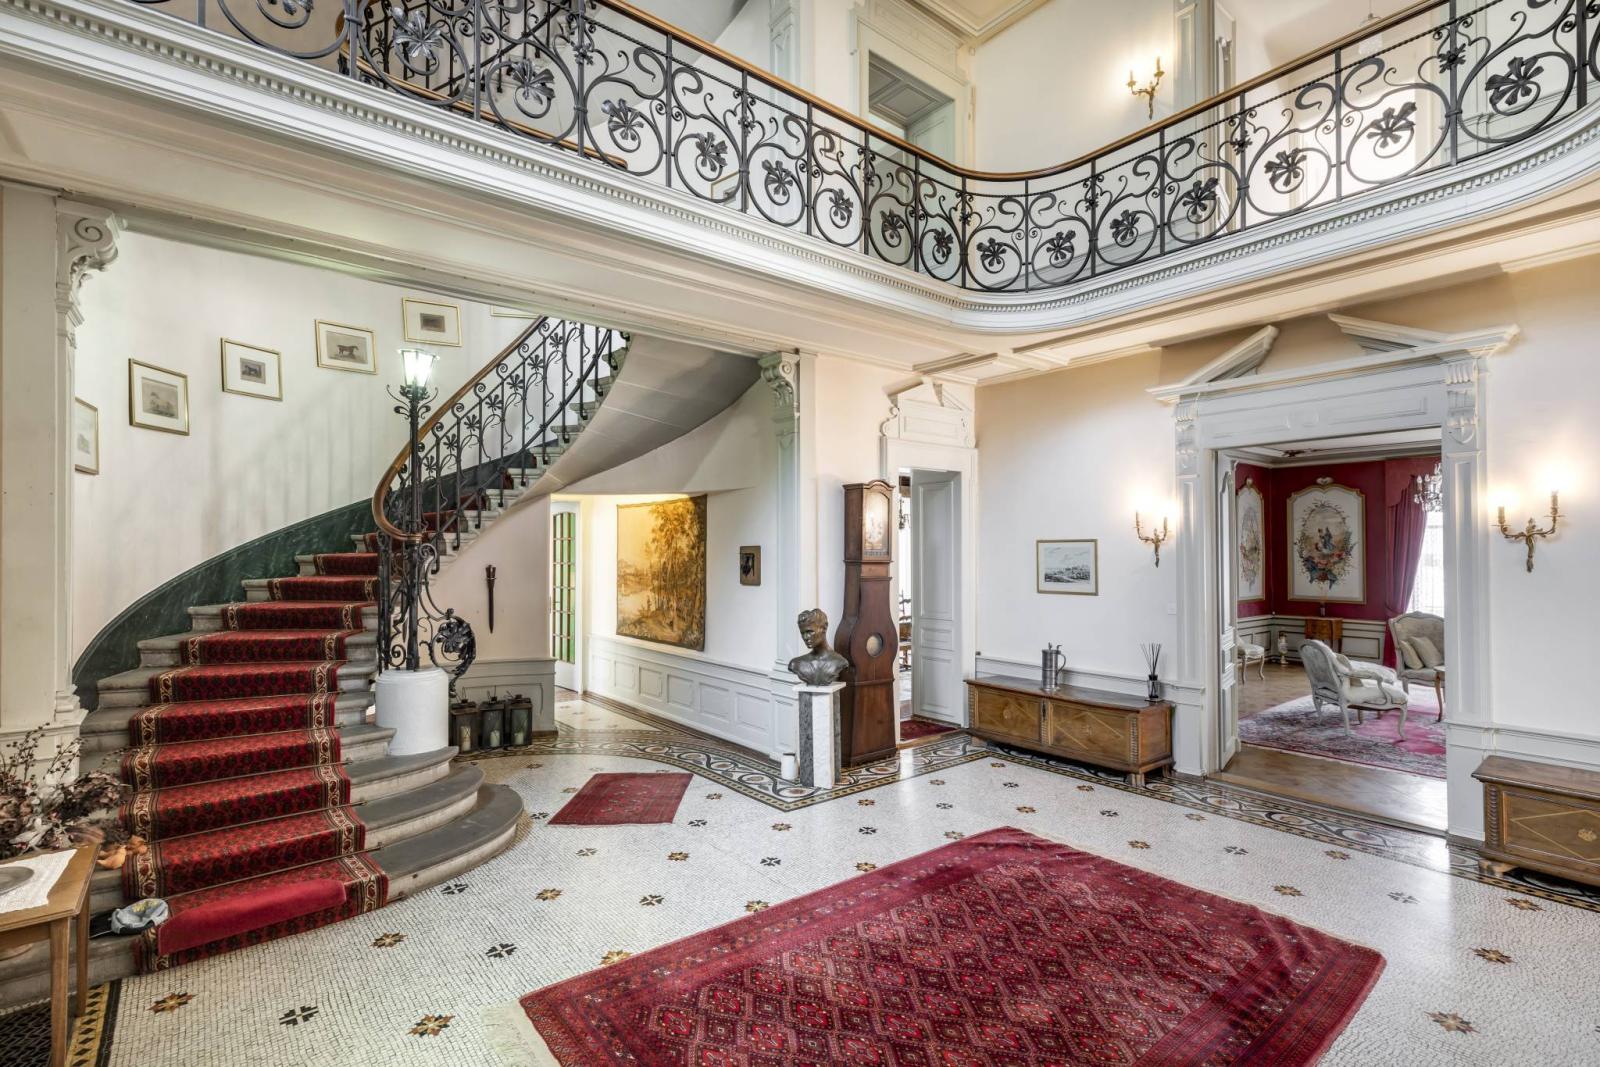
- Spacious entrance hall of approximately 50 m² with stained glass and mosaic cladding with friezes
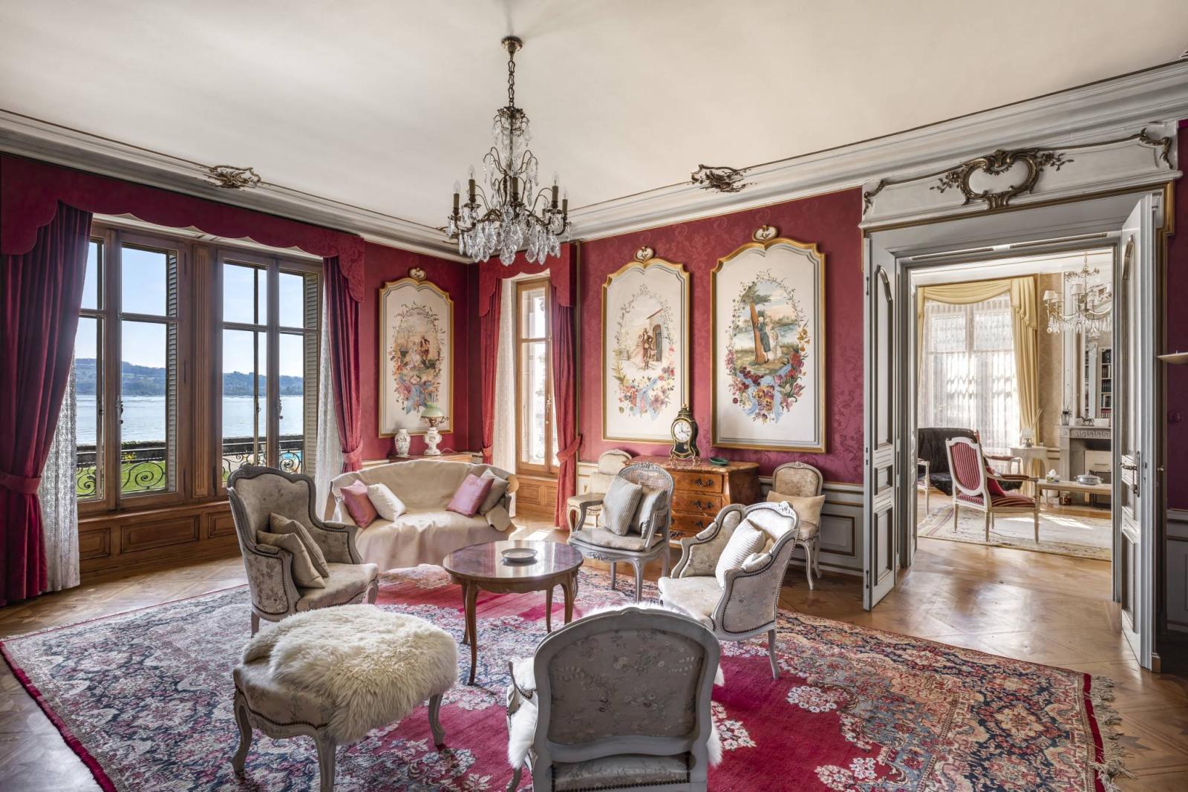
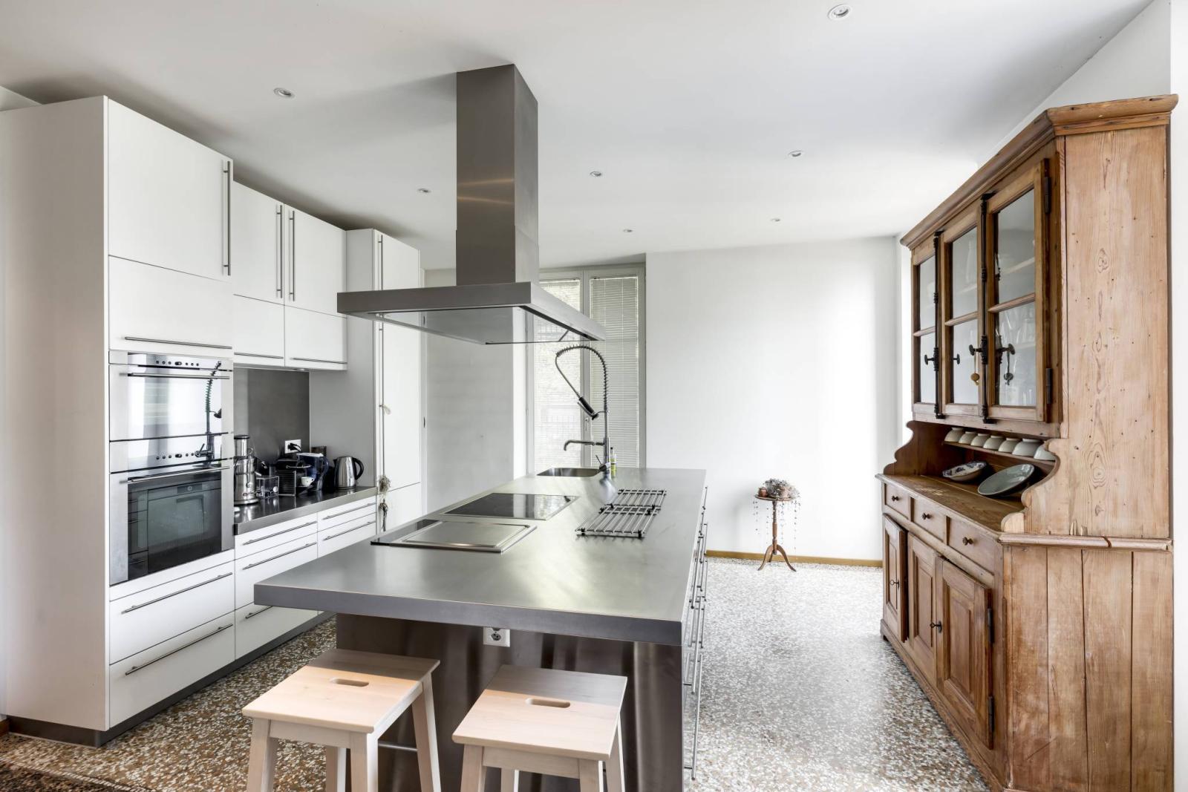
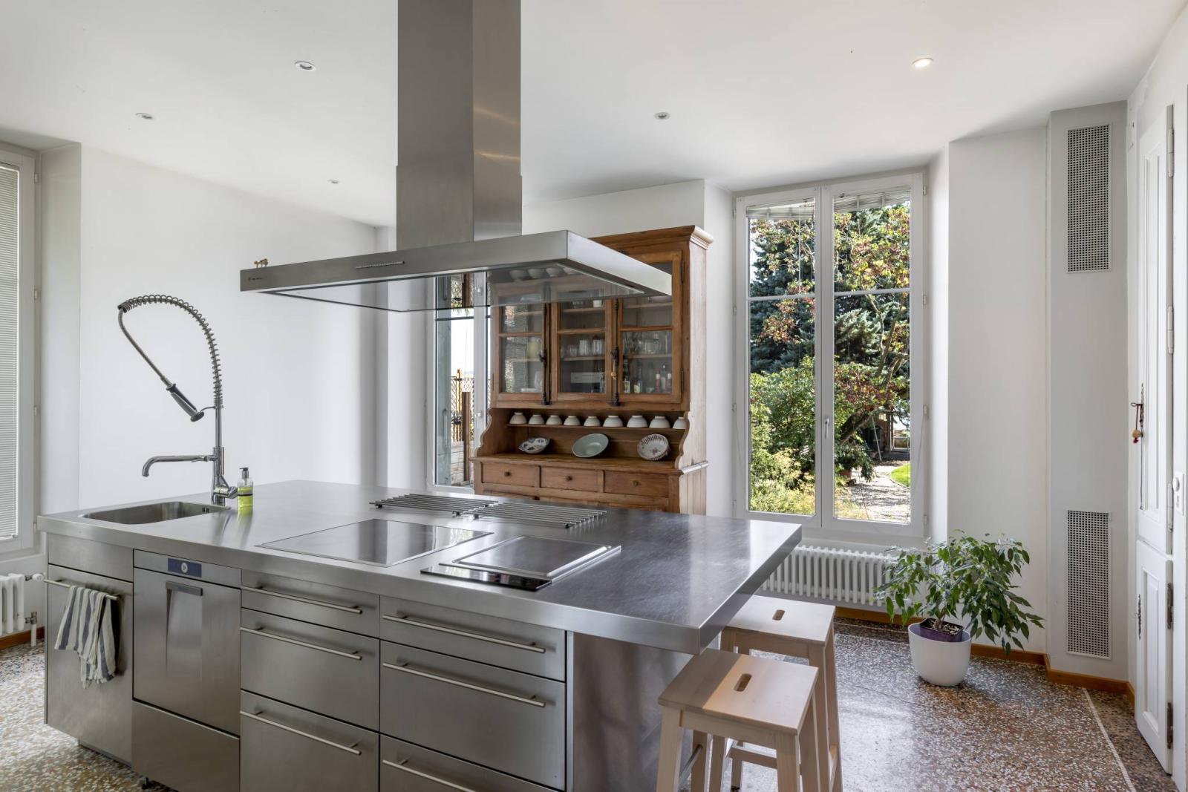
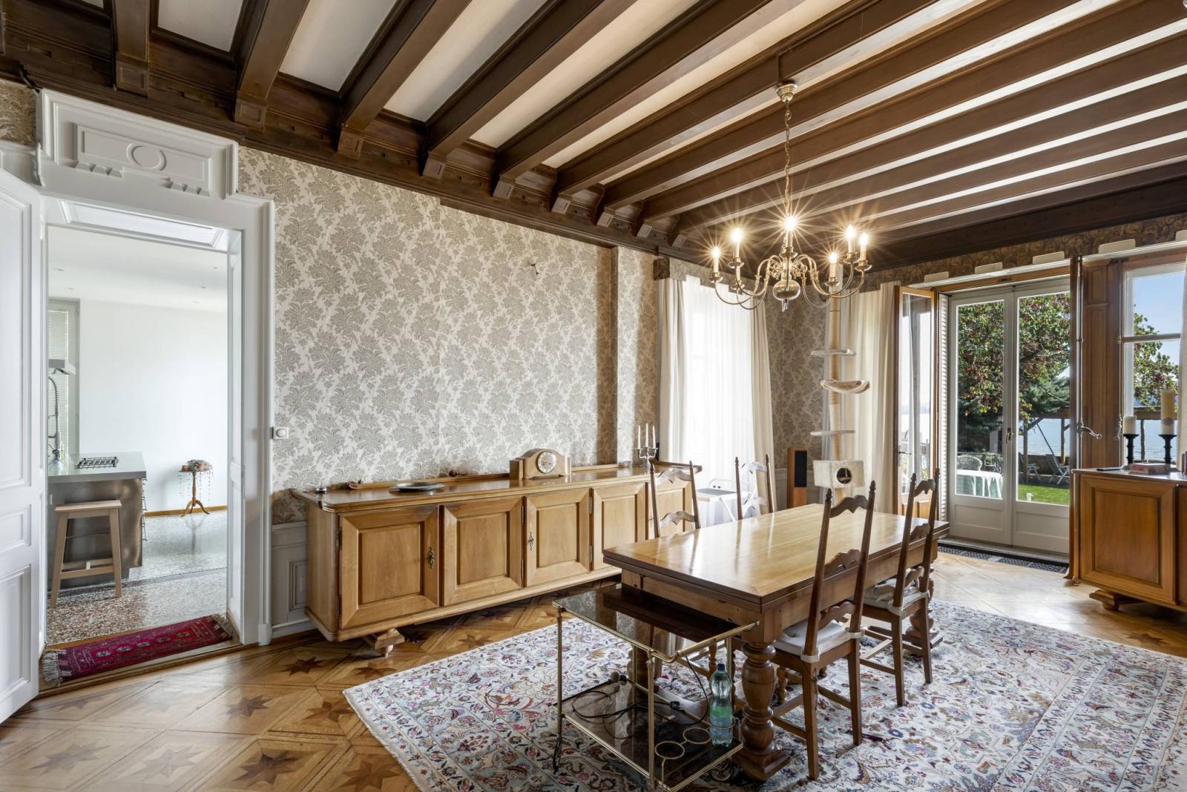
- Semi-professional kitchen with pantry - Dining room of approximately 34 m² with fireplace and exposed beams - Double living room with fireplace, with a surface area of over 70 m²
- "Wooden" office of approximately 20 m²
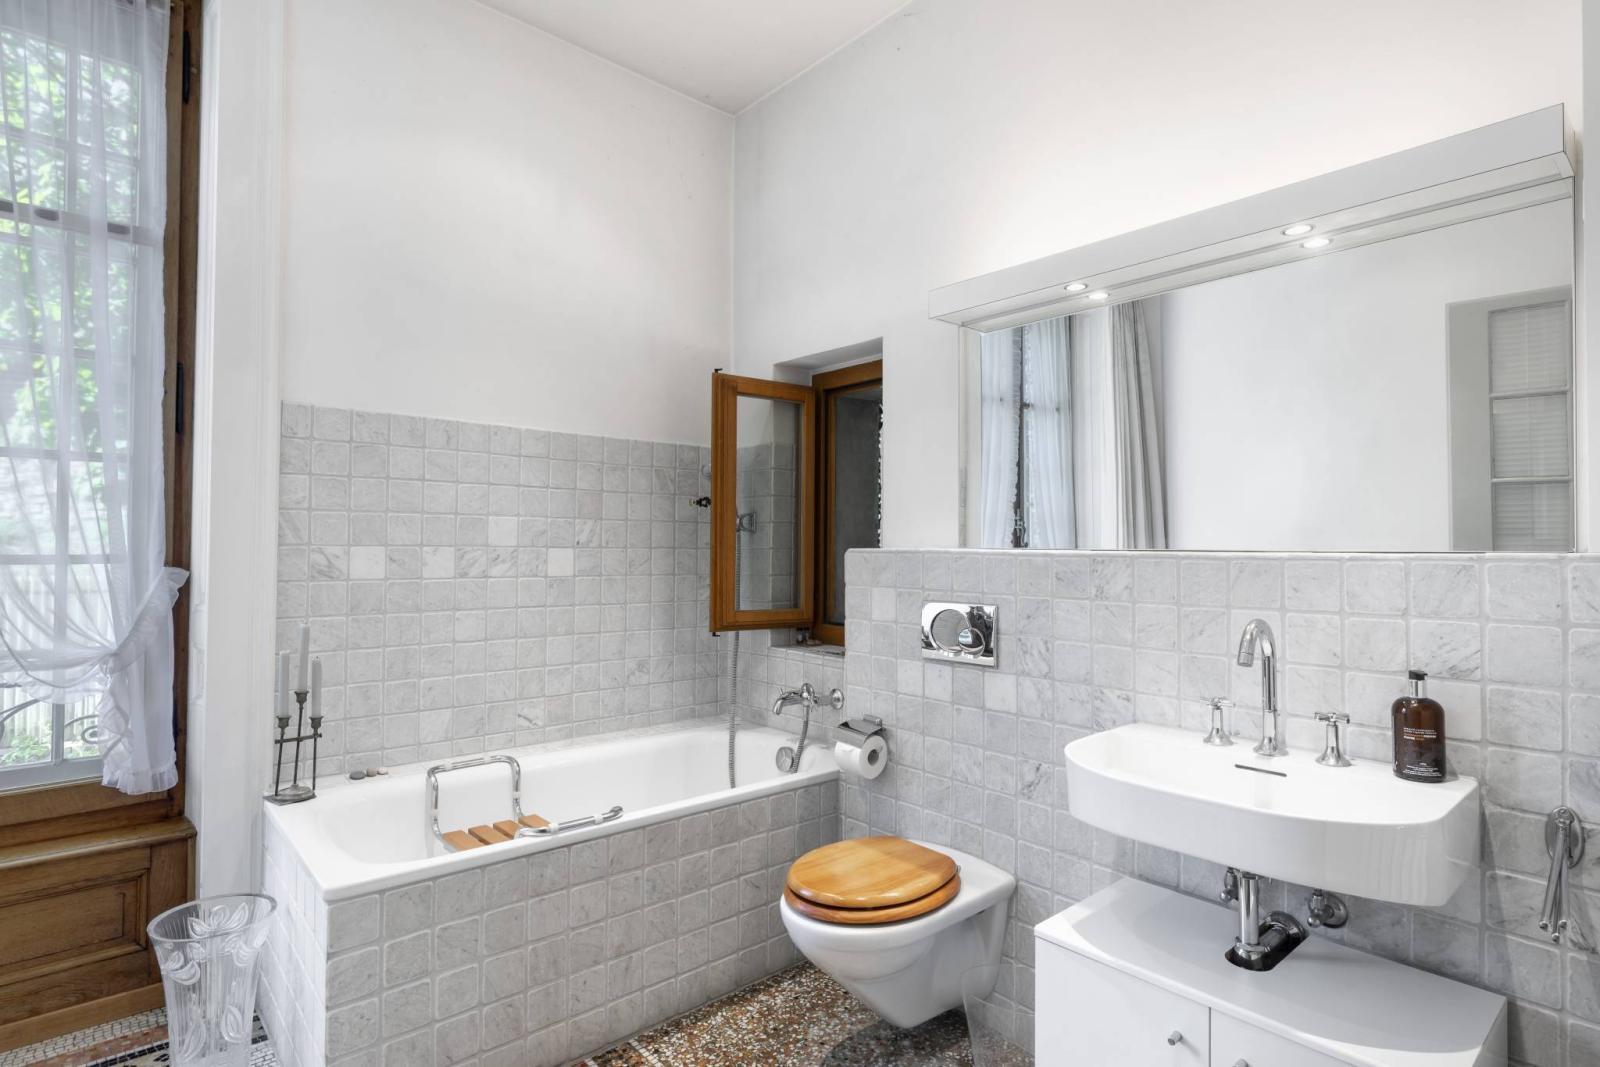
- Bathroom, toilet - Storage room
1st floor:
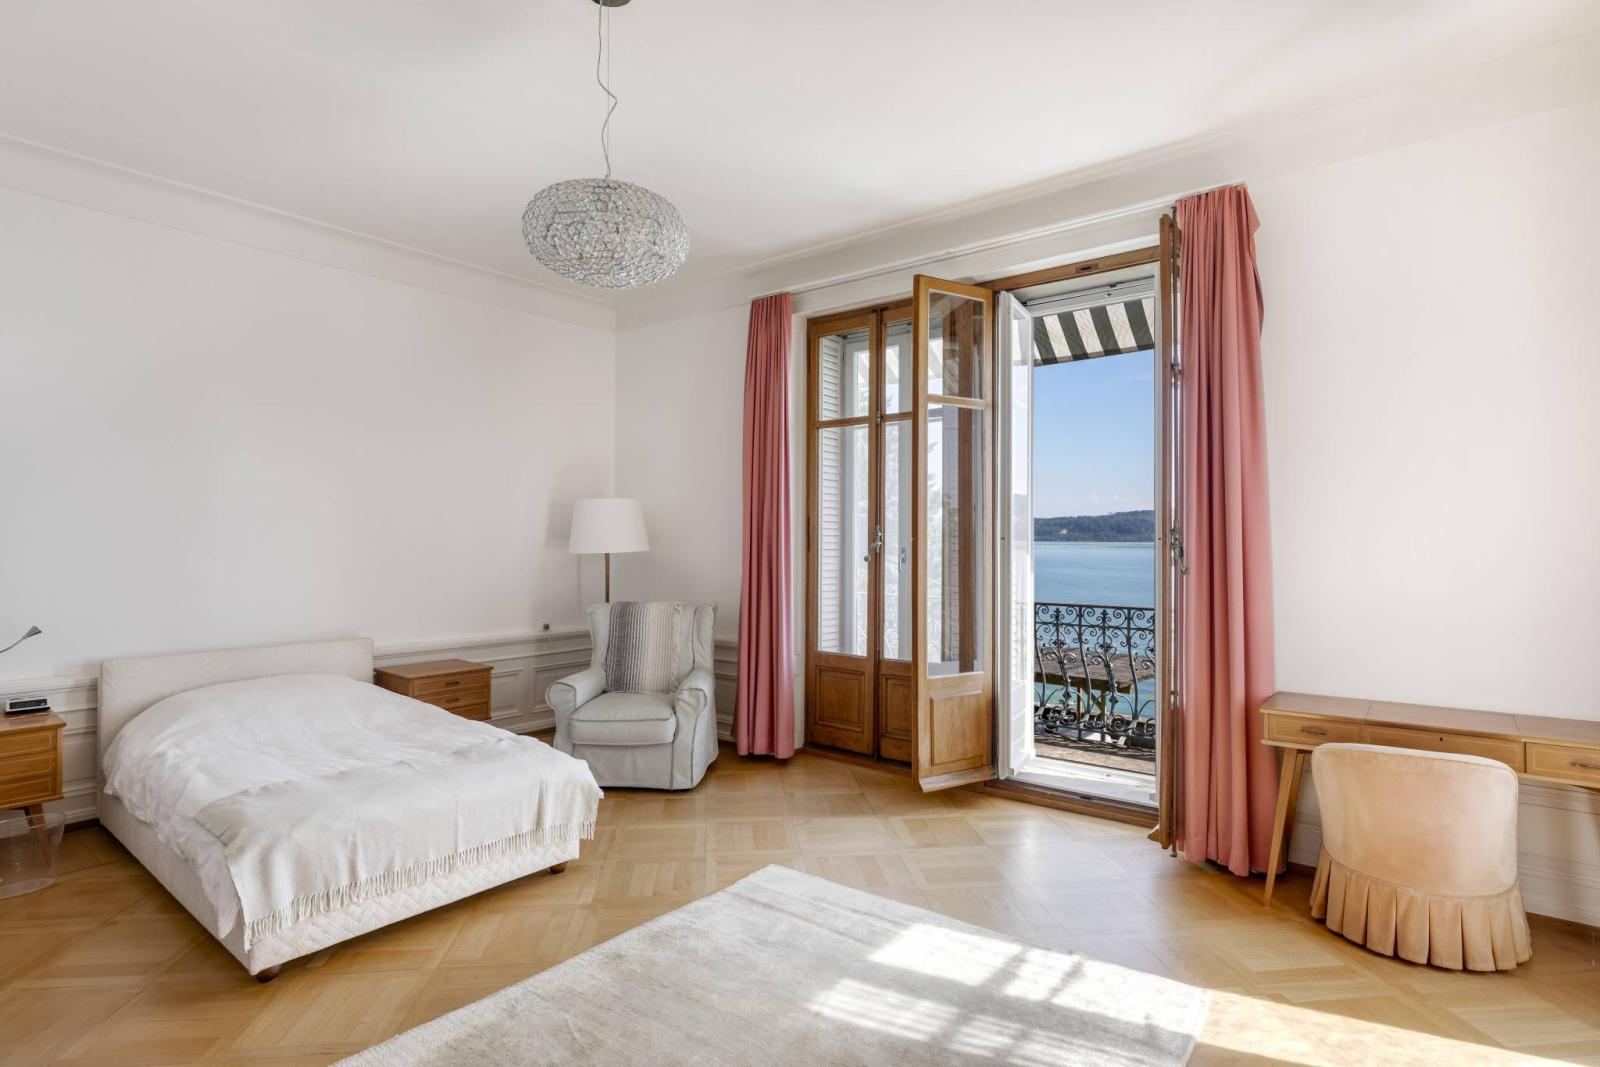
- 1 suite with dressing room, shower room and balcony - 1 suite with storage and shower room
- 2 bedrooms
- Built-in wardrobes - Bathroom - Separate WC - Storage room - 36 m² terrace
2nd floor:
- Hall with built-in wardrobes - 6 bedrooms - Shower room - Separate WC - Storage room
Attic:
- Attic on a half-level
Annex(es):
- Swimming pool of approximately 75 m³ - Pergola - Outbuilding - Two-level garage