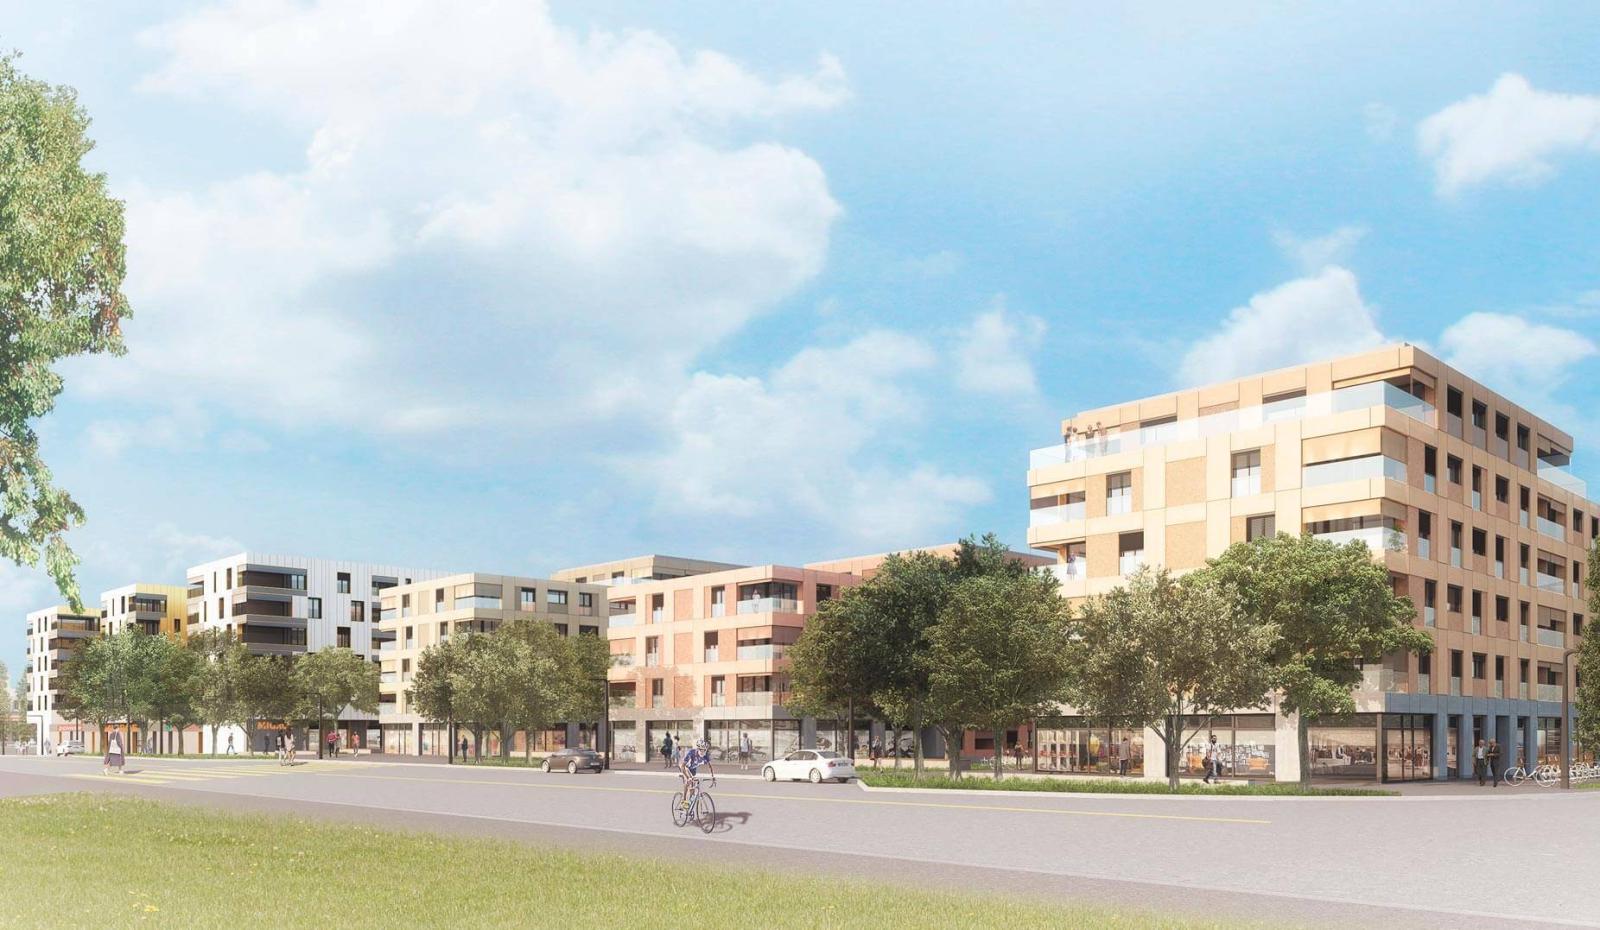
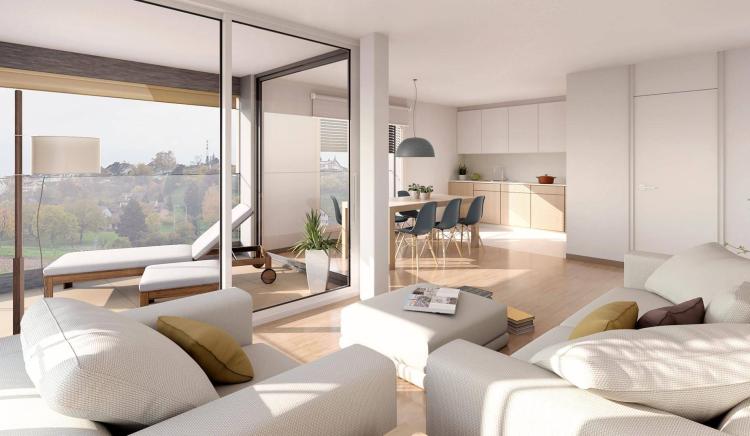
In a new eco-responsible district, a 40-apartment condominium building has been built to offer its future residents the comfort of modern living.
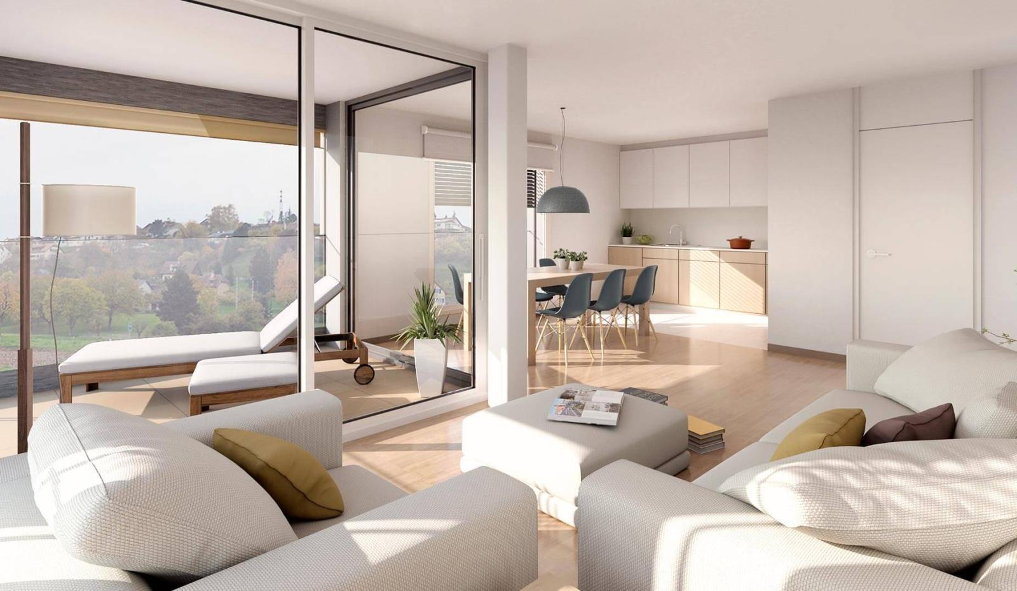
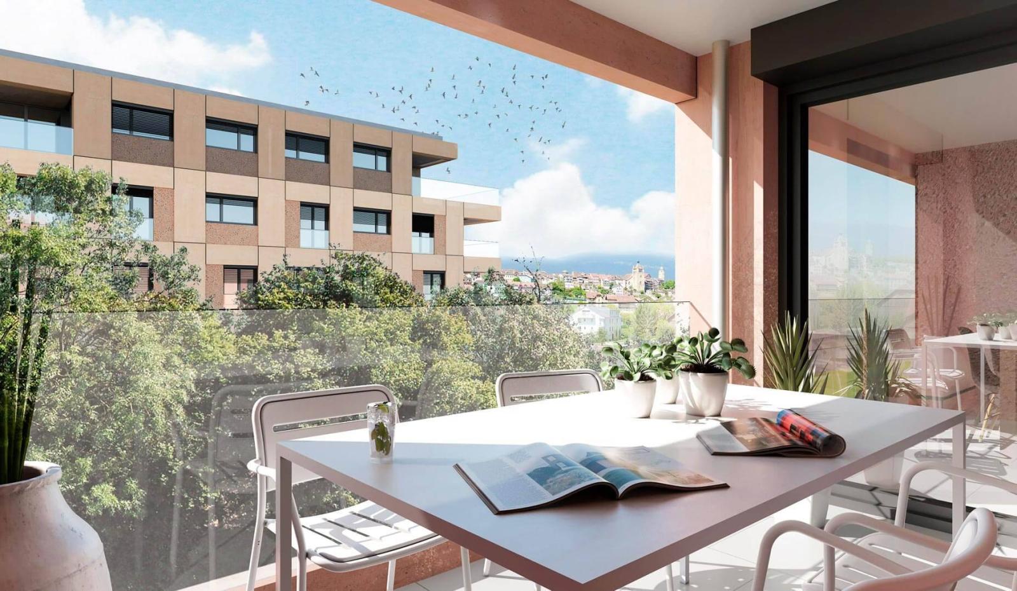
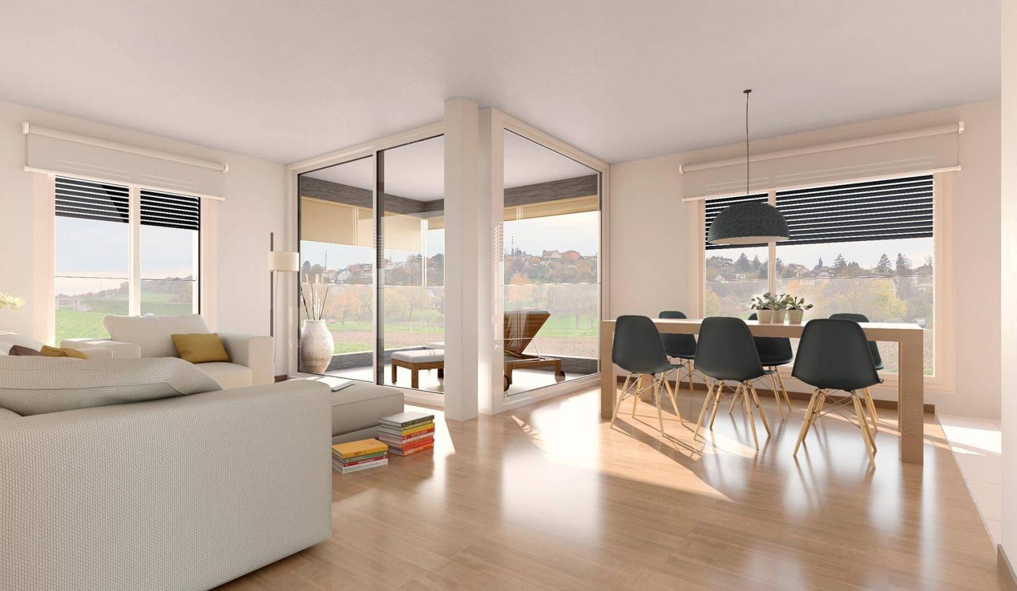
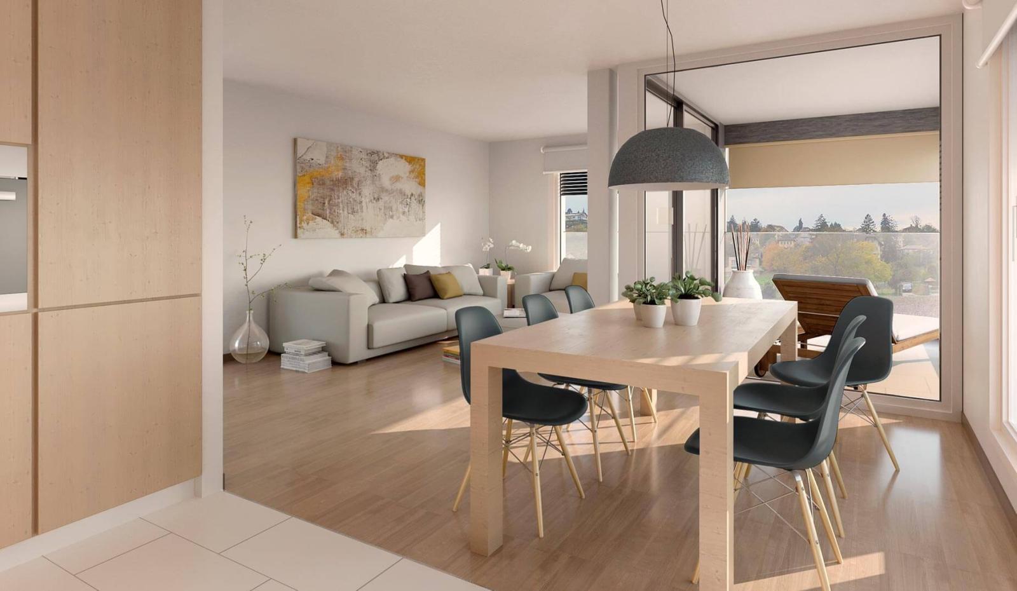
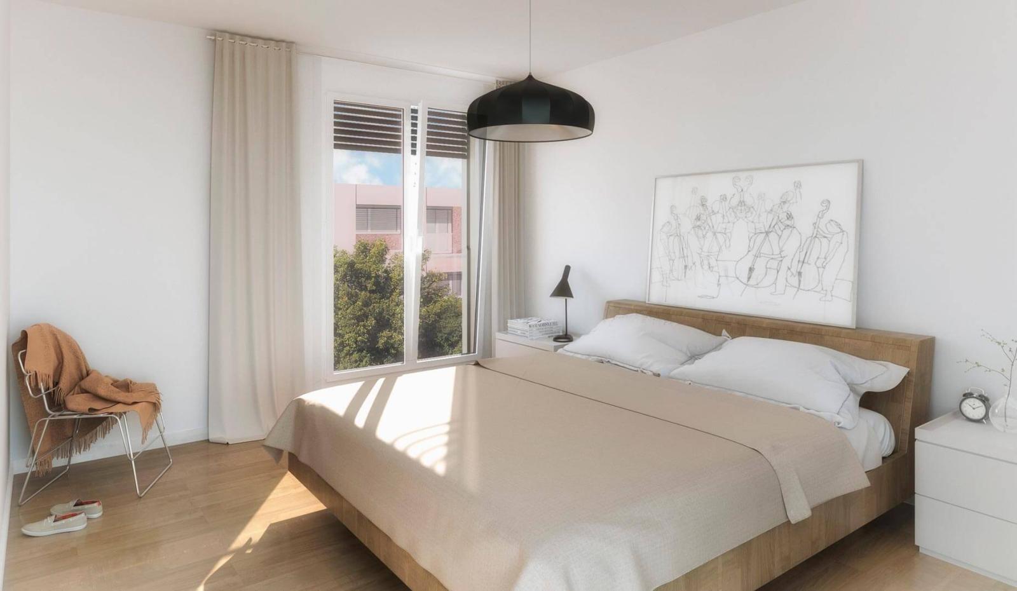
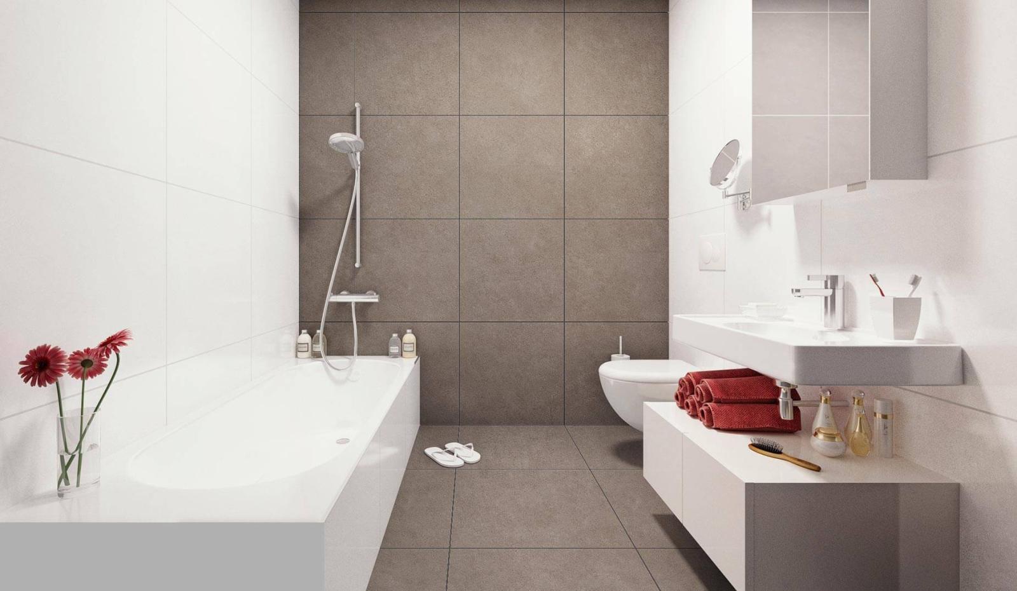
This 4.5-room apartment is located on the 5th floor and comprises an open-plan kitchen/living/dining room, three good-sized bedrooms, three bathrooms, and a large terrace. A cellar and two indoor parking spaces complete this property.
Quality of life & well-being
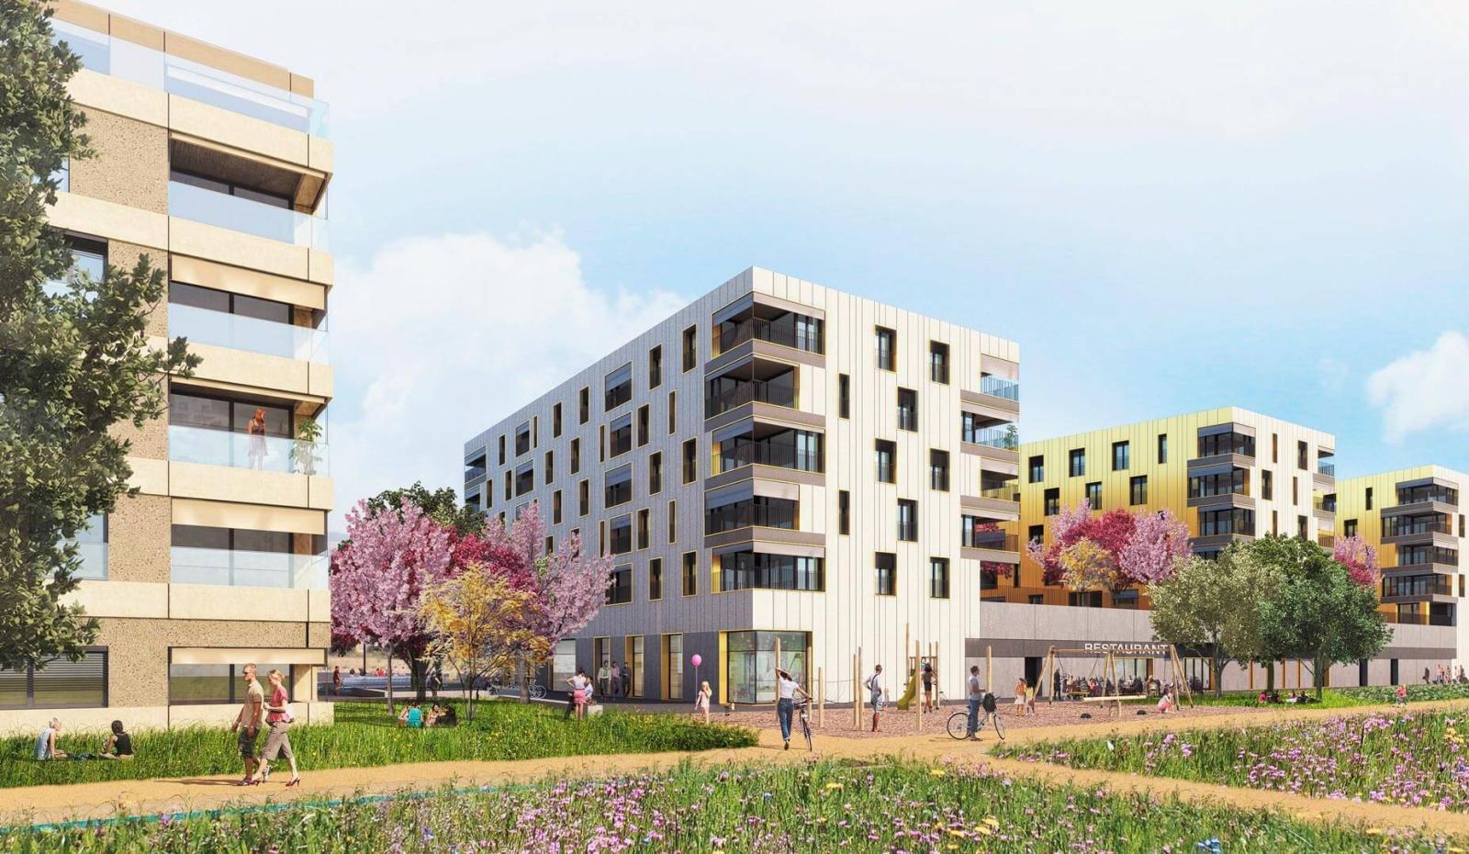
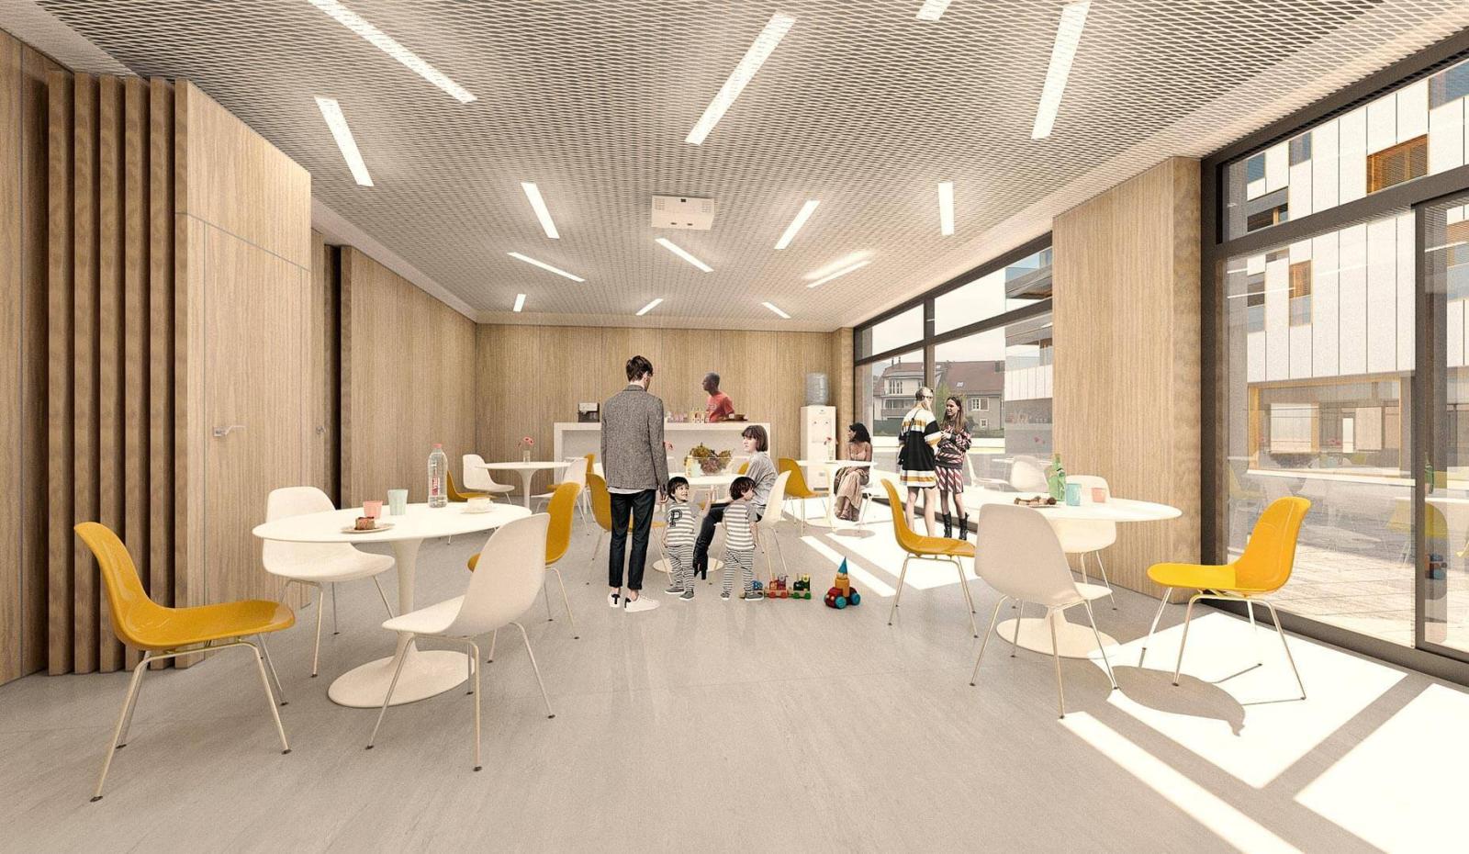
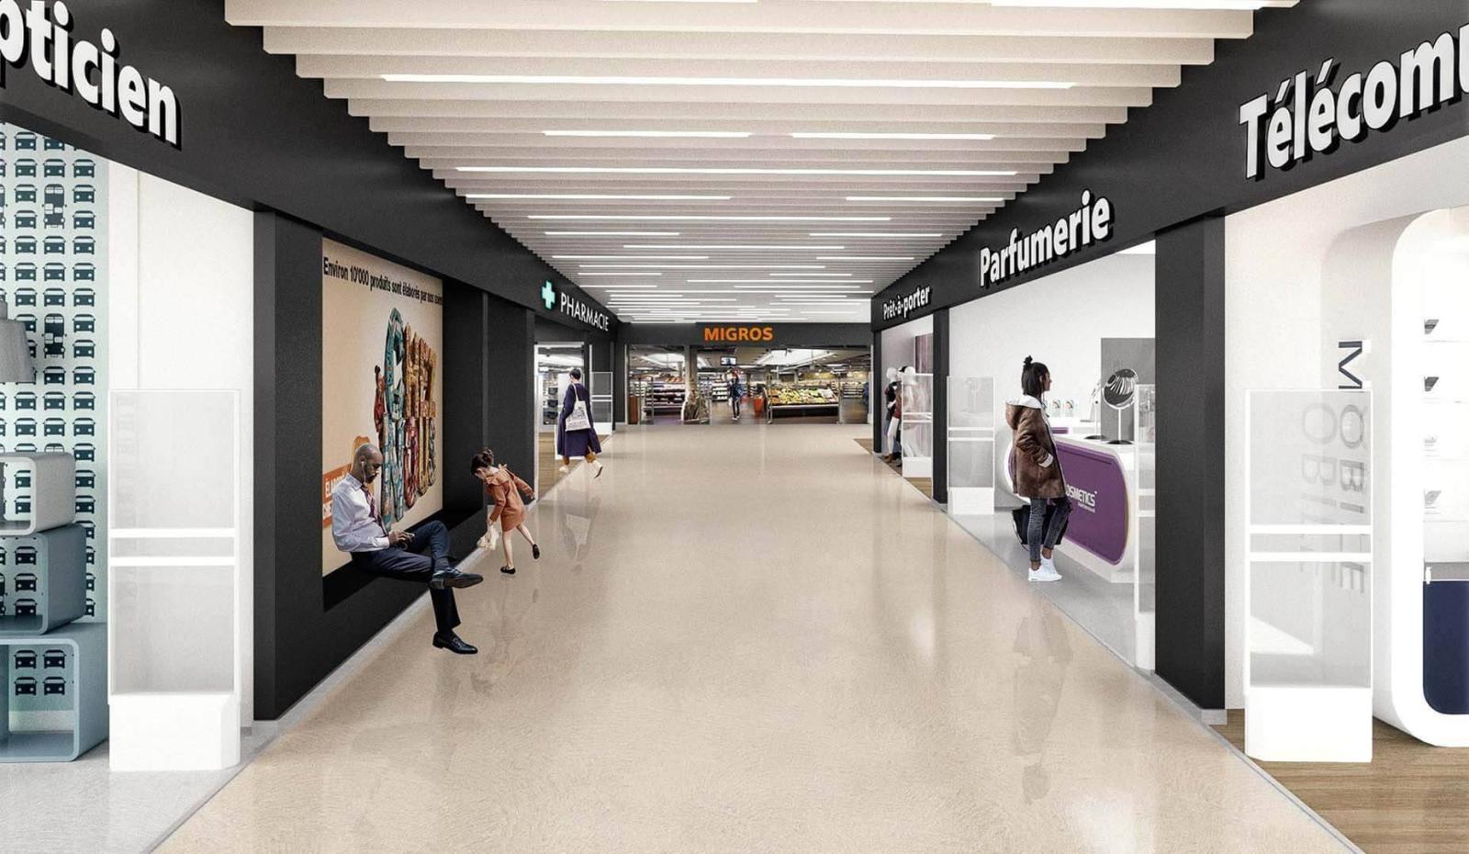
The quality of life for residents depends on the layout of the apartments, the materials chosen, the amount of sunlight and views they receive, as well as the proximity of public spaces. Accessibility for all is also a priority.
Live today in the neighborhood of tomorrow!
When was the last time our cities were redesigned? Faced with congestion and environmental challenges, it has become essential to design new neighborhood models, more in tune with our times and our concerns for future generations. This realization gave rise to the Gruvatiez project. Designed according to the One Planet Living principles, this neighborhood aims to be more responsible and pleasant to live in without imposing restrictive standards on its residents. Initially composed of six buildings (two of which are condominiums) and offering an optimal quality of life, it will continue to expand, eventually encompassing more than twenty buildings. The neighborhood of tomorrow is born and ready to grow.
One Planet Living: strict requirements in service of the environment
Rethinking urban space and our lifestyles has become vital, particularly for the well-being of future generations. Based on this observation, the OPL approach was developed, relying on several principles:
- Zero carbon and waste
- Local and sustainable transport, food and materials
- Sustainable water management
- Culture, heritage, quality of life and well-being
- Equity and local partnerships
- Natural habitats and respect for biodiversity
Basement :
- 2 indoor parking spaces
- 1 private cellar
- Shared laundry room
- Storage for bicycles and strollers
Ground floor:
- Entrance hall with built-in wardrobes
- Open-plan kitchen/dining room
- Living room with corner terrace
- 3 bedrooms
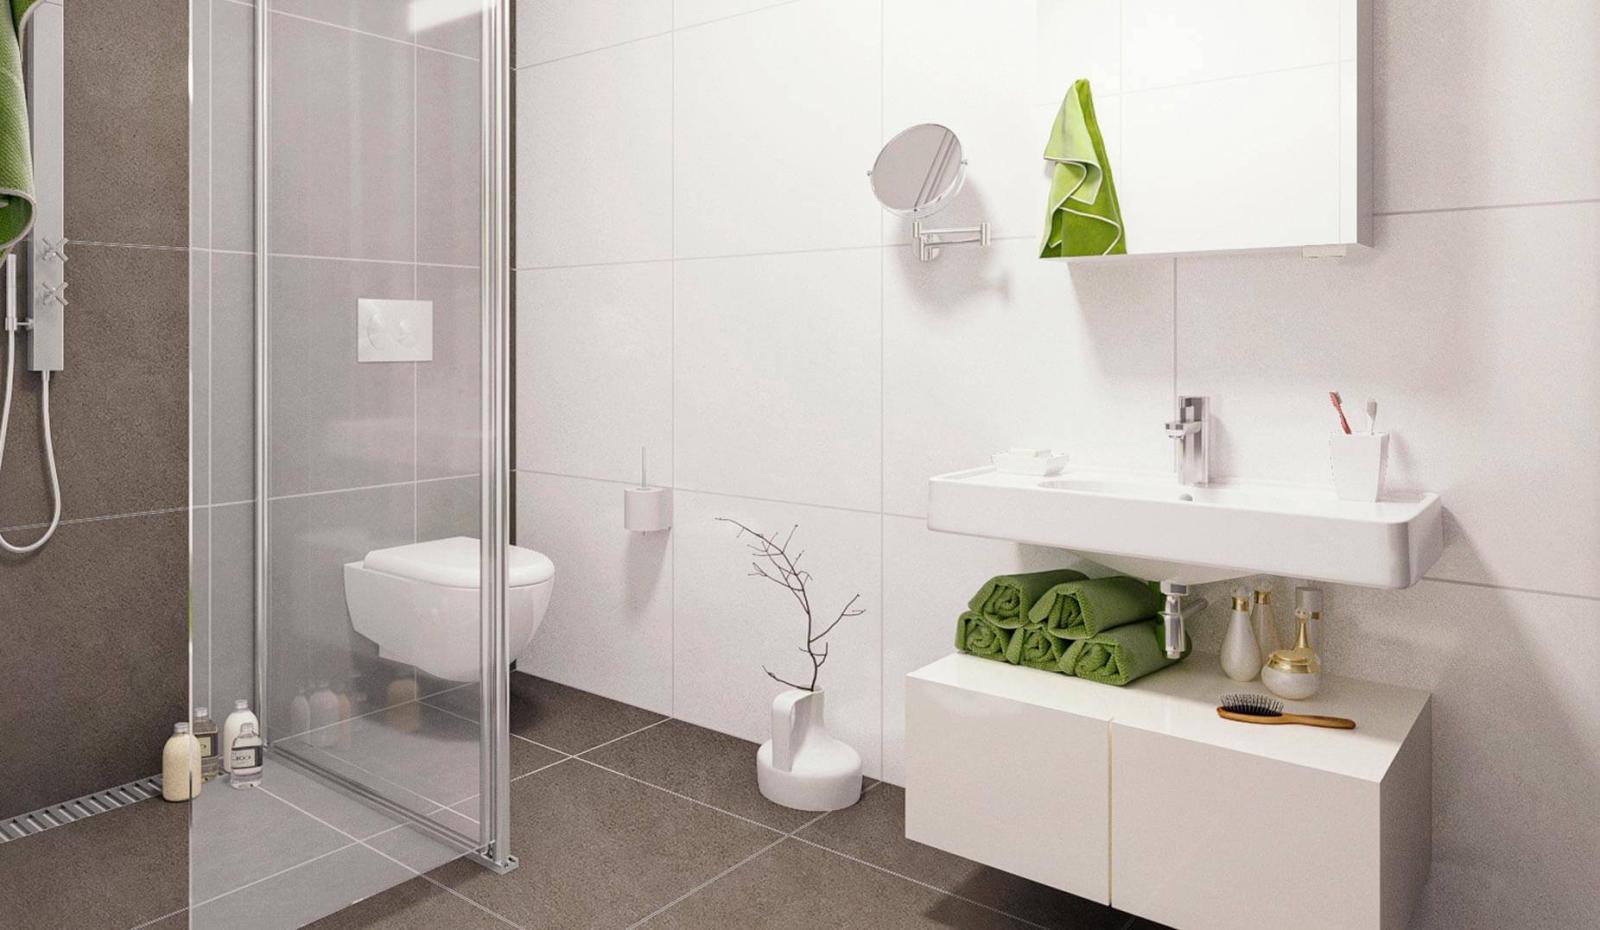
- Bathroom with toilet
- Shower room with toilet
- Separate WC
- Reduced size with washing column