IDEAL FOR DEVELOPERS / INVESTORS!
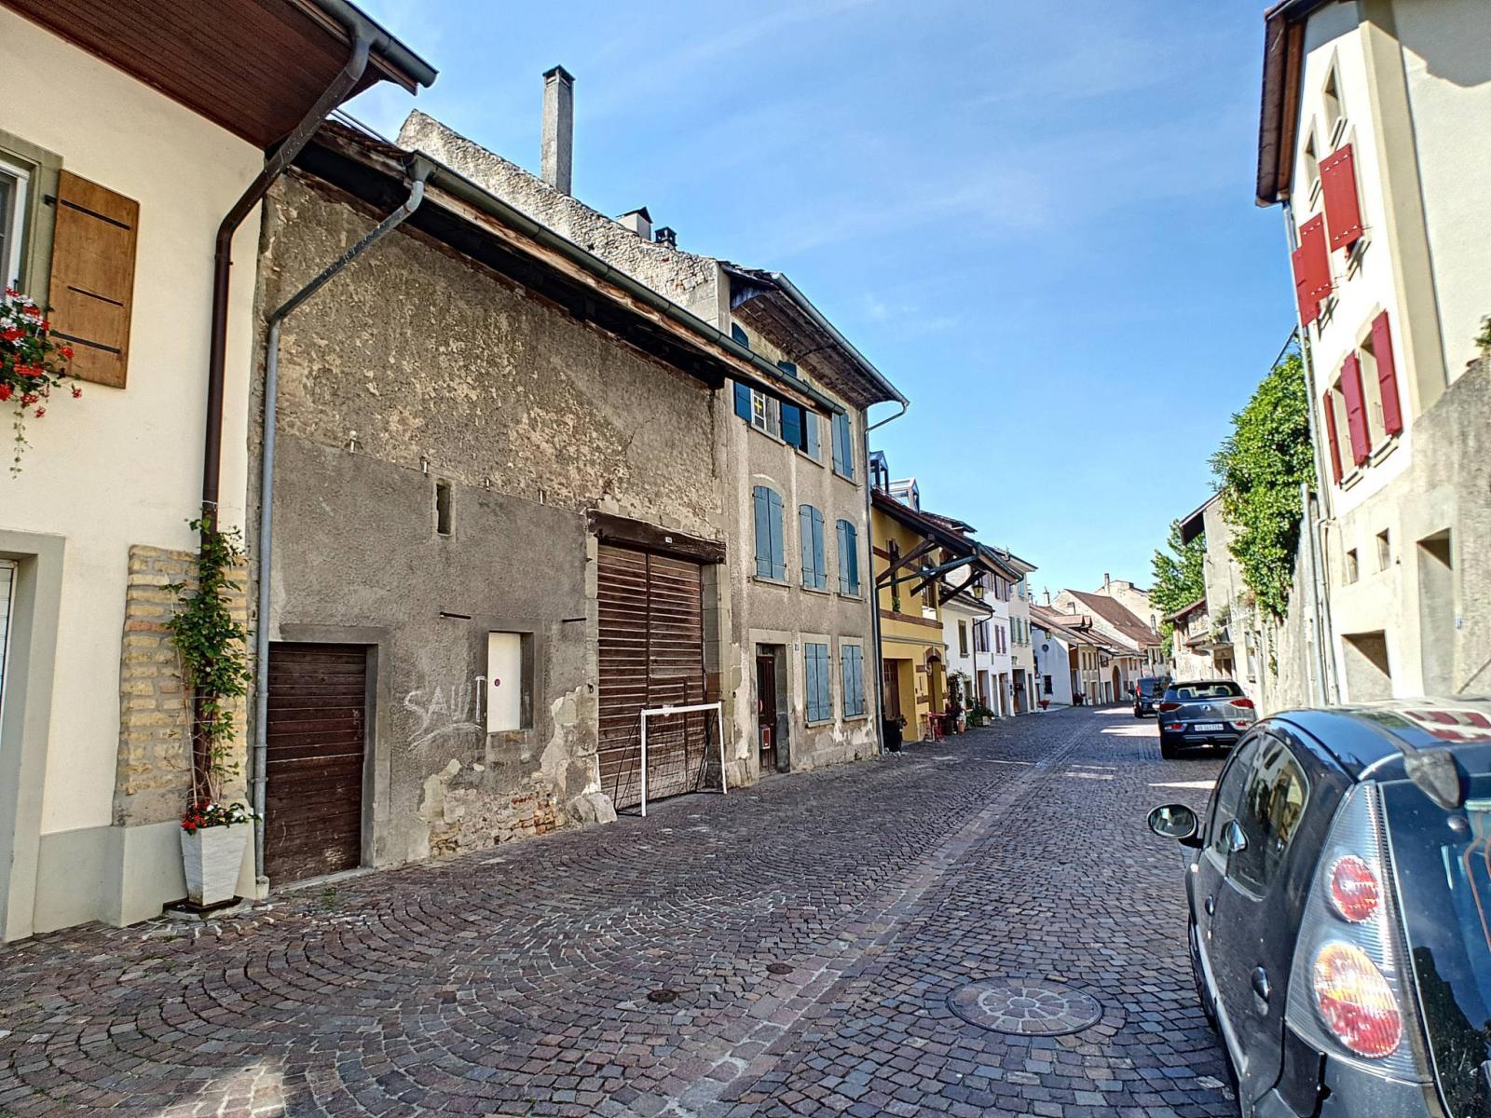
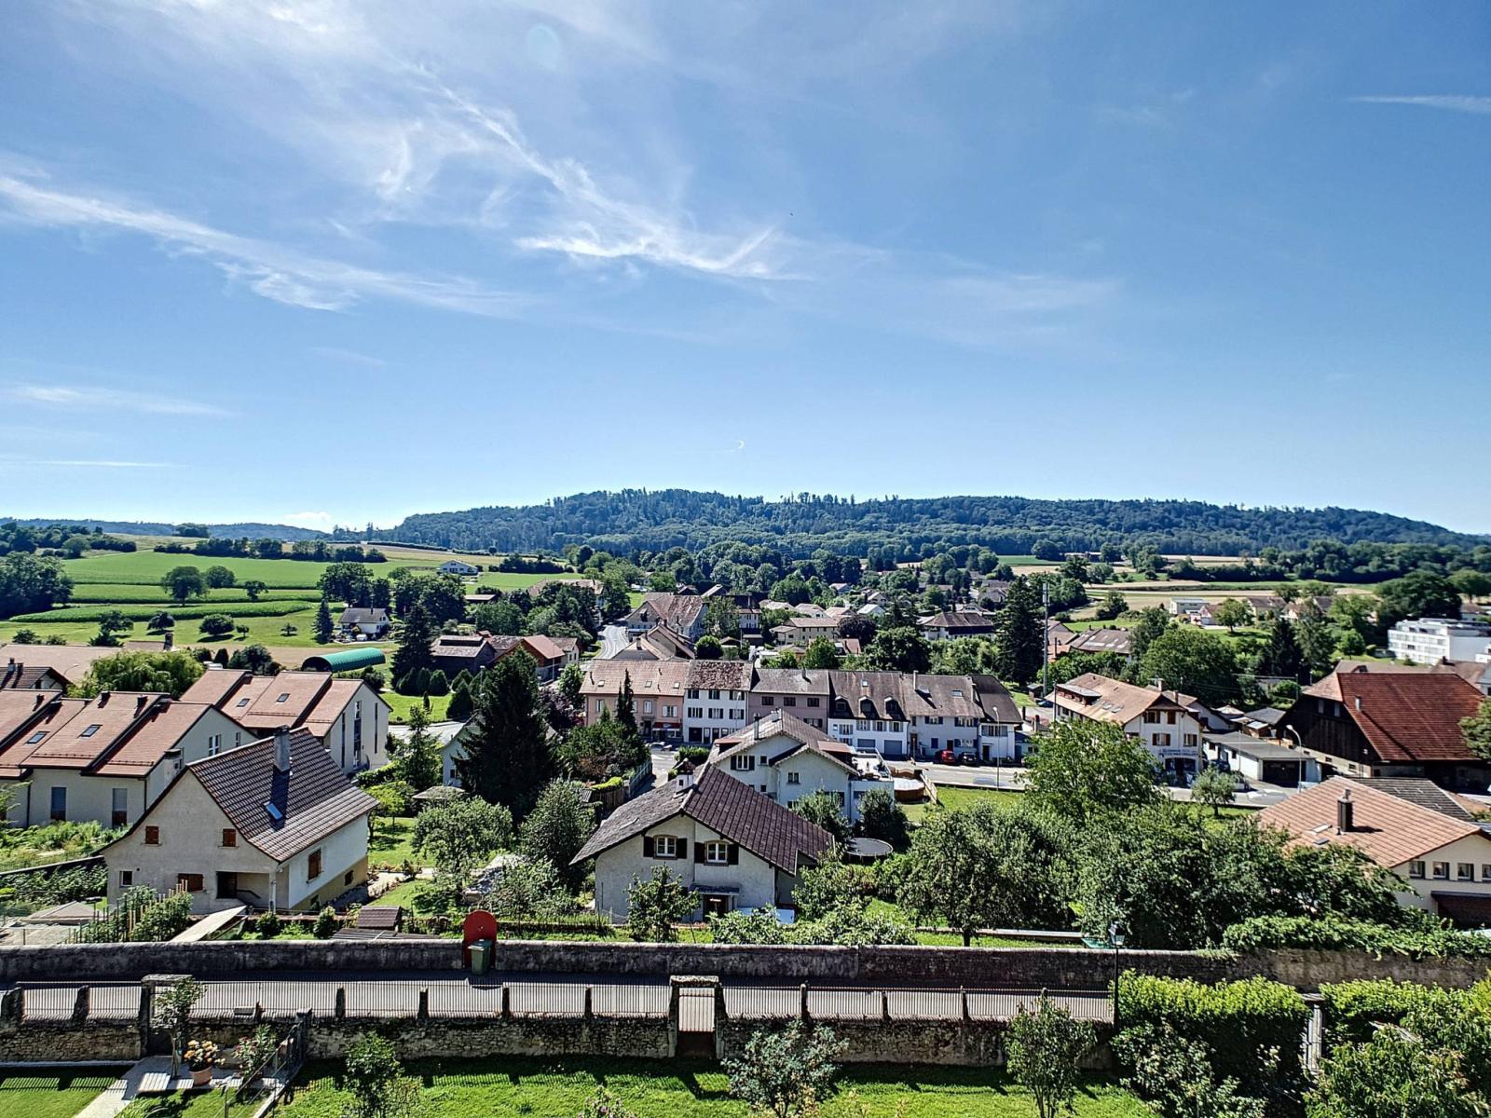
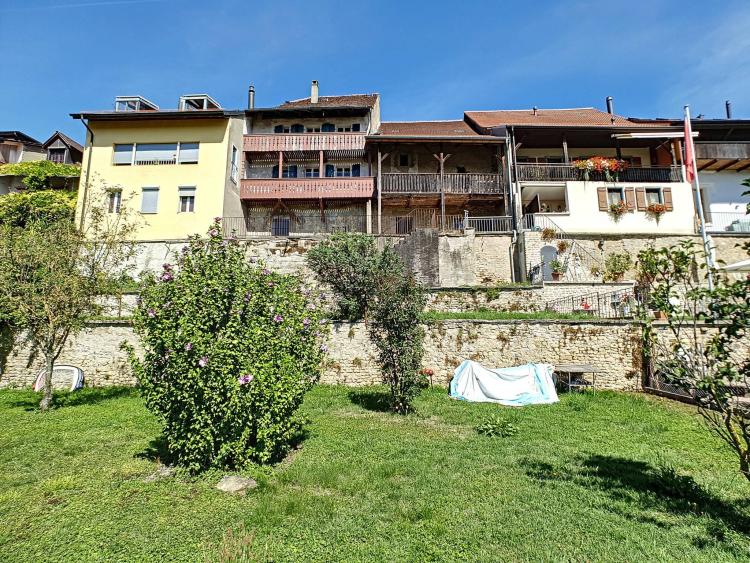
This building is located in the centre of Avenches and thus offers an excellent location, close to all amenities.
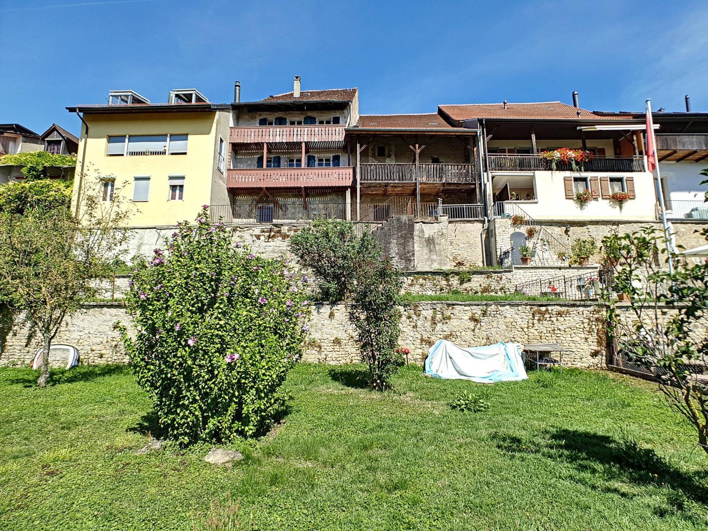
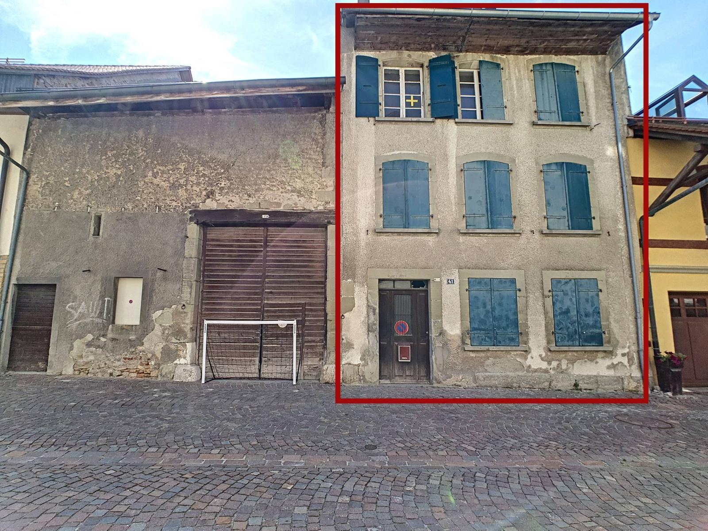
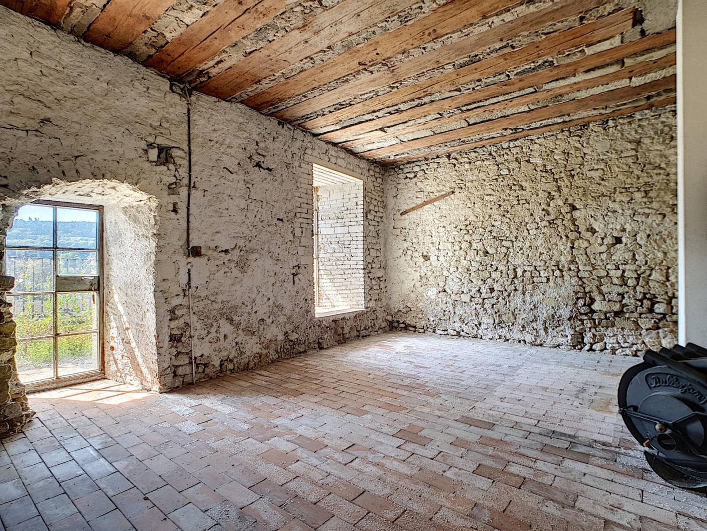
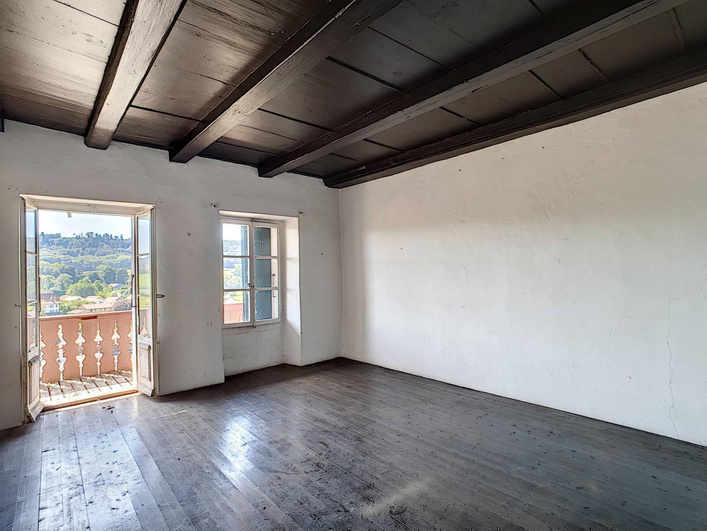
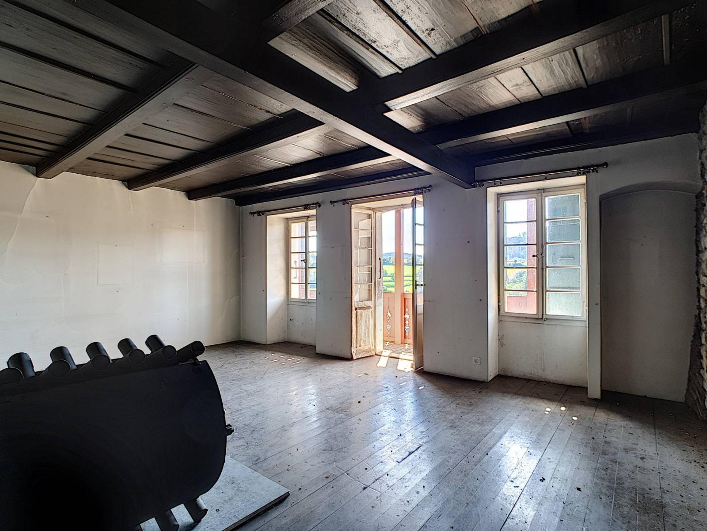
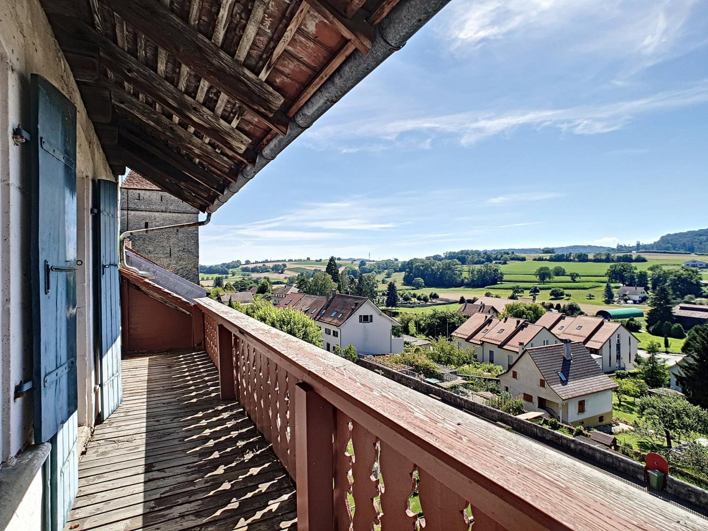
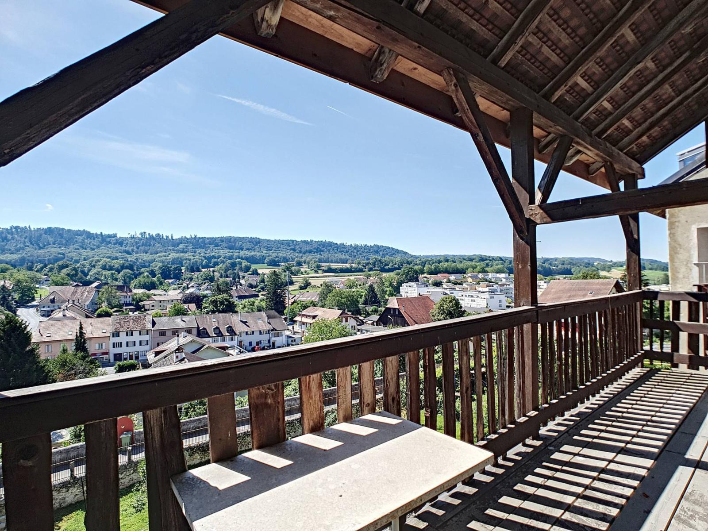
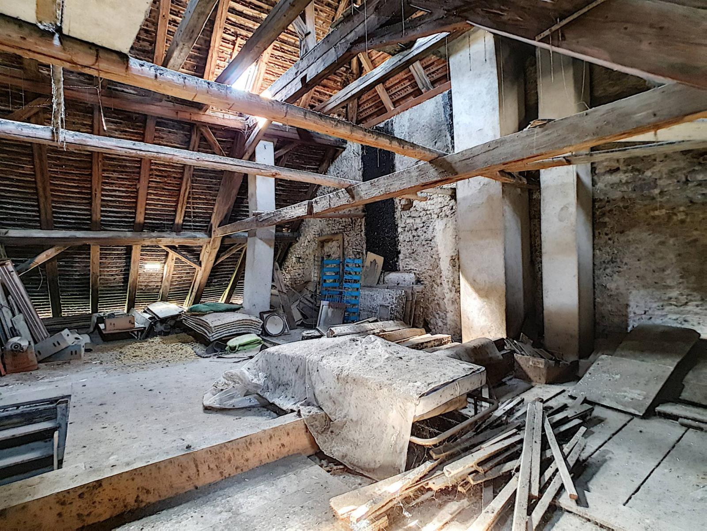
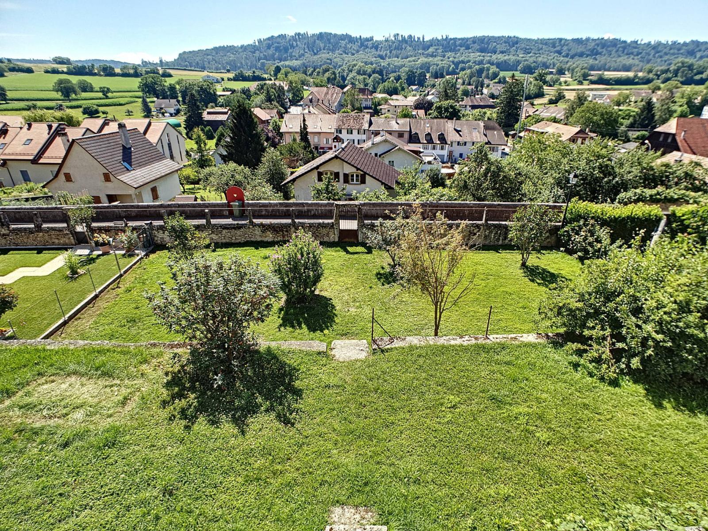
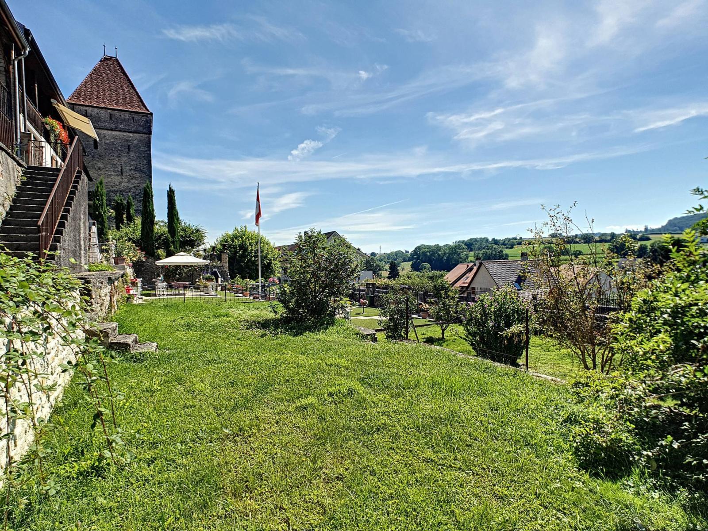
It is spread over 3 levels plus an attic and its total volume is 1,357 m³ according to the ECA building regulations. Currently, it comprises a cellar, utility room, and workshop on the ground floor, a two-story dwelling, and an attic space. It also includes a terrace with a 341 m² garden and two balconies.
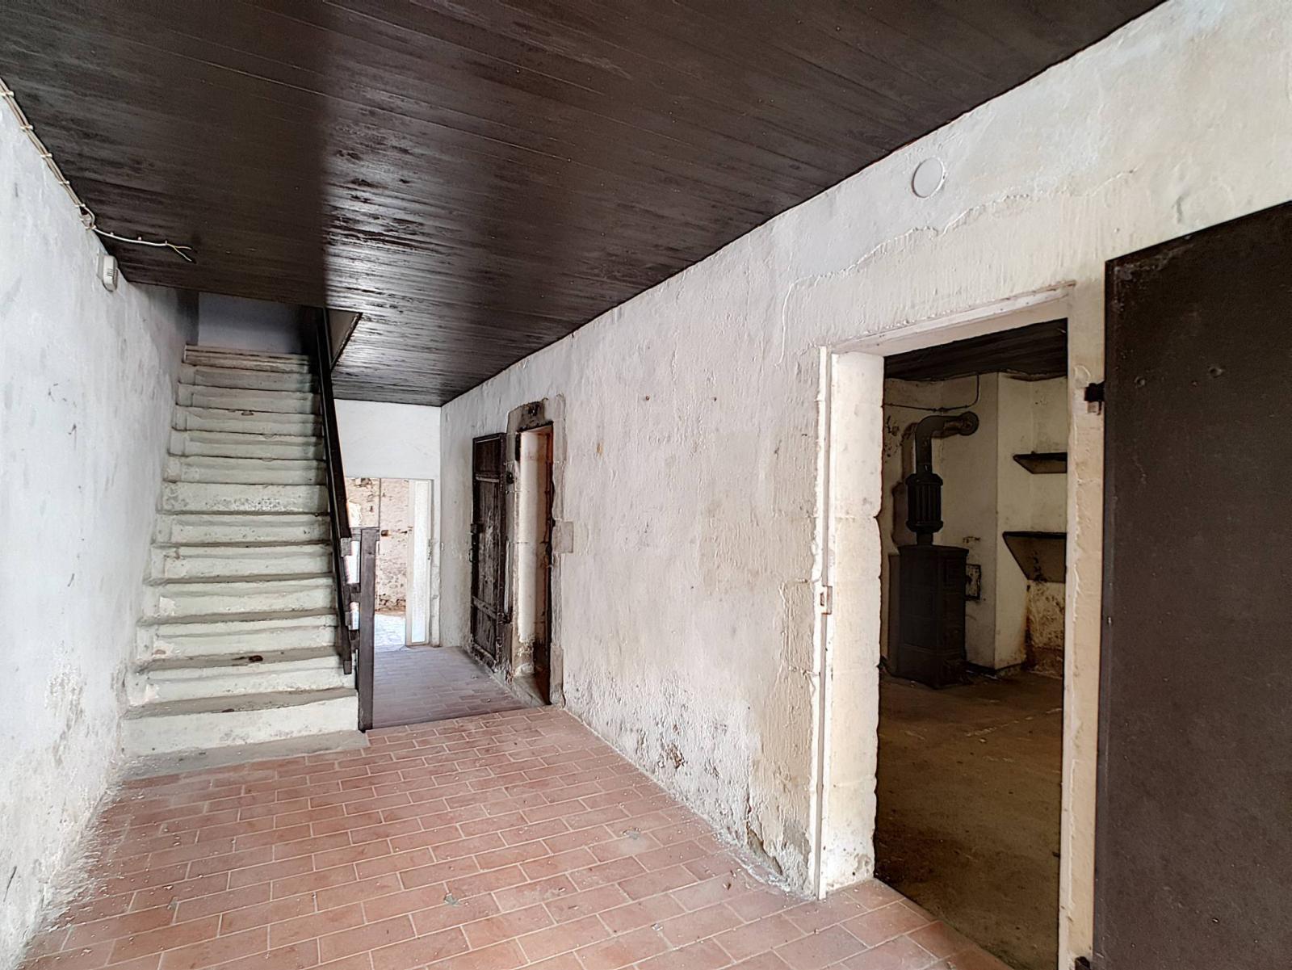
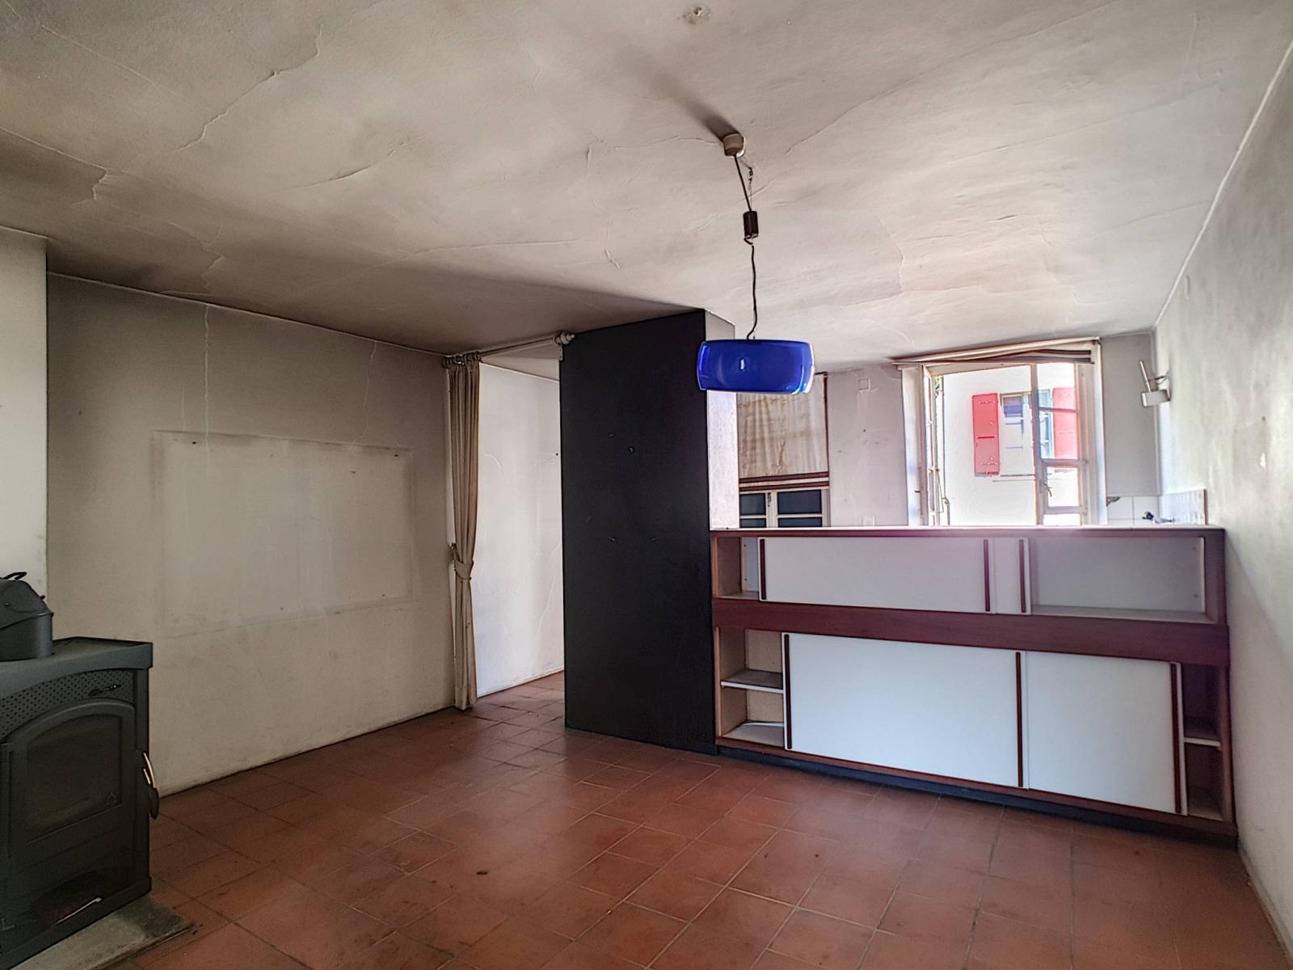
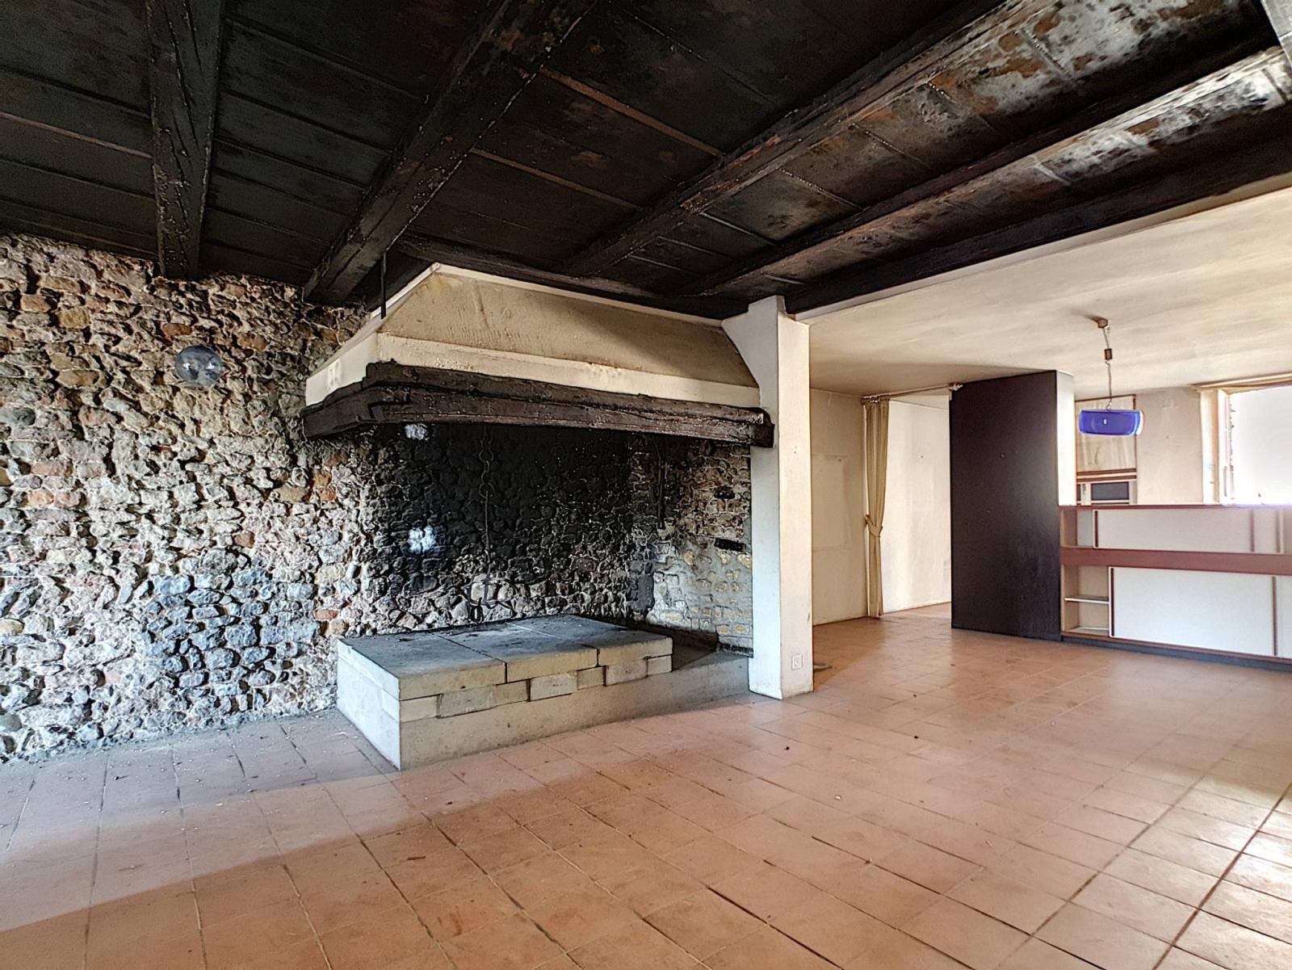
This building requires complete renovation in order to accommodate several apartments and thus benefit from excellent returns!
Furthermore, the adjoining barn is available for purchase at CHF 450,000. Its volume is 1,080 m³ according to the ECA insurance policy. A complete file will be provided upon request.
Feel free to contact us for more information and to arrange a site visit!
Ground floor:
- Entrance hall
- Visitor toilets
- Cellar
- Technical room
- Workshop
- Terrace and garden
1st floor:
- Kitchen
- Living room with balcony
- Bedroom
2nd floor:
- Distribution hall
- 3 bedrooms
- Bathroom
- Balcony
Attic:
- Galetas