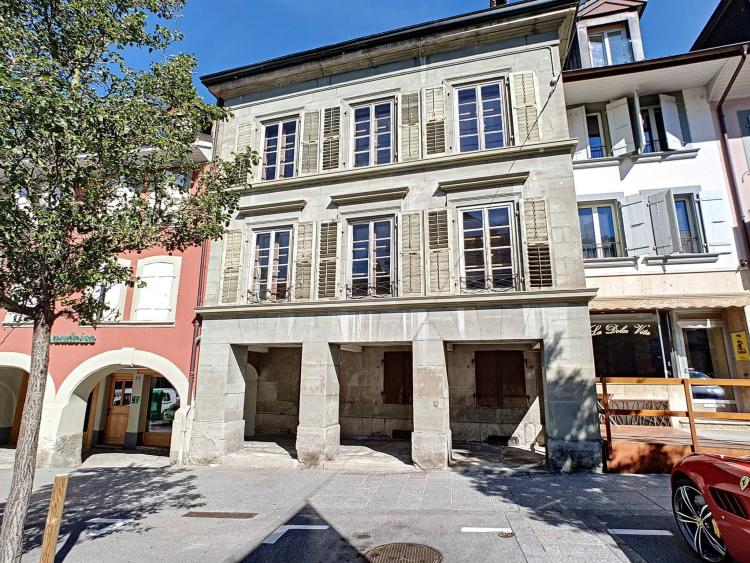
IDEAL FOR DEVELOPERS / INVESTORS!
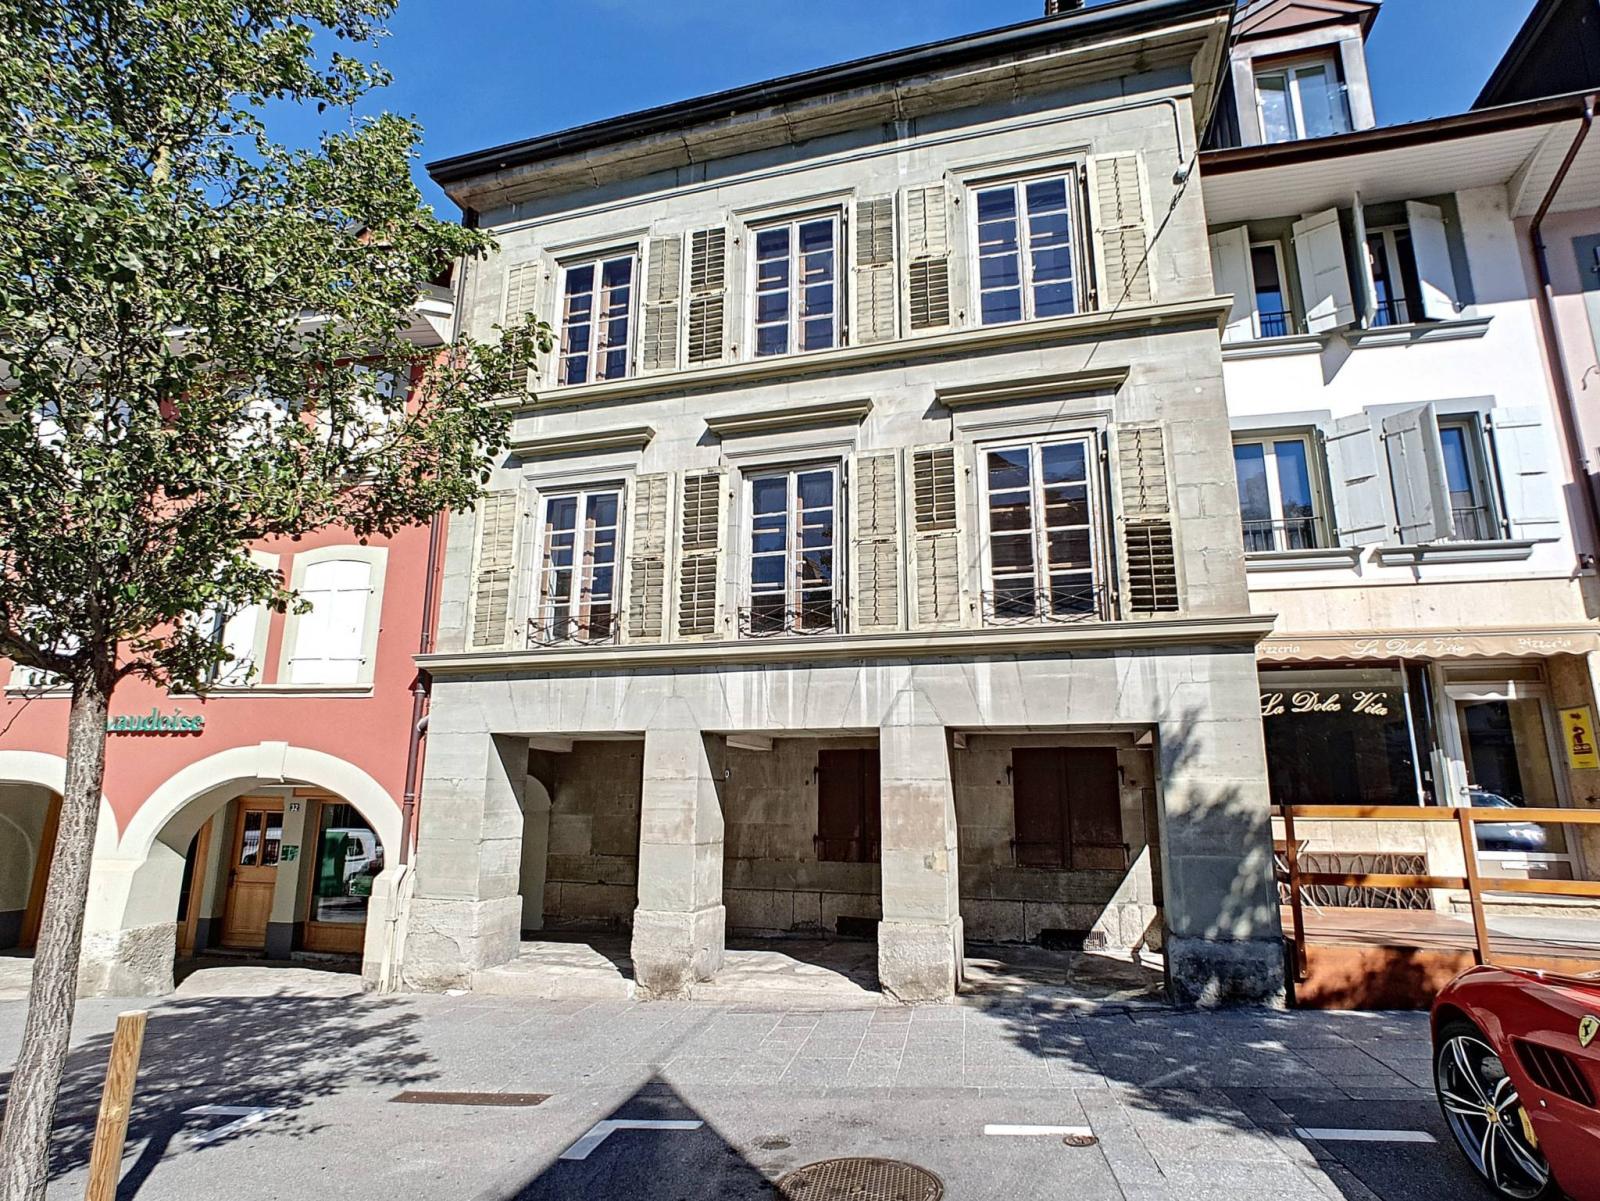
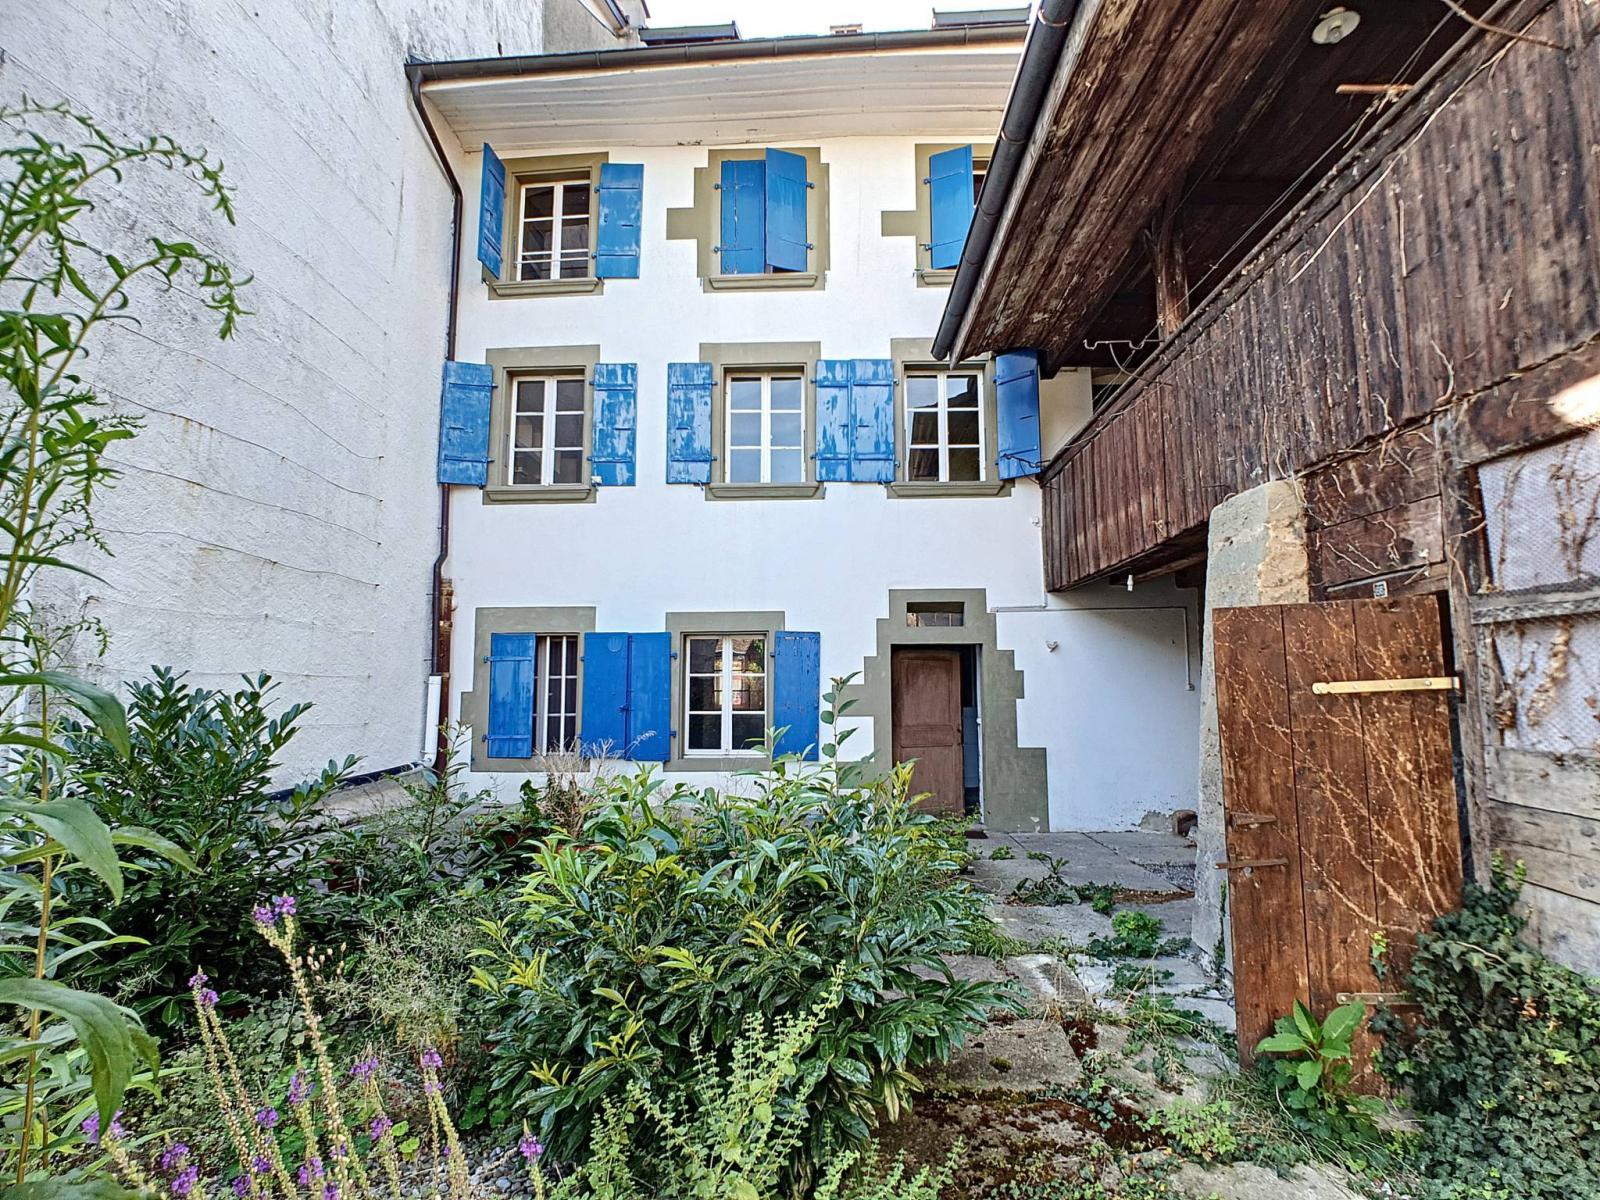
This building is located in the heart of Avenches and thus offers an excellent location, close to all amenities.
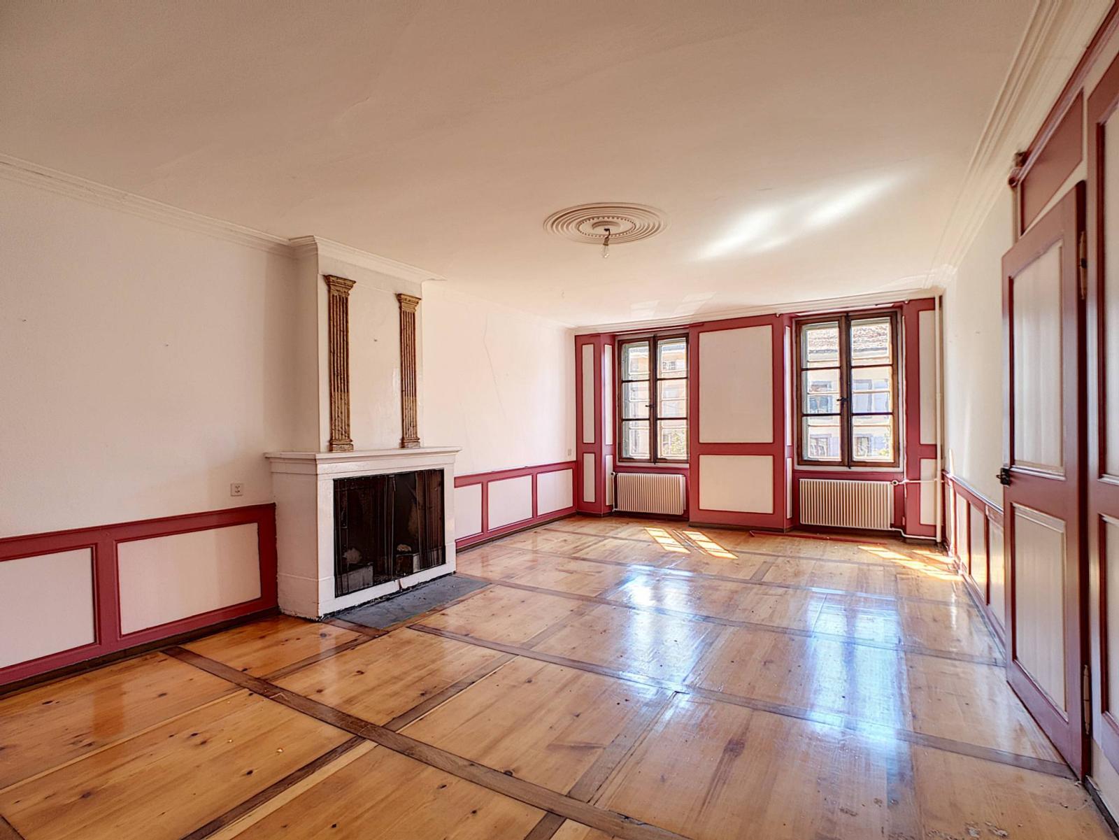
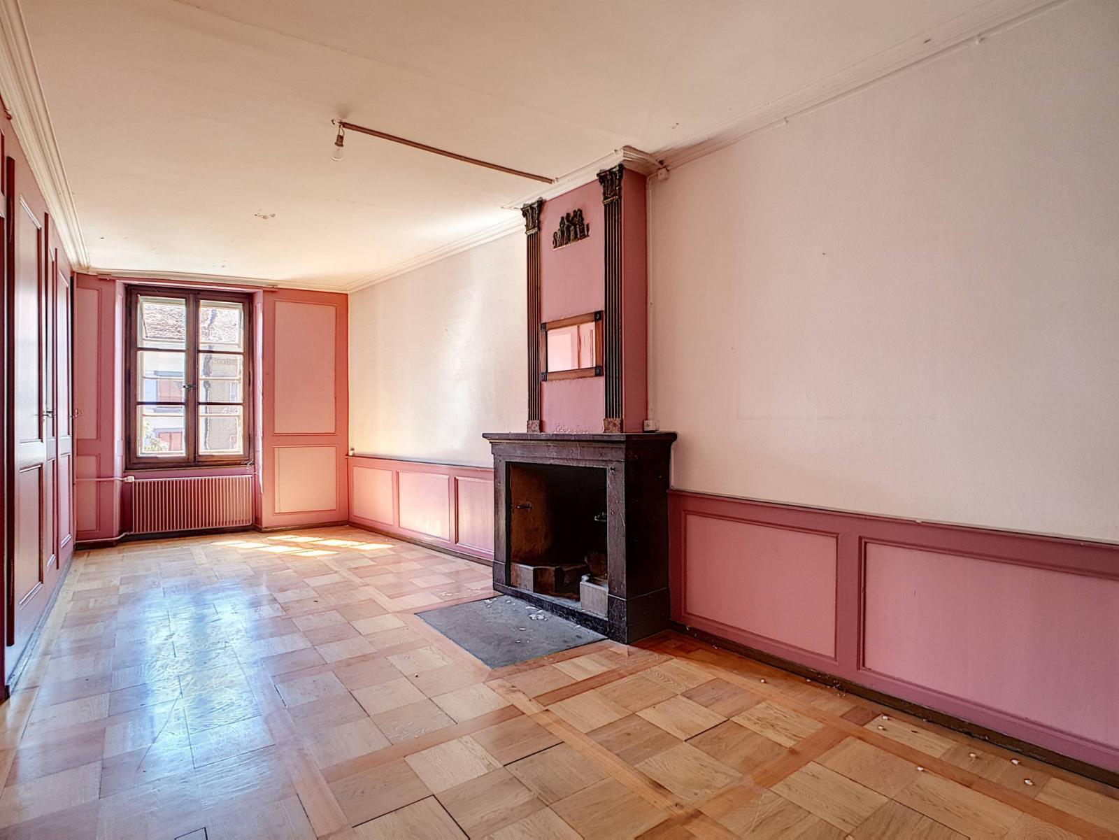
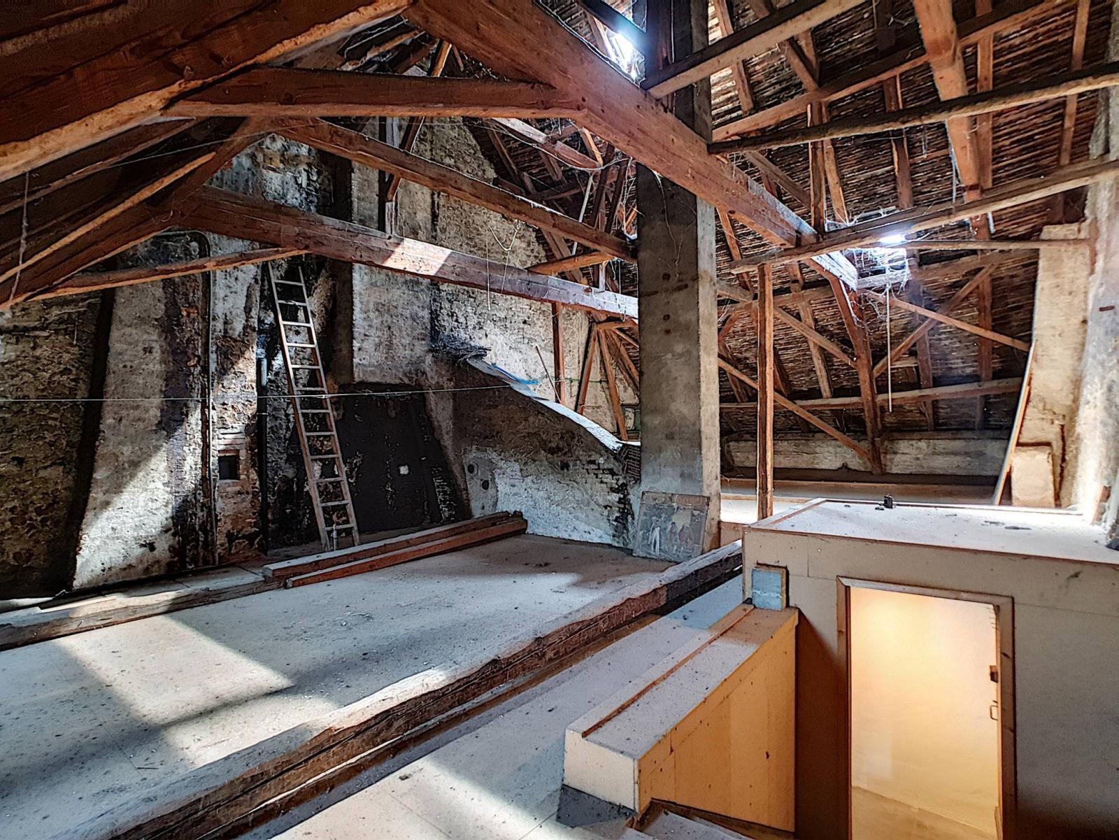
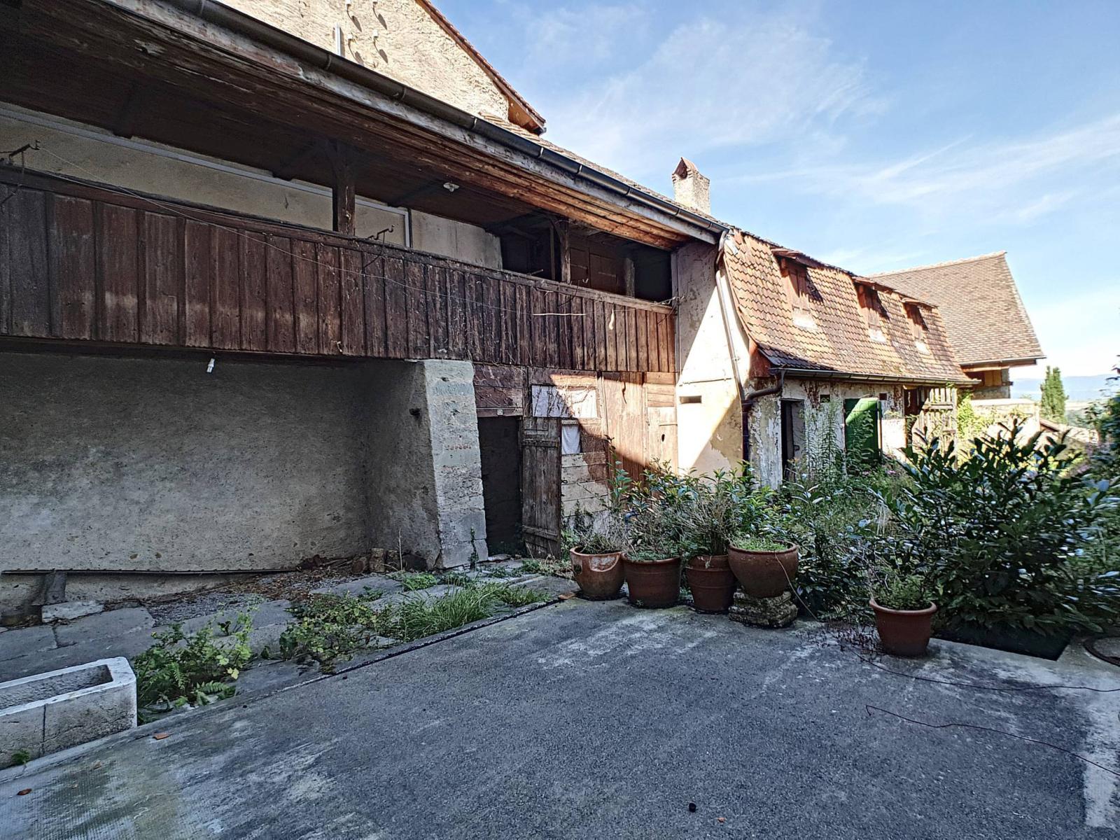
It is spread over 3 levels + basement + attic and its total volume is 2,220 m³ according to the ECA policy. Currently, it consists of a basement comprising 3 cellars and a technical room, 3 apartments (1 per floor), a large attic, and a garden of approximately 80 m².
This building could be extended and completely renovated to accommodate four apartments and a commercial space, according to the project plan. It should be noted that the building permit has already been issued to facilitate the process and thus allow for an excellent return on investment quickly!
Feel free to contact us for more information and to arrange a site visit!
Basement :
- Technical room
- 3 cellars
Ground floor:
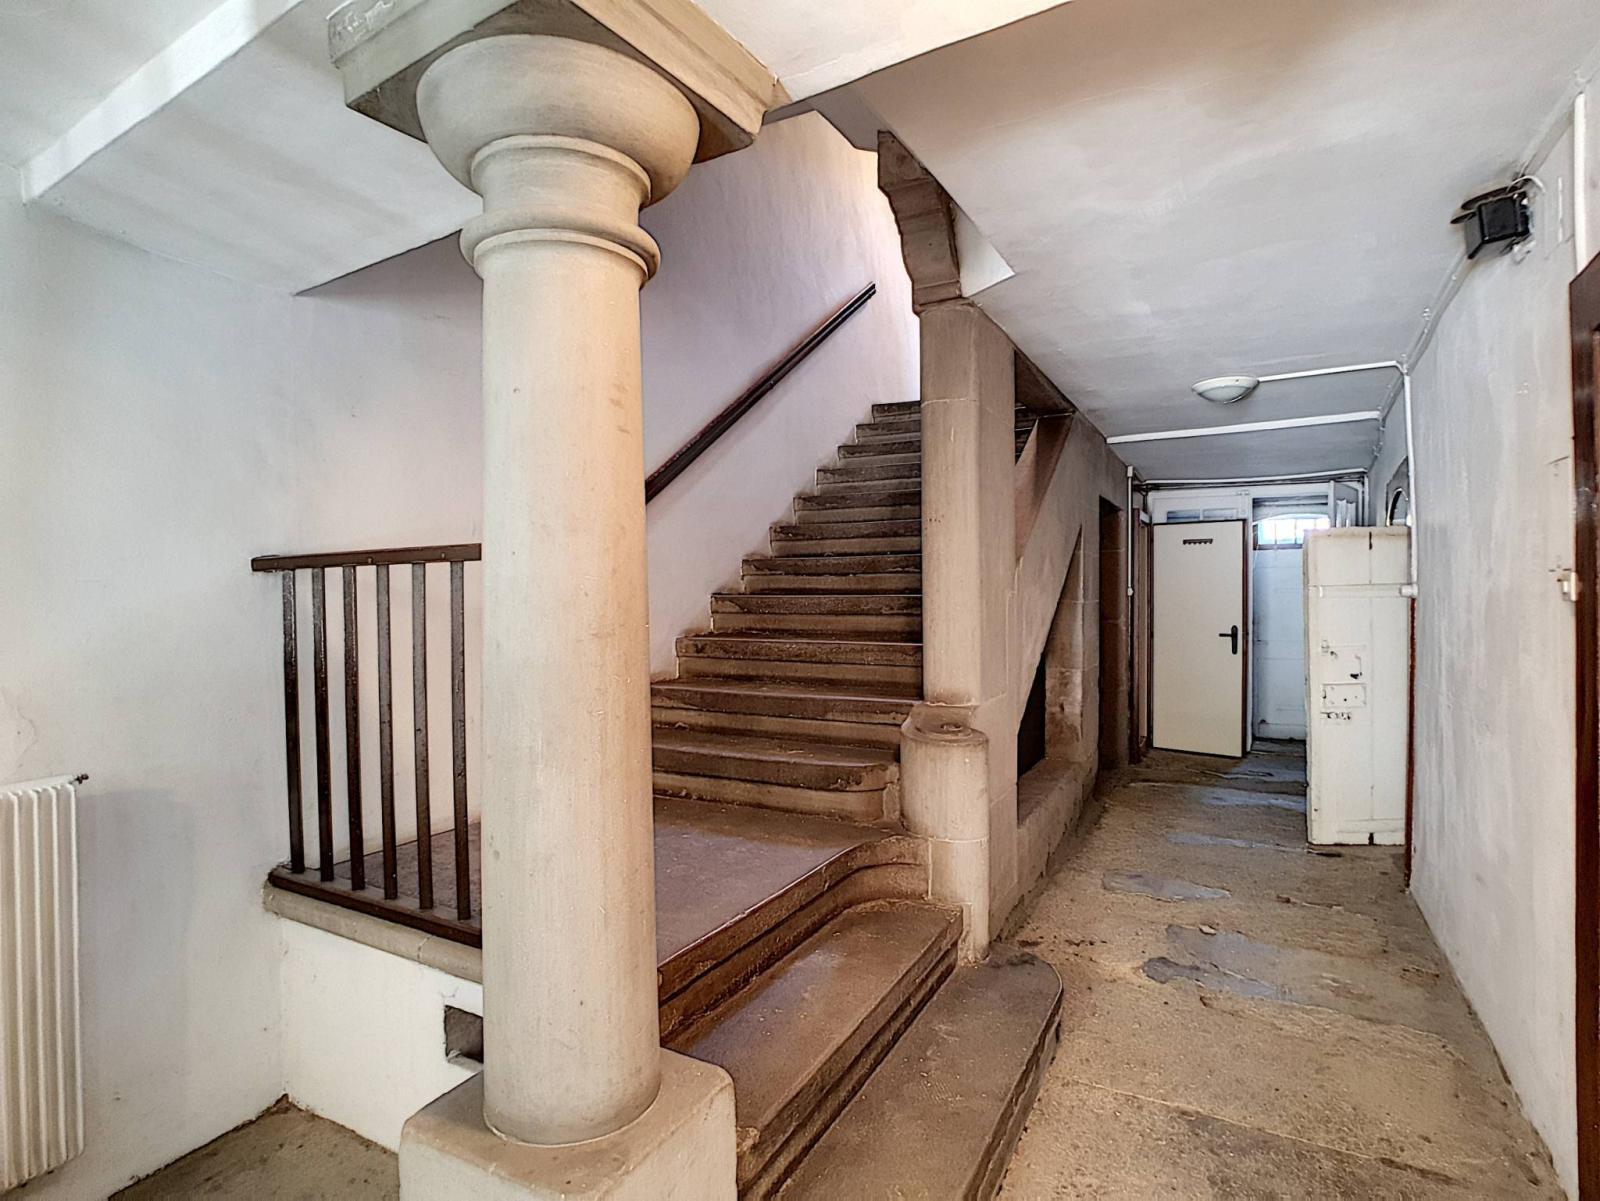
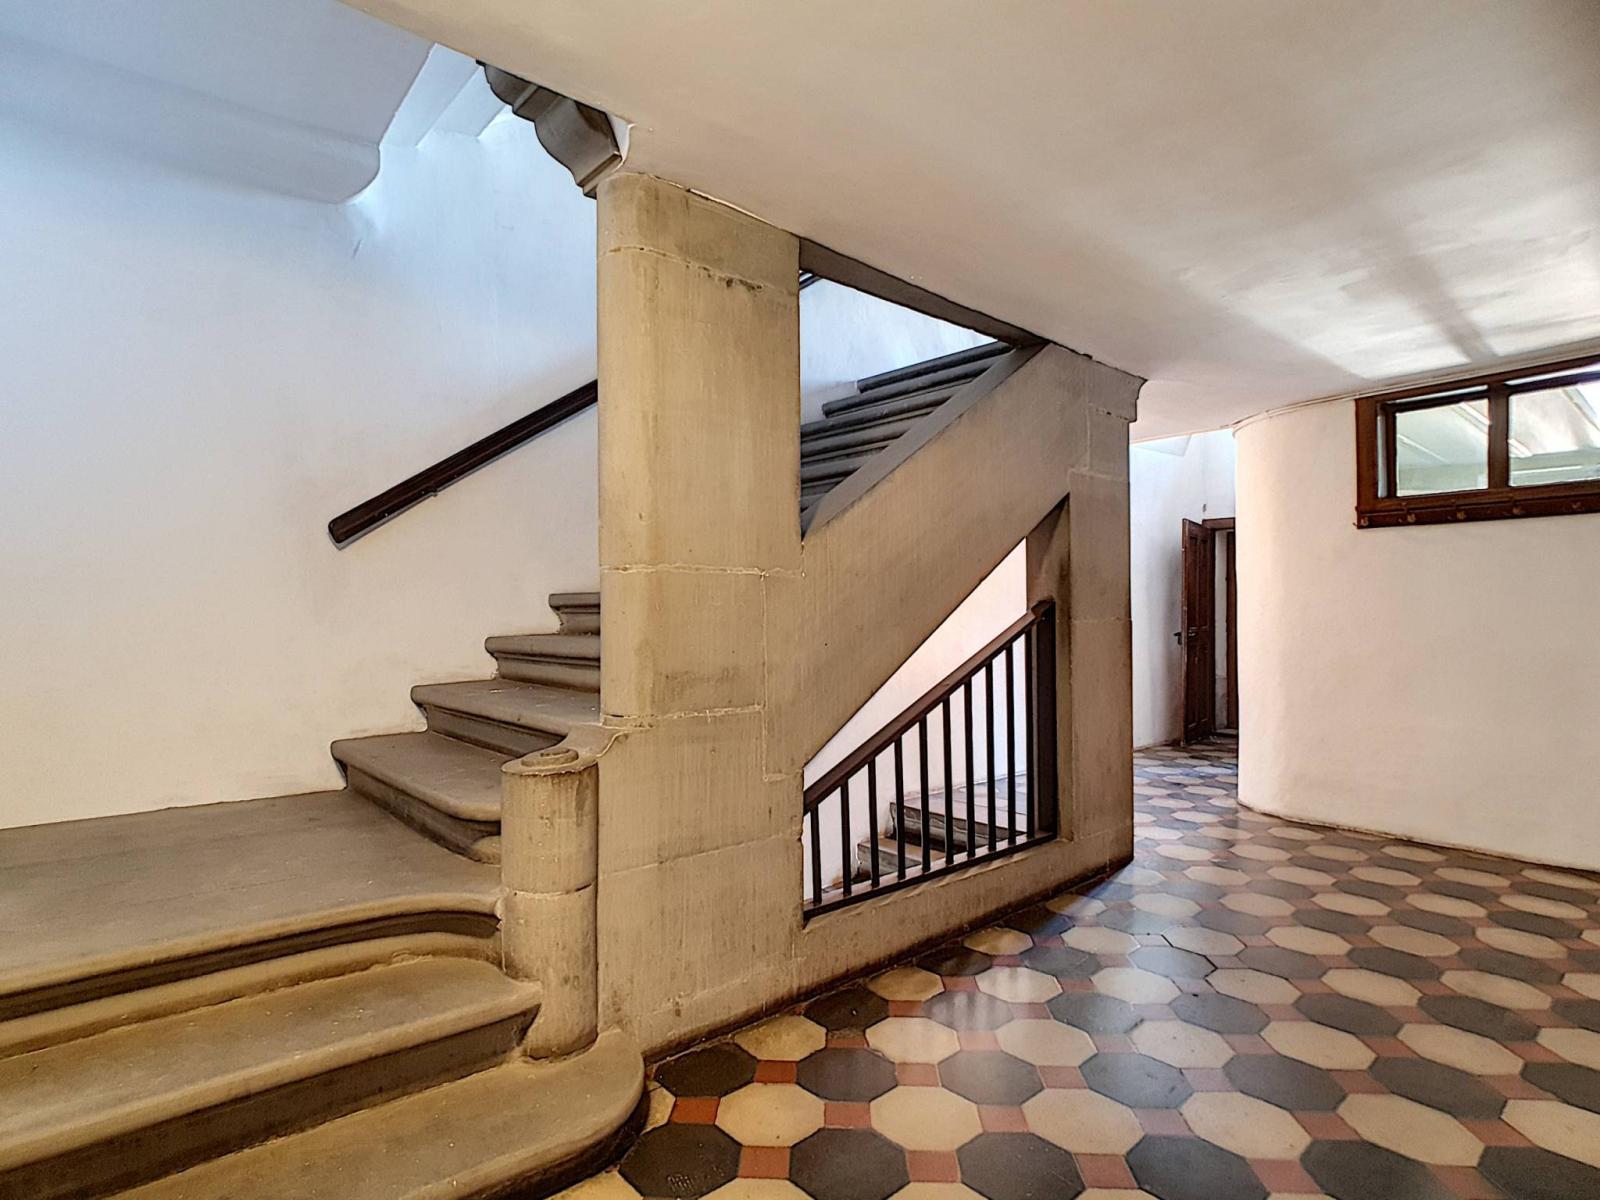
- Entrance hall
- Distribution corridor
- Shower room with toilet
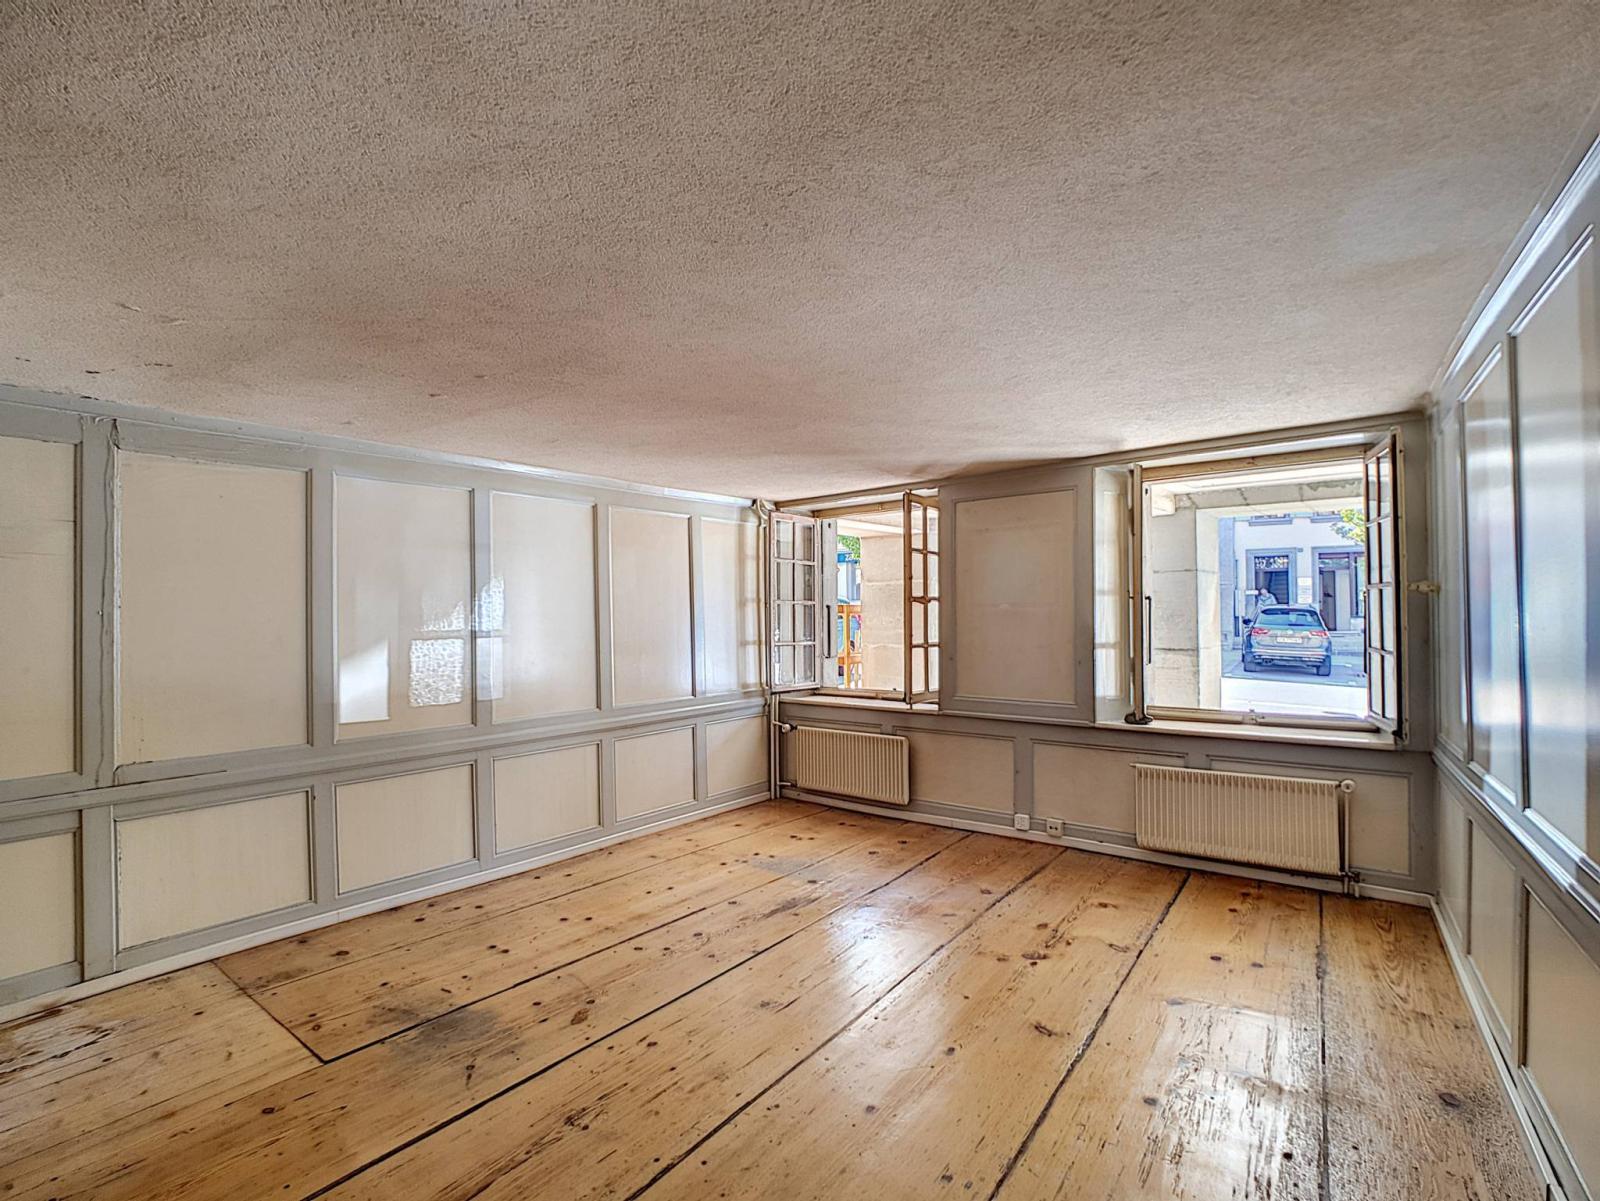
- Bedroom
- Antechamber
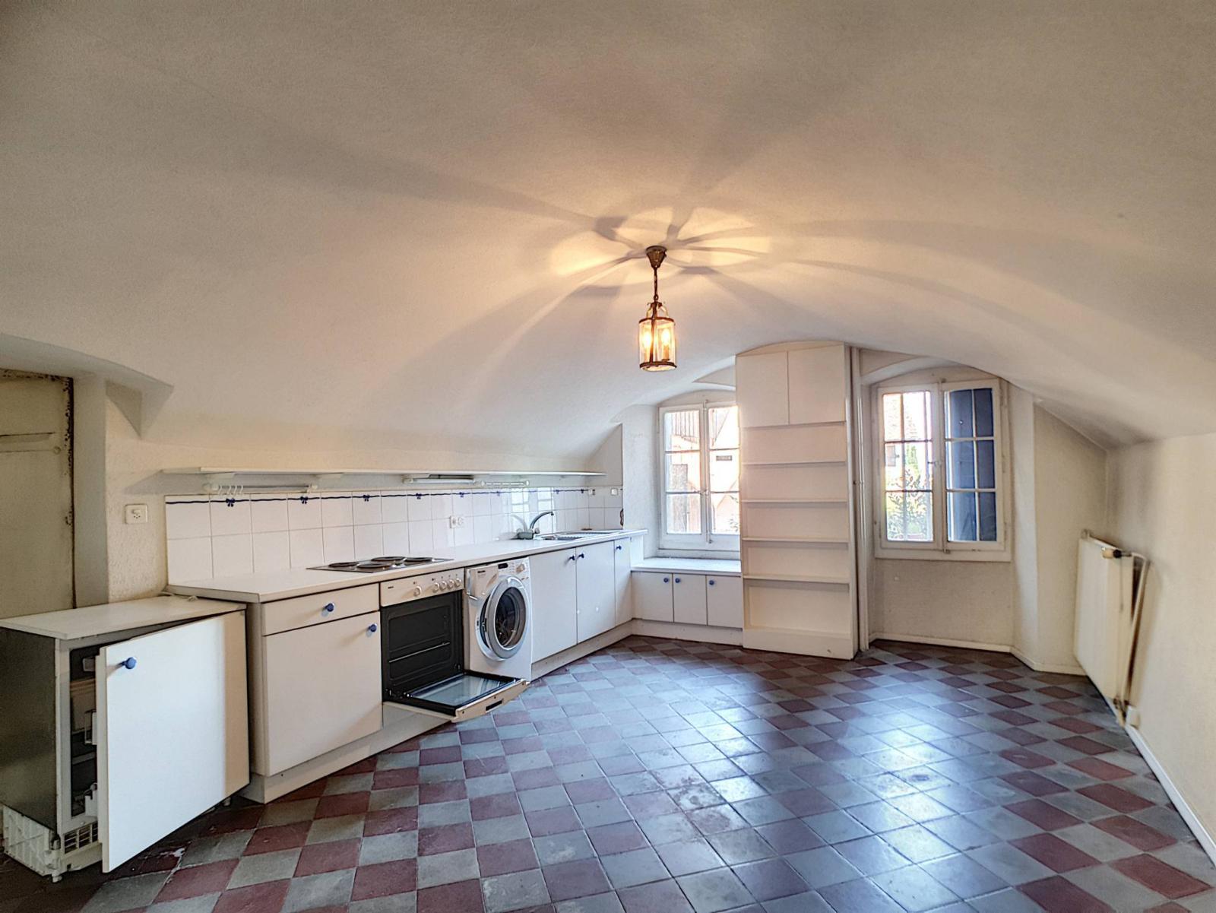
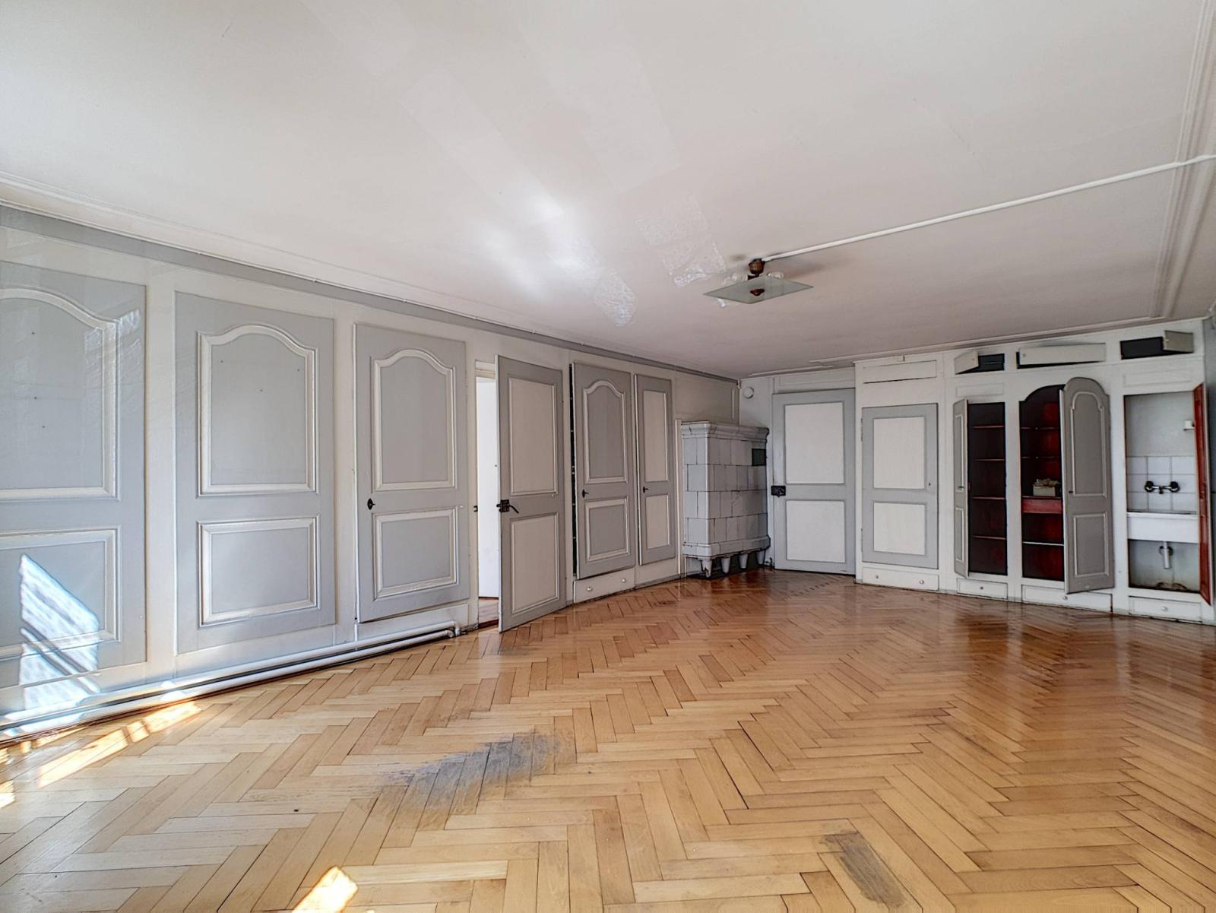
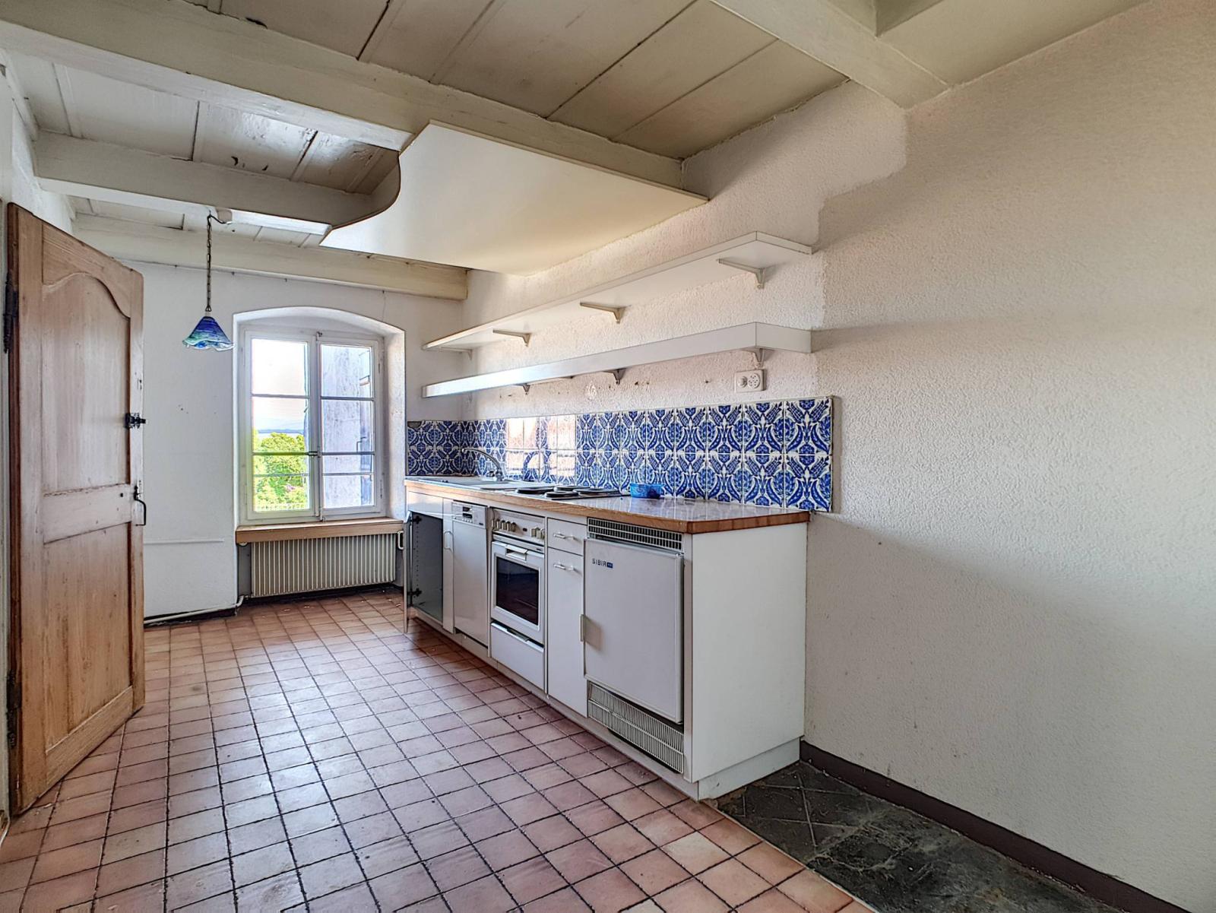
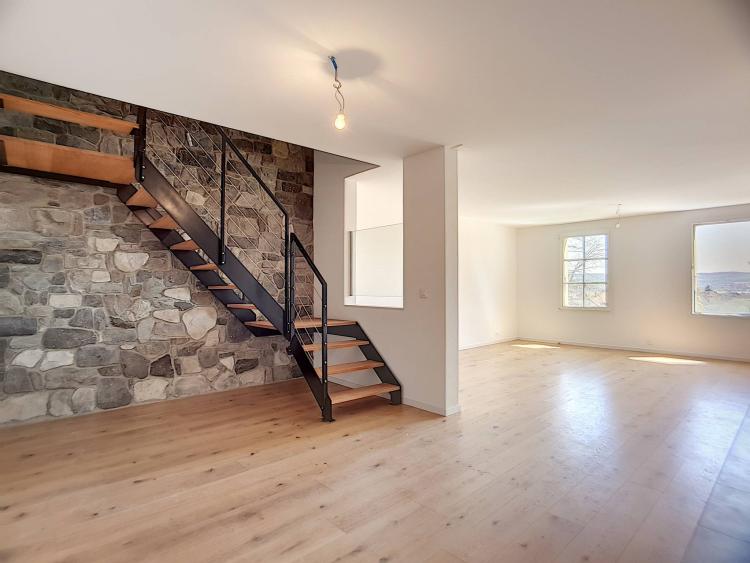
- Open-plan kitchen, dining room and living room
- Terrace of 33.5 m²
- Garden of 77 m²
- 5 garden sheds
1st floor:
- 6.5-room medical office
- 10 m² balcony
- 2 attics
2nd floor:
- Distribution hall
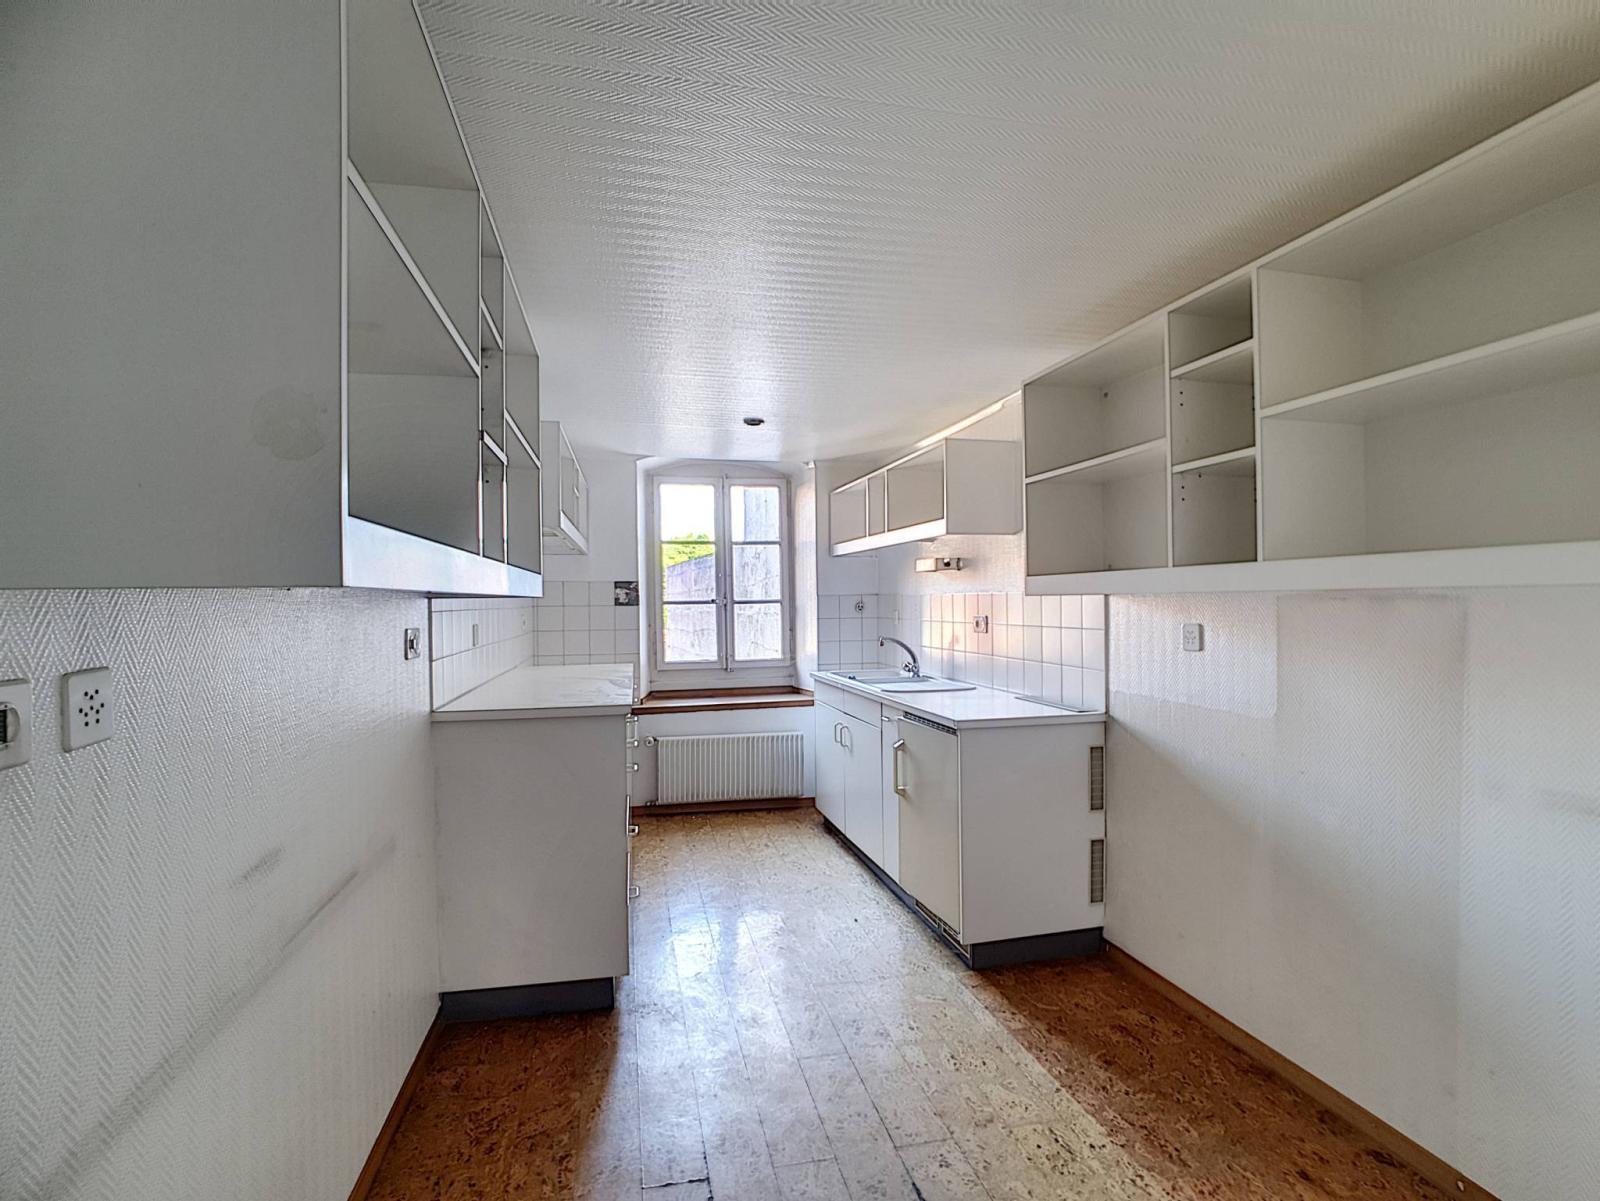
- Kitchen
- Living room / Dining room
- 2 bedrooms
- Bathroom and WC
Attic:
- Convertible attic space of 107 m² with permission to create a dwelling