This very well-maintained apartment is located in a very quiet area yet in the heart of Mies, close to all the amenities the village has to offer.
Featuring very fine finishes, it has 96.51 m2 as well as a pleasant mezzanine of approximately 40 m2, open to the living room.
The split-level layout provides a high degree of independence between the different rooms and creates a pleasant space.
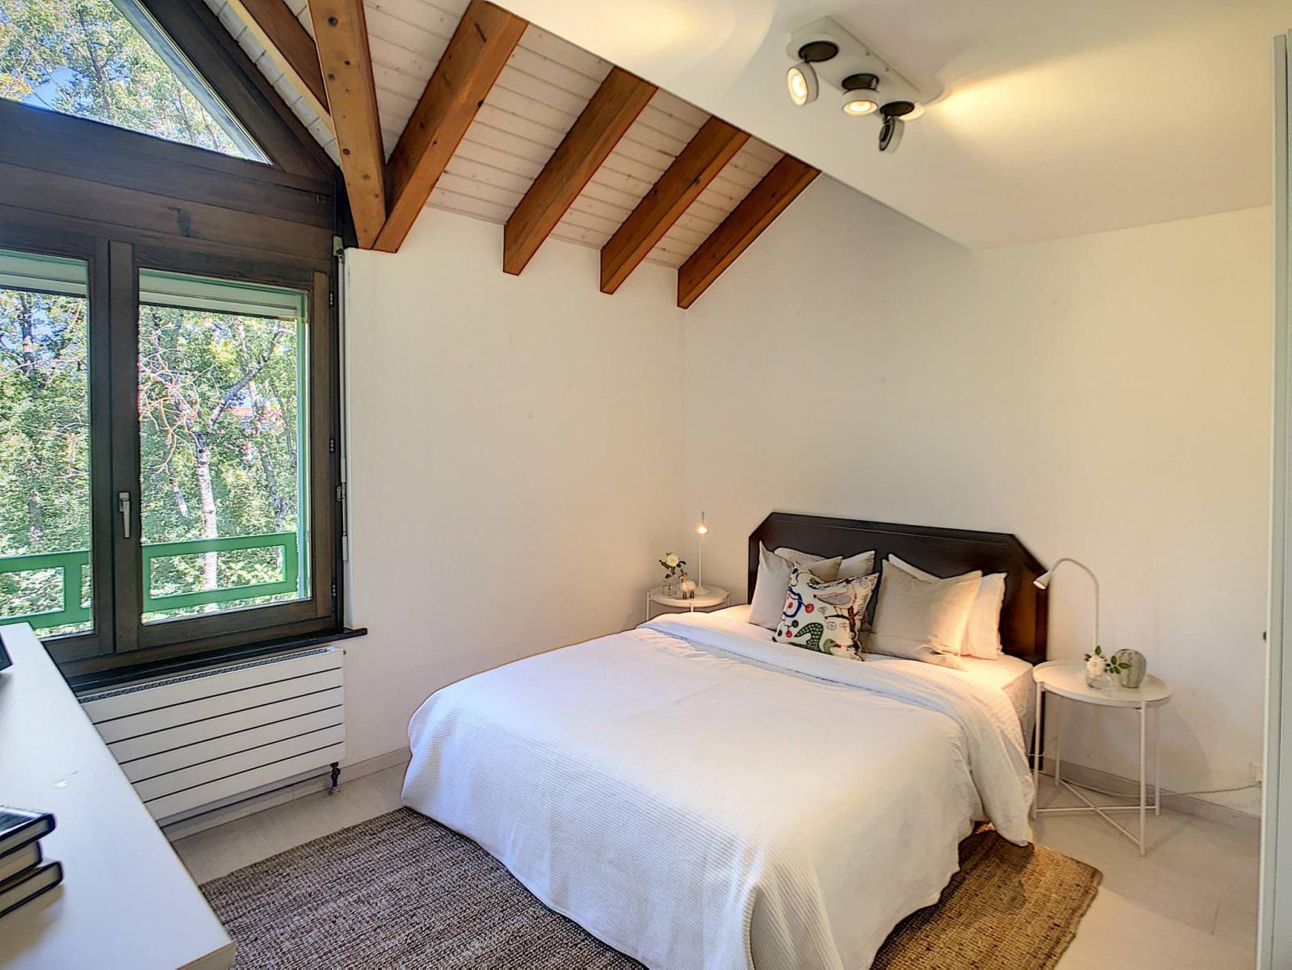
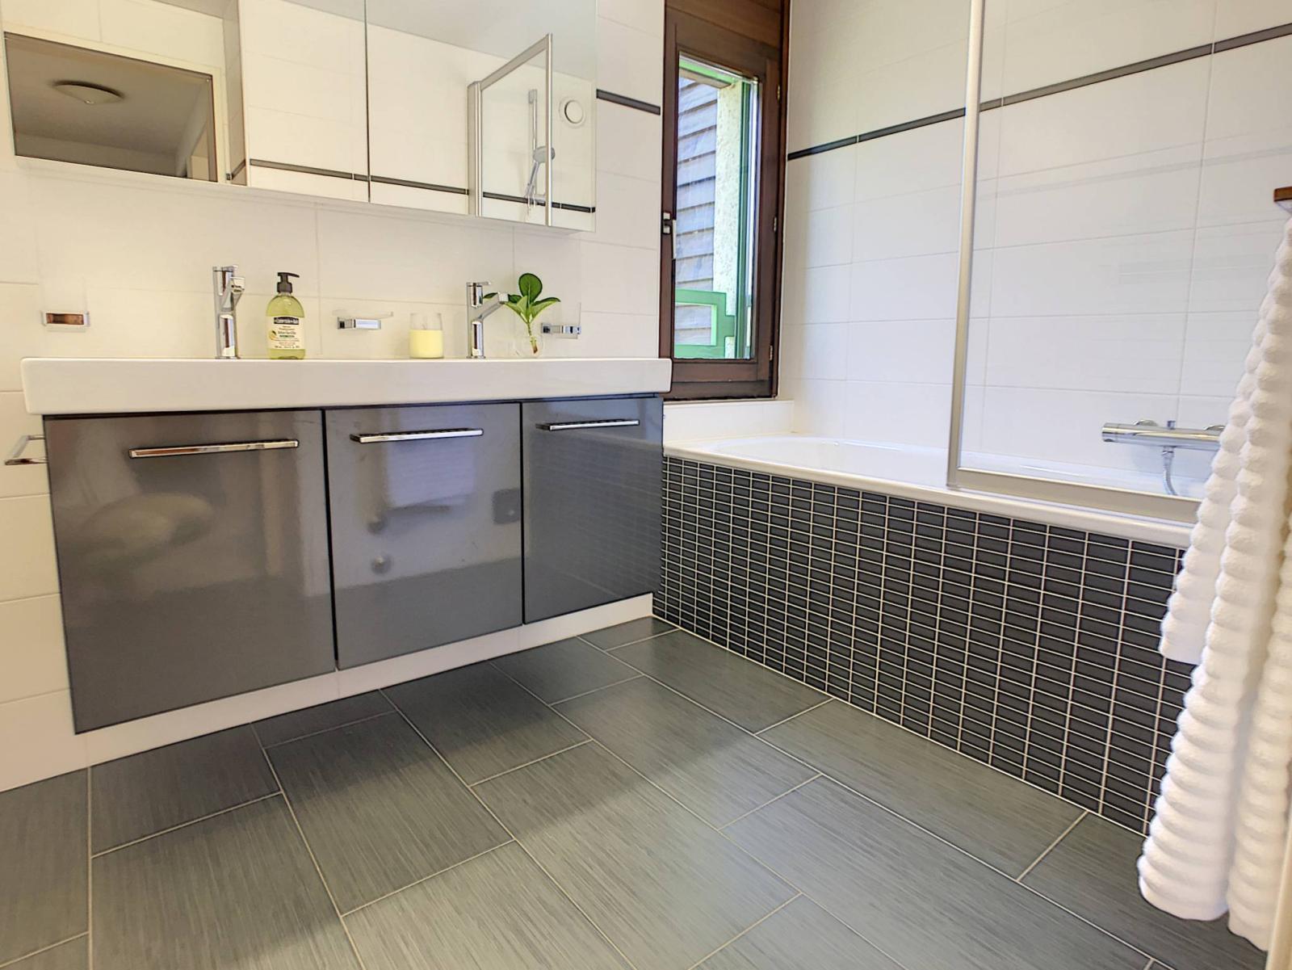
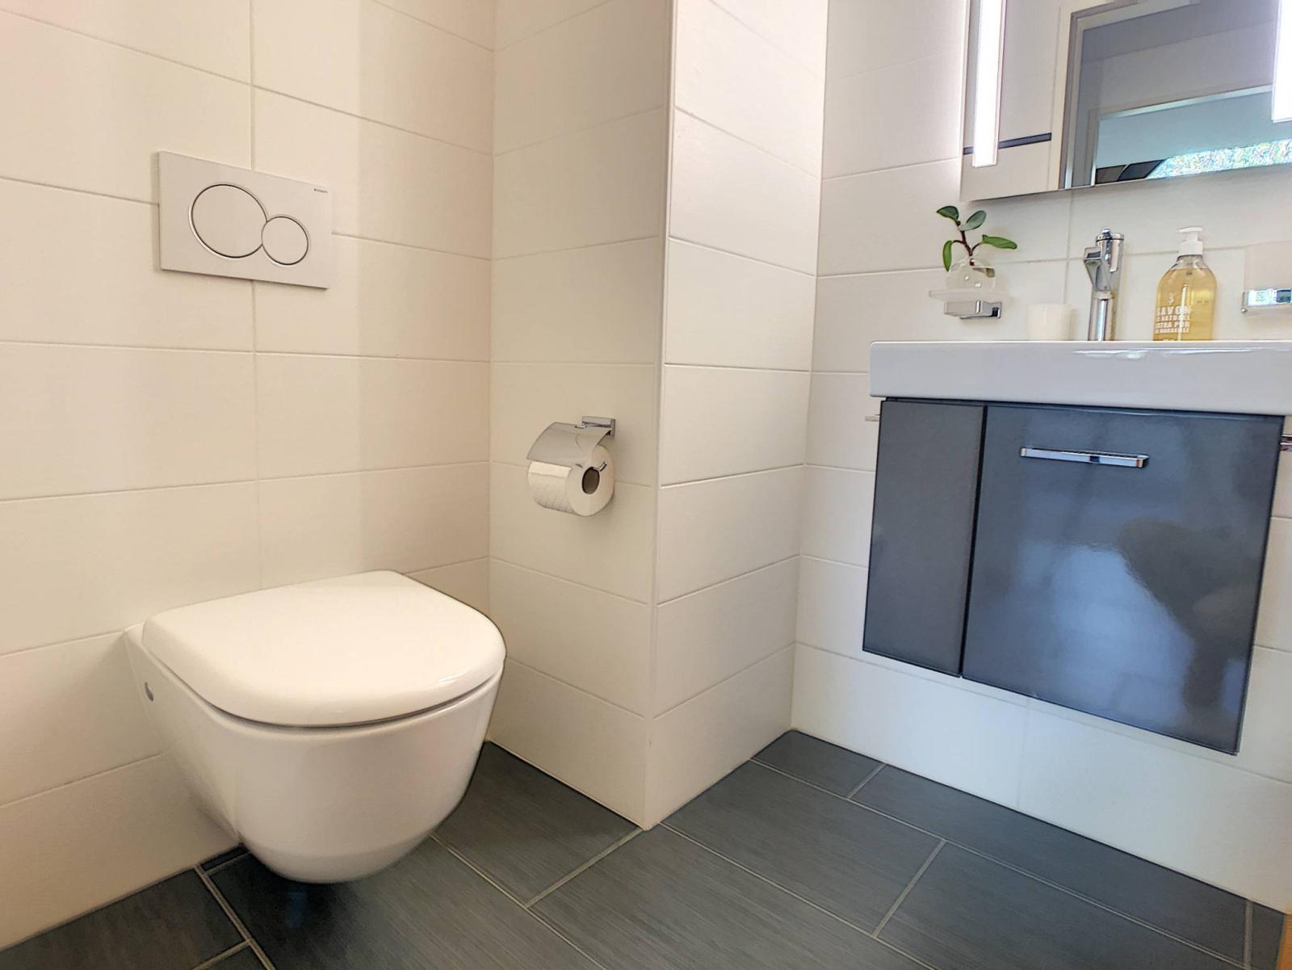
An entrance hall equipped with wardrobes leads to 2 bedrooms, a bathroom with shower and a guest WC.
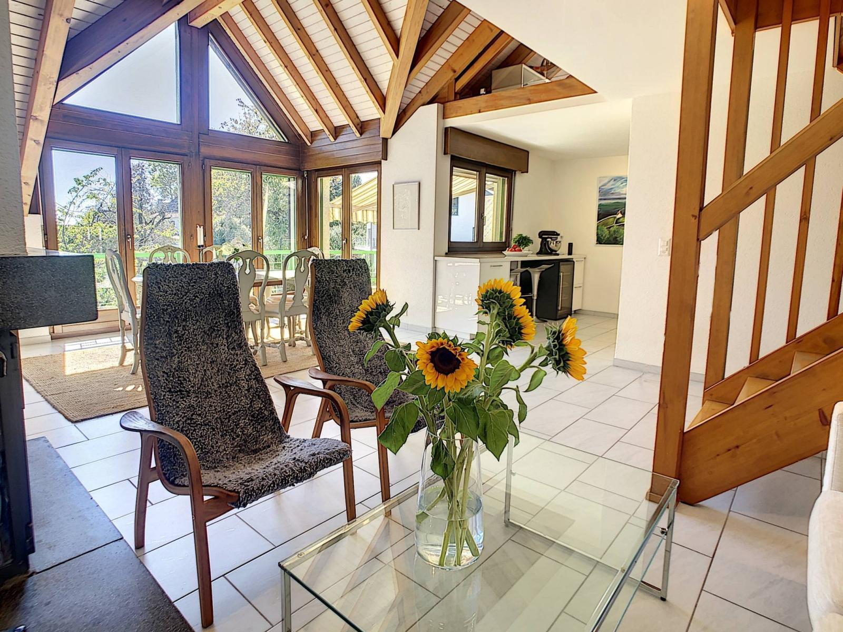
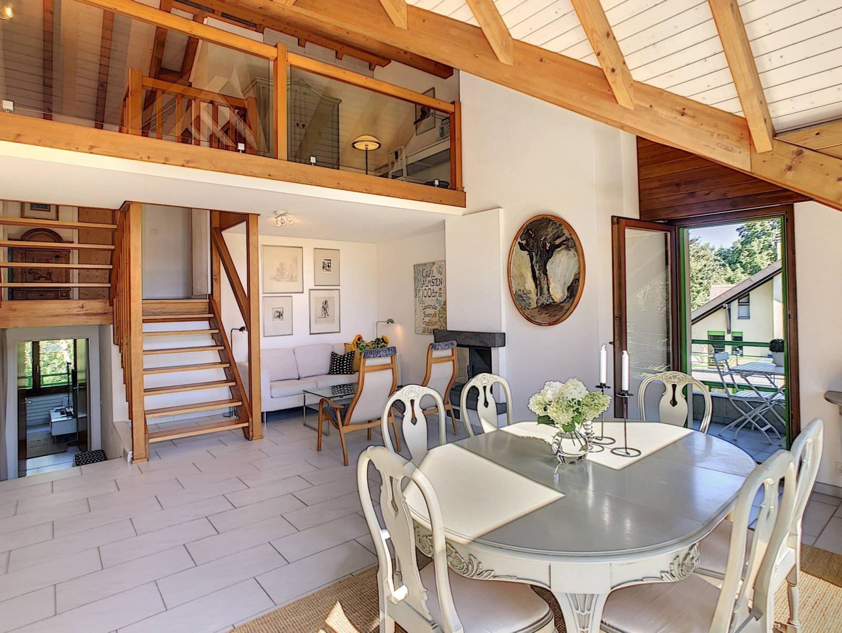
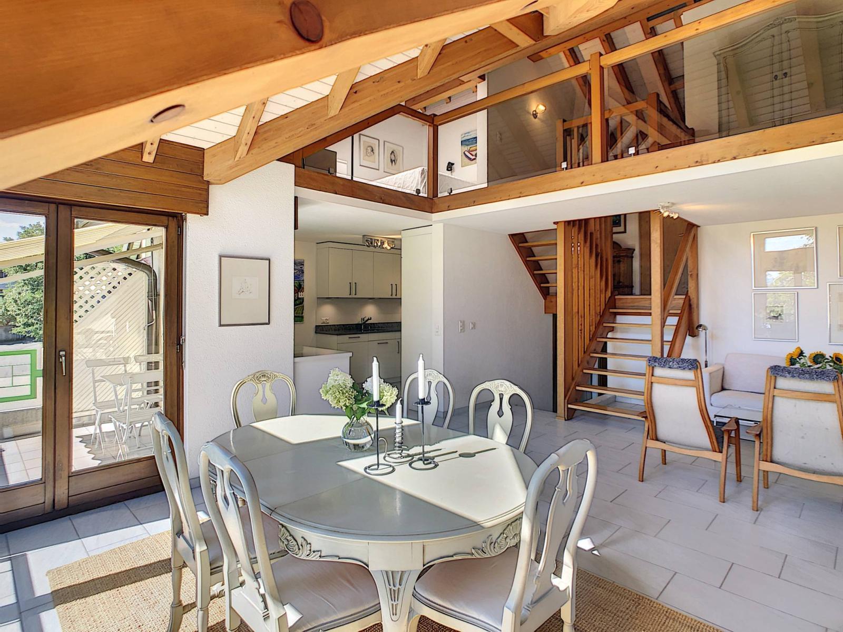
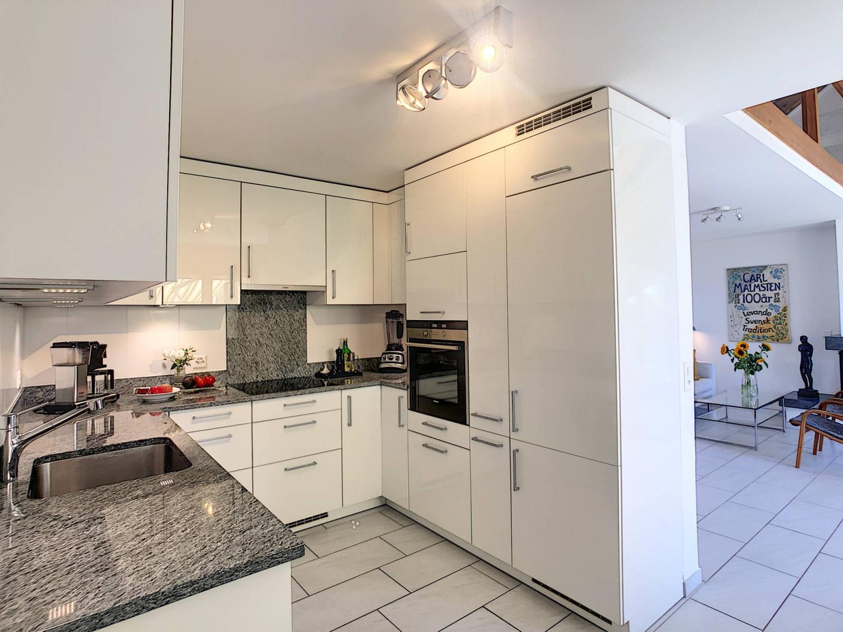
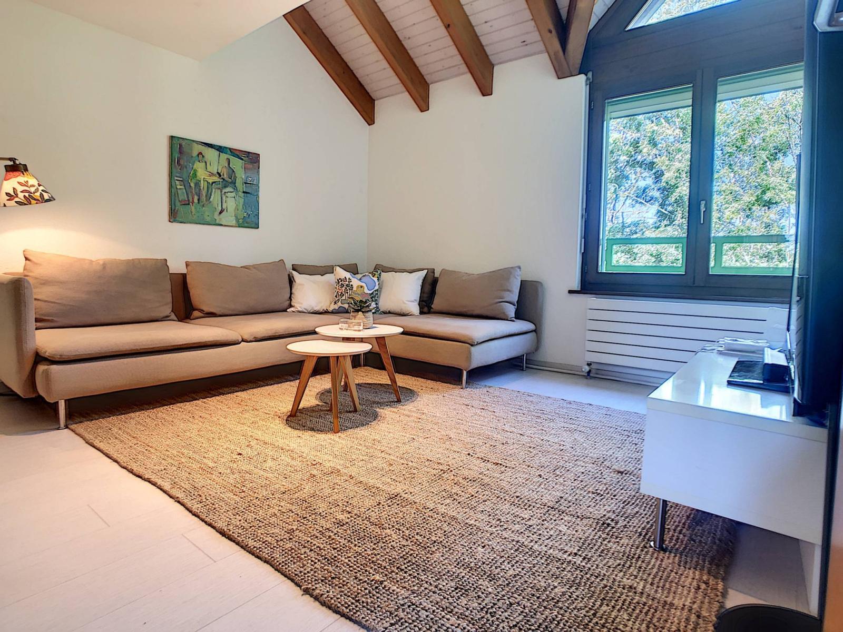
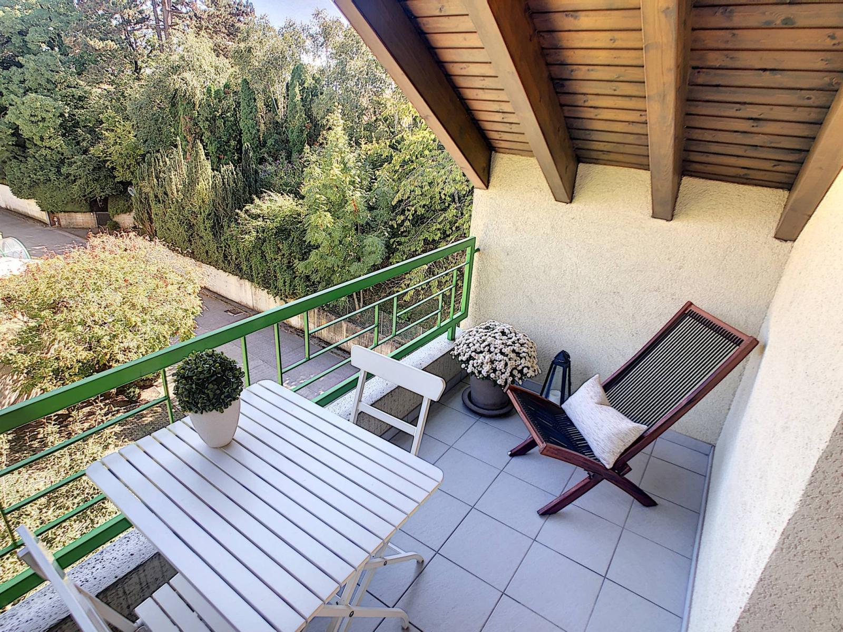
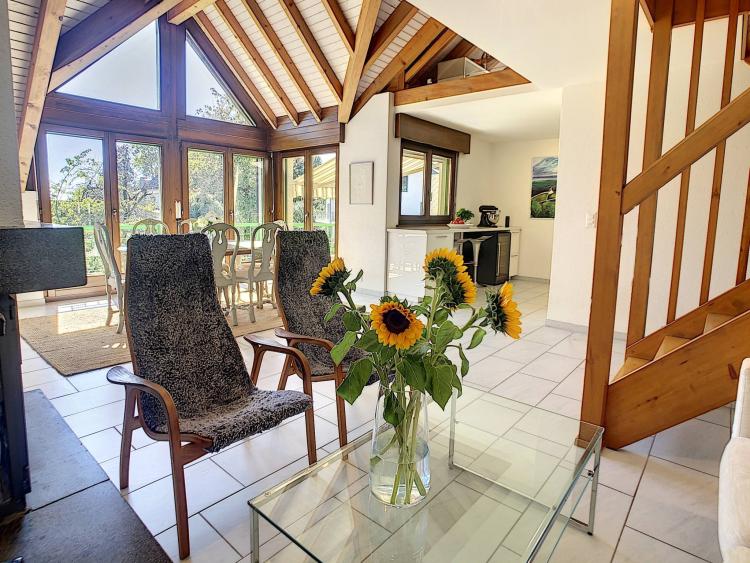
Upstairs, there is a large living/dining room with high ceilings and a fireplace opening onto 2 balconies, one of which is covered and equipped with a storage area, as well as a fully equipped kitchen.
A few steps higher, a lovely landing leads to a third bedroom, a room currently used as a laundry room with storage and a shower room.
A large mezzanine, open to the living room, is divided into 2 spaces (bedroom + office) and offers undeniable living comfort to its owners.
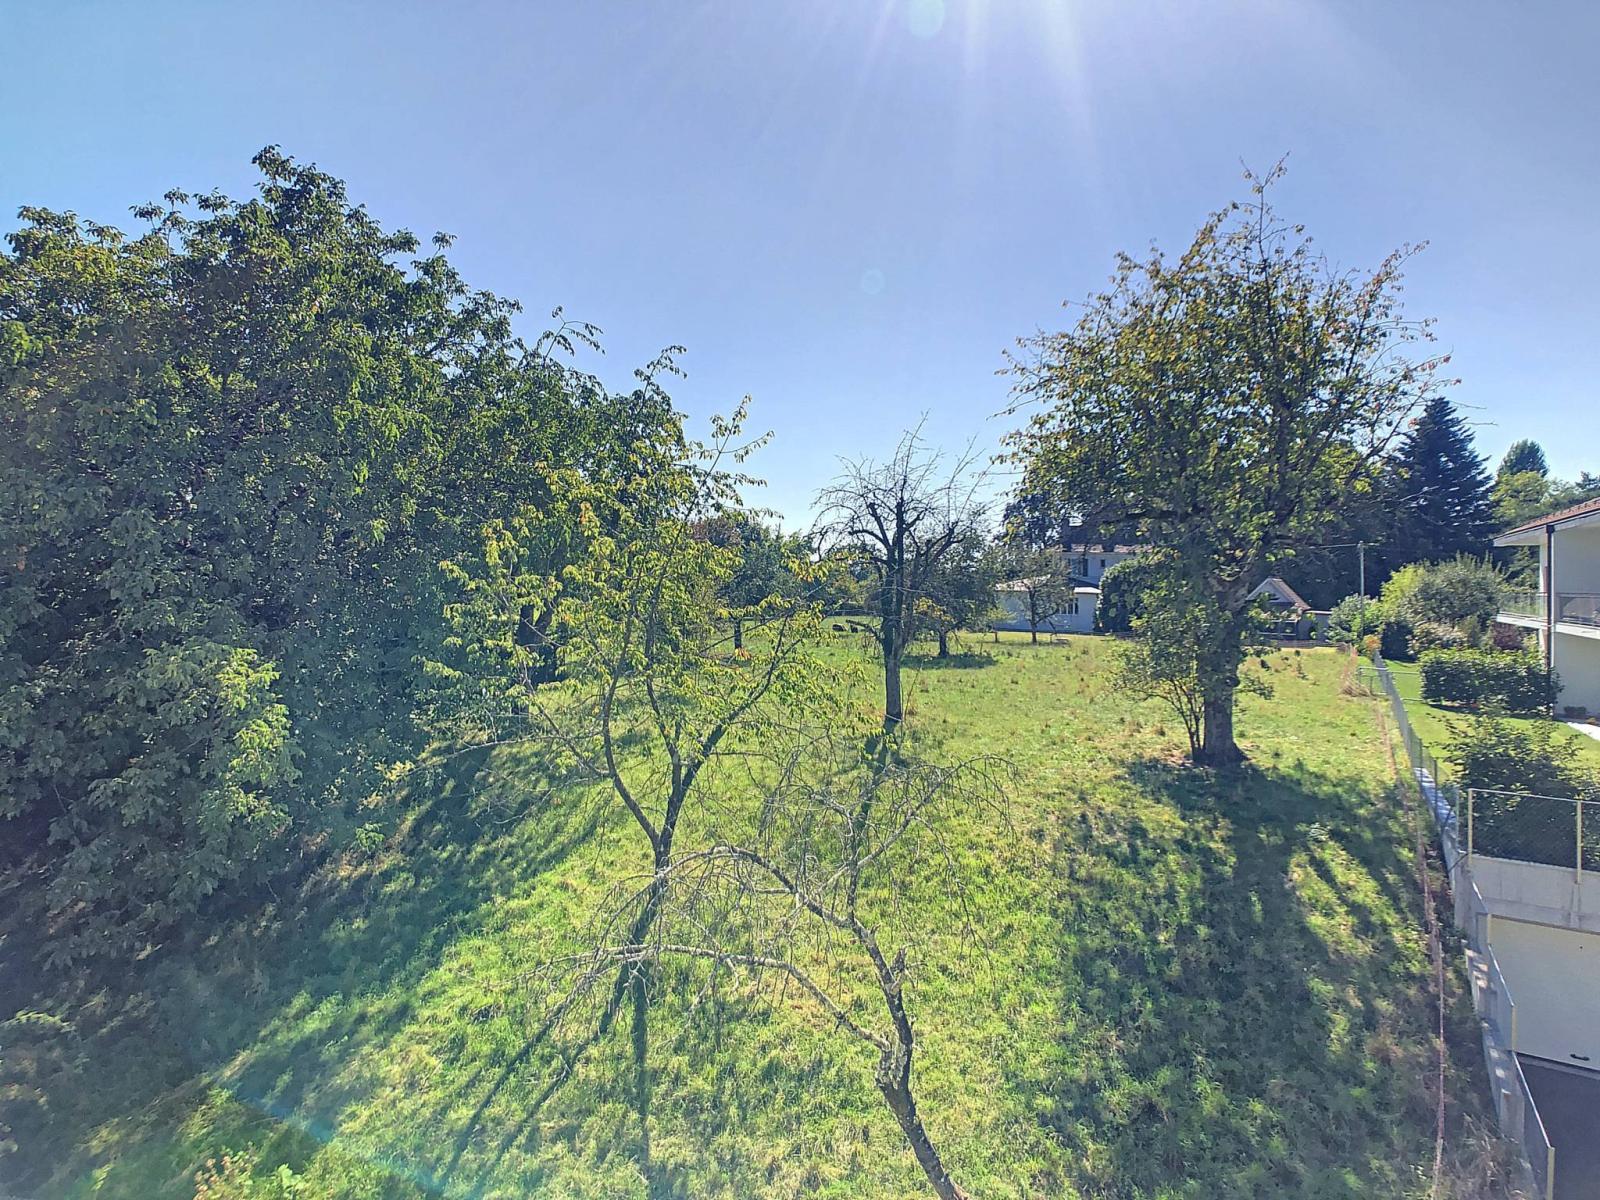
From the balconies, a rural view surprises us and imposes a feeling of tranquility.
A cellar, as well as 2 covered parking spaces and one outdoor space complete this property.
Basement :
- Cellar
2nd floor:
- Entrance with wardrobes
- Bedroom with wardrobe - Bedroom - Bathroom with shower screen and towel warmer - Guest WC
- Living/dining room with balconies and fireplace
- Fully equipped kitchen (ceramic hob, oven, fridge, freezer, wine cellar, etc.)
- Clearance
- Bedroom
- Laundry/Dressing room with storage
- Shower room with window, toilet and towel warmer
Attic:
- Large mezzanine divided into two spaces (office + bedroom)
Special feature(s):
- High ceilings in the living area - Covered balcony with storage space - Mezzanine overlooking the living room - Building without elevator