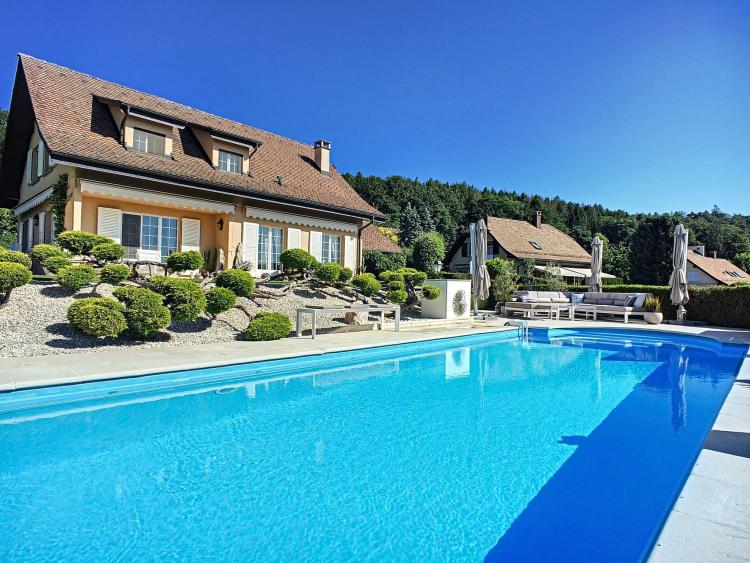
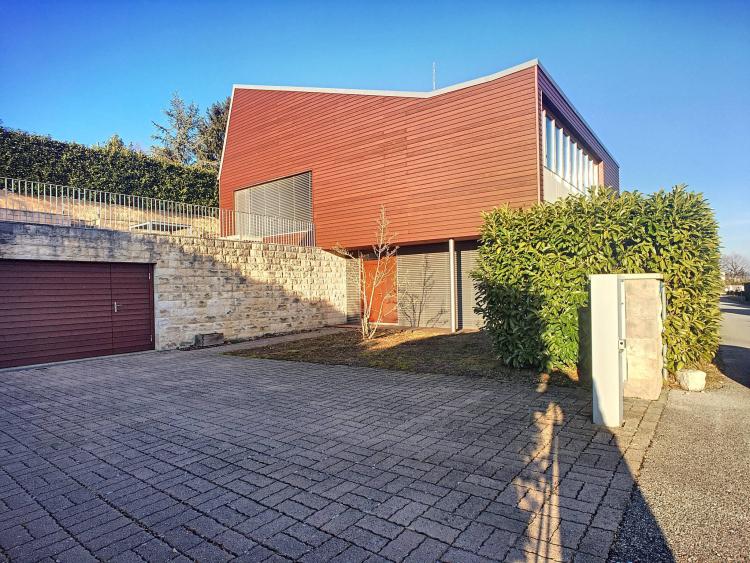
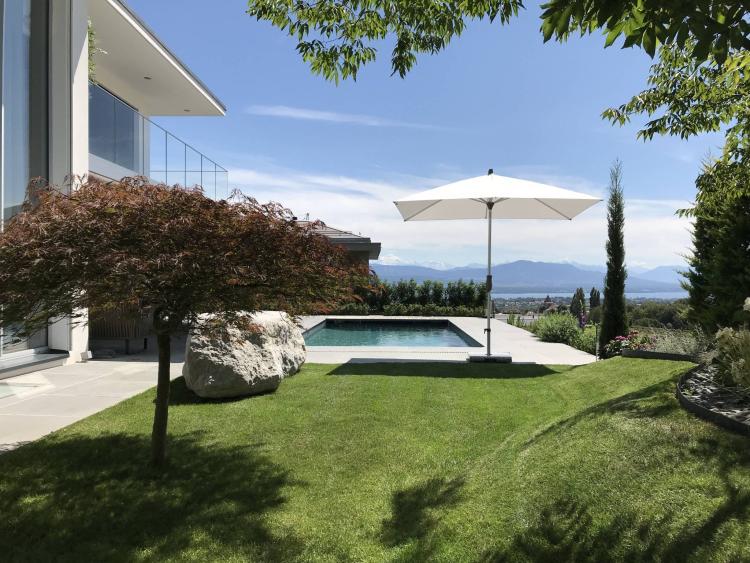
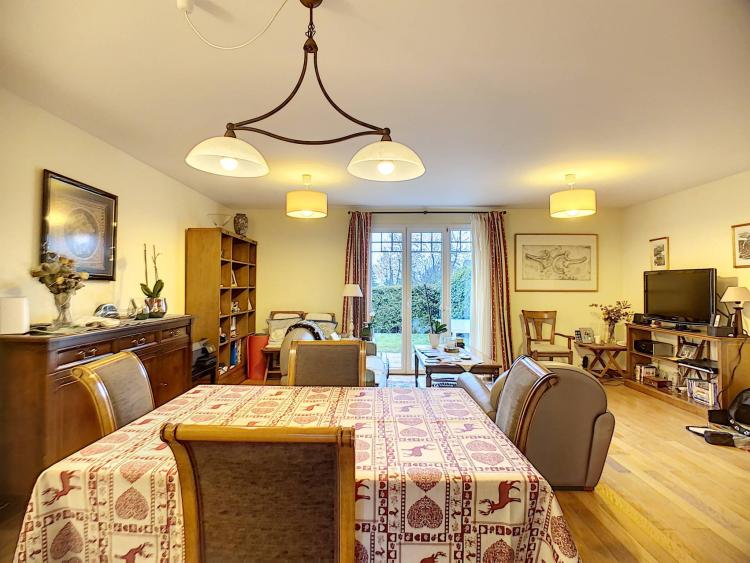
Located in the prestigious town of Mies, this terraced house offers approximately 152 m2 of living space spread over 3 levels.
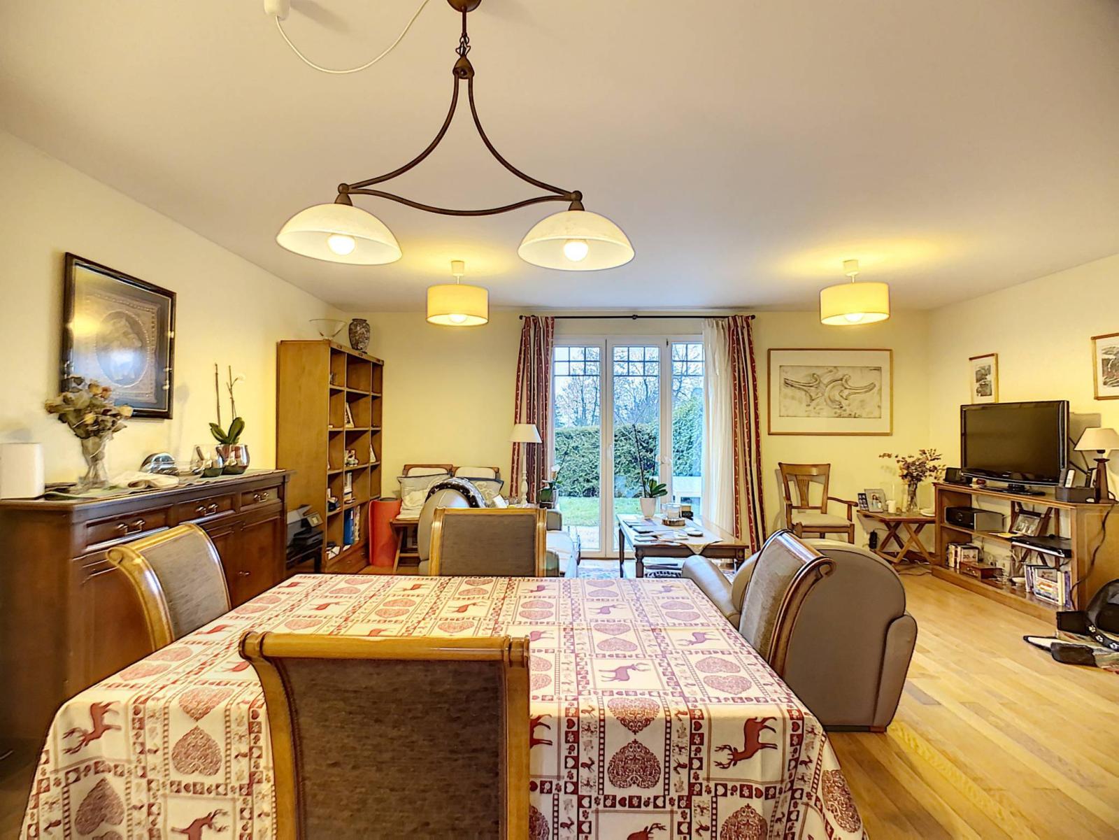
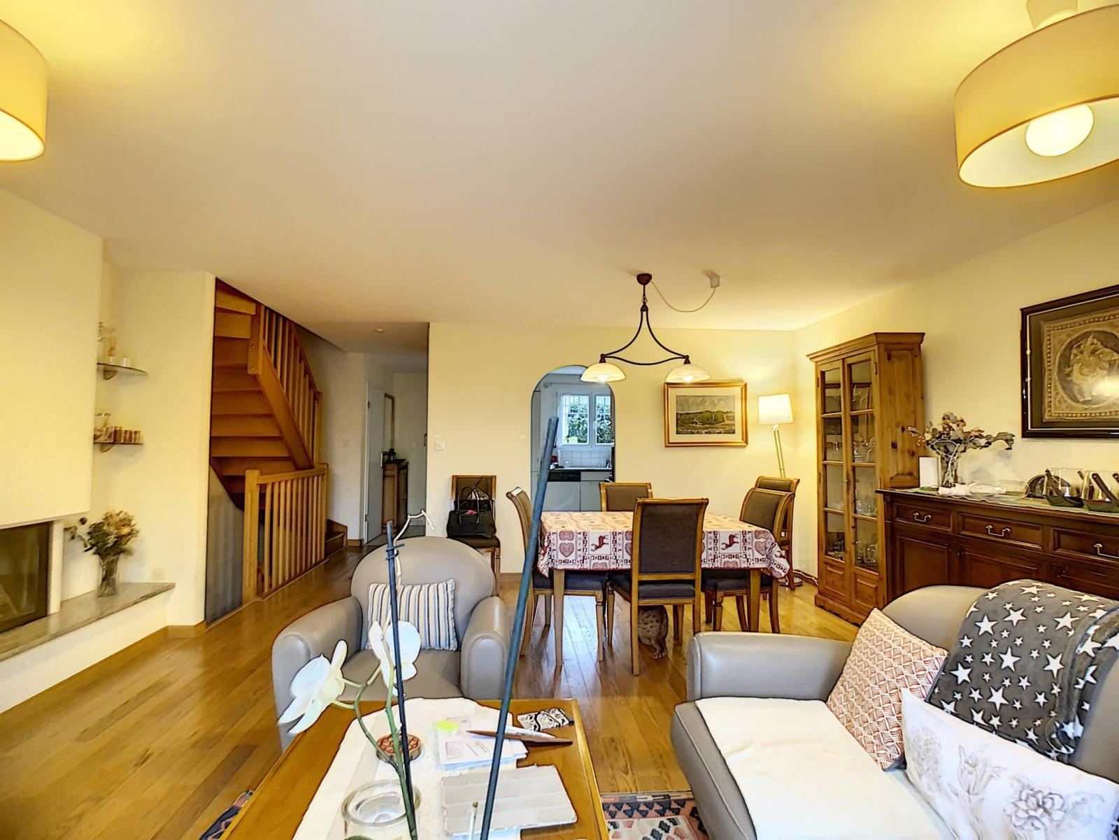
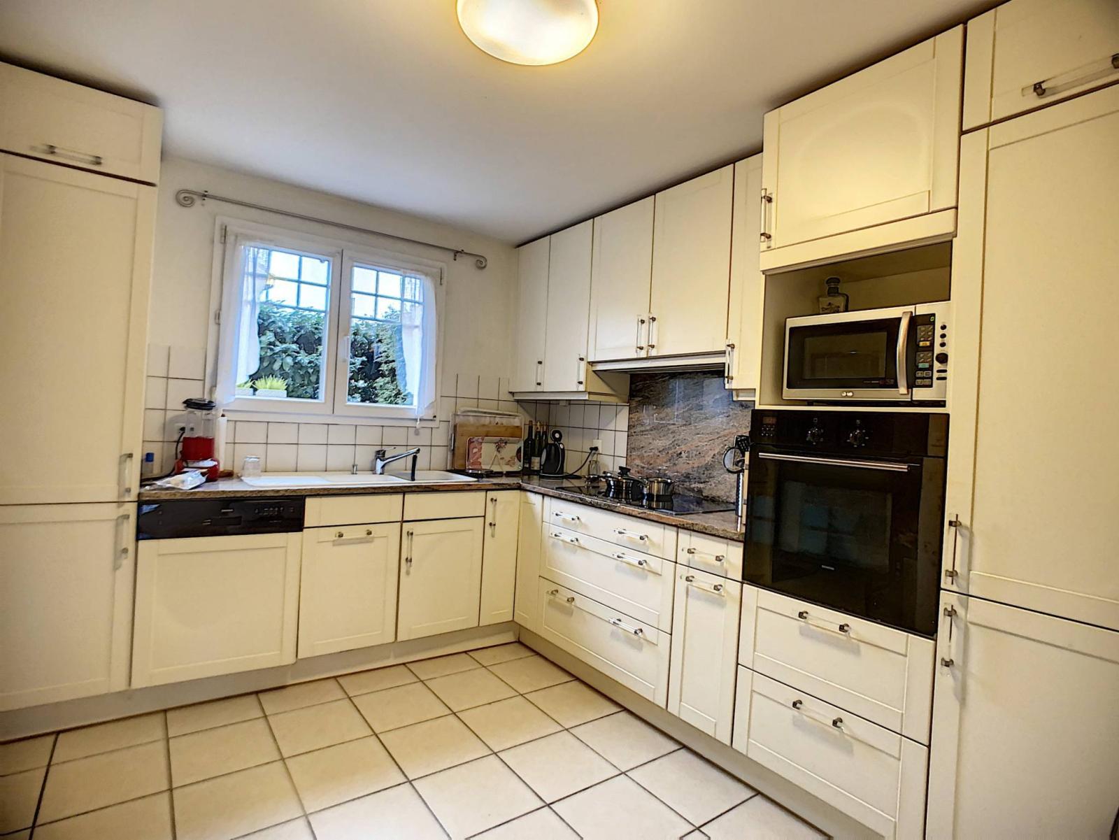
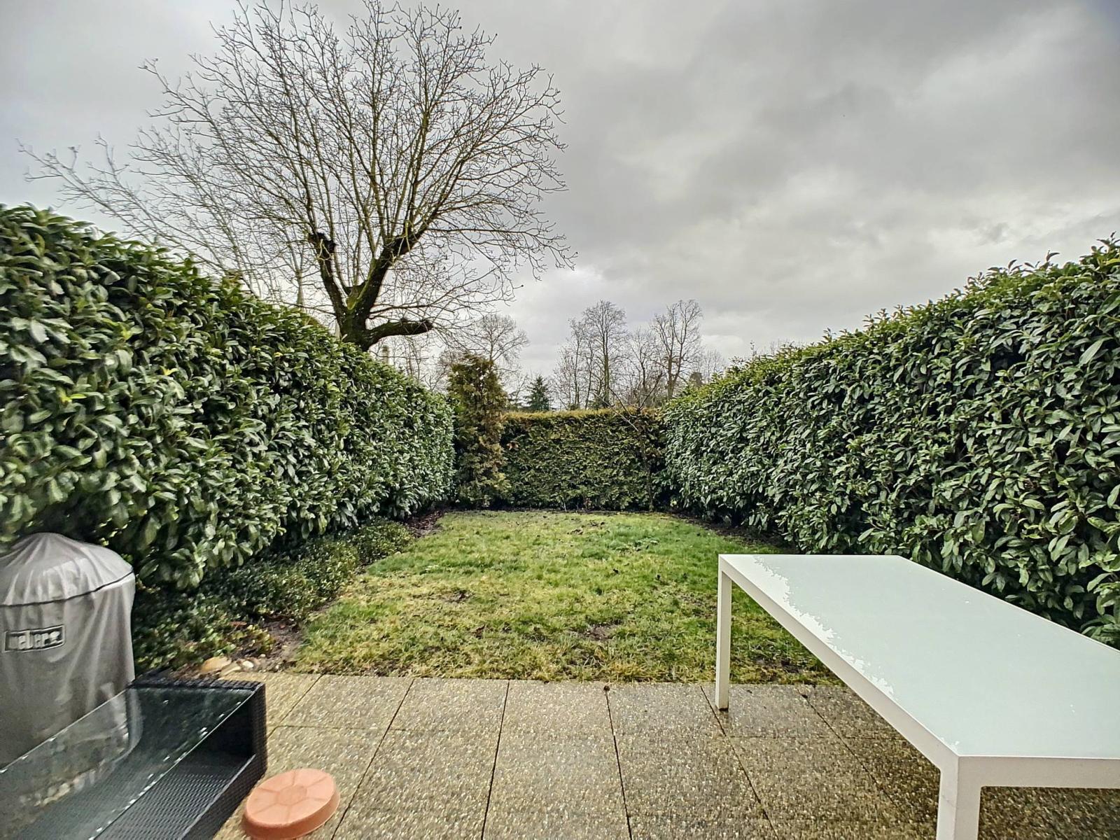
Very well maintained, it features an entrance hall with a wardrobe and guest WC, and a fully equipped kitchen. A pleasant living/dining room opening onto the garden completes this floor.
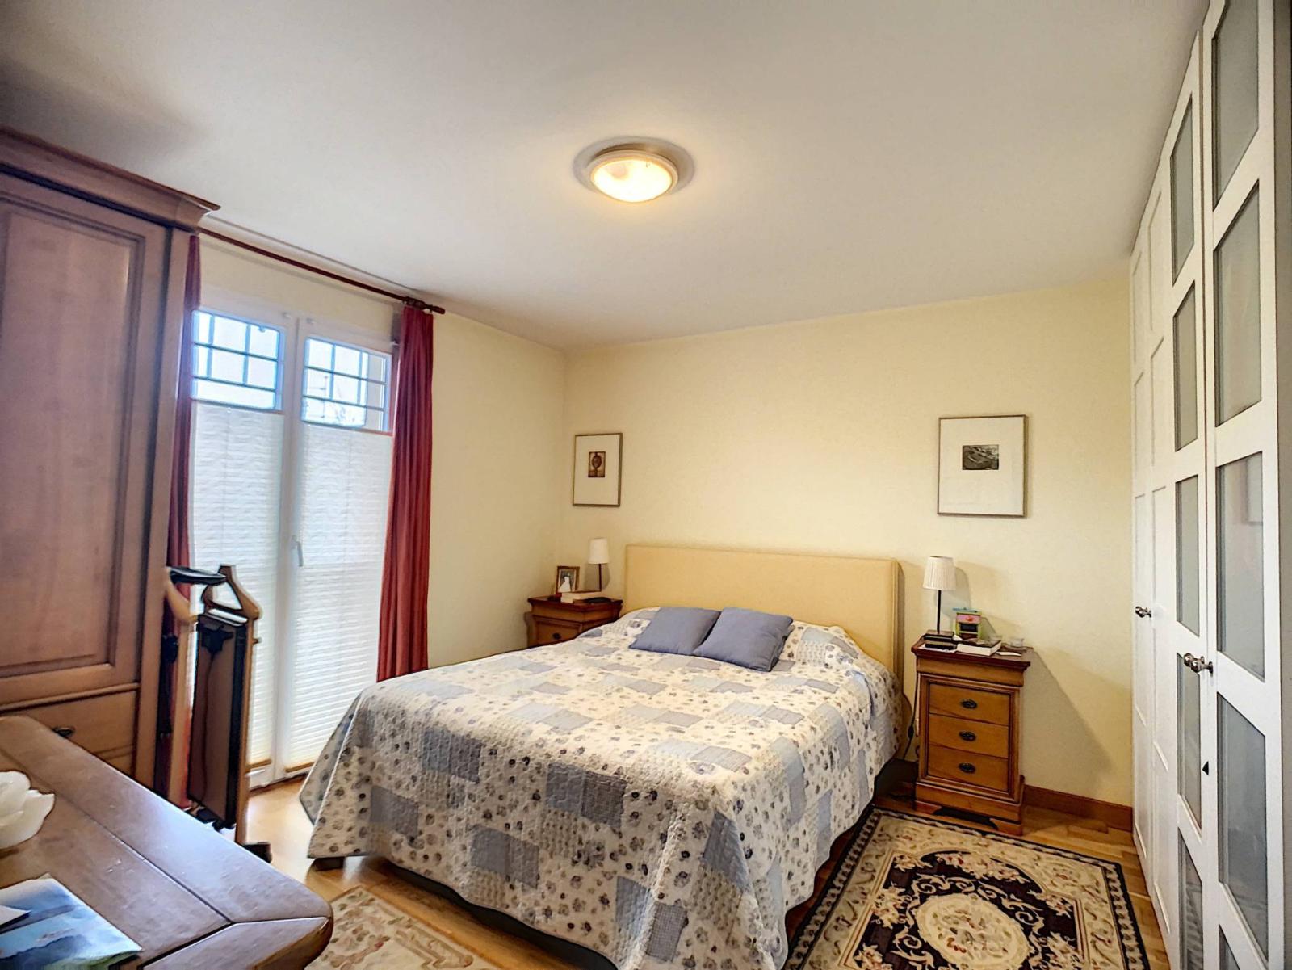
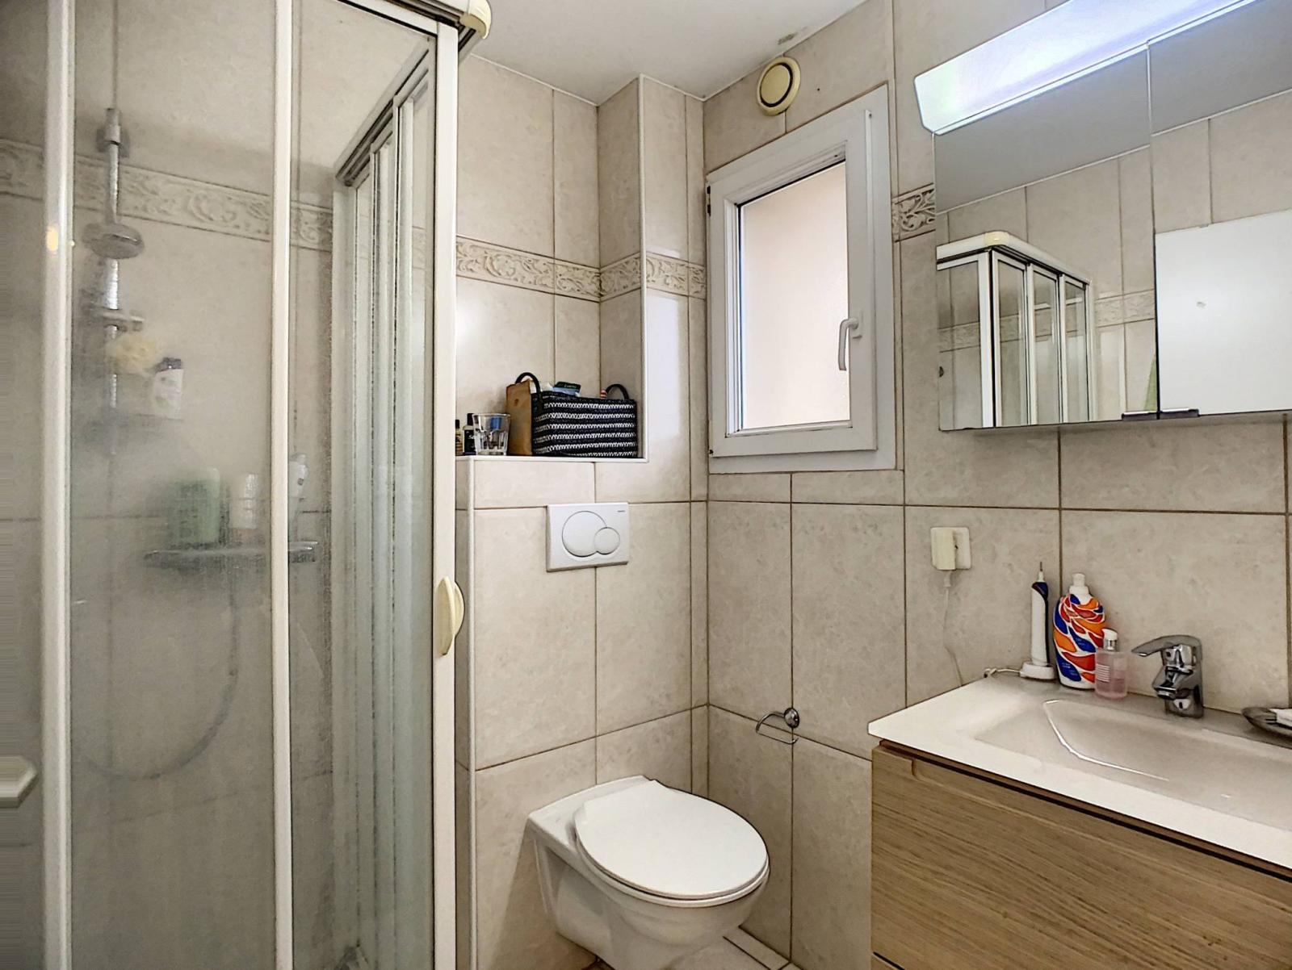
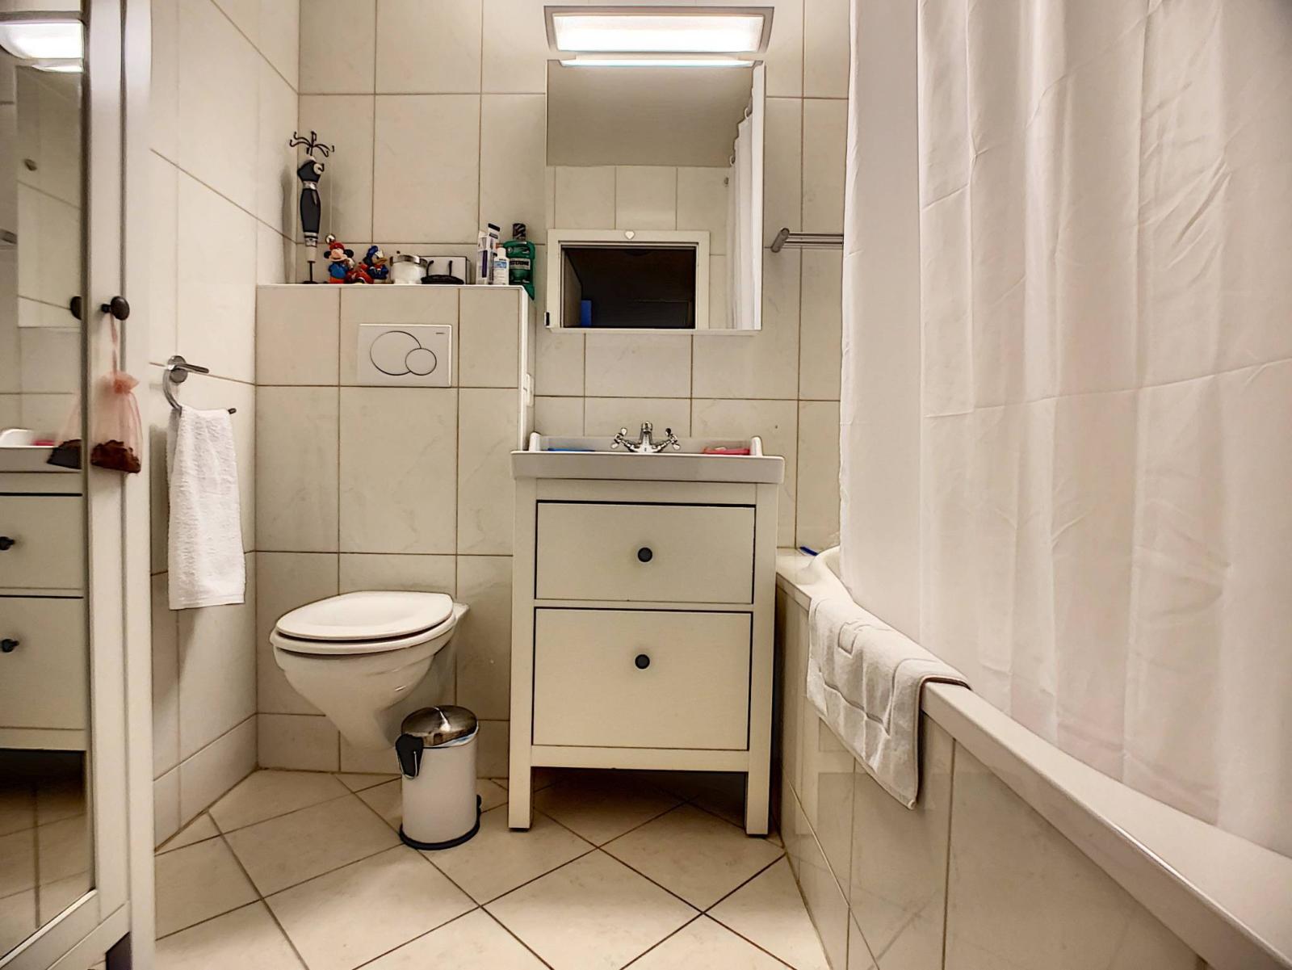
Two bedrooms, a bathroom, and a master bedroom with its own shower room occupy the first level.
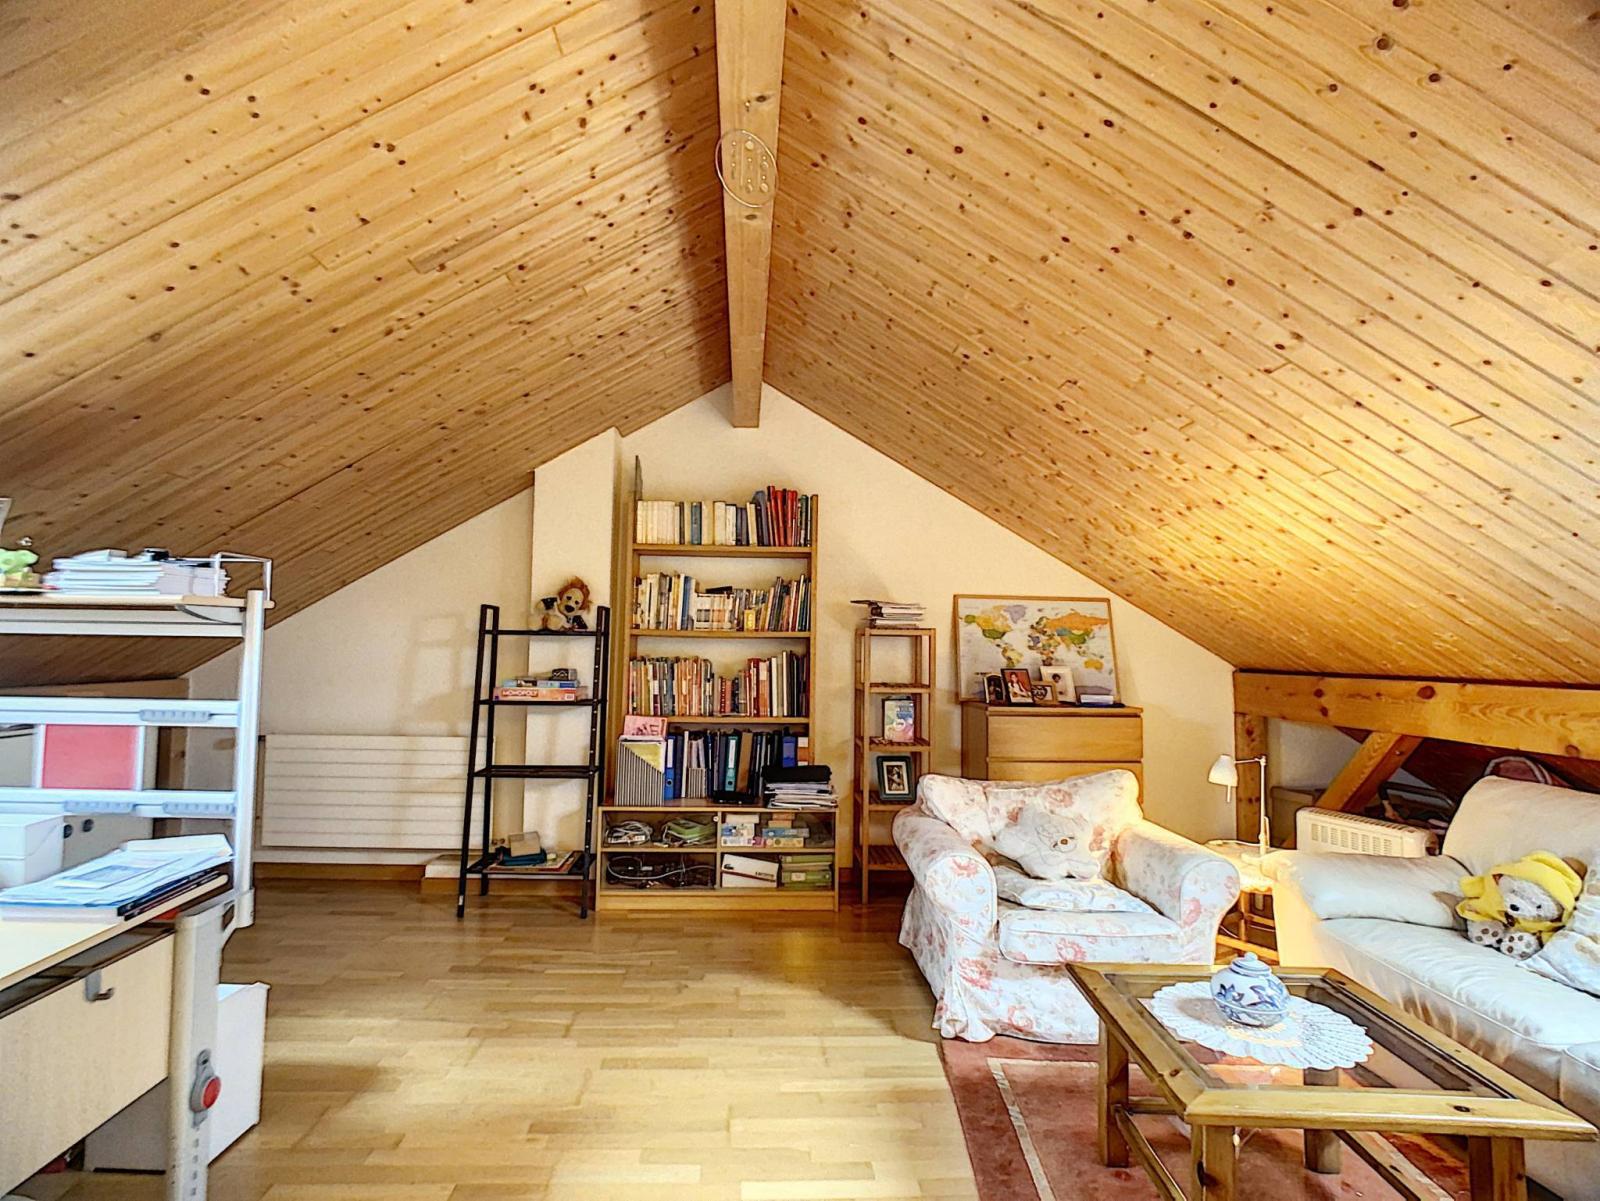
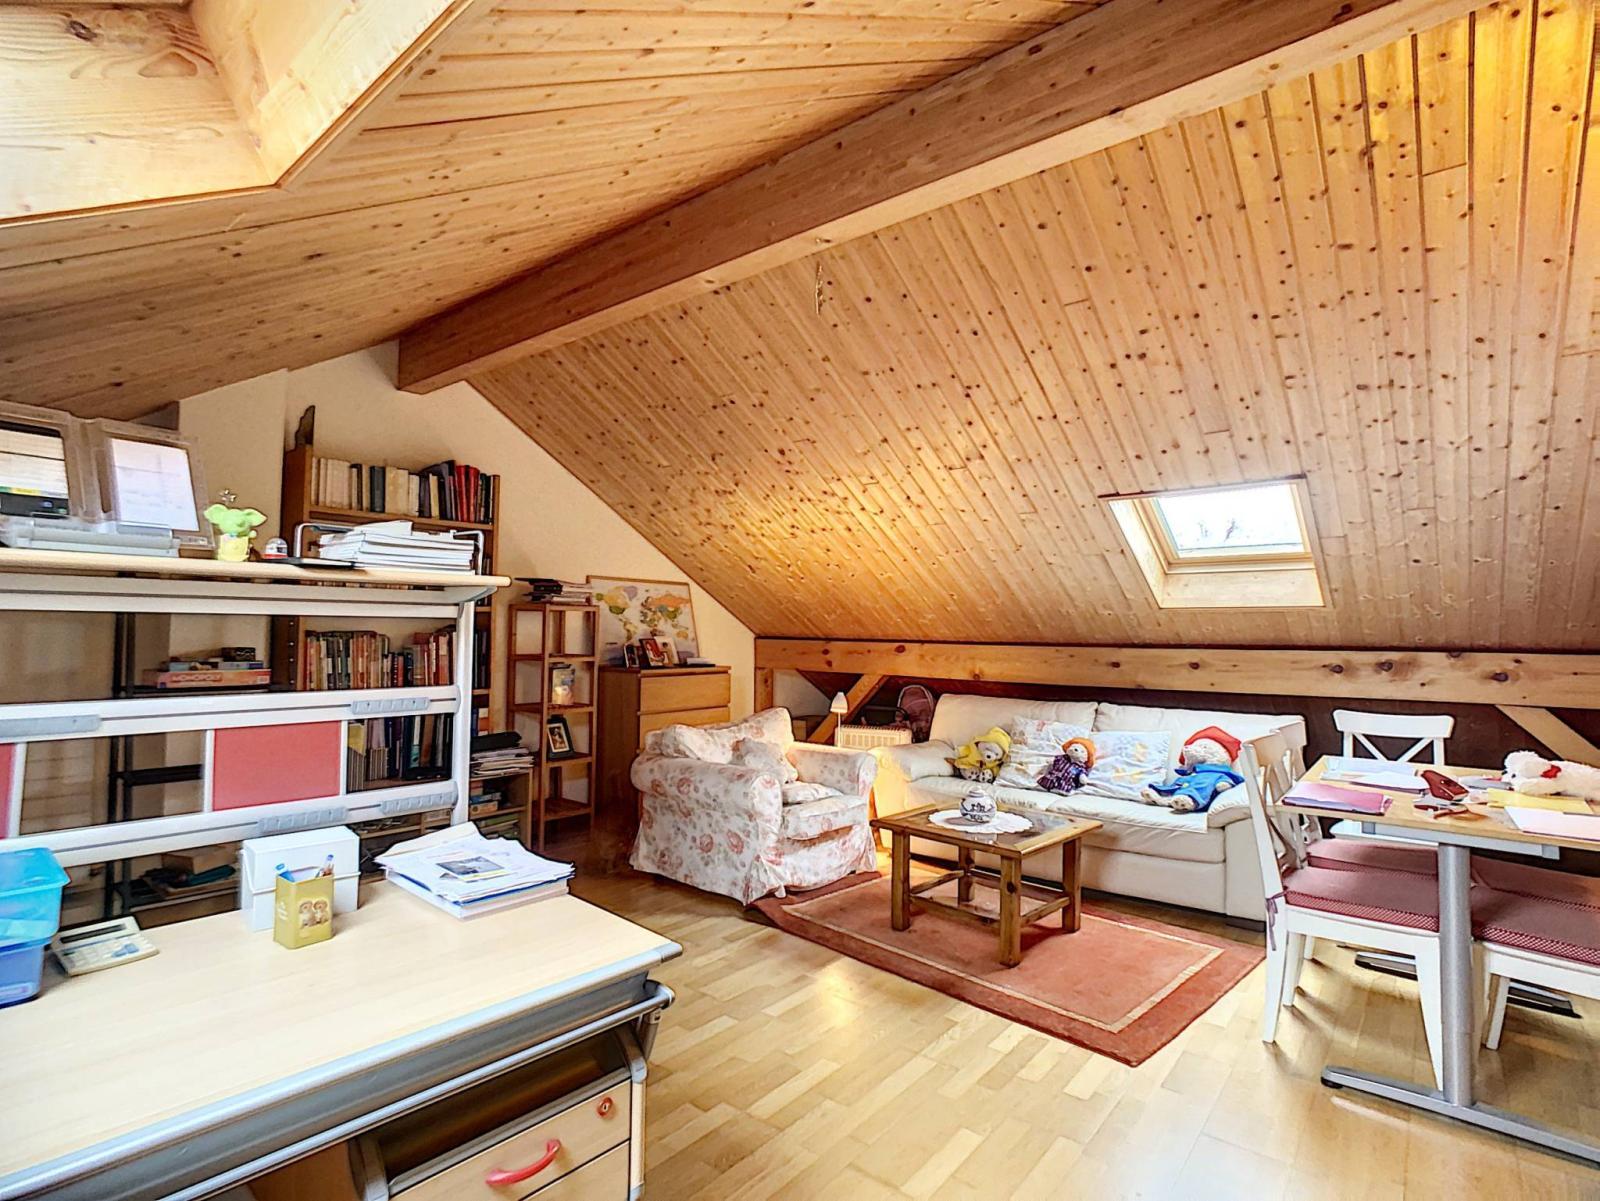
A large attic room with a skylight will delight children and adults alike. The basement includes a utility room, a cellar, and a multi-purpose room.
Two outdoor parking spaces complement this family villa.
Basement :
- Exit - Technical room (oil boiler) - Tank room - Multipurpose room
Ground floor:
- Entrance hall - Guest WC - Fitted kitchen - Living/dining room with fireplace
1st floor:
- Clearance
- Bedroom - Bedroom - Bathroom with toilet and sink - Master bedroom - En-suite shower room with toilet and sink
Attic:
- Large room with 2 skylights
Annex(es):
- 2 outdoor parking spaces - Enclosed garden - Terrace with awning