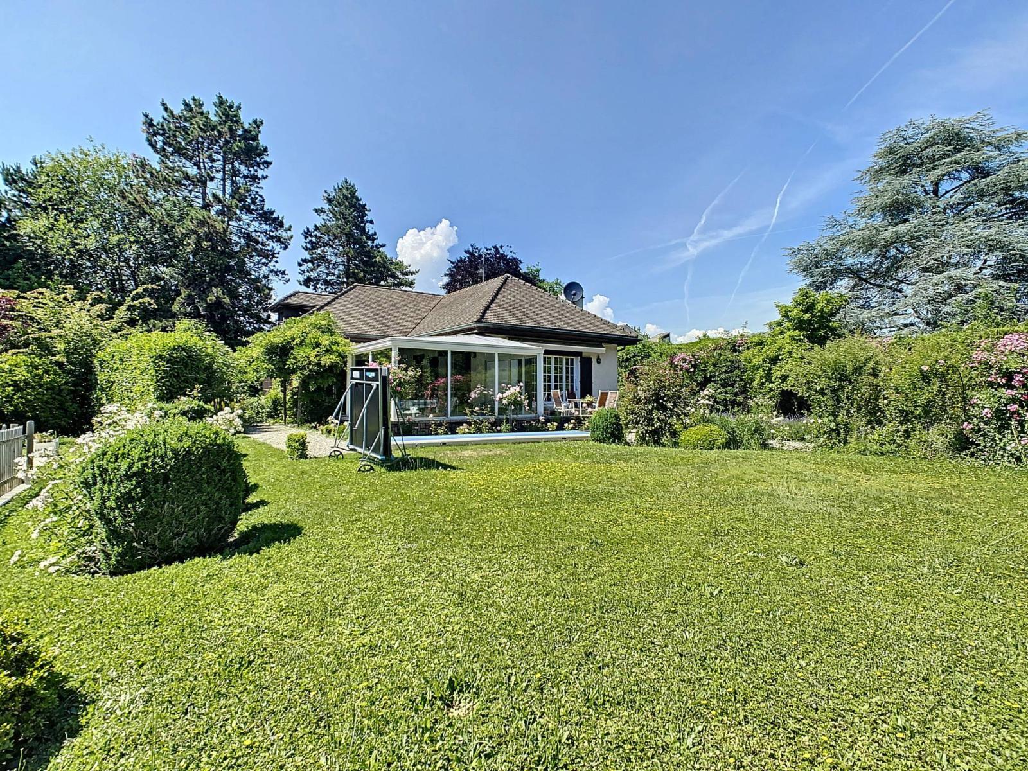
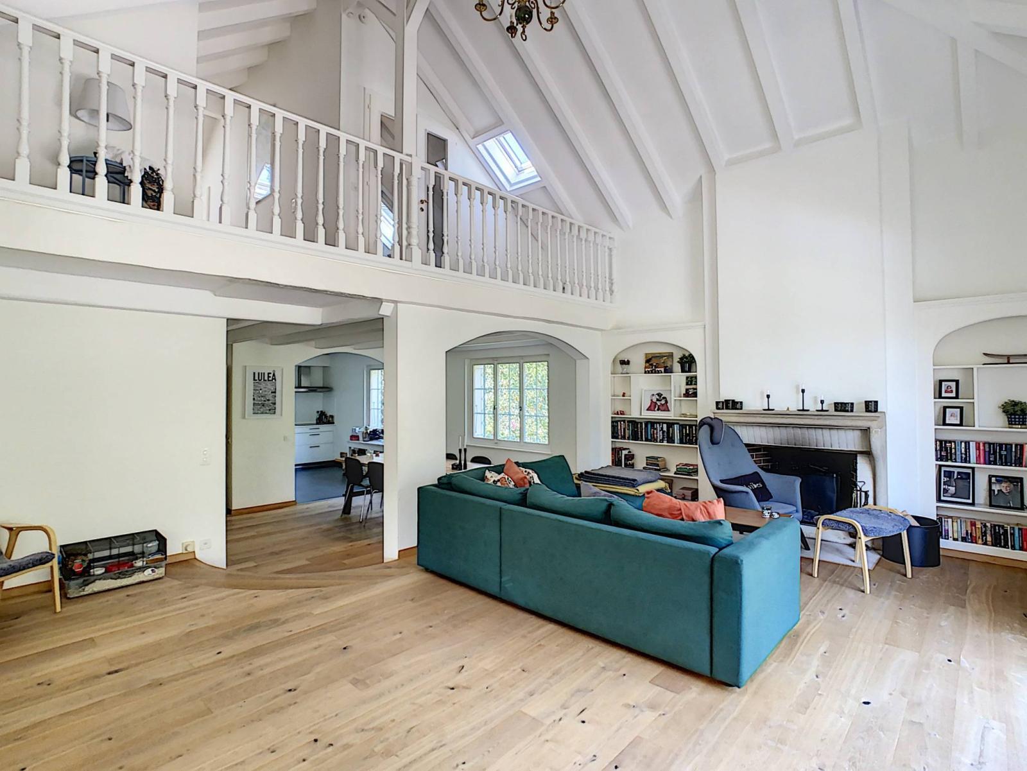
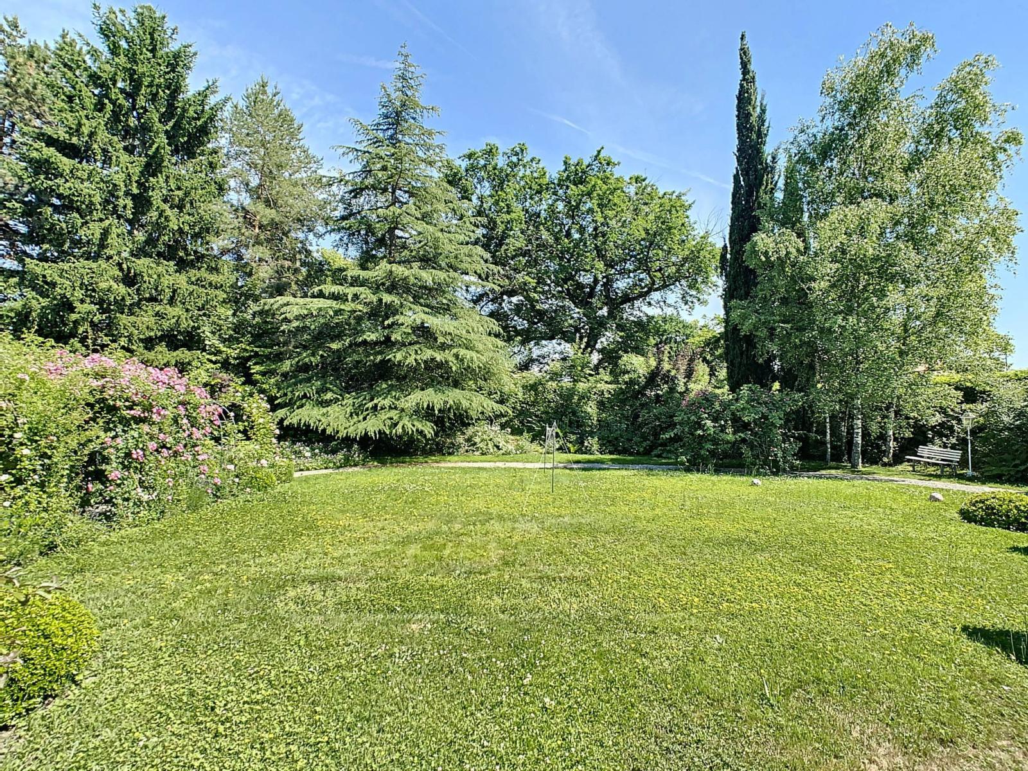
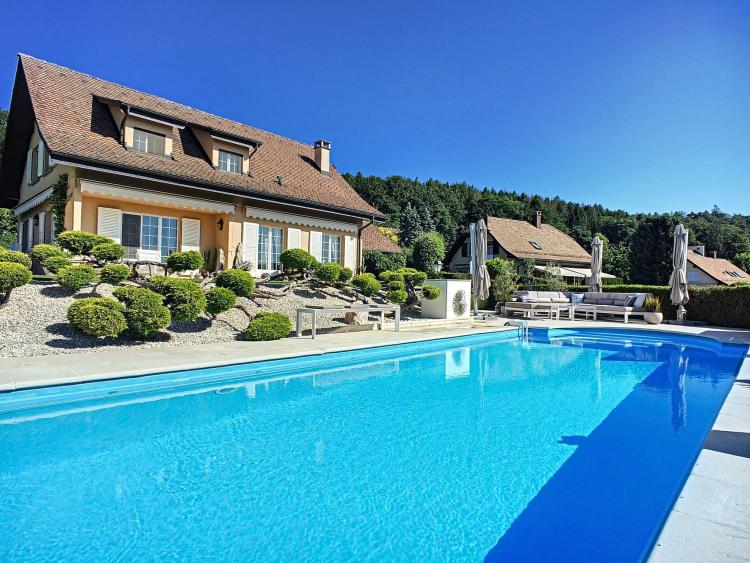
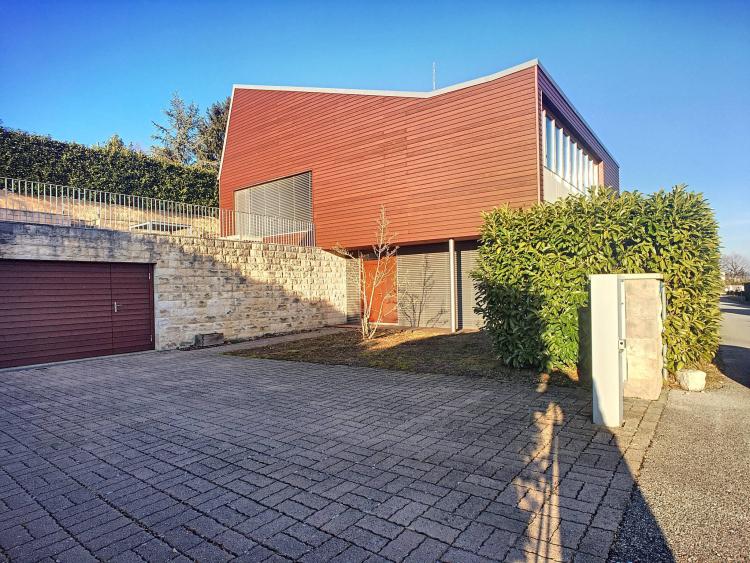
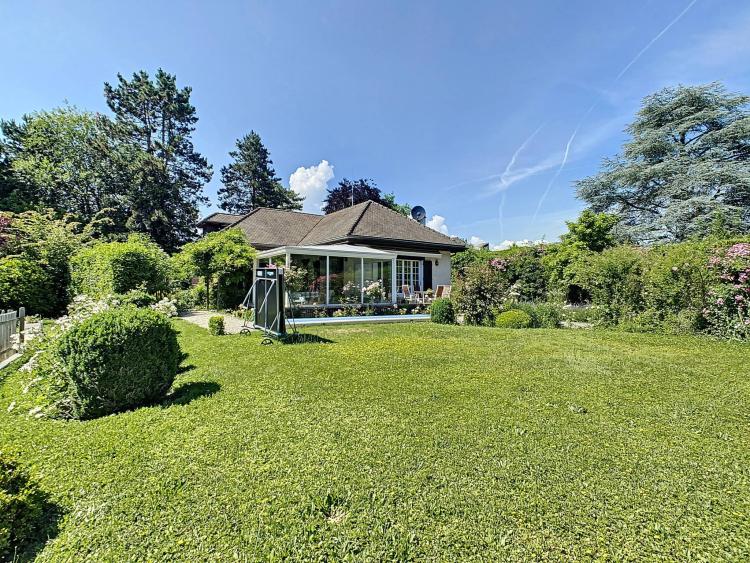
Barnes I La Côte is pleased to offer you a beautiful, secluded detached villa. Ideally located in a sought-after area of the village of Mies, this villa boasts approximately 190 m2 of living space and is set on a beautifully landscaped plot of over 2000 m2.
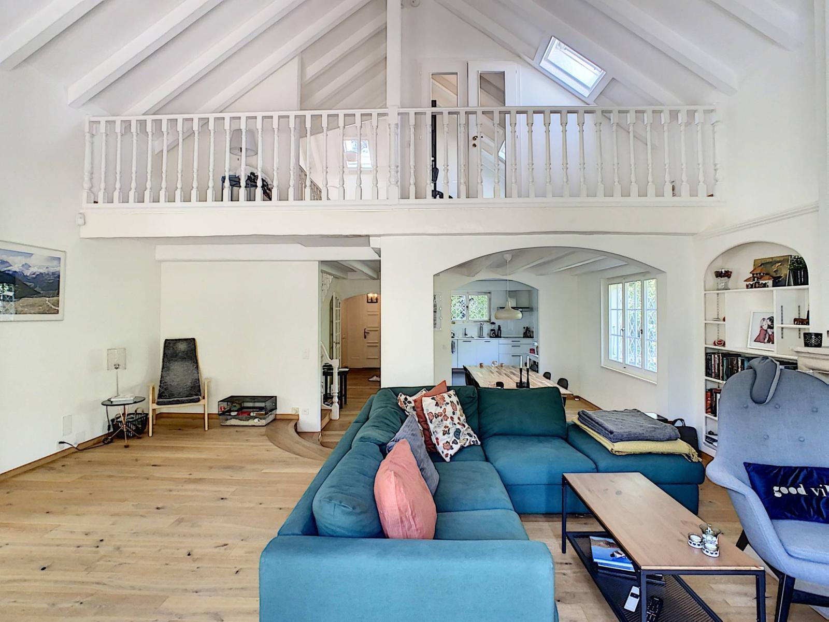
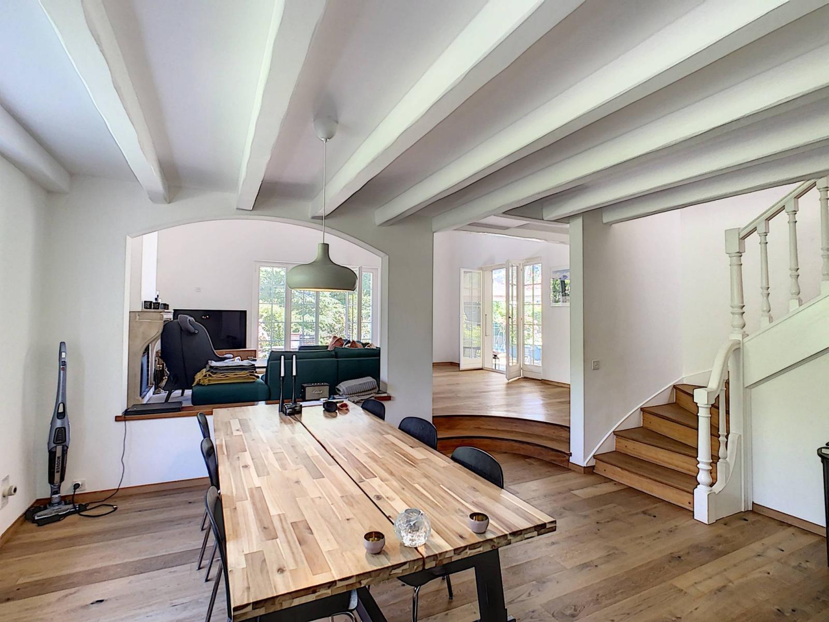
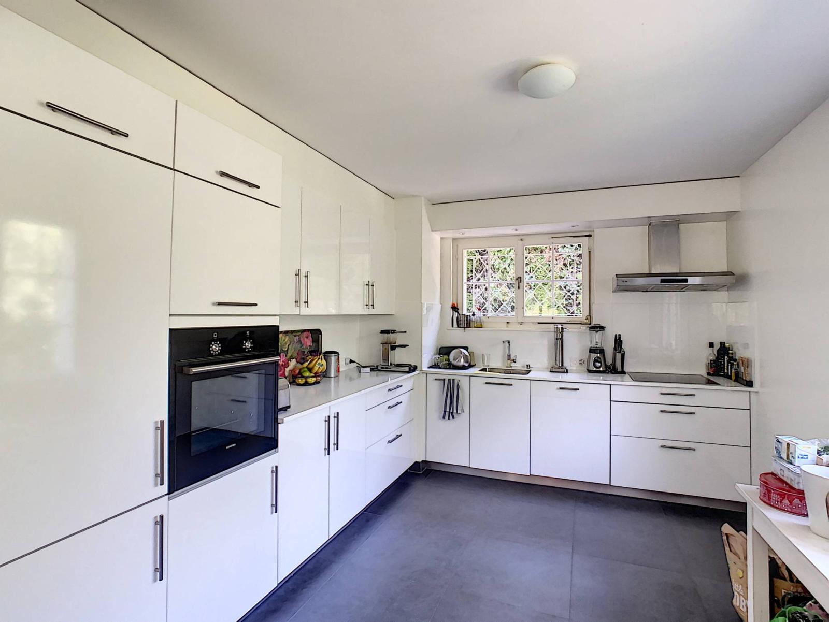
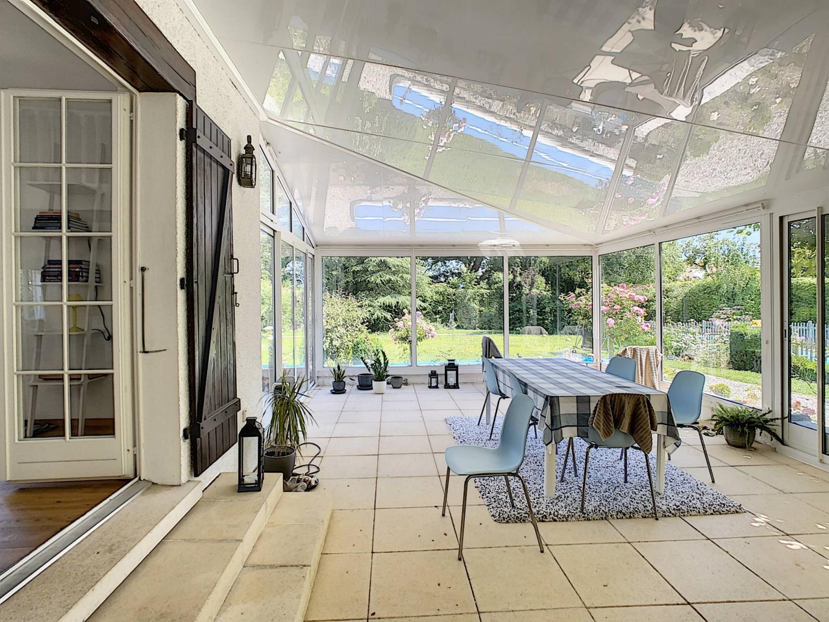
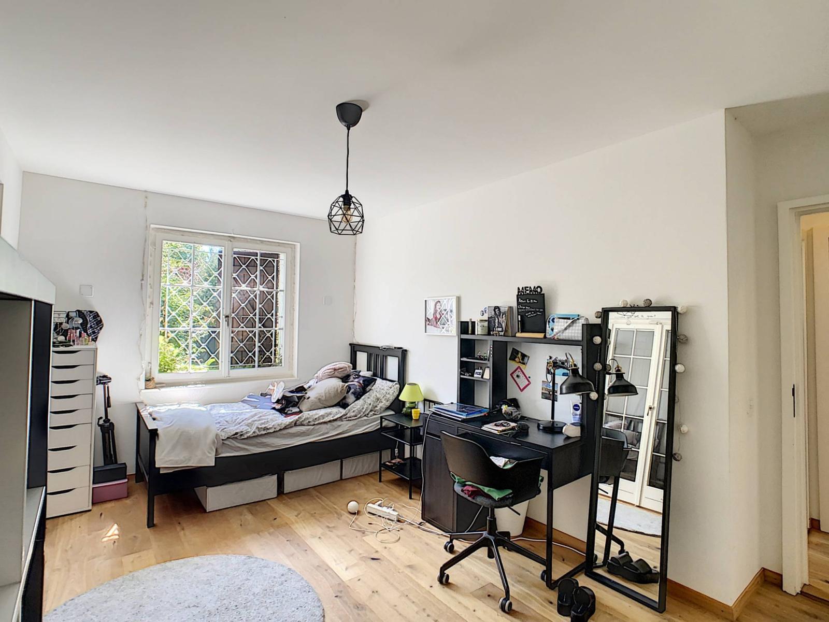
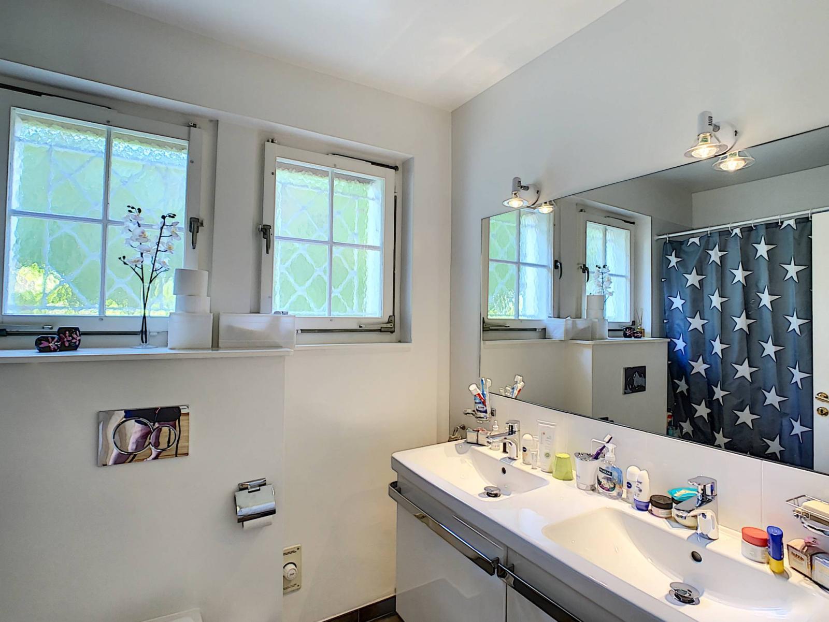
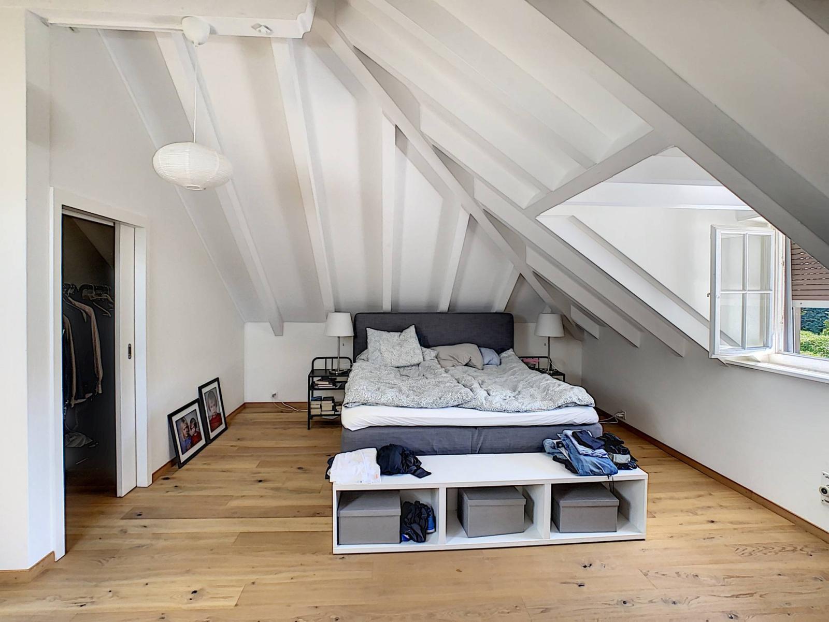
On the ground floor, it features a spacious and bright living room with high ceilings, opening onto the dining room, veranda, and kitchen. Two bedrooms and a bathroom are also located on this level. The first floor comprises a mezzanine overlooking the living room, a lovely master bedroom, a shower room, and an office that could also be used as a bedroom.
The basement boasts a large heated room with deep light wells, a laundry room with a shower and toilet, and a utility room. A cellar, a bomb shelter, and a double garage complete the property.
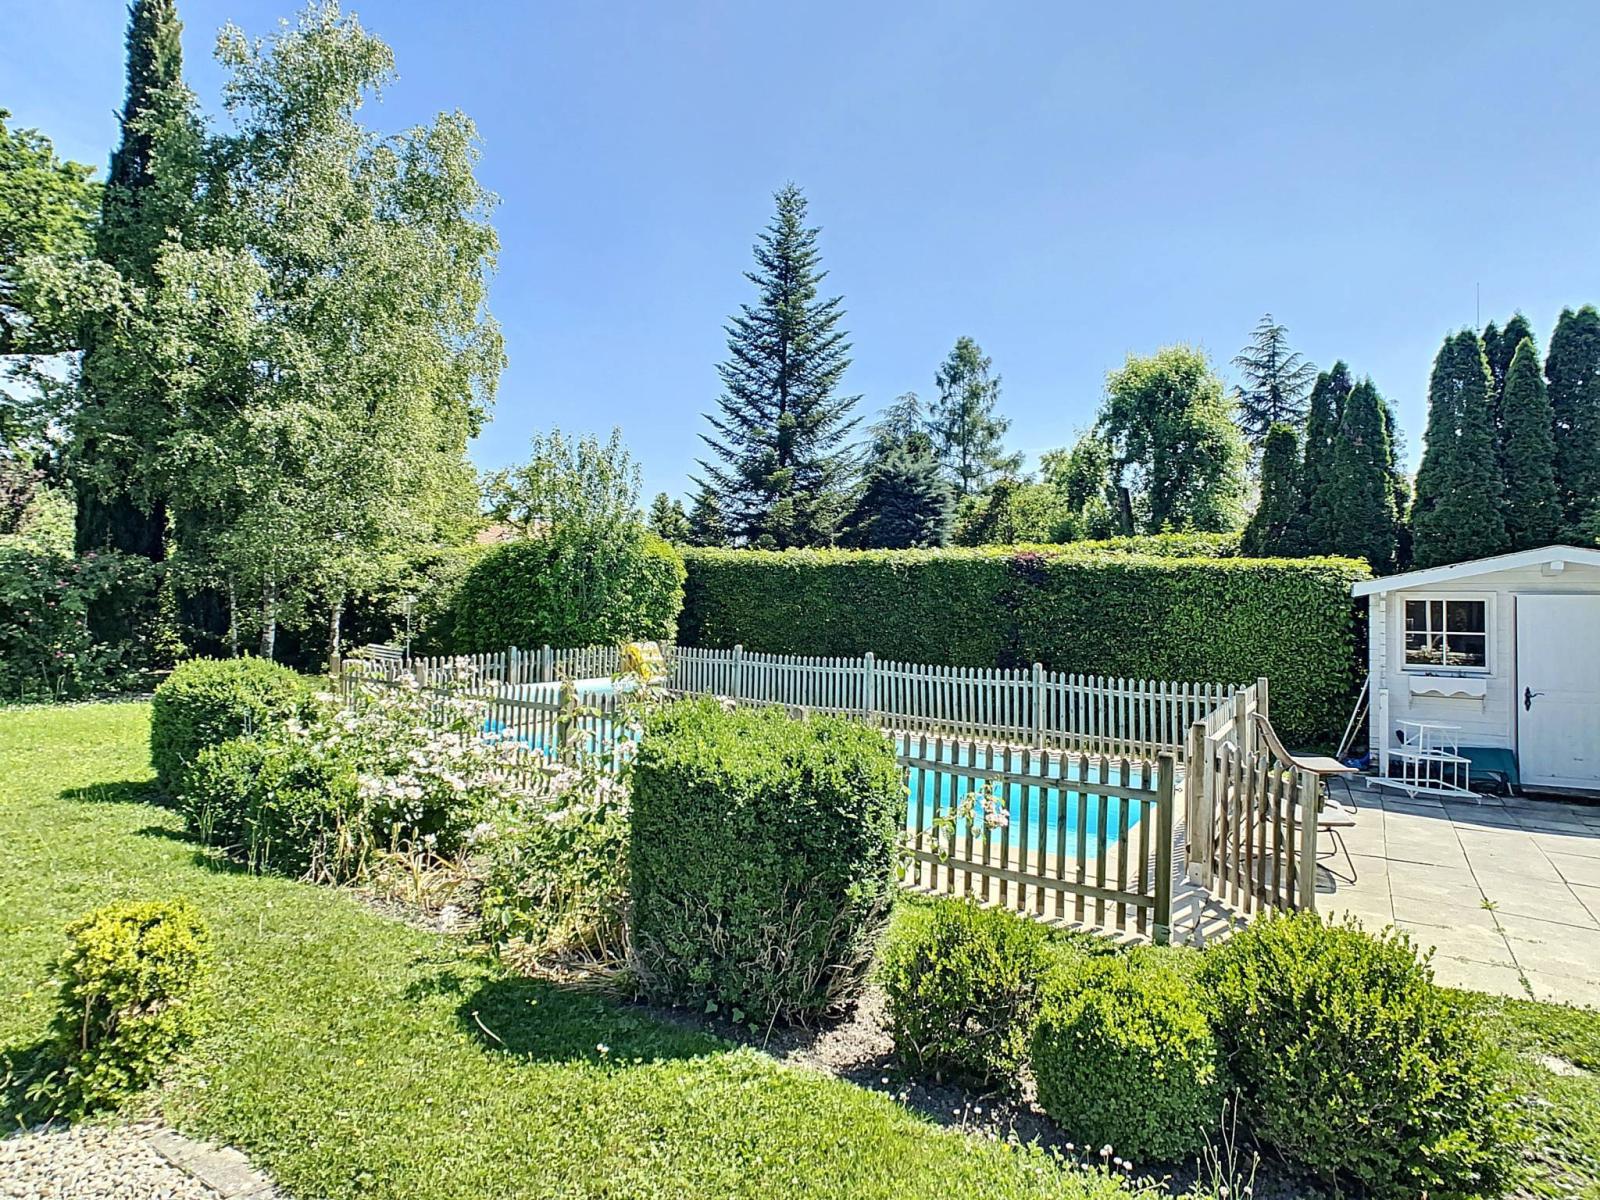
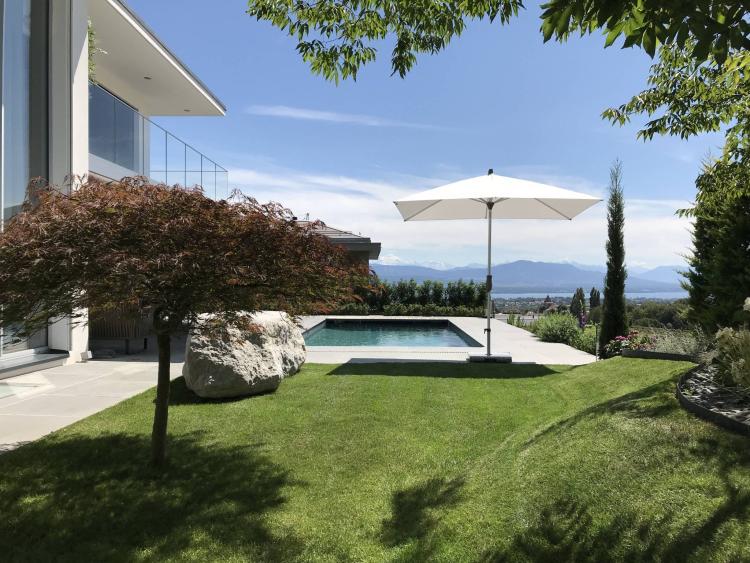
The beautifully landscaped plot will delight children and offers a swimming pool (7m x 3m), a garden shed, and two terraces. A hedge surrounding the plot provides excellent privacy.
Basement :
- Clearance
- Cellar - Double garage - Heated multipurpose room - Utility room - Laundry room with shower room and WC
Ground floor:
- Entrance with built-in wardrobes - Bedroom - Bedroom - Full bathroom - Open-plan fitted kitchen - Dining room - Living room with high ceilings - Veranda
1st floor:
- Clearance
- Separate WC - Shower room - Bedroom - Office/Bedroom - Mezzanine
Annex(es):
- Shed - Swimming pool
Special feature(s):
Some refreshments outside are to be expected