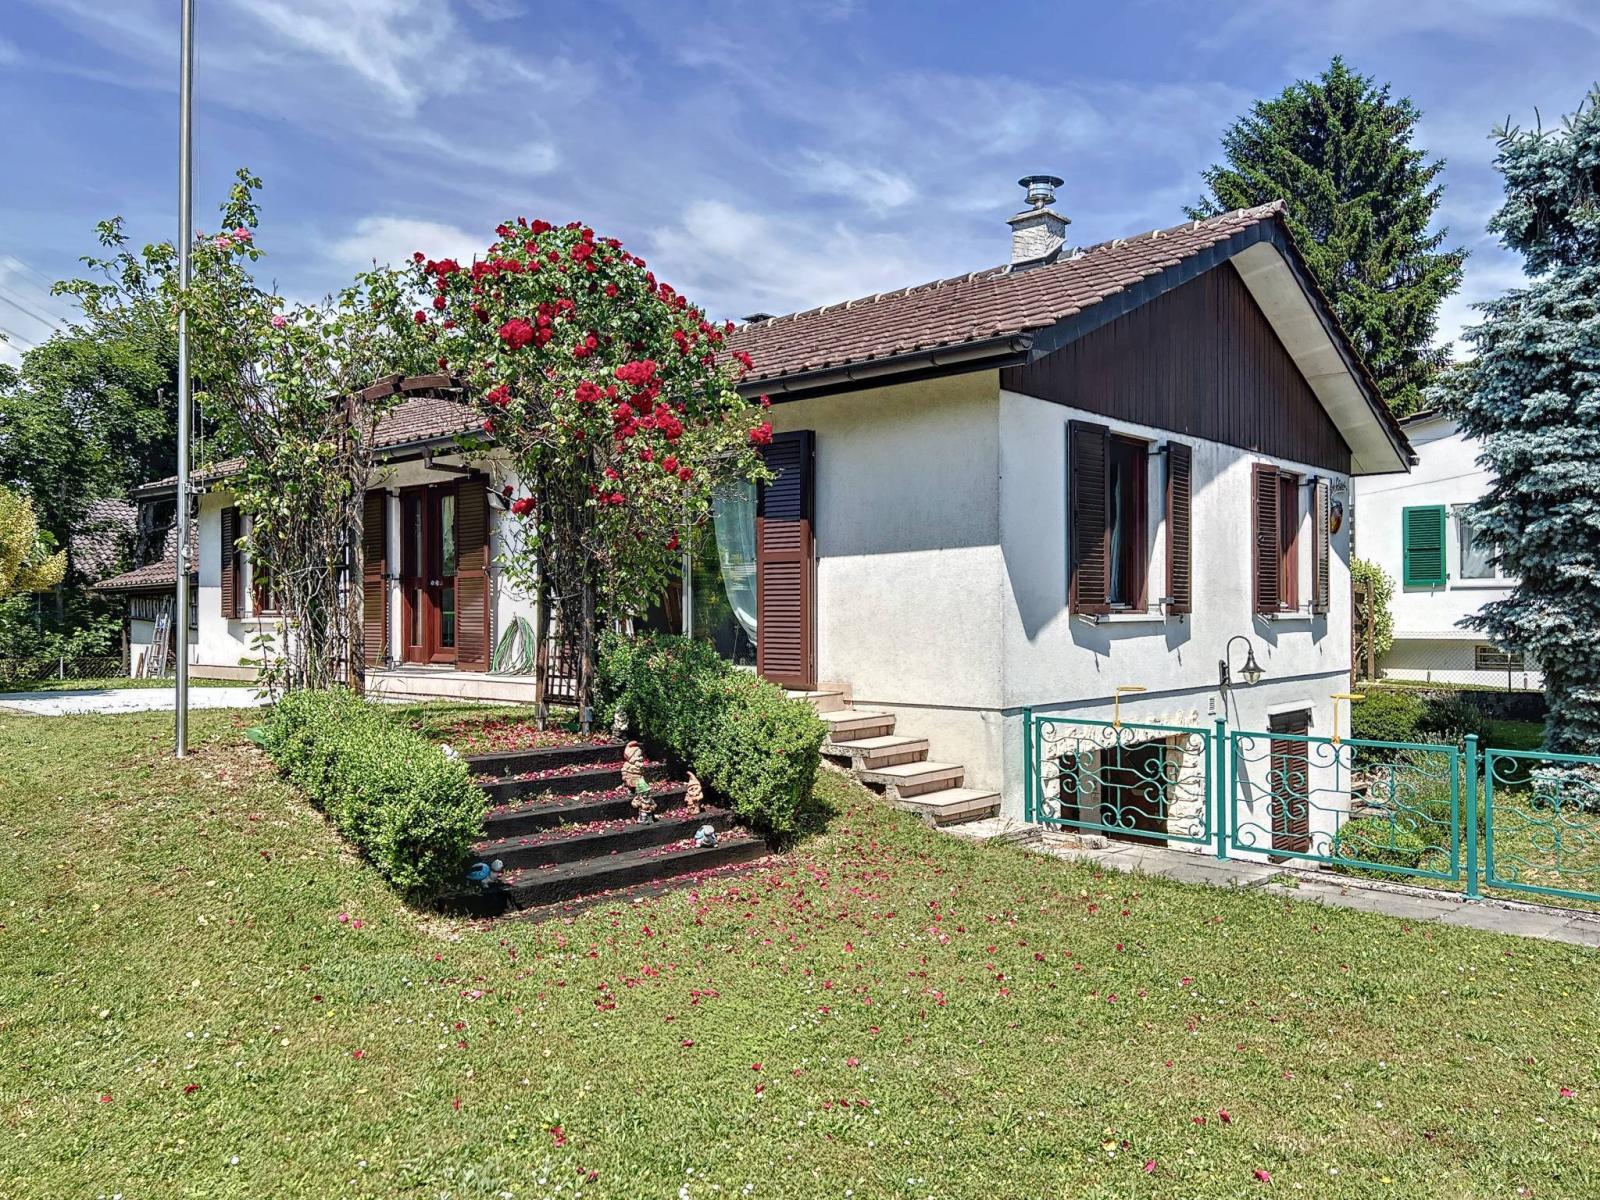
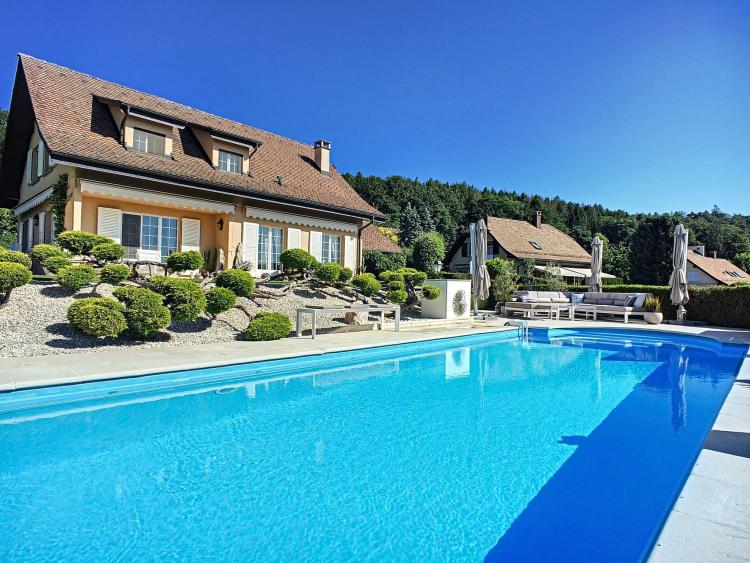
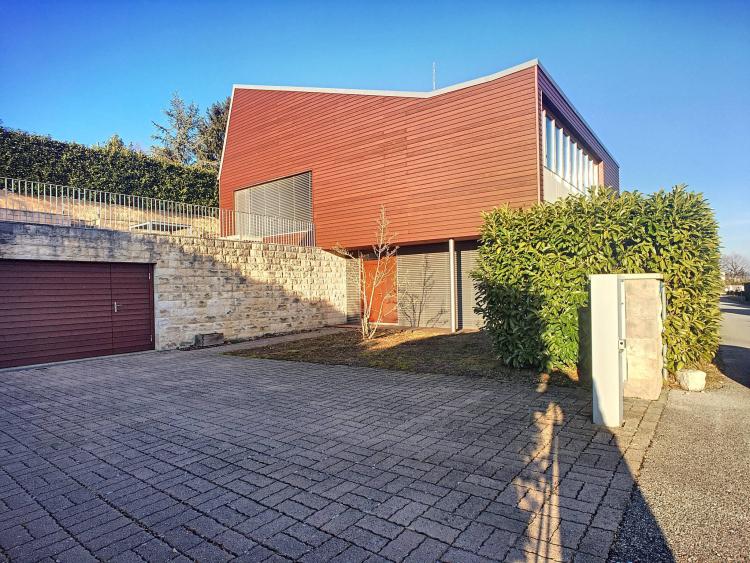
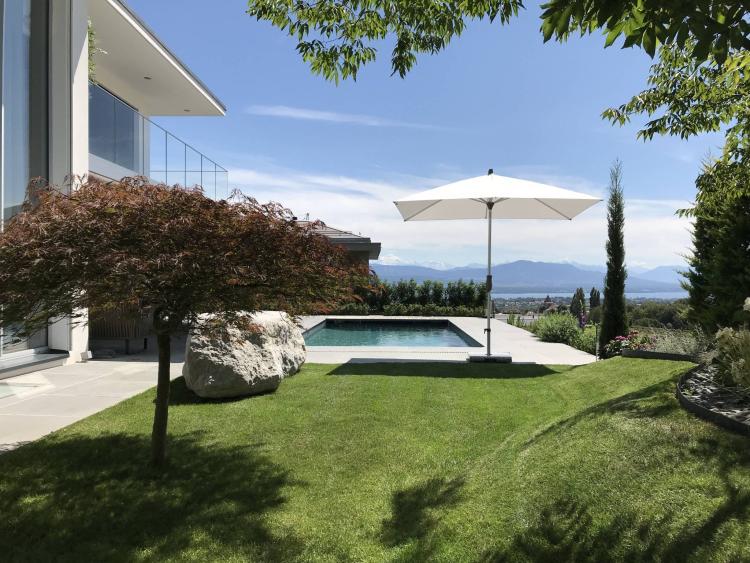
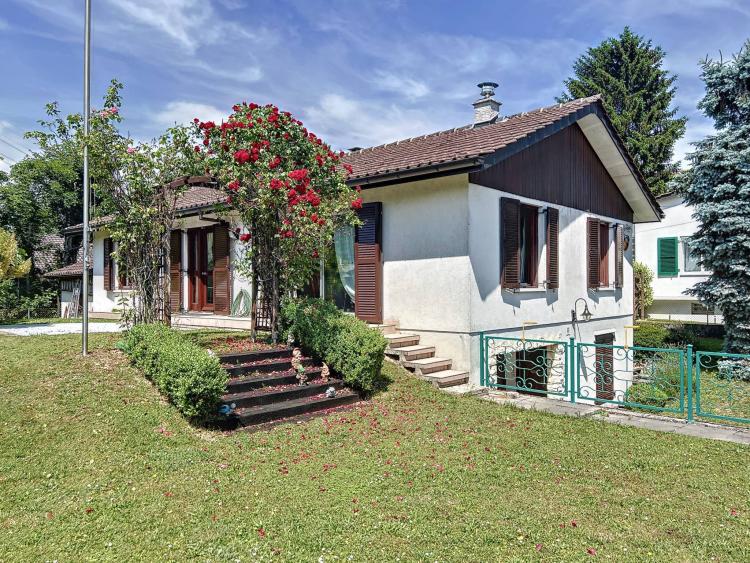
Located in Signy, in the hills above Nyon, Barnes I La Côte is pleased to offer for sale a charming detached villa.
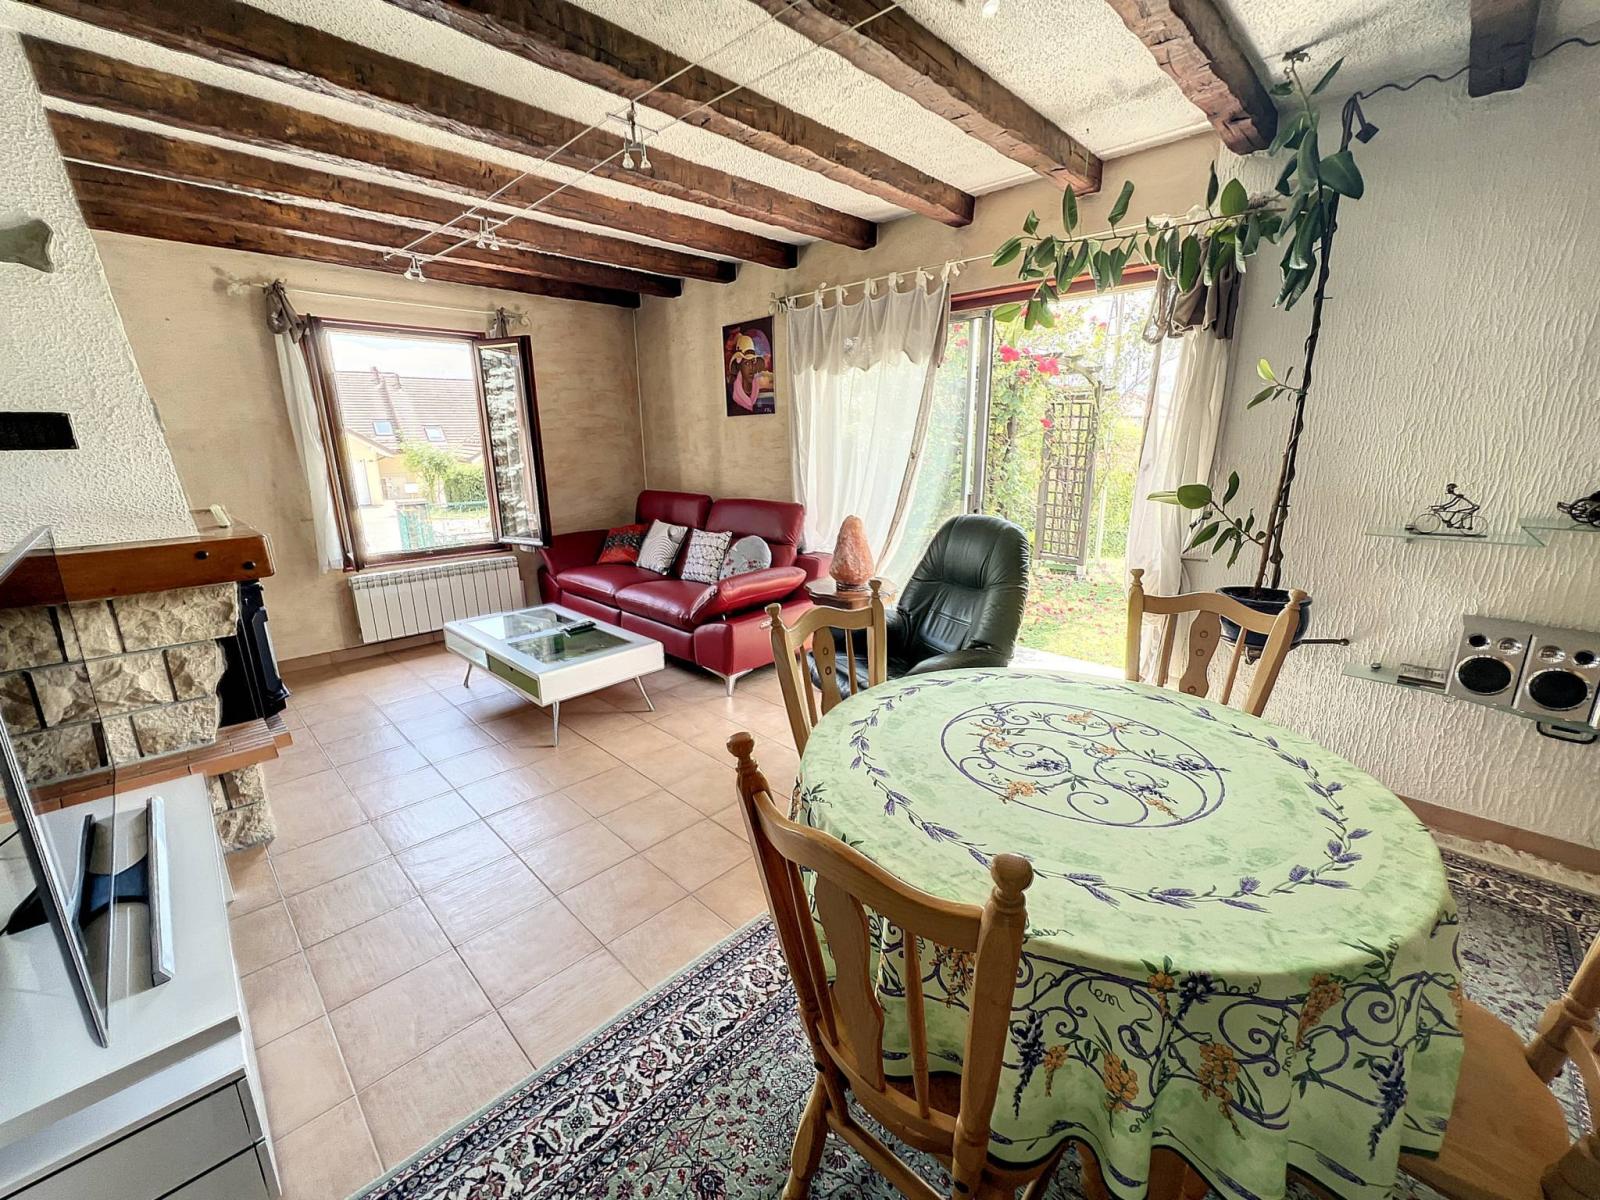
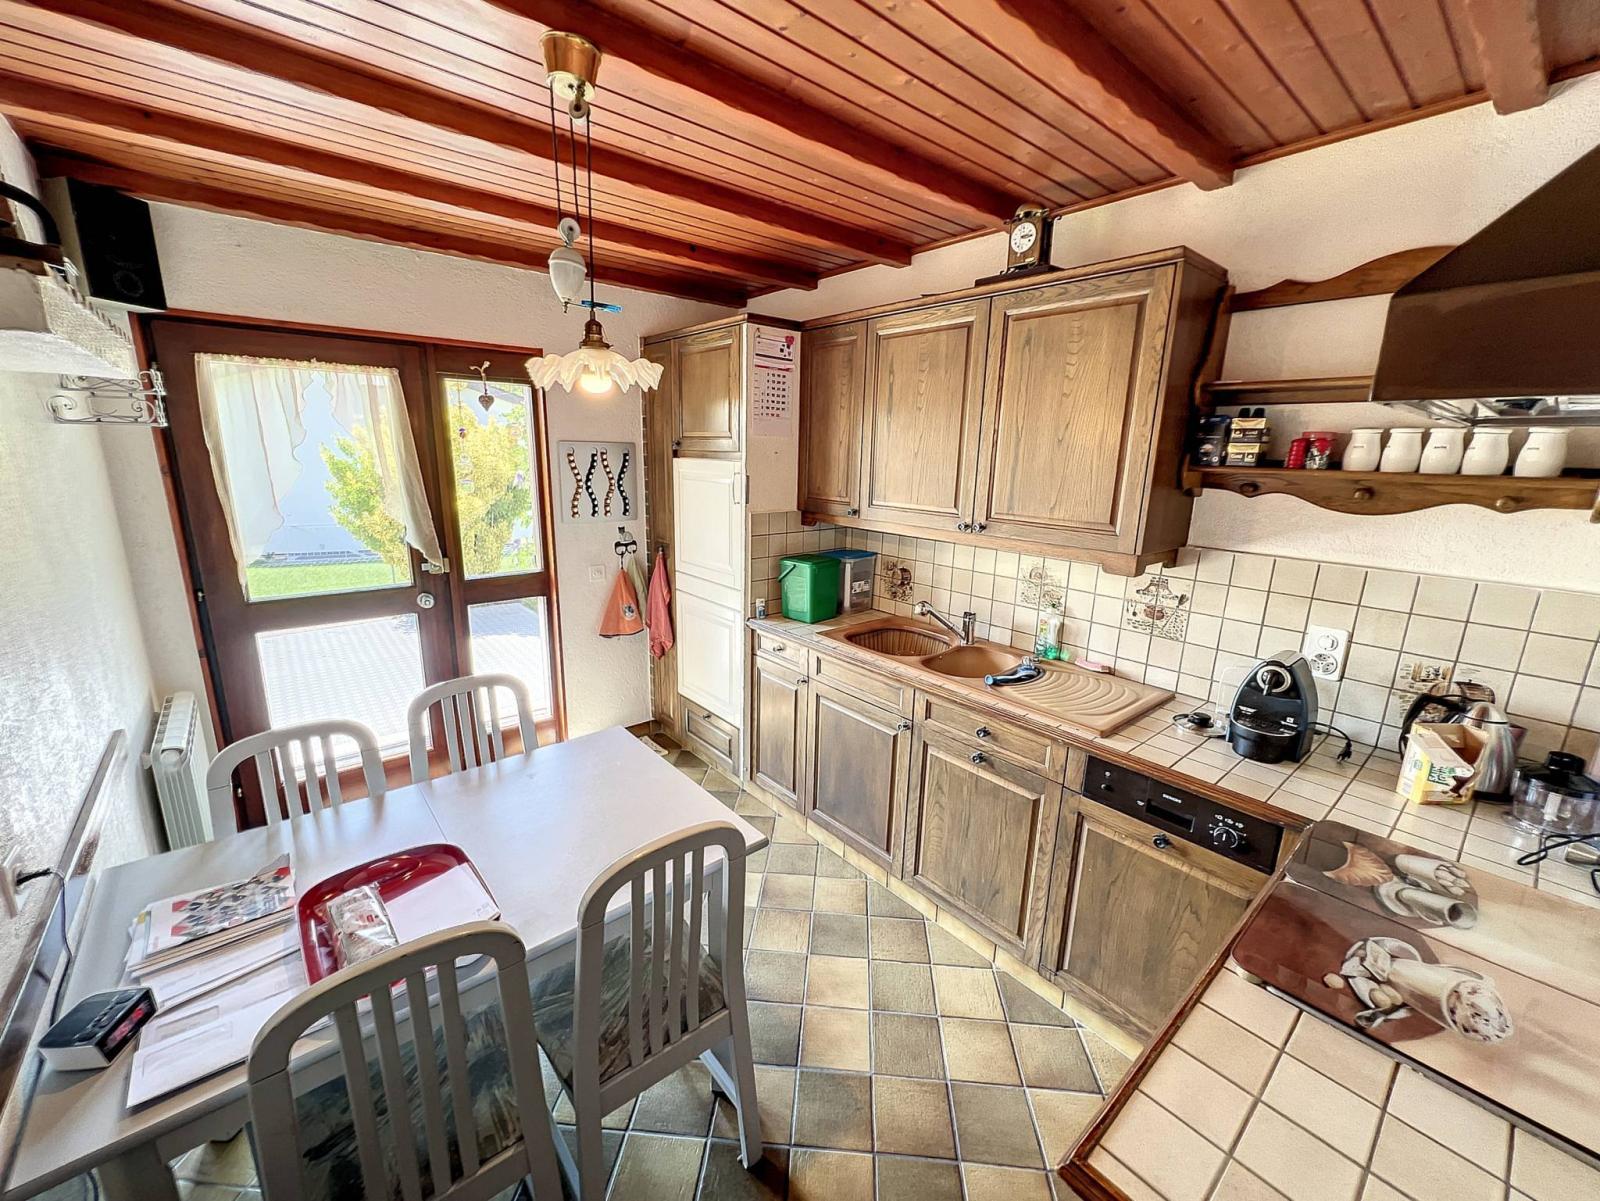
Built on a plot of nearly 600 m2, this house offers 117 m2 of gross floor area plus a basement. The upper ground floor comprises an entrance hall with a wood-burning stove, a pleasant living/dining room opening onto the terrace and garden, and a fitted kitchen with a dining area. The sleeping area includes three bedrooms and a bathroom.
A storage loft is also accessible via a hatch.
The lower ground floor, which has independent access, offers a large garage with a workshop area, a room that can be used as a bedroom, a shower room, a wine cellar/pantry and a cellar.
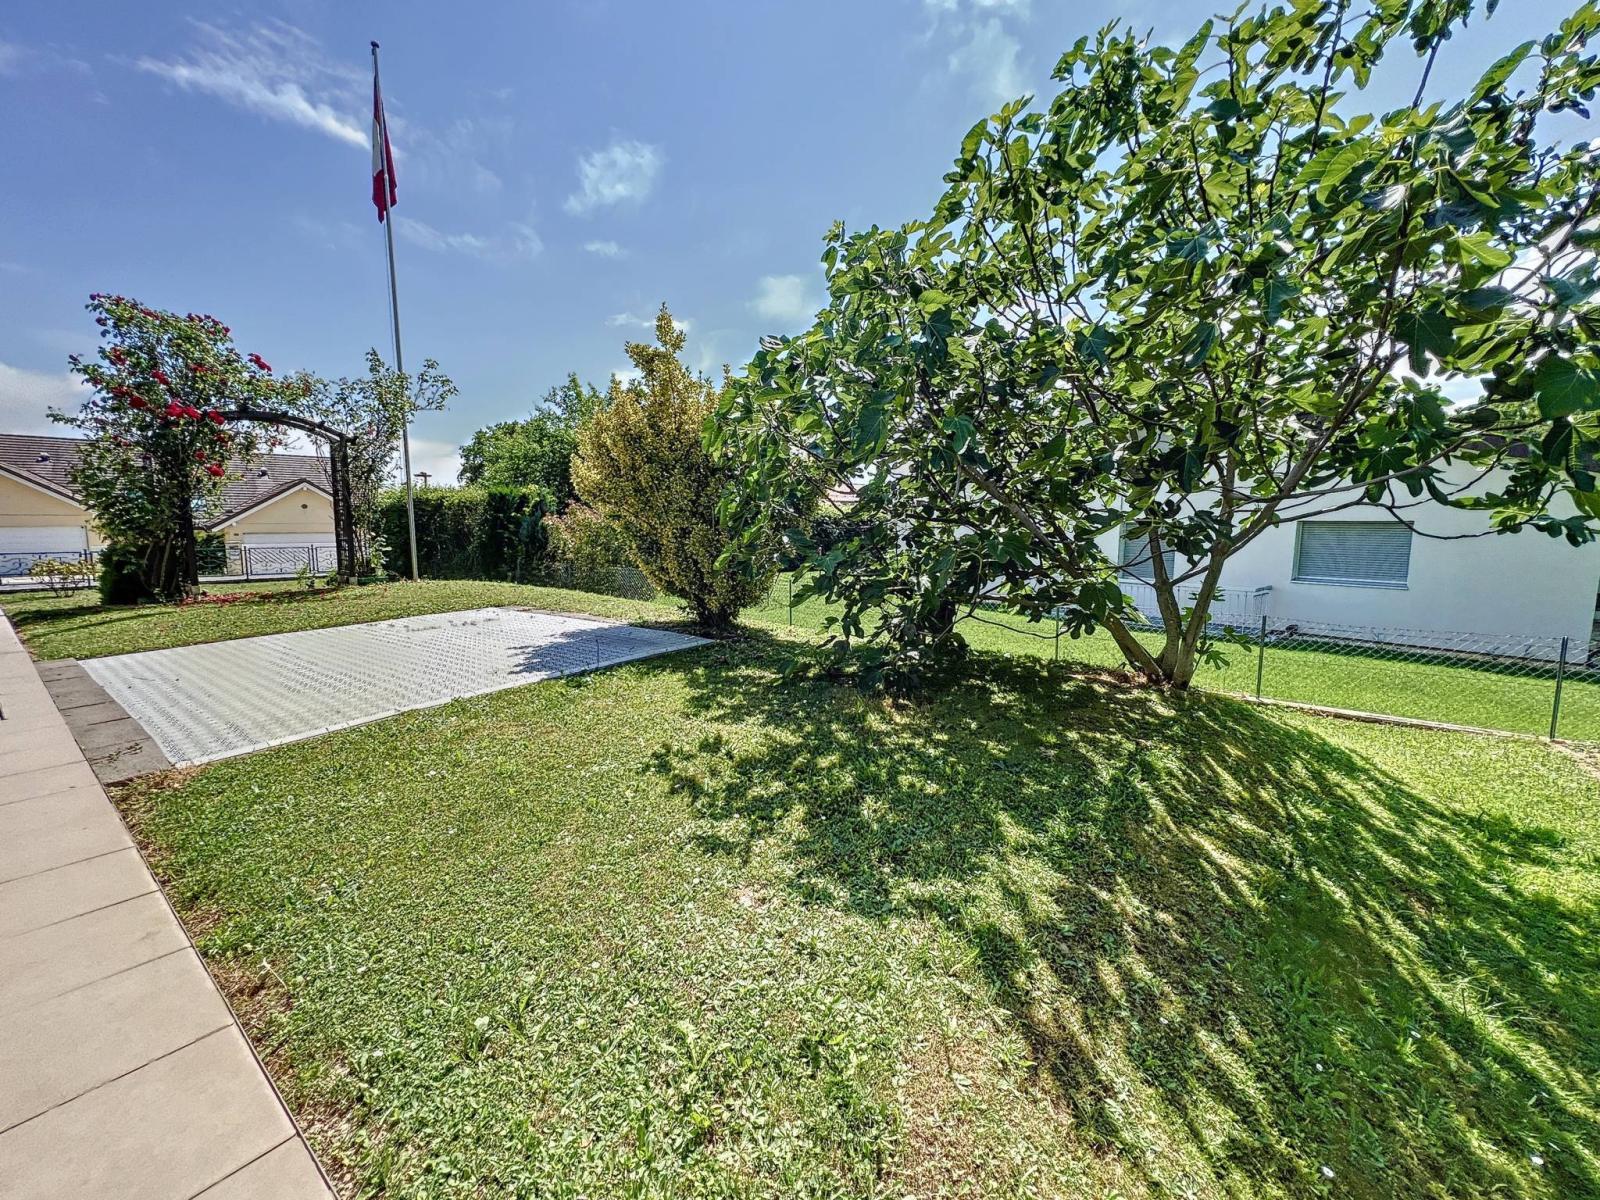
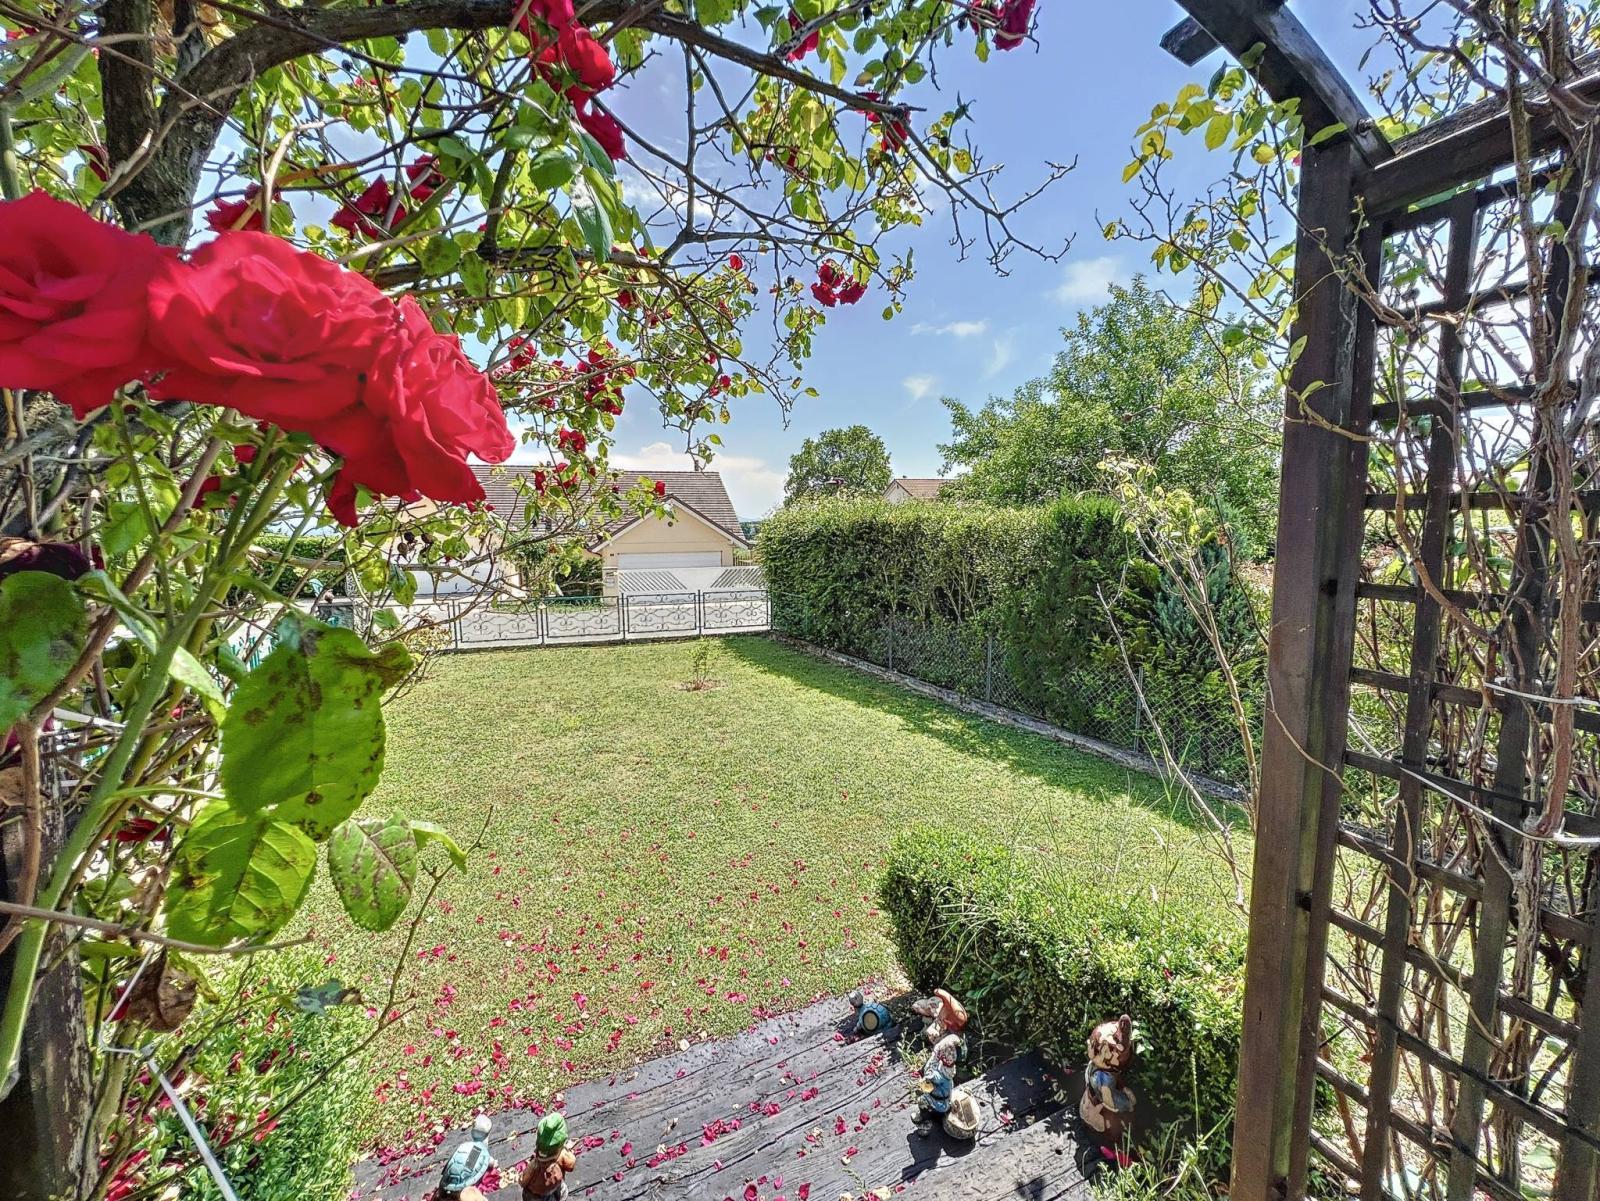
You will be delighted by the beautifully landscaped garden, complete with a lovely vegetable patch. Finally, the property is fully fenced for added security.
Lower ground floor:
- Clearance
- Multipurpose room with shower room
- Garage for 1 vehicle
- Cellar
- Wine cellar / pantry
Upper ground floor:
- Entrance with pellet stove
- Clearance
- Living/dining room with fireplace (pellet stove)
- Kitchen with dining area - Bedroom - Bathroom with window - Bedroom - Bedroom
Attic:
- Attic access hatch