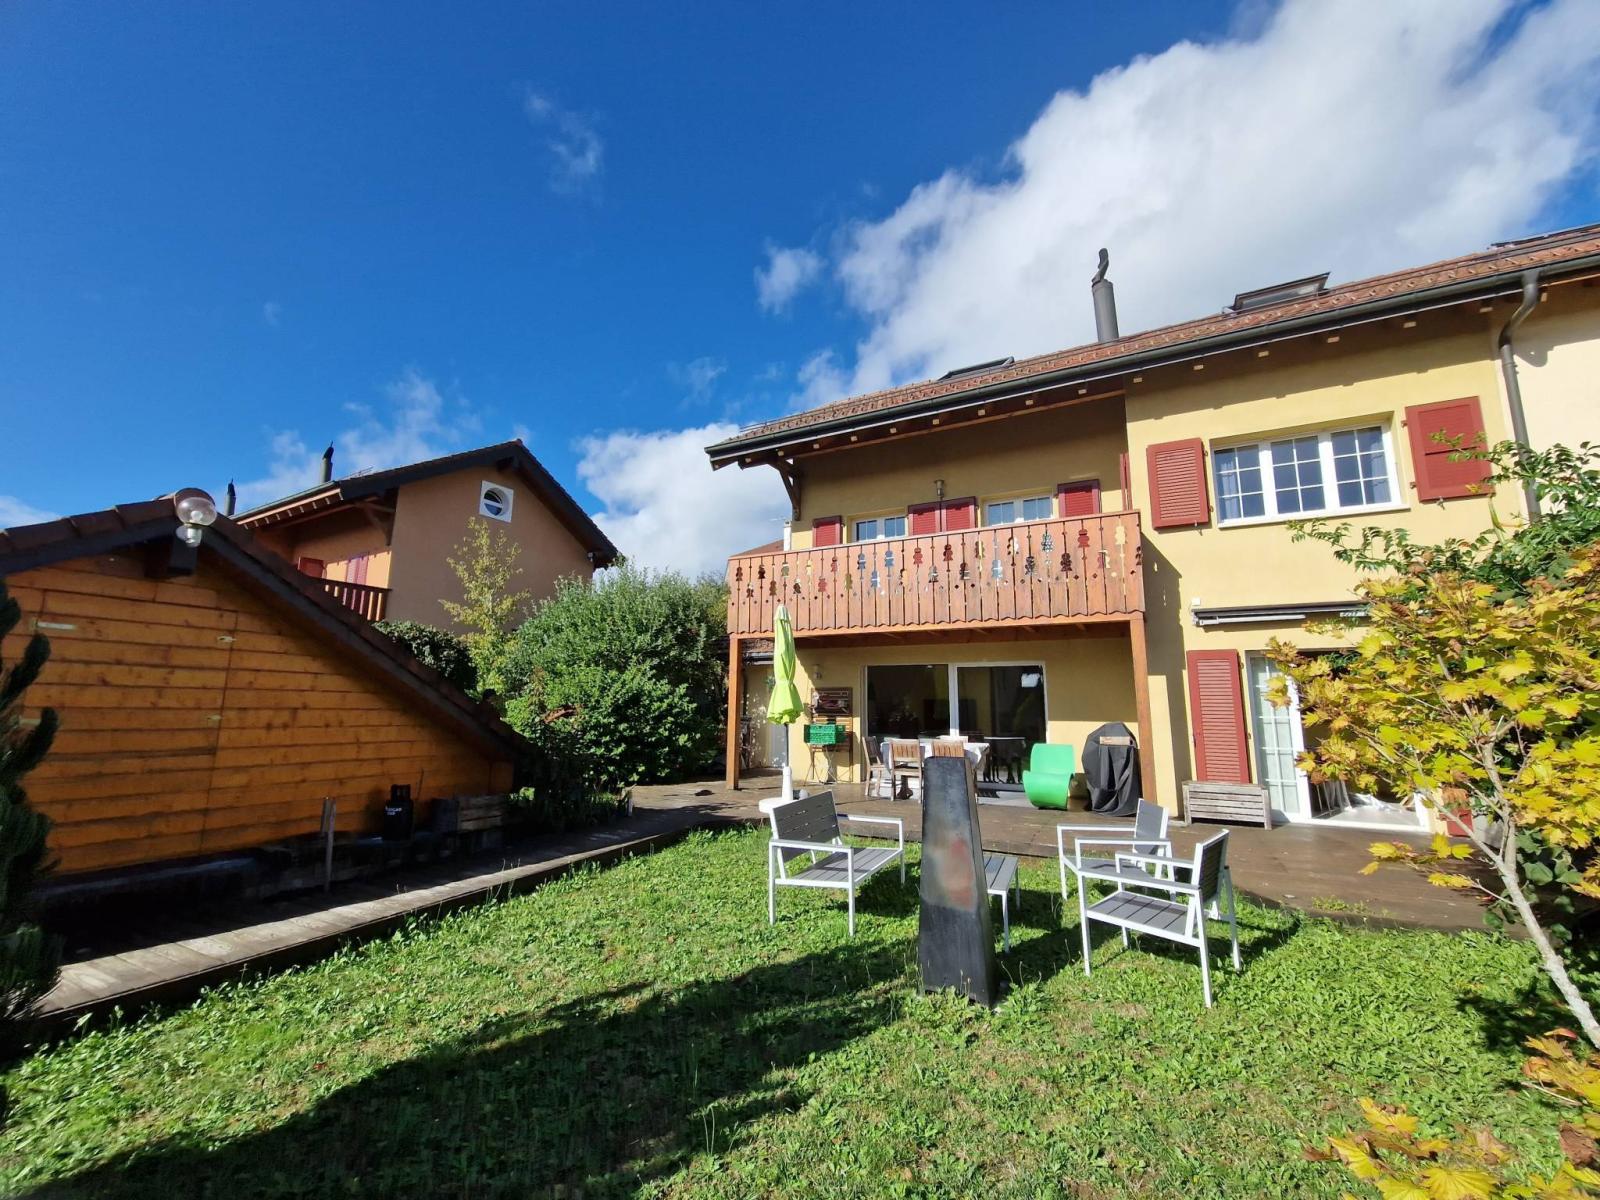
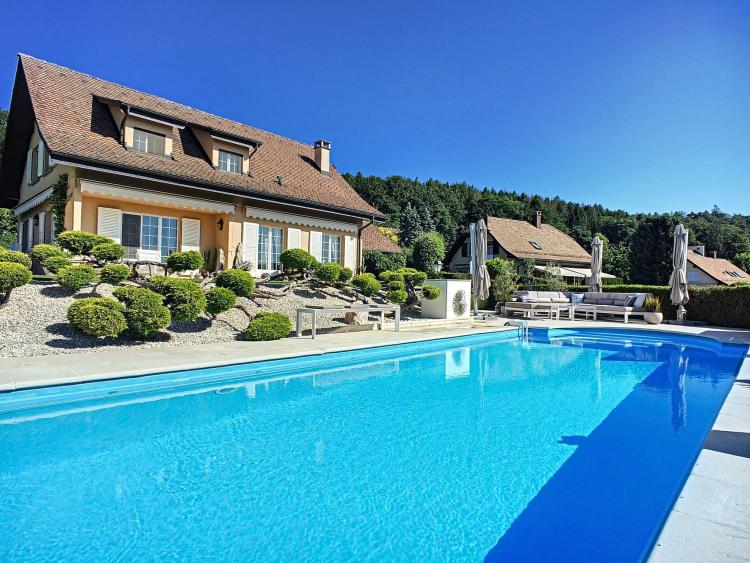
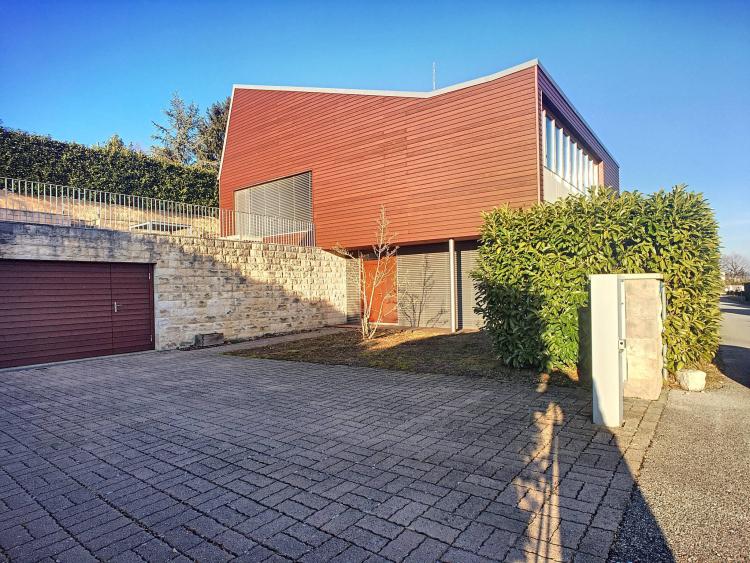
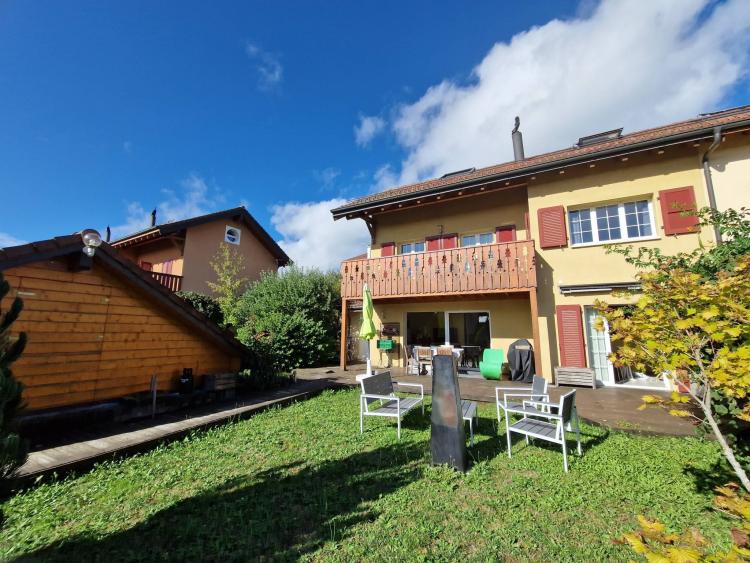
Barnes I La Côte is pleased to offer you, in joint exclusives, a pleasant semi-detached villa on the edge of an agricultural area.
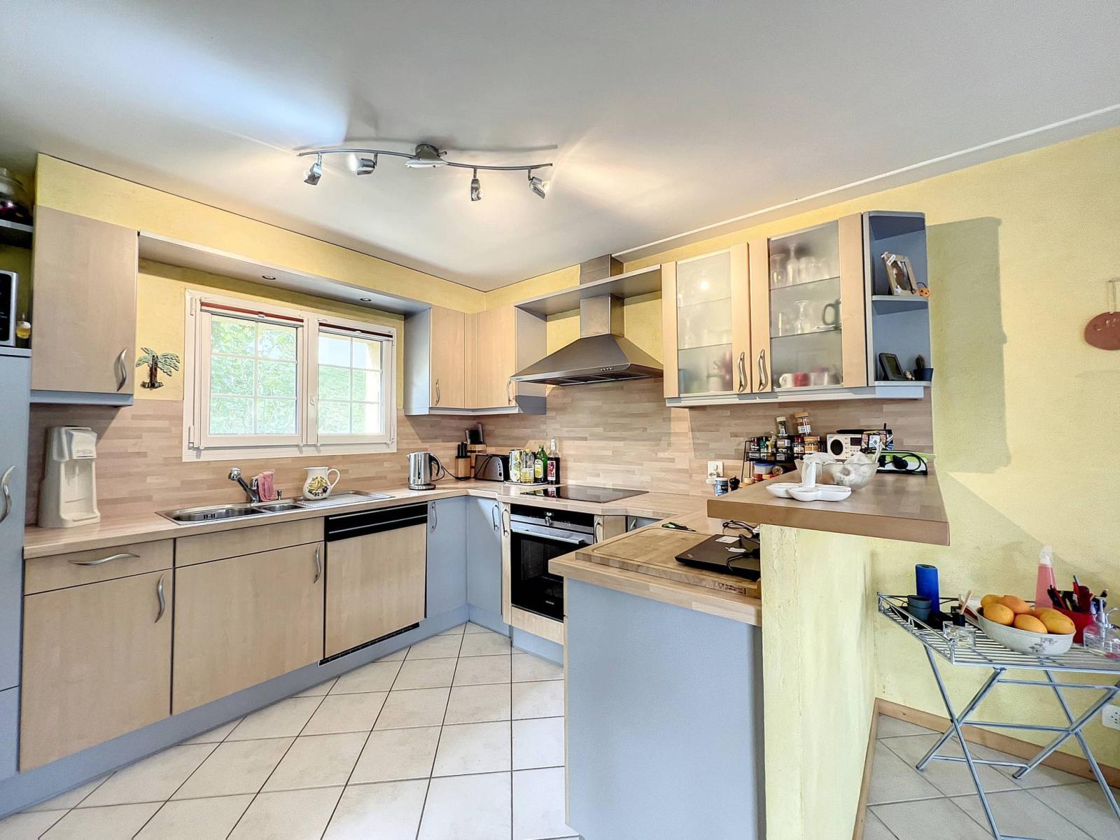
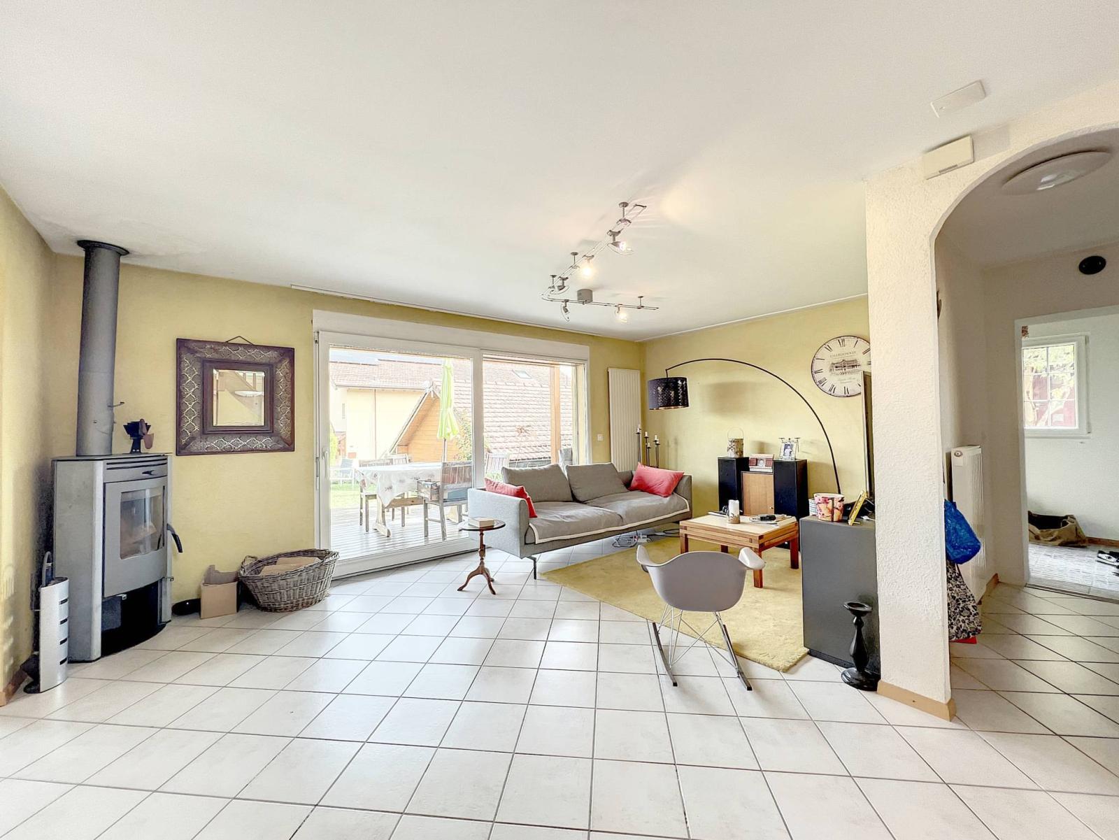
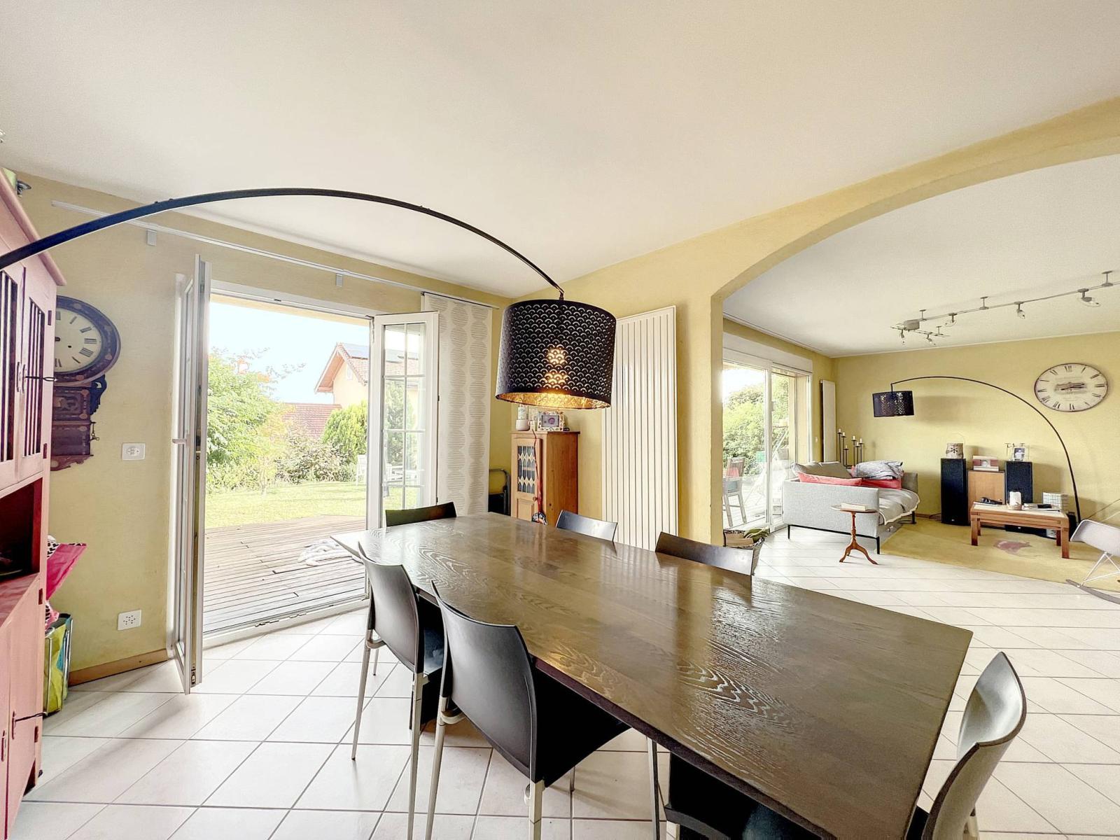
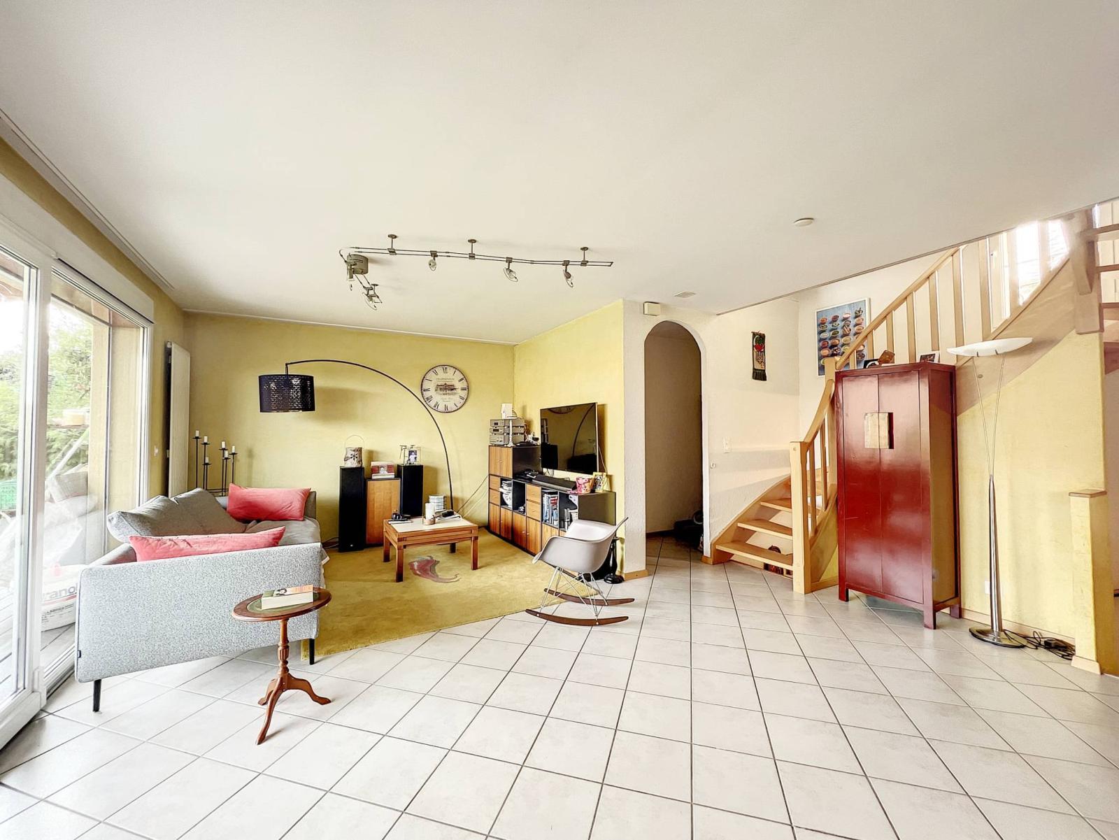
Located in the peaceful village of Bassins, this house, built on a 400 m2 plot, has a usable area of approximately 220 m2. In good condition, it has on the ground floor an entrance with guest WC and a large living room open to the kitchen and the garden.
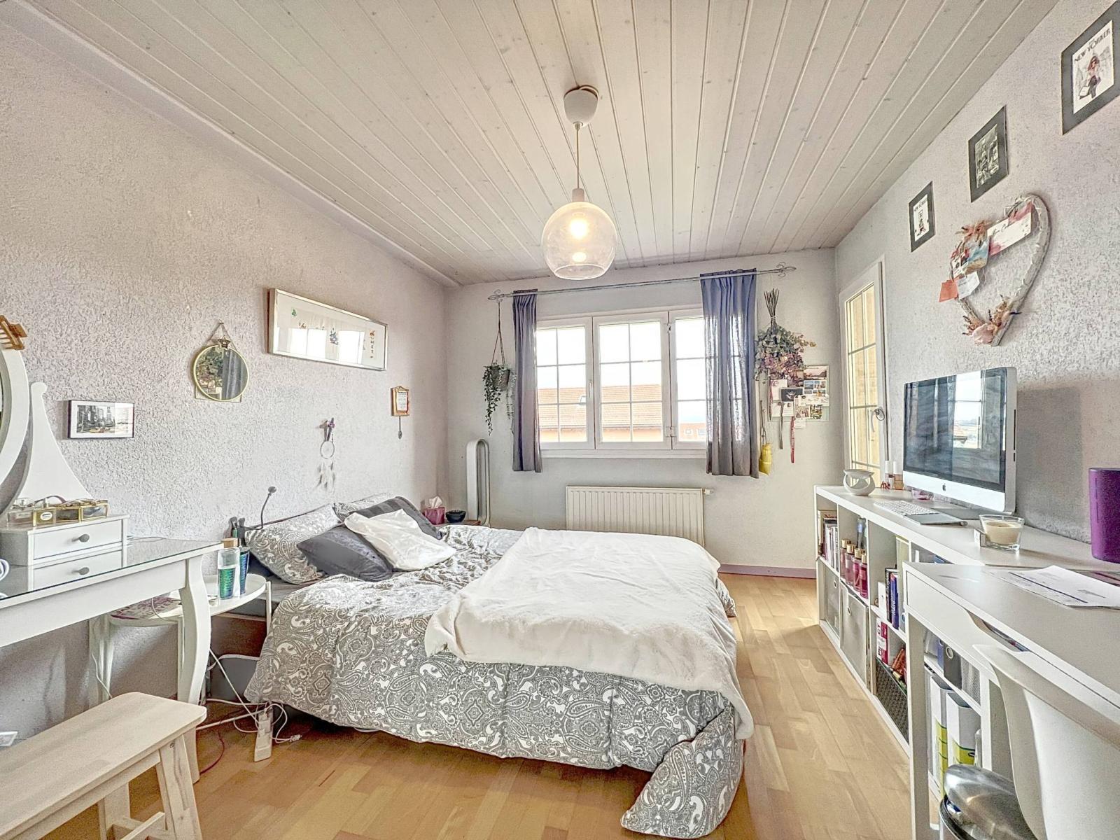
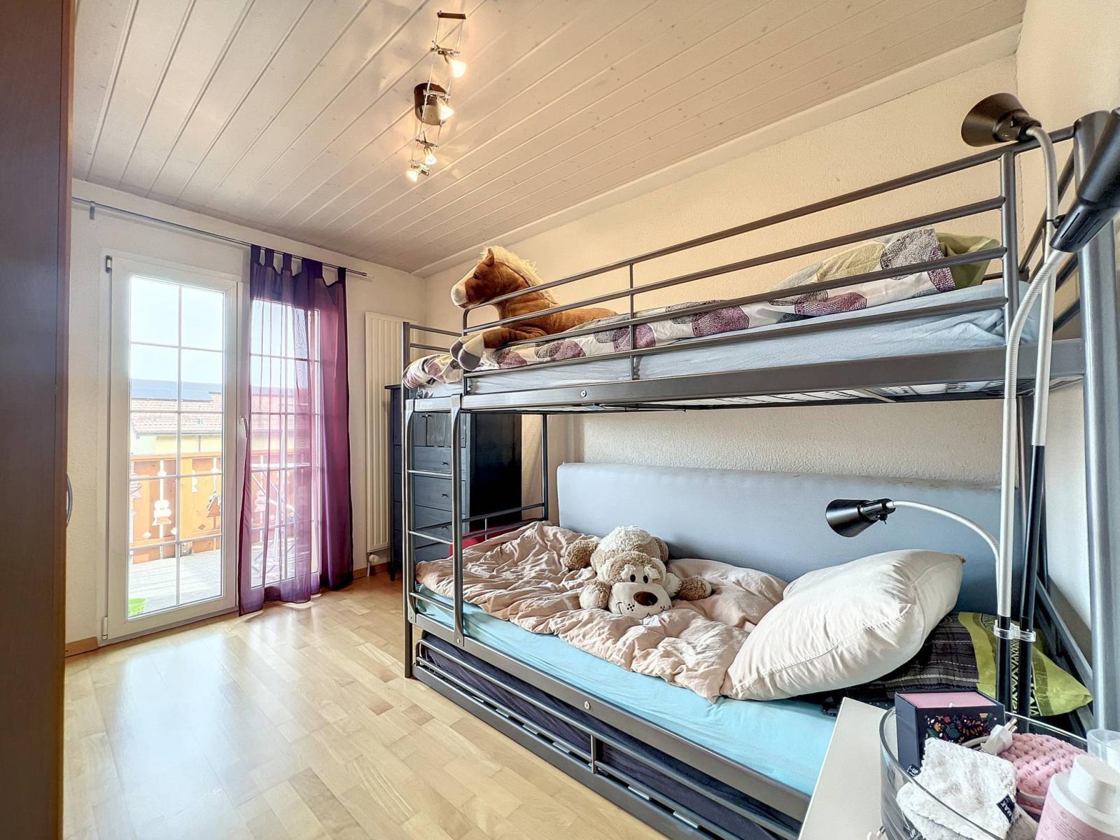
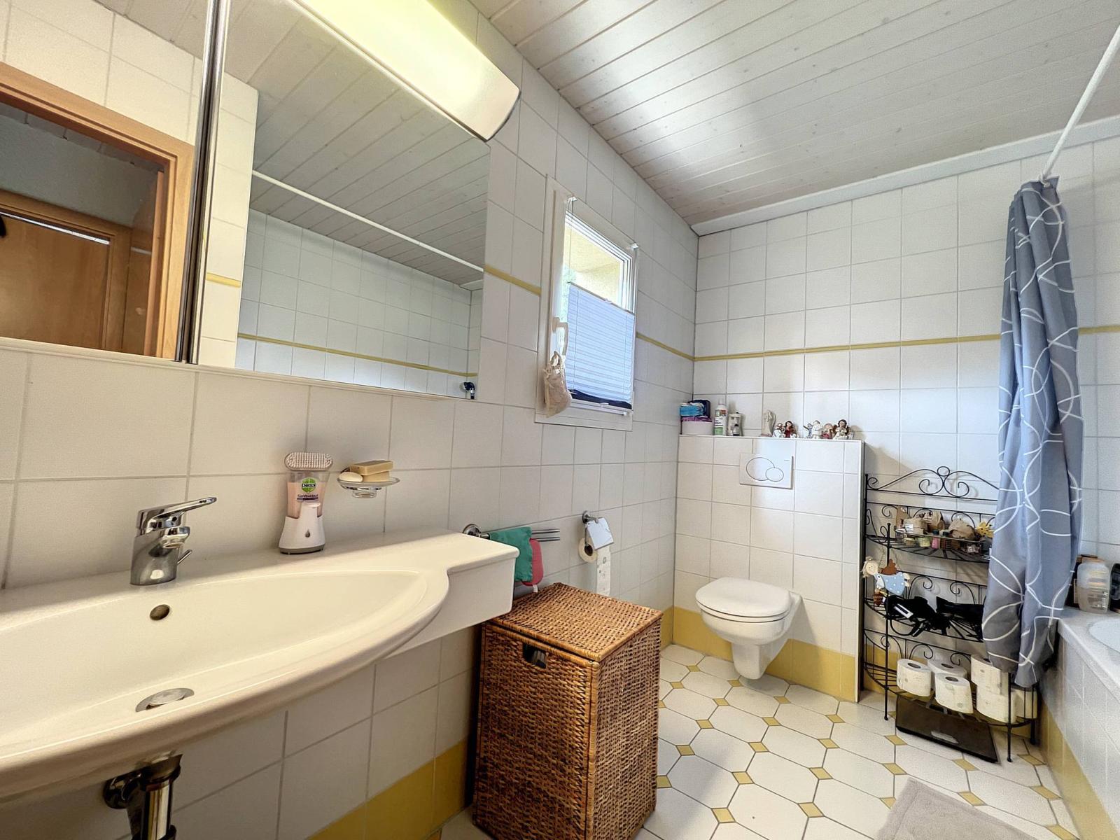
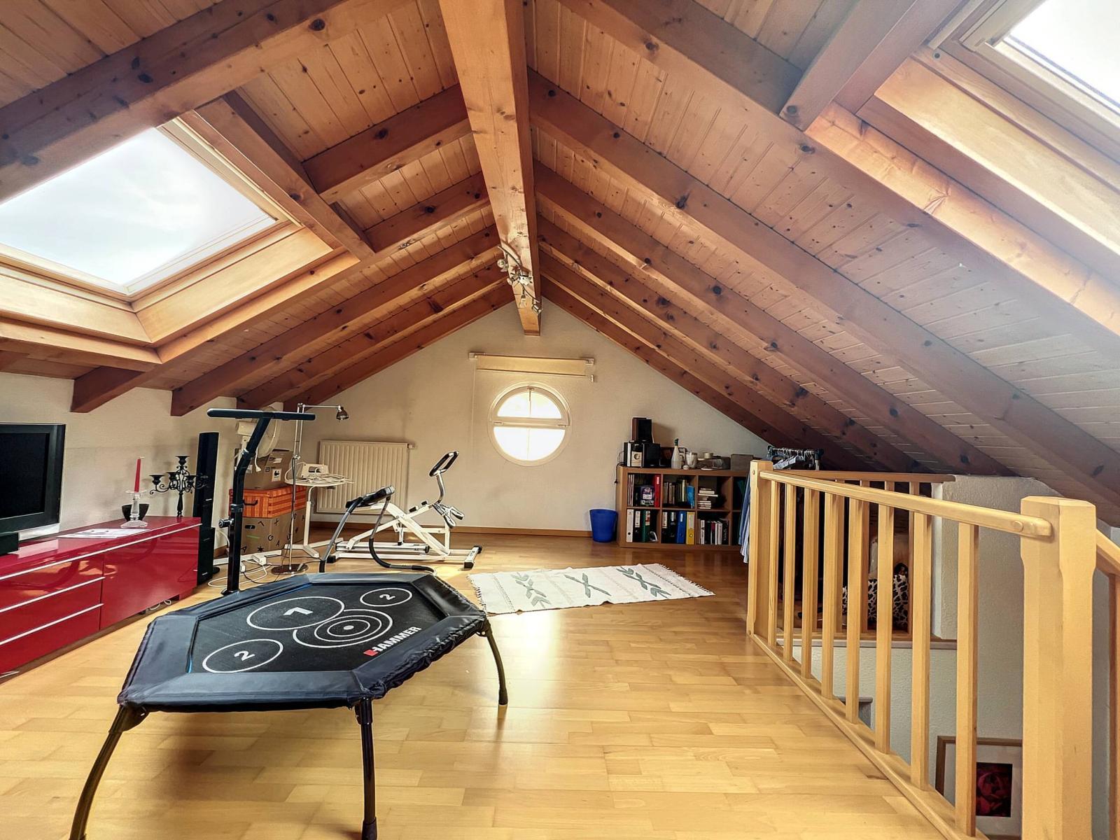
The upper floor, dedicated to the sleeping area, comprises two bedrooms, a bathroom, the master bedroom, and a second shower room. The converted attic offers a large office/TV lounge area and an additional bedroom.
The heated basement includes a multipurpose room with a light well, a cellar, a wine cellar and a technical room with a laundry room.
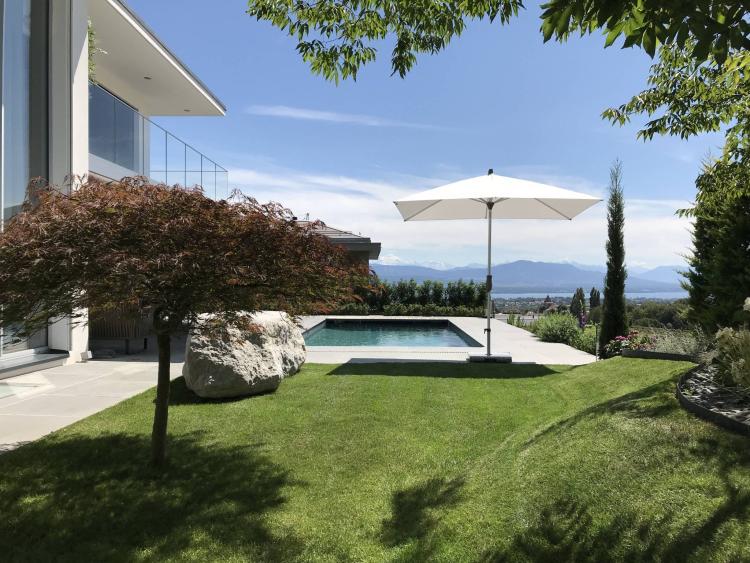
The perfectly oriented garden allows you to fully enjoy the sun and the peaceful surroundings of the villa. A closed garage for two vehicles, as well as additional outdoor parking spaces, complete this property, which should be viewed without delay.
Basement :
- Hallway - Multipurpose room with skylight/Spare bedroom - Cellar - Wine cellar - Utility room/Laundry room
Ground floor:
- Entrance - Guest WC - Open-plan fitted kitchen/dining room - Dining room
- Living room with wood-burning stove and access to the garden
1st floor:
- Clearance
- Master bedroom - Bathroom, toilet, sink
- 2 bedrooms - Shower room, WC, sink
Attic:
- Large open space that can be used as an office/TV room - Bedroom - Possibility of creating a bathroom
Annex(es):
- Garage for 2 vehicles