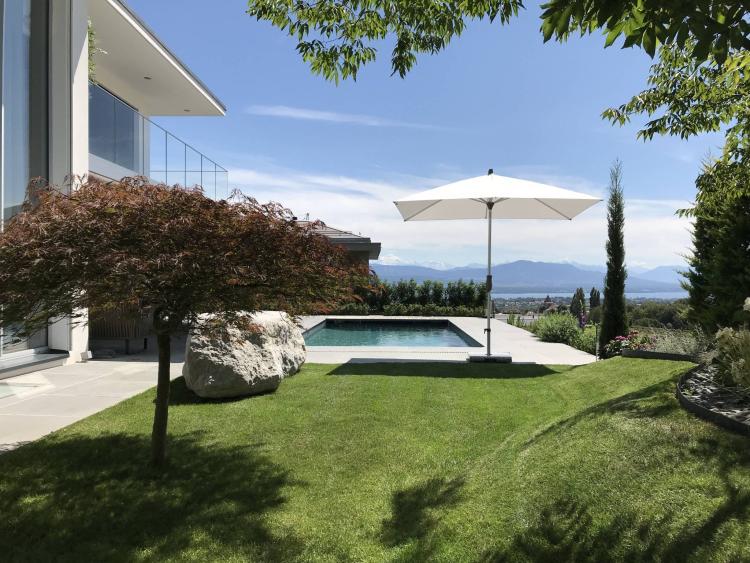
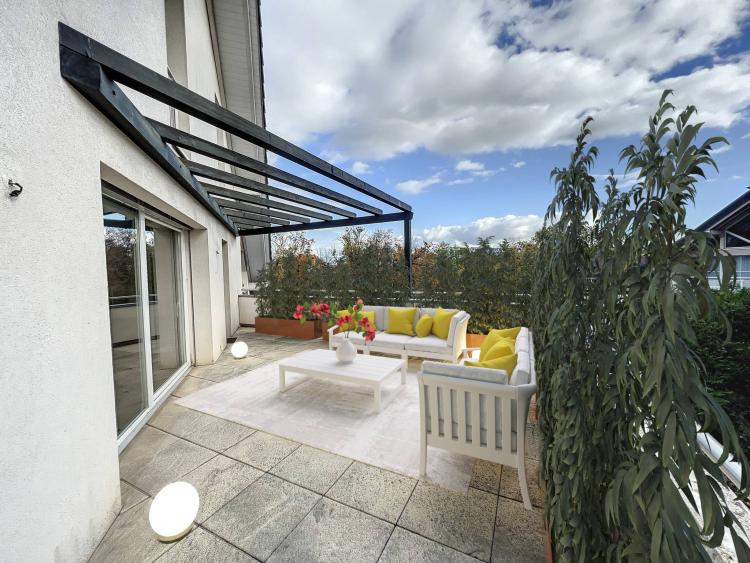
Ideally located in the centre of the village, Barnes I La Côte is pleased to offer you a magnificent and bright 4.5 room duplex penthouse.
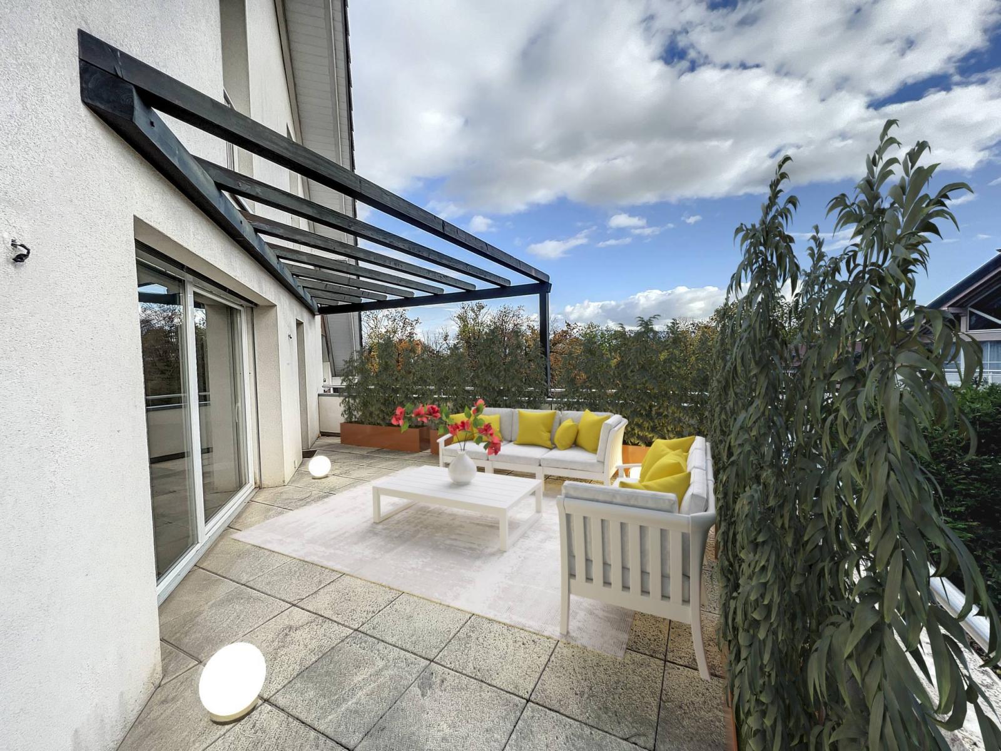
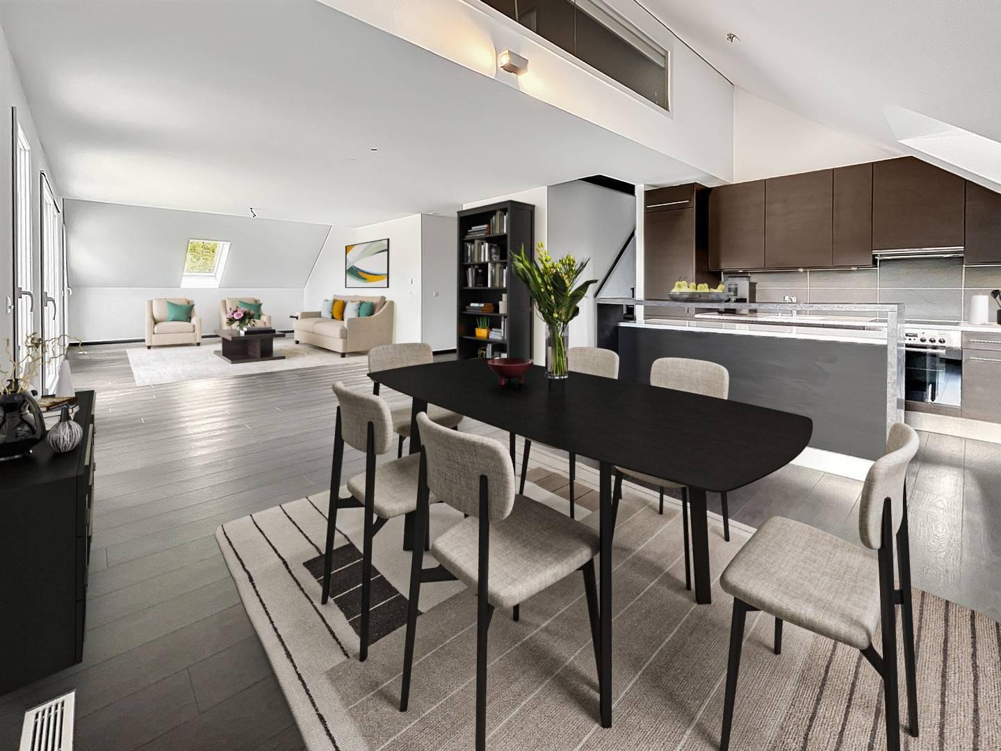
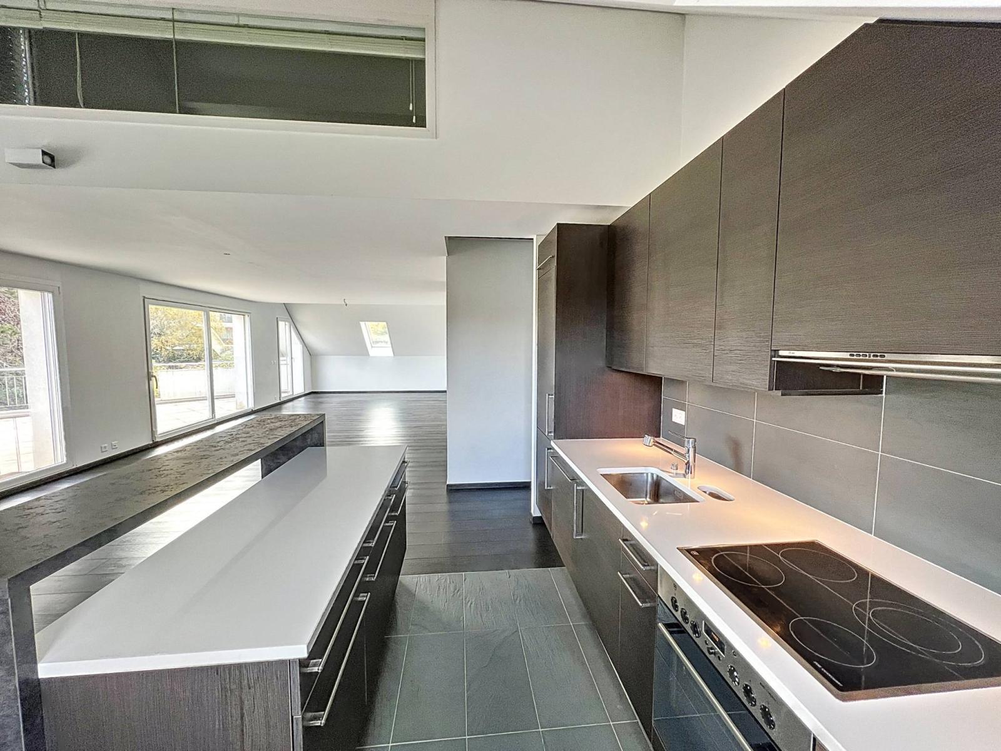
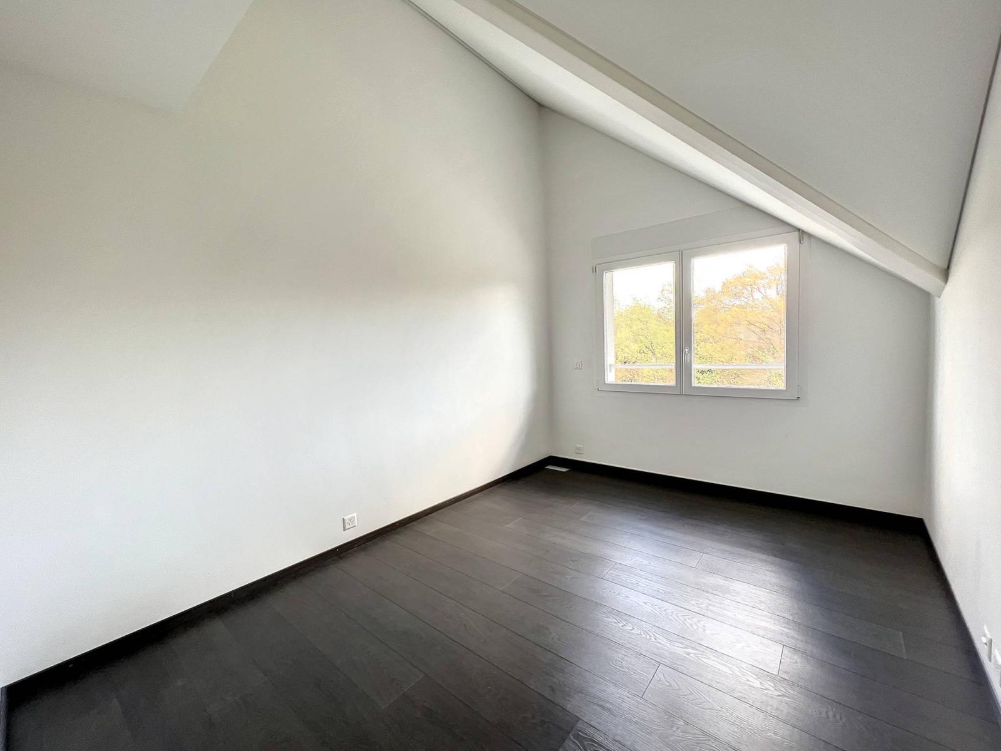
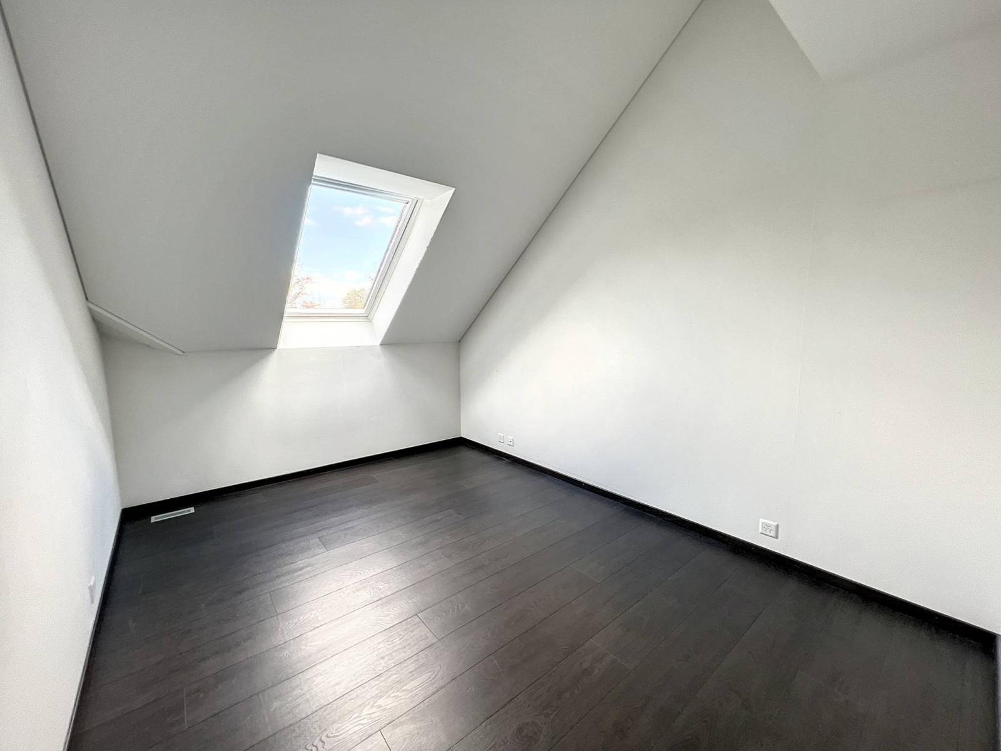
Featuring beautiful finishes and designed by an interior architect, this apartment offers 194 m² of weighted living space spread over two levels. Functional and well-designed, it includes an entrance hall with a guest WC and two bedrooms with a shower room. The living area is very spacious and opens onto a perfectly oriented terrace. The well-equipped kitchen is open to the living/dining area.
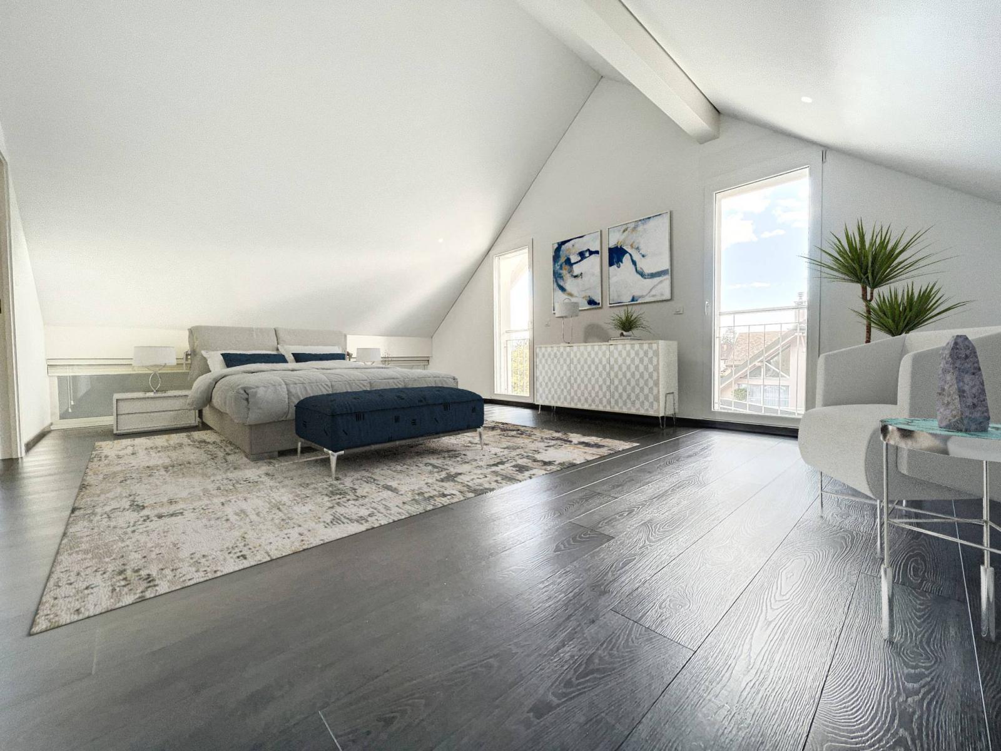
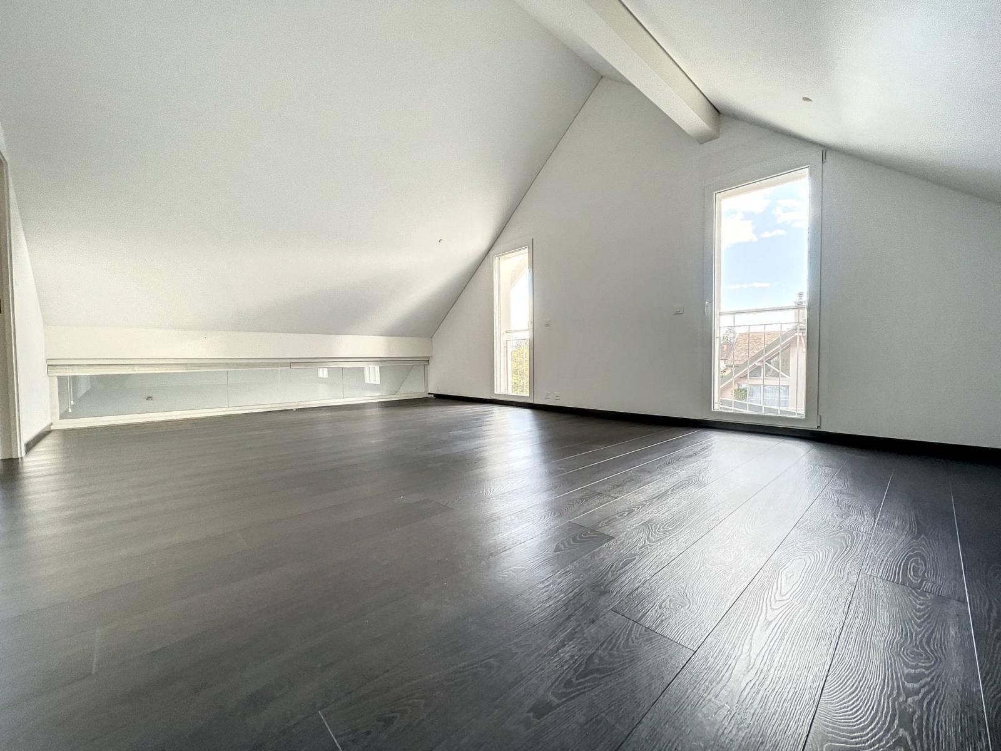
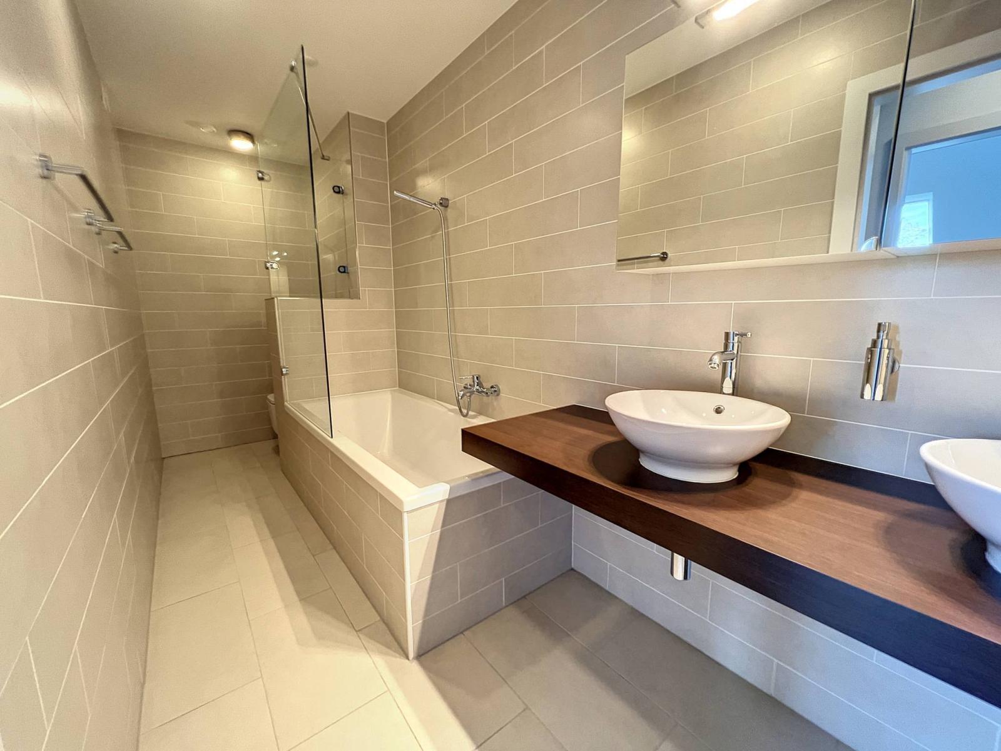
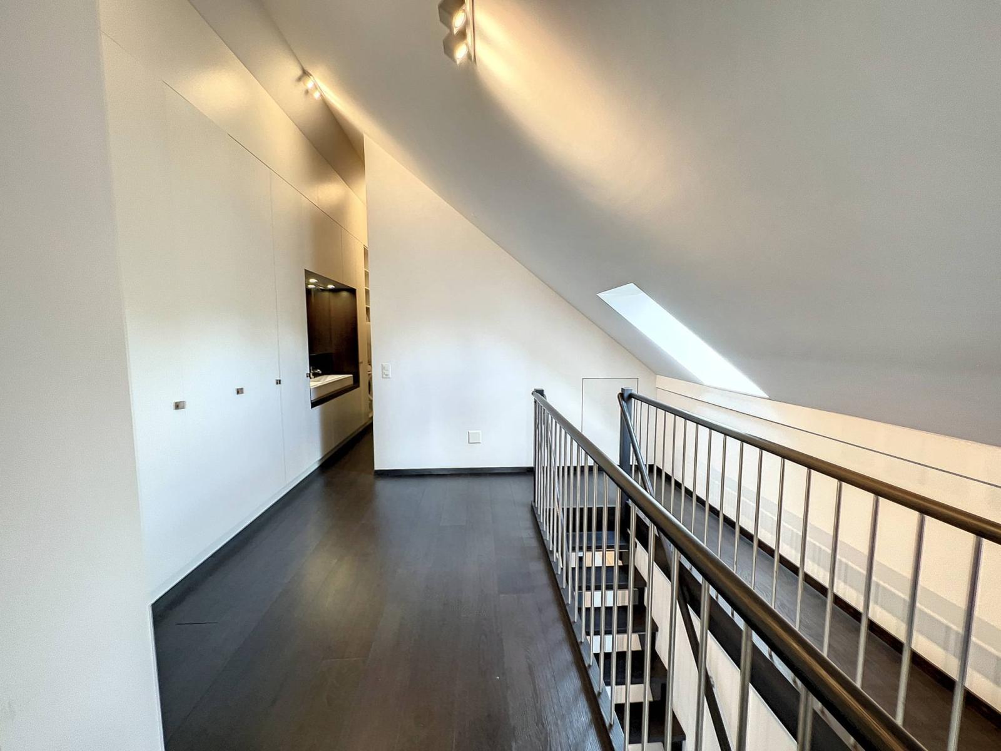
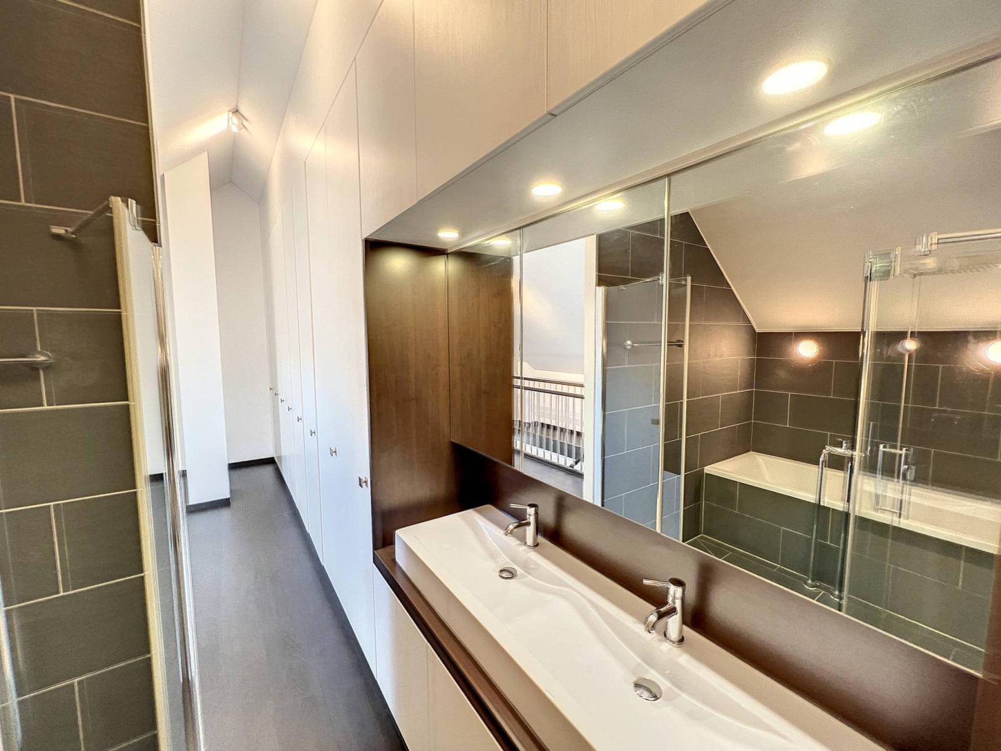
A staircase leads to the upper floor which is dedicated to the parents and has a large landing with wardrobes, a spacious bedroom and a bathroom with shower, separate WC and laundry area.
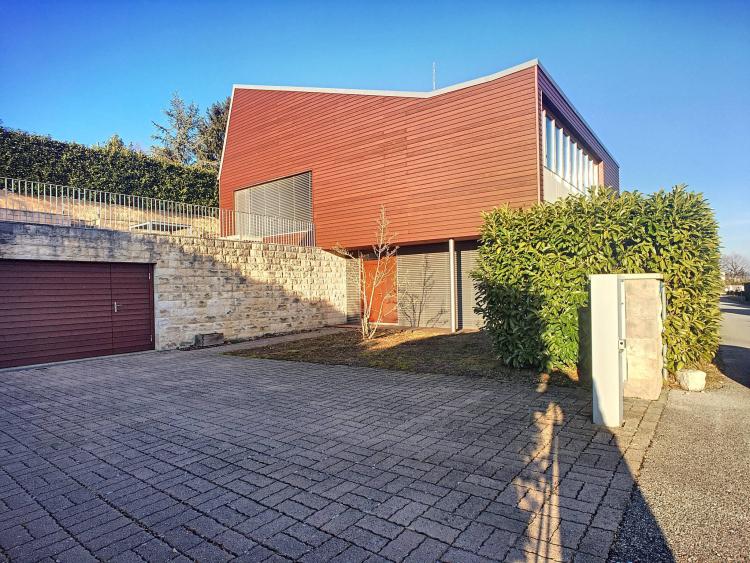
To improve the comfort of its future owners, the property includes a closed garage, an indoor parking space with storage, and a cellar.
This apartment combines space, volume, functionality and practicality to meet the needs of all types of clientele.
Basement :
- Cellar - Indoor parking with storage
- Closed box
2nd floor:
Area of 121 m2
- Entrance - Visitor WC
- Bedroom - Bedroom - Bathroom with toilet and sink
- Fully equipped kitchen with bar - Living/dining room
- Balcony of 30 m2
Attic:
Area of 59 m2
- Hallway with built-in wardrobes - Master bedroom - Bathroom with walk-in shower - Separate WC - Space for a washing machine/dryer
Special feature(s):
- High-quality finishes